
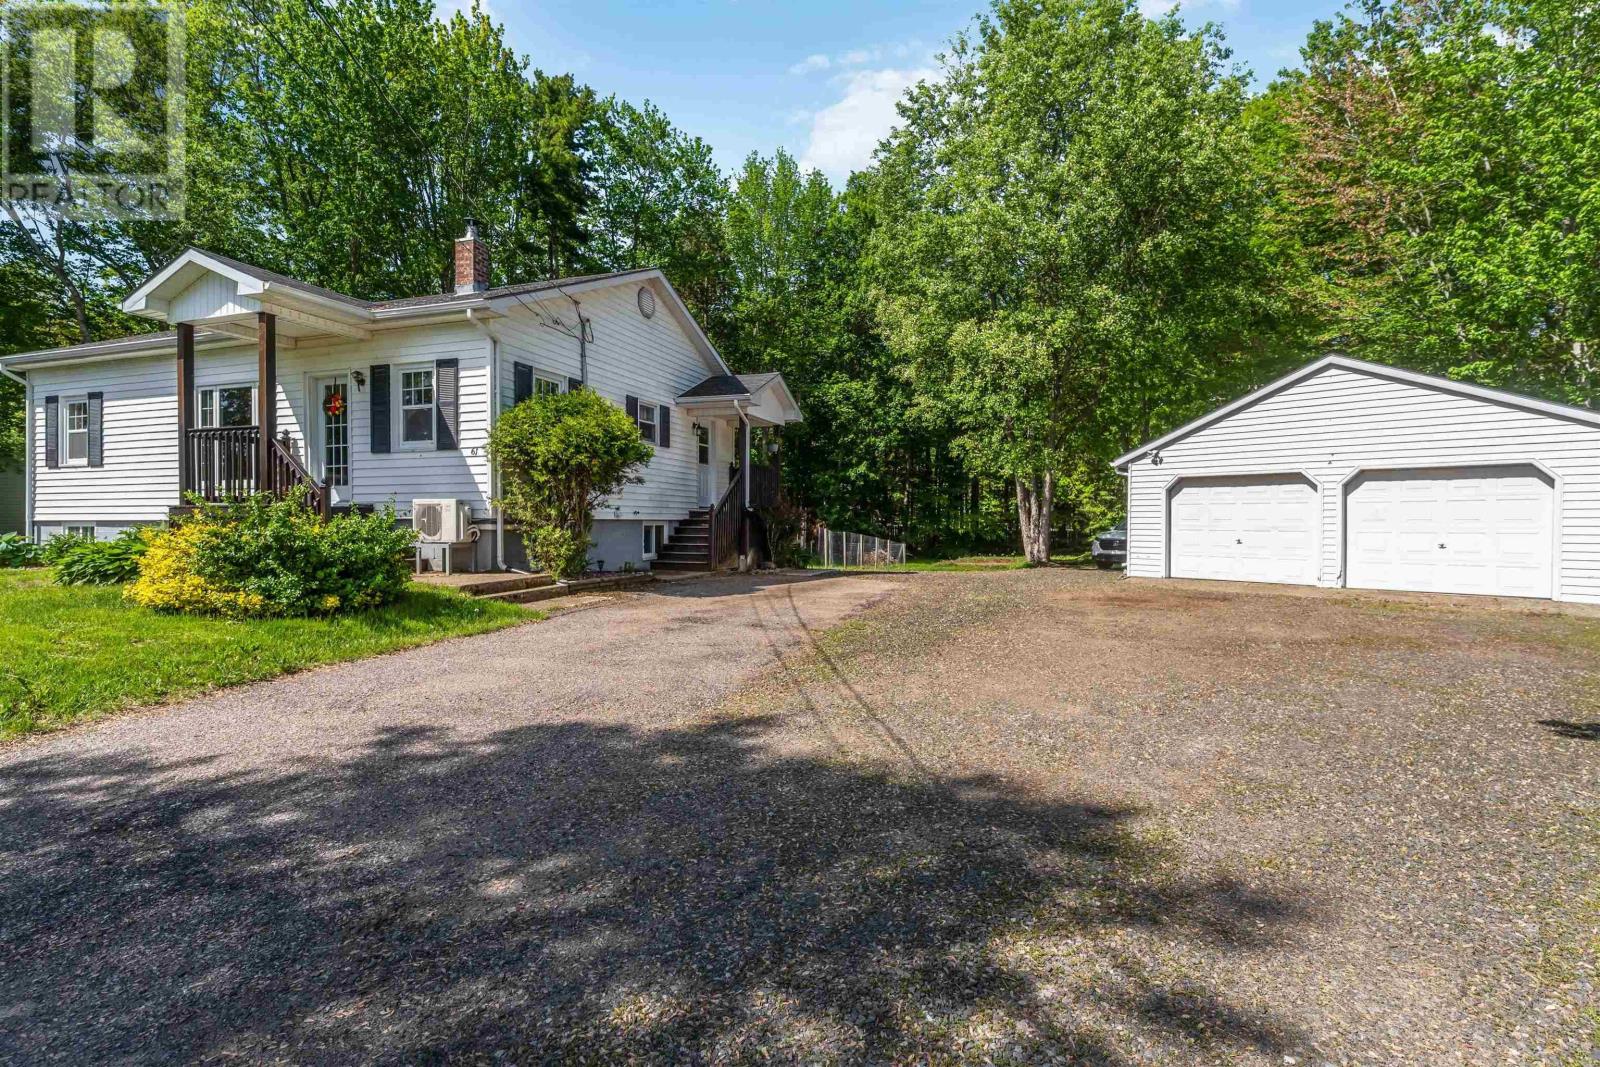
61 Nictaux Road
Nictaux, Nova Scotia
Charming Move-In Ready Home in a Prime Location! Discover this adorable and fully refreshed home, perfectly situated just minutes from Middleton and only 15 minutes from CFB Greenwood. Whether youre a first-time buyer, a small family looking for your forever start, or someone downsizing into something low-maintenance and beautiful, this property offers incredible value and modern comfort. Step inside to a bright, welcoming interior where everything has been thoughtfully updated. The main level features two well-sized bedrooms (one could easily be an office/den), spacious living room, a bathroom with an air-jet tub, an excellent kitchen which all appliances will remain and nice dining area. The entire home has been freshly painted, creating a clean, neutral palette ready for your personal touches. The basement has been completely transformed fully gutted, re-insulated, newly floored, and painted offering versatile space for a rec room, home office, family room and storage. The primary bedroom features bright windows, two closets and plenty of space! New exterior doors add curb appeal and energy efficiency. Outside, youll love the private lot with a double detached wired and insulated garage, a paved driveway and municipal sewer services for worry-free living. Dont miss out schedule your viewing today and imagine making this gem your own! (id:63476)
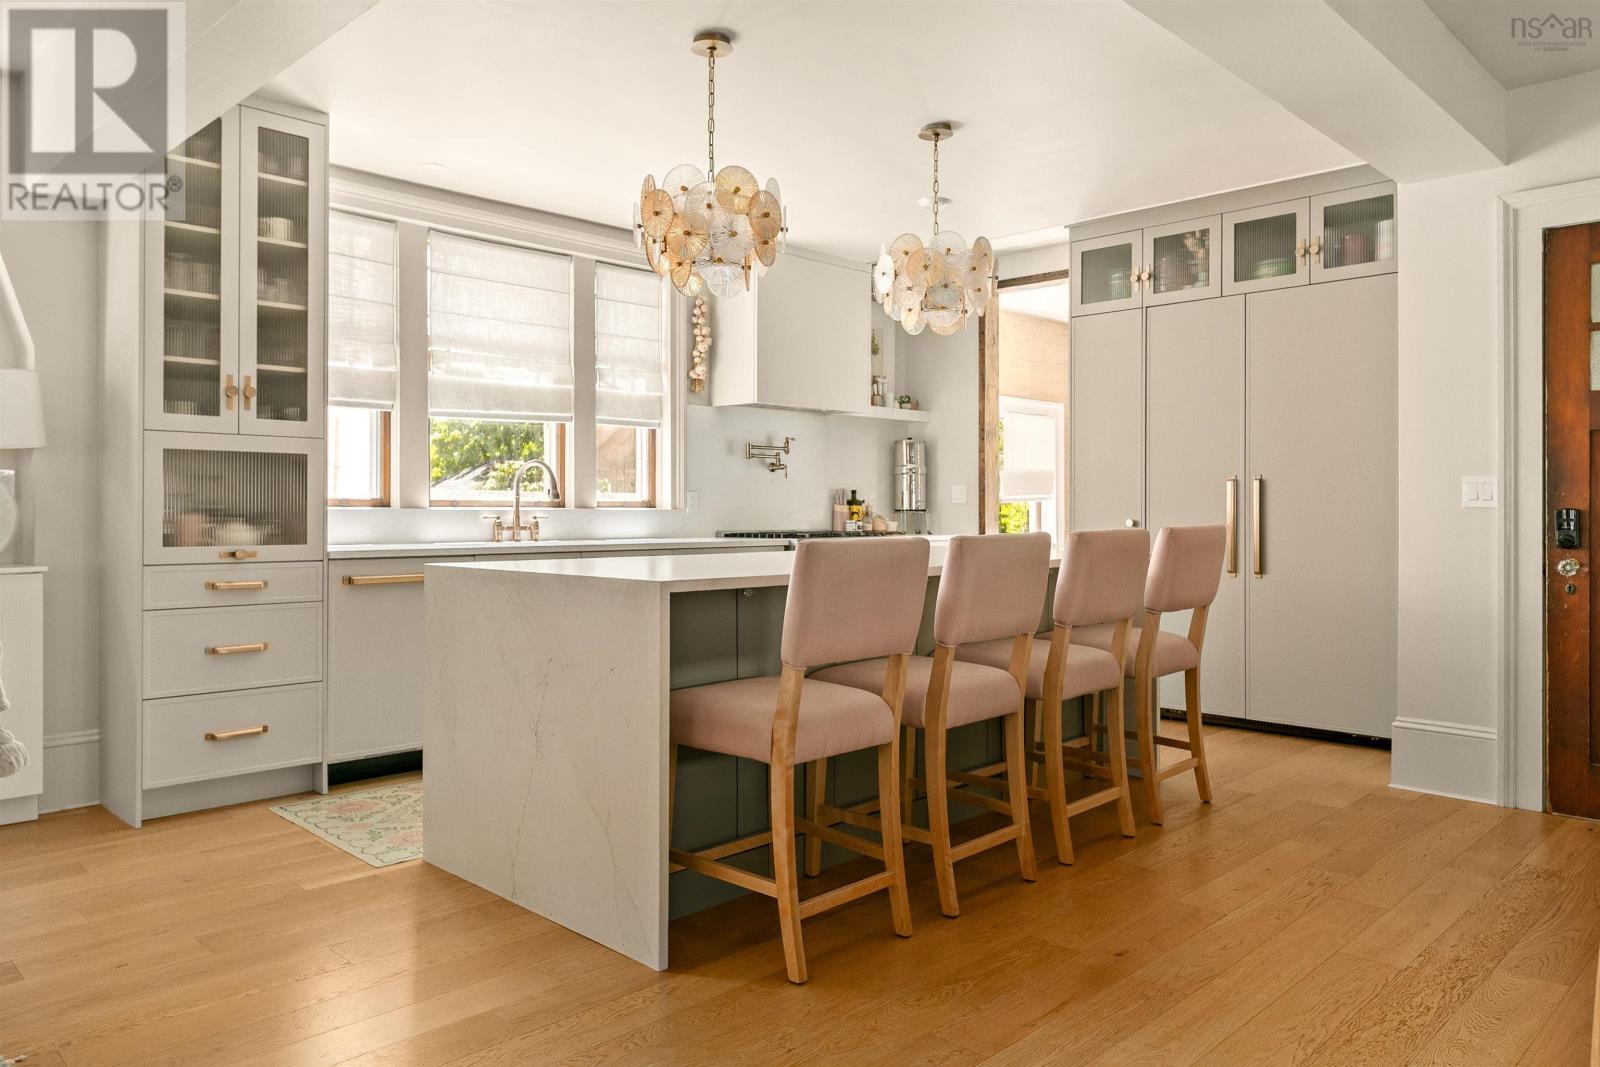
1630 Vernon Street
Halifax, Nova Scotia
Set on one of the South End's most storied streets, this fully restored heritage residence pairs architectural character with the comfort and reliability of a new build. Every major system, including the roof, plumbing, electrical, and HVAC, has been completely overhauled since 2021, so what you're buying is a landmark home with a brand-new house behind its walls. Sun-filled principal rooms, soaring ceilings, and a chef's kitchen anchor a main level designed for both quiet family living and effortless entertaining. Inside, grand formal living and dining rooms showcase original millwork restored to heritage standard, with original doors, windows, and door hardware retained where possible alongside fully updated interior systems and finishes throughout. The chef's kitchen features a 48-inch fridge and 36-inch natural gas range, and the primary suite offers a spa-inspired ensuite. One of the larger homes on this estate-style, single-family block, it offers 6 bedrooms, 3.5 bathrooms, and 2 laundry rooms across the main house and lower-level suite, plus private, professionally landscaped outdoor space. A garage accessible via the driveway is ideal for storing summer vehicles or boats, and features a removable gate that allows the yard to be fenced in for dogs. The home was raised two feet to create a large, bright, self-contained lower-level suite, a private retreat for extended family, university-age children, or visiting guests, complete with its own entrance, kitchen, and living area. It's ideal as a private suite for a live-in family member, au pair, or executive guest quarters. Just 600 m to Dalhousie University and 900 m to both the IWK and QEII/Victoria General hospitals, with top-rated schools nearby including LeMarchant-St. Thomas, Sacred Heart, and Armbrae Academy. (id:63476)
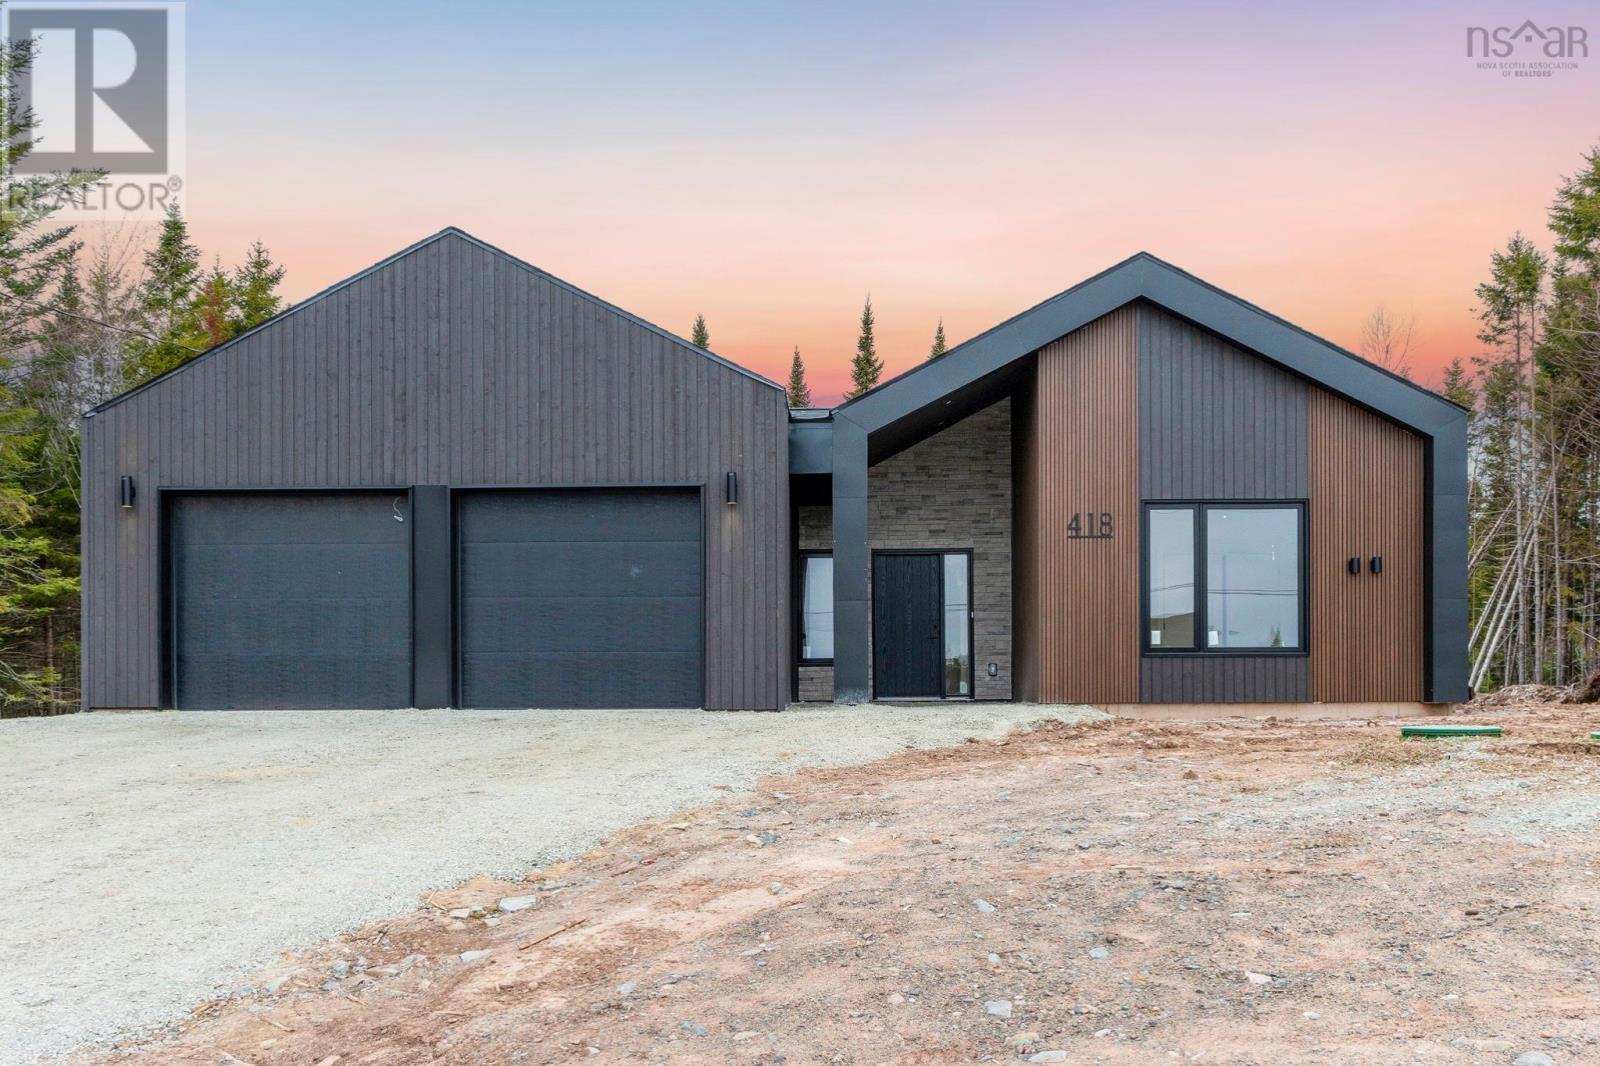
5019 418 Zaffre Drive
Middle Sackville, Nova Scotia
This is a freshly finished New Construction home. Immediate occupancy can be available! Welcome to The Ridgewood in Indigo Shores by Amara Developments - a modern, open-concept bungalow offering one-level living at its finest. With 1,852 square feet of thoughtfully designed space, this home delivers contemporary luxury and functionality in equal measure. Step inside to a bright, airy layout where clean lines and sleek finishes set the tone. The heart of the home is the cozy fireplace, anchoring a spacious living area that flows seamlessly into the chefs kitchenperfect for entertaining or enjoying a quiet evening at home. The kitchen features premium finishes, full-height cabinetry, and a large island ideal for gathering with family and friends. Function meets form with a cleverly designed mudroom/laundry/pantry space located just off the 1.5-car garagedrop your groceries, kick off your shoes, and transition into the main living area with ease. The primary suite is a true retreat, offering direct access to the deck where you can unwind and take in peaceful views of the natural landscape. A generous walk-in closet and a spa-inspired ensuite with double vanity and a stand-up shower (with optional tub surround) complete the space. Two additional bedrooms offer flexibility; use one as a guest room and the other, as a bright and inviting home office or den. Situated in a quiet, natural setting yet just minutes to all the amenities of the city, The Ridgewood provides the perfect balance of serenity and convenience. Choose from a curated selection of cabinet, flooring, tile, and exterior finishes to truly make this home your own. Dont miss your chance to experience refined, one-level living in beautiful Indigo Shores. This is luxury, simplified. (id:63476)
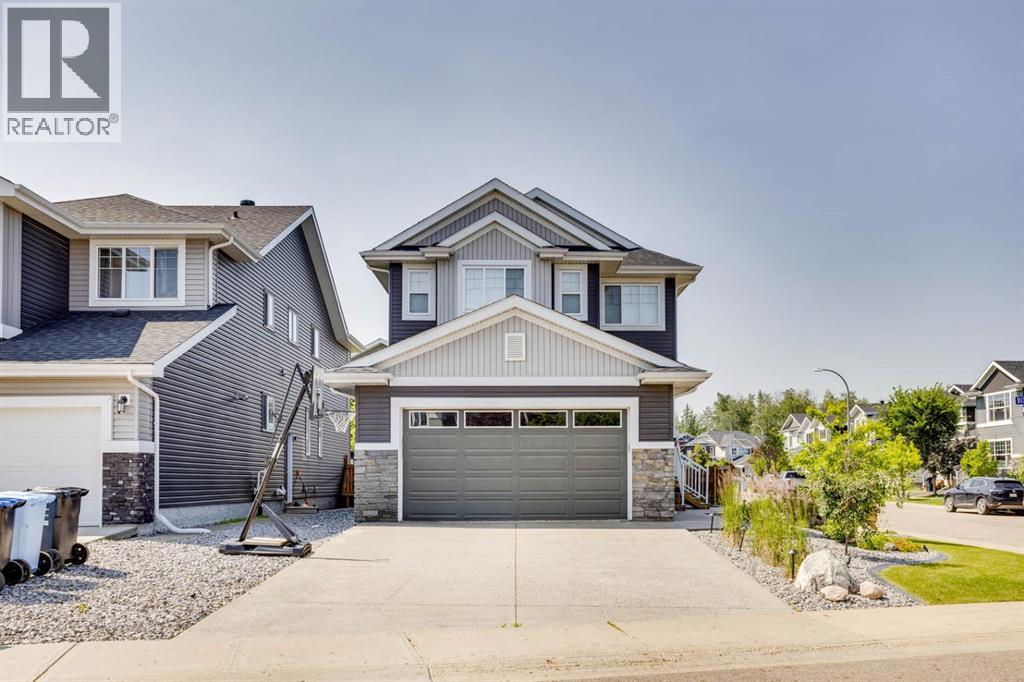
452 Dixon Road
Fort Mcmurray, Alberta
Modern 5-Bedroom Home • 4 Full Bathrooms • Legal Suite • Heated Double Garage • Corner Lot • Parsons CreekWelcome to this modern and beautifully designed two-storey home ideally situated on a corner lot at the entrance of a quiet cul-de-sac in the desirable neighbourhood of Parsons Creek. Built in 2017, this spacious 5-bedroom, 4-full-bathroom home offers a functional layout, contemporary finishes, and the added benefit of a 2-bedroom legal basement suite, making it an excellent option for families, investors, or buyers looking for additional income potential.The main level features a bright and inviting open-concept design with soaring ceilings and an abundance of natural light. The stylish kitchen showcases two-tone cabinetry, quartz countertops, and a corner pantry, providing plenty of storage and workspace. The living room is finished with engineered hardwood flooring, a gas fireplace, and high ceilings that create an impressive and welcoming atmosphere. A convenient main-floor office provides the perfect space for working from home, while the main level is completed by a 3-piece bathroom.Upstairs, you’ll find three generously sized bedrooms, including a spacious primary retreat featuring a luxurious 5-piece ensuite. The additional bedrooms offer plenty of space for family members, guests, or a home office, while a well-appointed 4-piece bathroom completes the upper level.The fully developed basement adds even more versatility with a 2-bedroom, 1-bathroom legal suite. The suite features an oversized formal entryway, conveniently designed to provide easy access and added functionality for tenants or extended family.Outside, this professionally landscaped corner lot offers excellent curb appeal and a well-designed outdoor space to enjoy. The home features an exposed aggregate driveway and matching exposed aggregate walkway, providing a durable and attractive finish. The attached double heated garage measures 21'1" x 24'5", offering plenty of room for two vehi cles, storage, and additional workspace.Adding to the appeal of the location, the home is situated beside the walking trails, providing convenient access to outdoor recreation and the opportunity to enjoy the surrounding natural areas right from your doorstep. Being positioned on the corner of the cul-de-sac also provides a desirable setting with less through traffic and added privacy.Located in the beautiful community of Parsons Creek, this home combines modern style, thoughtful design, and versatility in one of Fort McMurray’s desirable neighbourhoods. With its spacious layout, modern finishes, professionally landscaped corner lot, cul-de-sac location, proximity to walking trails, heated double garage, and legal basement suite, this home offers an exceptional combination of comfort, functionality, and investment potential. (id:63476)
35 Mcfatridge Road
Halifax, Nova Scotia
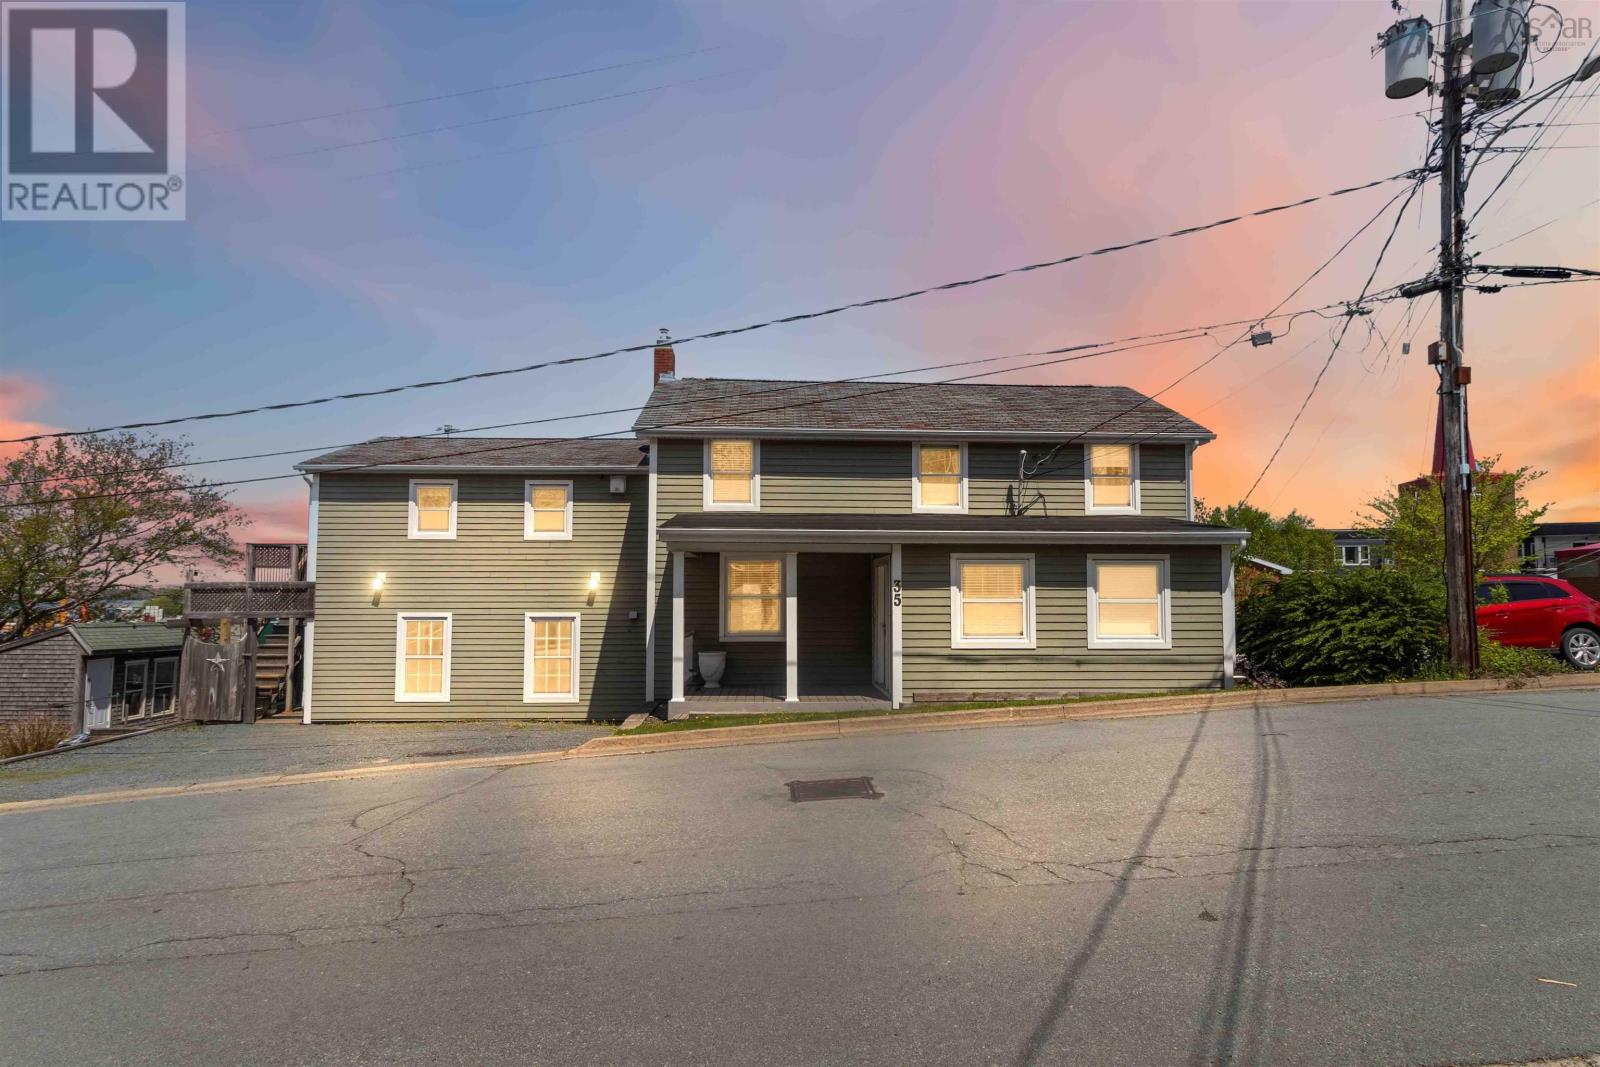
Welcome to 35 McFatridge Road, a thoughtfully designed home offering exceptional flexibility for growing families, multigenerational living, or buyers seeking additional space. Lovingly maintained by the same owner for 44 years, this well-cared-for property features 5 bedrooms and 4 full bathrooms, with a layout that balances comfort, functionality, and privacy. The open-concept kitchen and living area create a warm and inviting central gathering space, while multiple separate living areas and private entrances offer endless possibilitieswhether you need room for extended family, a home office, guest accommodations, or the potential for additional rental income. The basement also presents an excellent opportunity to be further developed for even more living space. The majority of the home has fresh new paint, adding to its move-in-ready appeal. Additional highlights include upgraded bathrooms, all-electric heating, generous storage with two sheds, and a large multi-level deck perfect for relaxing or entertaining. Situated on a centrally located corner lot, this home is just steps from public transit and only minutes from Halifax Shopping Centre, grocery stores, restaurants, and everyday amenities, many within walking distance. With its flexible layout and excellent location, this is a must-see opportunity for homeowners and investors alike! (id:63476)
7140 Highway 201
South Williamston, Nova Scotia
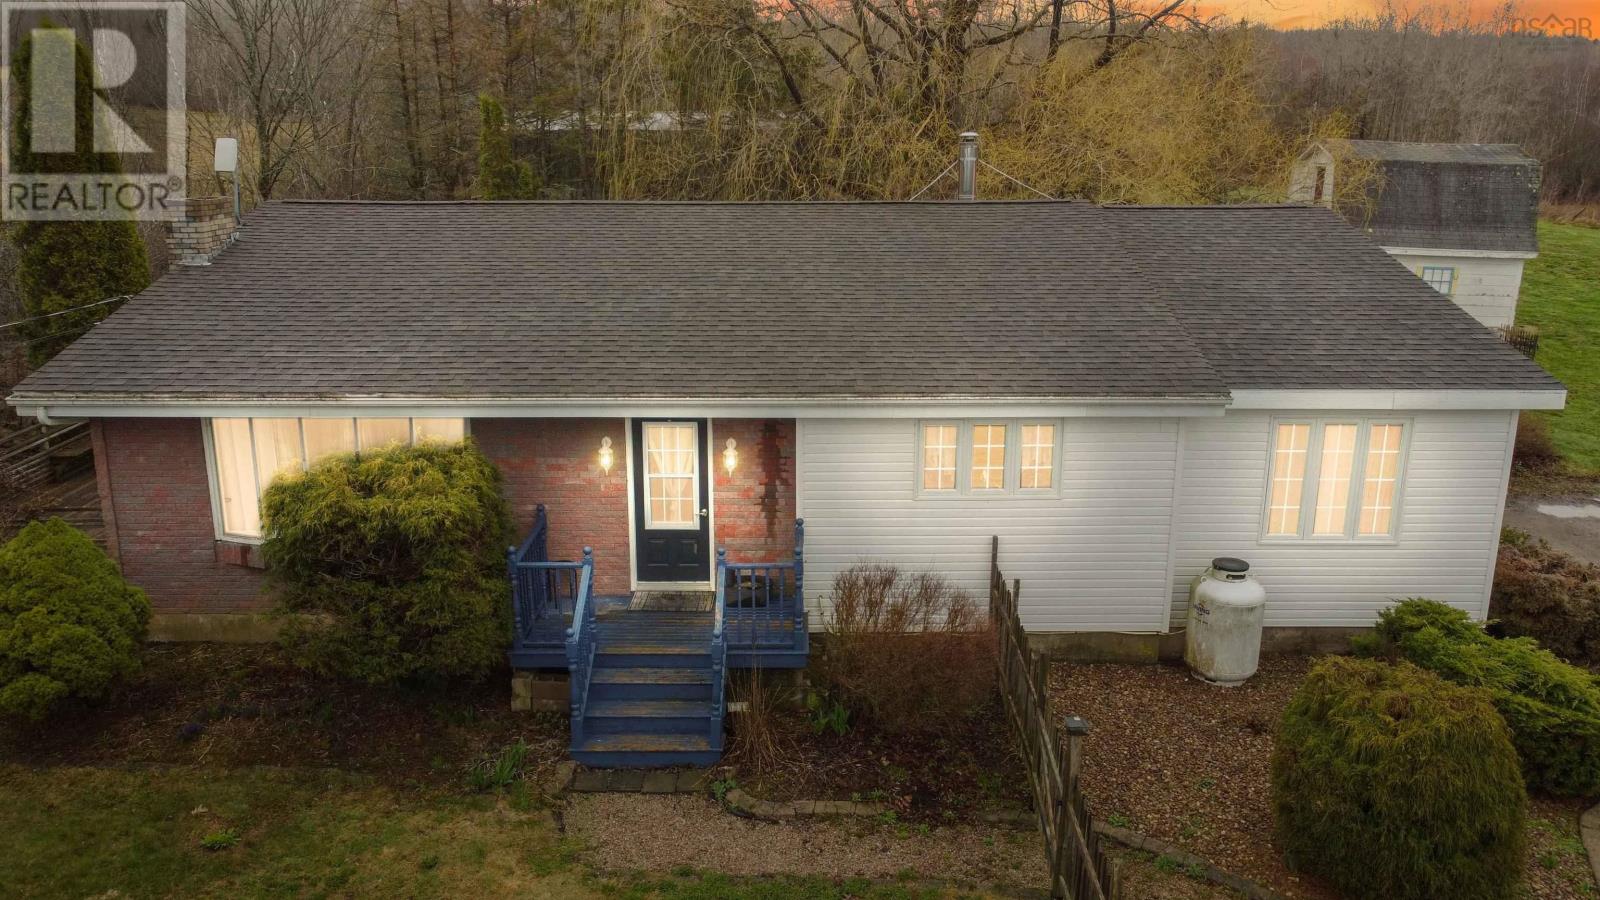
7140 Highway 201, South Williamston Set on just over 7 acres of private countryside, this well-maintained property offers an excellent blend of comfort, functionality, and opportunityideal for hobby farming, equestrian use, or those seeking space and privacy. The split-entry home features 5 bedrooms, 1 full bathroom, and a newly added half bath. Inside, youll find hardwood and ceramic flooring, a heat pump for efficient year-round comfort, and a newly installed wood stove. The spacious kitchen includes updated appliances and flows into a bright, inviting living area designed for everyday comfort. Outside, the property is well-equipped with a wrap-around driveway and multiple outbuildings. The 25 x 36 workshop has been recently updated and offers 100 AMP service with a separate meter, providing excellent space for a home-based business, hobby use, or storage. A lean-to off the structure adds covered storage, ideal for an RV or equipment. Additional outbuildings provide flexibility for storage, livestock, or hobby use. The land offers a great mix of cleared and usable space with excellent privacy, creating a versatile property suited to a variety of uses. Move-in ready with strong infrastructure already in placean excellent opportunity in a desirable rural setting. (id:63476)
34 Trailwood Place
Halifax, Nova Scotia
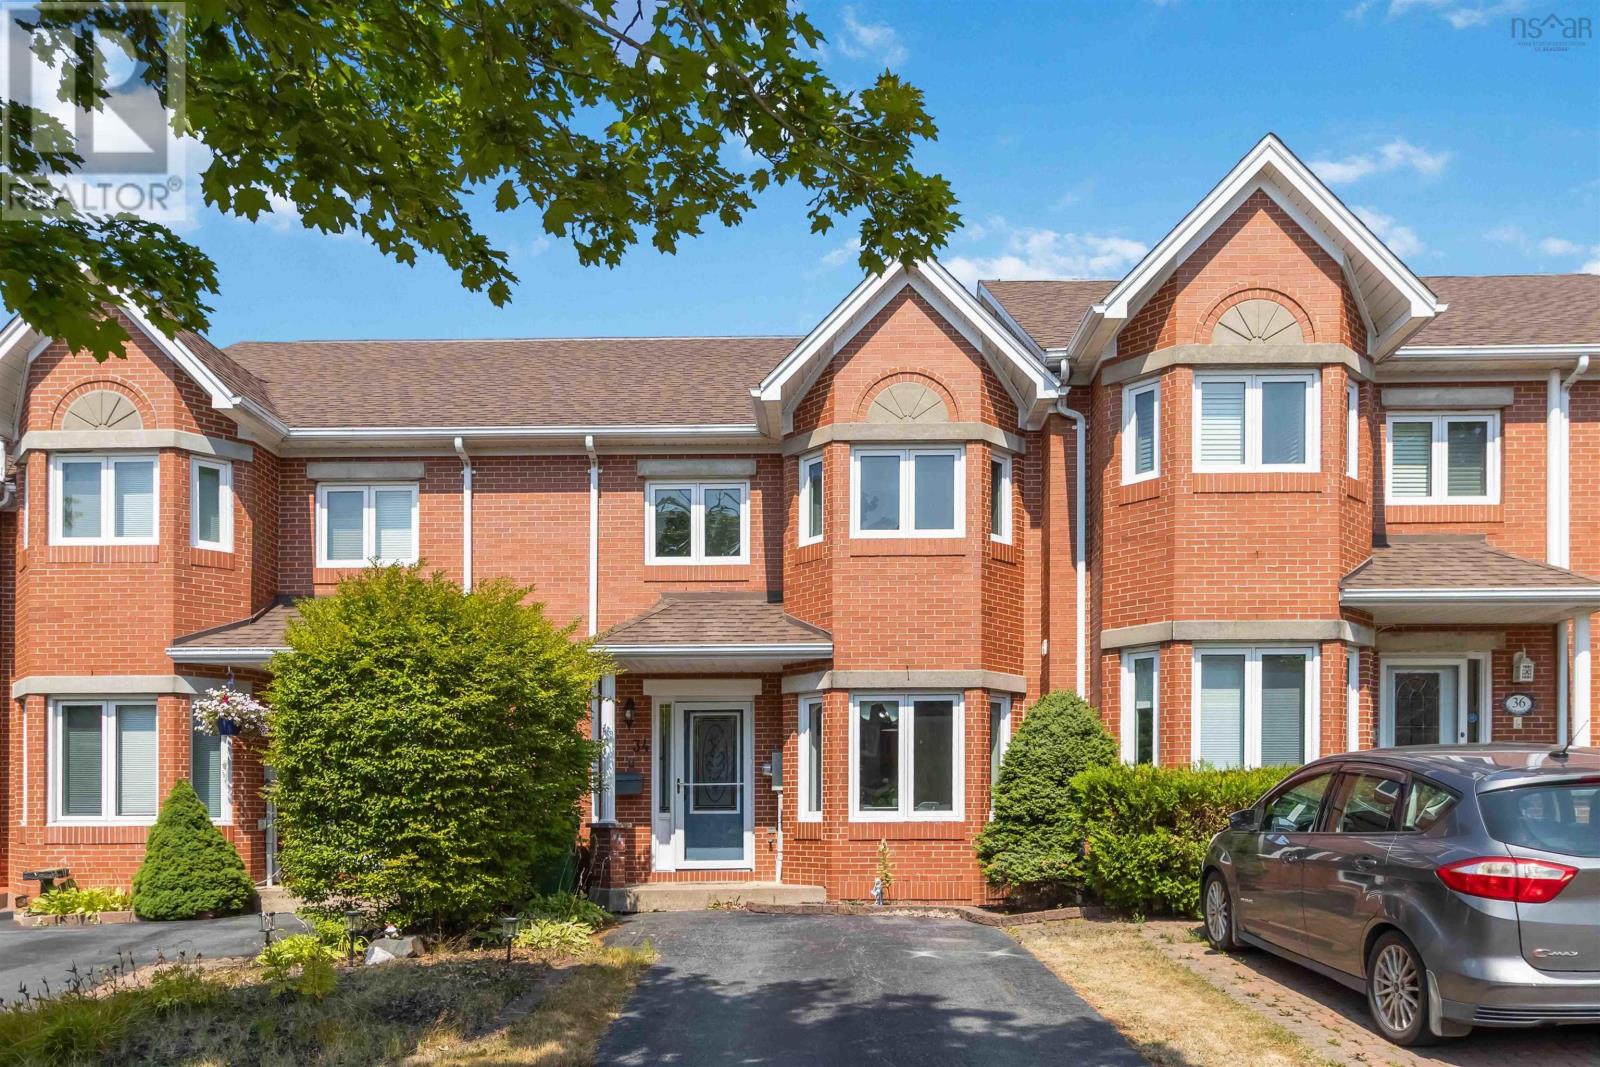
Set in a quiet, family-friendly neighborhood close to schools, parks, transit, and amenities, and featuring updates like a new roof (2021), this move-in-ready home checks all the boxes.34 Trailwood Place delivers the perfect blend of style, space, and comfort in the heart of Clayton Park. This executive townhouse offers 4 bedrooms, 4 bathrooms, and a bright open-concept living and dining spaceideal for both entertaining and everyday living. The sunny kitchen features plenty of storage and a cozy breakfast nook, while the spacious primary suite includes an ensuite and room for a king-sized bed plus a sitting area. The walkout basement adds flexibility for a home office, gym, or in-law suite, with direct backyard access. A great opportunity for families, first-time homebuyers or investors- don't miss your chance to make it yours! (id:63476)
302 42 Bigelow Street
Wolfville, Nova Scotia
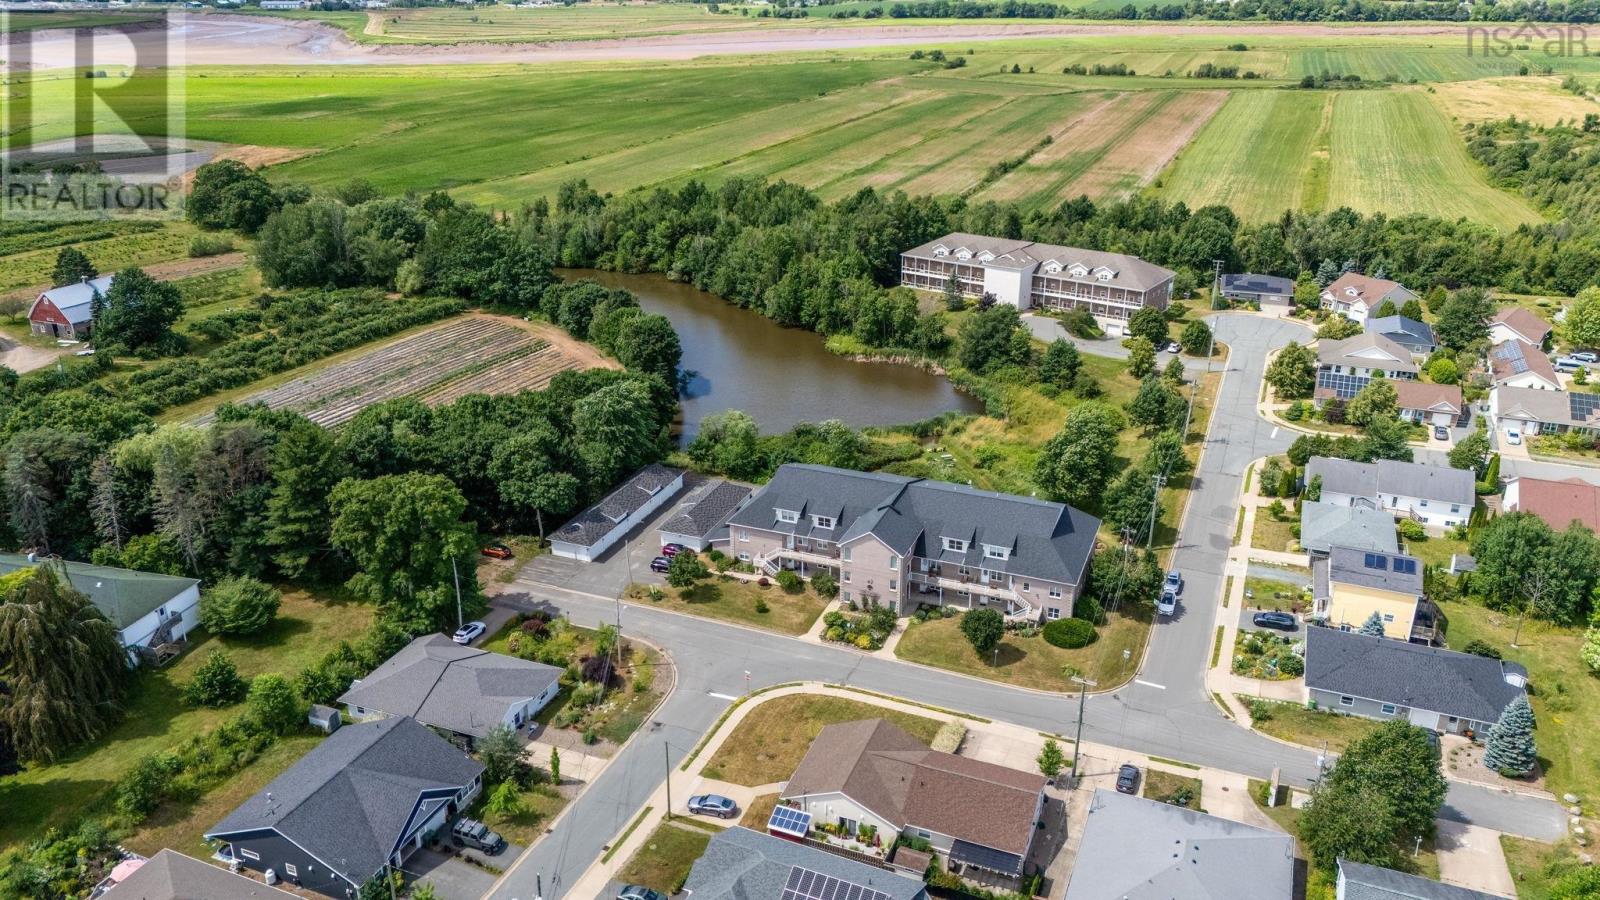
Rarely does a residence of this scale and presence come to market in the heart of Wolfville, welcome to an exceptional penthouse offering over 2,545 sq. ft. of refined, single-level living, perfectly positioned alongside tranquil Pond View Park and just a short stroll to the cafés, shops, downtown energy, and historic Acadia University. Designed for both comfort and entertaining, this beautifully maintained 3-bedroom, 3-bathroom home, including two ensuites, blends the ease of condo living with the feel of a detached home. Soaring 9-foot ceilings, rich cherry hardwood floors, and elegant crown mouldings set the tone, while expansive windows fill the space with natural light. The open-concept living and dining areas flow seamlessly into a thoughtfully designed kitchen featuring new countertops, a generous island, breakfast nook, and two walk-in pantries, ideal for everyday living and hosting alike. The primary retreat offers a walk-in closet, spa-inspired ensuite, and direct outdoor access, while two additional oversized bedrooms, one with its own ensuite, provide exceptional flexibility for family, guests, a home office or home gym. Year-round comfort is delivered through an efficient ducted heat pump, complemented by in-unit laundry, elevator access, a private utility space, and a deeded, detached single-car garage with power. Step outside to your impressive 500 sq. ft. private deck, accessed from both the living room and primary suite and overlooking Pond View Park, where lush gardens and an elevated view create a true sanctuary. Penthouse living of this size and caliber is exceptionally rare in Wolfville. It offers a refined, low-maintenance lifestyle in one of Nova Scotias most vibrant and sought-after communities, a home that truly stands apart. (id:63476)
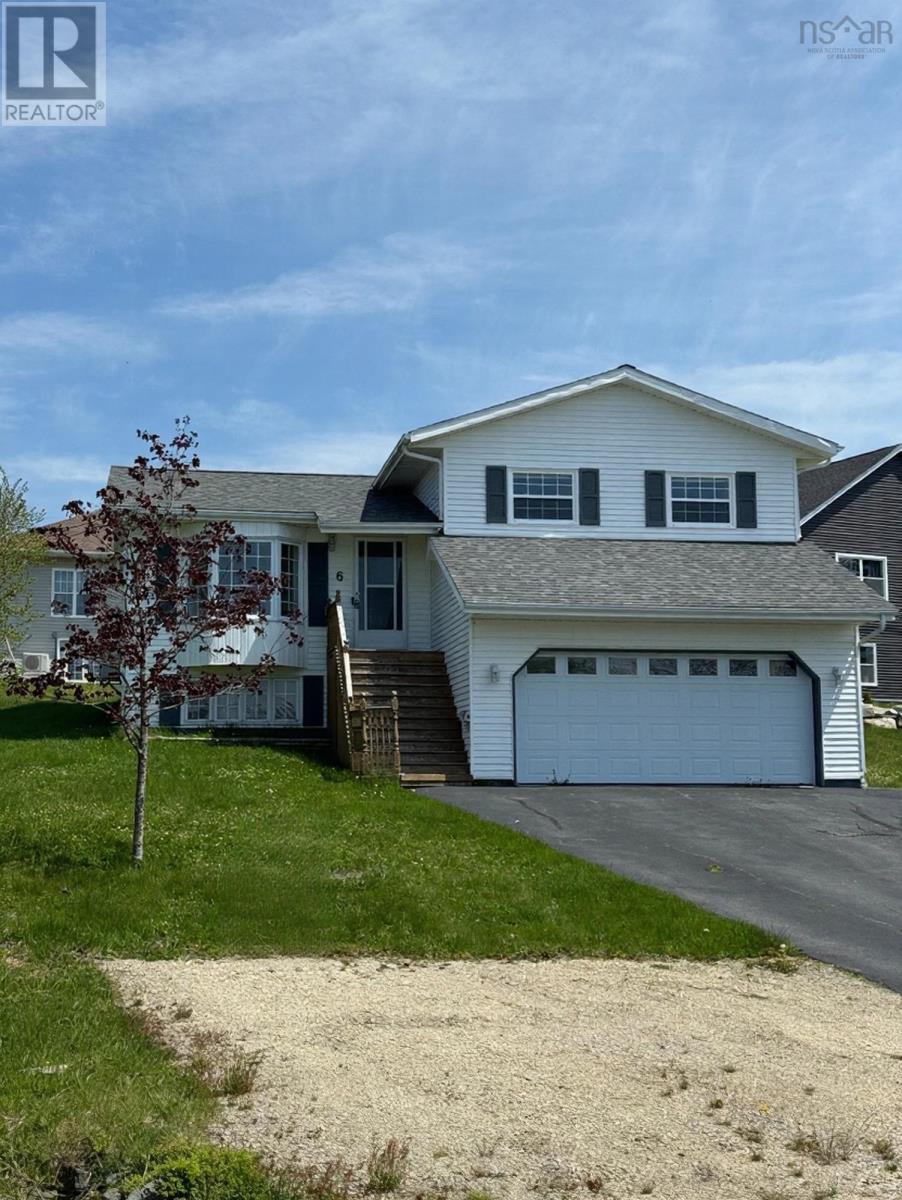
6 Placid Court
Yarmouth, Nova Scotia
6 Placid Court, Yarmouth. Well-maintained multi-level home offering 3 beds and 3 baths in a sought-after north end. Main level features a spacious living room, modern kitchen with updated finishes, and a bright dining area. Upper level includes three comfortable bedrooms, a full bath, and a convenient 2-pc ensuite off the primary. Lower level provides a cozy rec room with an electric fireplace and a combined laundry/bath. Exterior highlights include a 19'2 x 19'4 attached garage, 24' x 12'10 back deck ideal for entertaining, and an 8' x 8' storage shed. Heated by four heat pumps and oil-fired forced air. Solid location with practical layout, curb appeal, and great property features. (id:63476)
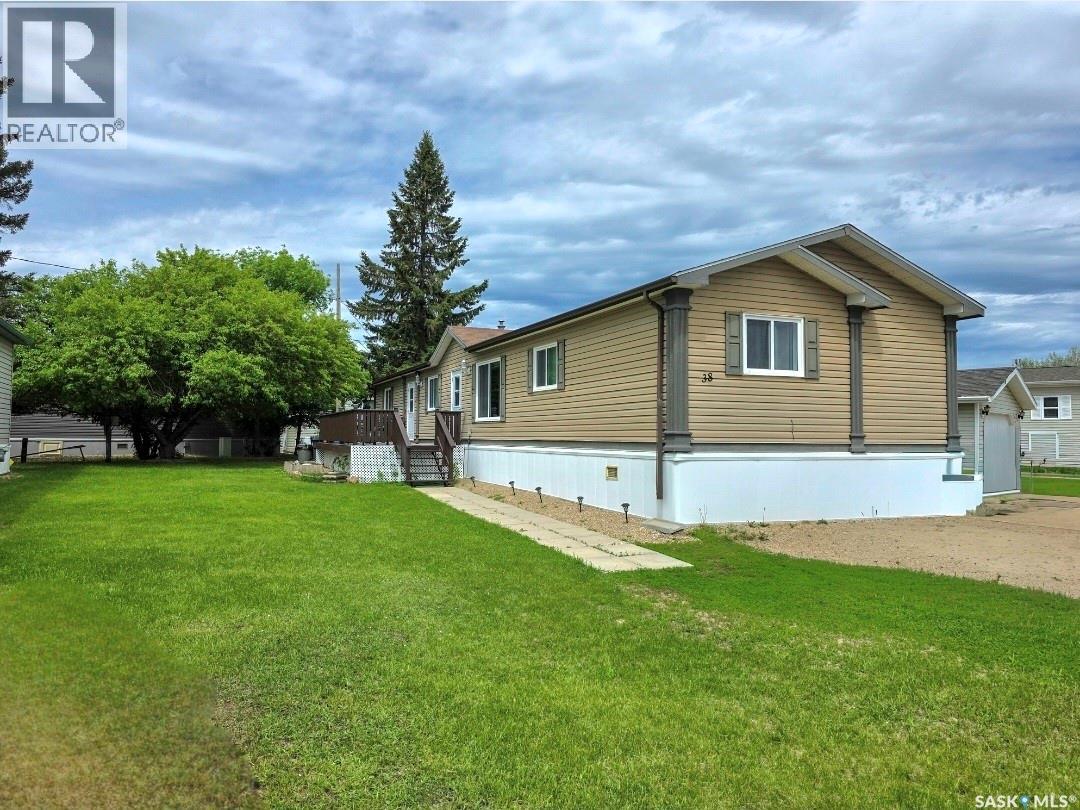
38 555 Dielschneider Road
Melville, Saskatchewan
Welcome to #38 in the Melville Trailer Court — a spacious and well-maintained 1,520 sq. ft. modular home offering comfortable, affordable living with room for the whole family. Built in 2009, this 3 bed, 2 bath home features a bright and functional layout designed for everyday living. The heart of the home is the spacious kitchen, complete with a large island, pantry, and dining area, making it the perfect gathering place. The living room provides plenty of space to relax and entertain. The thoughtful floor plan offers privacy, with two generously sized bedrooms and a 4 pc. bathroom located on one end of the home, while the spacious primary suite is tucked away on the opposite side. The primary features a walk-in closet and a private 4 pc. ensuite complete with a relaxing jetted tub. You'll also appreciate the large laundry room with updated washer and dryer (2025), providing additional storage and functionality. Step outside to enjoy the deck, perfect for summer evenings, along with a storage shed and parking for two vehicles. The lot lease is $500 per month and includes water, making this an affordable opportunity to enjoy spacious, low-maintenance living in a welcoming community. If you've been looking for a move-in ready home with generous living space and a practical layout, this one is a must-see! (id:63476)
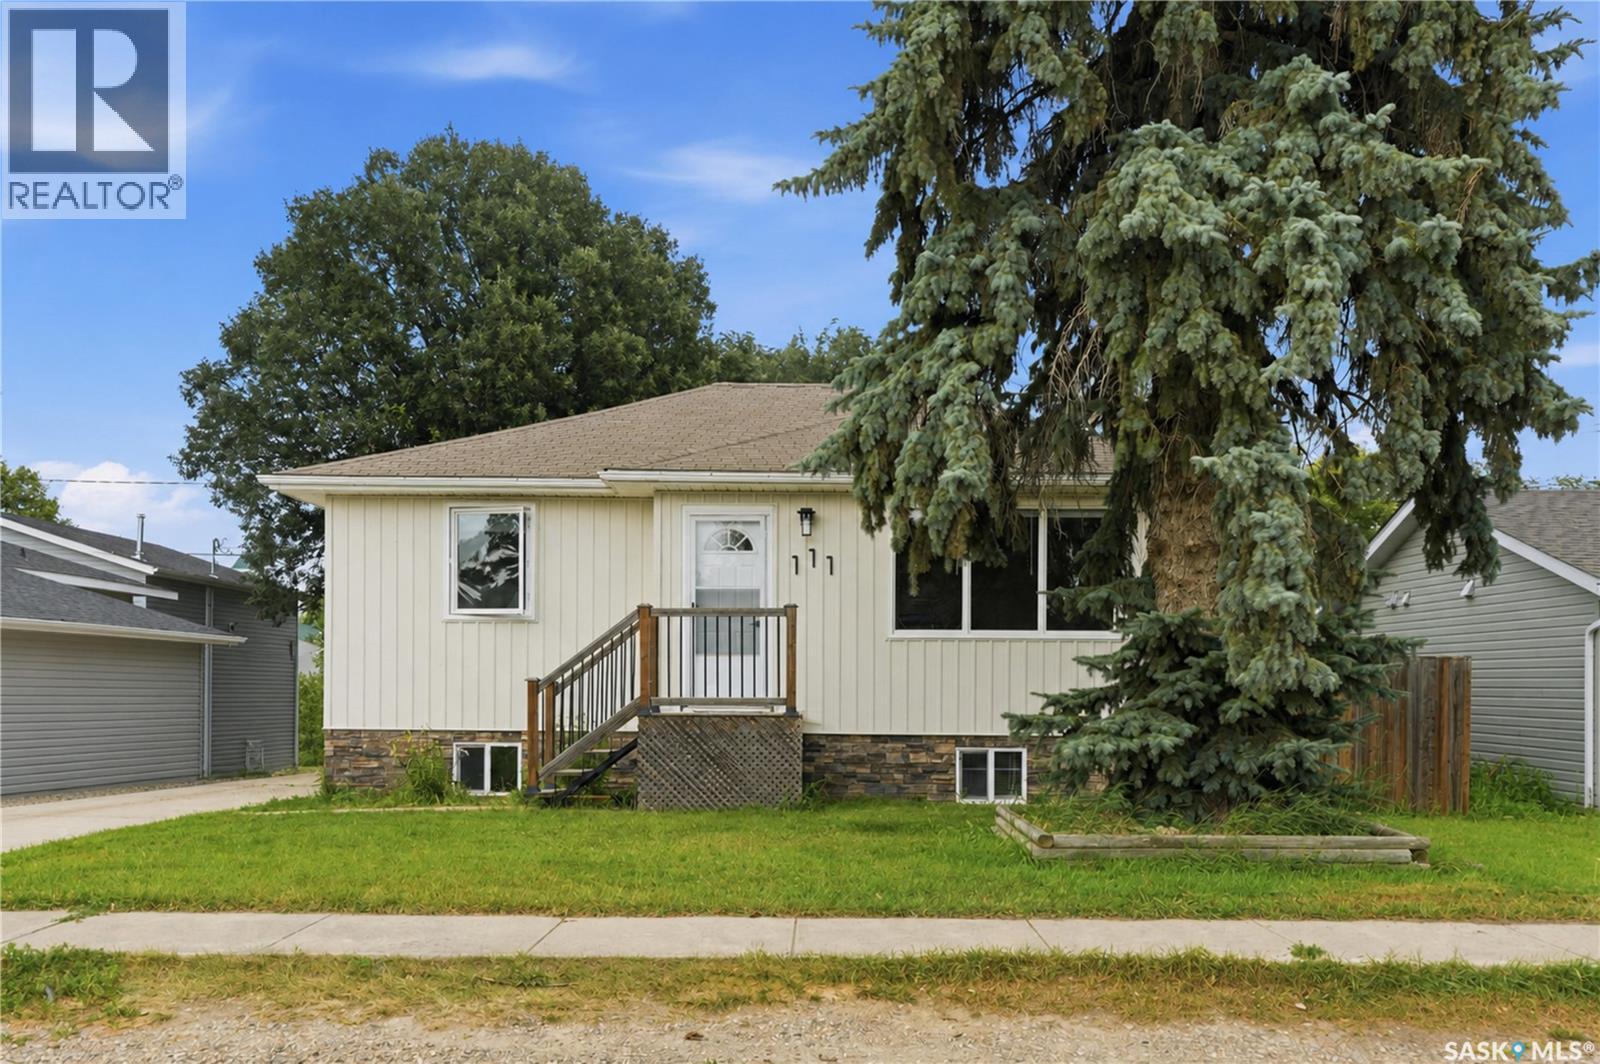
111 3rd Street
Hague, Saskatchewan
A beautiful, bright and extensively renovated raised bungalow home in Hague. This property offers 3 bedrooms + a den, 2 bathrooms, a single detached garage and a yard perfect for a growing family. This property has been updated with a new exterior, fully renovated bathrooms, trim work throughout including new doors, built-in shelving in all closets, kitchen cabinets that have been re finished and re-built, new flooring, lighting and has been freshly painted! All you have to do is move in and start enjoying a quiet peaceful life in this amazing community. (id:63476)
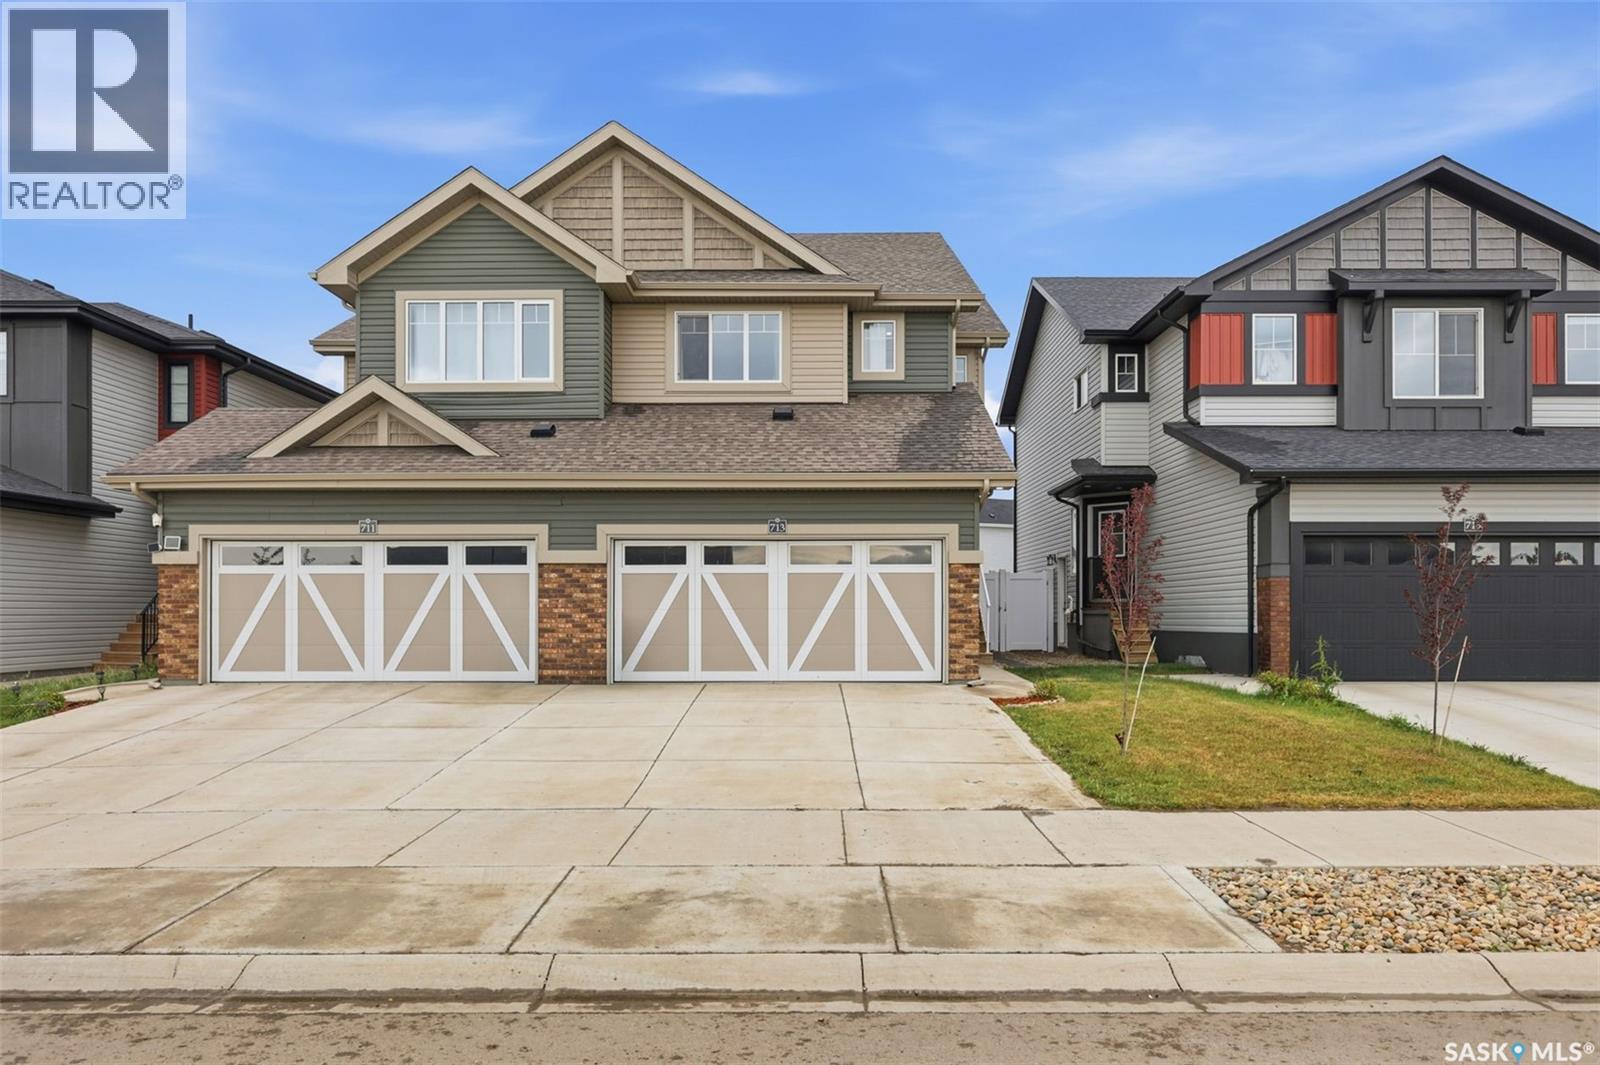
713 Brighton Boulevard
Saskatoon, Saskatchewan
Welcome to 713 Brighton Blvd, a beautiful and thoughtfully designed home in the desirable Brighton community of Saskatoon. This spacious property features 3 bedrooms, plus a versatile bonus room, offering ample space for a growing family, a home office, or an additional living area. The 1-bedroom legal basement suite offers excellent flexibility for extended family, guests, or potential rental income. The bright and functional main floor offers comfortable living spaces with modern finishes throughout. Enjoy the added convenience of a park located directly across the street, perfect for outdoor activities. Additional features include an attached double-car garage and back-alley access. Ideally situated close to shopping, restaurants, and a variety of amenities, this home offers an excellent combination of space, convenience, and income potential. A wonderful opportunity to own a home in one of Saskatoon's popular communities—don’t miss it! (id:63476)