
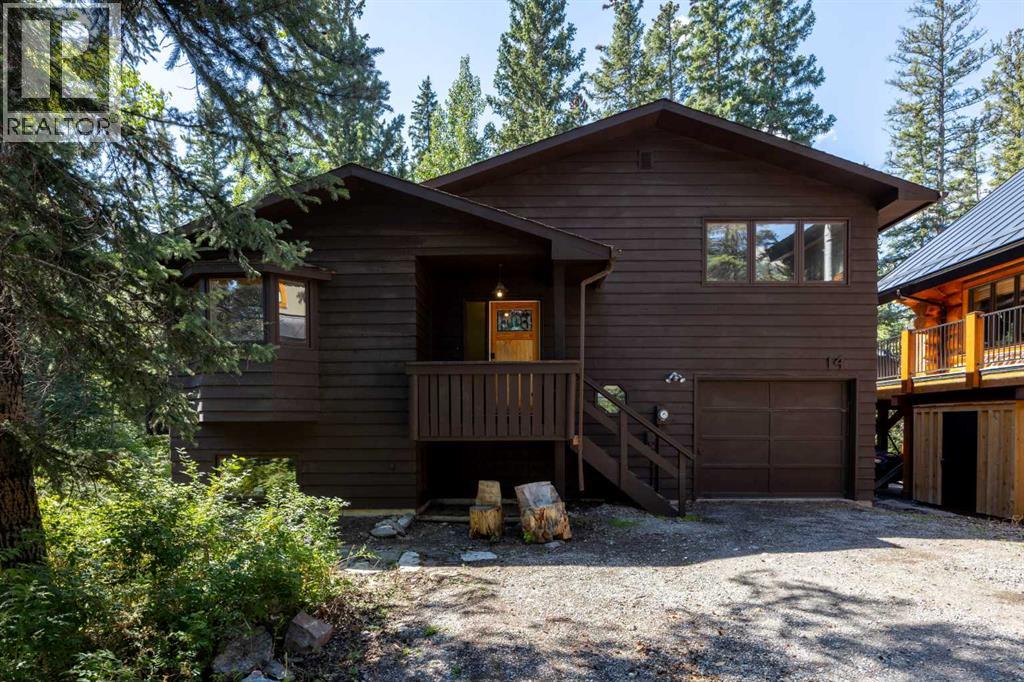
14 Pinewood Crescent
Canmore, Alberta
The hardest thing to find in Canmore is not a house. It is a position. Finished homes come to market every month; land in the town core almost never does, and a lot backing onto Policeman's Creek may come up once in a generation. That is what this is. A 5,375 sq ft lot on the quiet curve of Pinewood Crescent, the creek and its walking path behind the trees at the back, no neighbours behind you, and Main Street's shops and cafés a short walk from the door. Stand at the back of the lot and the town disappears. Step out the front and everything you need is minutes away. Most buyers only get land like this by paying for someone else's finished home on top of it. Here, you buy the position first and decide the rest on your terms. The 1980 home is solid and straightforward, with straight walls, a practical layout, and large living room windows already aimed at the mountains, so you have real options: move in and take your time, hold it, or renovate and add on to create one of the premier properties on the street. A 1 car garage with workshop space earns its keep through every stage. However you approach it, the fundamentals do not change. One of the best lots in town. One of the best locations in town. And a structure sound enough to carry your plans, whatever their scale or schedule. Chances like this pass quietly between owners and are gone for decades. If you have been waiting for the land rather than the house, this is the one to see in person. Book your private showing. (id:63476)
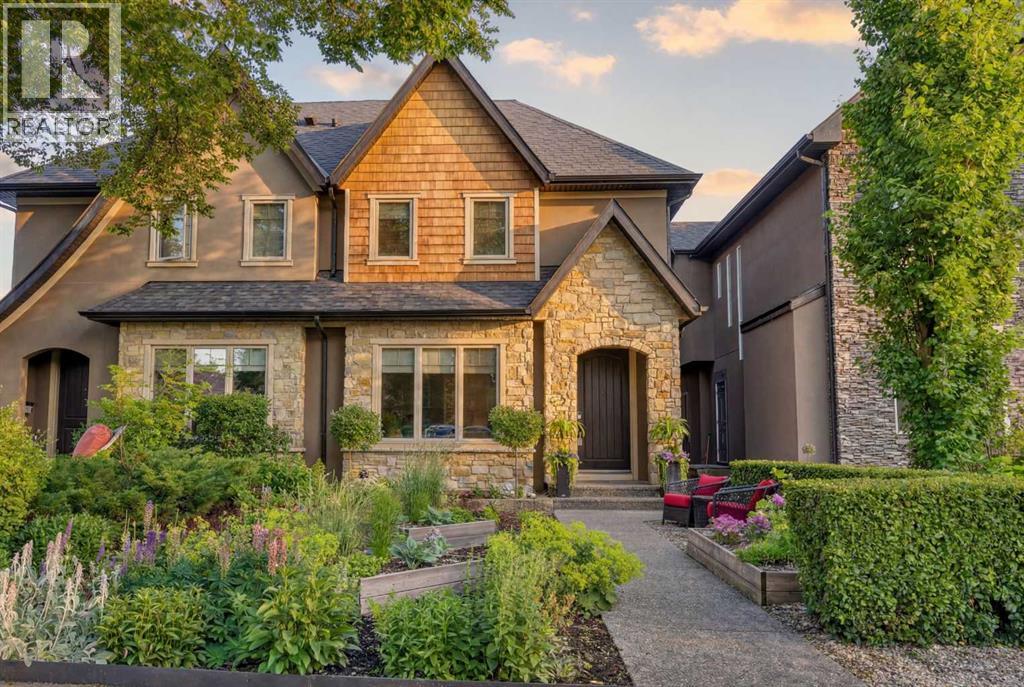
1732 49 Avenue SW
Calgary, Alberta
Set on a quiet, tree-lined street in the heart of Altadore, this exceptional custom-built infill is anything but ordinary. Thoughtfully designed by award-winning Creative Innovations & Designs with updated designs by Meagan Grey Interiors, the home showcases a rare, non-cookie-cutter floor plan and was built using insulated concrete form (ICF) construction on the upper level party walls. This premium construction system provides exceptional soundproofing, energy efficiency, and fire resistance, a level of quality rarely found in attached infills. Offering over 3,000 square feet of finished living space across four levels, this home stands apart in both design and craftsmanship. The main floor is designed for entertaining and everyday living with 9-foot ceilings, engineered hardwood flooring, extensive custom built-ins, a formal dining room with coffered ceiling, and a bright living room centred around a sleek gas fireplace. The chef-inspired kitchen features full-height custom cabinetry, granite countertops, an oversized island, walk-in pantry, and premium appliances including a Viking refrigerator, Viking gas range, and Miele dishwasher. Upstairs, the spacious primary suite offers a custom walk-in closet and spa-inspired ensuite with heated floors, freestanding soaker tub, glass shower, and double vanity. Two additional bedrooms, a full bathroom, and a well-appointed laundry room complete the second level. The third-floor loft is a standout feature, providing a bright, flexible space for a home office, library, fitness room, or lounge beneath a large skylight. The professionally finished basement adds a spacious recreation room with wet bar and built-ins, a fourth bedroom with walk-in closet, and a full bathroom. Outside, the low-maintenance landscaping includes a full-width deck with gas BBQ hookup, a patio with outdoor gas fireplace, perennial gardens, and a productive south-facing front garden. Additional highlights include air conditioning on the upper two floo rs, heated mudroom floors, Hunter Douglas blinds, Control4 home automation, battery-backed sump pumps, and an oversized double detached garage with 220V wiring and heat. Located just minutes from Sandy Beach, Glenmore Athletic Park, Marda Loop, excellent schools, river pathways, and downtown, this is a rare opportunity to own a truly distinctive home in one of Calgary's most desirable inner-city neighbourhoods. Select exterior images are enhanced. (id:63476)
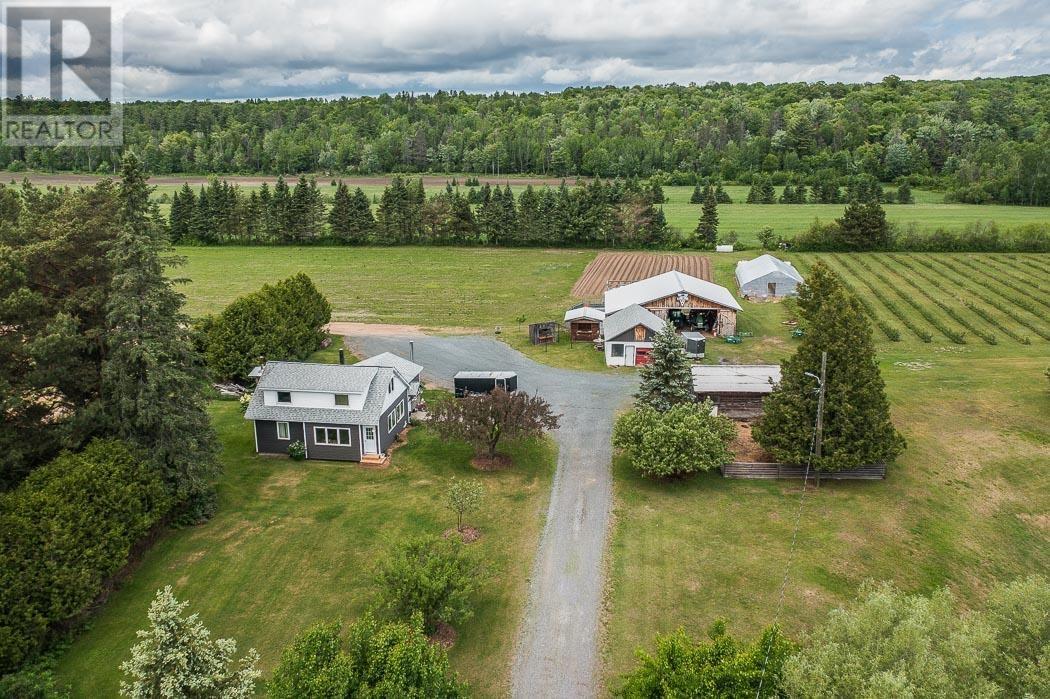
46 Collver Rd, Huron Shores Township
Thessalon, Ontario
A rare opportunity to own a thriving, turnkey berry farm and market garden on 48 acres fronting the Little Thessalon River. This well-established operation has built a loyal following from Sault Ste. Marie to Blind River, Elliot Lake, and Chapleau - customers return year after year for the berries and the experience. The renovated 1,499 sq. ft. farmhouse offers 4 bedrooms and a 4-piece bath, with newer windows, doors, exterior insulation, siding, and a propane forced-air furnace (2024). Drilled well at 70', septic serviced 3-4 years ago, and a sauna/sugar shack sits just behind the home. Twenty-four tiled acres, and the thick clay loam over sandy lake-bottom base create ideal berry-growing conditions. Current plantings: 3 acres of raspberries, 3 acres of blueberries (both drip irrigated), and 7.4 acres of strawberries across four staggered fields for continuous yields. A river-fed pump delivers 1,600 gallons per minute through a buried 6" main, with hydrants throughout and sprinkler heads covering a 200' radius. Outbuildings include a 48' x 40' equipment shed with cold-box cooler, a 26' x 20' farm shop, 16’ x 22’ barn, sales booths, and a 29' x 52' greenhouse with drip irrigation. A full equipment package - three tractors and all implements - is available for an additional $150,000. The operation also supports ag-tourism plans: sunflower walks, pumpkins, sweet corn, garlic, and cut flowers. The Twin Rivers name, social media accounts, phone number, and goodwill are all included. Full financials available on request. (id:63476)
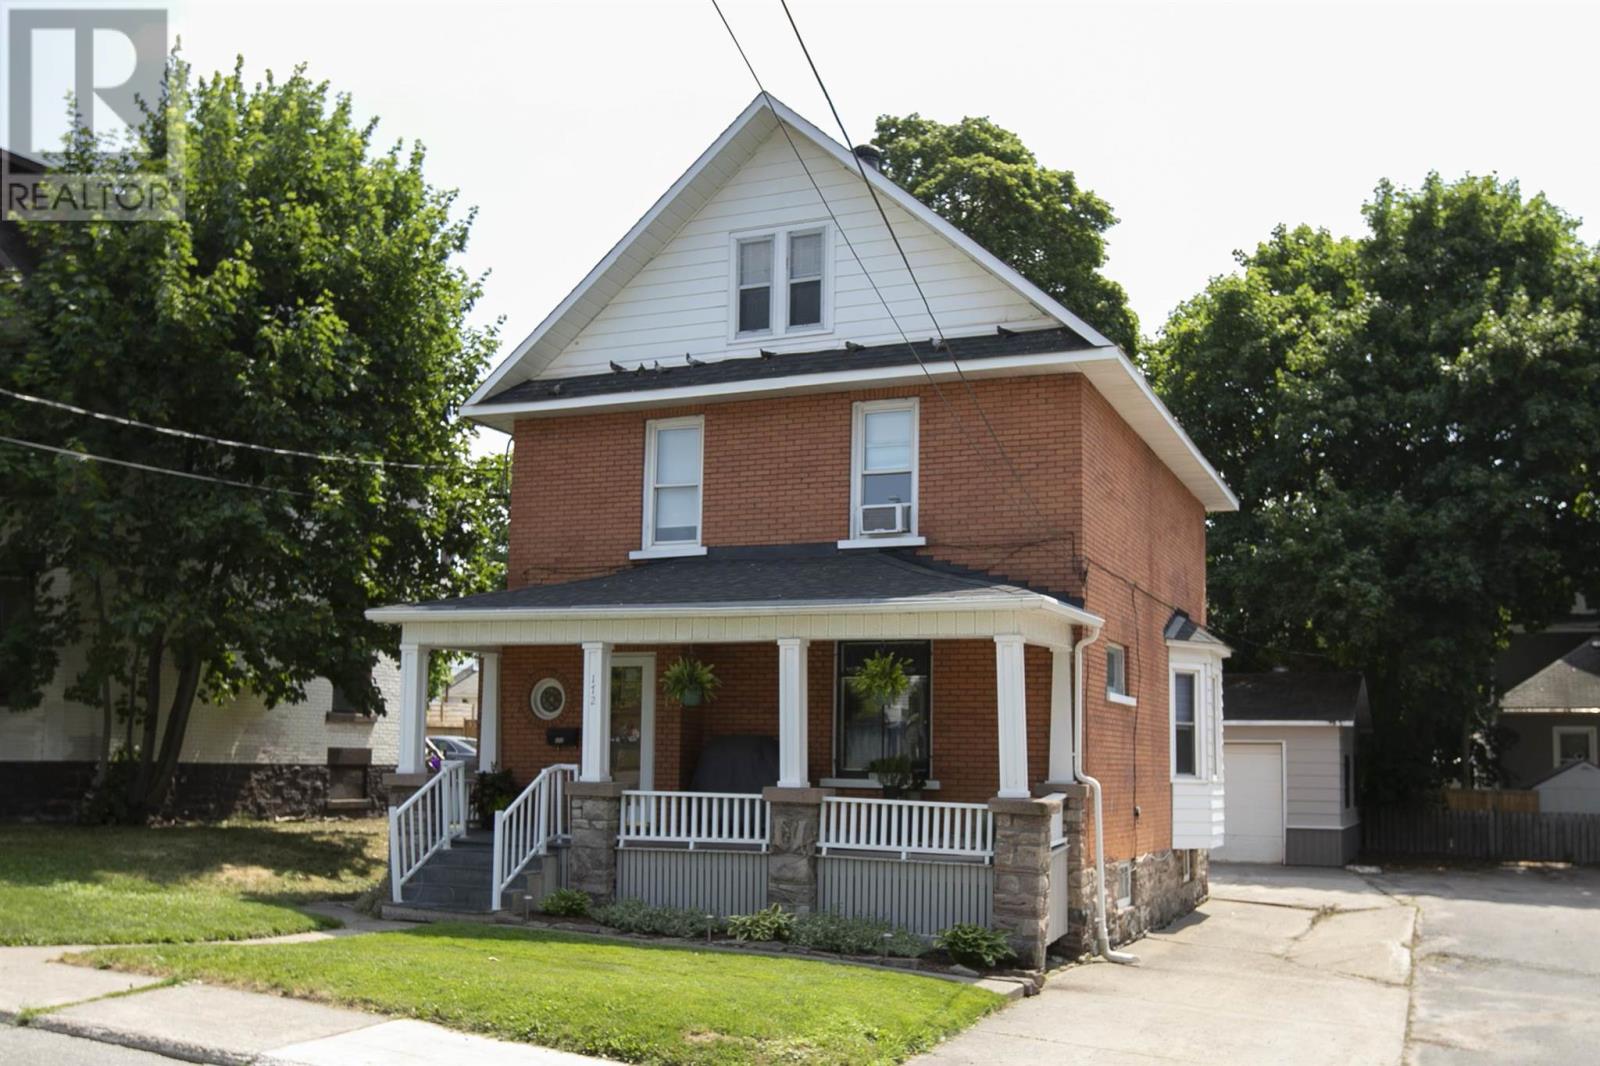
172 Spring St
Sault Ste. Marie, Ontario
Character, charm, comfort and class. That's what 172 Spring St is all about. This stunning century home from 1912 shows like something you'd see in a magazine and the pride of Ownership is evident everywhere you turn. From the large room sizes, to the stained glass windows, hardwood floors, original wood everywhere all in pristine condition, and contemporary touches that make you feel like you're in a modern home with vintage charm, this is a must see that can't be missed. Within walking distance of the waterfront, farmer's market, and downtown plaza not to mention restaurants and bars, you've got everything you could ask for at your fingertips. Book a viewing with your Realtor or reach out if you aren't working with anyone! This one won't last! (id:63476)
46 Collver Rd, Huron Shores Township
Thessalon, Ontario
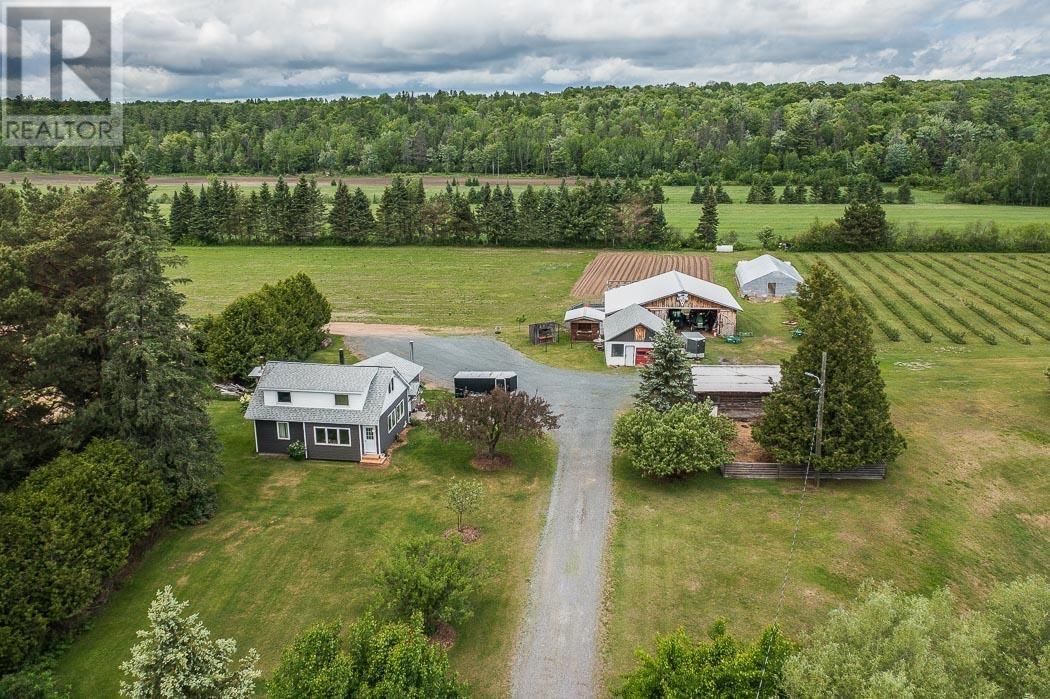
A rare opportunity to own a thriving, turnkey berry farm and market garden on 48 acres fronting the Little Thessalon River. This well-established operation has built a loyal following from Sault Ste. Marie to Blind River, Elliot Lake, and Chapleau - customers return year after year for the berries and the experience. The renovated 1,499 sq. ft. farmhouse offers 4 bedrooms and a 4-piece bath, with newer windows, doors, exterior insulation, siding, and a propane forced-air furnace (2024). Drilled well at 70', septic serviced 3-4 years ago, and a sauna/sugar shack sits just behind the home. Twenty-four tiled acres, and the thick clay loam over sandy lake-bottom base create ideal berry-growing conditions. Current plantings: 3 acres of raspberries, 3 acres of blueberries (both drip irrigated), and 7.4 acres of strawberries across four staggered fields for continuous yields. A river-fed pump delivers 1,600 gallons per minute through a buried 6" main, with hydrants throughout and sprinkler heads covering a 200' radius. Outbuildings include a 48' x 40' equipment shed with cold-box cooler, a 26' x 20' farm shop, 16’ x 22’ barn, sales booths, and a 29' x 52' greenhouse with drip irrigation. A full equipment package - three tractors and all implements - is available for an additional $150,000. The operation also supports ag-tourism plans: sunflower walks, pumpkins, sweet corn, garlic, and cut flowers. The Twin Rivers name, social media accounts, phone number, and goodwill are all included. Full financials available on request. (id:63476)
1219 Old Esquimalt Rd
Esquimalt, British Columbia
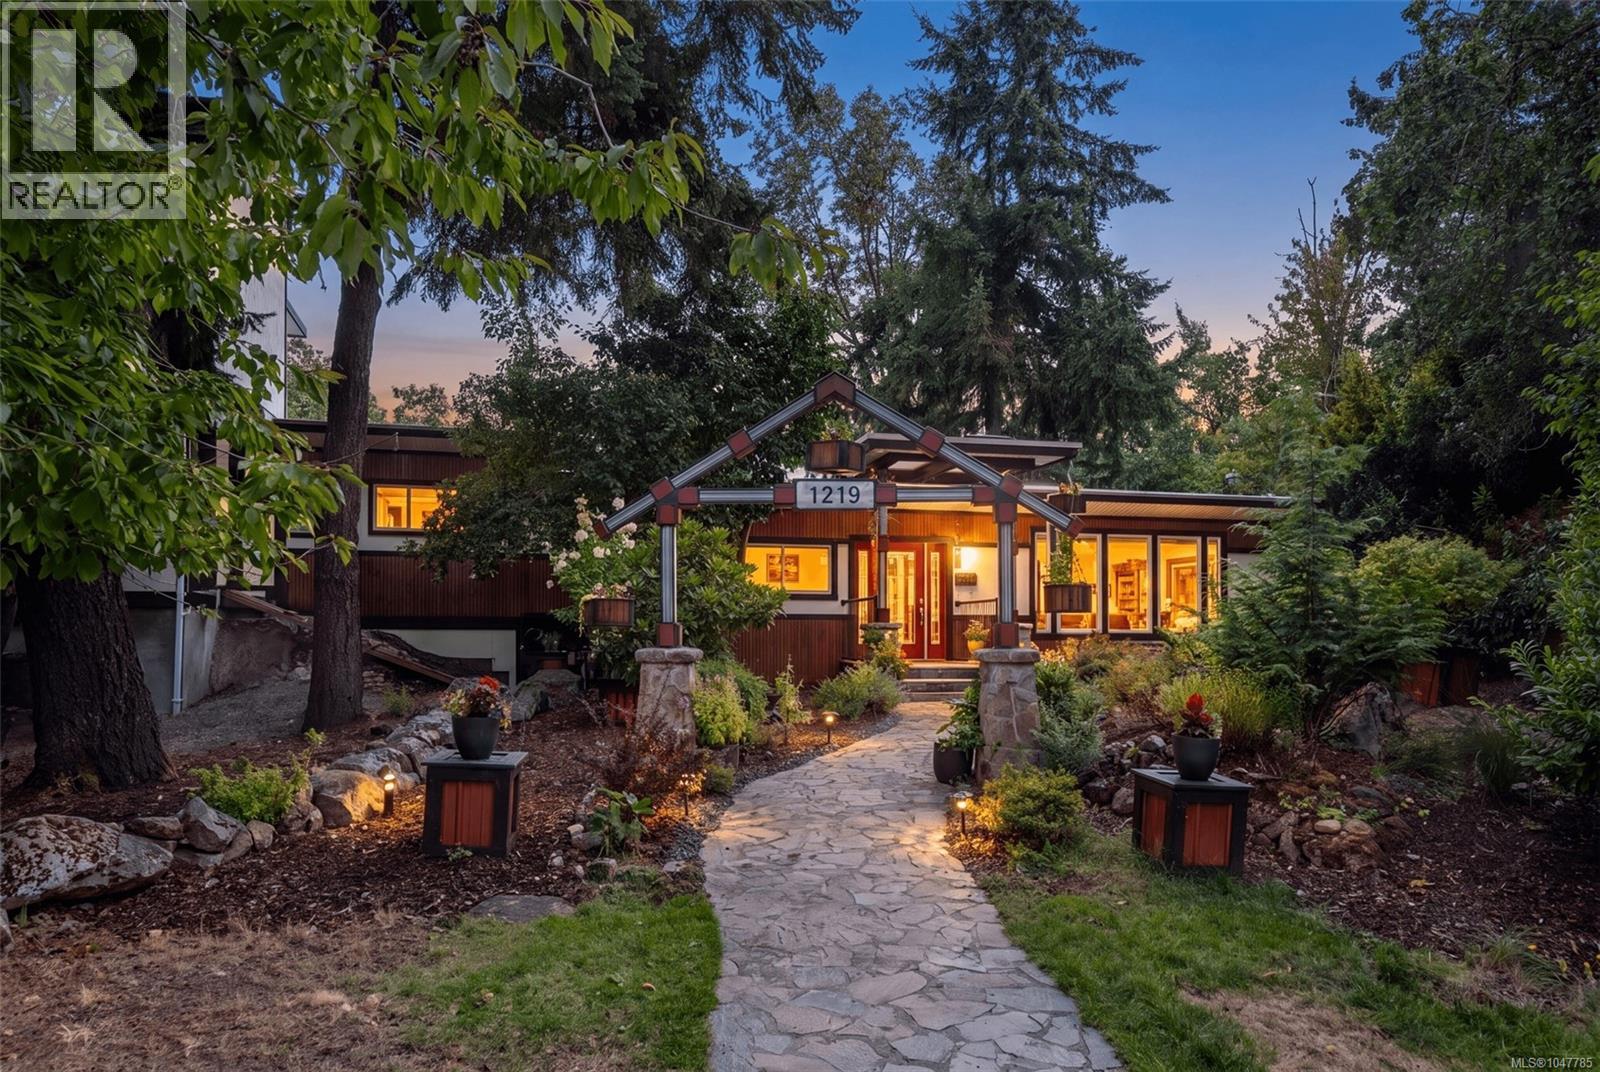
Renovated Rockheights home with legal 2-bed suite! The open concept main floor is made for entertaining, flooded with natural light and showcasing built-in shelving and custom wet bar. The updated kitchen opens directly onto a tree-lined, south-facing 500 sqft deck complete with outdoor kitchen and smart fridge. Versatile floor plan: generous 4 bed+den / 4 bath main home AND legal 2 bed/ 1 bath suite with add’l soundproofing, laundry, outdoor space, and parking. Modern updates throughout: flooring, paint, trim, kitchens, baths, electrical, in-floor heating, fireplace and lighting. Highlights include a wired detached studio, dual frontage w/ two driveways, garage, and carport. Backing onto a quiet lane, you're just steps from Memorial Park playground and a weekly farmer’s market. Walking distance to top schools, local shops, cafes, and pubs. This is a 2-unit strata that feels like a detached residence, with separate footprints and a small stretch of party wall between finished spaces. (id:63476)
7011 Highway 308
Quinan, Nova Scotia
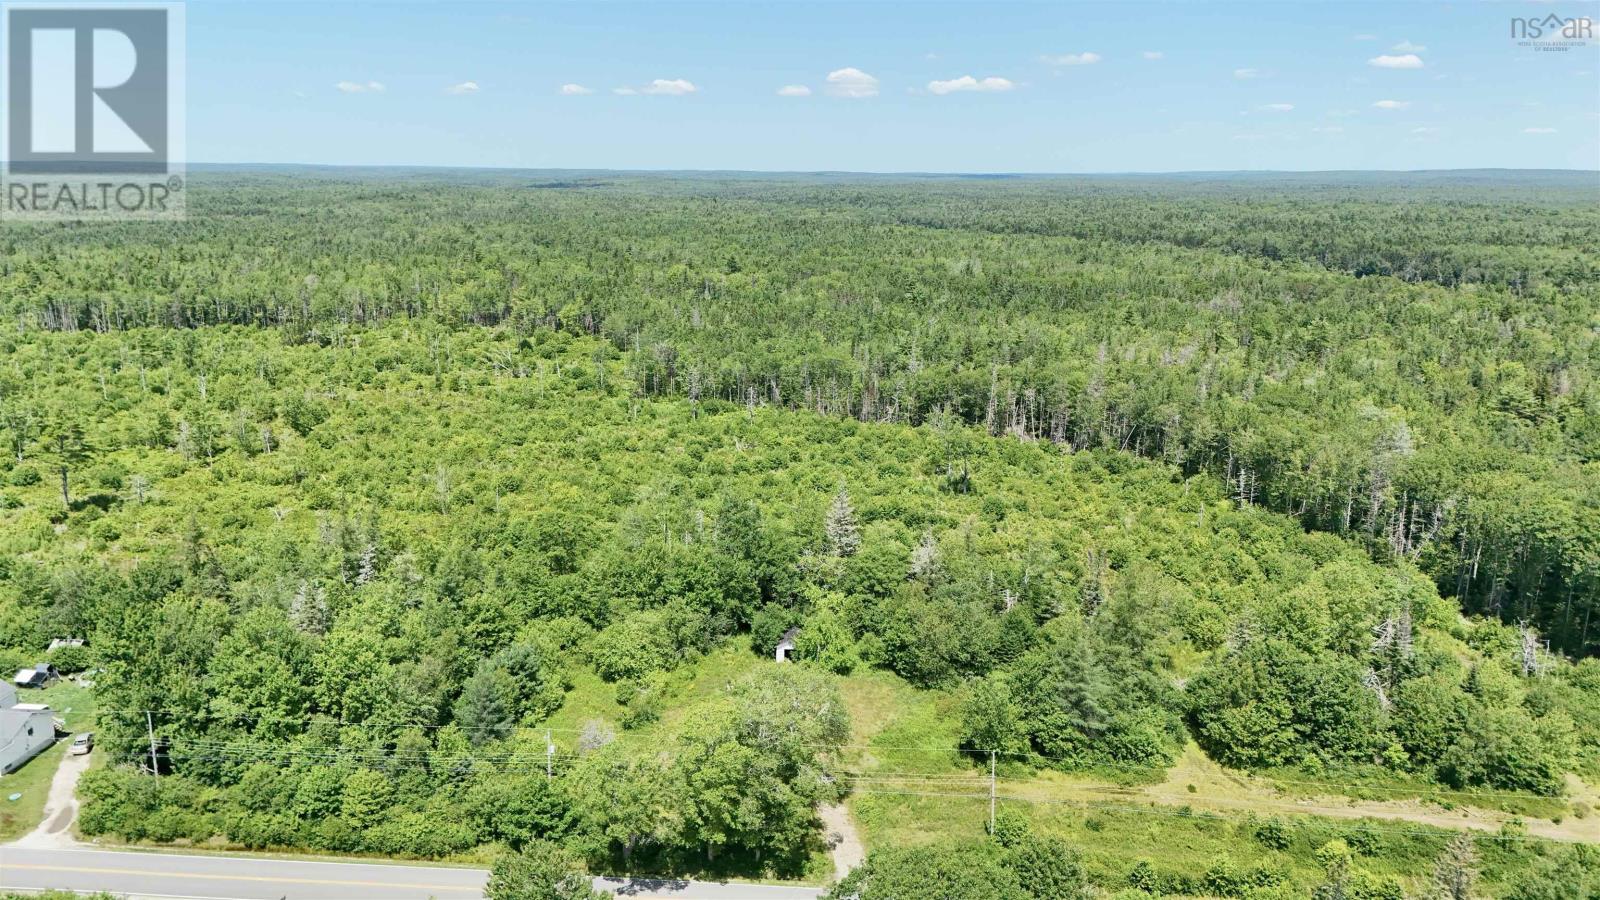
How about a 10.5 acre lot 20 minutes from Yarmouth to develop. This lot has lots of open space to build your next home on and still have space to stretch out. There was formerly a house located here but now gone leaving an old well and septic system. Perhaps you are looking for a recreational site to simply set up your RV on for the warmer months. If this peaks your interest further inquiries may be necessary. (id:63476)
5956 Highway 1
Mavillette, Nova Scotia
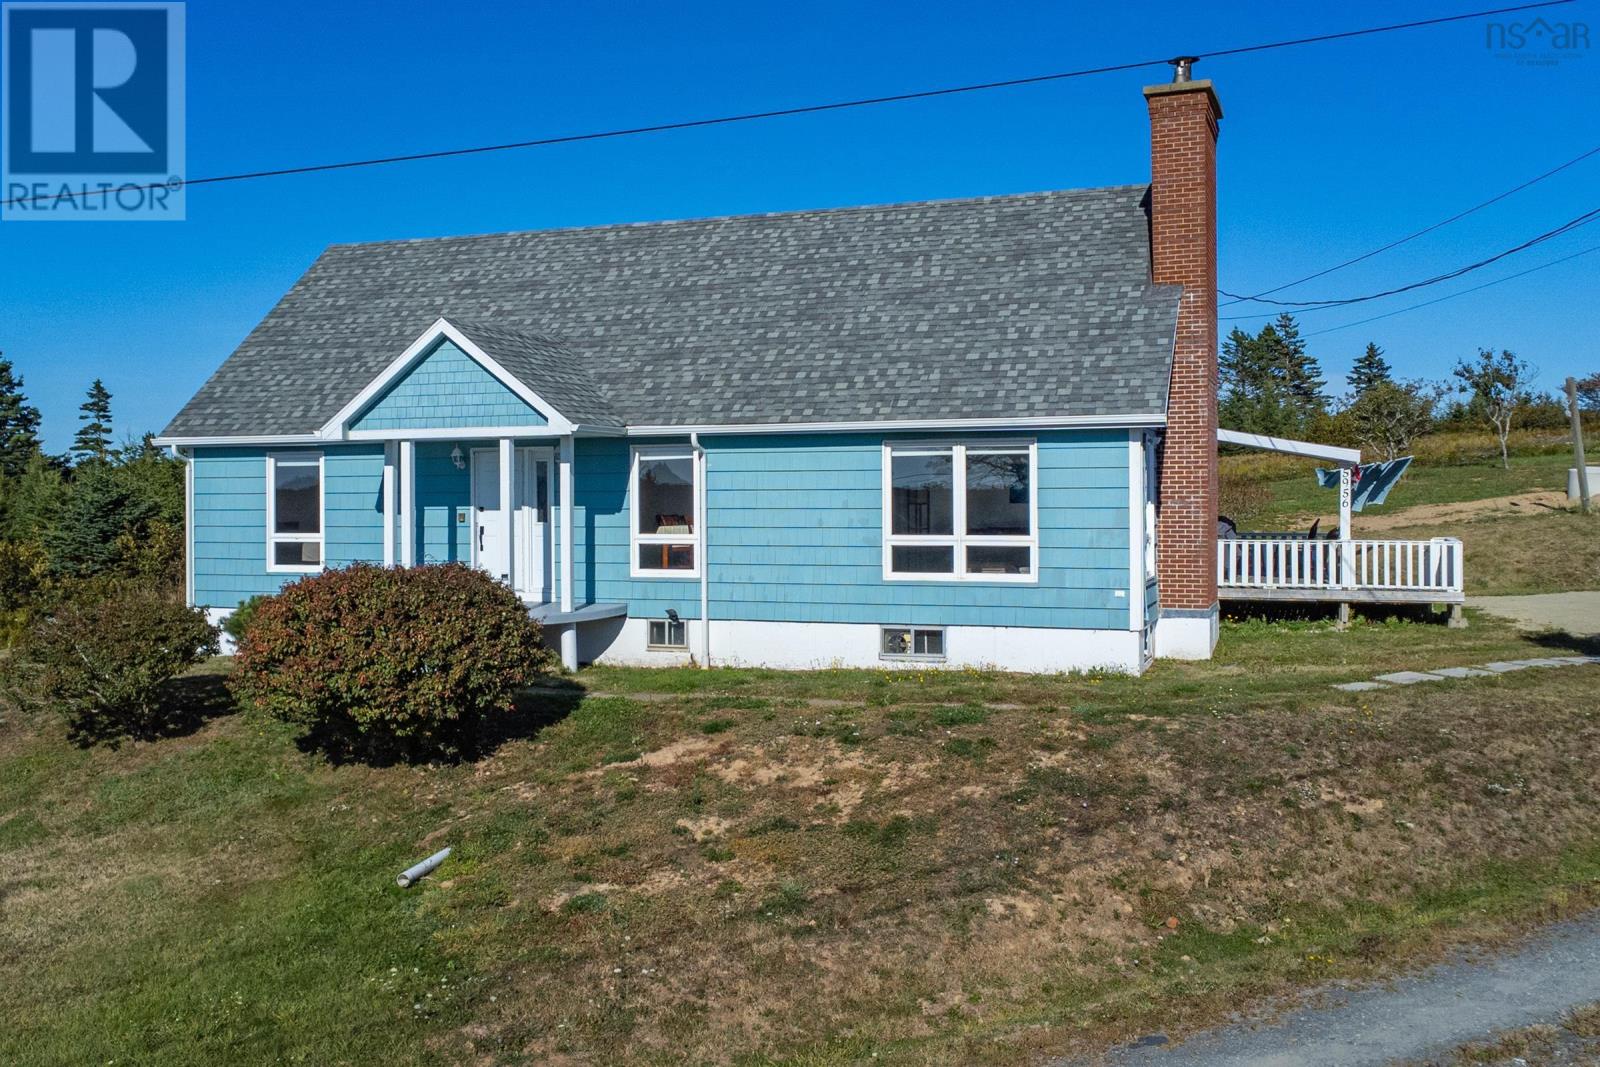
Set on just over 2 acres with sweeping views of Mavillette Beach, this elegant 4-bedroom, 2.5-bath home offers a rare blend of modern updates, generous living spaces, and an unmatched coastal setting. Only minutes from the beach and 25 minutes to Yarmouth, the property is ideally located to balance relaxation with convenience. The main level welcomes you with a well-planned mudroom/laundry, a brand new kitchen, a spacious dining room, and a sunlit living room with low windows designed to frame the view. A separate front entry leads into a gracious main hall, adding to the homes inviting layout. The primary suite with ensuite, a second bedroom, and a full bath complete the main floor. Upstairs, two additional bedrooms, a new half bath, and abundant storage provide comfort and function, while the high-ceilinged basement offers excellent potential for future living space. Major updated were completed- in 2023 including; 3 new bathrooms, new flooring throughout, new roof with high wind rated shingles, new gutters, new septic pipes, new window treatments, new baseboard heaters, new programmable thermostats, new back door entry system, new electrical panel, new light fixtures throughout, updated deck boards and railing, 5 new appliances. 2024 updates included; new 30' well, new driveway/parking, landscaping. 2025 updates included; bran new kitchen complete with new cabinets and countertops, new microwave. This home is truly turnkey. Combining thoughtful upgrades, expansive views, and an exceptional location, it presents a rare opportunity along Nova Scotias sought-after coast line. (id:63476)
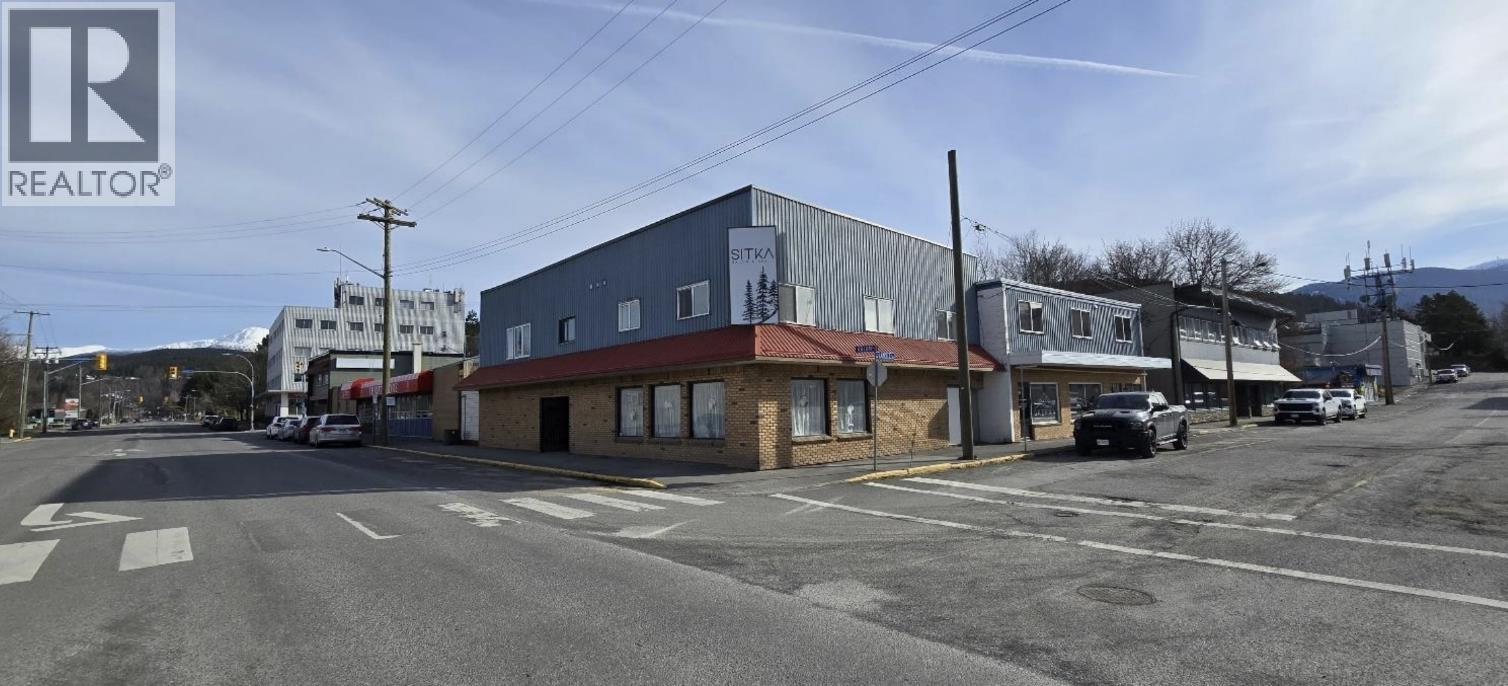
4558 Lazelle Avenue
Terrace, British Columbia
MIXED-USE COMMERCIAL INVESTMENT Retail storefronts. Four residential apartments. Established downtown Terrace location. A versatile mixed-use investment featuring three commercial retail units on the main floor and four residential apartments above, offering a diversified combination of commercial and residential income in a central Terrace location. Building total sq ft is 9864 sq ft generating a Net Operating income of $106,429 per year. (id:63476)
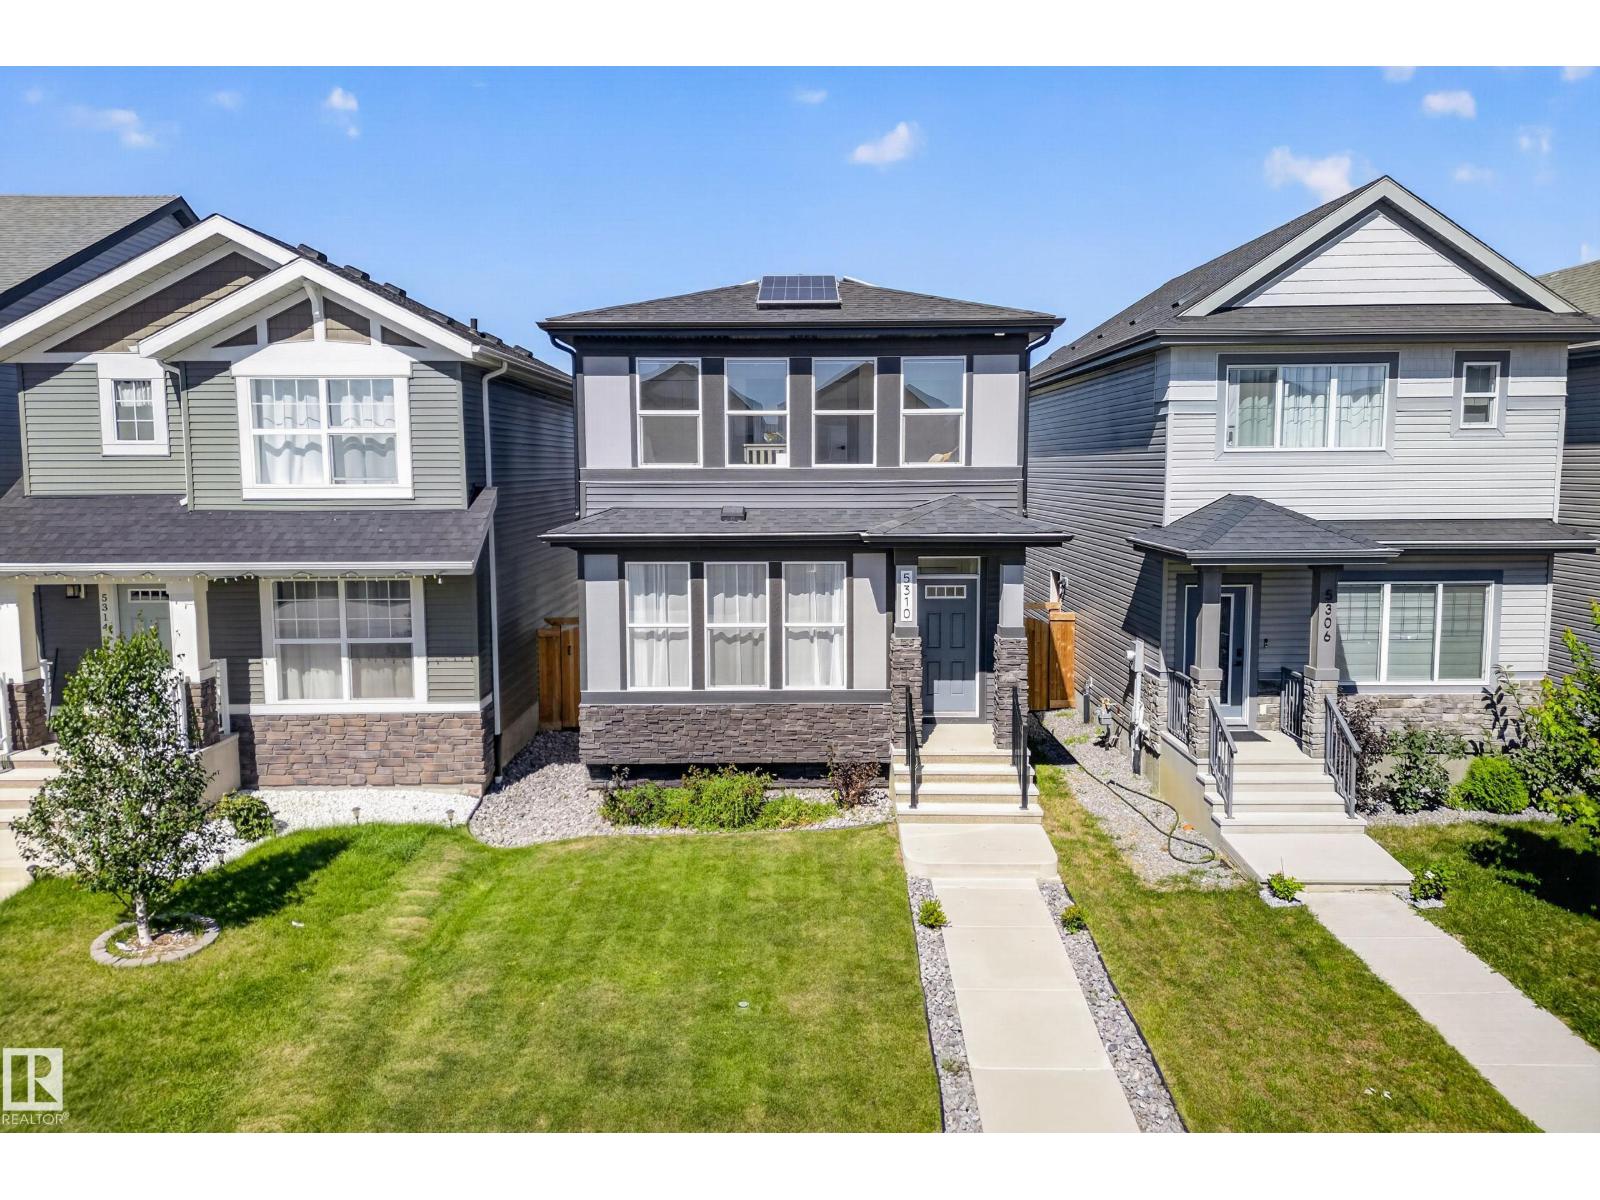
5310 22a Av SW
Edmonton, Alberta
METICULOUSLY MAINTAINED & BETTER THAN NEW, this MOVE-IN READY 1,550 sq.ft home offers 3 beds & 2.5 baths & loads of upgrades including ENLARGED WINDOWS, A/C, SOLAR PANELS, window coverings, WATERFALL KITCHEN COUNTER, stunning TILED FIREPLACE FEATURE WALL, expanded ensuite & a PROFESSIONALLY LANDSCAPED & FENCED YARD. The front foyer opens to a BRIGHT living room filled with natural light, flowing into the gorgeous centre kitchen with ample counter space, large pantry & dining area with beautiful drapery overlooking the backyard. The mudroom provides yard access, a SEPARATE BASEMENT ENTRANCE & leads to the double detached garage. Upstairs, the spacious primary retreat features a SPA-LIKE ENSUITE with SOAKER TUB, DOUBLE SINKS, STAND UP SHOWER & walk-in closet. 2 additional bedrooms, 4-pc bath & convenient UPSTAIRS LAUNDRY complete the level. The unfinished basement offers potential for future development. WALKING distance to a K-9 school & enjoy quick access to the Henday, shops, restaurants & all amenities! (id:63476)
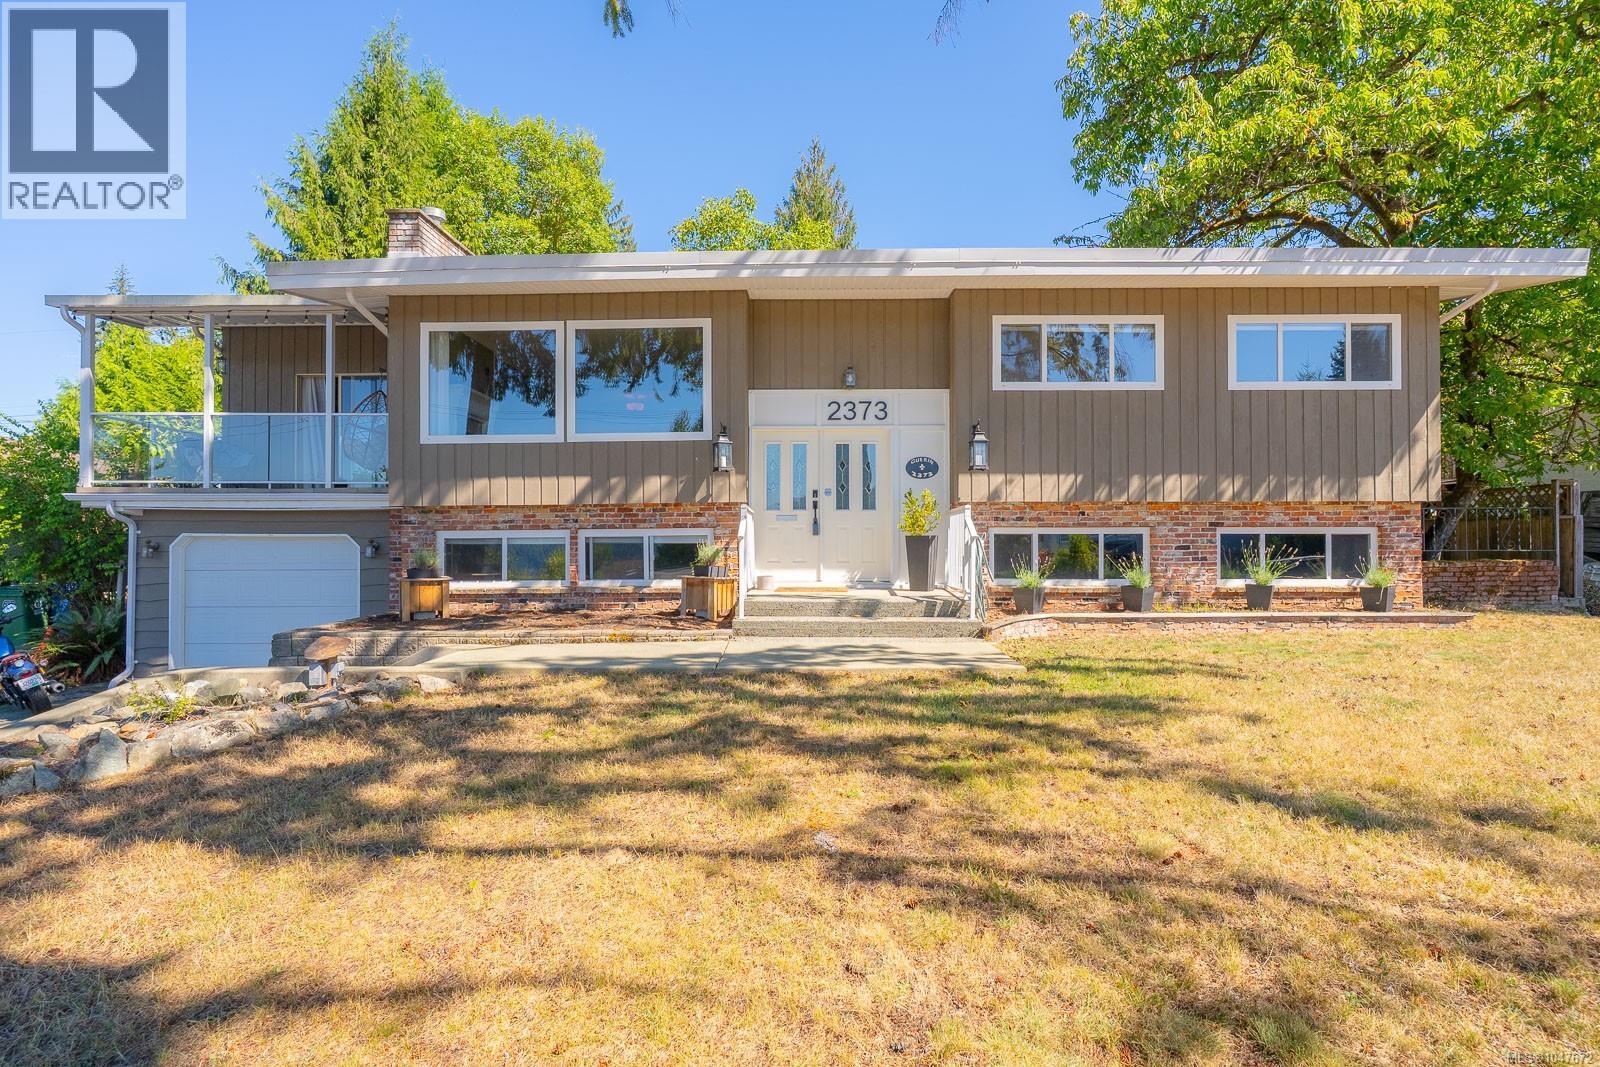
2373 Anderson Ave
Port Alberni, British Columbia
This property has it all! Beautiful inlet views, updates, a spacious family-friendly layout, and an impressive detached SHOP, all set on a 0.23acre lot in a preferred neighbourhood close to trails, elementary school and conveniences. Step inside this 4-bedroom, 2-bathroom home, beautifully updated from top to bottom. The main level features a custom kitchen that flows into the open-concept dining and living area, where large picture windows capture gorgeous views of the inlet and a gas fireplace creates an inviting ambiance. An adjoining secondary sitting room offers a cozy woodstove and access to a water-view balcony. Also enjoy a 300sqft covered back deck, creating plenty of space to relax and entertain year-round. Also on the main floor are 3 bedrooms and a beautifully renovated 5-piece bathroom featuring a walk-in tiled shower, heated floors and freestanding soaker tub. Downstairs, the full-height lower level offers in-law suite potential or plenty of additional living space. Here you’ll find a family room, large fourth bedroom, renovated bathroom with walk-in shower, a huge laundry room (with plumbing for sink hook-up), and a large storage room that could easily be refinished to serve as a fifth bedroom, office, or flex space. The laundry room also provides convenient access to the attached 14’x35’ garage. Outside, enjoy a private, fully fenced backyard surrounded by mature trees, including walnut, cherry, pear and arbutus. One of the property’s standout features is a 21’ x 31’ detached shop with 200 amp panel, woodstove and alley access! Other important upgrades include, heat pump, vinyl windows, electrical and plumbing updates, perimeter drains, and much more (update list available). With beautiful views, renovations, flexible living space, an attached garage, and a large heated shop, this is a property that checks all the boxes. (id:63476)
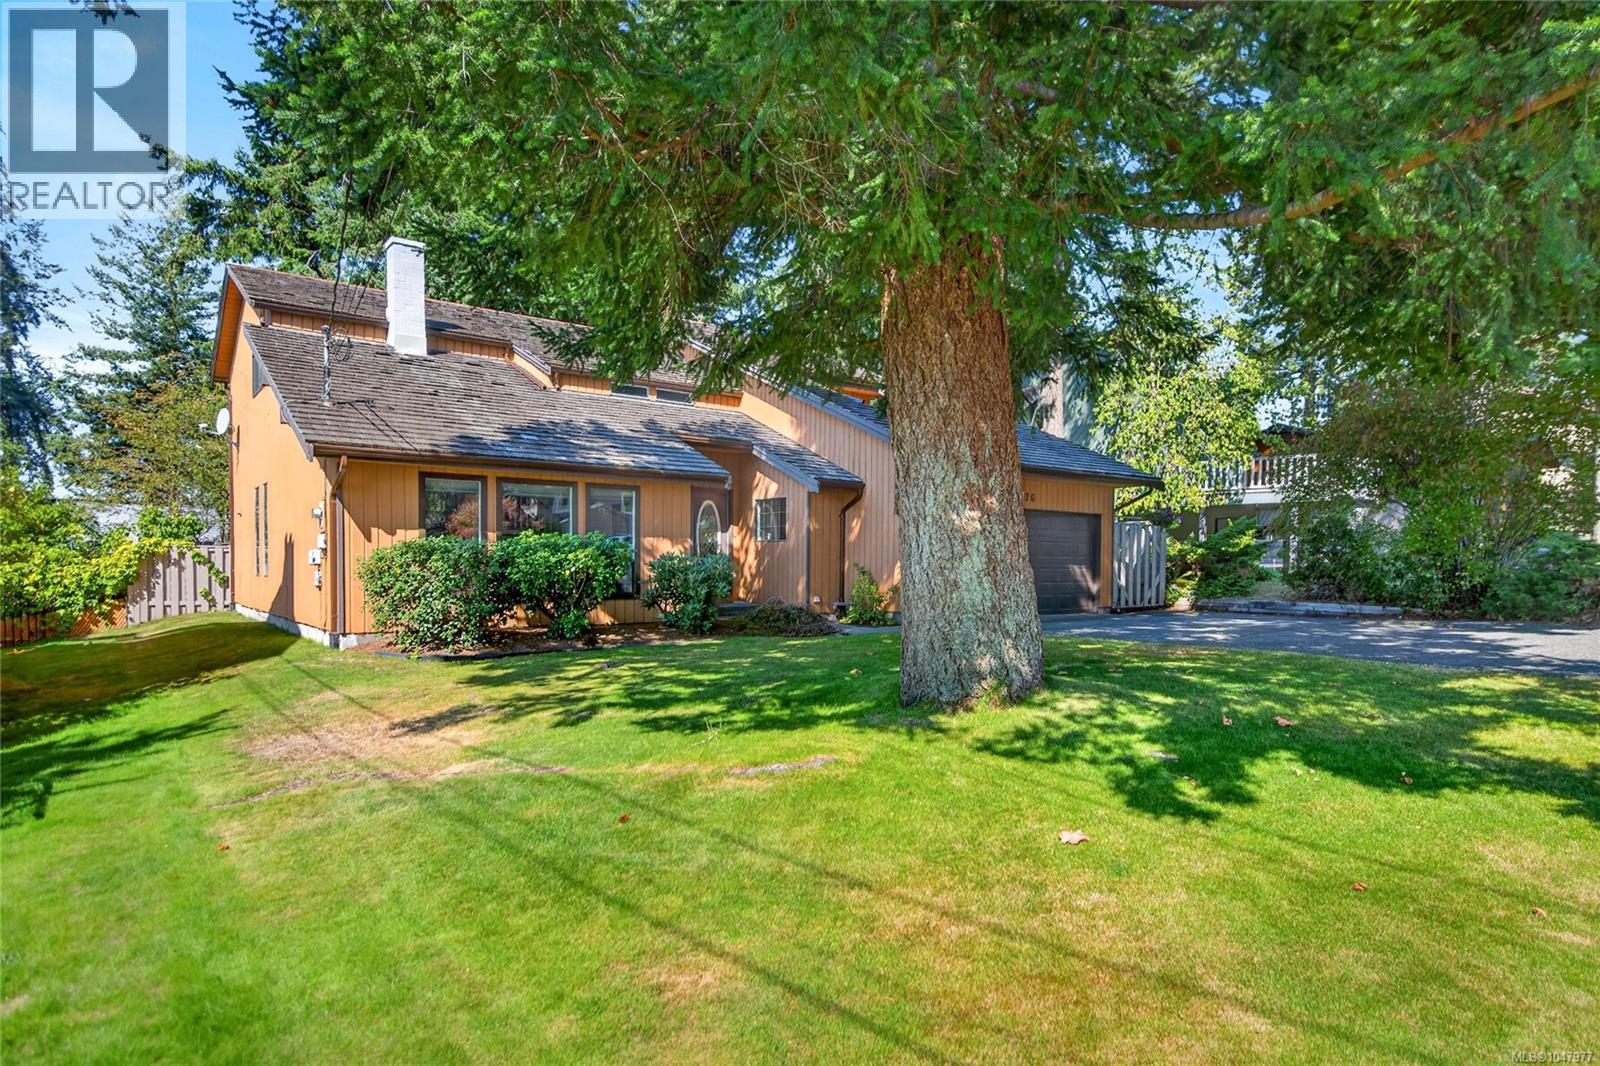
1476 Leed Rd
Campbell River, British Columbia
verify measurements if important , no short notice showings (id:63476)