
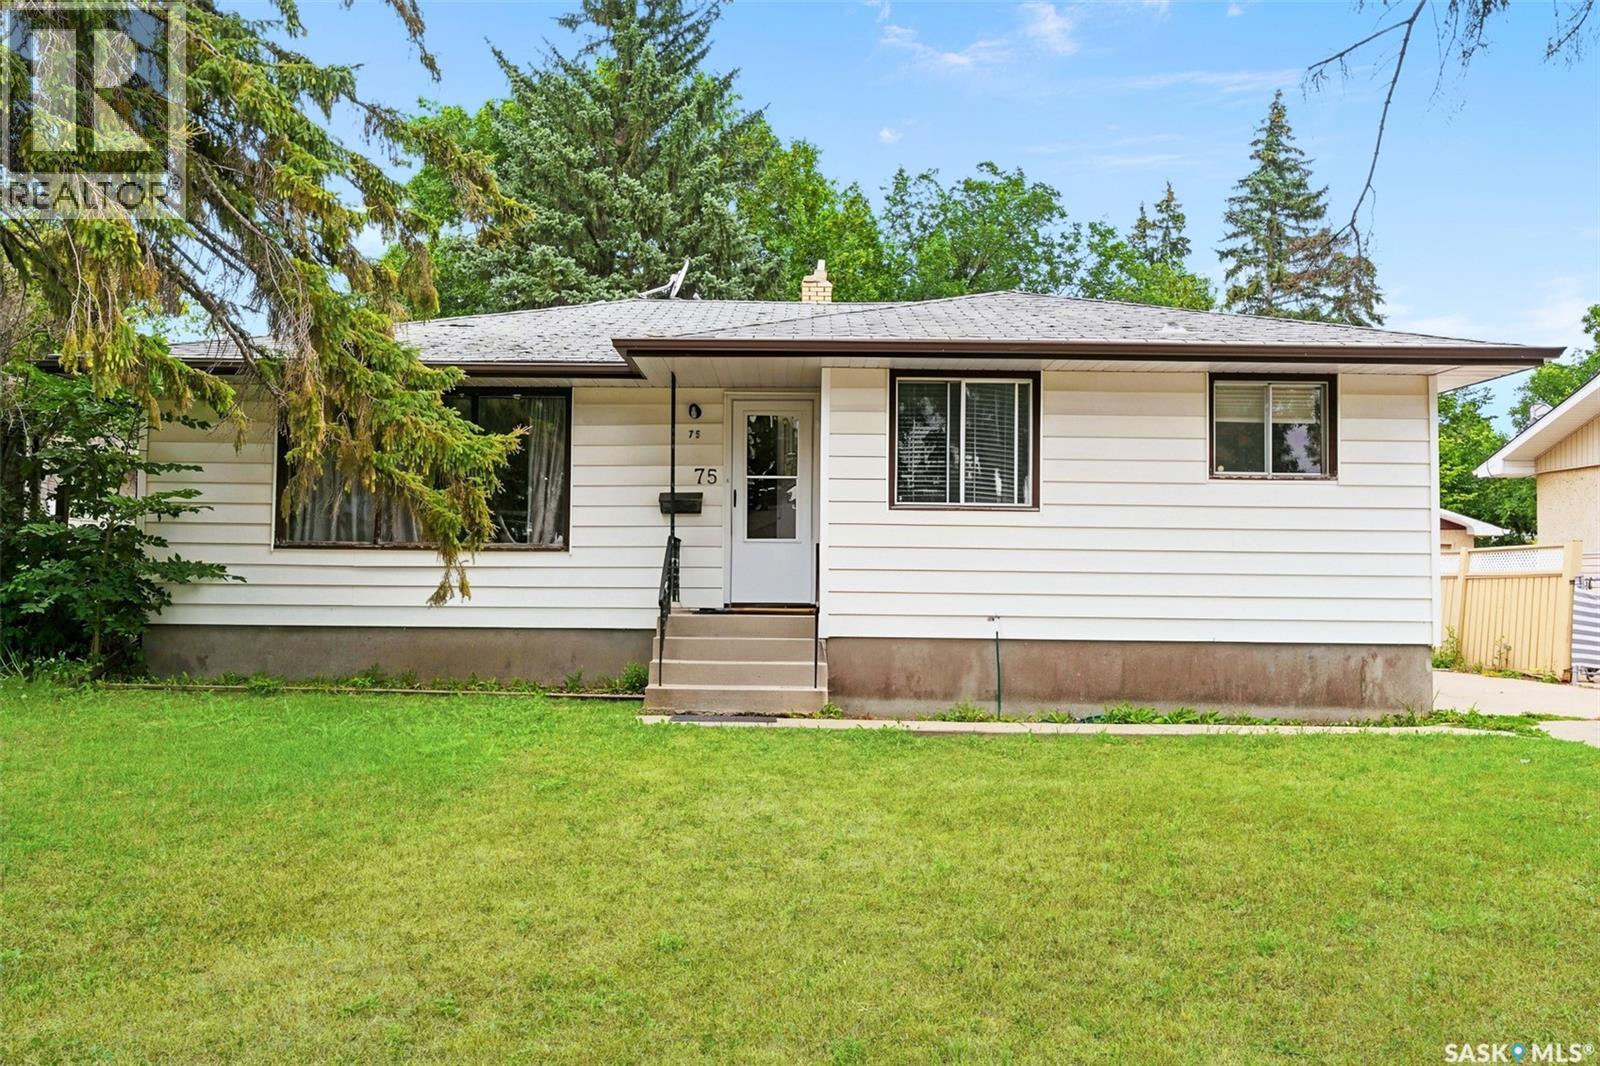
75 Cannon Street
Regina, Saskatchewan
Welcome to 75 Cannon Street, a well-maintained bungalow located in the desirable Glencairn neighbourhood with a non regulation basement suite. This inviting home offers a functional layout with plenty of space for families, first-time buyers, or those looking for a solid investment opportunity.The main floor features a bright and comfortable living room, spacious kitchen with ample cabinetry, dining area, three bedrooms, a 2-piece bathroom, and a 4-piece main bathroom. The fully developed basement provides additional living space with a large recreation area, kitchen, 3-piece bathroom, and two additional bedrooms, offering flexibility for extended family or guests.Enjoy the convenience of a large 6,158 sq. ft. lot with mature trees, a fenced backyard, and plenty of outdoor space for entertaining, gardening, or relaxing. Located close to parks, schools, shopping, and many east-end amenities, this home offers an excellent opportunity to add your personal touches while enjoying a great location. (id:63476)
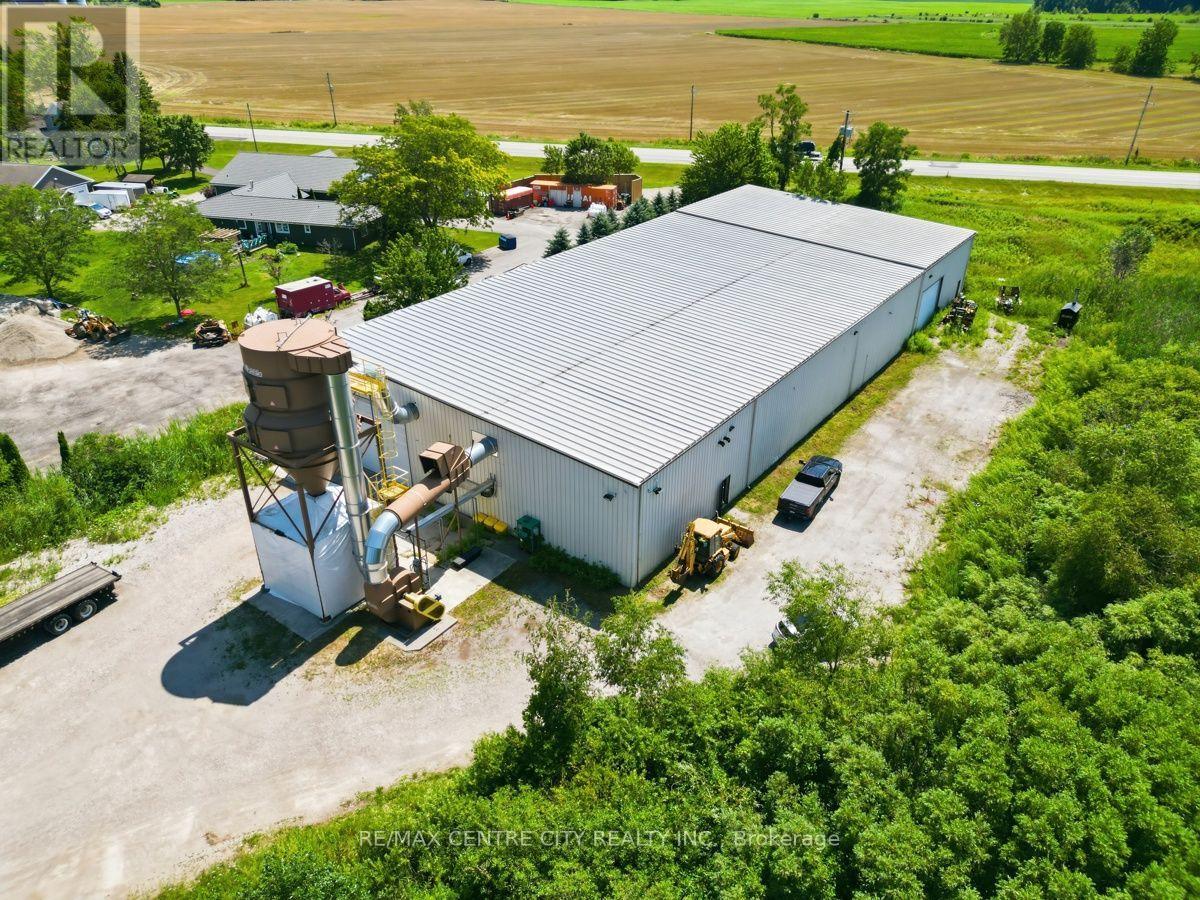
23819 Coldstream Road
Middlesex Centre, Ontario
Located just off Egremont Drive, west of Lobo, this highly desirable industrial property is ideally suited for light manufacturing, fabrication, warehousing, or other industrial operations. The 16,800 sq. ft. building includes approximately 800 sq. ft. of well-appointed office space featuring three private offices, a conference/boardroom, two washrooms, hardwood flooring, a kitchenette and lunch area and central air conditioning. The warehouse offers impressive functionality with ceiling heights ranging from 18 to 22 feet, two oversized drive-in doors measuring 24.5' x 18' and 20.5' x 14', energy-efficient LED lighting, and radiant plus hot water heating throughout. Power requirements are well covered with 600-amp, 600-volt, three-phase electrical service, making the facility suitable for a wide range of industrial uses. Additional features include a durable steel roof, a comprehensive security system with 18 cameras, and abundant outdoor storage space. This is an exceptional opportunity to acquire a well-equipped industrial facility in a sought-after location with excellent access to major transportation routes. TMI estimated at $2,50 per square foot. (id:63476)
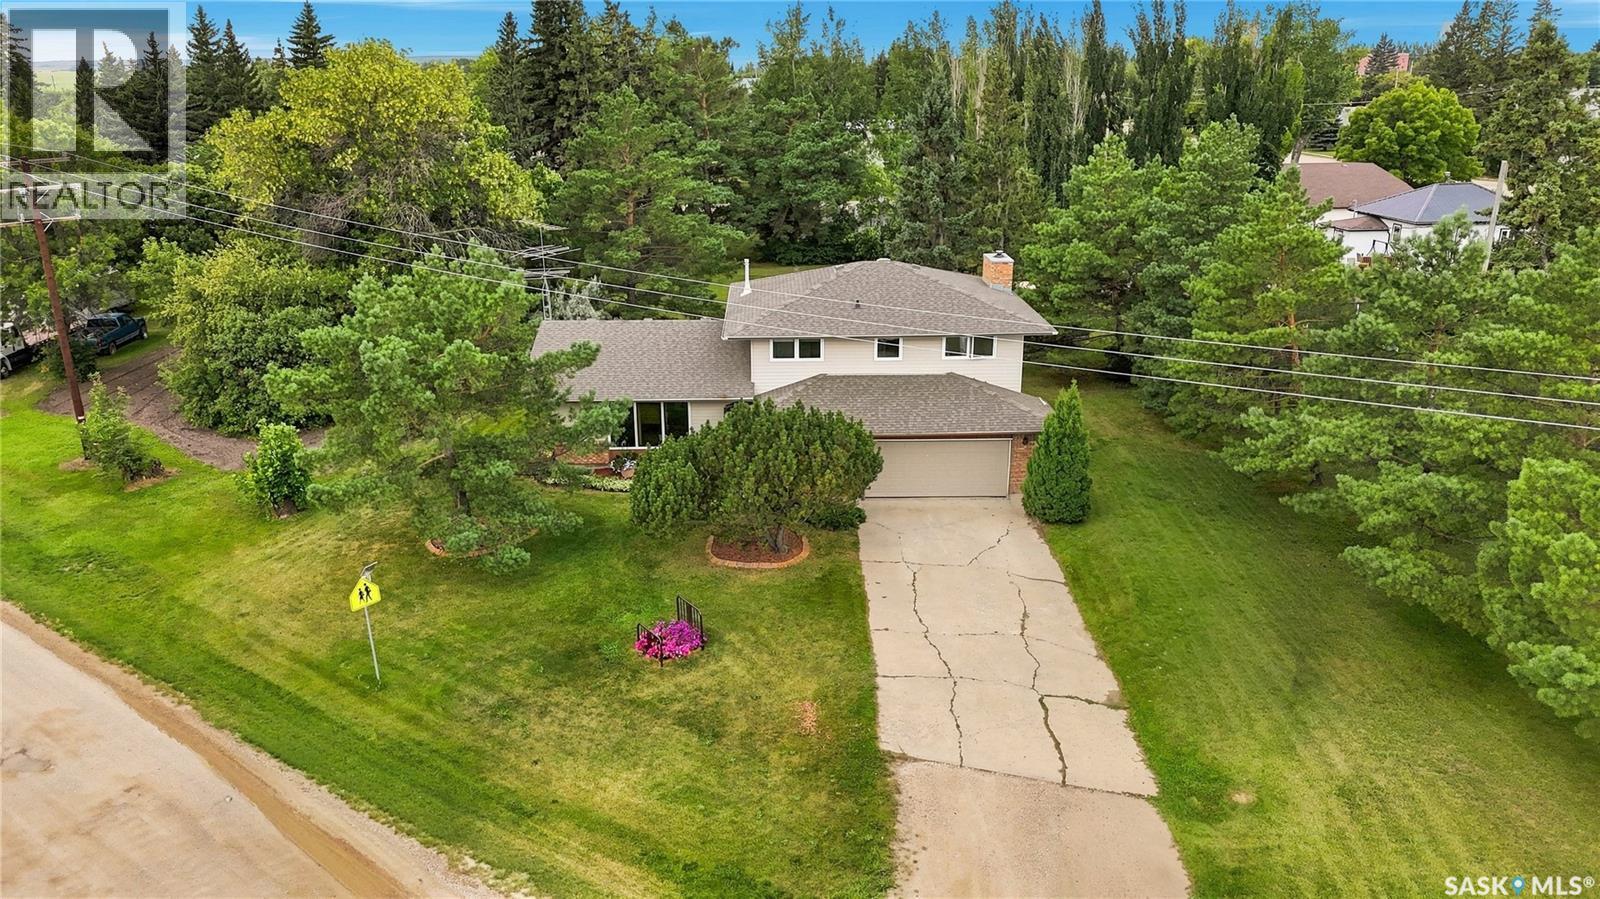
320 N Allowance Road
Blaine Lake, Saskatchewan
Welcome to this spacious 4-bedroom family home offering over 2,000 sq. ft. of living space, located in the quiet community of Blaine Lake. With schools, plenty of outdoor space, and thoughtful updates, this property offers room for the whole family to grow. The main floor features a cozy family room with a wood-burning fireplace, large windows that fill the home with natural light, and a functional layout perfect for everyday family living. The upper level offers four bedrooms, including a generous primary bedroom complete with a 2-piece ensuite and walk-in closet. With three bathrooms throughout the home, there’s plenty of convenience for a busy household. Outside, the property truly shines with a large yard of nearly one acre, offering plenty of room for kids, pets, gardening, and entertaining. The yard is partially fenced and includes a garden area, attractive outbuildings, and a heated double attached garage. There’s space here to enjoy the outdoors and make the property your own. A wonderful bonus is the west-facing 3-season sunroom, surrounded by windows and screens, creating a bright and inviting space to enjoy morning coffee, afternoon sunshine, or beautiful evening sunsets while taking in the expansive yard. The full basement is ready for development, providing excellent potential for additional living space, a recreation room, home gym, office, or whatever your family needs. There is also lots of storage space. Numerous updates add peace of mind, including the furnace, water heater, appliances, and windows, along with many other improvements throughout the home. Location is hard to beat- across from the high school and the elementary school, making this an ideal location for families. If you’re looking for a spacious home with a large yard, great family layout, plenty of storage, and room to grow, this Blaine Lake home is the home for you! (id:63476)
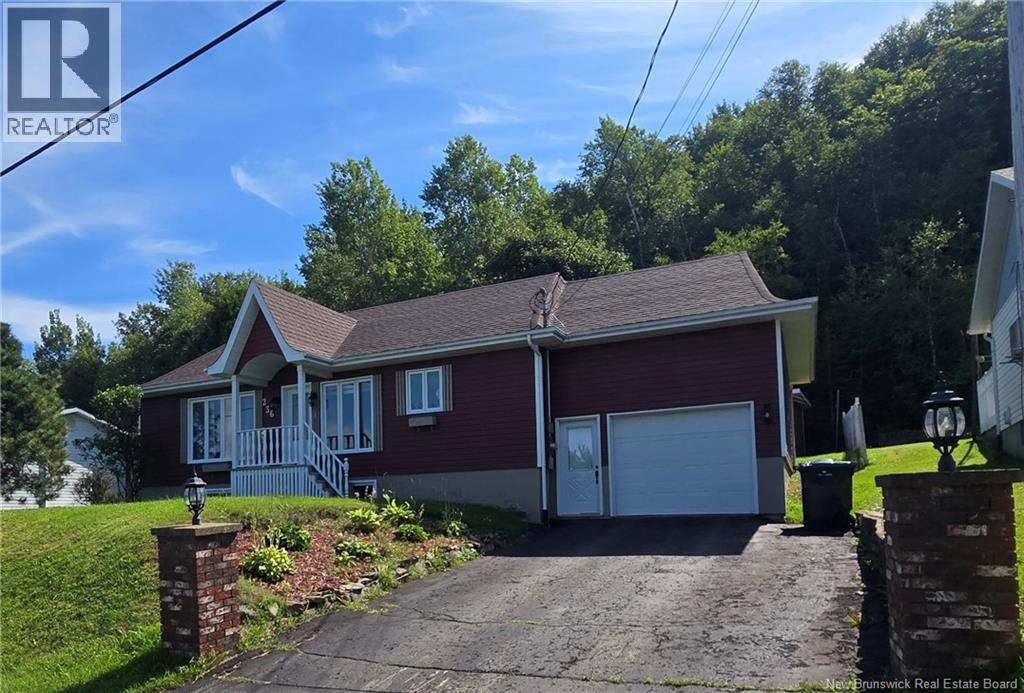
236 St-Louis Street
Atholville, New Brunswick
Welcome to this magnificent, meticulously maintained property, which offers comfort, space, and excellent potential for the future. The ground floor features a beautiful living area, and there are three bedrooms upstairs, one of which does not comply with regulations due to a window that does not meet egress standards. Several improvements were made between 2023 and 2026 to modernize and refresh the property. Notably, the ground floor floors were replaced, with the exception of the kitchen/dining area, the family room, and the bathroom. Most of the house was also repainted. The basement adds a versatile and functional living space. It features recently updated flooring and plumbing, a full bathroom with a whirlpool tub and separate shower, a dedicated laundry area, a closed-off office, and an additional storage room. The code-compliant windows already installed in the basement also make it possible to convert the space into a fourth bedroom, depending on needs and applicable requirements. The property also stands out for its ample storage space and several practical outdoor features: a shingle roof approximately 9 years old, a brand-new back deck built in May 2025, an attached garage with an epoxy floor installed around 2016, and a shed located in the backyard. Contact your real estate agent today! (id:63476)
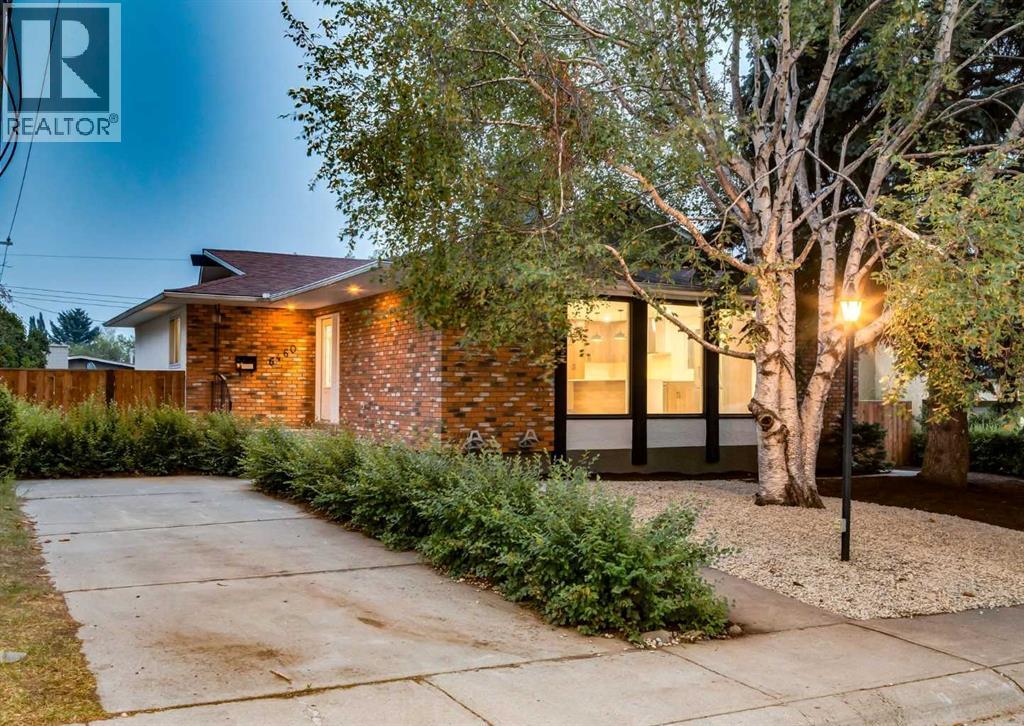
6460 Silver Ridge Way NW
Calgary, Alberta
Open house this Saturday August 8, 1 pm to 3 pm!! Rare opportunity for a move-in-ready, detached bungalow with oversized two-car garage, rear RV parking and additional front parking, and an exceptional rooftop patio!! This fully renovated 5-bedroom, 3-full-bath bungalow is situated on a quiet, tree-lined street in Silver Springs. The home has been completely redesigned (2026) including new furnace and central air-conditioning, offering a blend of modern luxury, functional space, and exceptional outdoor features. The low-maintenance front yard features brand-new landscaping and fresh exterior paint, while the private backyard provides a quiet retreat.Inside, the open-concept main level includes new hardwood and tile flooring throughout. The renovated kitchen is outfitted with brand-new stainless steel appliances, custom cabinets made with locally sourced Alberta materials, and a stunning waterfall island perfect for entertaining. Off the main hallway, a full bathroom and three bedrooms complete the main level. The spacious primary features double closets and an en-suite complete with a brand new bathroom.Downstairs, the finished basement boasts cozy new carpet, two additional bedrooms, a full bathroom, and plenty of space for recreation including a theatre room or home gym.Located just minutes from excellent schools, convenient shopping, parks, and amenities, this rare gem combines turnkey luxury with an ideal community lifestyle. Schedule your showing today!! (id:63476)
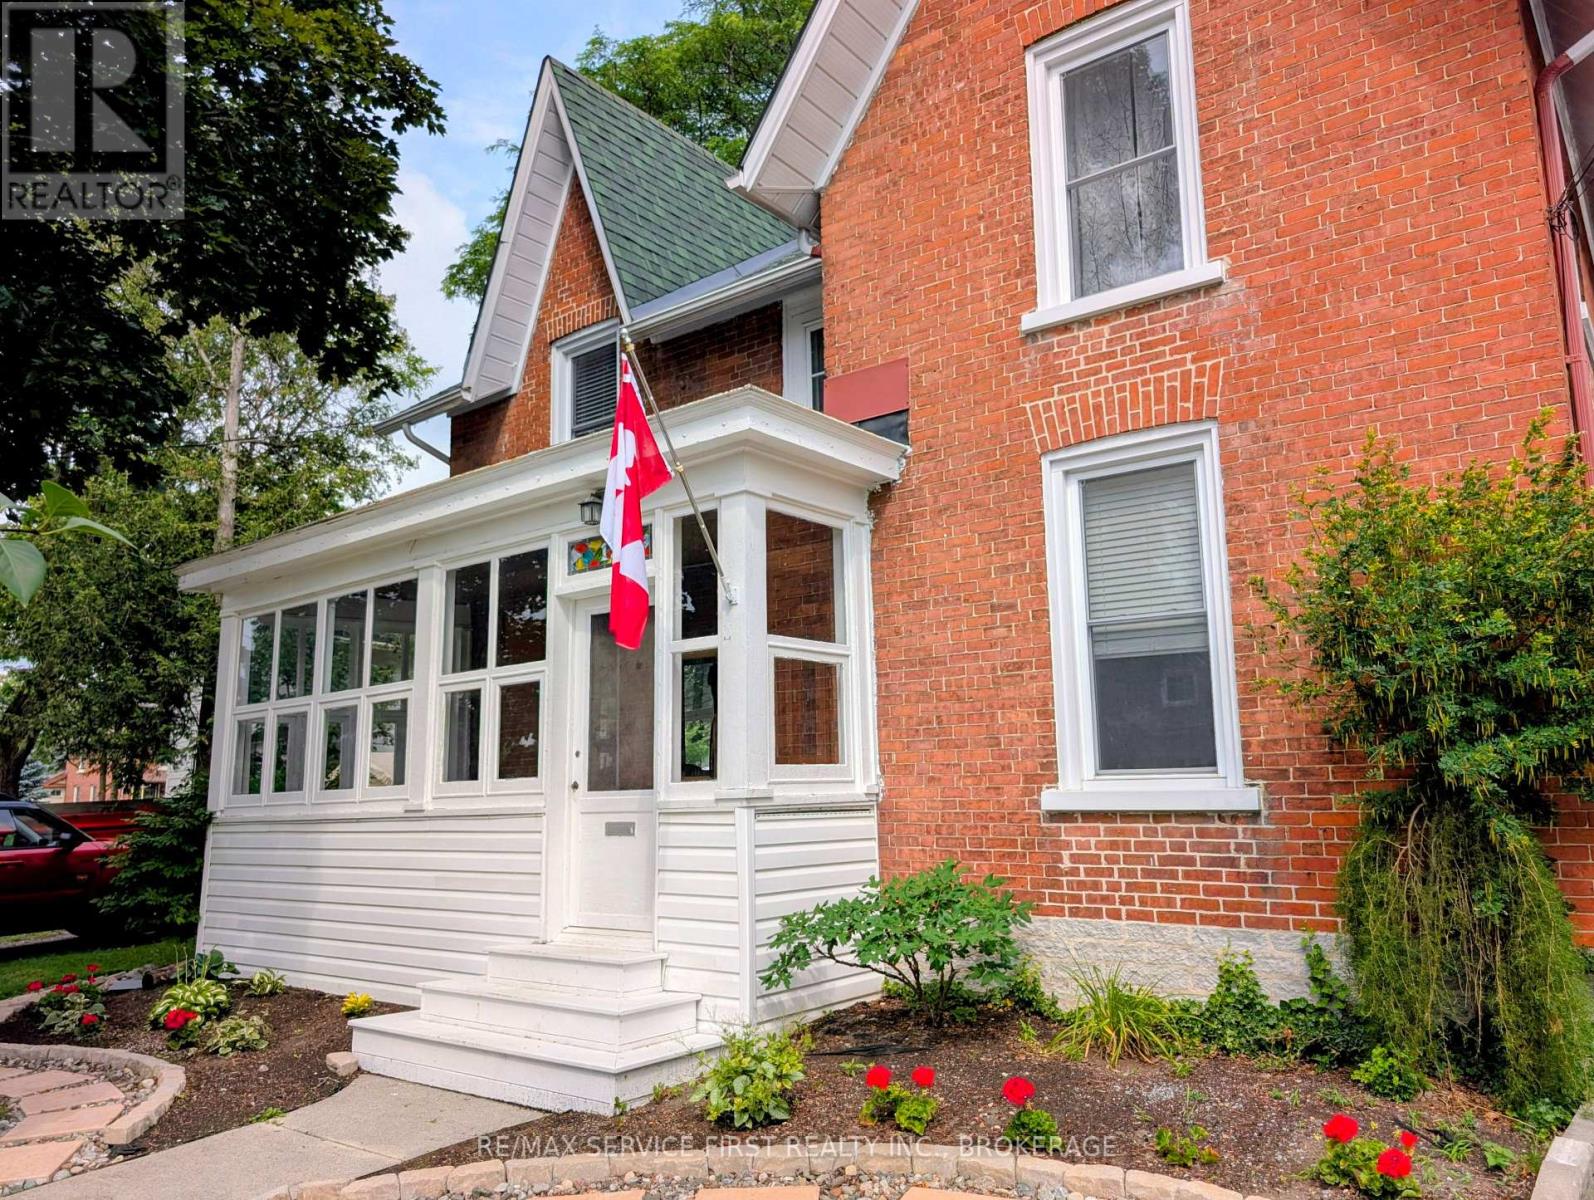
15 Graham Street E
Greater Napanee, Ontario
Charming Downtown Century Home with Backyard Oasis ...Steeped in character and steps from the core, 15 Graham St. E. in Greater Napanee beautifully blends historic charm with modern upgrades, located just two blocks from an elementary school and an easy walk downtown. A welcoming enclosed front porch with interchangeable screen and glass panels opens via a stunning maple front door with stained glass sidelights into a spacious main floor featuring distinct living, dining, and family rooms, original hardwood floors, a bright kitchen with farmhouse-style cupboards and brand-new countertops, and a convenient three-piece bathroom. Double patio doors lead from the back sunroom out to a massive, fully fenced backyard oasis complete with a gazebo, mature trees, a 10x10 shed, a hot tub hookup, and a lush garden of perennials, herbs, berries, and fruit trees. Upstairs, you will find three generously sized bedrooms and a large bathroom outfitted with a walk-in closet and linen cupboards. This character-rich property is complete with modern central AC, a forced-air gas furnace, newer windows, two driveways-one with a new Shelter Logic building-and a garage currently used as a small workshop that can be turned back into a garage as it still has the automatic door opener connected. For more details or to book your private viewing, call. (id:63476)
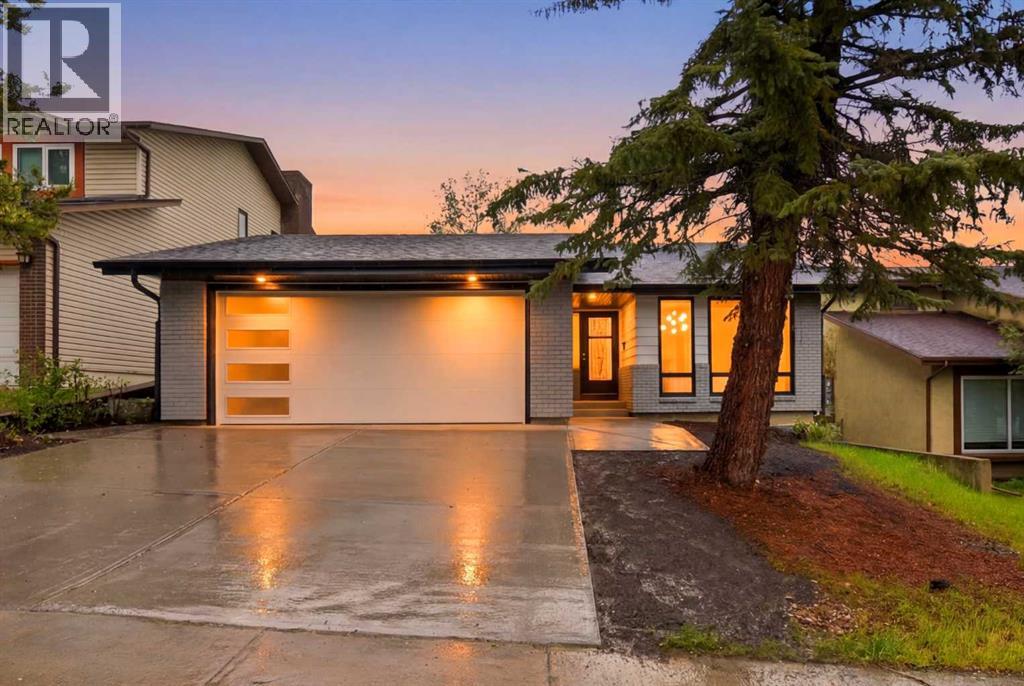
300 Edgehill Drive NW
Calgary, Alberta
FULLY RENOVATED | ILLEGAL SUITE | 6 BEDS | 3 BATH | 2 LAUNDRIES | BRAND NEW ROOF, WINDOWS, DRIVEWAY & MORE | Welcome to 300 Edgehill Drive NW, a beautiful and fully renovated cozy home designed to impress. Offering an incredible amount of space and premium upgrades, this property features a total of 6 bedrooms, 3 bathrooms, a separate walk-out lower level, and dual laundry setups—making it perfect for large families or excellent investment potential.The impressive curb appeal begins with a newly poured concrete driveway, a new garage door with sleek tinted glass inserts, a brand-new roof, new windows, and new soffit and fascia. A cozy covered porch welcomes you to the front door. Step inside to a bright, sun-drenched open-concept layout. A stunning double-sided original oak railing immediately catches your eye and sets a sophisticated tone for the home. The beautiful step-down living room is incredibly cozy, featuring three large windows that flood the space with natural light, and a custom TV cabinet built around a Napoleon electric fireplace. Directly adjacent is a large dining area perfect for family gatherings, highlighted by a custom black-and-white feature wall. The expansive chef’s kitchen is a standout feature, offering an abundance of storage, a pantry, a large island, and quartz countertops throughout. The entire main level shines with modern recessed lighting, brushed gold fixtures, and brand-new stainless steel appliances, completed by a dedicated laundry room and convenient garage access.Upstairs, you will find three large bedrooms, including the primary retreat. This level features two fully remodeled bathrooms—a 3-piece main bath and a private 4-piece ensuite—both finished with high-end luxury details.The lower levels offer incredible flexibility, accessible via a private separate walk-out entrance. The first lower level features a spacious family room with a cozy second fireplace (gas), a second laundry area with plenty of storage cabinets, and a fully updated 3-piece bathroom. Down on the second lower level, there are two additional good-sized bedrooms with proper egress windows, along with a fully functioning second kitchen equipped with tons of storage and its own set of stainless steel appliances. This home truly offers a rare combination of space, style, and versatility. Step outside into your private backyard oasis. Backing directly onto a quiet playground with handy back-alley access, this outdoor space features beautiful, mature green hedges that create a natural privacy fence. A charming brick patio area provides the perfect setup for summer BBQs, entertaining, and relaxing. Call your favorite Realtor today to book a private tour if the lovely home! (id:63476)
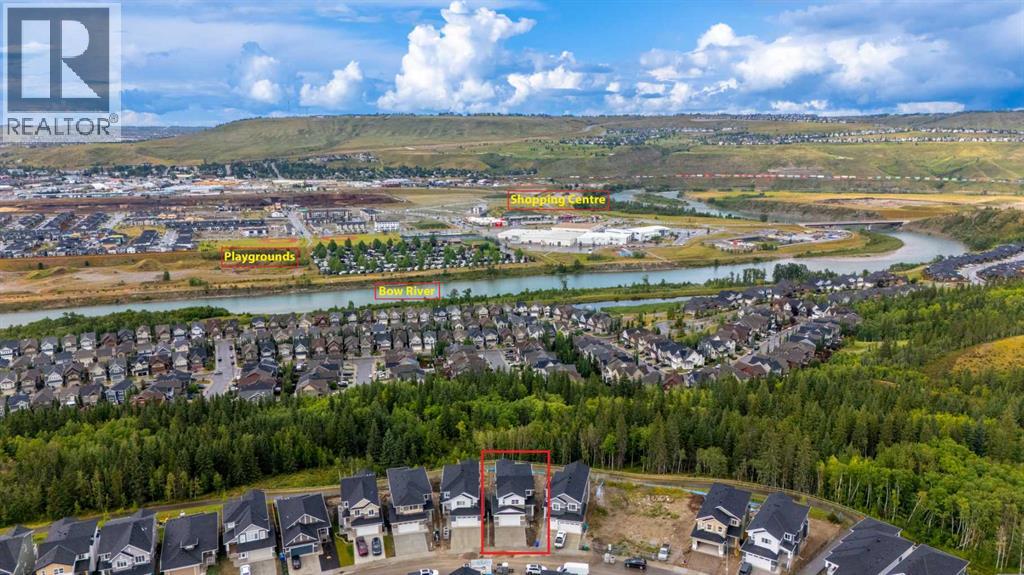
503 Rivercrest View
Cochrane, Alberta
Welcome to this stunning brand-new, fully upgraded two-storey home backing onto a ravine with breathtaking views of the valley and Bow River in Cochrane. From the moment you enter, you’re greeted by a versatile main-floor office featuring double doors and a closet—perfect for a home office or easily convertible into a bedroom. The spacious layout continues with a spectacular open-to-below living room that fills the home with natural light, along with a cozy family room highlighted by a modern fireplace. The chef-inspired double gourmet kitchen is thoughtfully designed with built-in appliances, a gas cooktop, soft-close cabinetry, and a convenient walk-through pantry. Apice kitchen with gas range in addition. The adjacent dining area seamlessly opens onto a good sized deck complete with a BBQ gas line—ideal for entertaining while enjoying the serene ravine views. Upstairs, you’ll find two luxurious primary bedrooms, each featuring walk-in closets and private ensuites—perfect for multi-generational living or added comfort. This level also includes a bright bonus room, two additional generously sized bedrooms, and a full main bathroom. The upper-floor laundry room is equipped with cabinetry and a utility sink for added convenience. Premium upgrades throughout the home include elegant maple railings with iron spindles, quartz countertops, tile flooring in all wet areas, pot lights throughout, and LVP flooring on the main level. An exceptional opportunity offering outstanding value in a highly desirable location. Contact your favourite REALTOR® today to book your private showing. (id:63476)
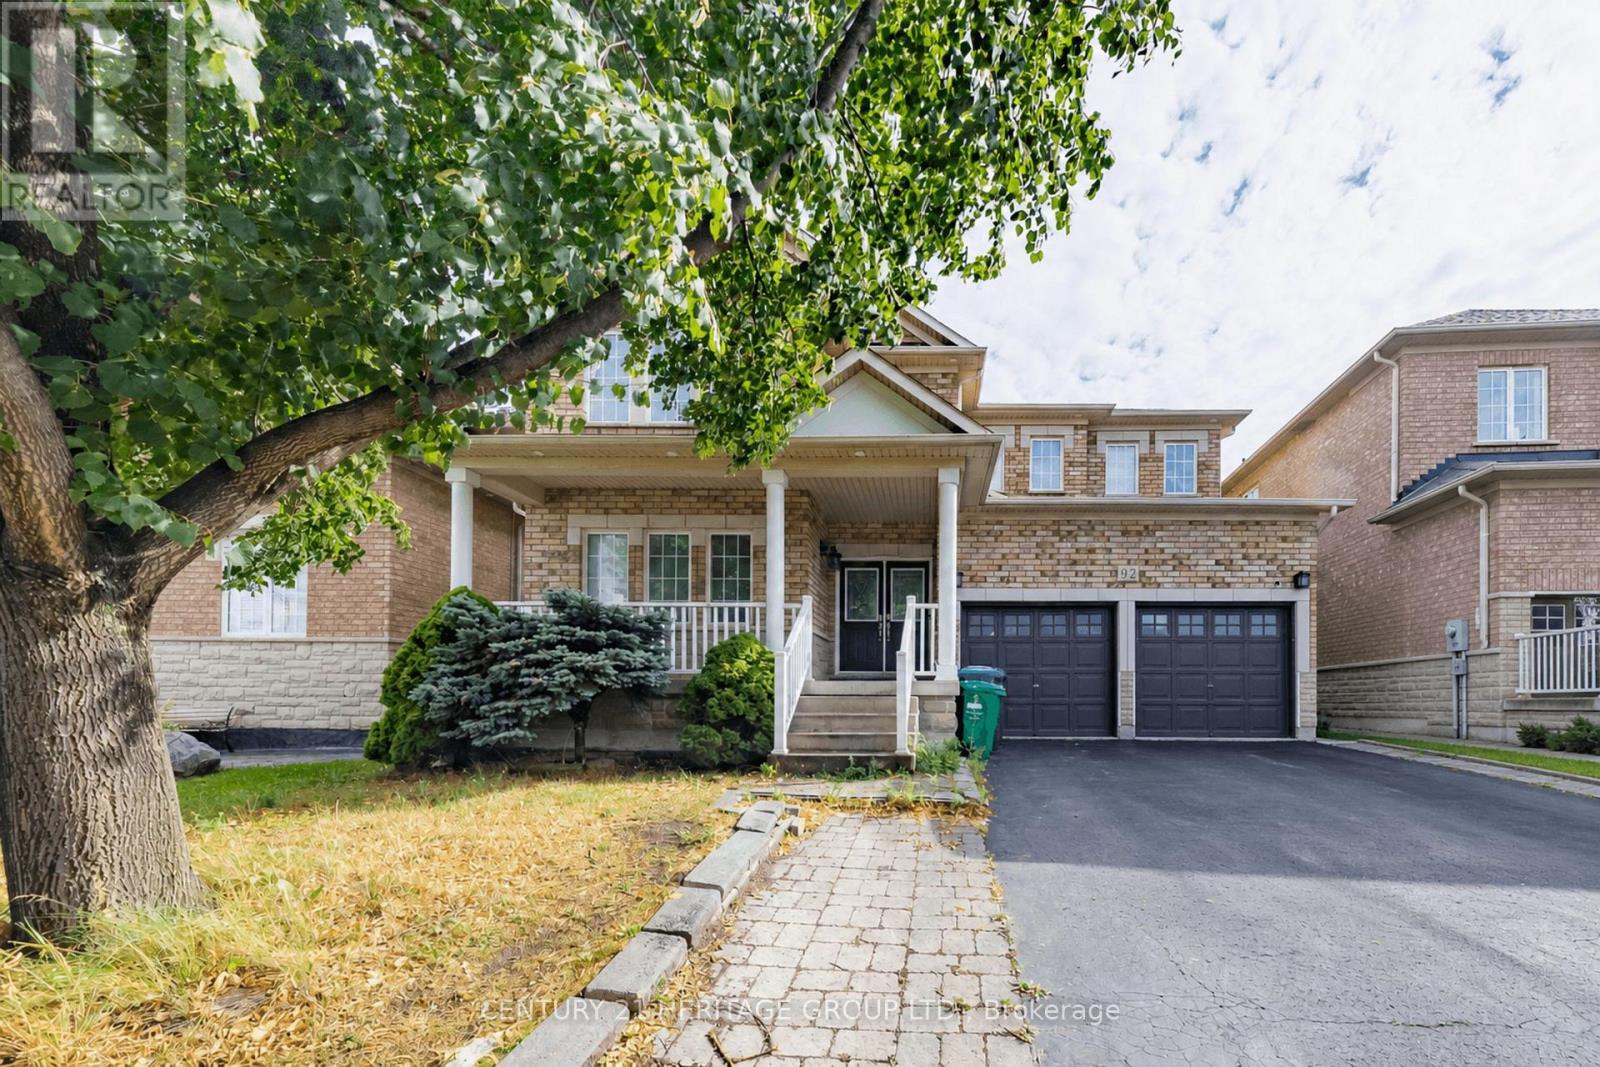
Main & 2nd - 92 Edenbrook Hill Drive
Brampton, Ontario
Welcome to this gorgeous and spacious 4-bedroom, 3-bathroom (main and 2nd floor) detached home, thoughtfully upgraded to offer comfortable, stylish, and family-friendly living in a warm and welcoming community. The main floor features soaring 9-foot ceilings, rich hardwood flooring, an elegant oak staircase, and a versatile den, along with a cozy fireplace that creates a warm and inviting atmosphere. Separate living and dining rooms provide the perfect setting for entertaining and family gatherings. The stunning eat-in kitchen features stainless steel appliances, a centre island, ample cabinetry and workspace, and a walkout to the large backyard - ideal for outdoor enjoyment, relaxing, and entertaining. The home also features a centralized humidifier, water sprinkler system, and an electric vehicle charger in the garage for added comfort, convenience, and peace of mind. Upstairs, retreat to the spacious primary suite, complete with a luxurious 6-piece ensuite and an abundance of natural light. Three additional generously sized bedrooms offer plenty of space for family, guests, or a home office. Ideally located just 5 minutes from Mt. Pleasant GO Station and within walking distance of two schools - Edenbrook Hill Public School and St. Angela Merici Elementary School, this home offers exceptional convenience for families. The nearby Cassie Campbell Community Centre provides easy access to recreation, fitness, sports, and community programs. Enjoy convenient access to shopping plazas, grocery stores, gyms, restaurants, and other everyday amenities, making this an ideal home for families and working professionals alike. Please note: The basement is not included in the lease. (id:63476)
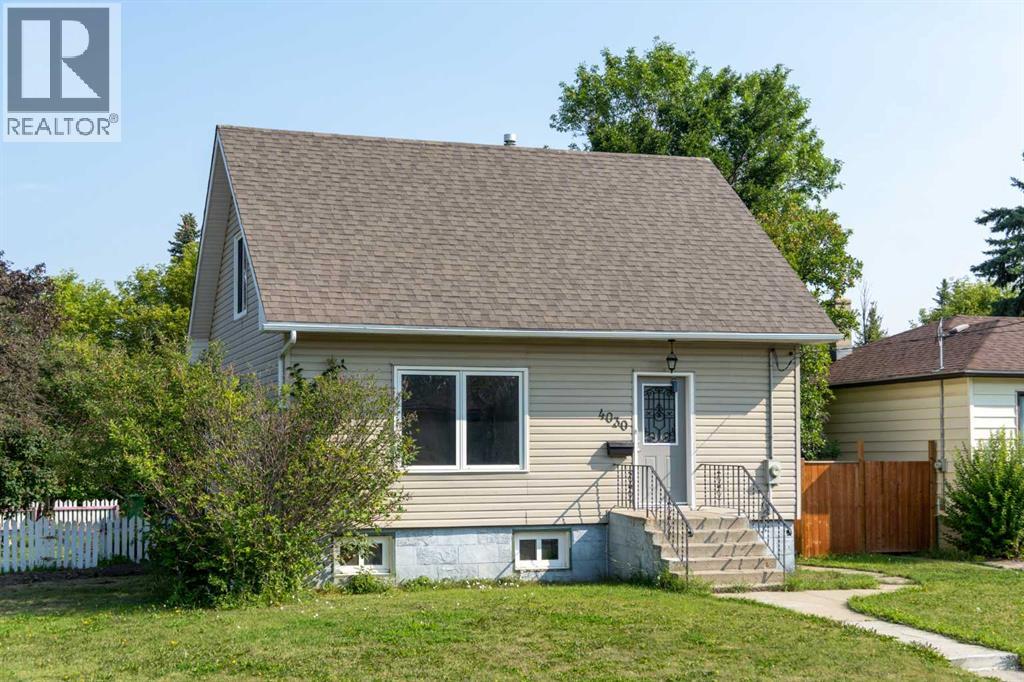
4030 51a Street
Red Deer, Alberta
Charming home in desirable Michener Hill sitting on a large corner lot! This beautifully updated 4-bedroom, 2-bathroom home provides a great opportunity for first time buyers or investors. The bright main floor features a spacious living room and functional kitchen with ample cabinetry, stone backsplash, windows out to the side yard and a large pantry. A bedroom is situated behind the living room, with a 4 pc bath tucked around the corner with bathtub/shower combo and shiplap wall details. The layout provides a flexible living space ideal for families. Upstairs you'll find generously sized bedrooms with multiple closets. The fully finished basement provides additional living space with a large rec. room and electric fireplace, a fourth bedroom, and a second bathroom with modern tiled shower . Situated on a large corner lot with mature trees, an single garage, and room for future development, this property is conveniently located near parks, recreation facilities, trails, and downtown amenities. Recent updates include: all new vinyl windows and siding with insulation installed underneath, 2nd story crawl spaces insulated with spray foam, new furnace and hot water tank, back flow preventer installed in the past 10 years, shingles are 5 years old, and the entire home has been freshly painted. The sewer line has also been just replaced. Move-in ready and full of charm! (id:63476)
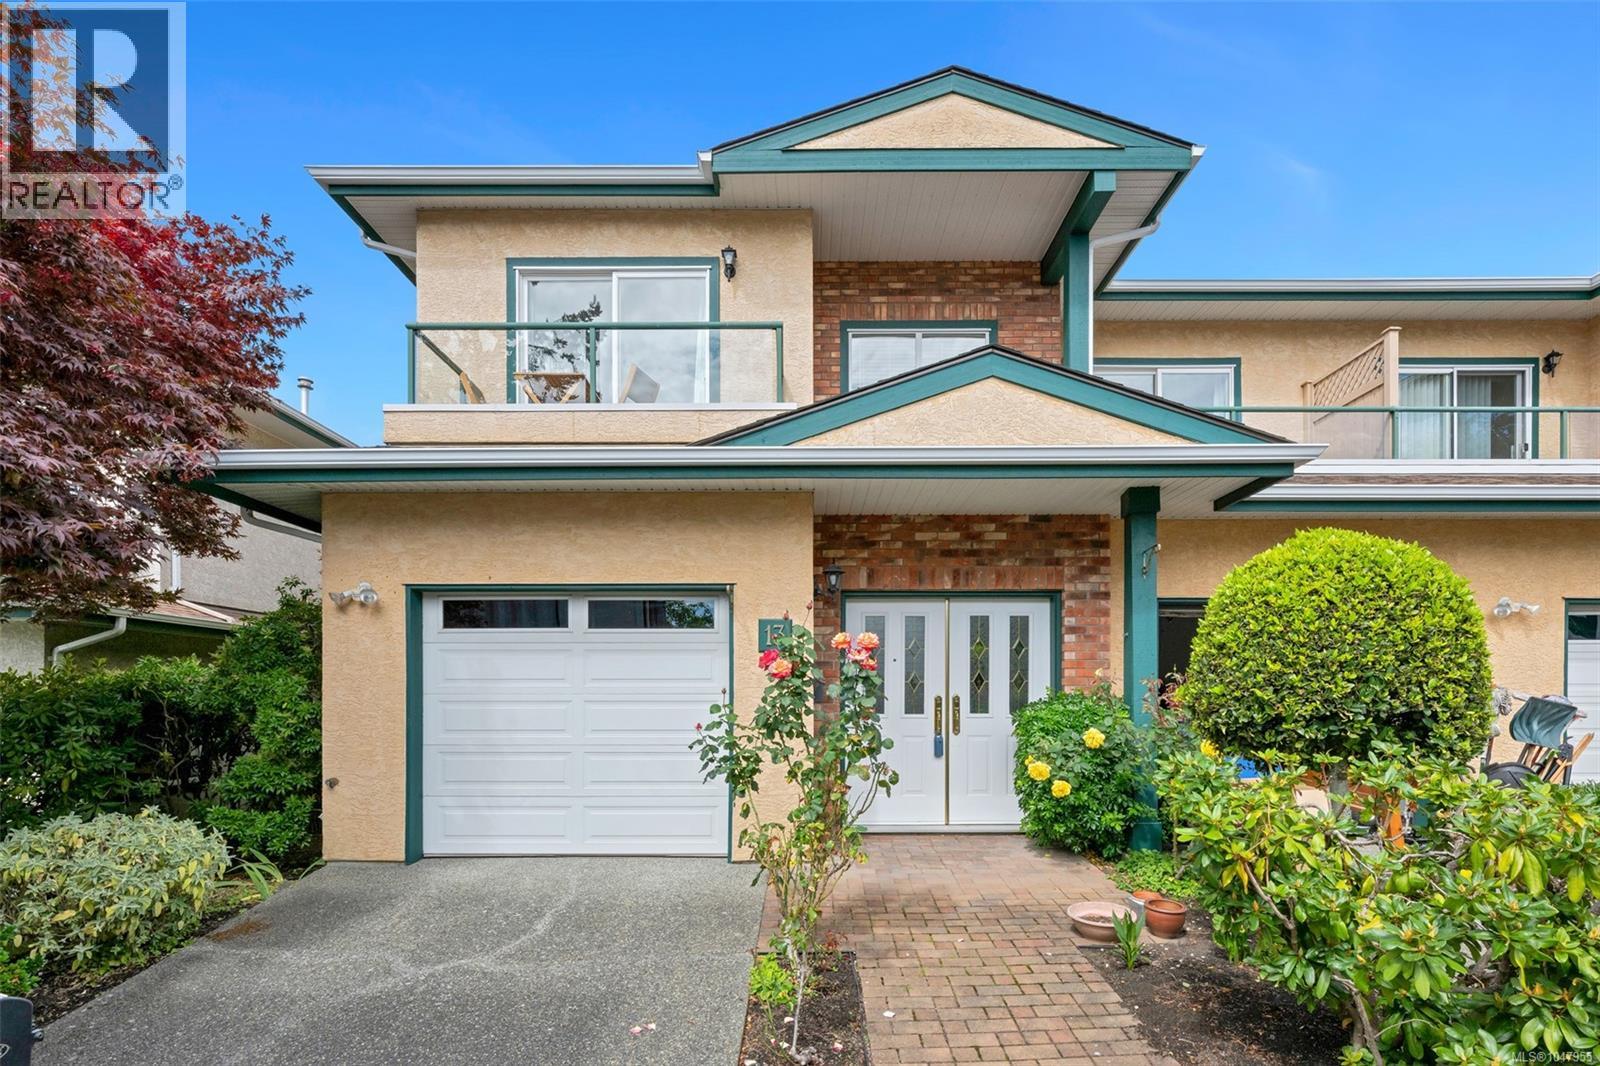
13 2235 Harbour Rd
Sidney, British Columbia
Light, bright and spacious are great adjectives to describe this wonderful townhome. Boasting almost 1700 sq ft this 2 bedroom, 2 bathroom (plus den) home has been tastefully updated and it shows the moment you enter. The primary bedroom has a huge walk in closet and has gas fireplace tucked in the corner for an extra level of coziness on those long winter nights. Three separate decks let you follow the sun from morning coffee to your evening beverage of choice. Recent renovations include all new appliances, new curtains, gorgeous engineered wood floors, and wait till you see the super comfortable banquette seating in the kitchen that really makes this space work beautifully. The sellers would also like to offer a $10,000.00 decorating allowance to any new buyer so they can truly make this feel wonderful townhome feel like it's their own. Seaside living at its finest, easy to walk everywhere and enjoy all that Sidney has to offer. Put this on your must see list you'll be glad you did. (id:63476)

Lockhart Mountain Road
Coldbrook, Nova Scotia
This 3.67 acre of clear open grass lot oversee the wonderful view of the valley. The lot is located on Lockhart Mt Road. Several homes on this road with power and internet service. The lot has a approved ( driveway ) access on the lower side next to the paved driveway of the home that is up for sale. (id:63476)