
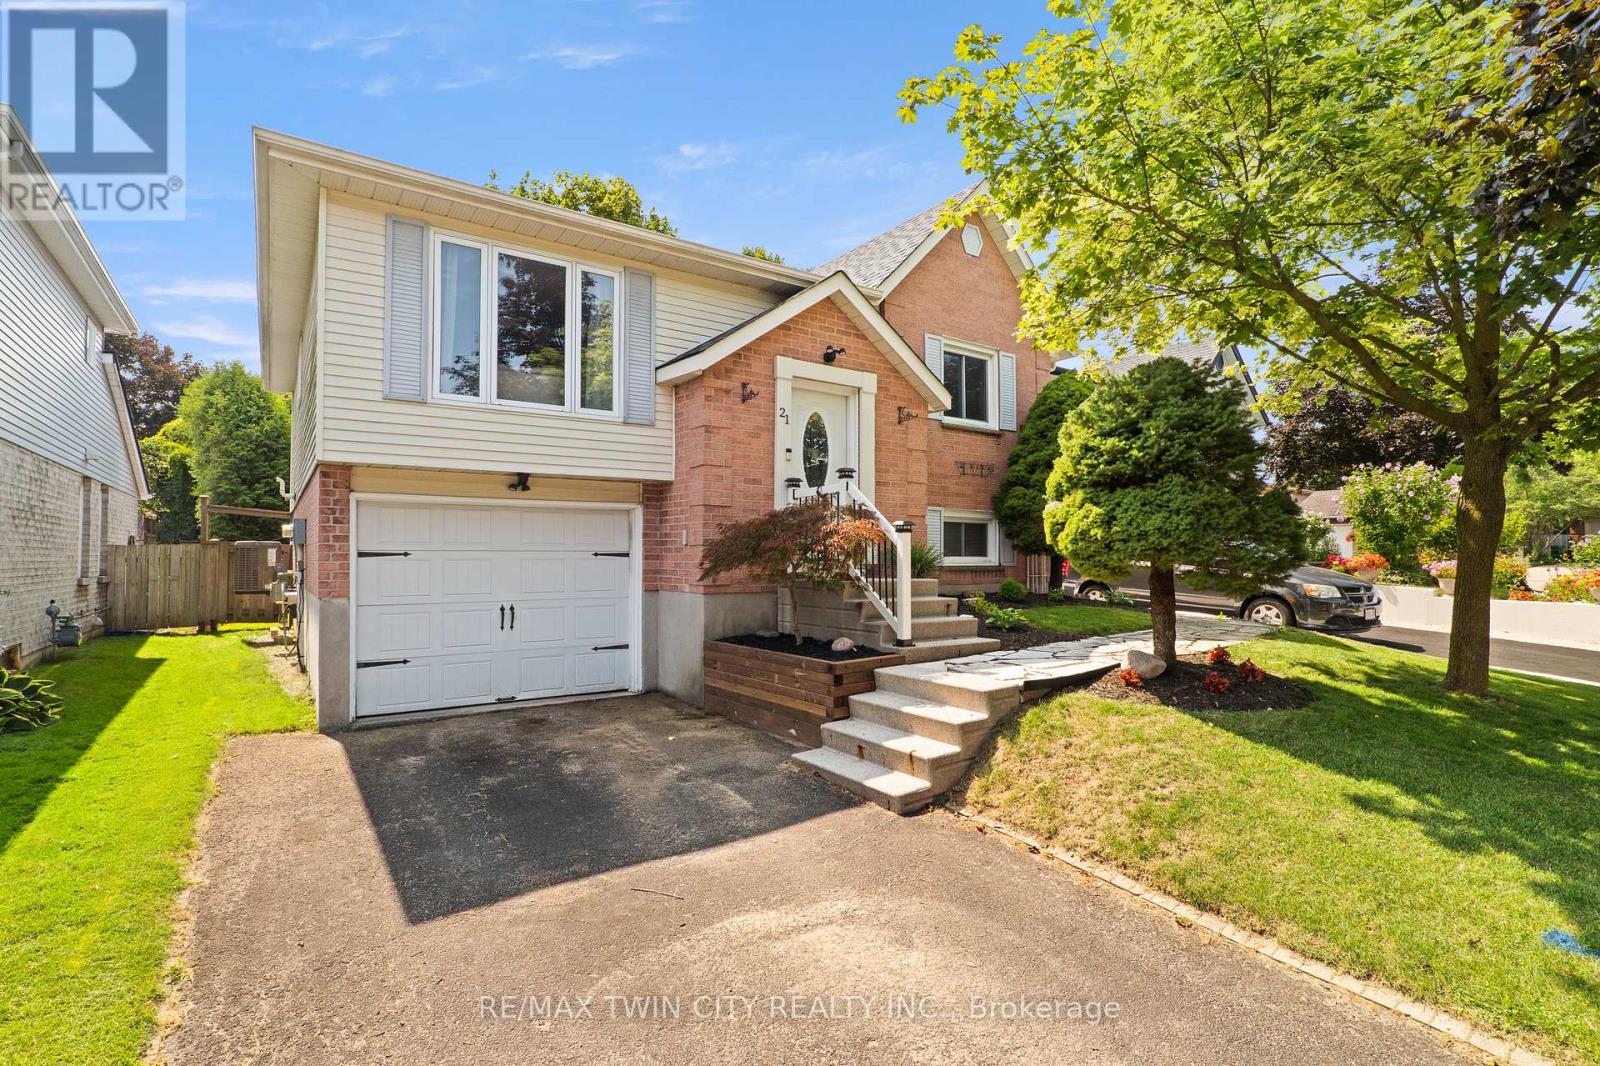
21 Golden Meadow Crescent
Kitchener, Ontario
Welcome to 21 Golden Meadow Crescent! This move-in-ready Forest Heights home has been thoughtfully updated from top to bottom, offering bright living spaces, modern finishes, & a backyard designed for everyday enjoyment. With 2 finished levels & a family-friendly location, it's a home that lets you settle in without the to-do list. Check out our TOP 7 reasons why this home is the right fit for you. #7: FAMILY-FRIENDLY LOCATION: Forest Heights remains one of Kitchener's most loved neighbourhoods. You're close to schools, parks, trails, shopping at The Boardwalk, & quick highway access. #6: CURB APPEAL: An extended driveway, mature trees, & landscaped front yard create an inviting first impression before you even step inside. #5: BRIGHT, OPEN MAIN FLOOR: The carpet-free main level features hardwood flooring, crown moulding, & large windows that fill the space with natural light. The living & dining areas flow seamlessly for easy everyday living. #4: UPDATED EAT-IN KITCHEN: Quartz countertops, S/S appliances, ample cabinetry, & a functional layout make this kitchen the heart of the home. The dining area sits beside the walkout to the deck, keeping indoor & outdoor living connected. #3: BACKYARD LIVING: A deck with gazebo, flagstone patio, mature landscaping, & a fully fenced yard create a private outdoor retreat perfect for barbecues, gatherings, or quiet evenings at home. #2: BEDROOMS & BATHROOMS: Upstairs offers two spacious bedrooms, including a primary suite with privilege access to the updated 5-piece bathroom featuring double sinks, a shower, & a soaker tub. The lower level adds a third bedroom & a convenient powder room. #1: FINISHED LOWER LEVEL: The carpet-free lower level provides a warm, comfortable rec room along with laundry and storage-ideal for relaxing, hosting, or creating a dedicated workspace. Move-in-ready finishes. A backyard you'll truly use. And a neighbourhood that makes everyday life easy. That's what makes this home stand out. (id:63476)
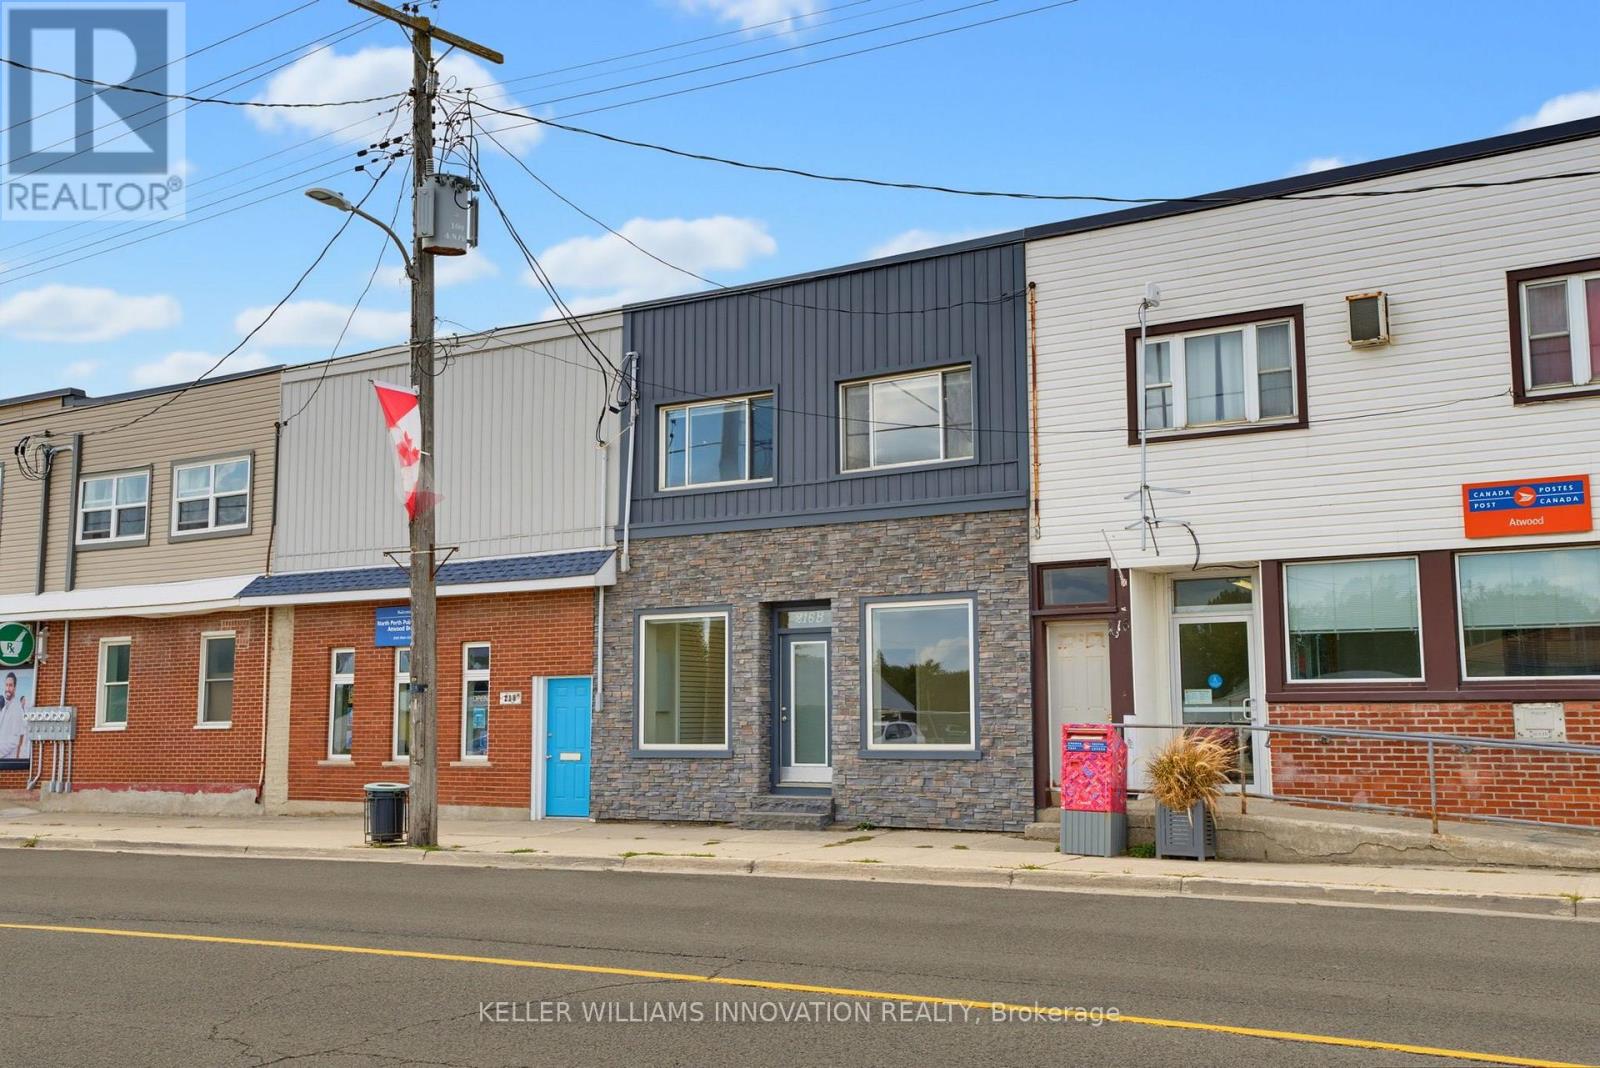
216b Main Street
North Perth, Ontario
INCOME PROPERTY. UPDATED. HIGH TRAFFIC. Investment opportunity in the heart of Atwood! This versatile property offers endless possibilities-live upstairs while renting out the commercial space, operate your own business below and enjoy the convenience of living where you work, or add a unique mixed-use property to your investment portfolio. The commercial space is ideally located in Atwood's downtown core, just steps from the park and swimming pool, and offers ample square footage for a variety of potential uses. Utilities can also be separated, adding flexibility for owners and investors. Two parking spaces are available at the rear of the property. The spacious upper-level apartment offers two bedrooms, a full bathroom, kitchen, two separate living spaces, and a deck off the back of the home-providing plenty of room to spread out. The property has been extensively updated over the past 30 years, with recent improvements including updated vinyl plank flooring and fresh paint throughout in 2025, a new water heater and heat pump in 2025, roof in 2022, and gas furnace in 2016. Electrical and plumbing have also been updated. A fantastic opportunity to invest, live and work in one convenient location, or generate rental income in the growing community of Atwood! (id:63476)

216b Main Street
North Perth, Ontario
INCOME PROPERTY. UPDATED. HIGH TRAFFIC. Investment opportunity in the heart of Atwood! This versatile property offers endless possibilities-live upstairs while renting out the commercial space, operate your own business below and enjoy the convenience of living where you work, or add a unique mixed-use property to your investment portfolio. The commercial space is ideally located in Atwood's downtown core, just steps from the park and swimming pool, and offers ample square footage for a variety of potential uses. Utilities can also be separated, adding flexibility for owners and investors. Two parking spaces are available at the rear of the property. The spacious upper-level apartment offers two bedrooms, a full bathroom, kitchen, two separate living spaces, and a deck off the back of the home-providing plenty of room to spread out. The property has been extensively updated over the past 30 years, with recent improvements including updated vinyl plank flooring and fresh paint throughout in 2025, a new water heater and heat pump in 2025, roof in 2022, and gas furnace in 2016. Electrical and plumbing have also been updated. A fantastic opportunity to invest, live and work in one convenient location, or generate rental income in the growing community of Atwood! (id:63476)
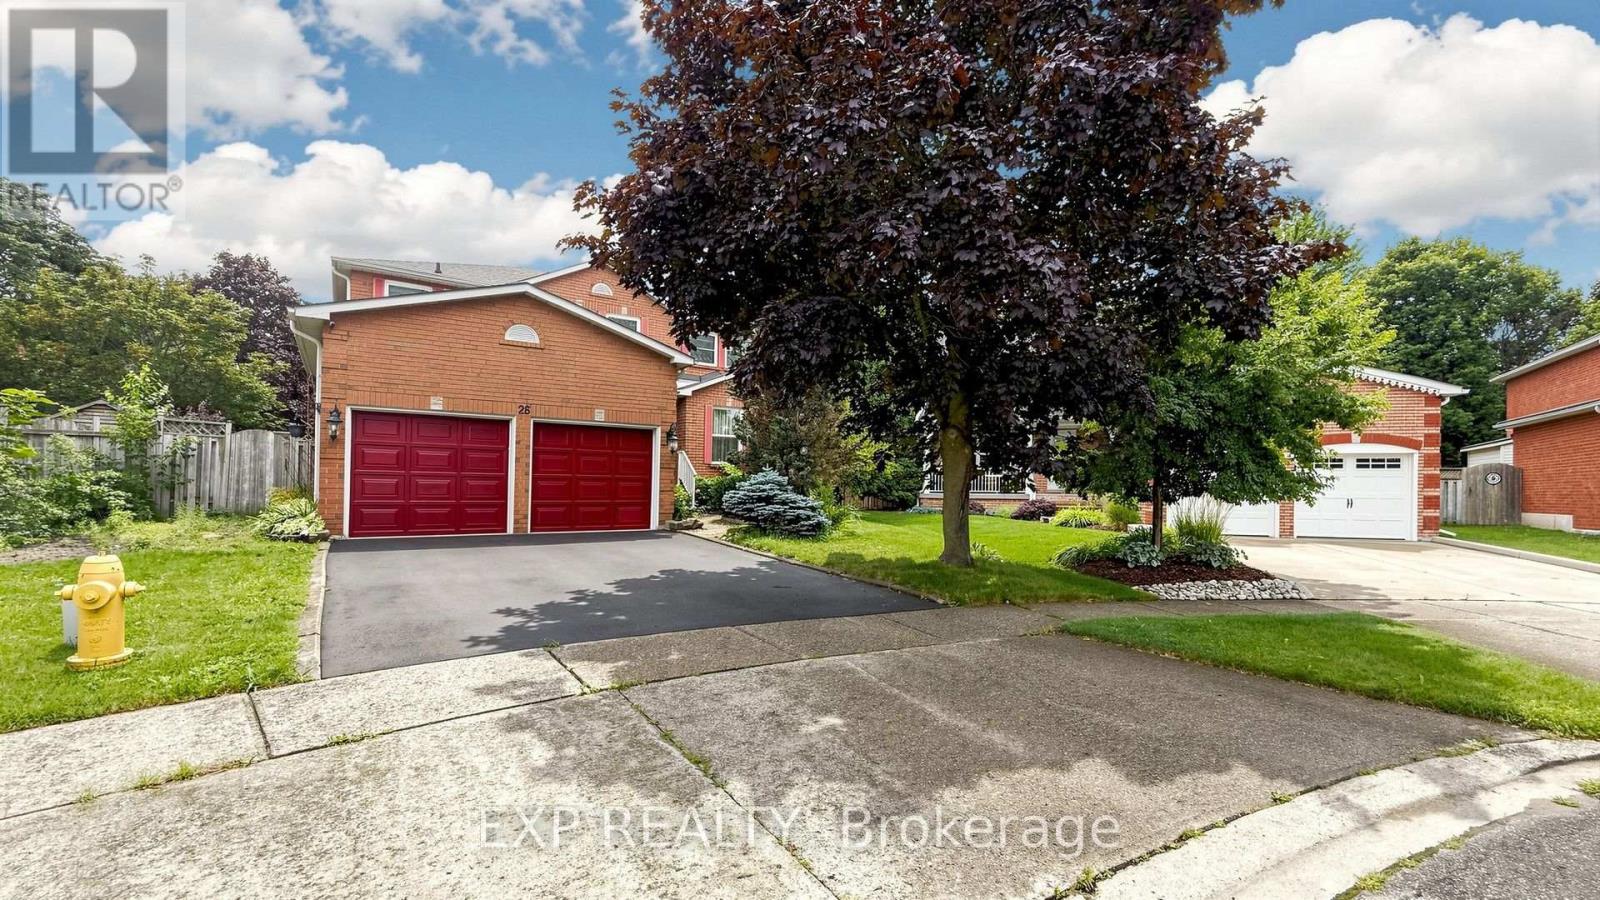
28 Hurlbut Place
Cambridge, Ontario
Welcome to 28 Hurlbut Place - 3,177 above-grade sq ft of beautifully updated living space on a quiet, family-friendly cul-de-sac in Cambridge. This 4-bedroom, 3.5-bathroom home is built for families who need room to grow.Step through the front door to a grand staircase that sets the tone for the rest of the home. The open main floor flows out to a large deck and private hot tub - made for entertaining or unwinding. Upstairs, a bright loft offers flexible space for a home office, playroom, or reading nook, alongside the primary bedroom's premium walk-in closet and fully renovated bathroom.The finished basement adds a full in-law suite with its own kitchen - ideal for extended family or rental income. Recent updates include a new furnace, new roof, and all-new windows (2023) - move-in ready with nothing to do but settle in.Double-car garage. Five minutes to the 401. Walking distance to schools.28 Hurlbut Place - space, comfort, location. Don't miss it. (id:63476)
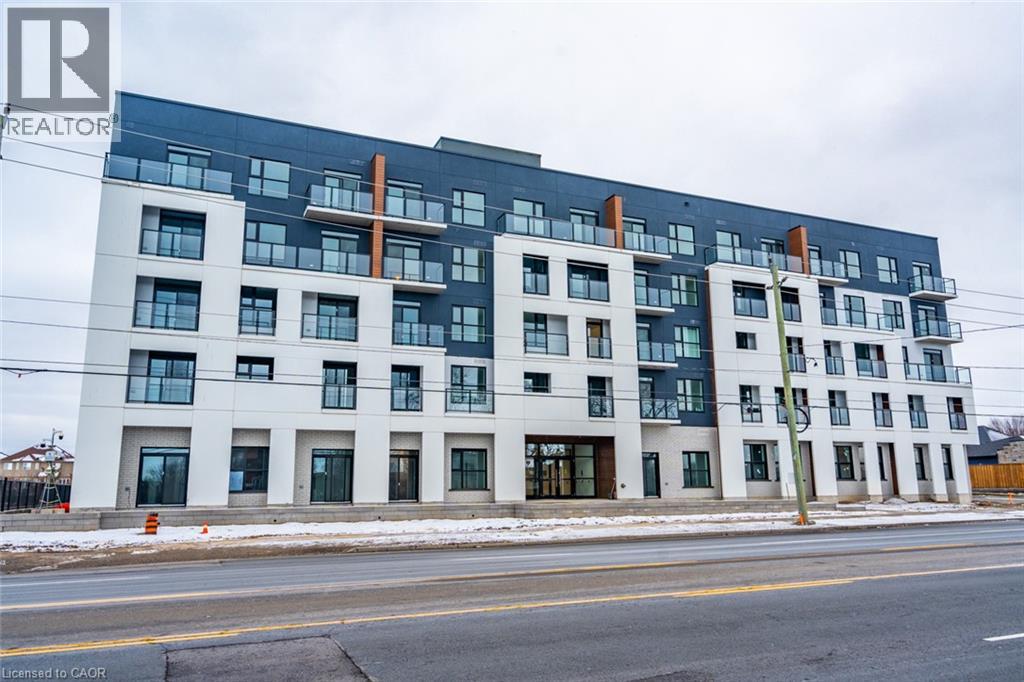
1936 Rymal Road E Unit# 316
Hamilton, Ontario
Introducing this brand new (2025) one bedroom + den, one bathroom unit at Peak Condos in Upper Stoney Creek. Conveniently located and close to all amenities such as schools, grocery stores, public transit, restaurants and more. Upon entering the unit, you’ll enjoy the modern white kitchen cabinets, stainless steel appliances, quartz countertops and backsplash, vinyl plank flooring. Large windows flood the room with natural light and provide stunning views of a serene pond, creating a tranquil backdrop for everyday living. The open concept floor plan seamlessly blends functionality and style, whereas in-suite laundry provides comfort and practicality. Enjoy one locker for your storage needs and one underground parking spot. This gorgeous building features secure access, onsite visitor parking, bike storage, a gym, a large party room and a stunning rooftop terrace. Don’t be TOO LATE*! *REG TM. RSA. (id:63476)
Main Floor - 67 East 13th Street
Hamilton, Ontario
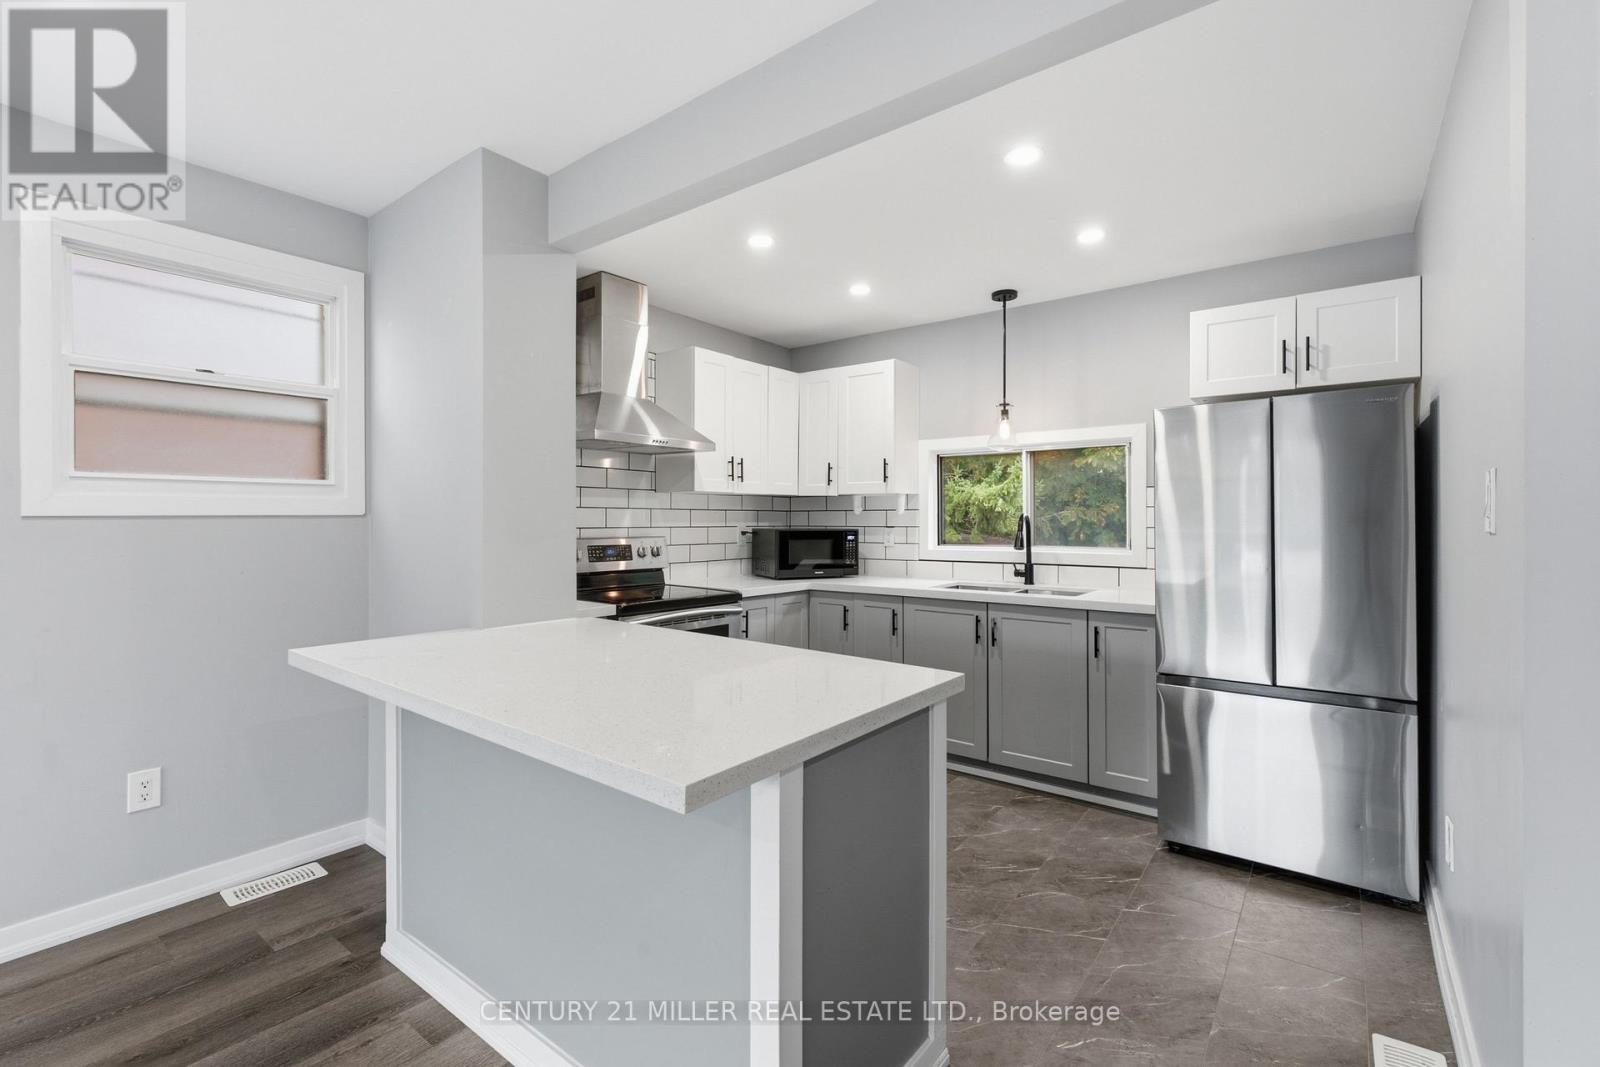
Discover the charm of 67 East 13th! This fully renovated unit on the main floor offers a spacious and inviting open concept living area, complete with stainless steel appliances and a dishwasher! The home features two spacious bedrooms, in-unit laundry, and one driveway parking spot with additional street parking. Enjoy the outdoors in the shared backyard or explore the local lifestyle with a variety of hiking trails and parks like Inch Park and Bruce Park just moments away. (id:63476)
18 High Street
Waterloo, Ontario
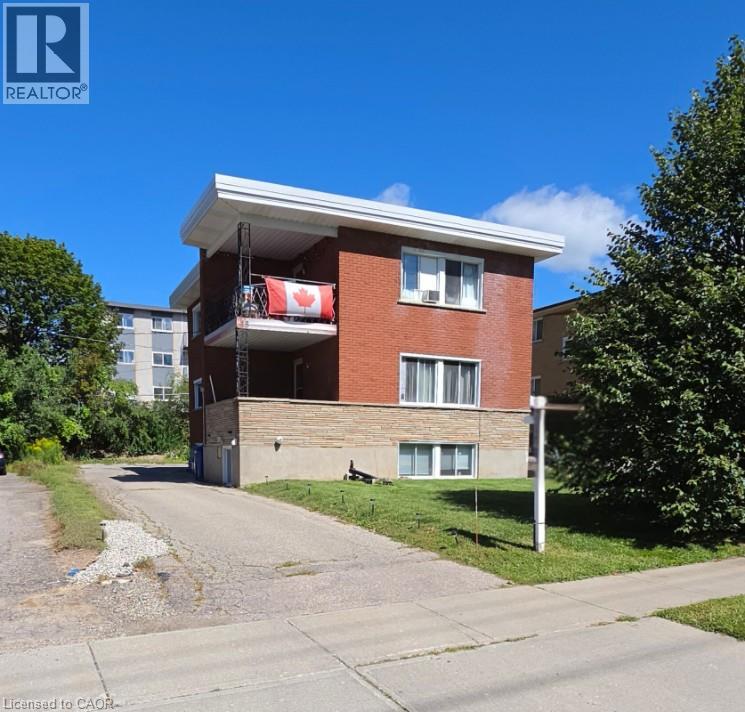
Purpose-built triplex in a proven Waterloo rental location — close to St. David Catholic Secondary School and WCI, and minutes to the University of Waterloo, Wilfrid Laurier University and Uptown Waterloo. Three self-contained units with some updates completed and windows in great shape. Ample on-site parking, a real draw for tenants. Lower unit held vacant for the sale, allowing the buyer to set market rent, place their own tenant, or occupy. Solid in-place income with room to improve cash flow (id:63476)
744 Nelson Street W Unit# 10
Port Dover, Ontario
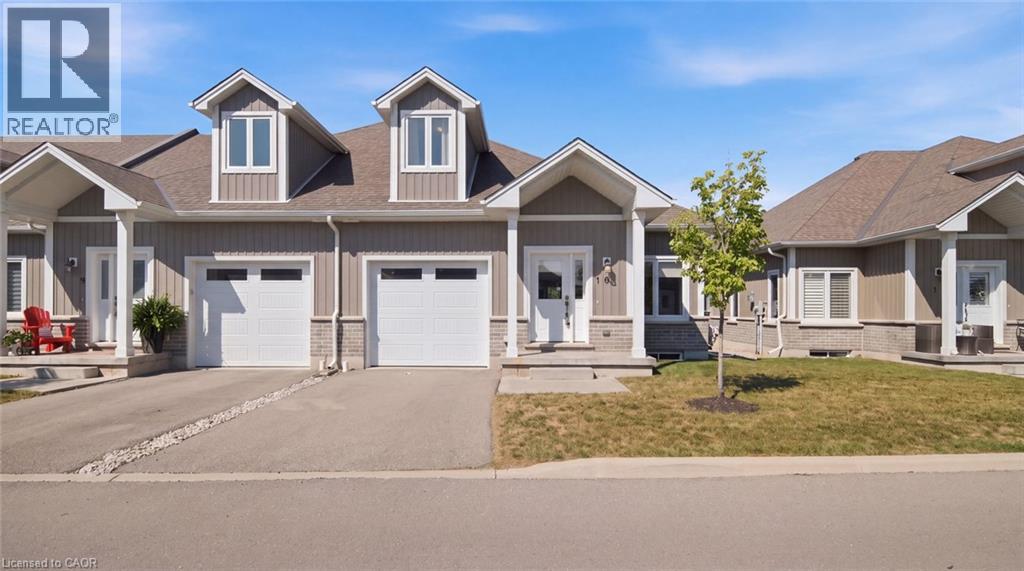
Welcome to 744 Nelson Street, Unit 10. A beautifully designed bungalow condo with loft in the charming town of Port Dover. Built in 2020, this bright and modern home offers the perfect combination of comfort, convenience, and low-maintenance living. The open-concept main floor is designed for easy everyday living and entertaining, featuring a stylish kitchen with quartz countertops, plenty of natural light, and patio doors leading to a private deck overlooking open fields. It's the perfect place to relax with your morning coffee or take in Norfolk County's beautiful evening sunsets. The spacious primary bedroom is conveniently located on the main floor and features a walk-in closet and private 3-piece ensuite. Main-floor laundry and inside access from the attached single-car garage add to the home's everyday convenience. Upstairs, the loft area offers two additional bedrooms and a 4-piece bathroom, providing plenty of space for family, guests, or a home office. The unfinished basement offers excellent potential to create additional living space and includes a rough-in for a future bathroom. With its attractive brick and vinyl exterior, modern finishes, bright interior, and easy-care lifestyle, this home is ideal for those looking to enjoy everything Port Dover has to offer. Located just minutes from the sandy beach, waterfront, restaurants, shops, grocery stores, and all the amenities of this beloved lakeside community, this is your opportunity to enjoy relaxed living on Ontario's beautiful South Coast. (id:63476)
335 Russell Street
Southgate, Ontario
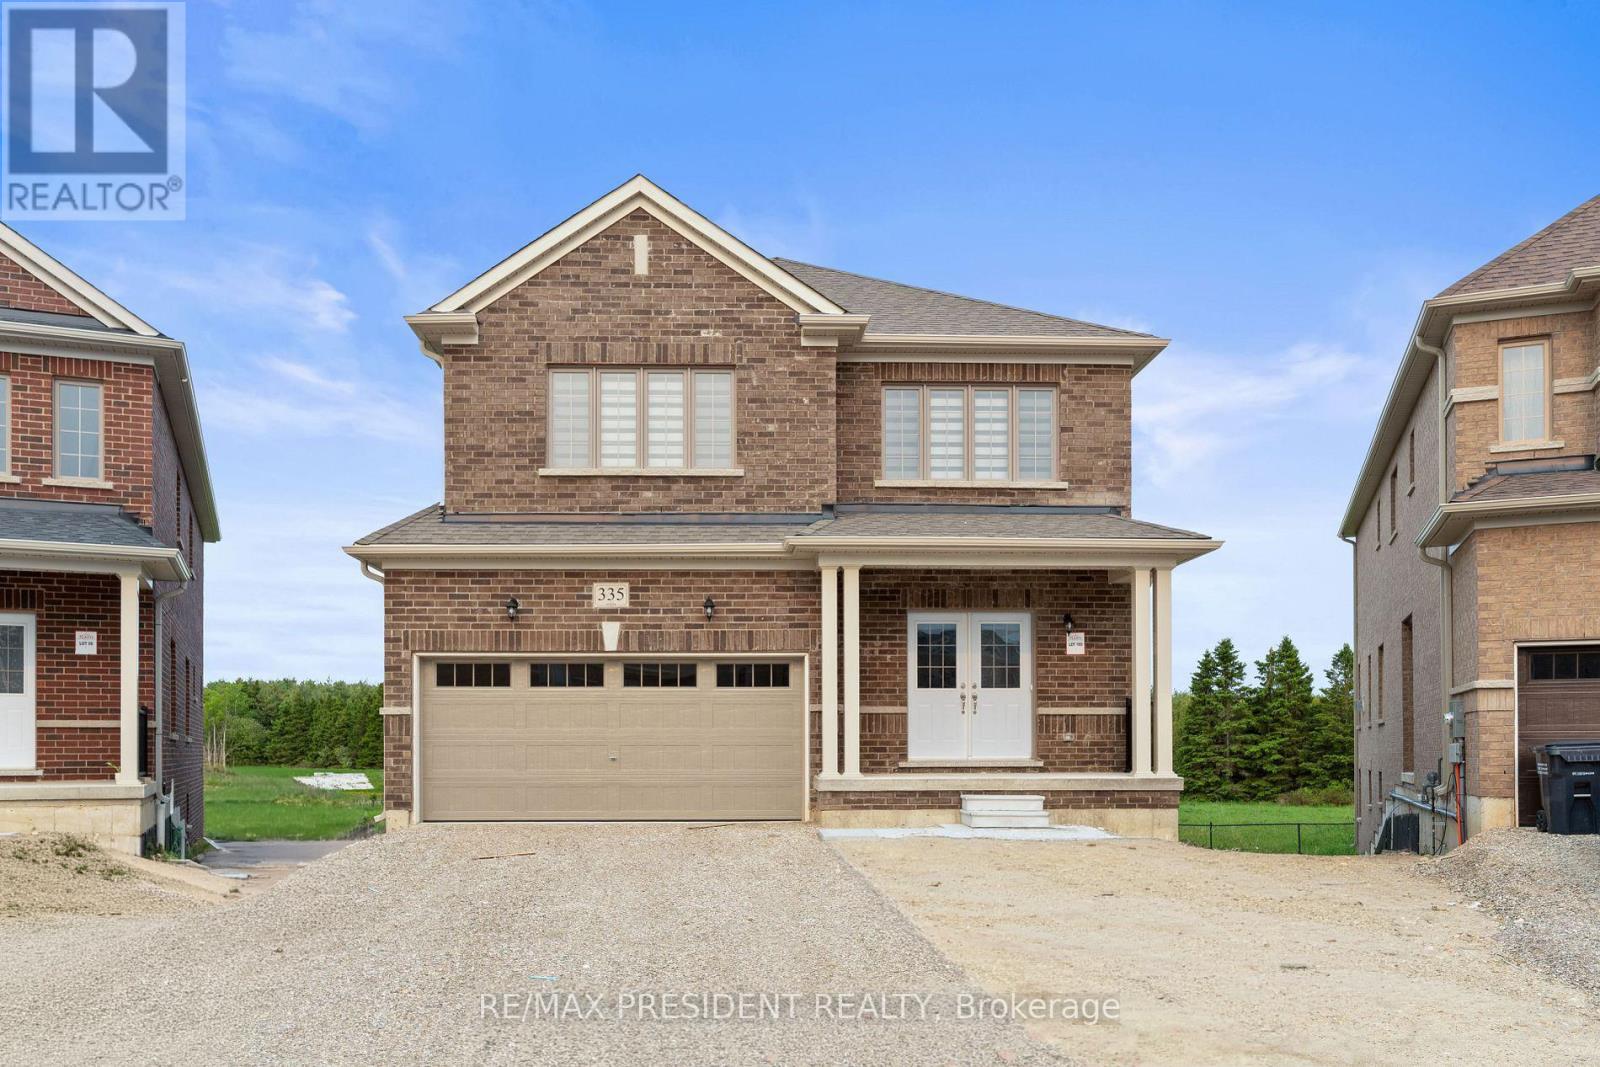
A rare opportunity to own a premium north-facing pie-shaped ravine lot with a walkout basement in the growing community of Dundalk, Offering approximately 3,063 sq. ft. above grade (as per builder's plan), this stunning home features an open-concept layout designed for modern family living. The main floor includes a private office, separate living, dining, and family rooms, a modern kitchen with granite countertops and ample storage, and a convenient main-floor laundry room. Hardwood flooring extends throughout the main floor and second-floor hallway. Upstairs, you'll find a spacious loft/den and four generously sized bedrooms, providing plenty of space for a growing family. The walkout basement and premium ravine lot offer exceptional privacy and beautiful natural views from your backyard. Located in a family-friendly neighborhood close to Hwy 10, schools, parks, shopping, banks, libraries, churches, plazas, and other everyday amenities. Don't miss this exceptional opportunity to own a beautiful home in one of Dundalk's most desirable (id:63476)
305 1439 George Street
White Rock, British Columbia
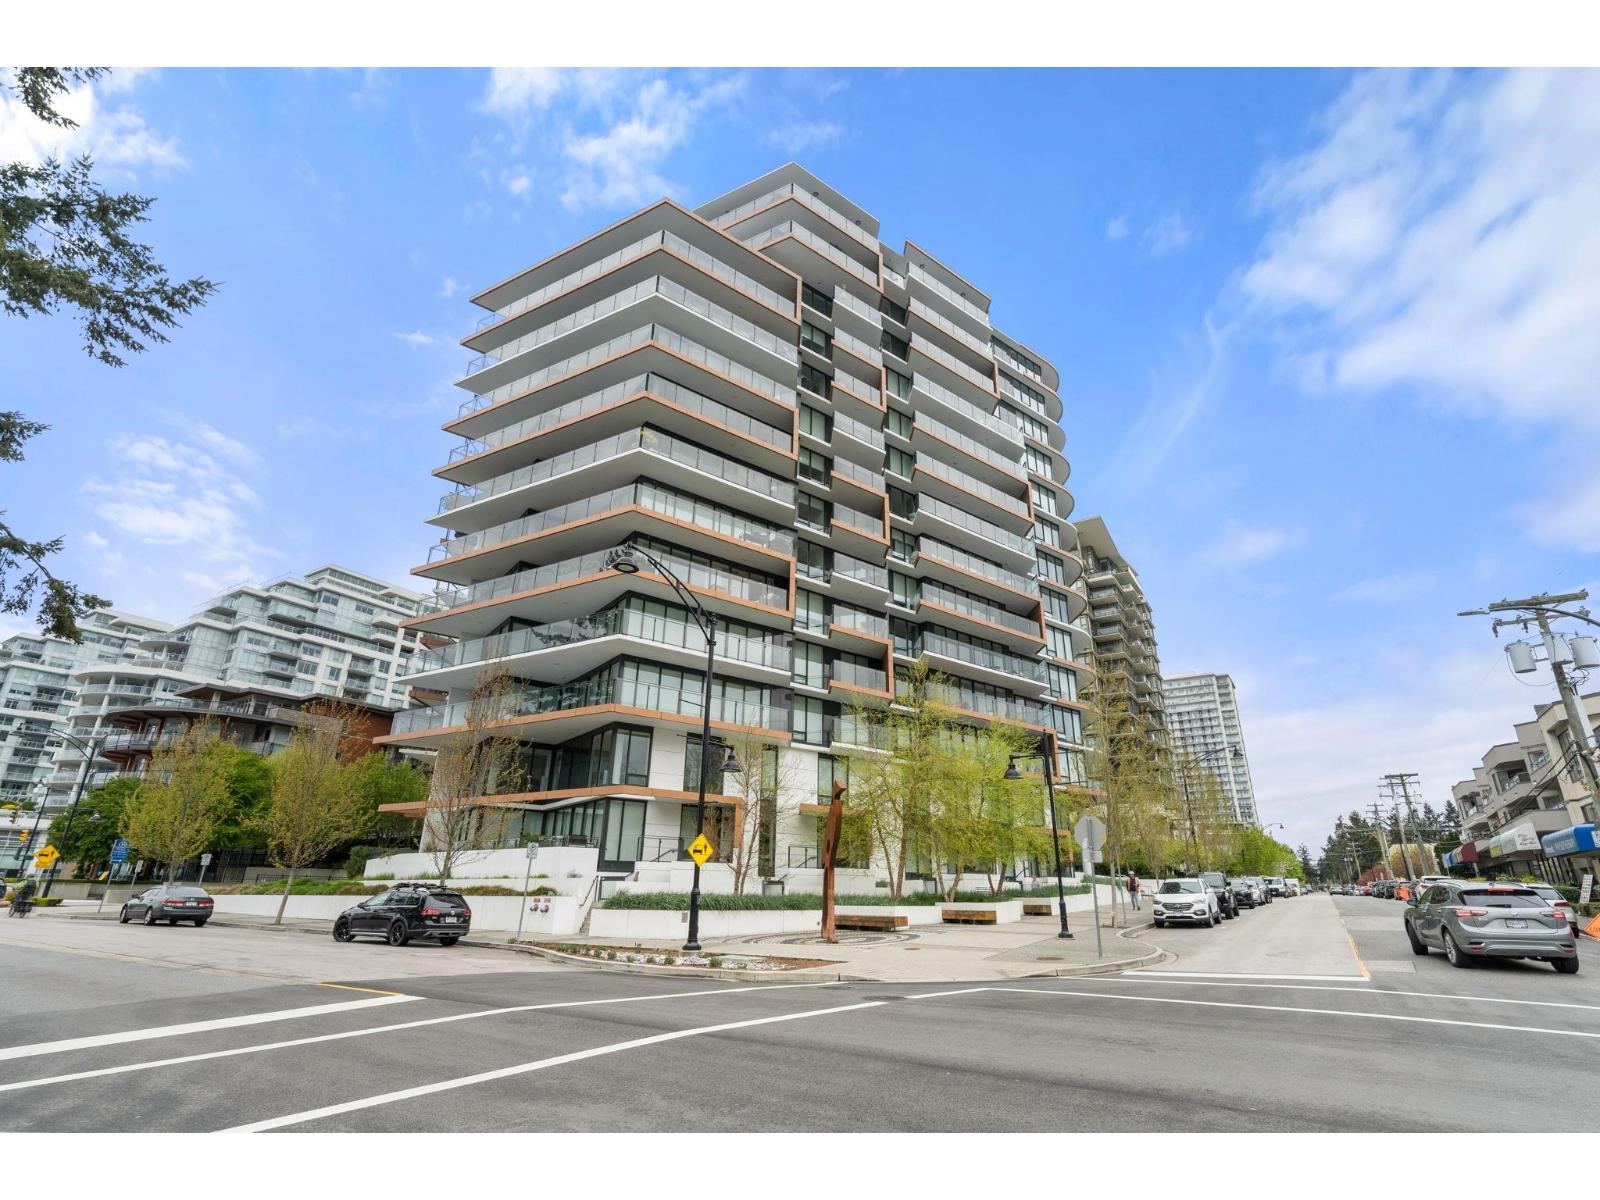
Prestigious Semiah by Marcon. Large house like 3 bedroom, 1518 sq.ft. southeast corner unit with oversized wrap around deck totaling 682 sq. ft. Ocean and Mount Baker views. Premium Bosch and Wolf appliances, custom soft close wood cabinetry, quartz counters and engineered hardwood floors. In addition, automated custom blinds, air conditioning, storage and two parking stalls! Exceptional central location, close to shops, bus lines and restaurants. Shows loke a 10! (id:63476)
309 33540 Mayfair Avenue
Abbotsford, British Columbia
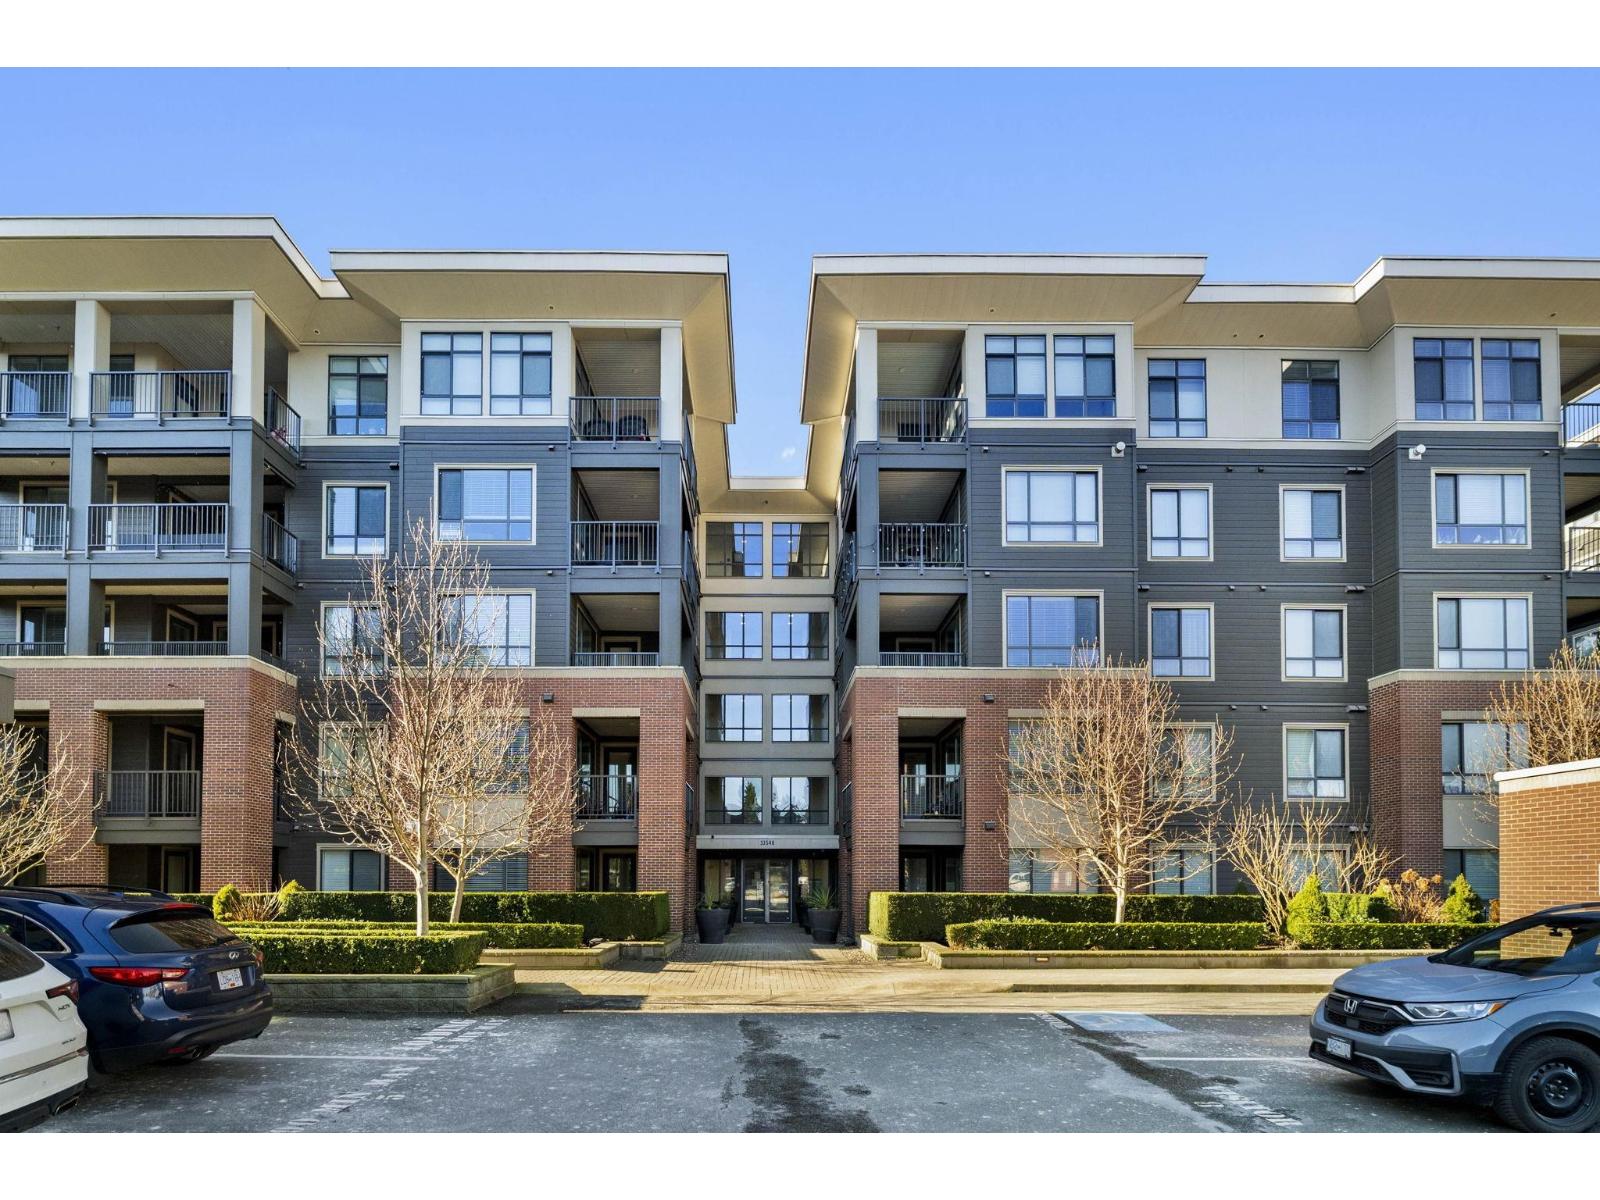
Experience modern luxury living in this meticulously maintained, 1 bedroom + den, 1.5 bathroom home at The Residence at Gateway. Designed with comfort and quality in mind, this residence features 9-ft ceilings, wide-plank flooring, and a bright open-concept layout that maximizes the space. The gourmet kitchen showcases premium stainless steel appliances, sleek cabinetry, and refined modern finishes. Enjoy efficient year-round comfort with a heat pump system and radiant heated bathroom floors. Step outside to a large private patio, perfect for relaxing or entertaining. Built to a high standard with premium and high-end finishings throughout. Includes a secure, gated storage locker with electricity. Ideally located minutes from UFV, the hospital, shopping, dining, and everyday amenities. (id:63476)
410 224 Street
Langley, British Columbia
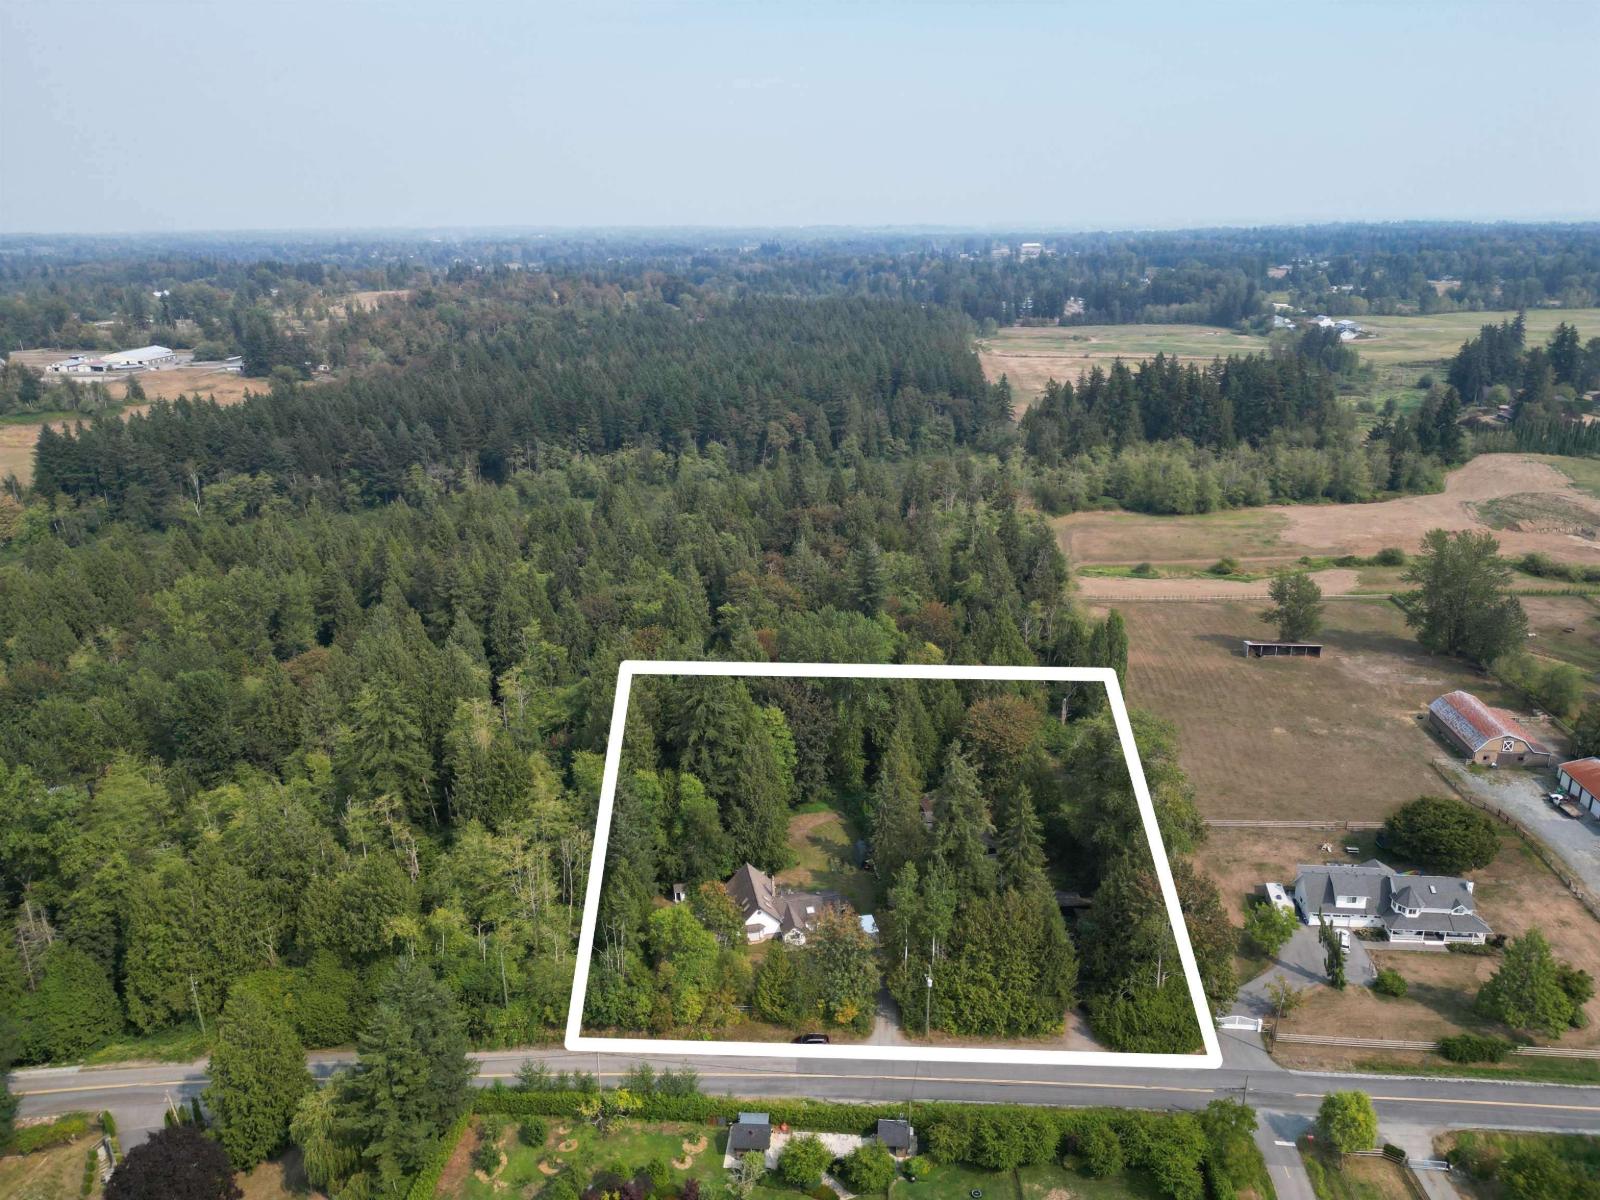
Bring 2 families to enjoy this rare, NON ALR 2-acre South Langley property backing onto Regional Park! Zoned RU-3 & POTENTIAL TO STRATIFY (Buyer to confirm & do their own due diligence), this private, park-like property offers an exceptional opportunity to build your dream executive home or explore the potential to build two family homes. Backing directly onto South Langley Regional Park, the property connects to an extensive network of trails, offering a true nature setting. Perfect for equestrian lovers, ride directly to Campbell Valley Park via the South Langley Regional Trail right outside your door. The 3 bed, 3 bath rancher is lovely & could be renovated further to meet your needs. Great opportunity to create your South Langley acreage dream in an exceptional location! (id:63476)