
5310 22a Av SW Edmonton, Alberta T6X 2Y1

$500,000
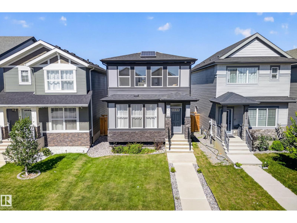
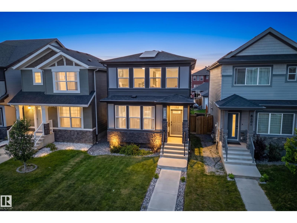
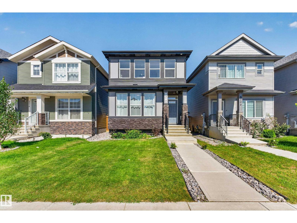
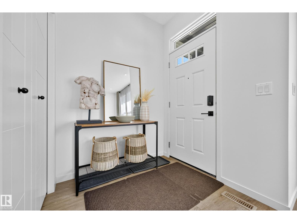
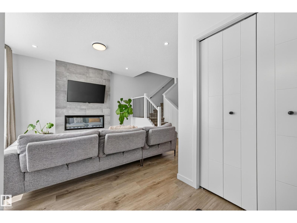
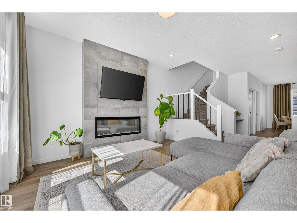
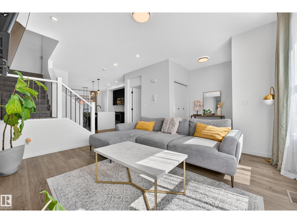
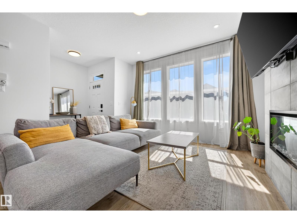
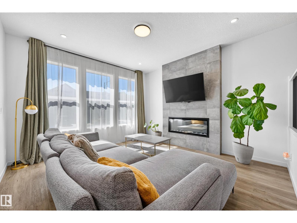
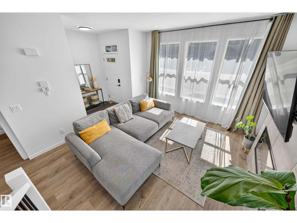
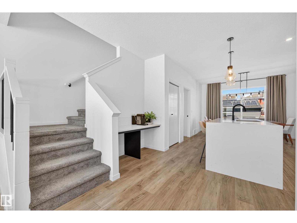
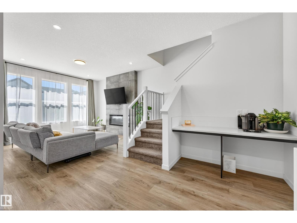
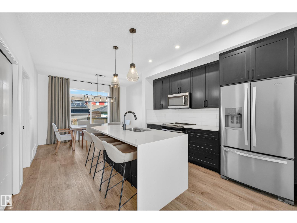
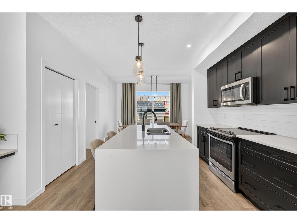
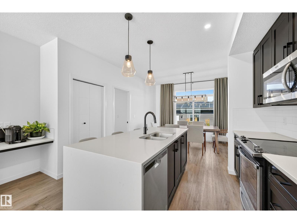
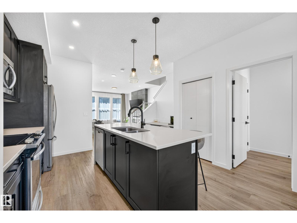
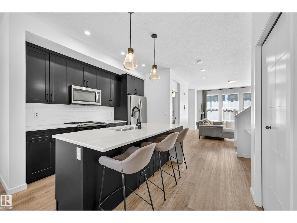
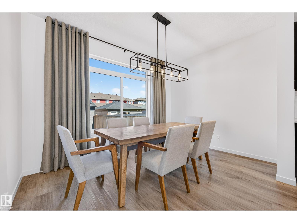
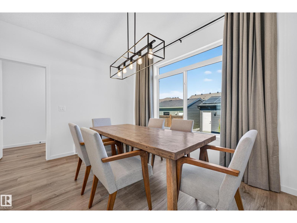
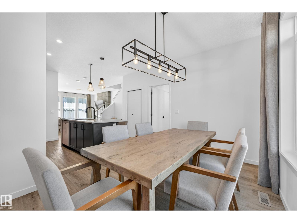
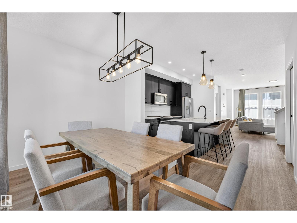
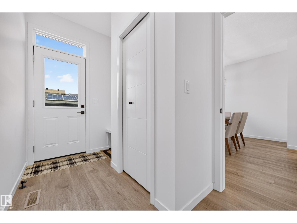
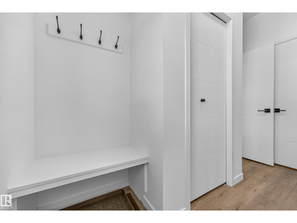
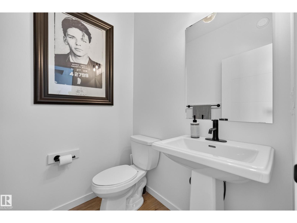
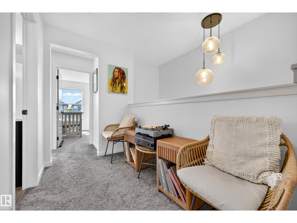
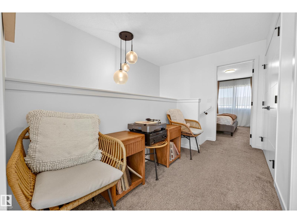
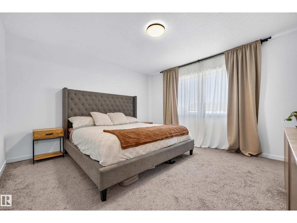
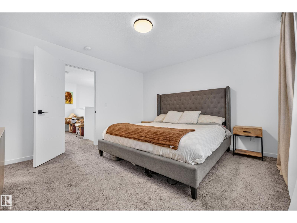
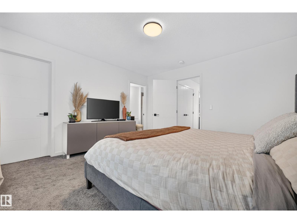
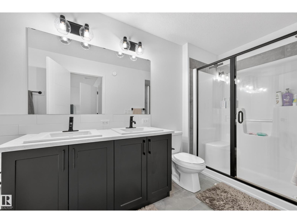
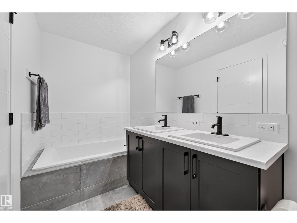
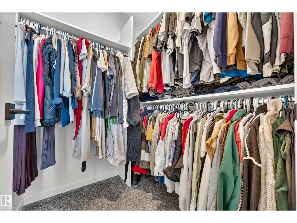
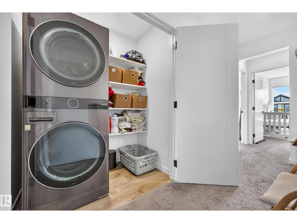
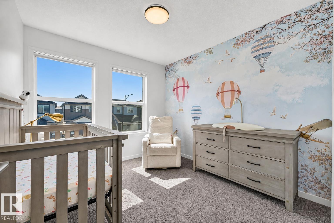
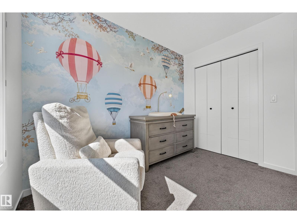
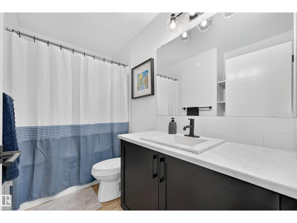
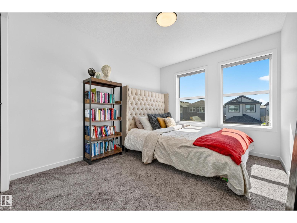
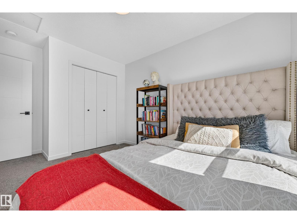
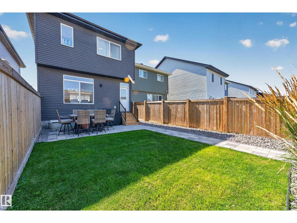
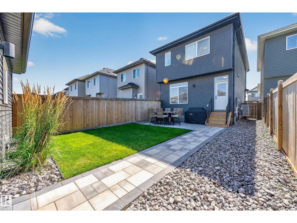
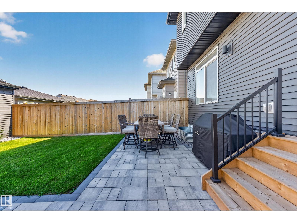
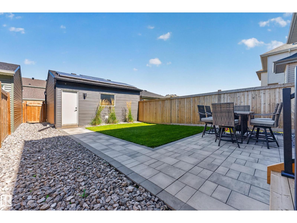
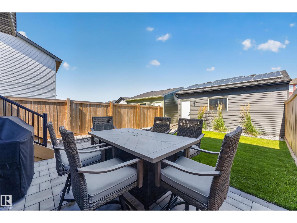
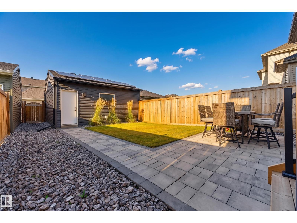
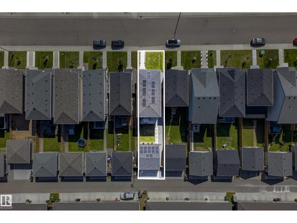
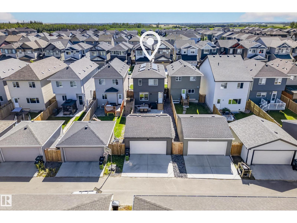
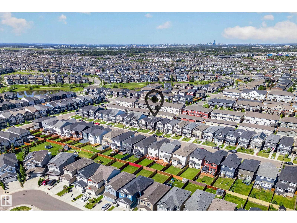
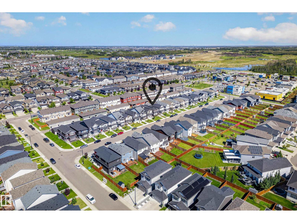
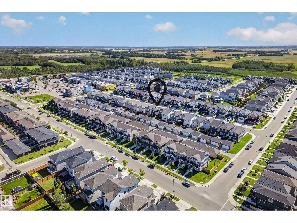
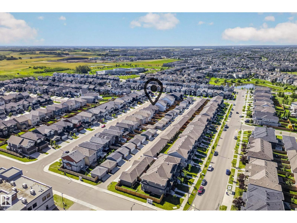
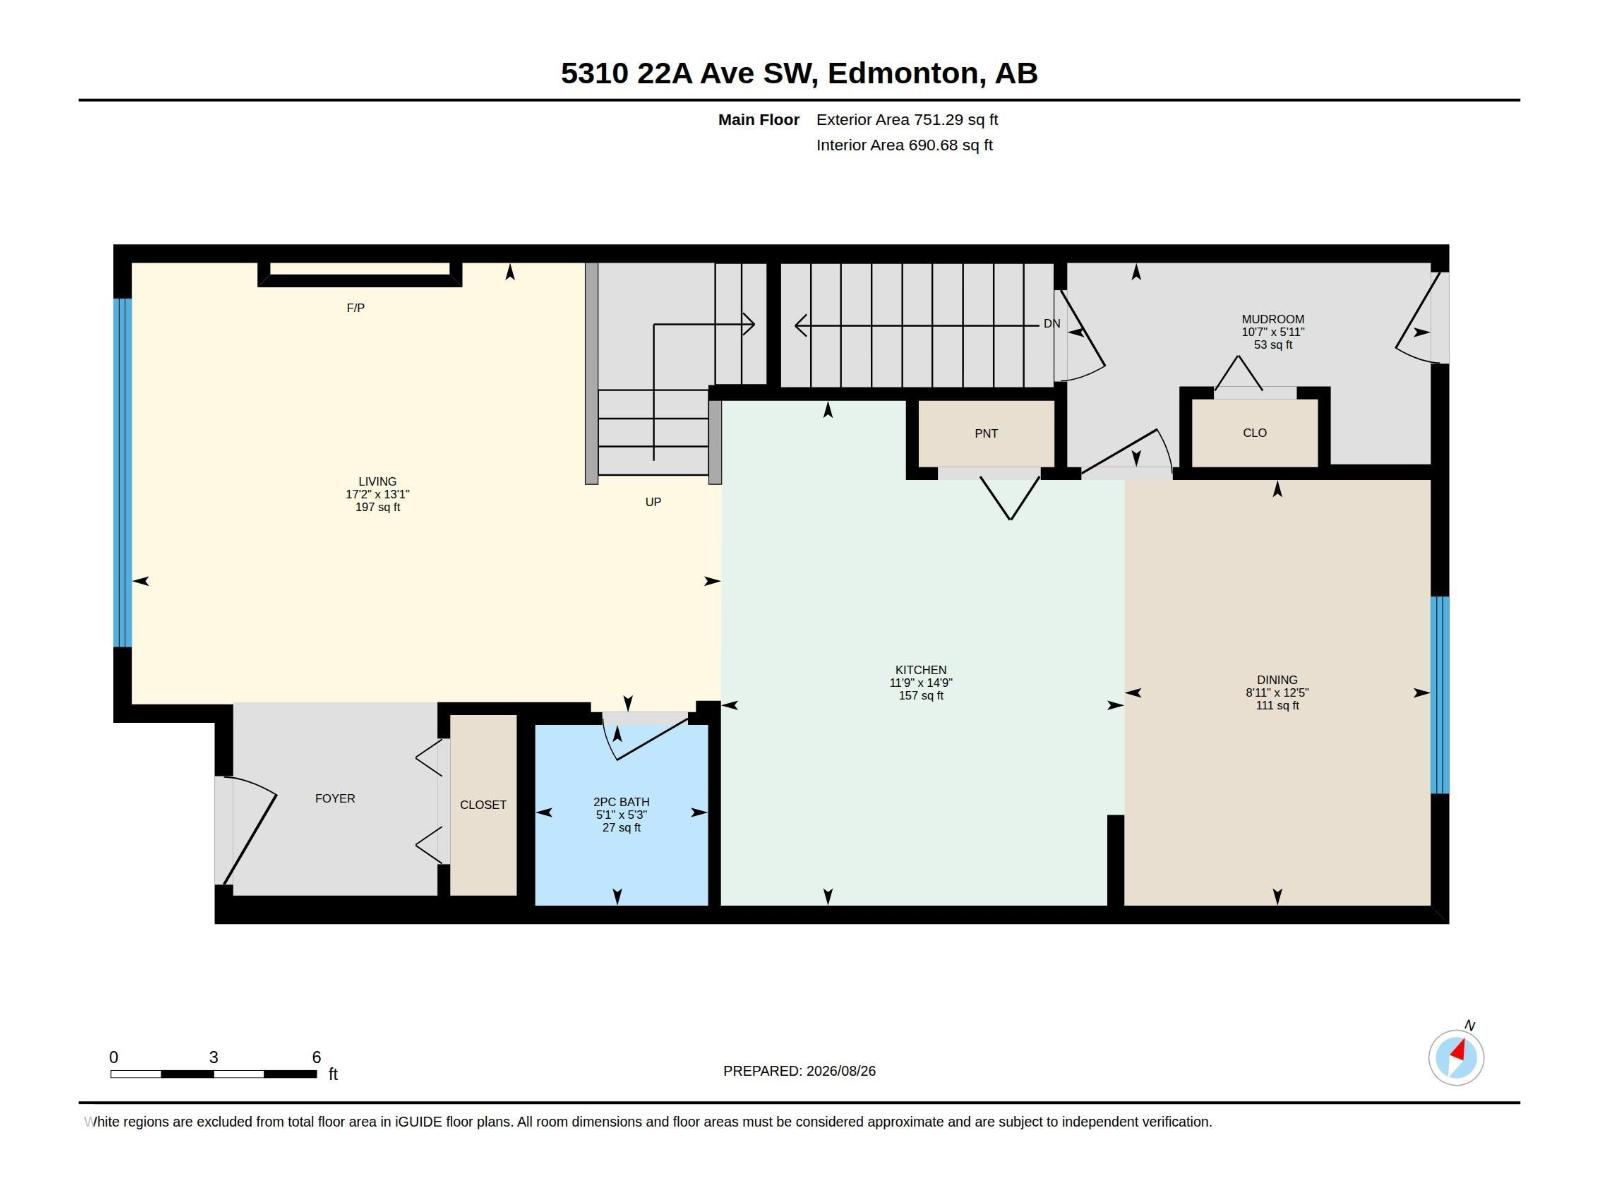
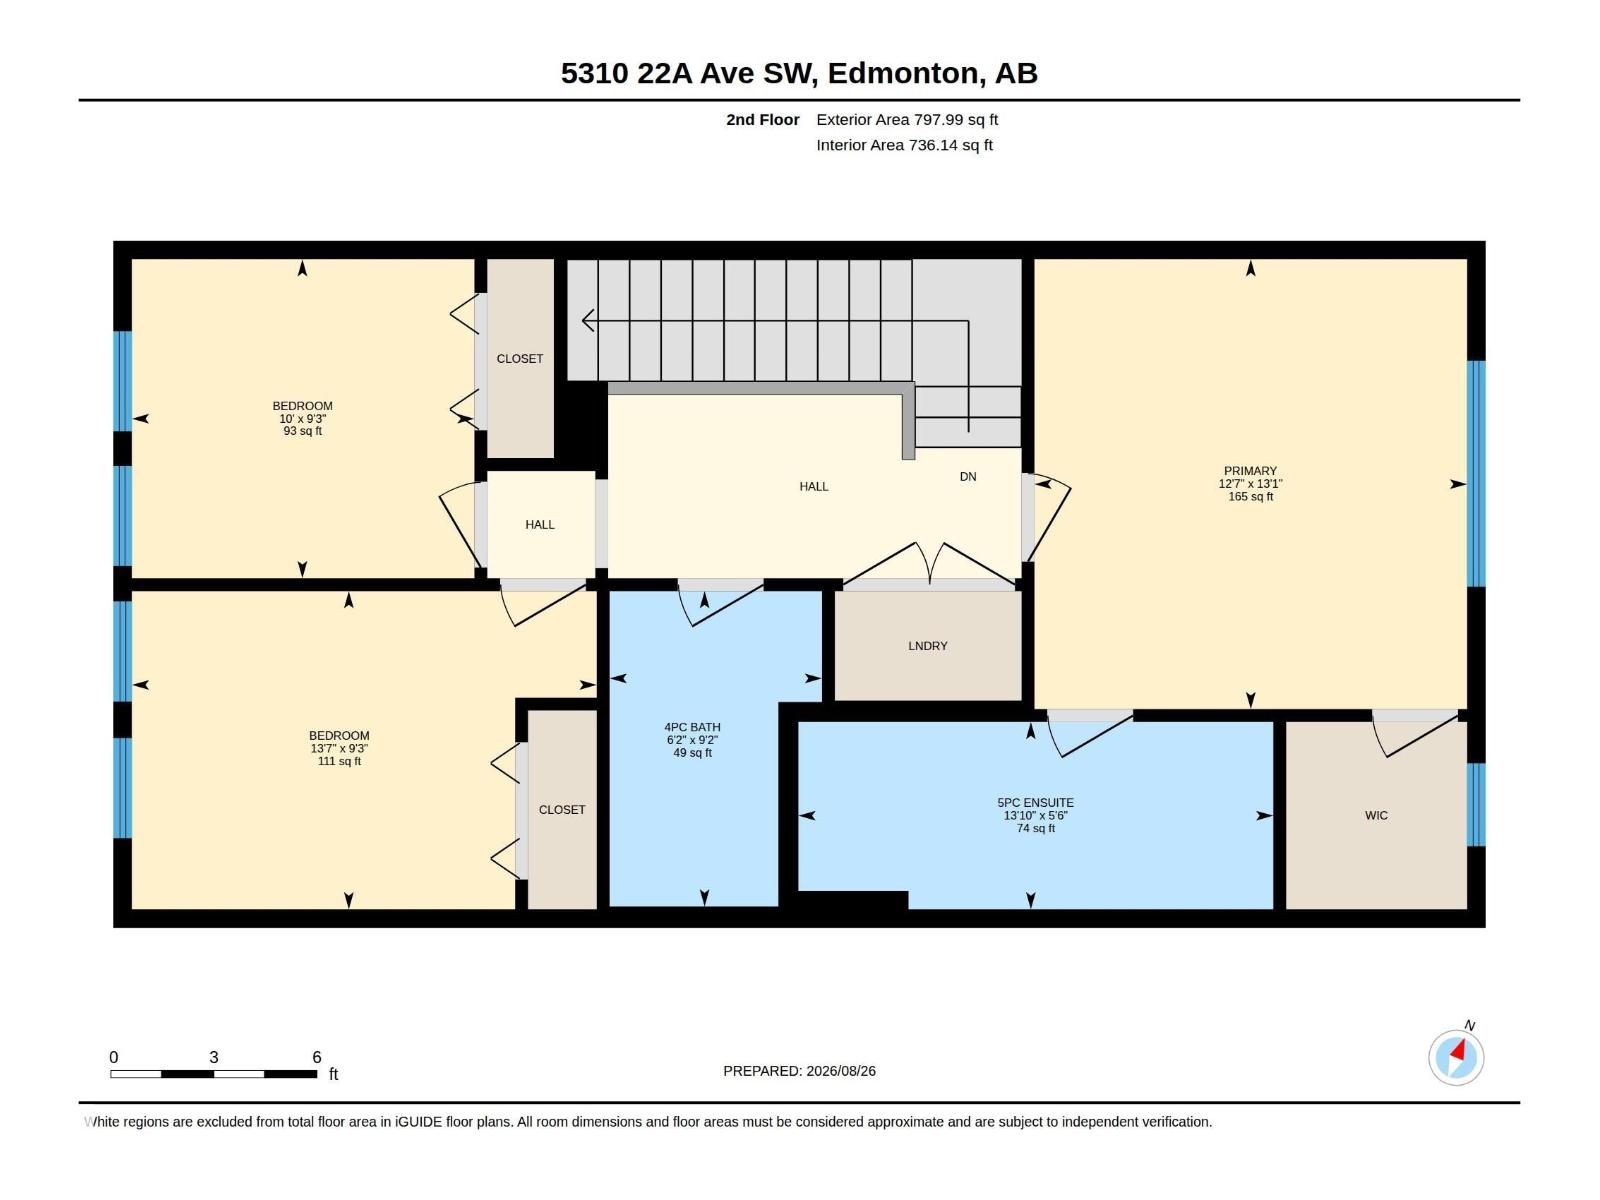
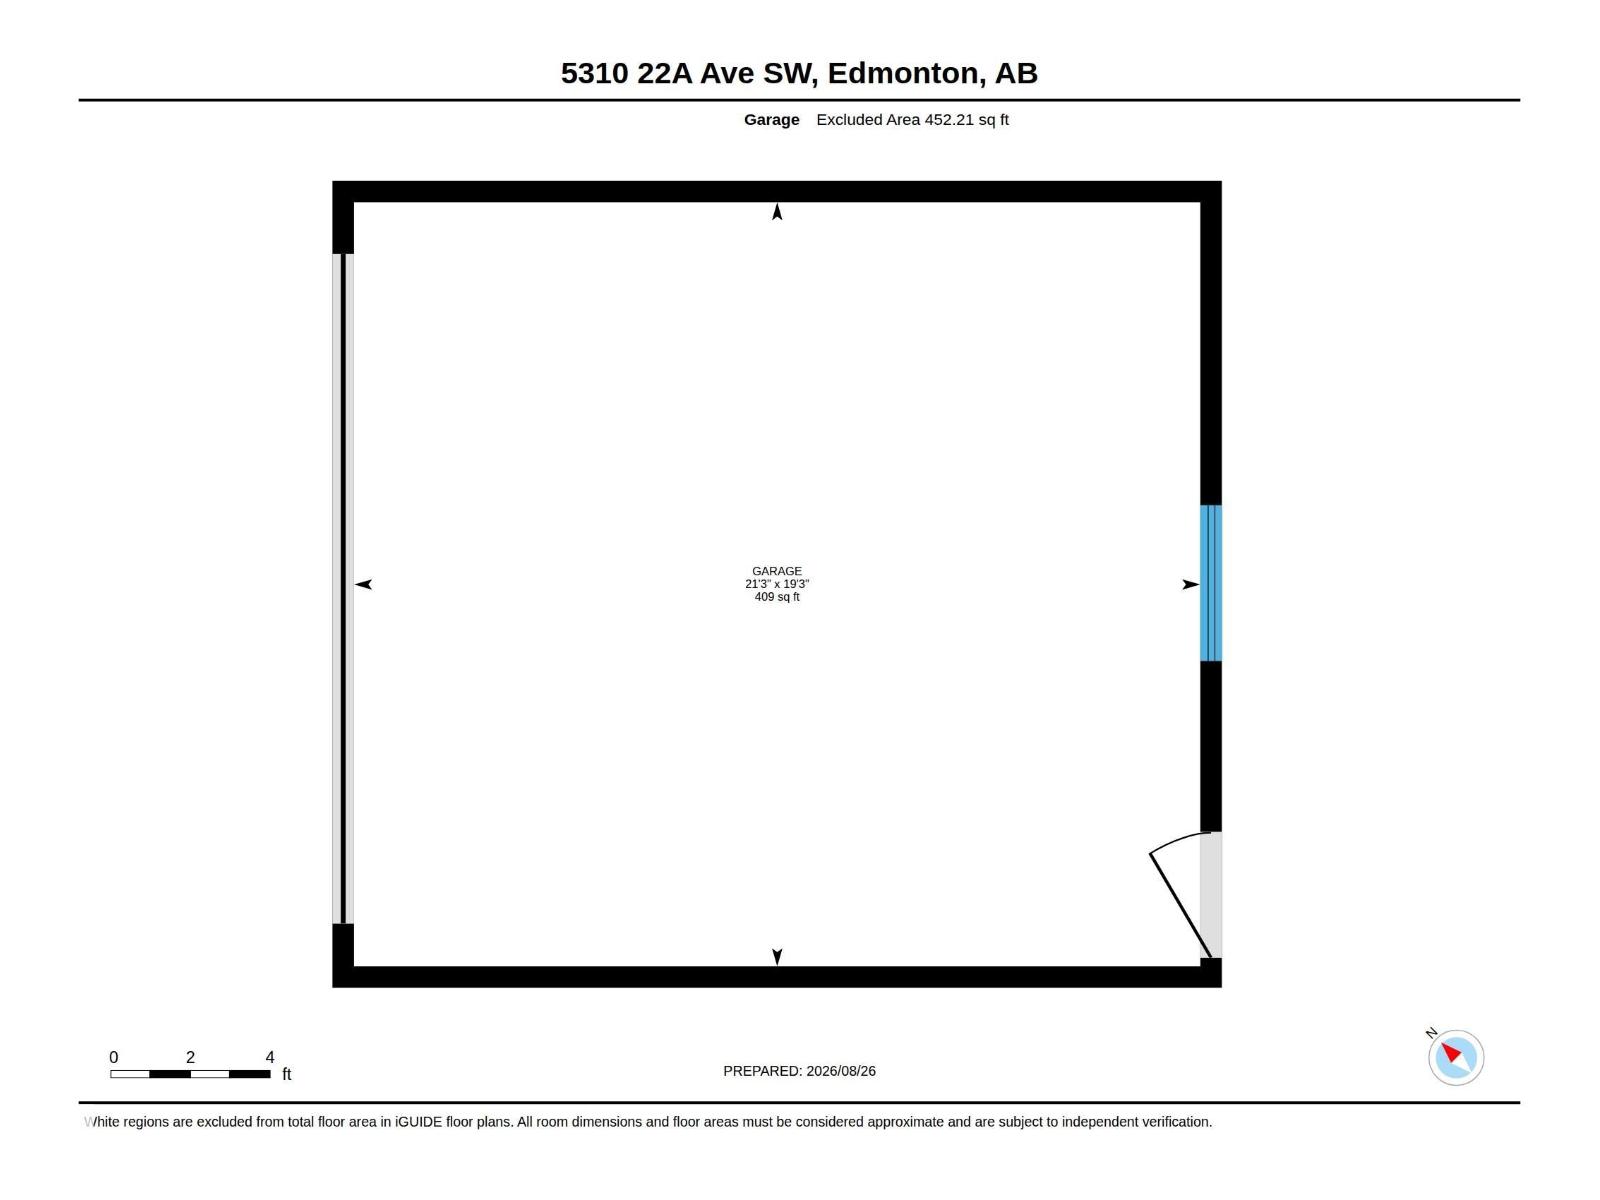
METICULOUSLY MAINTAINED & BETTER THAN NEW, this MOVE-IN READY 1,550 sq.ft home offers 3 beds & 2.5 baths & loads of upgrades including ENLARGED WINDOWS, A/C, SOLAR PANELS, window coverings, WATERFALL KITCHEN COUNTER, stunning TILED FIREPLACE FEATURE WALL, expanded ensuite & a PROFESSIONALLY LANDSCAPED & FENCED YARD. The front foyer opens to a BRIGHT living room filled with natural light, flowing into the gorgeous centre kitchen with ample counter space, large pantry & dining area with beautiful drapery overlooking the backyard. The mudroom provides yard access, a SEPARATE BASEMENT ENTRANCE & leads to the double detached garage. Upstairs, the spacious primary retreat features a SPA-LIKE ENSUITE with SOAKER TUB, DOUBLE SINKS, STAND UP SHOWER & walk-in closet. 2 additional bedrooms, 4-pc bath & convenient UPSTAIRS LAUNDRY complete the level. The unfinished basement offers potential for future development. WALKING distance to a K-9 school & enjoy quick access to the Henday, shops, restaurants & all amenities! (id:63476)
Property Details
| MLS® Number | E4505935 |
| Property Type | Single Family |
| Neigbourhood | Walker |
| Amenities Near By | Playground, Public Transit, Schools, Shopping |
| Features | Lane, No Animal Home, No Smoking Home |
| Structure | Patio(s) |
Building
| Bathroom Total | 3 |
| Bedrooms Total | 3 |
| Amenities | Ceiling - 9ft |
| Appliances | Dishwasher, Dryer, Garage Door Opener Remote(s), Garage Door Opener, Microwave Range Hood Combo, Refrigerator, Stove, Washer, Window Coverings |
| Basement Development | Unfinished |
| Basement Type | Full (unfinished) |
| Constructed Date | 2021 |
| Construction Style Attachment | Detached |
| Cooling Type | Central Air Conditioning |
| Fireplace Fuel | Electric |
| Fireplace Present | Yes |
| Fireplace Type | Unknown |
| Half Bath Total | 1 |
| Heating Type | Forced Air |
| Stories Total | 2 |
| Size Interior | 1,549 Sqft |
| Type | House |
Parking
| Detached Garage |
Land
| Acreage | No |
| Fence Type | Fence |
| Land Amenities | Playground, Public Transit, Schools, Shopping |
| Size Irregular | 282.08 |
| Size Total | 282.08 M2 |
| Size Total Text | 282.08 M2 |
Rooms
| Level | Type | Length | Width | Dimensions |
|---|---|---|---|---|
| Main Level | Living Room | 4 m | 5.24 m | 4 m x 5.24 m |
| Main Level | Dining Room | 3.79 m | 2.72 m | 3.79 m x 2.72 m |
| Main Level | Kitchen | 4.49 m | 3.59 m | 4.49 m x 3.59 m |
| Upper Level | Primary Bedroom | 3.99 m | 3.84 m | 3.99 m x 3.84 m |
| Upper Level | Bedroom 2 | 2.83 m | 4.13 m | 2.83 m x 4.13 m |
| Upper Level | Bedroom 3 | 2.83 m | 3.04 m | 2.83 m x 3.04 m |
Contact Us
Contact us for more information

The trademarks REALTOR®, REALTORS®, and the REALTOR® logo are controlled by The Canadian Real Estate Association (CREA) and identify real estate professionals who are members of CREA. The trademarks MLS®, Multiple Listing Service® and the associated logos are owned by The Canadian Real Estate Association (CREA) and identify the quality of services provided by real estate professionals who are members of CREA. The trademark DDF® is owned by The Canadian Real Estate Association (CREA) and identifies CREA's Data Distribution Facility (DDF®)
August 28 2026 02:41:38
REALTORS® Association of Edmonton
Century 21 Masters