
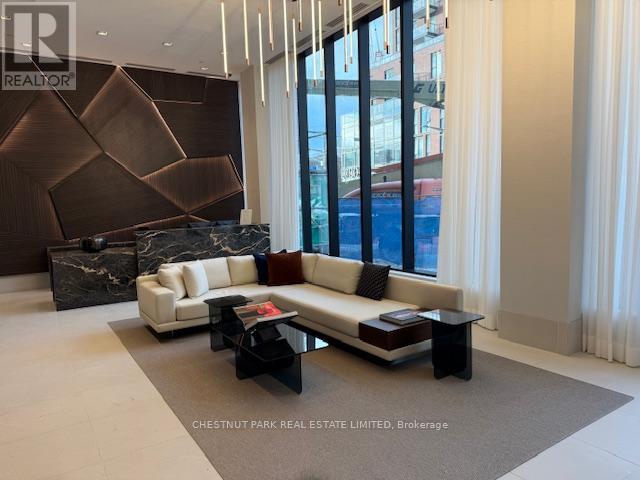
603 - 863 St Clair Avenue
Toronto, Ontario
Fabulous new building. 76 suites. Designer done!! Split 2 bedroom plan.2 full bathrooms. Primary bedroom with walk through closet and 3 piece ensuite. Unobstructed views. Open concept kitchen, living and dining rooms. Built-in desk - perfect work from home. Please see attached floor plan. Amazing amenities: state of the art gym, concierge, Rooftop outdoor dining and patio lounge , bbqs, rooftop lounge. Parking and locker included. Tenant pays hydro, heat, internet and cable tv. Perfectly located to wonderful dining, cafes, bakeries, streetcar, TTC, shopping, Wychwood Barns and all you need and desire. A vibrant neighborhood! Move right in! (id:63476)
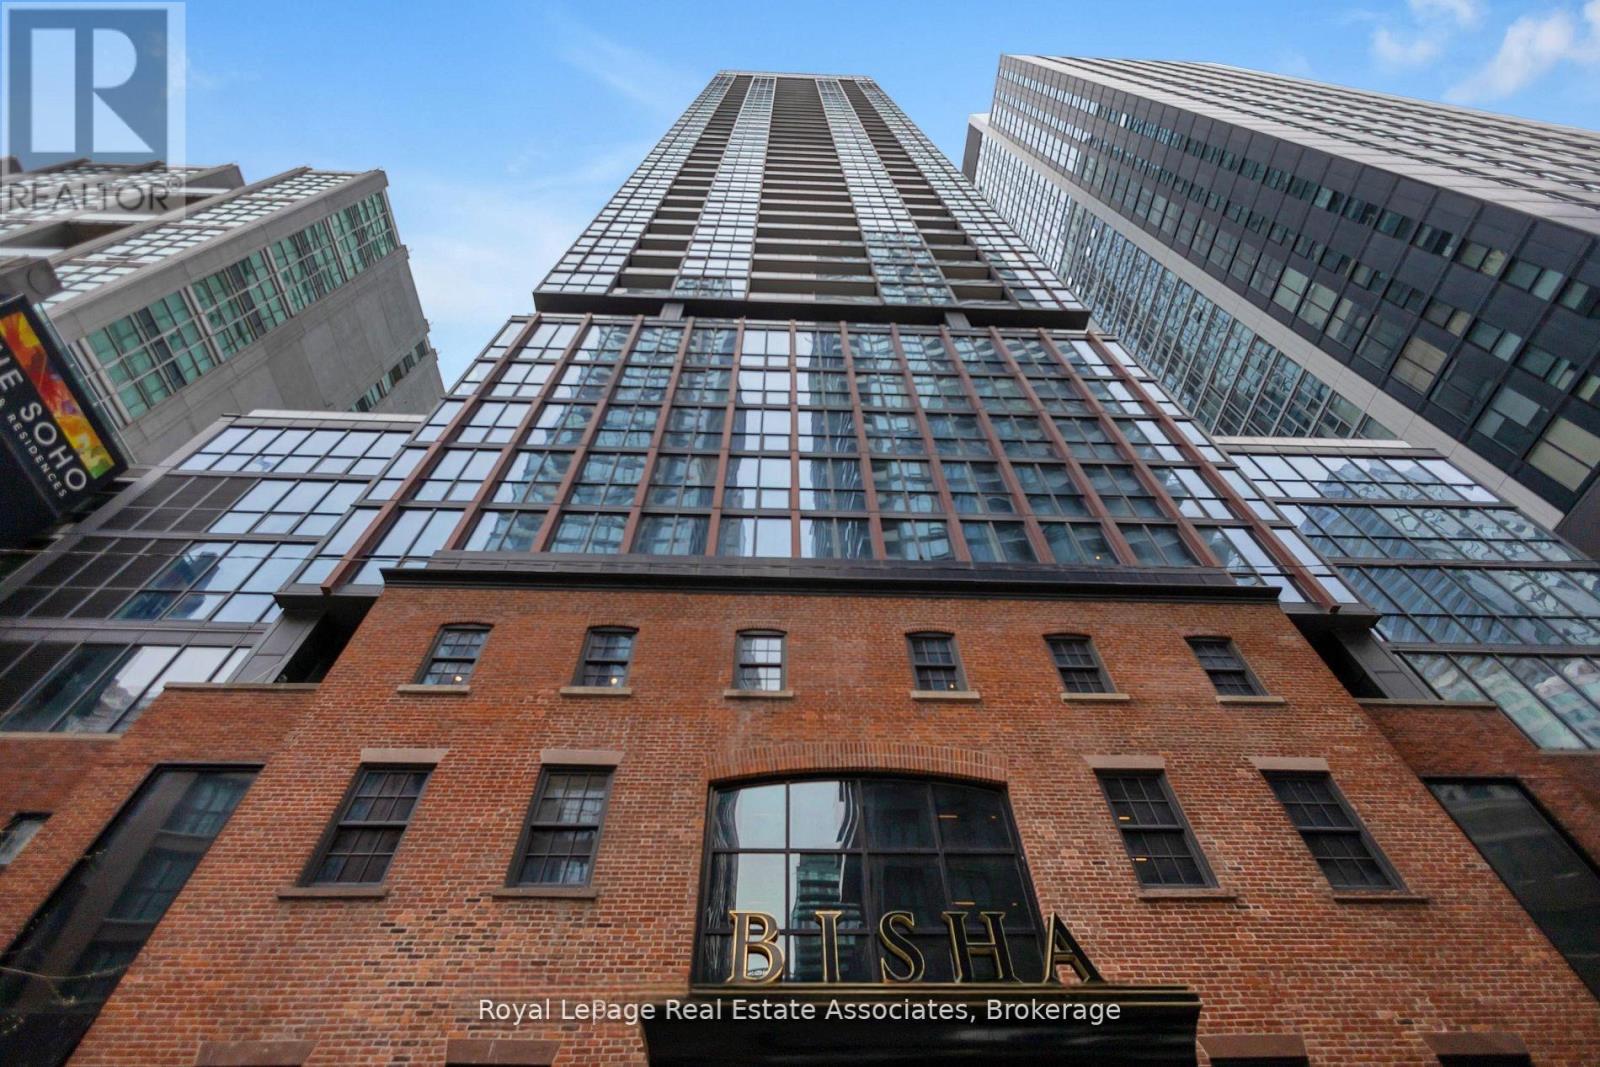
1604 - 88 Blue Jays Way
Toronto, Ontario
Welcome to the Renowned Bisha Hotel & Residences. This beautifully designed 1-bedroom + den suite offers one of the largest 1-bedroom + den floor plans in the building, with approximately665 sq. ft. of thoughtfully designed living space that blends contemporary design with hotel-inspired luxury in the heart of Toronto's Entertainment District. Step inside to a welcoming foyer that opens to a large den, ideal as a dedicated home office or creative workspace. The hallway leads into an open-concept living with a custom designer feature wall and dining area where exposed concrete ceilings, and floor-to-ceiling windows create a sophisticated, loft-inspired atmosphere. Designed by Studio Munge and Kravitz Design Inc the sleek kitchen features quartz countertops, a centre island, a custom marble backsplash, integrated stainless steel appliances, and generous prep space, seamlessly connecting to the living area for effortless entertaining and everyday living. Sliding doors open to a private balcony with sweeping views of the downtown skyline and the CN Tower. The thoughtfully separated bedroom offers a peaceful retreat with ample closet space and convenient access to a beautifully updated 4-piece bath. Residents enjoy an exceptional collection of amenities, including a rooftop infinity pool, state-of-the-art fitness centre, party lounge, billiards room, 24-hour concierge, and more. Indulge in world-class dining without leaving home at Akira Back and KOST, one of Toronto's most sought-after rooftop destinations. Located just steps from Rogers Centre, Scotiabank Arena, TIFF Bell Lightbox, the PATH, King Street's renowned restaurants and nightlife, and the city's Financial District, this residence offers an exceptional opportunity to experience downtown living at one of Toronto's most prestigious addresses. (id:63476)
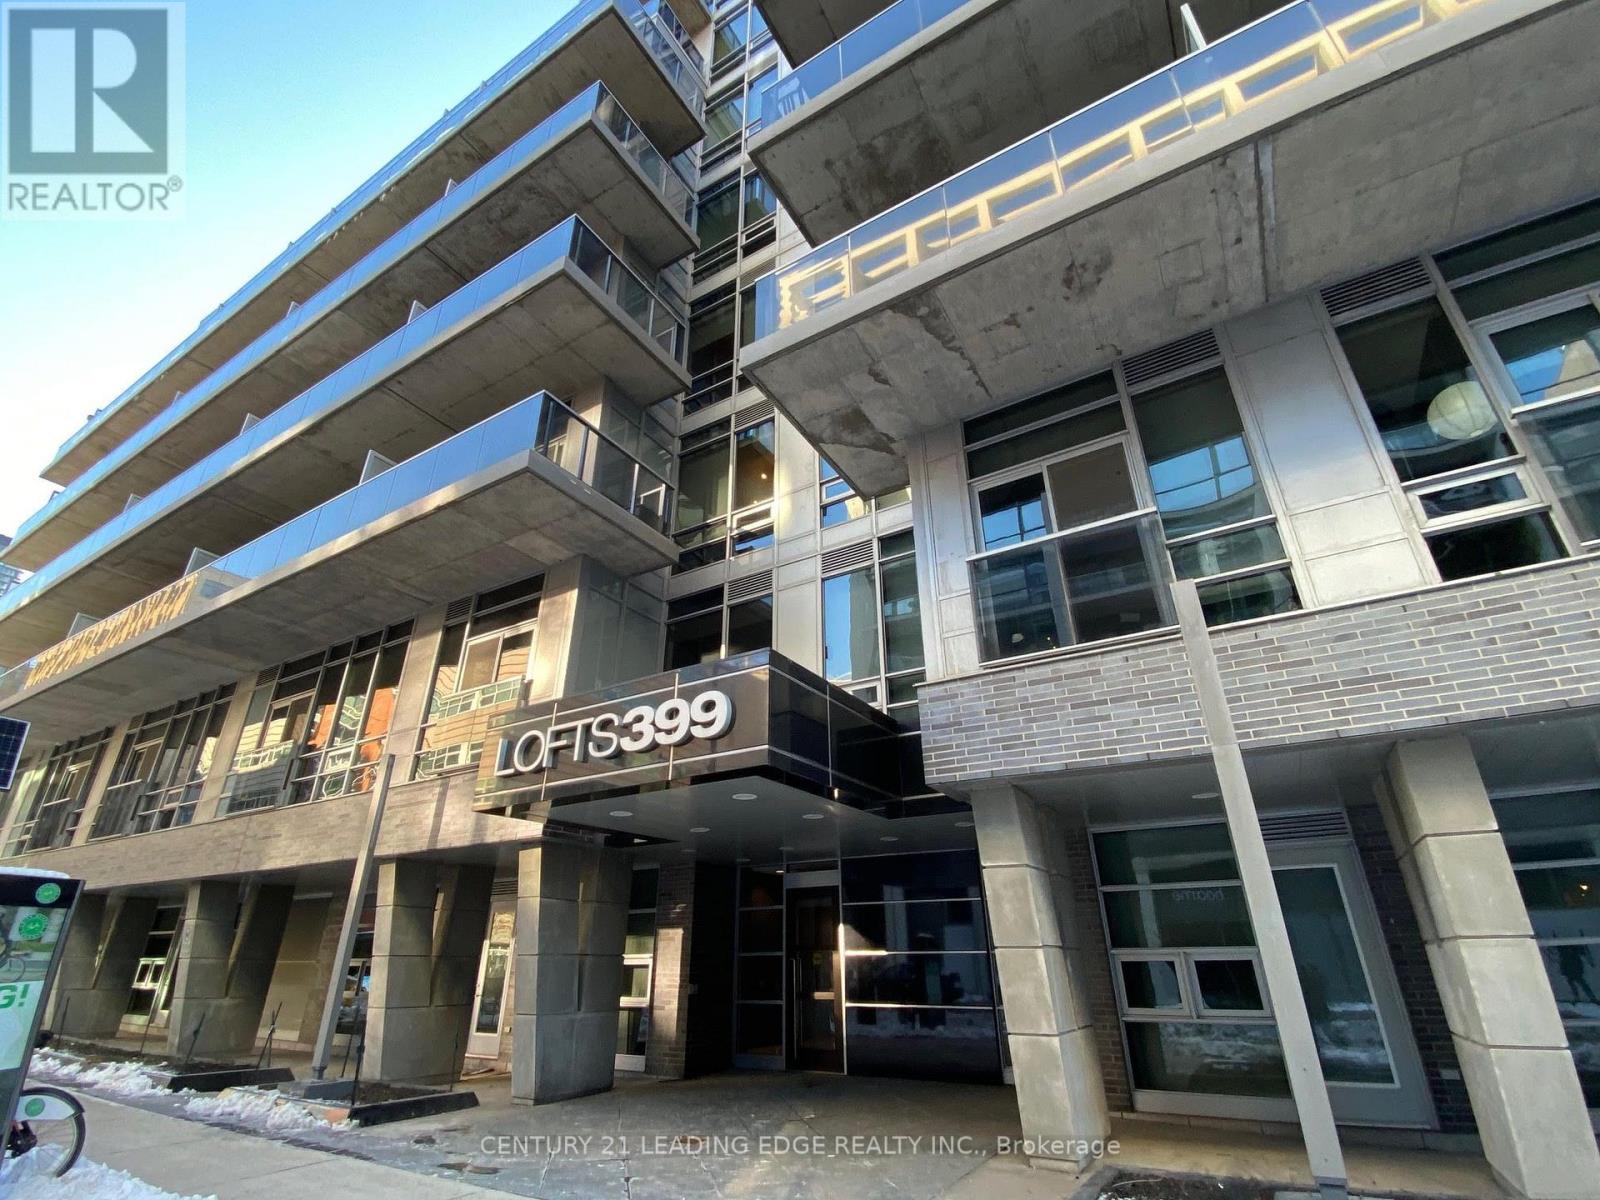
Ph1008 - 399 Adelaide Street W
Toronto, Ontario
Trendy Loft 399 at King West. Penthouse unit with 12 feet ceiling height. Walkout to 120 sf+ balcony with gas barbeque. Open south view overlooking quiet courtyard. Hardwood flooring throughout. Floor to Ceiling windows. Stainless steel appliances. Bedroom with Semi-Ensuite bathroom. One parking and one locker included. (id:63476)

C/o 1664 Richter Street
Kelowna, British Columbia
Excellent opportunity to acquire a well-established franchise pizza business in Kelowna, with the potential to purchase Two prime locations. Both sites offer outstanding exposure in high-traffic areas, ensuring strong visibility and consistent customer flow. Strategically positioned in some of the best locations in town, these stores benefit from ample parking, providing convenience and enhancing overall customer satisfaction. The business is supported by a reliable team of full-time and part-time employees, allowing for efficient and easy management. A turnkey operation ideal for an owner-operator or investor looking to step into a recognized brand with proven performance. (id:63476)
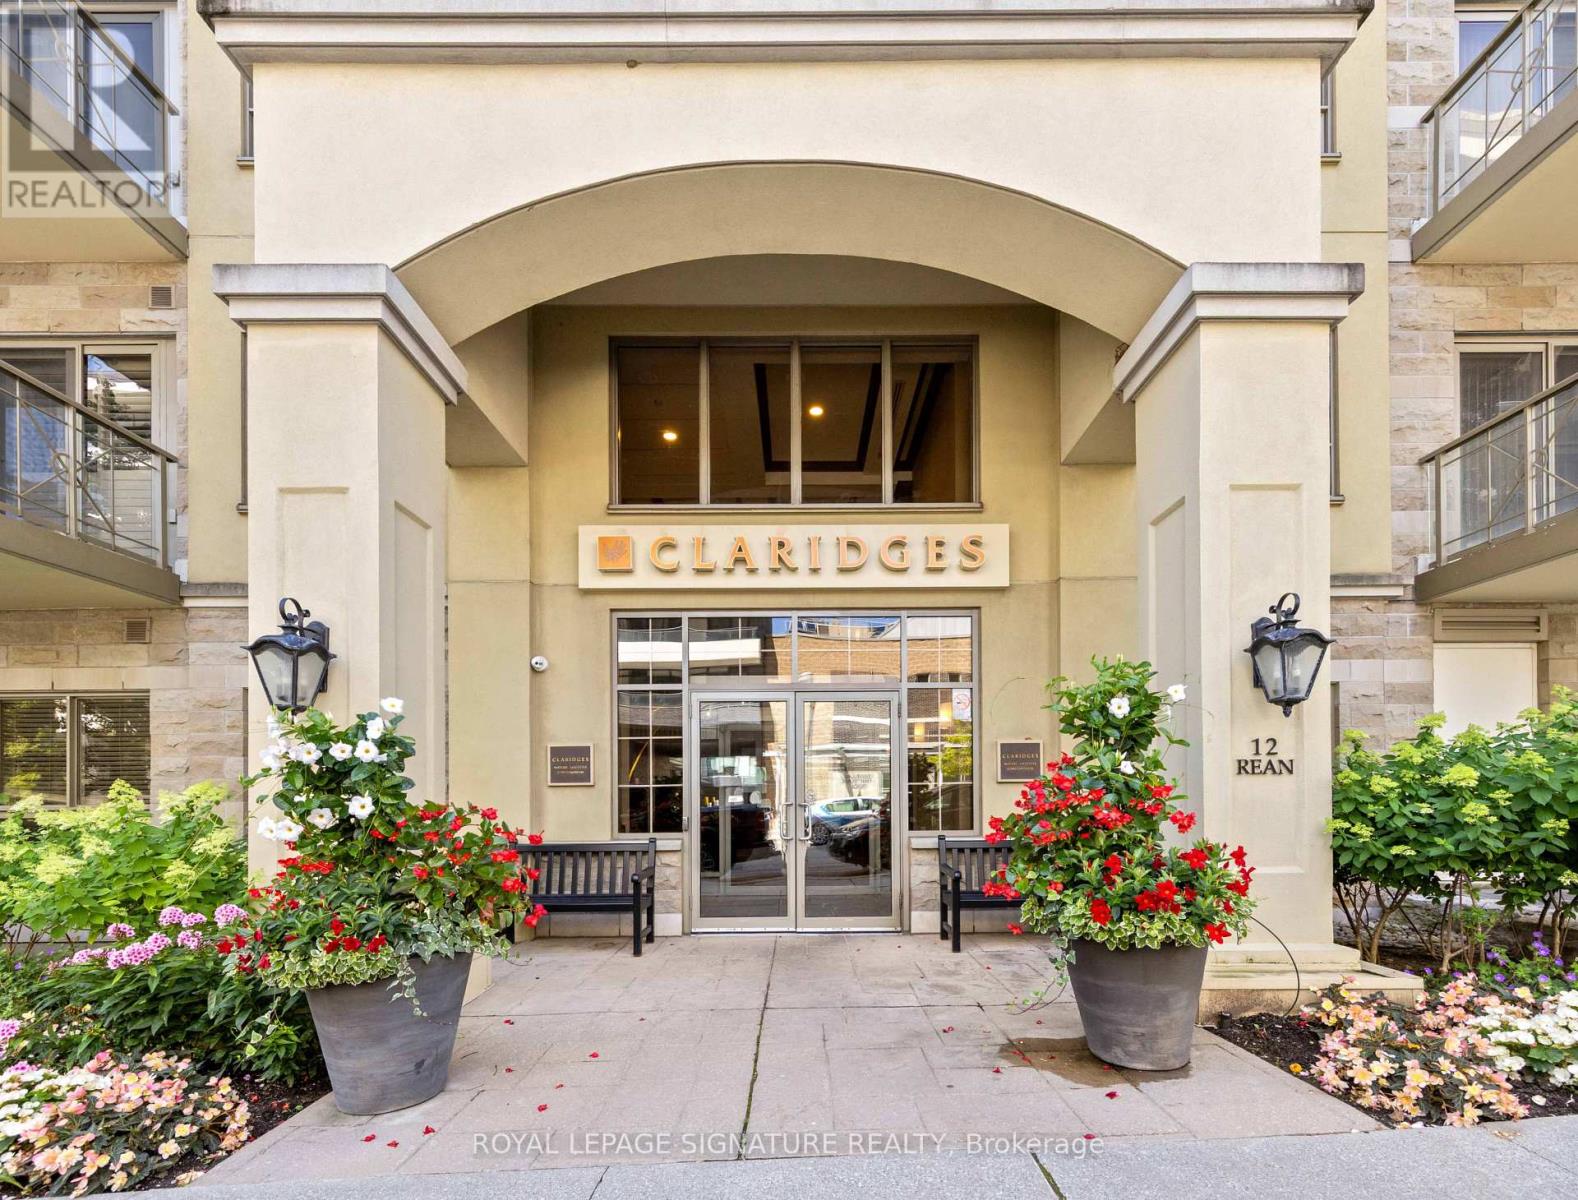
508 - 12 Rean Drive
Toronto, Ontario
Luxurious lifestyle, with hotel like amenities in the heart of Bayview village. Welcome to this generously sized 1,167 sq. ft. suite, offering a well-designed split floor plan, this two-bedroom, two-bathroom home provides excellent separation of space and privacy ideal for professionals, or downsizers alike. Located in a quiet, well-maintained building known for its mature and respectful resident community, and high owner occupancy, this unit offers a peaceful living environment while still being close to everything Bayview Village has to offer, including shopping, dining, parks, and transit.The large, functional layout allows for comfortable furniture placement and flexible living, whether you're entertaining guests or enjoying quiet nights in. Both bedrooms are generously sized, with the primary suite offering a private ensuite bath, while the second bedroom, which is perfect for guests or a home office, sits conveniently near the main bathroom. This home also includes one parking spot and one locker, adding valuable convenience and storage. Residents enjoy the use of the facilities at Amica, which include: Fitness centre, pool, bus trips, meet and greet organized by the social committee, coffee time, events for residents, exercise classes and more! Residents can also use the dining room at Amica for a fee. (up to three times per week) 12 Rean has an event space, private garden, theatre, lounge, visitor parking. (id:63476)

C/o 1664 Richter Street
Kelowna, British Columbia
Turnkey opportunity to acquire TWO established franchise pizza locations in prime Kelowna locations. Both stores are being offered together or one single store (MLS# 10386090), operated under the same ownership, providing strong brand recognition, proven systems, and excellent growth potential. High-traffic locations with great visibility, ample customer parking, and loyal repeat clientele. Fully operational with trained staff already in place, making this an ideal opportunity for an owner-operator or investor seeking a scalable food service business. Strong online presence, streamlined operations, and franchise support contribute to the continued success of these businesses. Financial information available with signed NDA. (id:63476)
25 Overton Crescent
Toronto, Ontario
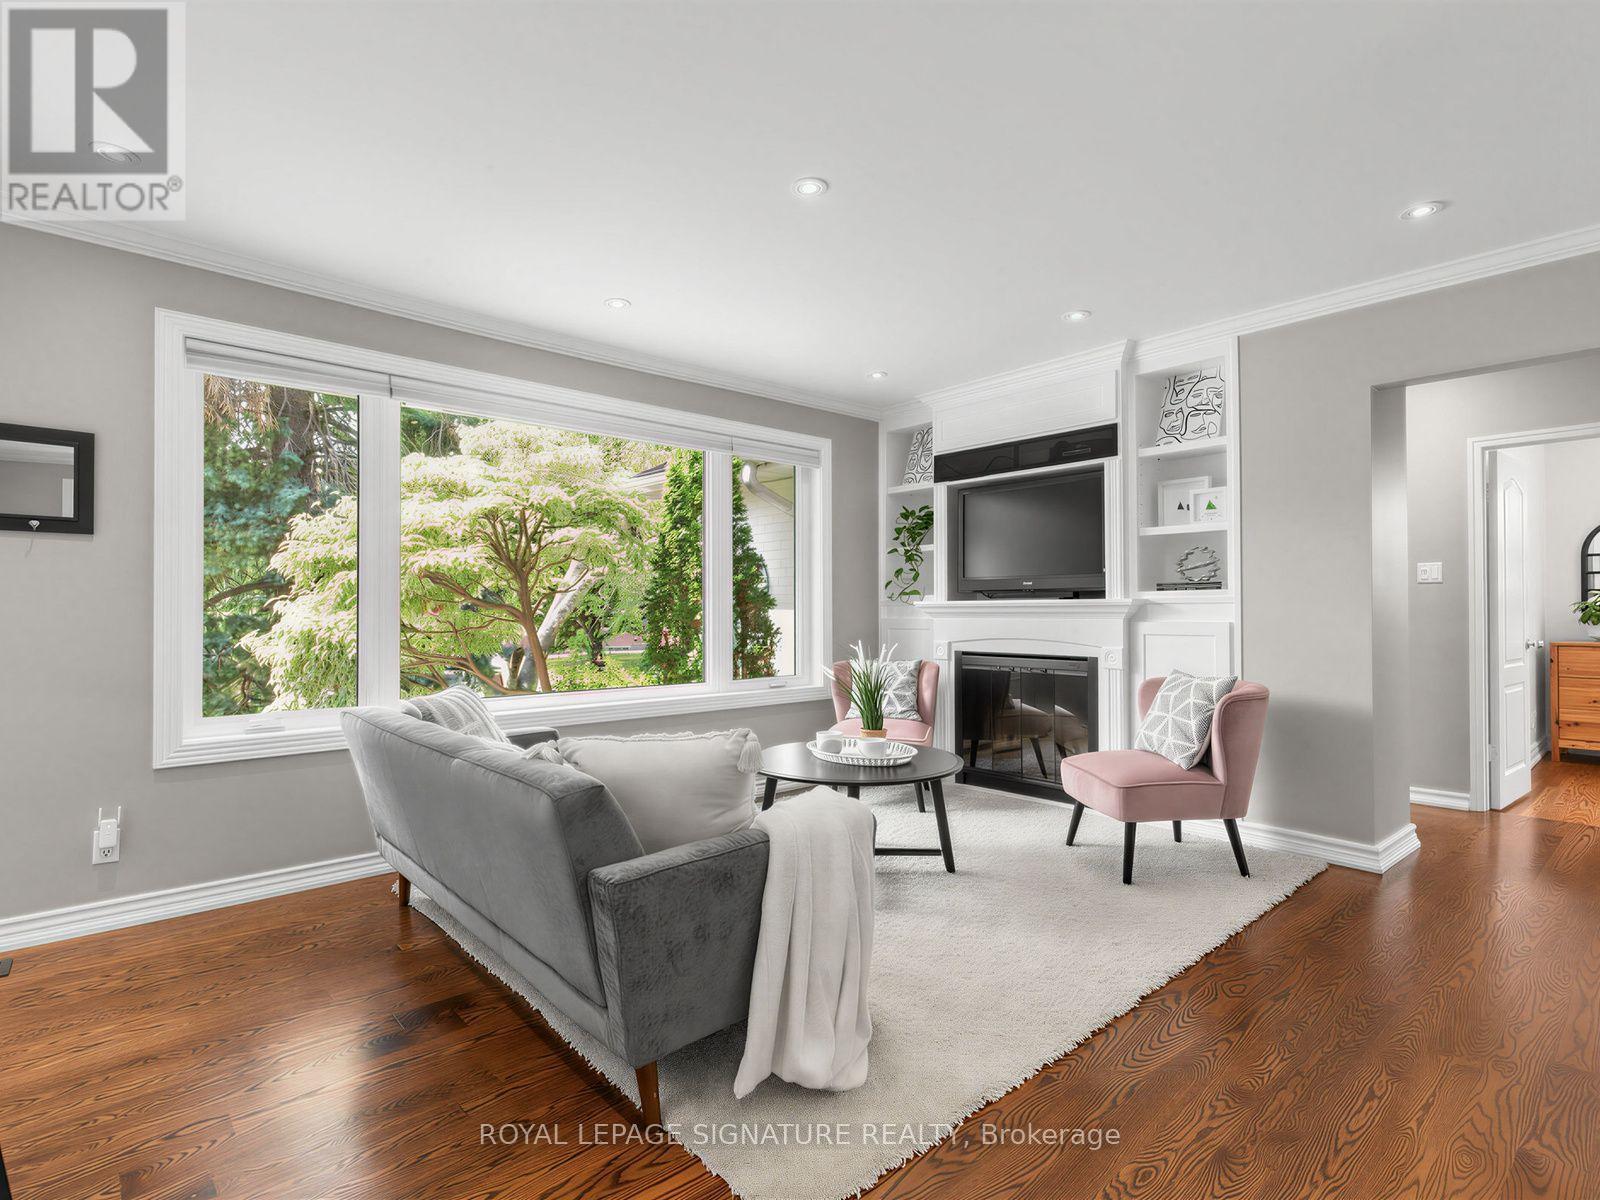
Welcome to 25 Overton Crescent, where timeless design meets modern living in the heart of Don Mills. Beautifully renovated from top to bottom, this exceptional home is the definition of move-in ready. The stunning open-concept kitchen is truly the heart of the home, featuring built-in appliances, a wine fridge, quartz countertops, an abundance of prep space, a large quartz breakfast bar, and a beautiful skylight that fills the space with natural light. Whether you're hosting friends or enjoying a quiet family dinner, this space was designed to bring people together. The sun-filled living and dining areas offer warmth and elegance with pot lights, crown moulding, honeycomb blinds, custom built-ins, and a cozy fireplace, creating the perfect setting for entertaining or simply relaxing with family and friends. The main level features three spacious bedrooms and a beautifully renovated spa-inspired 4-piece bathroom. The bright lower level offers above-grade windows, a generous recreation room, a fourth bedroom, and a stylish 3-piece bathroom-ideal for guests, a growing family, or a private home office. Step outside to enjoy the welcoming front porch, attached garage, and spectacular private backyard oasis-a peaceful retreat that's perfect for summer entertaining, morning coffee, or unwinding at the end of the day .Ideally located in one of Don Mills' most desirable neighbourhoods, you're just steps from Norman Ingram, Bond Park, the Don Mills Walking Trail, Edwards Gardens, and the Shops at Don Mills. Surrounded by outstanding schools, parks, shopping, and recreation, this is more than a beautiful home-it's an exceptional lifestyle. (id:63476)
692 Huntington Ridge Drive
Mississauga, Ontario
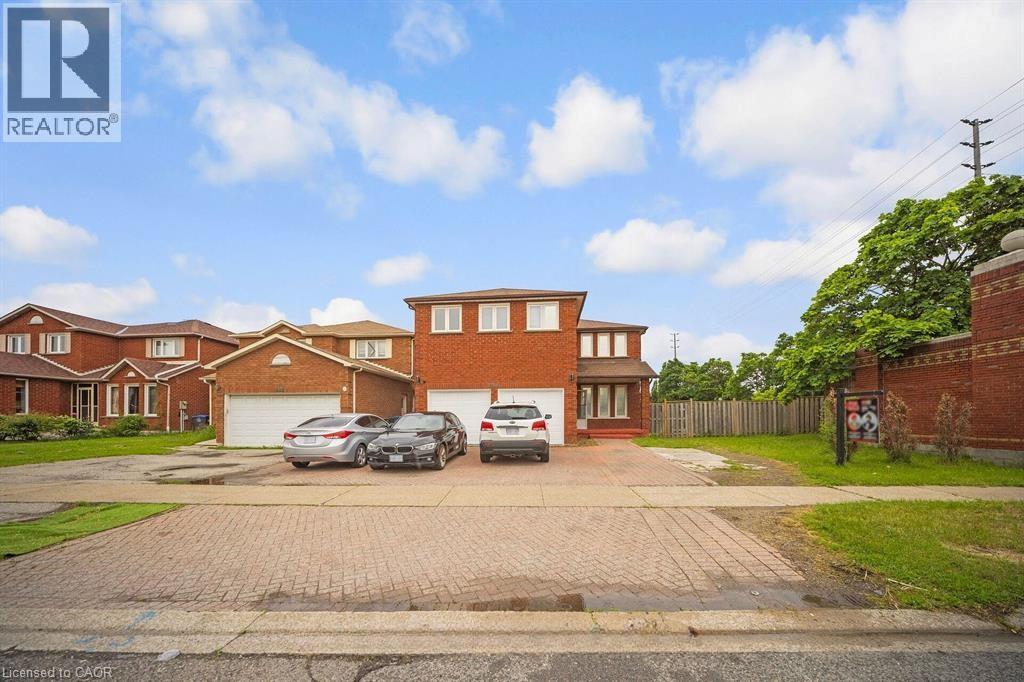
Welcome to this stunning all brick, two storey home situated on the largest corner lot on the street in one of Central Mississauga's most sought-after neighbourhoods. Set on a premium pool-sized lot with additional land, this move in ready residence offers approximately 3,300 sq. ft. of thoughtfully designed living space. Featuring 8 spacious bedrooms (5 upstairs, 3 in the finished lower level) and 6 bathrooms, this home is ideal for large or multi-generational families. Two oversized primary suites each include private ensuites, providing exceptional comfort and flexibility. The bright main floor boasts beautiful hardwood flooring, a formal sitting room, a cozy family room with a fireplace, and a spacious dining area that walks out to the deck overlooking the fully fenced backyard. Numerous pot lights throughout add warmth and a modern touch, while the expansive backyard offers endless possibilities for entertaining or a future pool. Located in the highly desirable Heritage Hills community, you'll enjoy unbeatable convenience just minutes from Square One, Heartland Town Centre, Cooksville GO Station, MiWay Transit, Highways 401, 403 & QEW, Celebration Square, Living Arts Centre, parks, restaurants, and everyday amenities. Everyone can appreciate the close proximity to excellent schools, including Rick Hansen Secondary School, Sheridan College, the University of Toronto Mississauga, and Mohawk College. Offering an exceptional combination of space, location, and an oversized premium lot, this is a rare opportunity to own an outstanding home in the heart of Mississauga. (id:63476)
Exp Realty Of Canada Inc
138 S Water Street S
Kitchener, Ontario
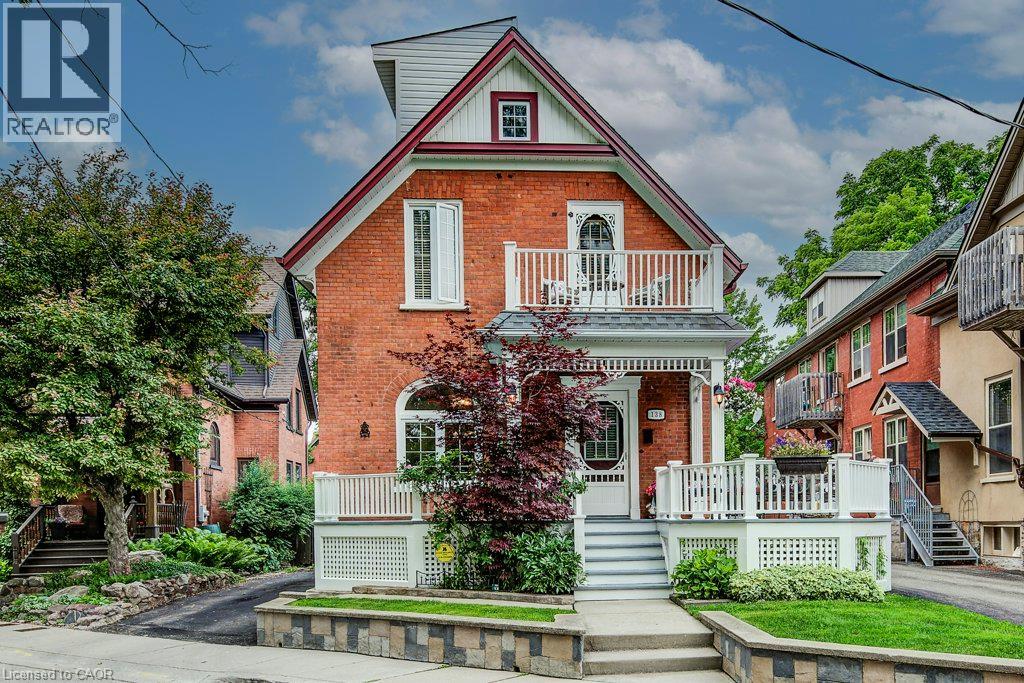
View this property with your agent before August 1 and receive a $100 Visa gift card! Ask your agent for full details. Fewer than a dozen homes share this exceptional view of Victoria Park Lake, making this a truly rare opportunity in Kitchener's desirable Victoria Park heritage neighbourhood. This charming 3-storey home offers 3 bedrooms and 2 bathrooms, including a loft-style primary retreat. Enjoy uninterrupted views of one of the city's most iconic landmarks from both the party-sized front porch and the second-floor balcony-the perfect places to sit, relax and take in the beauty of the park and lake. The large, private backyard provides a peaceful outdoor escape, complete with a gazebo and plenty of room for entertaining, gardening or simply unwinding. An oversized detached single-car garage/workshop offers excellent storage and workspace. Recent updates to the roof and furnace provide added value and peace of mind. The property also offers the rare convenience of parking for three vehicles in the driveway, plus an additional vehicle in the garage. With its character, generous outdoor space, exceptional parking and remarkably rare park and lake views, this is a one-of-a-kind home in an irreplaceable location (id:63476)
1403 - 158 Front Street E
Toronto, Ontario
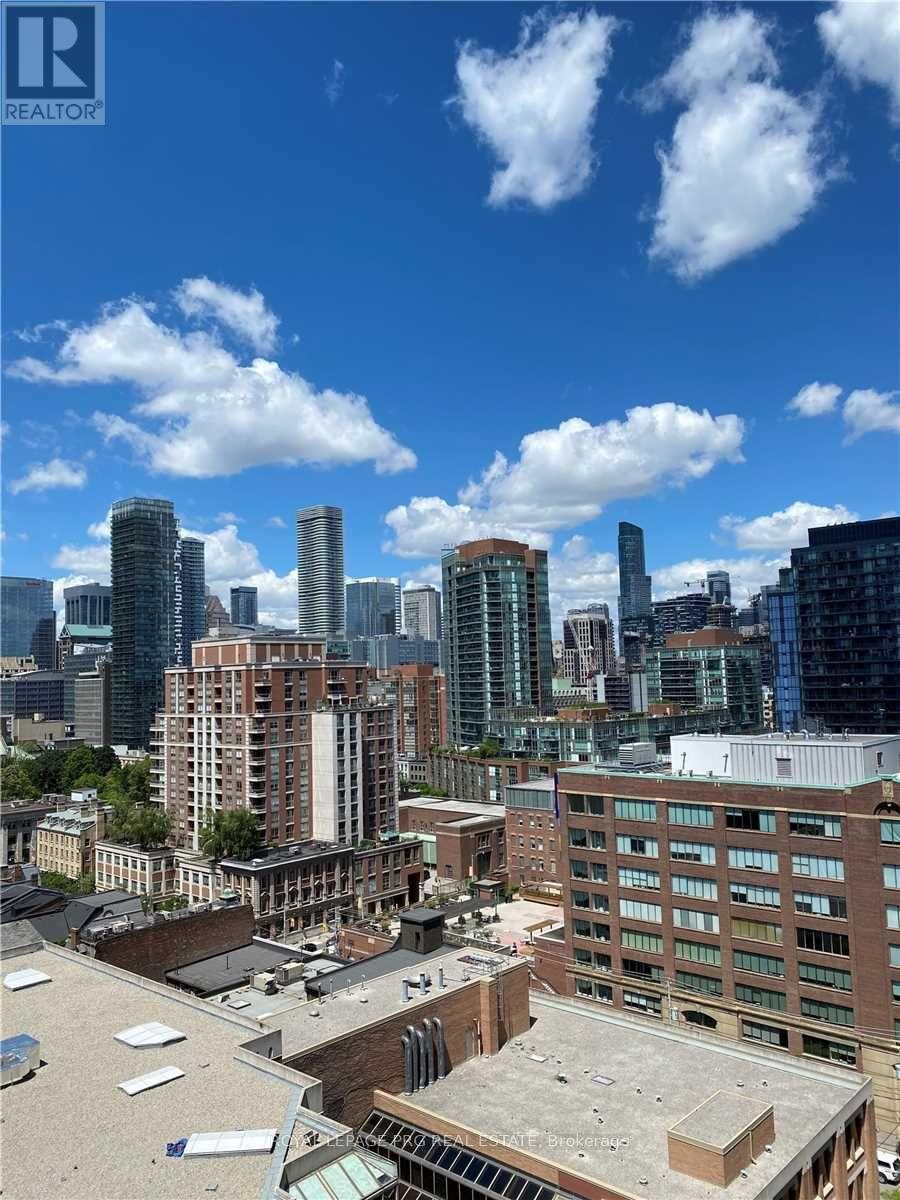
Welcome to The St. Lawrence Condos in the heart of downtown Toronto. This bright 1-bedroom, 1-bathroom suite at 158 Front St. E., Unit 1403 features unobstructed views of the Toronto skyline and CN Tower from the private balcony. Enjoy premium amenities including a gym, rooftop pool, theatre, yoga studio, party room, and guest suites. Steps to Union Station, TTC, the Financial District, Harbourfront, restaurants, shopping, and entertainment-an excellent opportunity for first-time buyers, investors, or professionals. (id:63476)
17 Dr Gordon Crescent
North Grenville, Ontario
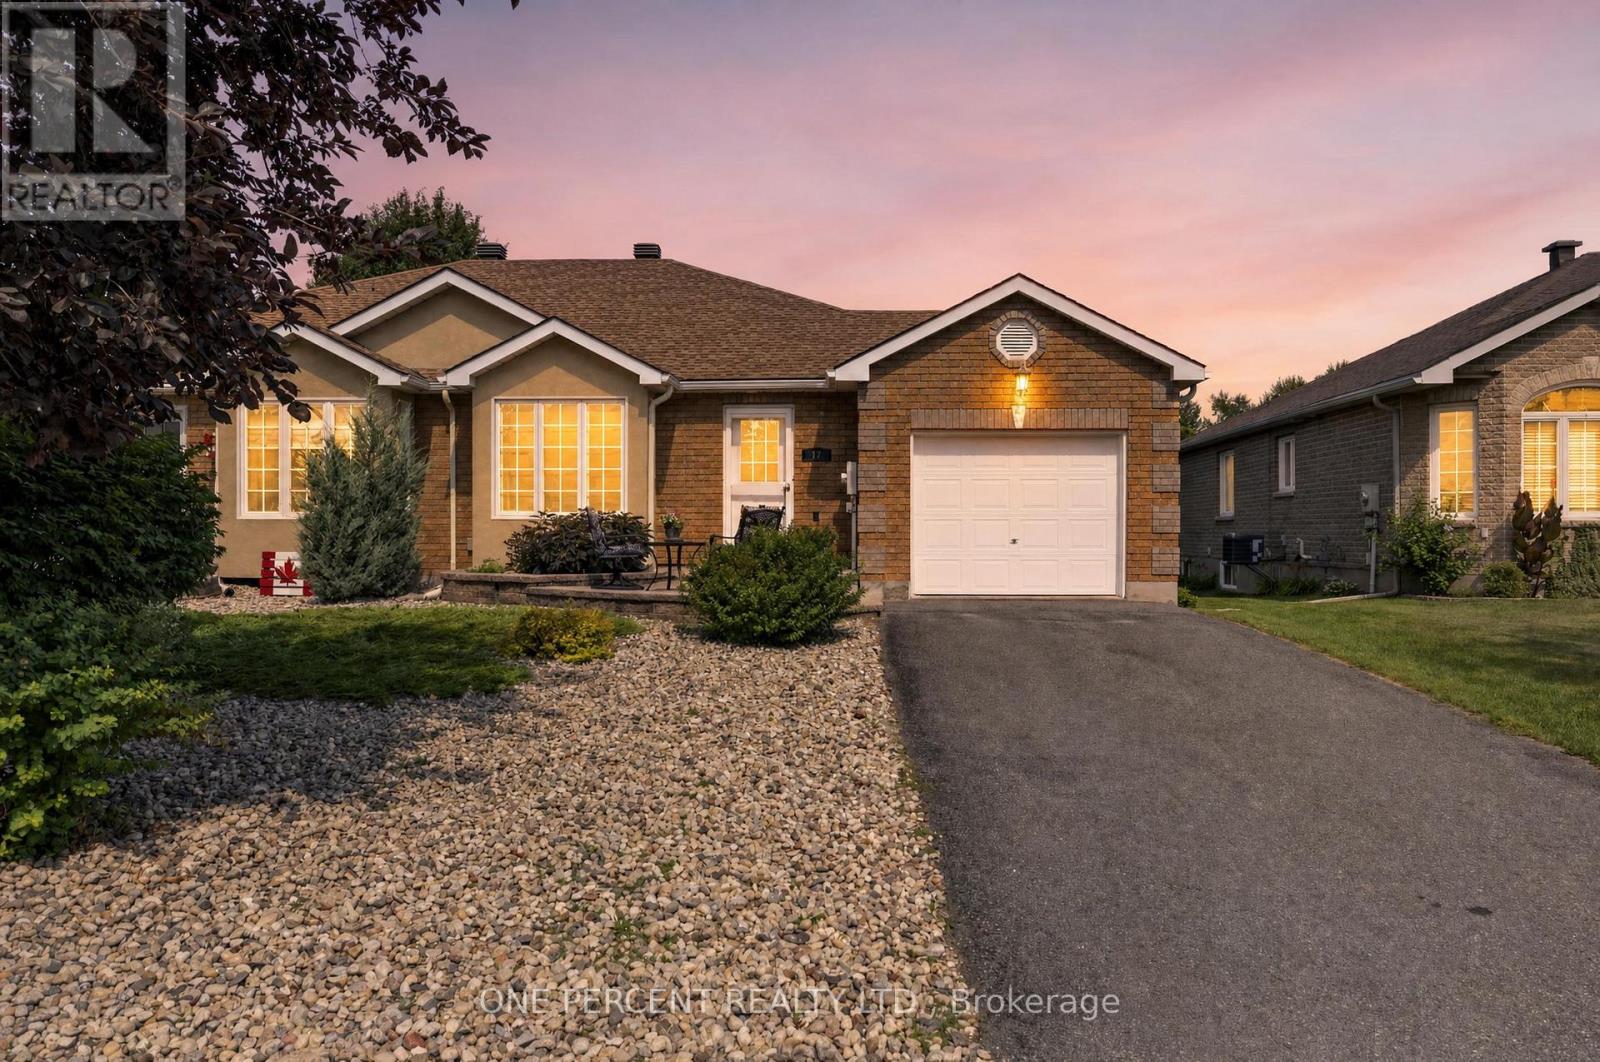
Welcome to this beautifully maintained brick bungalow tucked away on desirable Dr. Gordon Crescent-one of Kemptville's hidden gems.The bright, open-concept main floor offers a seamless blend of the kitchen and living room, complete with hardwood flooring and a cozy corner gas fireplace. Two generous bedrooms and a full bathroom provide convenient one-level living, while the fully finished lower level expands your space with a third bedroom, spacious family room featuring a second fireplace, a 3-piece bathroom, and a walk-in closet.Step outside to enjoy the inviting interlock front patio, rear deck, and private backyard-perfect for relaxing, gardening, or entertaining family and friends.Ideally situated within walking distance of Kemptville District Hospital, schools, daycare, Riverside Park, tennis courts, baseball diamond, walking and cycling trails, fitness centres, the library, curling club, shopping, and the charming shops and restaurants of historic downtown Kemptville. This is an exceptional opportunity to enjoy a move-in-ready home in one of Kemptville's most convenient and welcoming neighbourhoods. (id:63476)
4639 Marbank Drive
Calgary, Alberta
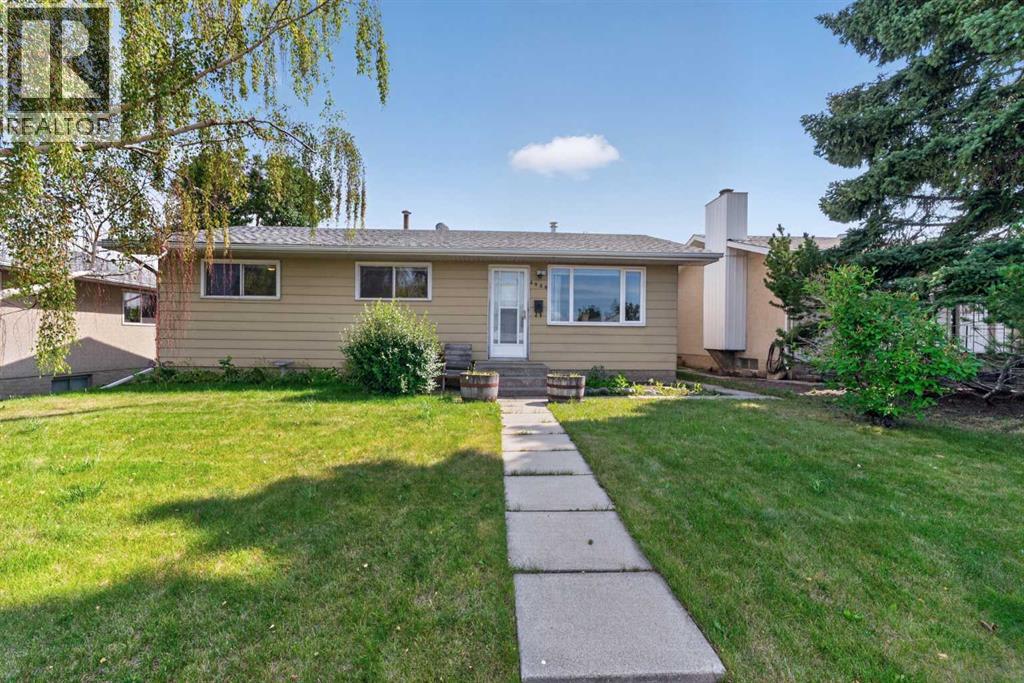
Welcome to this lovingly maintained bungalow where timeless character meets exceptional functionality. Featuring beautiful hardwood floors, classic trim details, and a cozy gas fireplace, this home has been meticulously cared for and thoughtfully updated over the years.The bright and spacious kitchen is designed for both everyday living and entertaining, offering an abundance of cabinetry and counter space, premium Bosch stainless steel appliances, a five-burner cooktop, warming drawer, refrigerator with water and ice dispenser, and a versatile niche perfect for a wine fridge, beverage centre, or home office workspace.The main level offers two generous bedrooms, including a spacious primary with a walk-in closet and a former ensuite that has been converted into a dedicated shower room. The plumbing remains in place, providing an easy opportunity to convert it back into a full ensuite bathroom if desired.The fully developed lower level expands your living space with a large recreation area, an additional full bathroom, flex room that offers excellent potential to serve as a third bedroom with the installation of egress-compliant window, dedicated storage room, cold room, laundry area with soaker sink, and convenient direct rear entrance, creating excellent potential for future legal secondary suite development (subject to City approval).Step outside into your own private south-facing backyard oasis. Enjoy summer evenings on the expansive deck beneath the beautiful pergola with privacy blinds, relax beside the tranquil pond (negotiable), or entertain with the convenience of a natural gas BBQ hookup. Mature crabapple trees, a storage shed, and beautifully landscaped outdoor spaces complete this peaceful retreat.For hobbyists, mechanics, or those needing exceptional storage, the 26’ x 22’ oversized heated garage/shop is a standout feature. In addition, the expansive 21’ x 22’ RV parking pad easily accommodates recreational vehicles, trailers, or additional veh icles.Additional features and updates include custom honeycomb blinds, speaker wiring throughout, front entry speaker connections, and a newer 40-gallon hot water tank, approximately two years old.This is a rare opportunity to own an immaculately maintained home that combines enduring quality, outstanding functionality, incredible garage and RV parking, and future development potential, all in one exceptional package. (id:63476)