
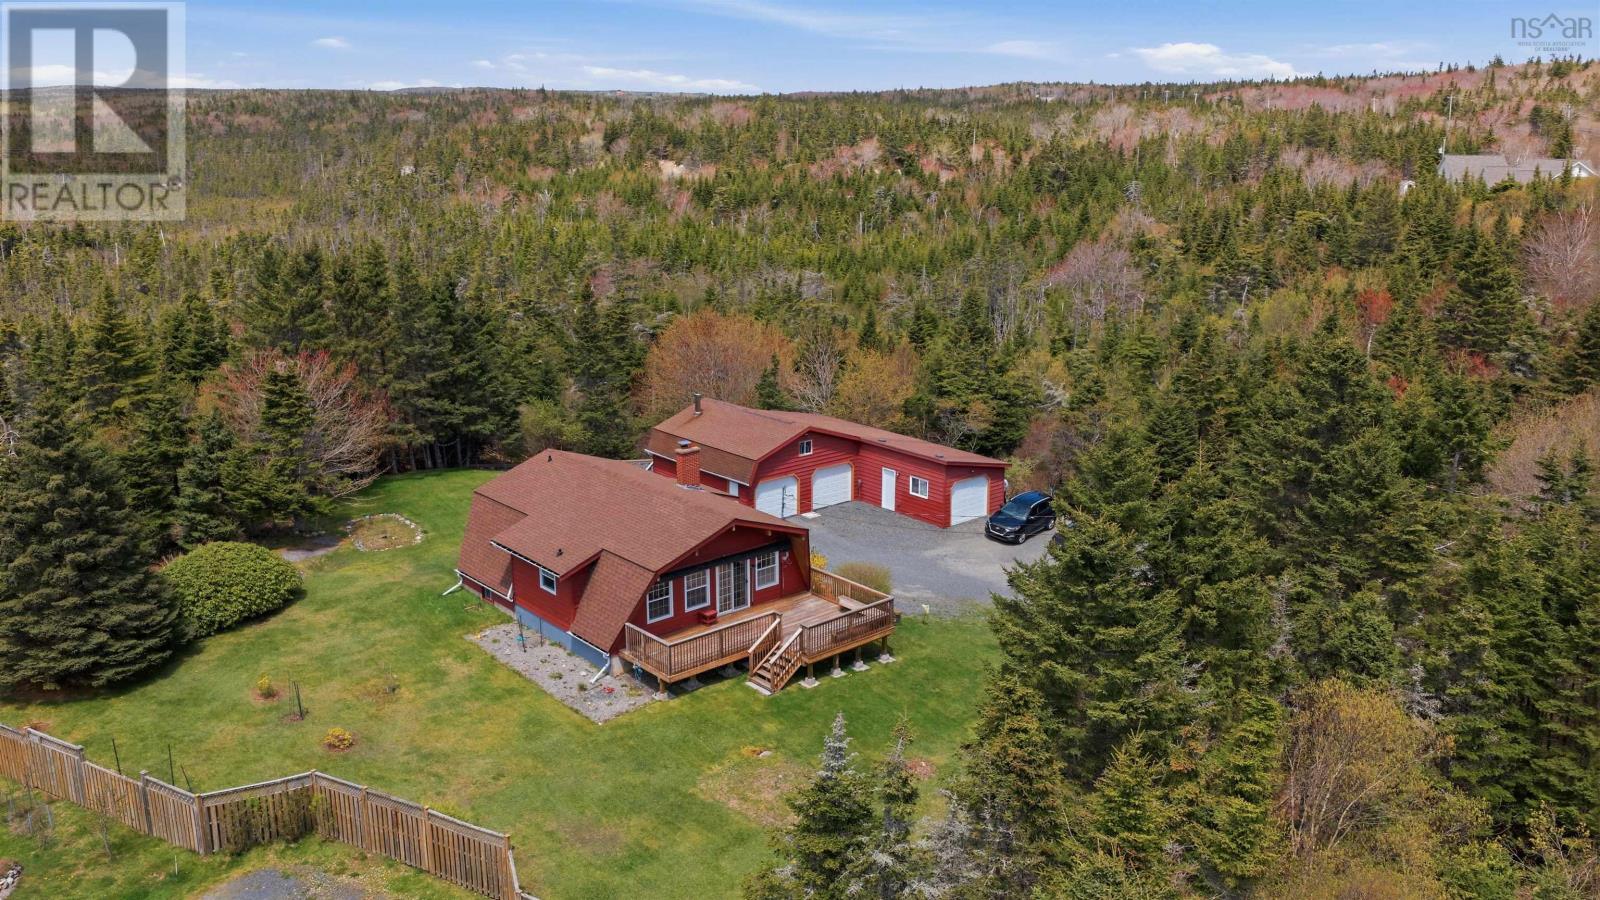
1005 Ketch Harbour Road
Duncans Cove, Nova Scotia
Nestled on a beautiful private treed lot in Duncans Cove, this warm and welcoming 3-bedroom, 2 bath home offers the perfect blend of comfort & space. From the moment you step inside, the soaring ceilings create an open, airy atmosphere while maintaining all the warmth and comfort of home. The functional layout offers room to gather and unwind, including a full, spacious recroom perfect for relaxing, entertaining, or creating flexible living space to suit your needs. The kitchen features a convenient pantry for added storage and everyday ease, while large windows bring in natural light and showcase the surrounding landscape. Outside, the wired and heated 4-car detached garage offers incredible versatility, ideal for vehicles, hobbies, storage, or workshop space. Surrounded by nature and offering exceptional privacy, this property is perfectly positioned to enjoy everything Duncans Cove has to offer. Take evening walks to Chebucto Head Lighthouse, explore nearby walking trails, or enjoy beach days at Crystal Crescent Beach just minutes away. Whether youre looking for room to grow or a place to settle into for years to come, this home is ready to welcome its new owners. Your next chapter starts here! (id:63476)
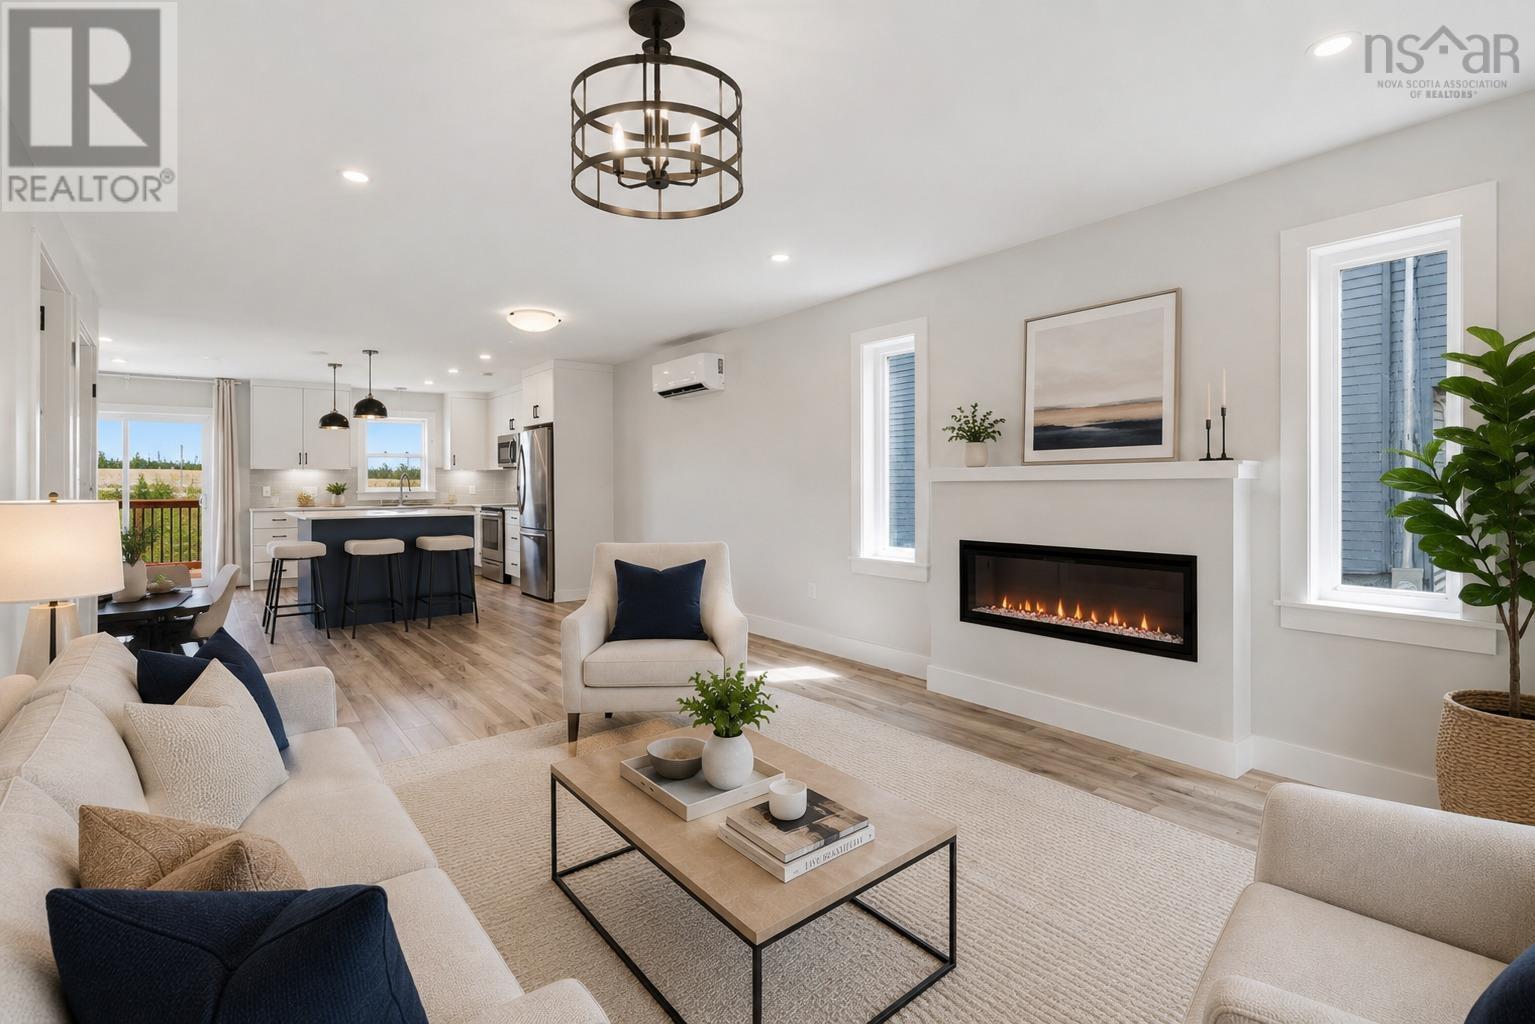
582b Herring Cove Road
Halifax, Nova Scotia
Great design and quality craftsmanship define this elegantly finished home, complete on all three levels. Offering 4 bedrooms, 3 full bathrooms, and 1 half bath, this home features an open-concept main floor ideal for family living and entertaining during the upcoming summer months. Premium finishes throughout include high-end custom kitchen cabinetry, quartz countertops, included appliances, a stunning hardwood staircase, and an energy-efficient heat pump. Whether you are looking for an excellent investment opportunity or a beautiful owner-occupied home, this property delivers exceptional value. Conveniently located only 10 minutes from downtown Halifax and adjacent to the scenic McIntosh Run Community Trail. (id:63476)
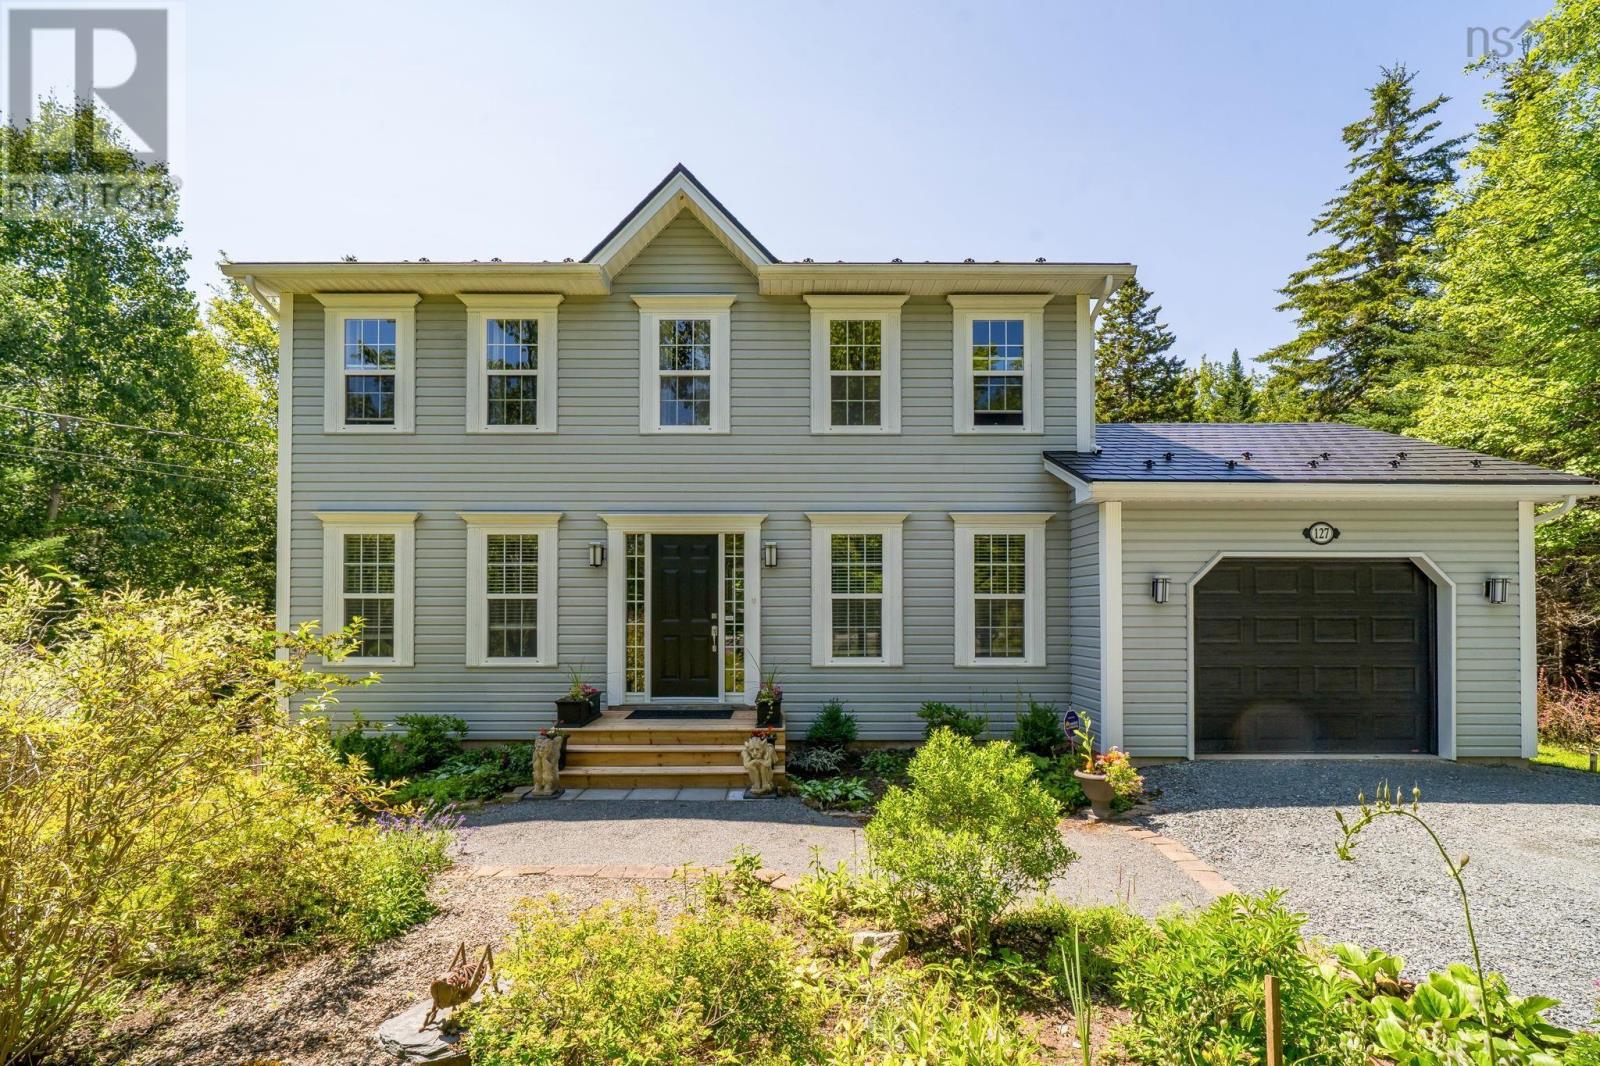
127 Royal Dornoch Drive
Hammonds Plains, Nova Scotia
Tucked away on a quiet cul-de-sac in White Birch Hills, Hammonds Plains, 127 Royal Dornoch is the kind of home that rarely comes to market. Proudly owned and meticulously cared for by the original owners, this property offers a perfect blend of warmth, quality, and thoughtful updates throughout. The renovated eat-in kitchen includes a quartz countertop with peninsula. Off the kitchen is a formal dining room, large enough to accommodate seating for six or more. Hardwood floors cover the entirety of the main floor from the family room to the oversized powder room. Head upstairs to find the primary bedroom that boasts a walk- in closet and a fully updated ensuite with in-floor radiant heat. Two additional bedrooms and an updated family bathroom complete the upper level. The fully finished lower level adds incredible versatility with a 4th bedroom, another full bathroom, and a warm, inviting rec room ideal for movie nights, teenagers, guests, or extended family living. The laundry room and a storage room are located on this level too, and there is a convenient walk- out to the side yard. The outdoor spaces have not been overlooked. The property is fully landscaped, with raised vegetable gardens and even a greenhouse. The private backyard includes a large deck with covered seating, a lower level sitting area and ample trees for shade. Theres an attached garage, a separate garden shed, and a generator (10kw and hard-wired). Additional features include a metal roof, heat pump, radon mitigation system, and gravity-fed septic. Homes with this level of care, updates, and location do not come along often. Quiet street, exceptional layout, beautiful finishes, and years of pride of ownership 127 Royal Dornoch is ready to welcome its next chapter. (id:63476)
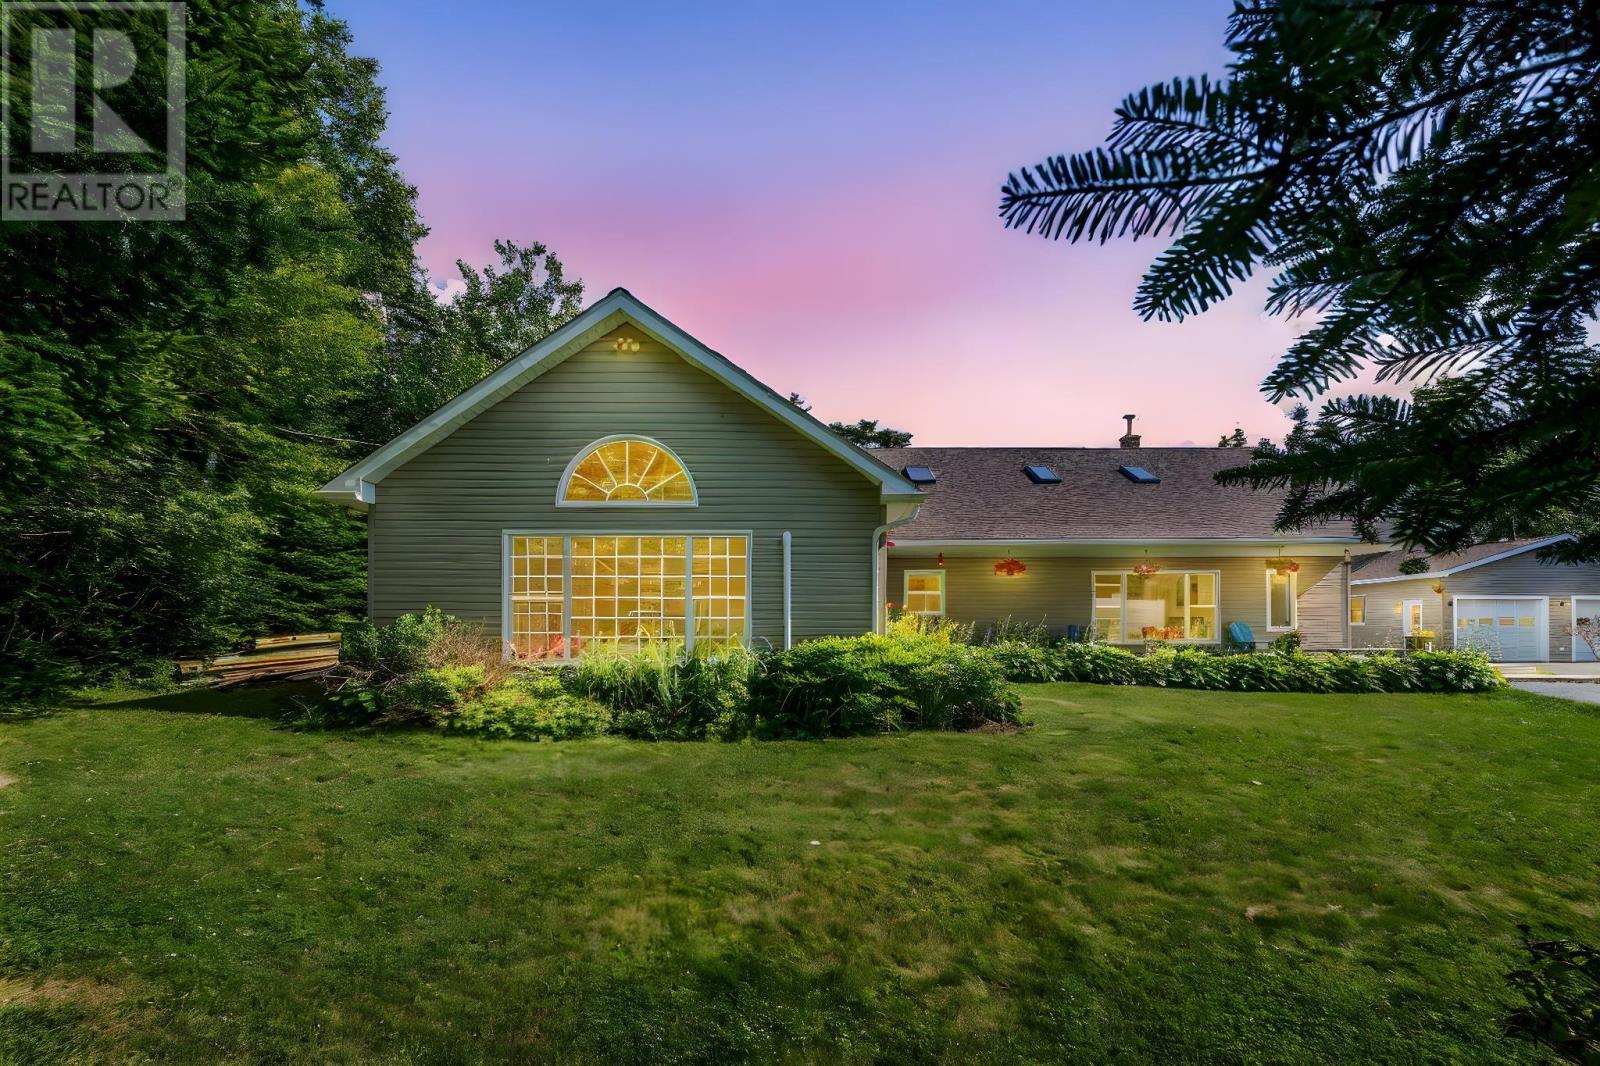
6 Spruce Lane
Boutiliers Point, Nova Scotia
Set off the main road in the peaceful community of Boutiliers Point, this custom-built 3-bed, 2-bath ranch-style home offers quality construction, natural light, and a practical layout designed by a master carpenter and maintained by its original owner. Features include radiant heated floors, 14' pine cathedral ceilings, a sunken living room, 8 skylights, 3 light tunnels, and a sunroom overlooking the private backyard. The kitchen is anchored by a handcrafted live-edge Bambini wood island, and the outdoor space includes a 40' covered veranda, approximately 120' of wraparound decking, and a 24' above-ground pool with its own deck. Additional features include a WETT-certified wood stove, new crown molding throughout, a paved driveway with parking for 10+ vehicles, a water softener, two large garages, and a garden tool shed/storage area. This energy-efficient home rivals R2000 standards without formal registration. Community highlights include the Rails to Trails walking trail across the road, a nearby marina look-off, access to local beaches, and convenient access to Highway 103 at Exit 5A. (id:63476)
39 Nancys Way
Hamilton Road, Nova Scotia
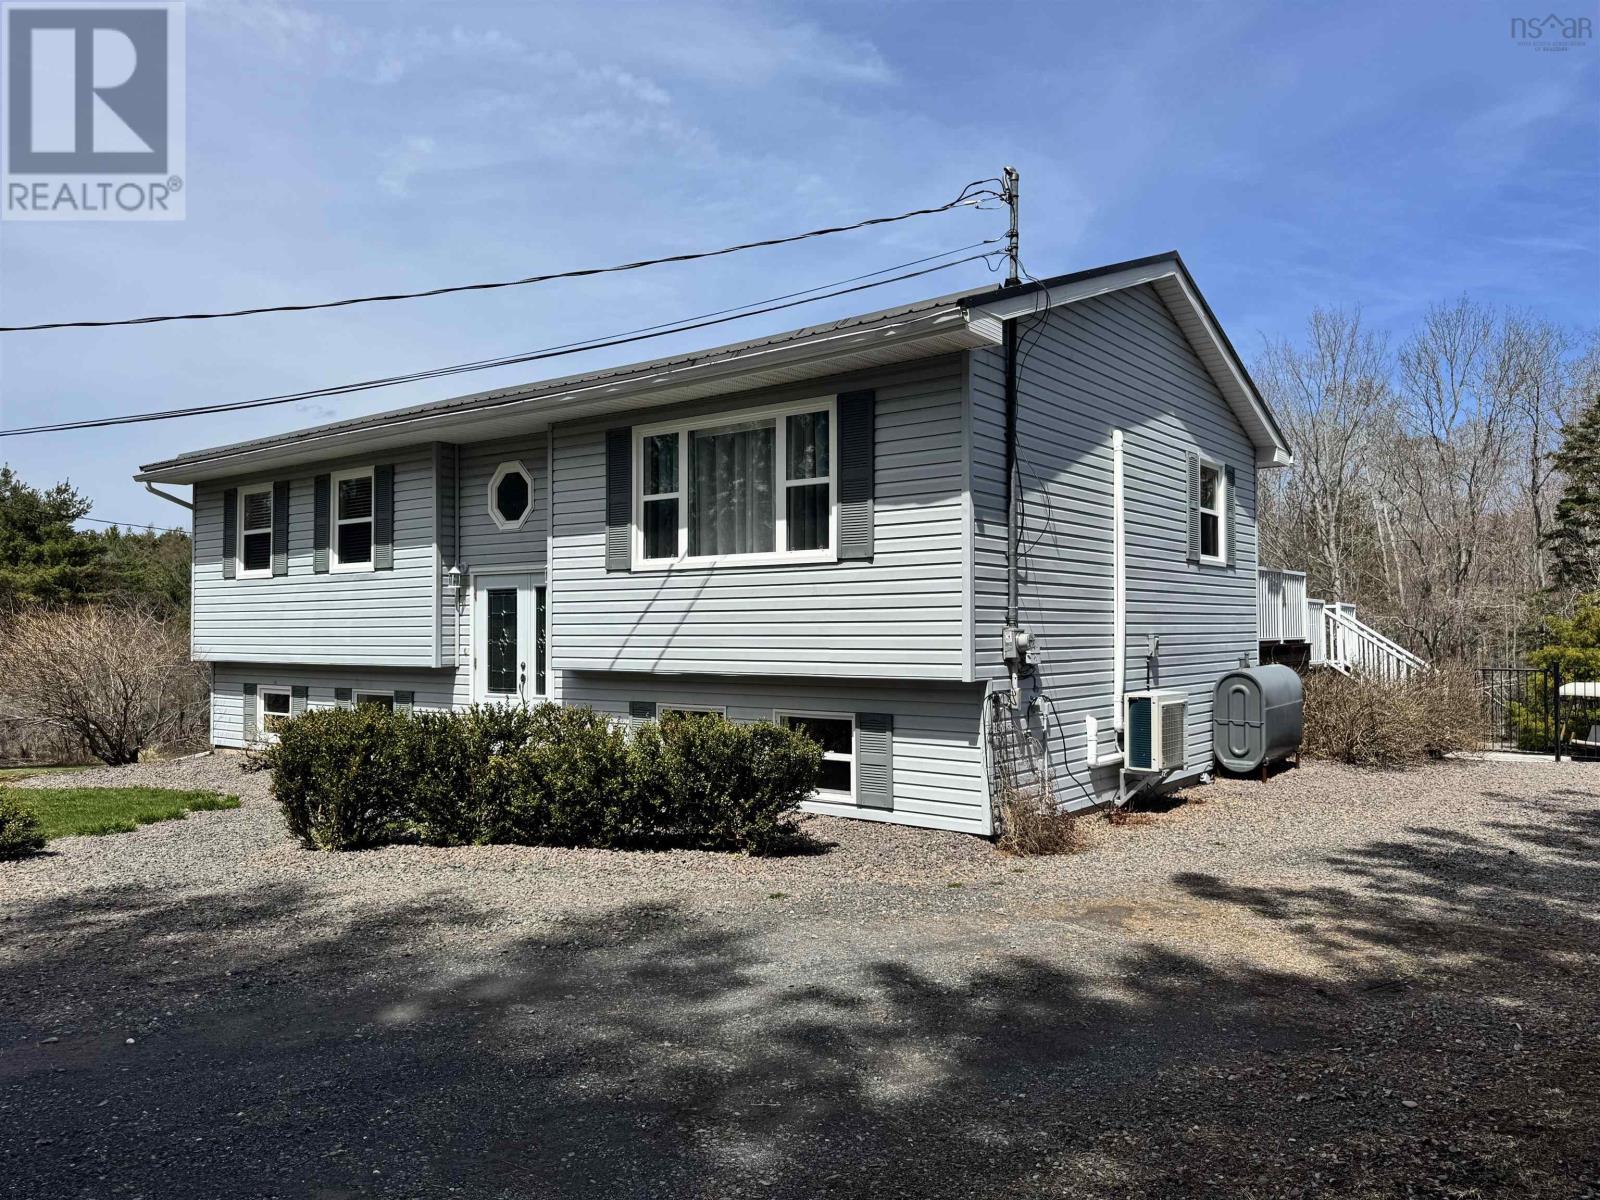
When all your housing, work, play, and family needs wrap up nicely into one, all you can say is Welcome Home! This 30 year old split entry has so many features you'll need to see it to fully appreciate it. The last house on a dead end lane, Large open and completely renovated kitchen/dining area open to the living room is ideal for gatherings of friends around the island. With 2 bedrooms, 2 baths on the main floor and an additional 2 bedrooms and half bath on the lower level, this offers everybody their own little space. When you see this back yard oasis you'll be able to stop looking for that cottage. Enjoy the on ground pool, large 2 level deck, and gazebo. The double garage has finished interior walls with it's own heat pump. It also has it's own driveway which makes it ideal for a shop or recreation space giving you just a little space away from the house. The rest of the features we'll leave for you to see for yourself when you book your showing. (id:63476)
1553 Port Medway Road
Port Medway, Nova Scotia
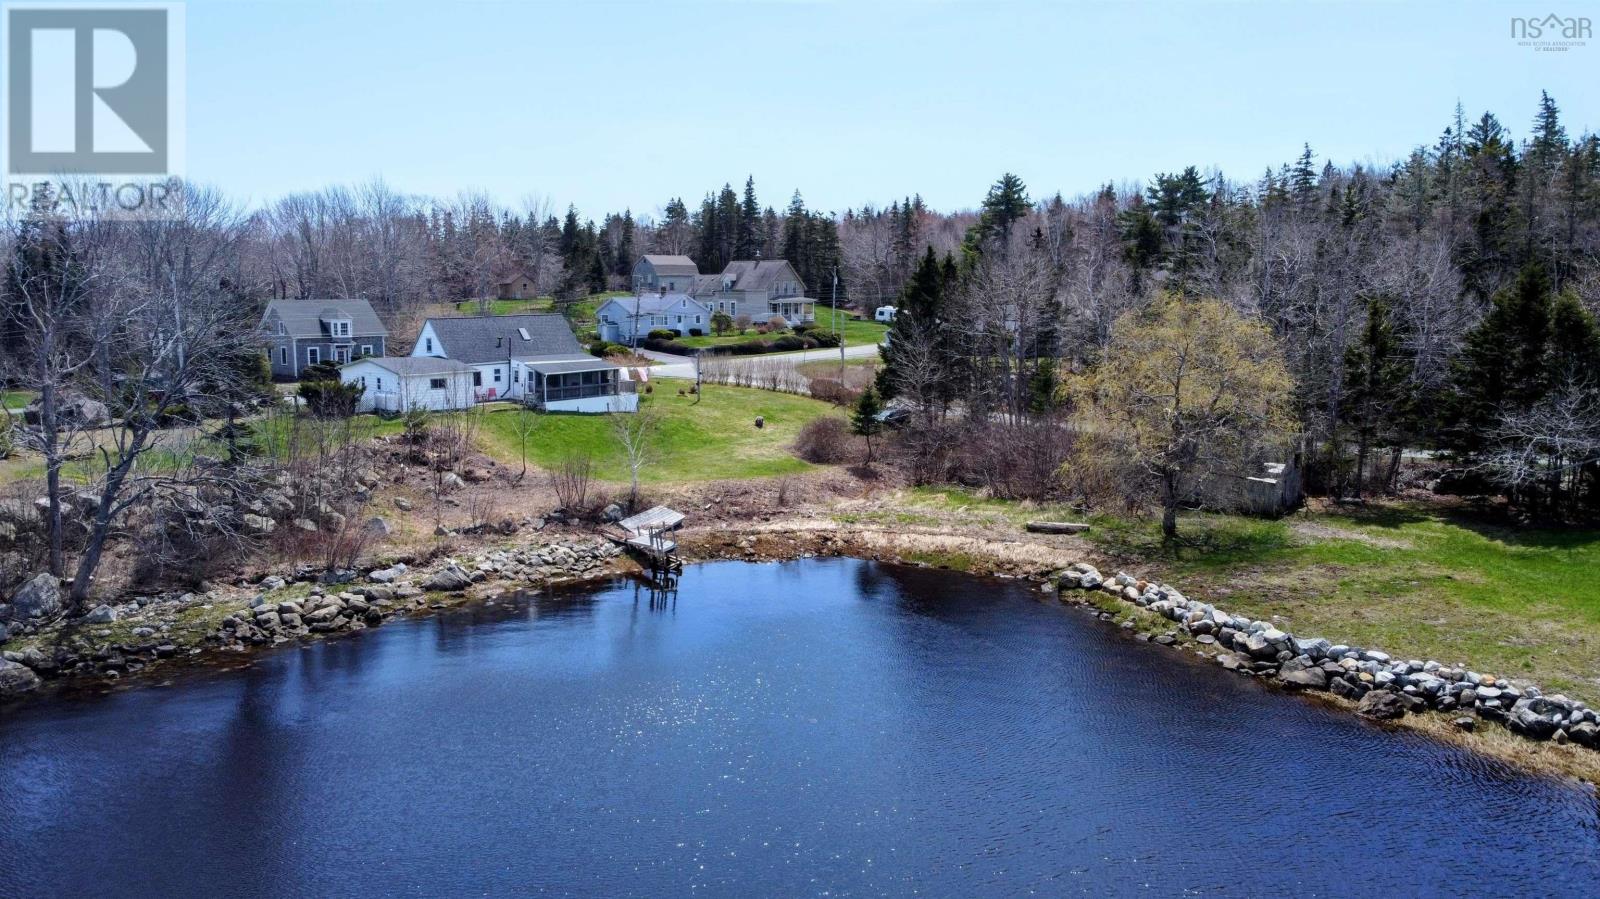
Experience the quintessential South Shore lifestyle at 1553 Port Medway Road, a beautifully updated 1.5-storey home situated on 0.69 acres of pristine, cleared, ocean-view land in Queens County. This versatile property serves as an ideal year-round residence, a peaceful cottage retreat, or a high-potential short-term rental, featuring four bedroomsincluding two conveniently located on the main floor alongside a full four-piece bathroom and main-floor laundry. The heart of the home is a bright kitchen, complete with a pantry and a reliable propane stove that offers peace of mind for cooking during power outages. Modern features include a newer installed propane furnace, a dependable artesian drilled well, and a majority of windows recently replaced for enhanced efficiency. Interior character abounds, from the beautiful fixed recessed shelving in the entrance to the second-floor landing that offers a perfect nook for a library or a future skylight. The living room is anchored by a gorgeous, oversized window that frames the Atlantic like a work of art, while the massive sunroom and huge covered oceanside deck provide spectacular vantage points for enjoying the salt air in any weather. Outdoors, the property boasts 118 feet of direct waterfront on a sheltered bay teeming with wildlifewhere you can spot seals or fish for cod while boating off of your own property. The grounds include a small wharf waiting for restoration to become your personal gateway to the sea, making it a dream location for kayaking and exploring the coastline. A substantial 16x29 wired garage provides the perfect workshop or secure storage for maritime gear. The lot has significant cleared space offering ample room for a pool, gazebo, or large outdoor sitting area. Located just steps from Port Medways Rose Finch Cafe, Lighthouse park, Seaport Gifts; and twenty minutes from Liverpool, this property is a true maritime gem. Discover the magic of the South Shore. (id:63476)
1553 Port Medway Road
Port Medway, Nova Scotia
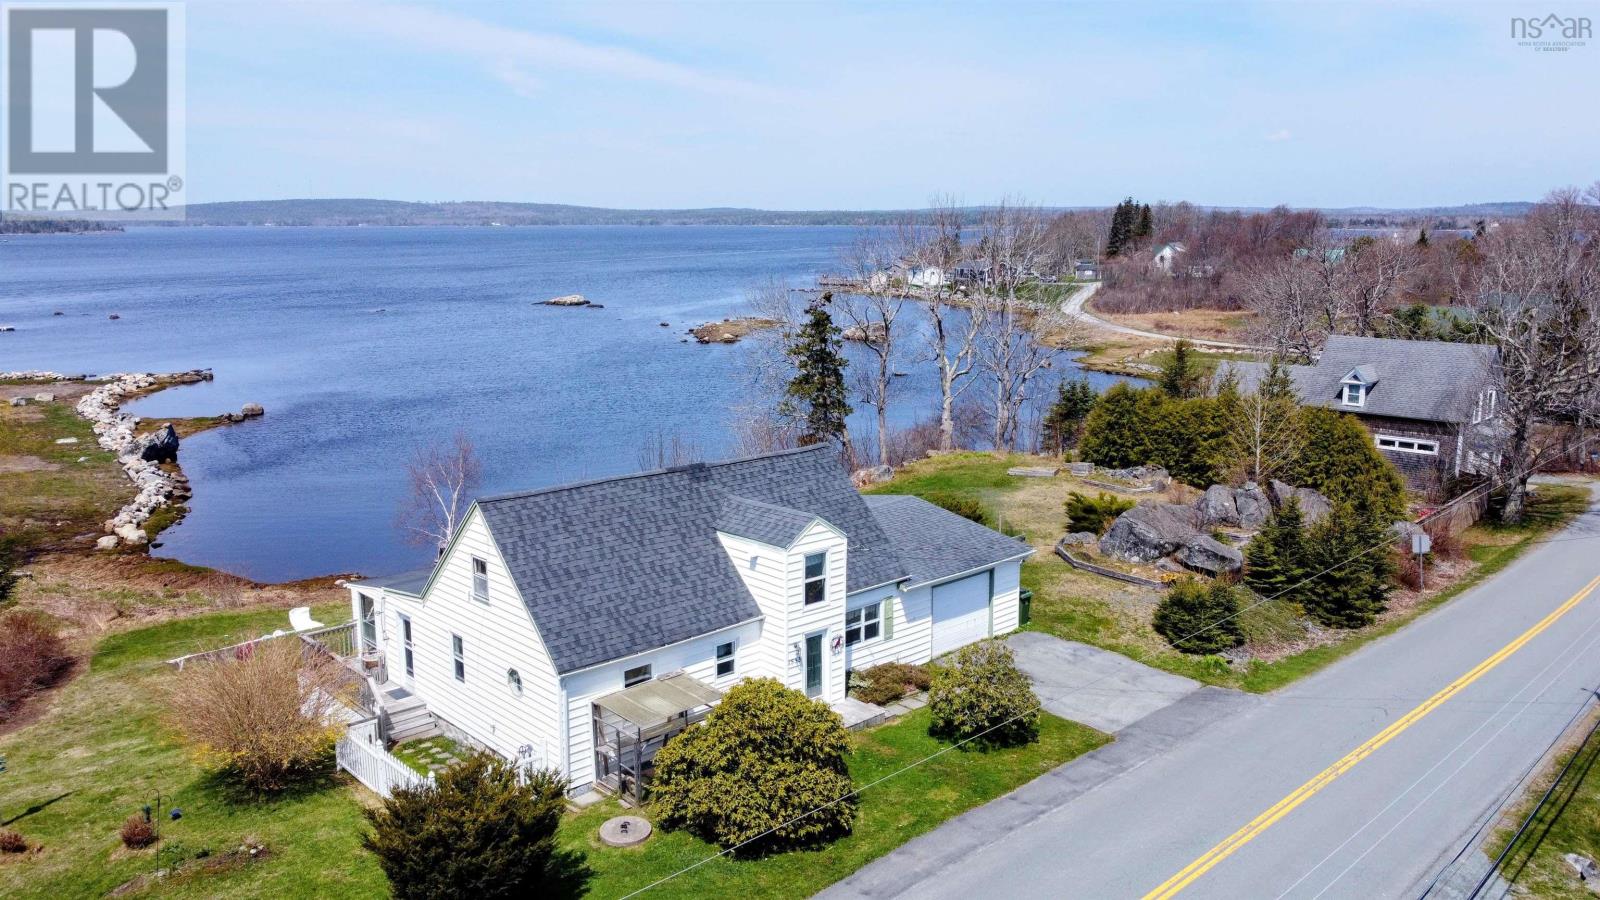
Experience the quintessential South Shore lifestyle at 1553 Port Medway Road, a beautifully updated 1.5-storey home situated on 0.69 acres of pristine, cleared, ocean-view land in Queens County. This versatile property serves as an ideal year-round residence, a peaceful cottage retreat, or a high-potential short-term rental, featuring four bedroomsincluding two conveniently located on the main floor alongside a full four-piece bathroom and main-floor laundry. The heart of the home is a bright kitchen, complete with a pantry and a reliable propane stove that offers peace of mind for cooking during power outages. Modern features include a newer installed propane furnace, a dependable artesian drilled well, and a majority of windows recently replaced for enhanced efficiency. Interior character abounds, from the beautiful fixed recessed shelving in the entrance to the second-floor landing that offers a perfect nook for a library or a future skylight. The living room is anchored by a gorgeous, oversized window that frames the Atlantic like a work of art, while the massive sunroom and huge covered oceanside deck provide spectacular vantage points for enjoying the salt air in any weather. Outdoors, the property boasts 118 feet of direct waterfront on a sheltered bay teeming with wildlifewhere you can spot seals or fish for cod while boating off of your own property. The grounds include a small wharf waiting for restoration to become your personal gateway to the sea, making it a dream location for kayaking and exploring the coastline. A substantial 16x29 wired garage provides the perfect workshop or secure storage for maritime gear. The lot has significant cleared space offering ample room for a pool, gazebo, or large outdoor sitting area. Located just steps from Port Medways Rose Finch Cafe, Lighthouse park, Seaport Gifts; and twenty minutes from Liverpool, this property is a true maritime gem. Discover the magic of the South Shore. (id:63476)
13512 Highway 3
Dayspring, Nova Scotia
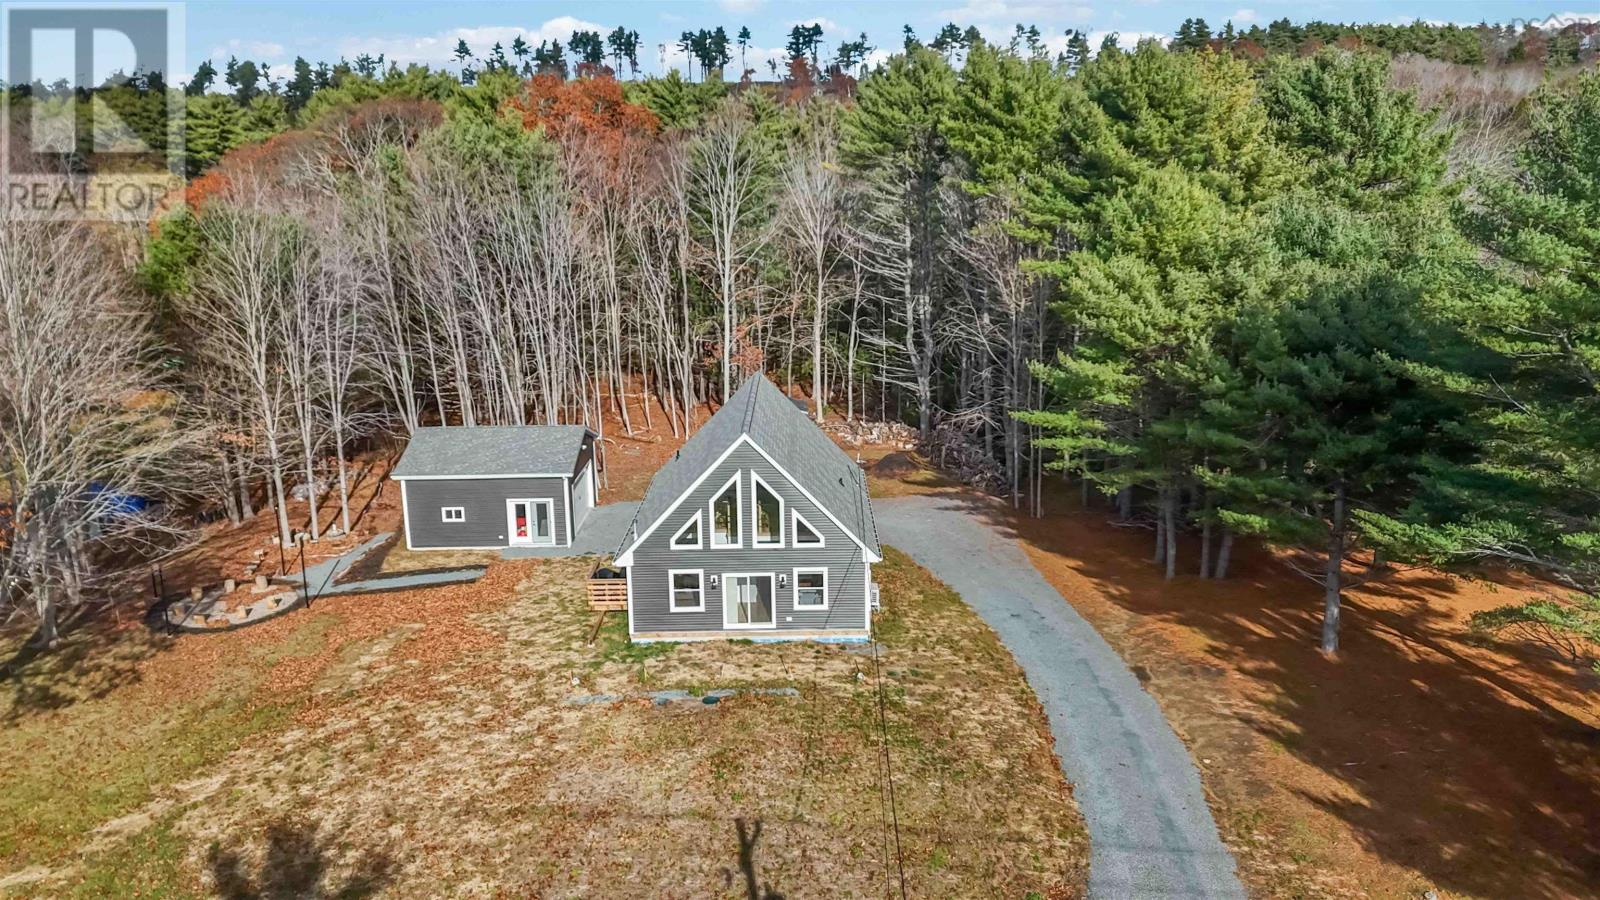
Experience modern riverside living in this exceptional three-bedroom, three-bathroom home overlooking the beautiful LaHave River. Less than a year old, this property blends craftsmanship, comfort, and thoughtful design in one of the South Shores most picturesque settings. Although the home is not directly on the water, it offers stunning, unobstructed river views, and with a public boat launch located directly across the road, enjoying the LaHave has never been easier. Inside, the quality of finishes is immediately felt. The entire home is finished with beautiful, luxury vinyl plank flooring, offering a seamless flow from room to room, while the hardwood stairs with custom cable railing add a striking architectural touch that ties the modern aesthetic together. The home is filled with thoughtful upgrades, including light filtering Hunter Douglas custom blinds in the main living areas and room darkening in the bedrooms. The kitchen includes an upgraded touch-control microwave with an extended vent feature designed to remove steam from the front burners while cooking. All three bathrooms are outfitted with digital touch mirrors offering three lighting options, dimming capabilities, and built-in de-fogging for a modern, spa-like experience. The loft area includes a reinforced section of wall with added backing to support a wall-mounted TV. A brand-new Harman Absolute 43 pellet stove has been installed but never fired, offering efficient heating and a stylish focal point for the cooler months. Outside, the detached garage is fully wired with its own 100-amp panel, complete with lighting, outlets, and a tapered floor with a center drain. With its scenic river views, meticulous construction, and an impressive list of modern features, this home offers the perfect balance of luxury, peace of mind, and coastal Nova Scotia charm. Move-in ready and designed to exceed expectations, its a rare opportunity to enjoy the LaHave River lifestyle in a brand new home. (id:63476)
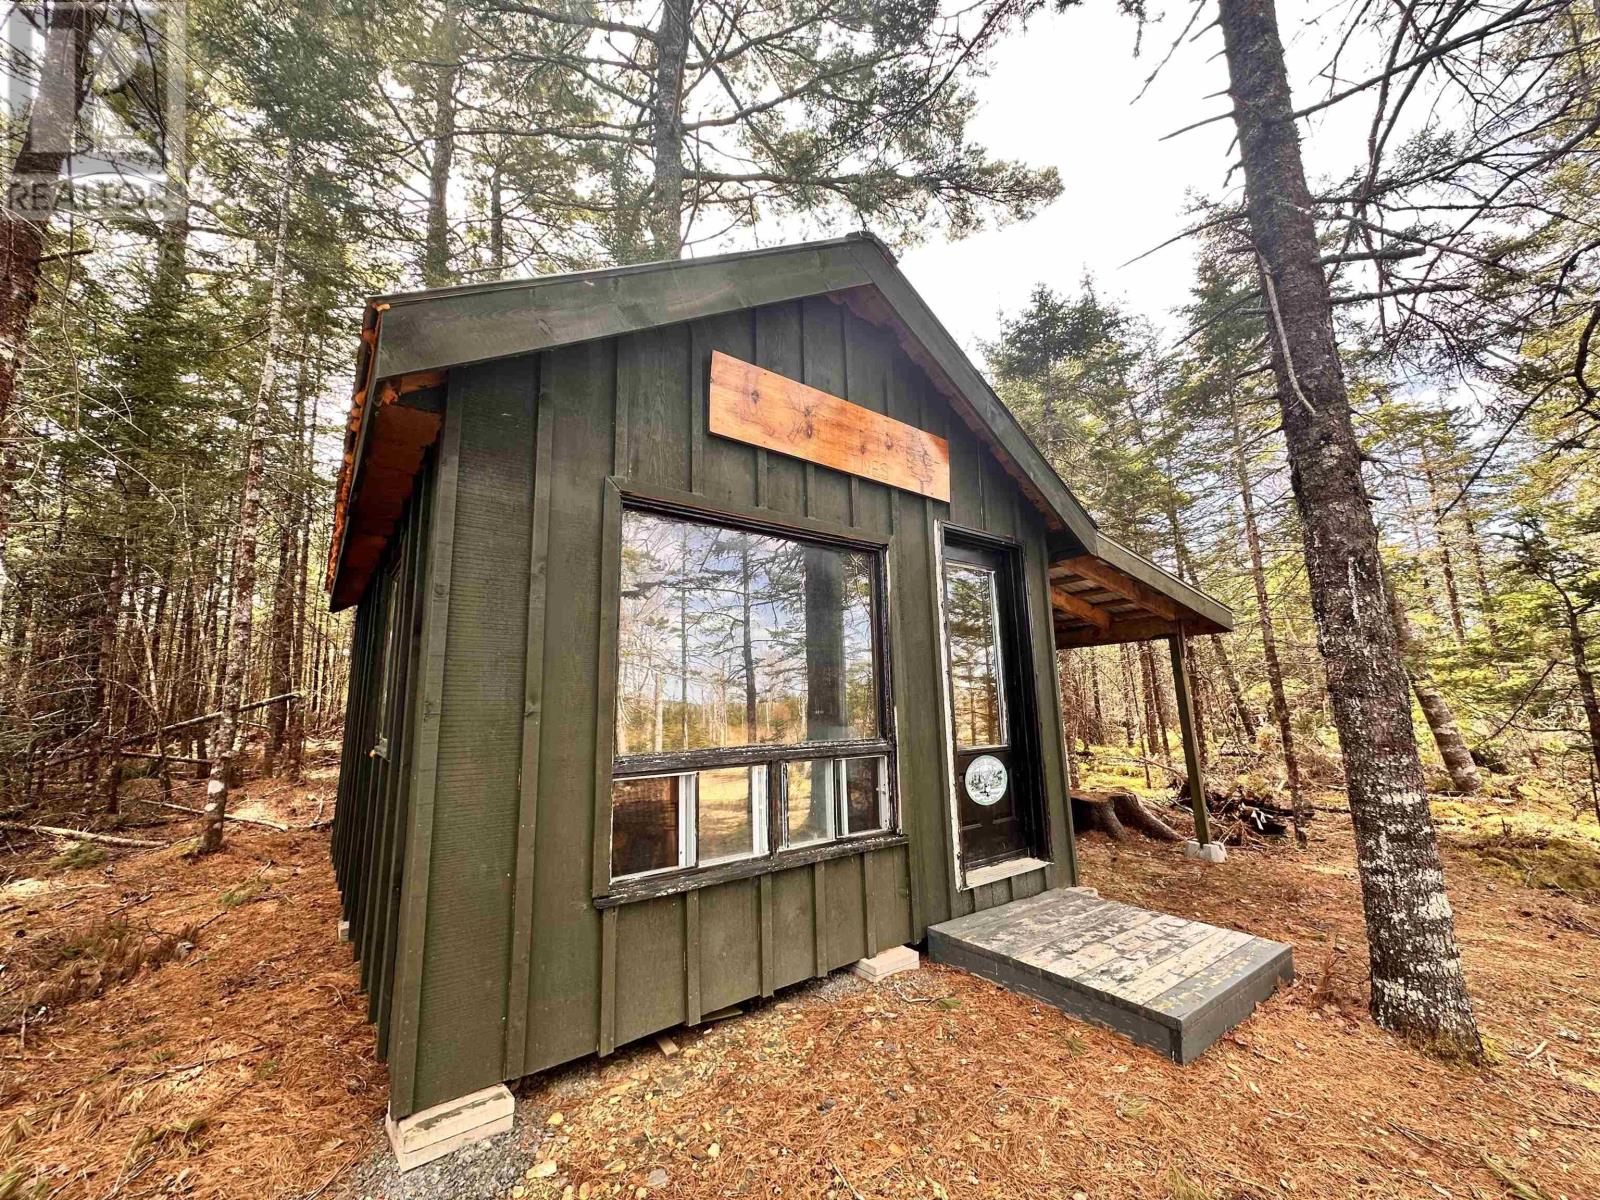
Lot 1 Cabin Pleasant River Preserve
Pleasant River, Nova Scotia
Queens County Off Grid Magic awaits! Escape the hustle and bustle of city life and immerse yourself in the tranquility of nature with these awesome 8.7 Acres plus sweet lil' cabin built from the wood off the land! Just updated with 2 new windows for more light in Spring of 2026. The Seller of these lands is committed to re-purposing land previously used for harvesting and finding nature-loving off-griders who want to enjoy, savour and protect nature. This new project is called the Pleasant River Reserve located in beautiful Queens County bordering near Lunenburg County! This land offers privacy with no neighbours or noise/light pollution to distract your days. With access to over 1000+ acres of crown land, this lot along with 4 others in the Reserve, have reciprocal deeded right-of-way access to said crown road travelling through to the trails with close proximity to rivers and lakes, perfect for exploring via ATV, mountain biking, hiking, fishing, canoe/kayaking, and winter activities such as snow showing - discover more of nature and wildlife right in your backyard. There are Protective Covenants in place for current and future owners. This Cabin comes furnished with a little kitchenette area, wood stove, bedroom, covered area for parking your ATV or genny out of weather, lines run for activating generator electricity and a wee private clean outhouse off to the side ;) There is no access to on grid power. Located just 90 minutes from Halifax, under 30 minutes to Bridgewater, and under 20 minutes to New Germany or Caledonia you can easily escape to paradise whenever you need a break but are sure to be within the reach of amenities if you require! Call your Realtor to get more info - Start planning your off-grid retreat today! (id:63476)
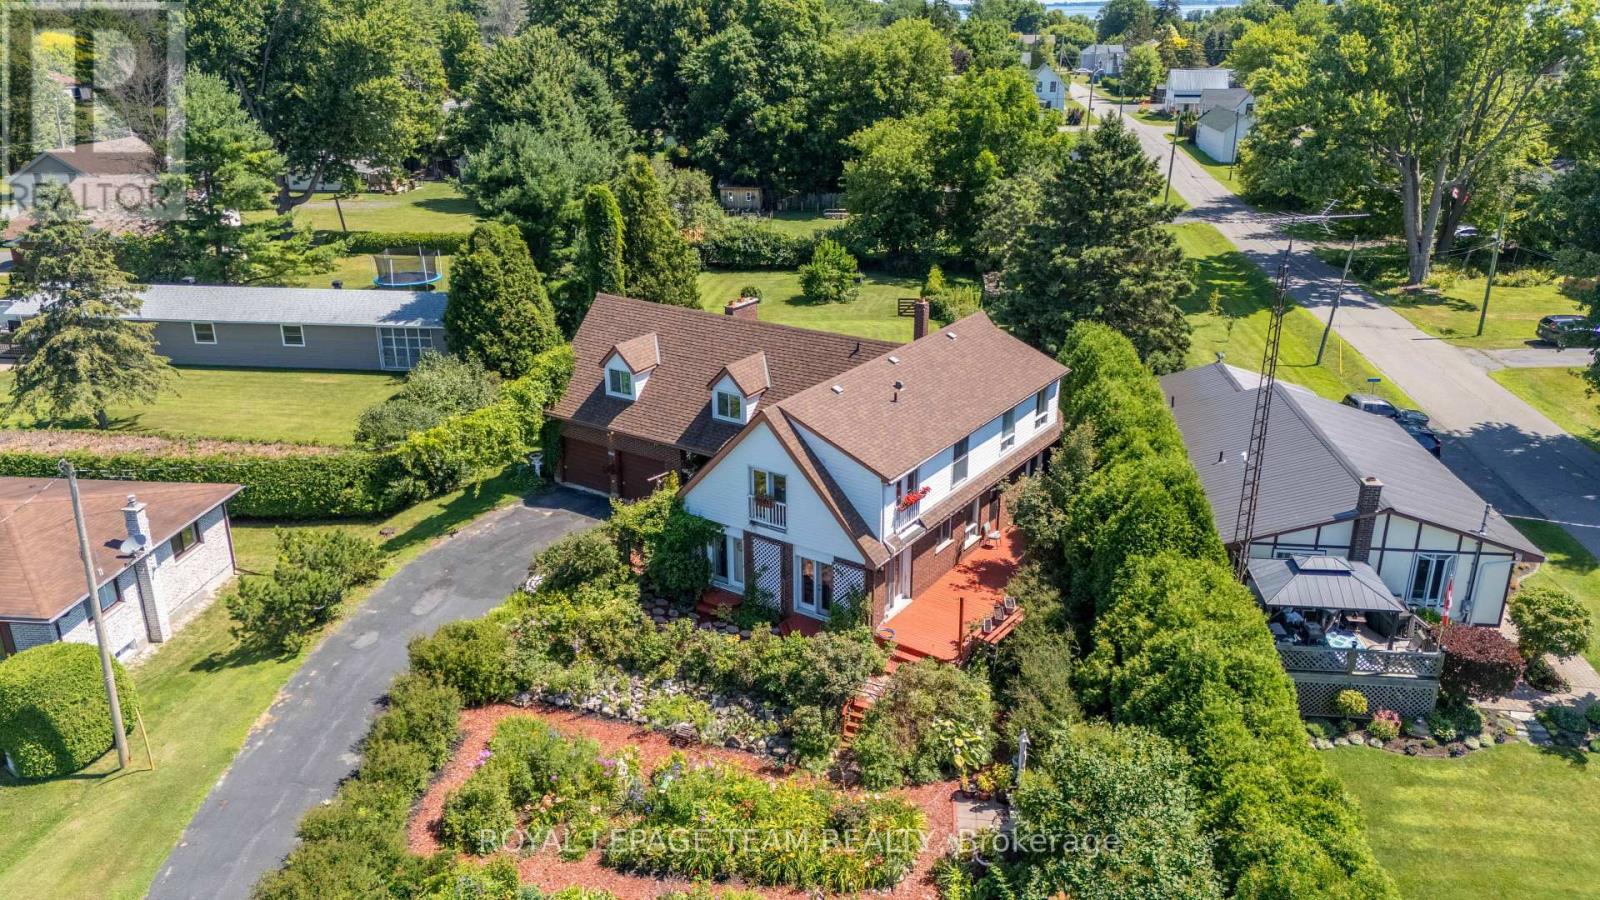
5687 Cherry Street
South Dundas, Ontario
Welcome to this beautiful two-storey, five-bedroom home, ideally situated in a peaceful setting with picturesque views of the St. Lawrence River. Offering generous living space, abundant natural light, and beautiful surrounding greenery, this property is perfectly suited to a large family, multi-generational living, or those seeking a versatile home with potential for an Airbnb or other income-generating use, subject to applicable regulations. The property's exterior features an established flower garden in the front yard and an expansive, fully fenced backyard. The outdoor space provides a private and tranquil setting for entertaining, relaxing, gardening, or simply enjoying the beauty of nature. Inside, the main floor offers an abundance of space and flexibility, with two separate living rooms, a formal dining area, a full bathroom, and a bedroom. Numerous large windows and newer patio doors allow natural light to fill the home. The second level features four additional bedrooms and another full bathroom, providing plenty of room for family and guests. The primary bedroom is a standout feature, with two patio doors leading to Juliet balconies that overlook the St. Lawrence River. The attached two-car garage offers convenient access to the basement and includes a loft area, providing excellent additional storage. Located on a quiet street, this home is just a five-minute walk from a charming riverfront park, where you can enjoy peaceful walks, nature, and beautiful views of the St. Lawrence River. Morrisburg is only a 5-minute drive away, offering shopping, restaurants, schools, recreation, and everyday amenities. Brockville and Cornwall are approximately 40 minutes away, with Ottawa just over an hour's drive. This is a rare opportunity to own a spacious and versatile home in a beautiful natural setting, combining generous living space, exceptional outdoor areas, abundant natural light, and breathtaking St. Lawrence River. (id:63476)
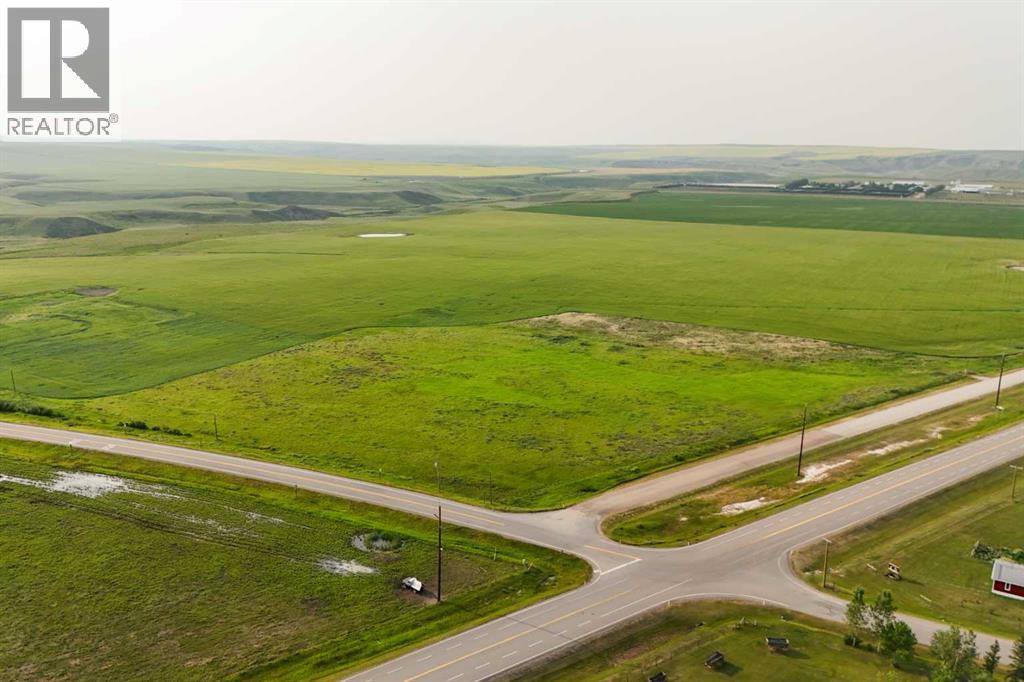
On Hwy 5
Spring Coulee, Alberta
Just outside Spring Coulee, where Highway 5 meets Highway 505, sits 12.24 acres of agricultural land in Cardston County. This is bare land, ready for someone with a plan and the patience to build it from the ground up. The parcel is partially fenced and sits on a corner with frontage on two highways, so it is easy to find, easy to reach, and hard to miss for anyone passing through. There is room here to spread out that you won't find on a town lot. This is raw land with no services in place. Buyer would need to go the well or cistern route for water and bring in all services to make it usable. That work is the trade-off for starting with a blank slate at this size and this price. The land is currently zoned agricultural, and buyers curious about other possibilities should confirm permitted uses directly with Cardston County. For someone picturing country living near Cardston, or a buyer ready to put down roots on an acreage close to town, this is a practical piece of land to start with. Contact your realtor to schedule a showing and walk it for yourself! (id:63476)
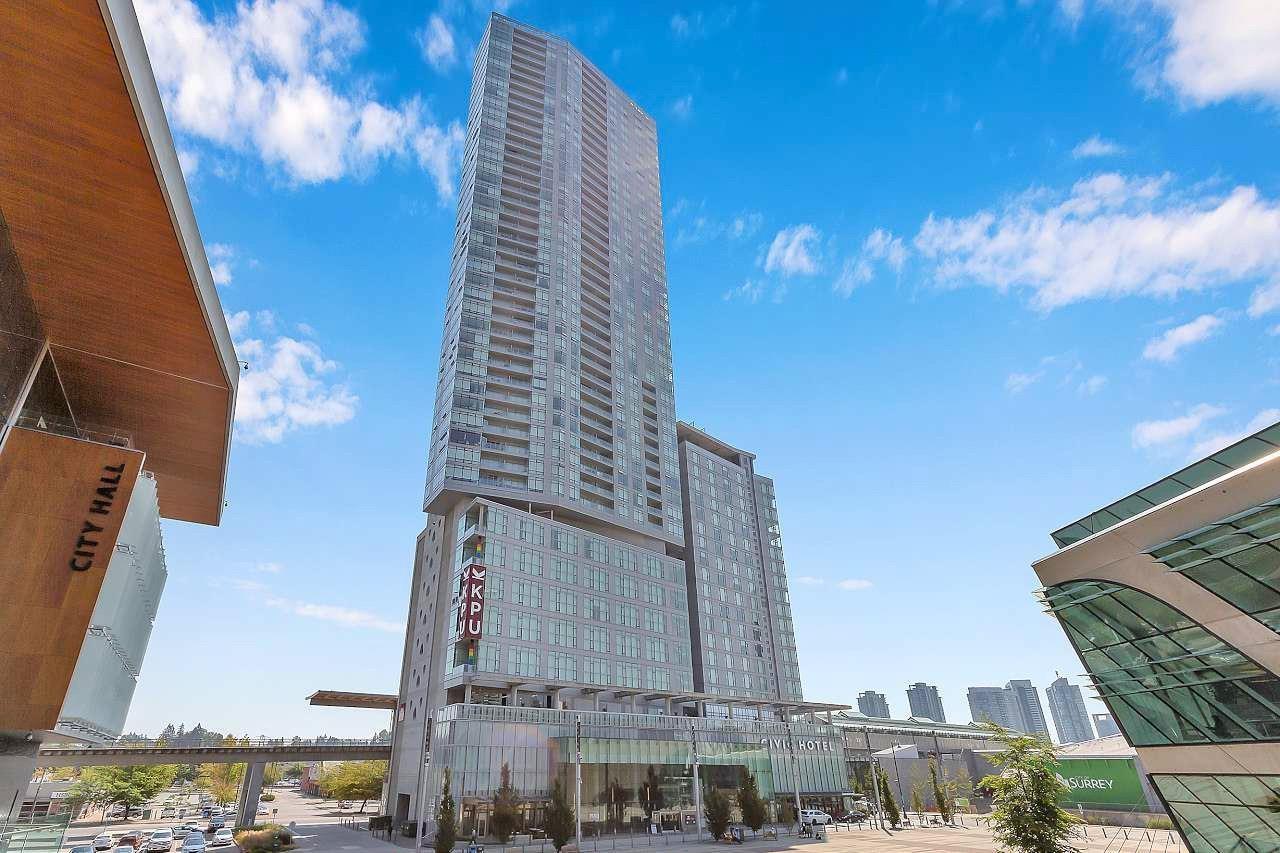
3205 13495 Central Avenue
Surrey, British Columbia
Welcome to 3 Civic Plaza! This 32nd-floor, south-east corner 1-bedroom + den home offers 620 sq. ft. of living space, spectacular city views, and a 4-piece bathroom with a separate enclosed toilet. Features include an open-concept kitchen with quartz countertops and stainless-steel appliances, hardwood flooring, in-suite laundry, radiant heating, and air conditioning. Includes 1 underground parking stall, 1 storage locker, and bike locker. Heating and hydro are not included. Located in the same building as KPU and Civic Hotel, next to Surrey Central SkyTrain and steps from SFU, the library, City Hall, shopping, restaurants, and recreation. Access KPU, SFU, the library, and City Hall without going outside. Building amenities include 24-hour security, café, and restaurant. (id:63476)