
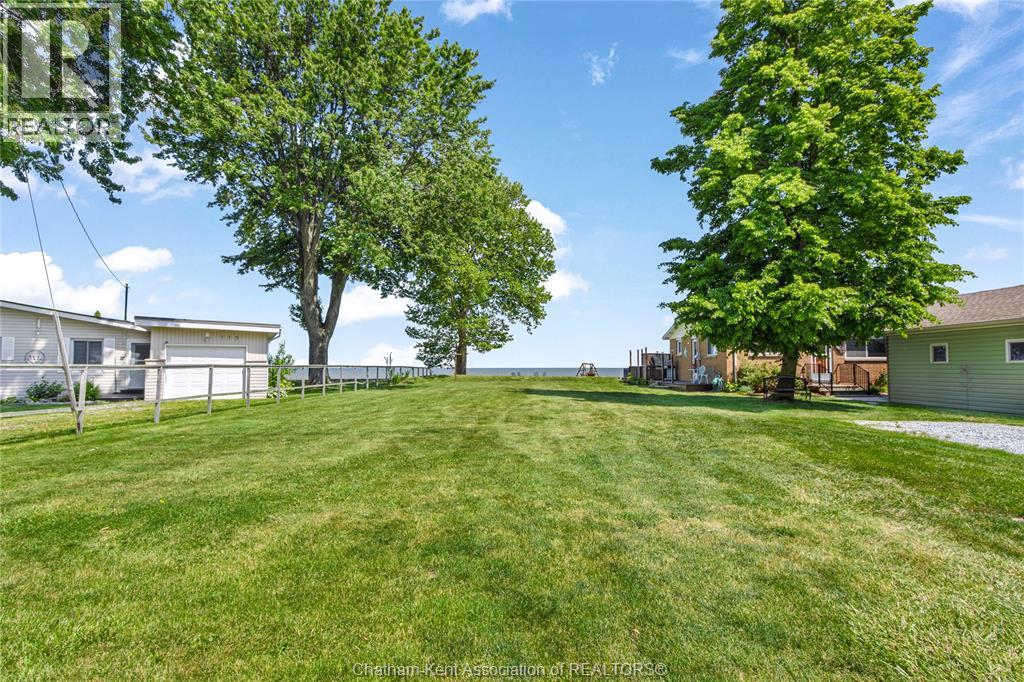
105 Island Crescent
Lighthouse Cove, Ontario
Enjoy the waterfront lifestyle and build your dream home or cottage in prestigious Lighthouse Cove. This 50-foot lot with steel breakwall offers an exceptional opportunity to create your own retreat in one of the region’s most sought-after boating communities. Take in stunning sunsets over Lake St. Clair or enjoy peaceful mornings surrounded by a waterfront lifestyle with marinas, local restaurant and convenience store providing great amenities. With canals connecting to the lake and boat traffic, you’ll experience the energy of true waterfront living along with exceptional boating, swimming, and world-class fishing right on Lake St Clair. Conveniently located less than 10 minutes to Tilbury and Highway 401, 25 minutes to Chatham, and approximately 35 minutes to Windsor, this property is ideally positioned for the perfect staycation or year-round living. $250 melody Isle Association Fee per year for access to boat launch, beach lot, lake lot. Building permit and septic system required.This property may be sold in conjunction with MLS #26013801 and MLS #26013802, providing a rare opportunity to assemble multiple parcels. Combined, they offer the potential for a substantial waterfront estate or your oversized future endeavours. Buyer to conduct their own due diligence. Don’t miss your chance to secure your piece of Lighthouse Cove — contact us today for more details. (id:63476)
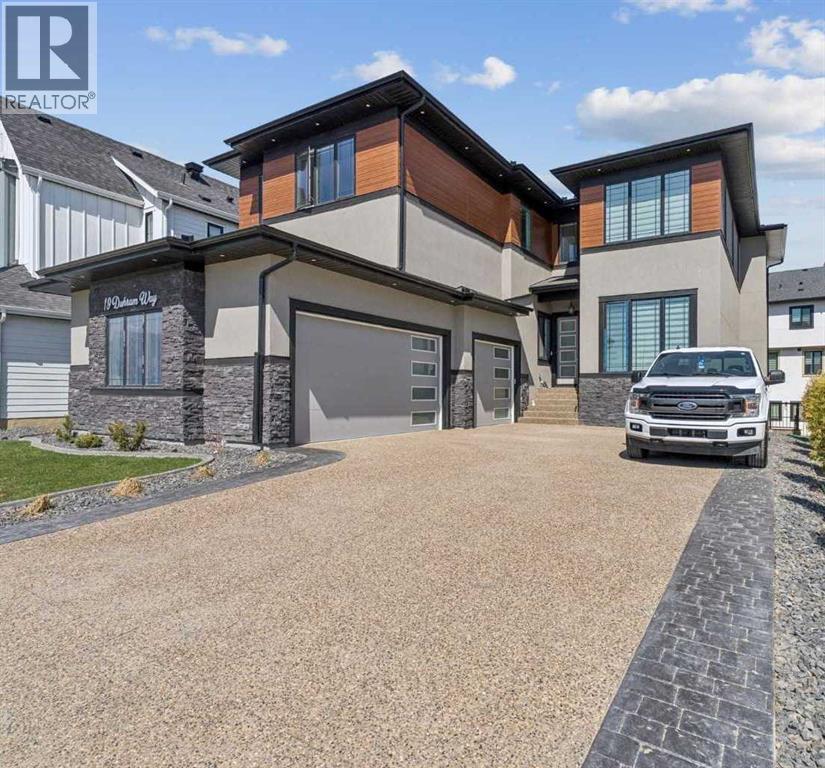
19 Duhram Way
Rural Rocky View County, Alberta
The moment you enter 19 Duhram Way, it becomes clear this residence was designed on an entirely different scale. Set behind a commanding modern exterior, this custom estate residence offers OVER 5,300 SQUARE FEET OF DEVELOPED LIVING SPACE designed for buyers who want scale, beauty, privacy, and long term flexibility without compromise. From the moment the front door opens, the experience is immediate. A SOARING 20 FOOT ENTRY creates a breathtaking sense of arrival as natural light pours through the open-to-above architecture and across carefully composed interiors finished with a level of detail rarely found at this price point. Every space within the home was designed to feel expansive yet intentional. The main level flows effortlessly between refined entertaining and everyday living, anchored by a striking chef’s kitchen. Outfitted with extensive custom cabinetry, premium appliances, an oversized statement island, and a FULLY APPOINTED SPICE KITCHEN discreetly positioned beyond the main culinary space, it was designed to accommodate everything from intimate family mornings to large-scale gatherings with ease. Oversized windows frame the living areas and draw light deep into the home, softening the scale of the architecture while creating an atmosphere that feels calm, warm, and undeniably elevated. With NINE BEDROOMS positioned across multiple private living zones, the residence offers a level of versatility that is exceptionally rare. It has the ability to accommodate MULTIGENERATIONAL LIVING, large families, executive lifestyles, long term guests, or evolving household needs without sacrificing comfort or privacy. The upper level is thoughtfully designed with TWO PRIMARY BEDROOMS, offering flexibility for extended family or shared living, along with a JACK AND JILL ENSUITE connecting secondary bedrooms. Upstairs, the main primary suite feels entirely removed from the pace of the home below, featuring a private balcony, spa inspired ensuite, and generous dressing space that evokes the feeling of a luxury retreat. The lower level introduces something even more compelling. Fully developed with TWO SEPARATE BASEMENT SUITES (illegal; one currently being rented), the space provides independent living areas that may be suitable for extended family or guests, while also offering BUILT-IN INCOME POTENTIAL, subject to buyer use and municipal guidelines. A TRIPLE ATTACHED GARAGE, expansive outdoor spaces, and the craftsmanship associated with high-end estate construction further elevate the offering. 19 Duhram Way is a rare opportunity to acquire a residence where architectural presence, multigenerational flexibility, and investment potential exist in perfect alignment within one of the region’s most sought-after luxury estate communities. (id:63476)
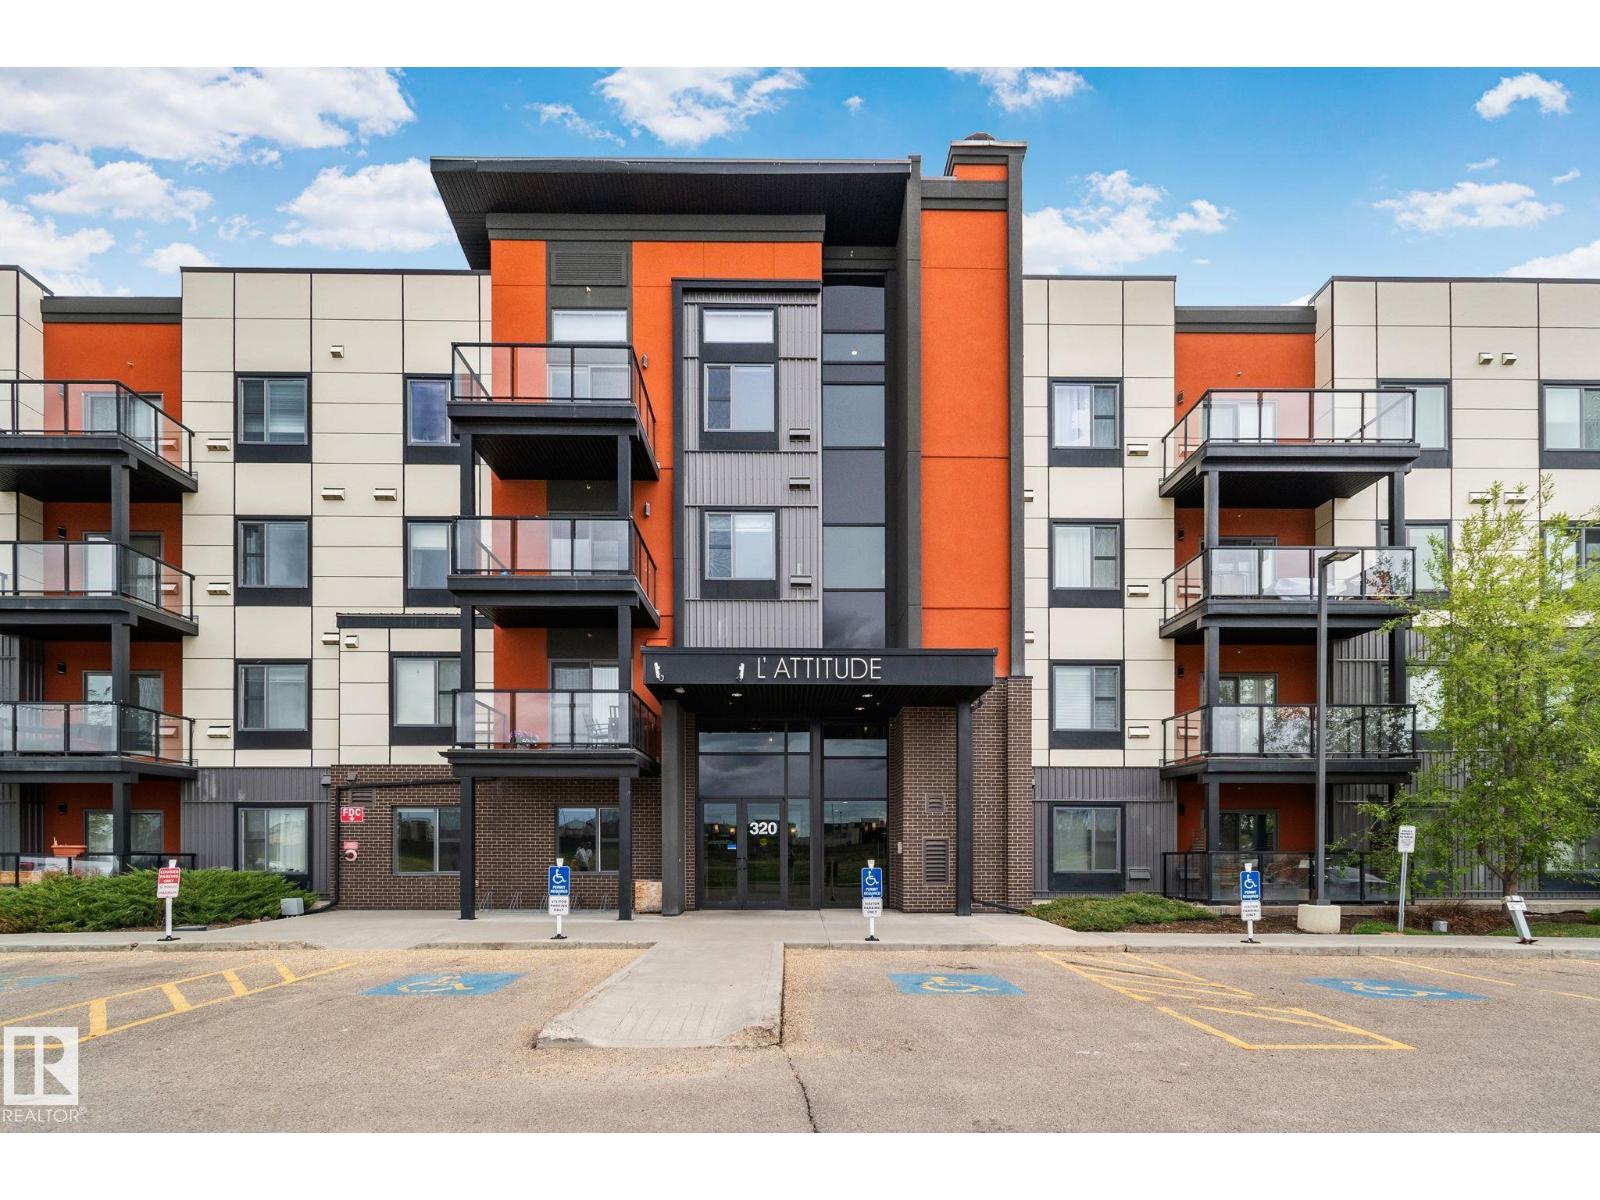
#218 320 Ambleside Link Li SW
Edmonton, Alberta
SUNNY AMBLESIDE CONDO WITH OPEN OUTLOOK! Enjoy a low-maintenance lifestyle in this inviting 2-bedroom, 2-bathroom home with approximately 784 sq ft of well-planned space. The main living area is bright and welcoming, with oversized windows, an open kitchen with stainless steel appliances, and direct access to a private balcony complete with a gas hookup for summer BBQs. Recent updates include fresh interior paint and new carpet in both bedrooms. The primary bedroom offers its own ensuite, while in-suite laundry keeps daily living simple. A titled heated underground parking stall with storage cage is also included. Building amenities feature a fitness room, guest suite, and social room. Located close to Currents of Windermere, restaurants, shopping, trails, transit, and major routes, this is an excellent choice for anyone looking for convenience, comfort, and value in southwest Edmonton. (id:63476)
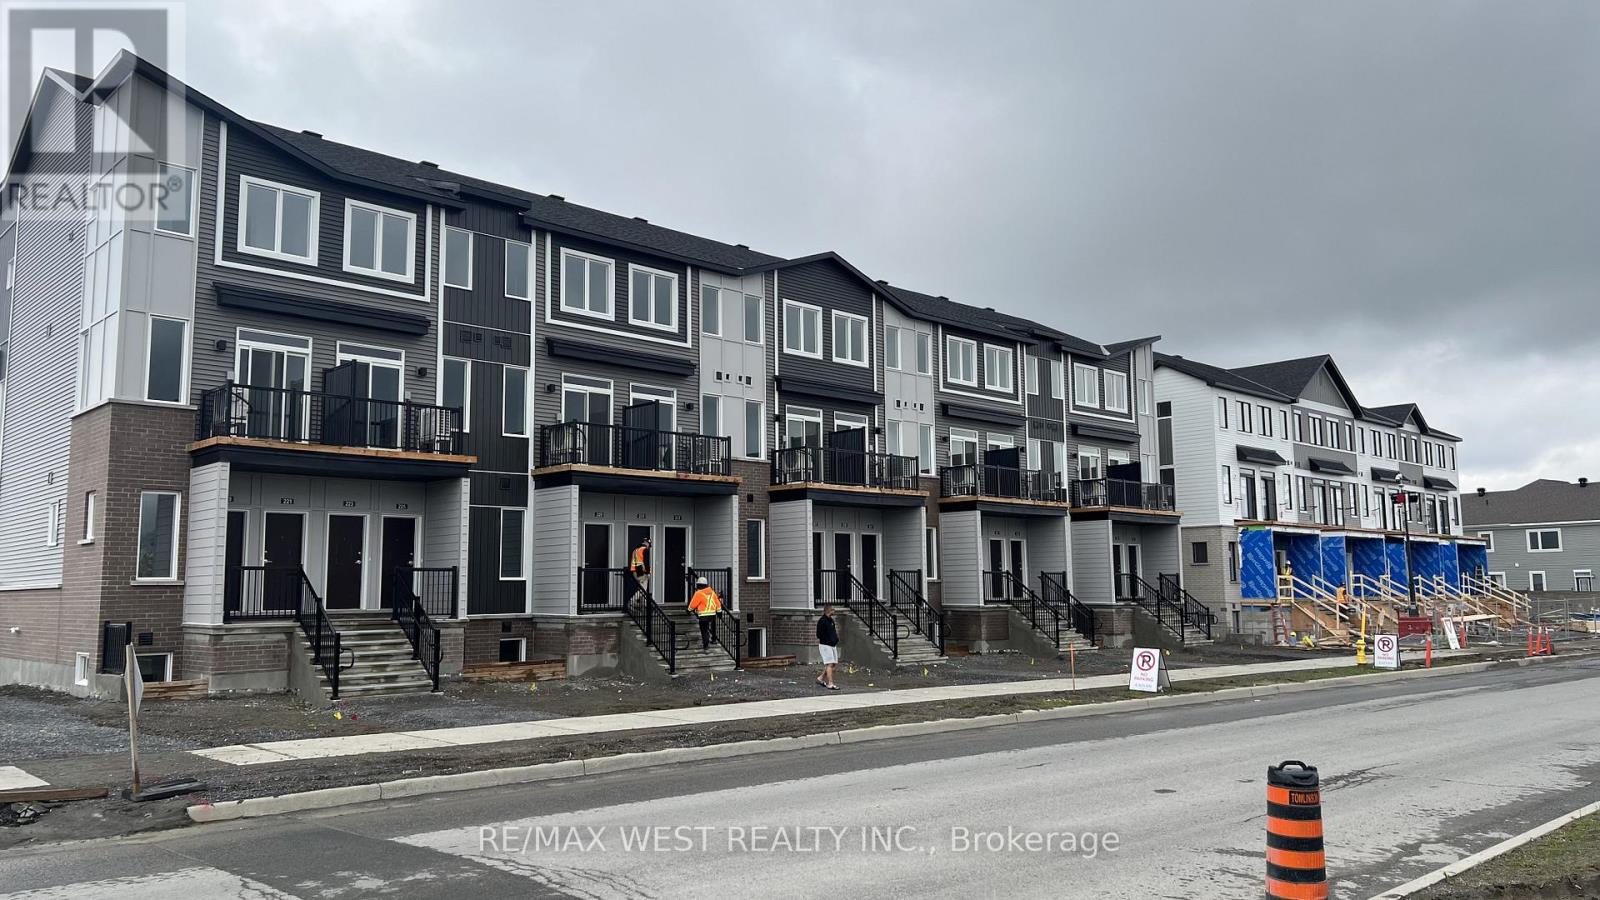
787 Utopie Private
Ottawa, Ontario
Experience modern living in the heart of Orleans Village with this beautifully designed upper end-unit 3-bedroom, 2-bathroom rental offering approximately 1,021 sq. ft. of thoughtfully designed living space. As an end unit, this home benefits from additional windows and increased natural light, creating a bright, airy, and inviting atmosphere throughout. Enjoy the added convenience of having no carpet anywhere in the entire unit, making the home easy to maintain and ideal for modern living. The open-concept layout is perfect for both everyday living and entertaining. The contemporary kitchen features stainless steel appliances, quartz countertops, and ample cabinetry, flowing seamlessly into the spacious living and dining areas. Large windows throughout the home maximize the natural sunlight, while the private balcony off the main floor provides the perfect spot to relax or enjoy your morning coffee. The primary bedroom offers generous closet space and an ensuite bathroom, while the additional bedrooms are well-sized and versatile for family, guests, or a home office. Enjoy modern finishes, in-suite laundry, and the convenience of being located close to parks, schools, shopping, transit, and all the amenities Orleans Village has to offer. (id:63476)
12 Love Court
Brampton, Ontario
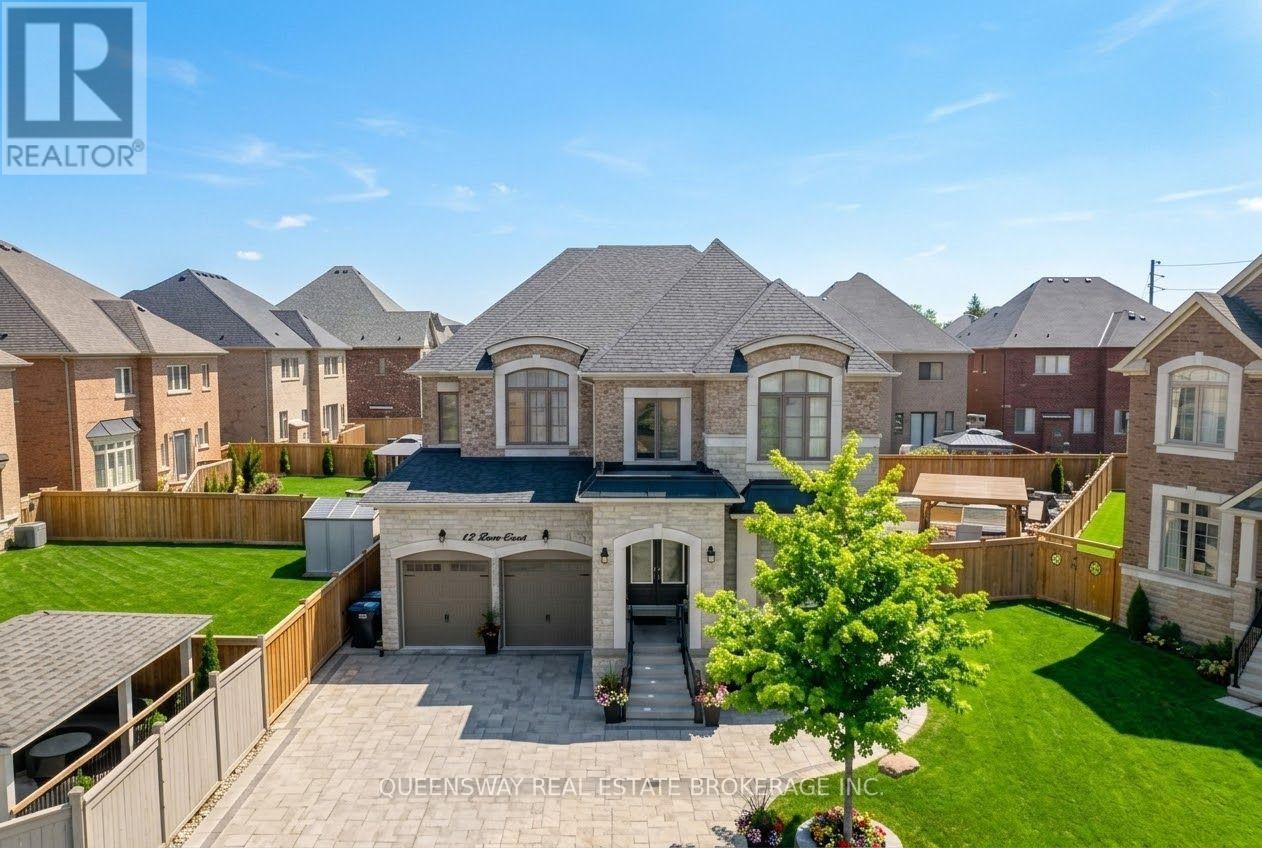
Exceptional Opportunity In Toronto Gore Rural Estate! Situated On A Quiet, Family-Friendly Cul-De-Sac, This Executive 4-Bedroom, 4-Bathroom Detached Home Offers 3,445 Sq. Ft. Of Luxurious Living Space Plus A Full Unfinished Basement With A 3-Piece Bathroom Rough-In. Boasting Over $100K In Premium Upgrades, This Home Is Designed For Both Elegance And Everyday Family Living.The Grand Foyer Features Upgraded Double Entry Doors, High-End Porcelain Tile, Upgraded Trim And Baseboards, Wrought-Iron Stair Pickets, Smooth Ceilings, And A Dramatic Open-To-Above Design With A Custom Plaster Medallion. The Sun-Filled Main Floor Offers 10-Ft Ceilings, Premium Lauzon Stained Oak Engineered Hardwood, Extended Pot Lights, Coffered Ceilings, And Elegant Decorative Plaster Crown Moulding. A Spacious Main-Floor Den Provides The Perfect Private Home Office.The Chef-Inspired Kitchen Features Upgraded Venetian Concrete-Finish Cabinetry, Under-Cabinet Lighting, Custom Refrigerator Enclosure, Glass Accent Doors, 42-Inch Stainless Steel Hood Fan, Upgraded Backsplash, Built-In Wall Oven And Microwave Housing, And 40-Amp Electrical Hookups. The Butler's Servery And Walk-In Pantry Offer Convenient Access To The Formal Dining Room.Upstairs Features Hardwood Hallways And 4 Spacious Bedrooms With Walk-In Closets. The Primary Suite Offers His-And-Hers Closets And A Spa-Like Ensuite With Frameless Glass Shower, Marble Shower Seat, Dual Accent Tiling, And Freestanding Soaker Tub. Bedroom 2 Has Its Own Private Ensuite, While Bedrooms 3 And 4 Share A 5-Piece Bath.Enjoy Your Private Backyard Oasis With Swimming Pool, Interlock Patio, And 2 Gazebos. The Double Garage Is Fully Equipped With A Secondary Gas Range, Refrigerator, And Utility Sink. A Truly Exceptional Home With Luxury, Space, And Unmatched Attention To Detail! (id:63476)
215 - 3351 Cawthra Road
Mississauga, Ontario
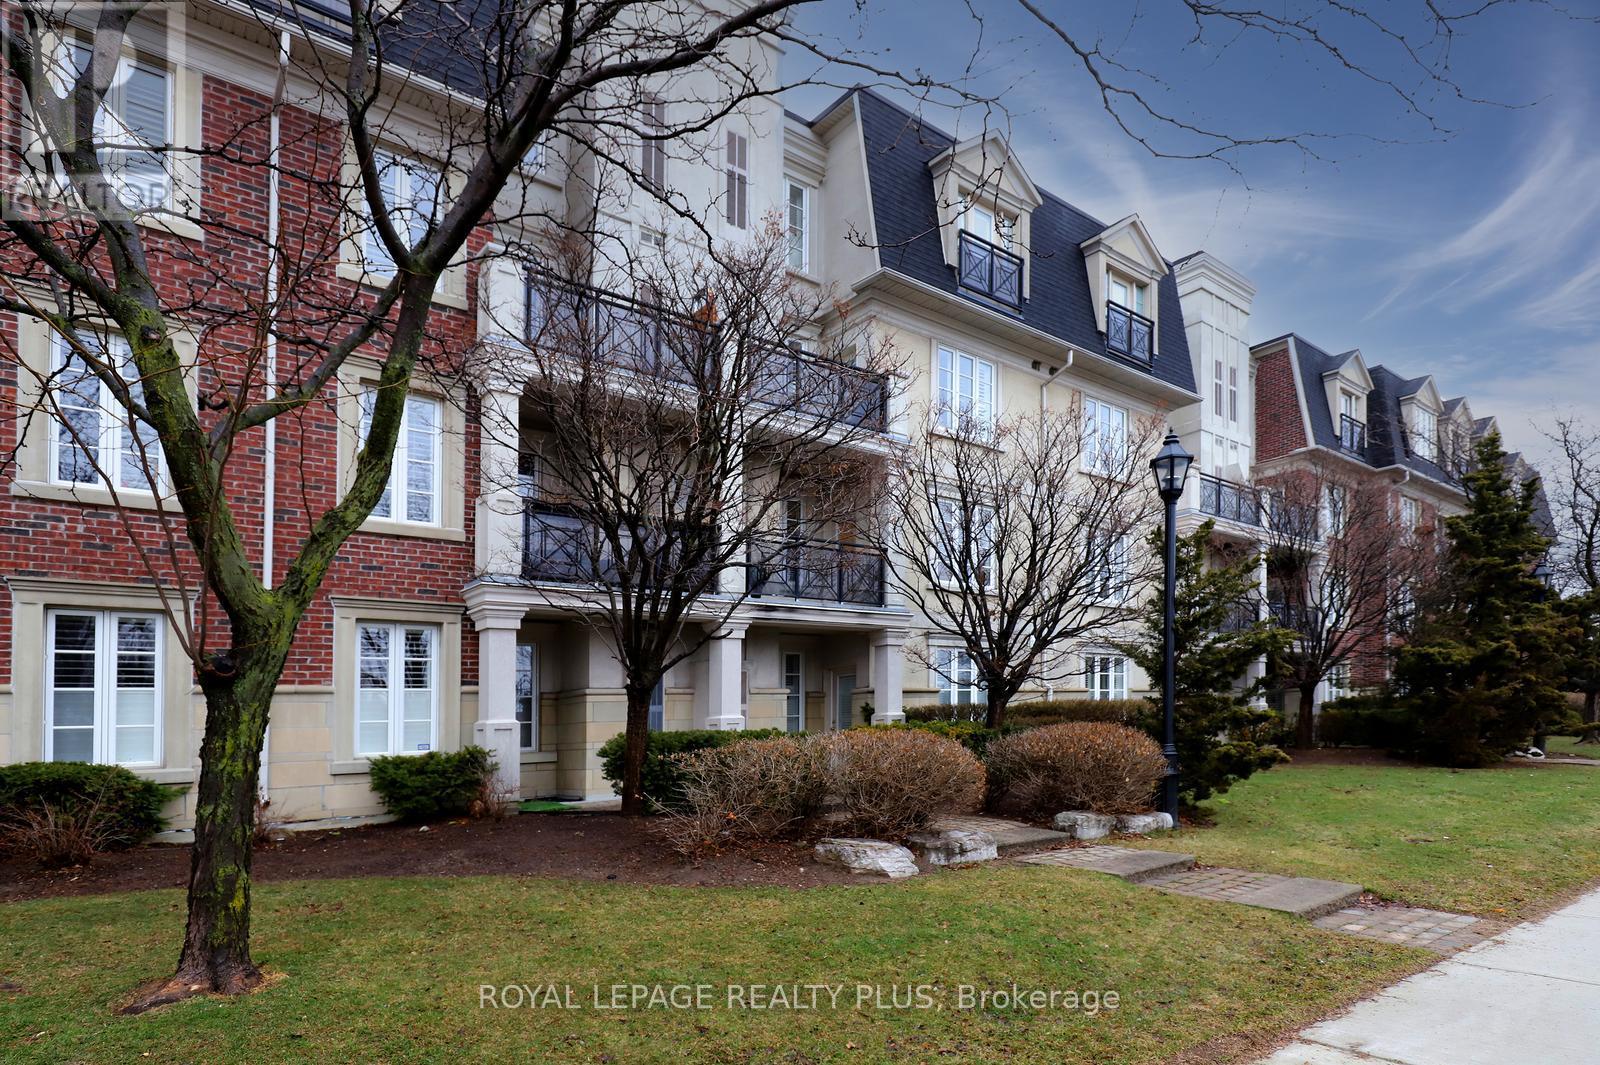
Welcome to Applewood Terrace, a beautifully maintained low-rise building nestled in a quiet, established community. This spacious one-bedroom suite features a bright, open-concept layout with 9-foot ceilings, tasteful finishes, and a desirable south-facing exposure that fills the home with natural light. The functional kitchen offers generous cabinetry and flows seamlessly into the living and dining areas, creating an inviting space for everyday living and entertaining. A large window and walkout to the private balcony further enhance the bright, airy feel. This suite also includes a private locker for added storage. Residents enjoy meticulously maintained grounds and an exceptional location just steps to public transit, cafés, bakeries, restaurants, shops, schools, and other everyday conveniences. (id:63476)
403 - 65 Oneida Crescent
Richmond Hill, Ontario
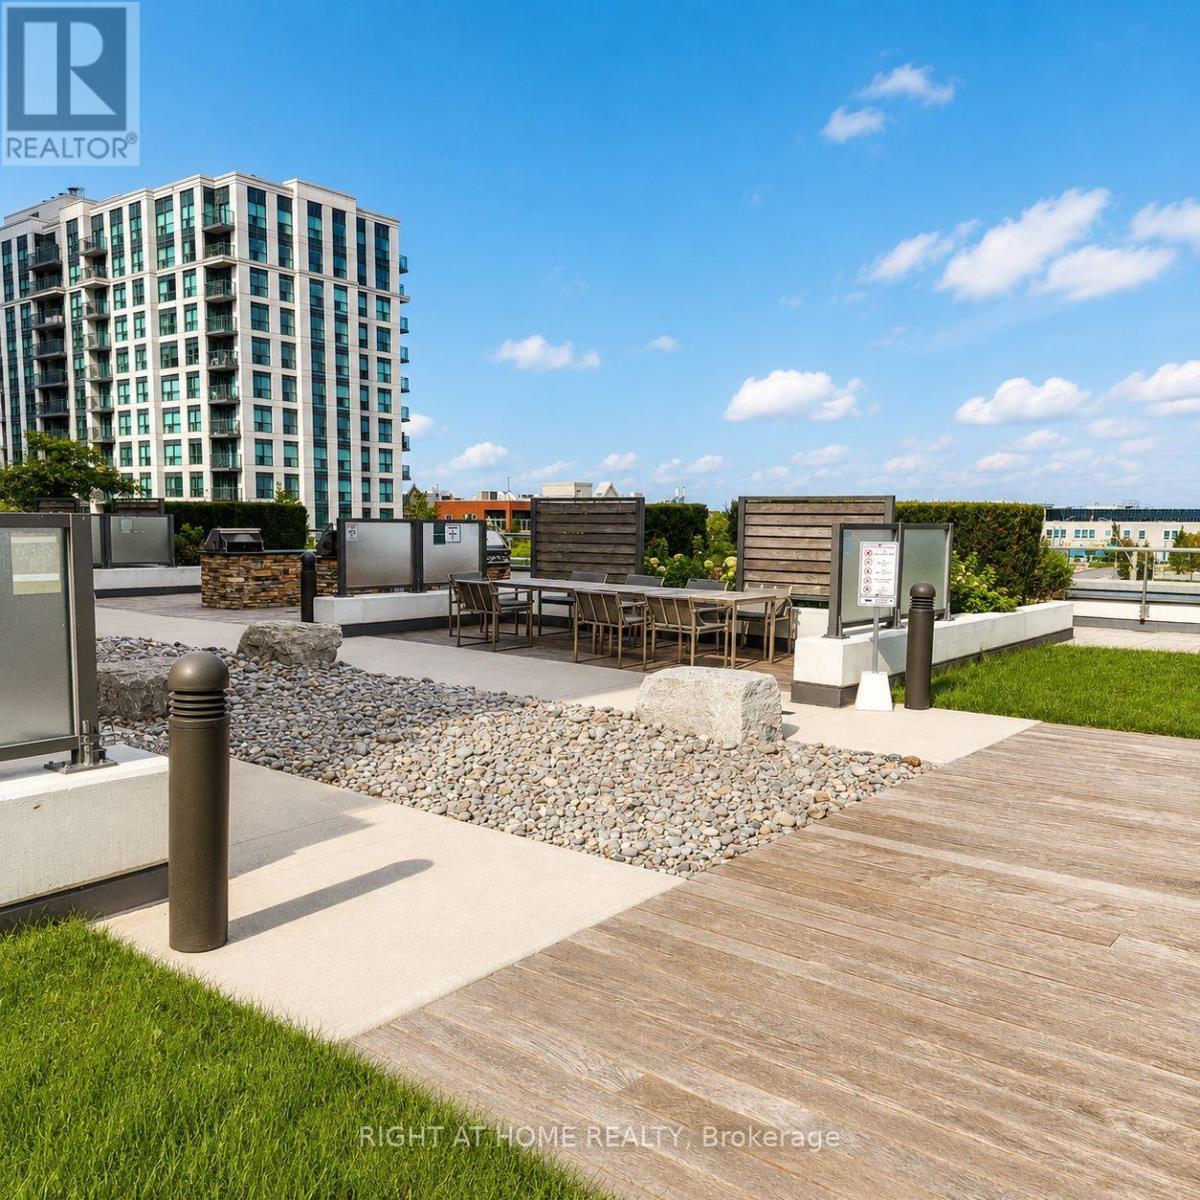
Welcome to SkyCity Condos in the heart of Richmond Hill! This bright southwest-facing 2-bedroom, 2-bathroom suite features floor-to-ceiling windows, an open-concept layout, stainless steel appliances, beautiful rooftop garden views, plus 1 parking space and 1 locker. Enjoy incredible amenities including 24-hour concierge, indoor pool, fitness centre, yoga studio, theatre, games rooms, rooftop BBQ terrace, party rooms and guest suites. Steps to Langstaff GO & Viva Transit and minutes to Hillcrest Mall, shopping, restaurants, parks and top-rated schools. The perfect combination of comfort, convenience and location! (id:63476)
870 Sayward Rd
Sayward, British Columbia
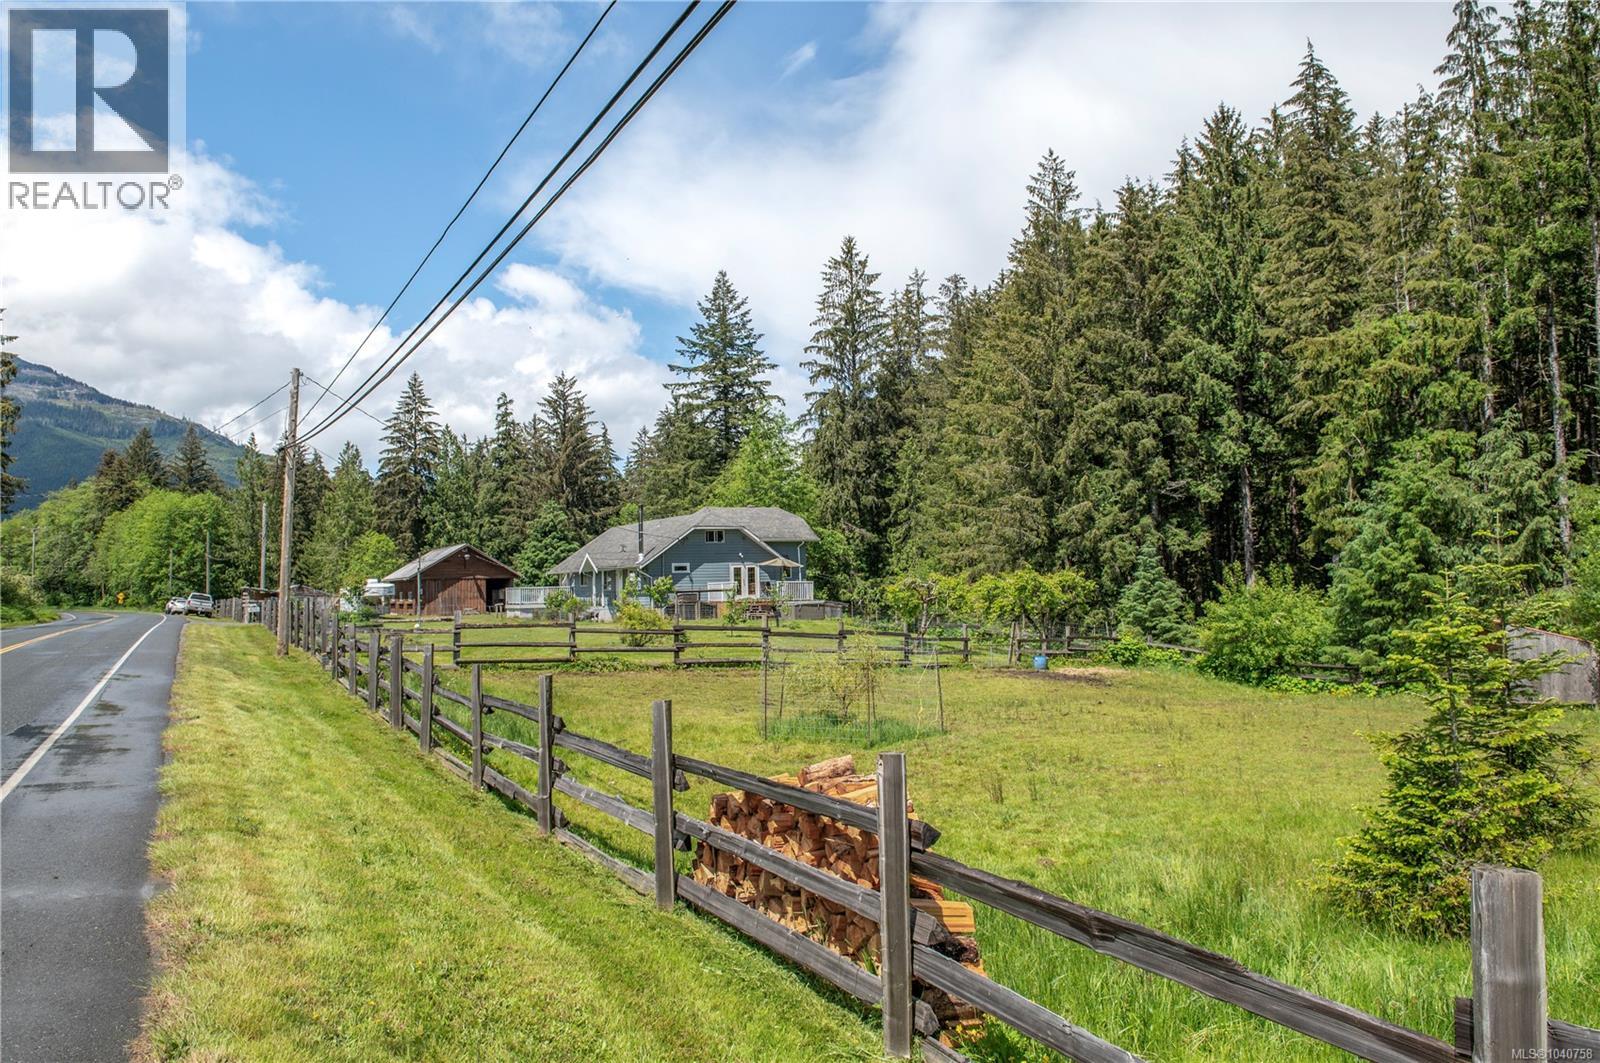
This versatile rural property offers more than a home—it offers a lifestyle. Set on just under 10 acres in the Sayward Valley, it’s ideal for country living, farming, or equestrian use. The land features a two-stall garage, large barn with horse stalls, chicken coop, full workshop,established gardens, and space to expand or operate a small roadside stand. The four-bedroom home is thoughtfully laid out with the primary bedroom on the main floor, featuring a bay window overlooking the forest and creek. Three additional bedrooms provide comfortable space for family and guests. A bright country kitchen and living room with wood-burning stove open to a deck with hot tub—perfect for enjoying mountain sunsets. An additional room offers flexible home office or hobby space. Mature trees create privacy and a peaceful setting. A charming cabin overlooks the creek and offers potential as a guest retreat or studio, with the ability to kayak from the property to the estuary and ocean. (id:63476)
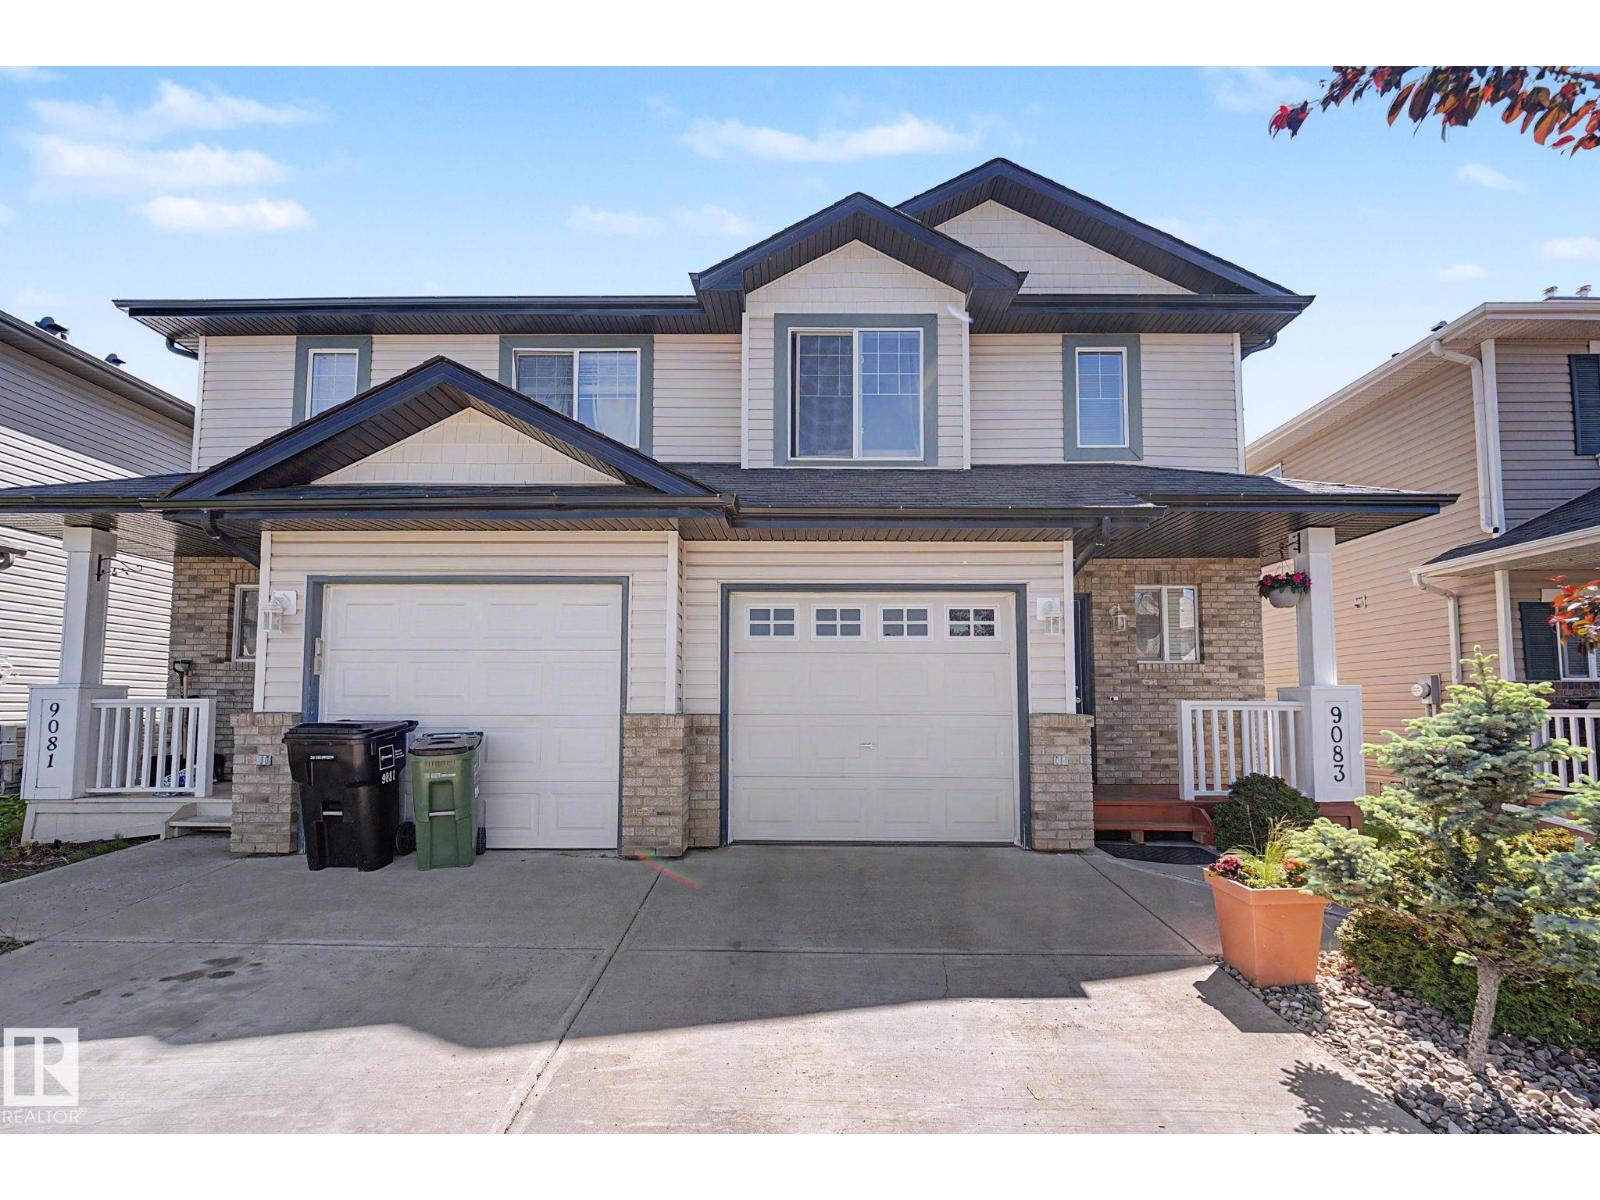
9083 Scott Cr NW
Edmonton, Alberta
NO CONDO FEES! Beautiful, spotless 3 bedroom, 2.5 bathroom half-duplex in South Terwillegar! Enjoy NO REAR NEIGHBORS and a private, spacious backyard. Bright south-facing main living area features a white kitchen with island, cozy corner fireplace, and sunny dining space filled with natural light. Upstairs offers a generous primary retreat with 3-pc ensuite, plus 2 bright, quiet bedrooms overlooking the yard and a 4-pc bath. Spotless and completely move-in ready! Open basement provides great storage and usable space today, plus room for future development. Complete with single attached garage. Thoughtfully designed, versatile layout with a great yard that is close to top schools, parks, shopping, the Booster Juice Recreation Centre, and the Anthony Henday. Move right in and enjoy! (id:63476)
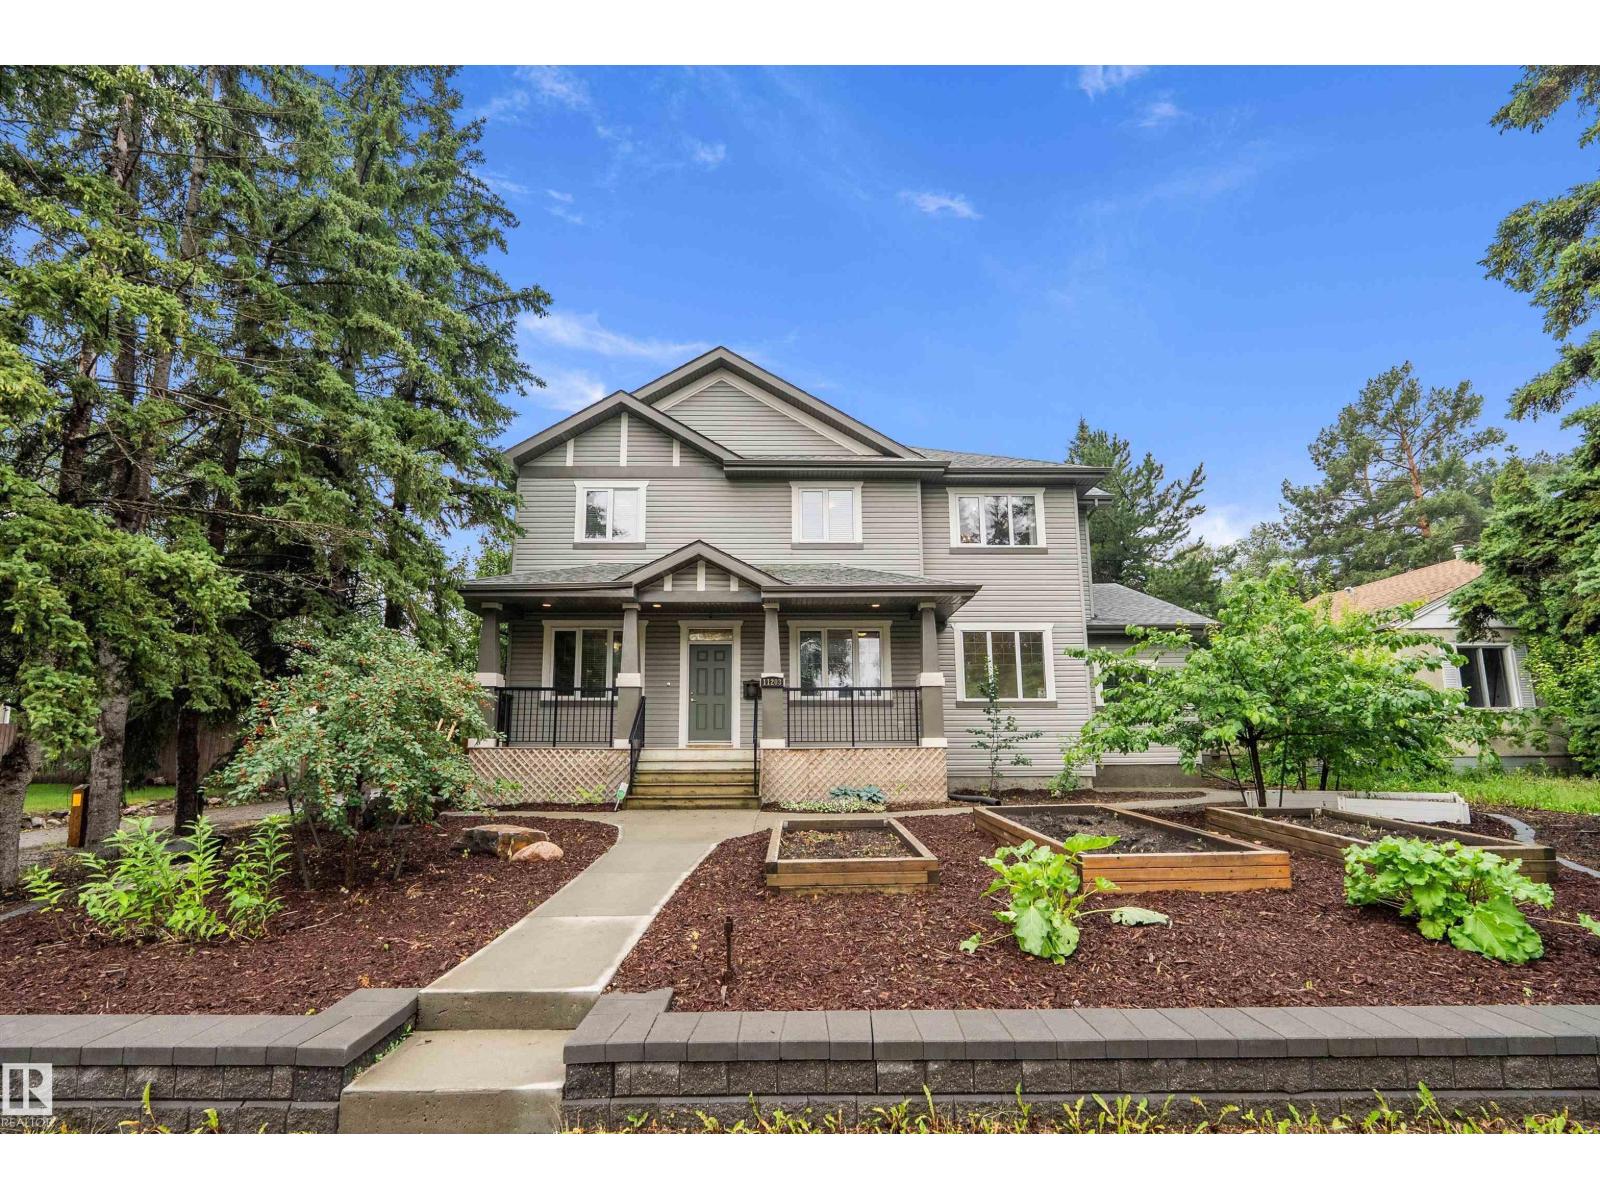
11203 72 Av NW
Edmonton, Alberta
Whether you’re looking for space for a growing family, multi generational living, or the flexibility of a legal secondary suite, this custom built Parkallen home delivers. The spacious main and second floors offer comfortable family living, while the legal basement suite with its own entrance, kitchen and laundry provides options for extended family or potential rental income. Set on an oversized lot, approximately 1.5 standard lots, enjoy plenty of yard space with apple, pear and plum trees, garden beds and a greenhouse. Garage and parking pad provide space for up to 6 vehicles. Ideally located near McKernan School, Parkallen School, Strathcona High School, the U of A, U of A Hospital and Saville Centre. LRT and Whyte Ave shopping are nearby, with convenient access to Whitemud Drive and Calgary Trail. A unique combination of space, versatility and central Edmonton living. (id:63476)

66 Tidewater Crescent
Whitby, Ontario
Welcome to this spacious 5- bedroom detached home situated on a premium corner lot in the Williamsburg Community of Whitby, offering exceptional curb appeal and ample parking with a double car garage and an oversized driveway that accommodates up to six vehicles. The Inviting front yard features a Charming patio, perfect for relaxing and enjoying the neighborhood while the expansive covered deck in backyard provides an ideal space for year round outdoor entertainment, family gatherings and barbeques. Inside this well appointed home offers five bedrooms and a functional layout designed for comfortable family living. The finished basement adds valuable living space and includes a full 4 pc Washroom, making it ideal for a recreation room, home office, guest suite or extended family. With its desirable corner lot location, Abundant parking, excellent outdoor living spaces, and versatile basement, this home is perfect blend of Comfort, Convenience and Functionality. Motivated seller. (id:63476)
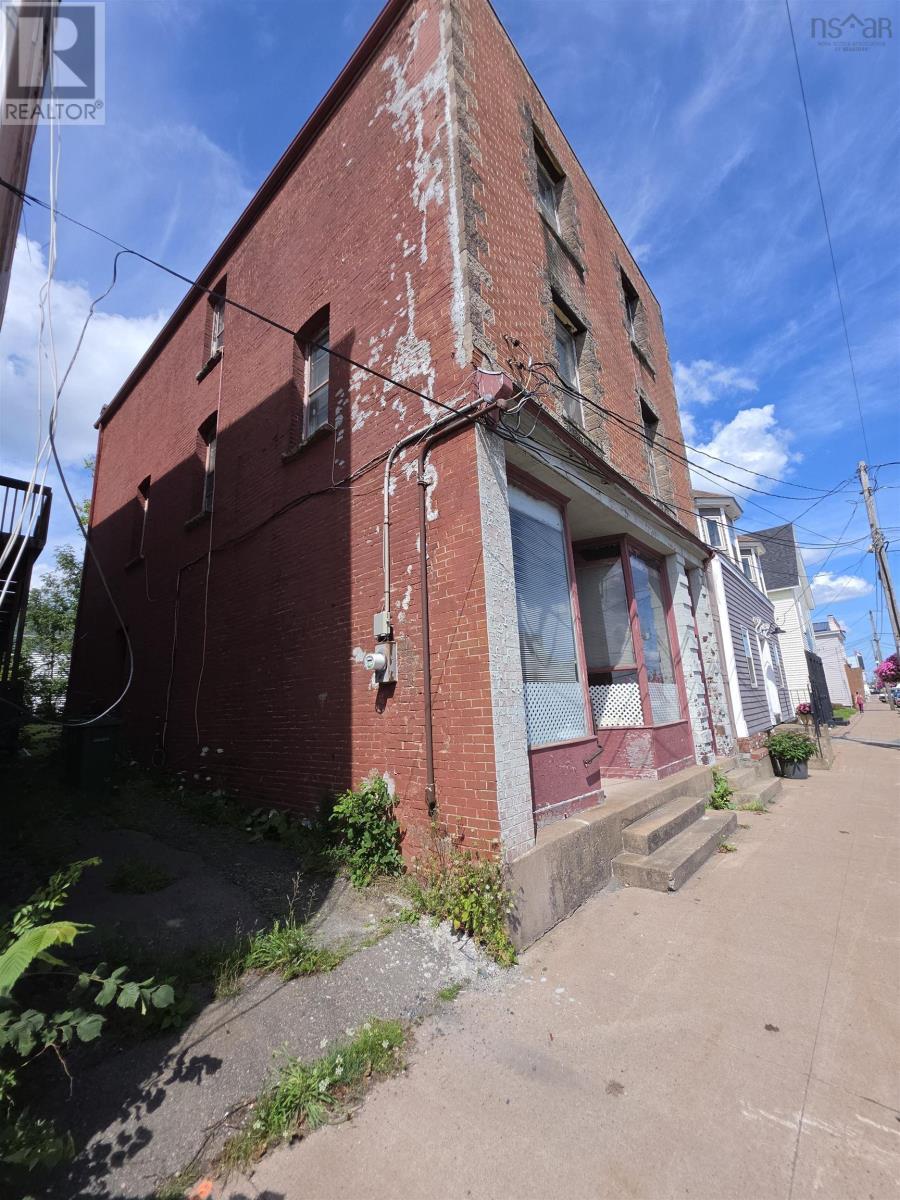
284 Foord Street
Stellarton, Nova Scotia
ENTREPRENEURS & INVESTORS THINK OUTSIDE THE BOX! What does Stellarton need? A modern laundromat? Bakery or grab-and-go? Retail? Offices? Salon? Creative space? Or maybe an idea no one has thought of yet! Welcome to 284 Foord Street, offering approximately 3,400 sq. ft. over three storeys PLUS a basement. The main floor features a large, open storefront, beautiful high ceilings, half bath and rear entrance, ready for your vision. Upstairs you'll find two residential apartments, one on each floor, each currently configured with 2 bedrooms, a kitchen and full bathroom, with separate front/side access. Keep the apartments as they are, or explore further rental possibilities. With NSCC just up the road, the upper floors may offer an interesting opportunity for student, travelling professional or contract-worker accommodations. Solid brick construction, newer roof and boiler, copper plumbing and plenty of basement storage complete the package. BUSINESS BELOW. RENTALS ABOVE. ENDLESS IDEAS IN BETWEEN. Commercially zoned, currently used residentially and currently taxed residential. The space is here, now bring the idea! Buyer to verify square footage, permitted uses, rental potential, occupancy, conversions and all applicable municipal, zoning, building and fire requirements.* (id:63476)