
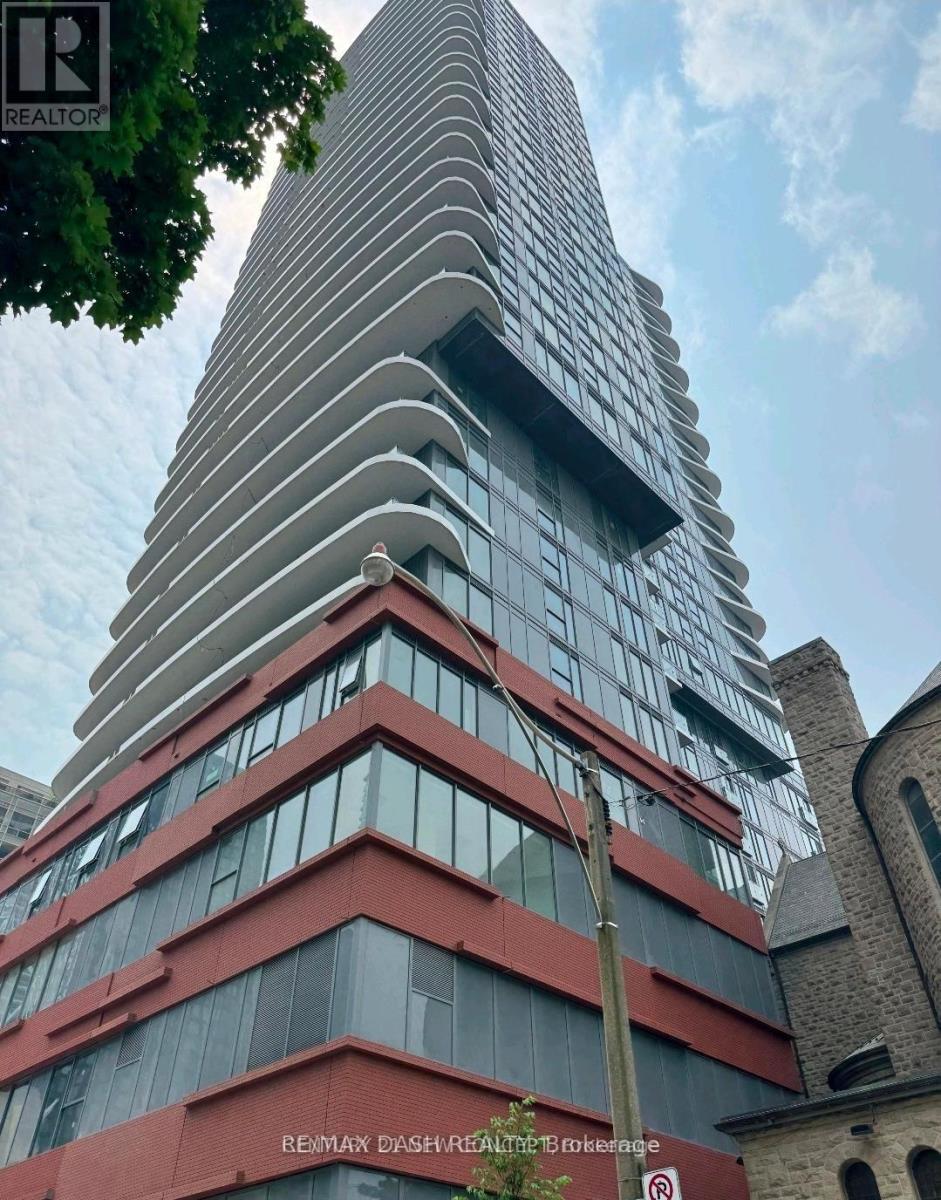
1206 - 280 Dundas Street W
Toronto, Ontario
Welcome to Artistry Condos, never lived-in, where contemporary living meets the creative heart of downtown Toronto. Enjoy an exceptionally walkable location just steps to St. Patrick Subway Station, the University of Toronto, OCAD University, the Art Gallery of Ontario, Grange Park, hospitals, restaurants, cafes, shopping and entertainment. Artistry offers an impressive collection of amenities designed for modern urban living, including a rooftop outdoor terrace, fitness centre and yoga studio, co-working spaces, an art studio, a dining lounge, a party room, meeting spaces, pet spa, Exceptional views from the rooftop terrace, 24/7 concierge service, and high-speed internet included. Whether you're a working professional, student, family or simply looking to enjoy the best of downtown Toronto, this is an exceptional opportunity to live in a vibrant, connected neighbourhood with culture. Transit is at your doorstep, with excellent Walk Score and Transit Score ratings making car-free living effortless. (id:63476)
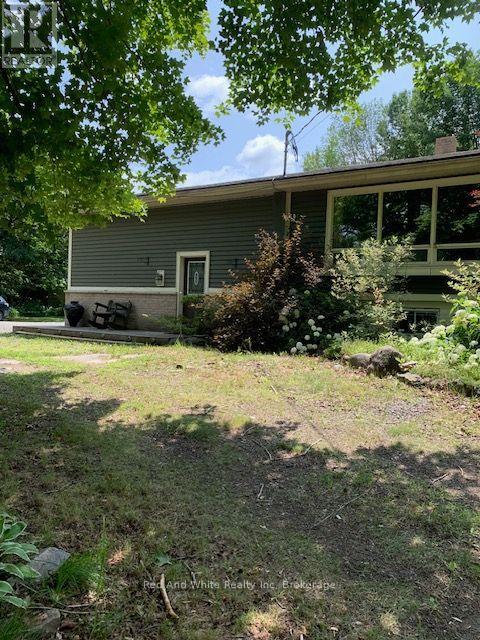
708 141 Hwy Highway
Seguin, Ontario
Here's an opportunity to enjoy almost 20 acres, with a 4 bedroom home minutes to historic town of Rosseau and numerous lakes in the area. Attached garage so your vehicle is out of the elements, and a large detached "heated" garage to store your toys/machinery or convert to a "man/woman" cave. The open concept kitchen/dining/living room is perfect for entertaining, "pot" filler above the gas range, and large island with breakfast bar. Main level you'll find a 4 pce bath, 3 nice sized bedrooms and primary with walkout to private deck. Lower level consists of large family/rec room with wood burning stove, bedroom #4 with 3pce ensuite, and a utility room having an abundance of storage, a commercial style stainless steel work station with sink and "wine" cellar. Although this is not waterfront, the survey of property indicates the south end of property is 66' from small lake, known as Motley Lake. Great piece of property to spend time exploring. Approximately 20 minutes to Parry Sound, 45 to either Bracebridge or Huntsville. (id:63476)
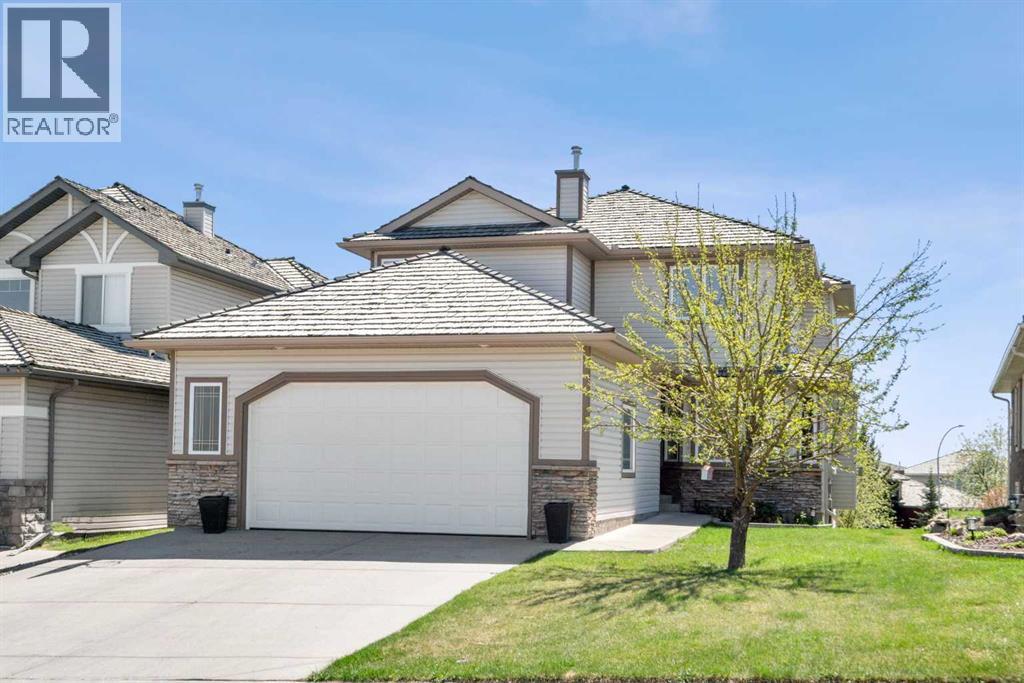
42 Gleneagles Terrace
Cochrane, Alberta
Backing onto a peaceful green space and walking path, this beautifully maintained walkout home in Gleneagles offers the perfect balance of comfort, space, and scenic surroundings. With over 3,300 sq ft of developed living space, this 5-bedroom, 3.5-bathroom home has been thoughtfully designed for both everyday family living and entertaining. Step inside to find a warm and welcoming layout filled with natural light. The home features newer flooring throughout, spacious living areas, and a functional open design that flows comfortably from room to room. The kitchen is both stylish and practical, with quartz countertops, stainless steel appliances, ample cabinetry, and a large island, making it a natural gathering place for family and friends. The adjoining dining and living spaces overlook the backyard and greenspace beyond, while the cozy fireplace adds warmth and character during the colder months. Large windows help create a bright and airy feel throughout the main level. Upstairs, the spacious primary suite offers a relaxing retreat complete with a walk-in closet and a beautifully appointed ensuite, while additional bedrooms provide flexibility for growing families, guests, or home office setups. The fully finished walkout basement adds even more functional living space with an additional bedroom, a full bathroom, and a generous recreation area—perfect for movie nights, a games room, home gym, or multi-generational living. The basement also features comfortable in-floor heating, creating a warm and inviting space year-round. Additional recent upgrades include a new high-efficiency furnace (2024) and a new tankless hot water system (2024), offering improved comfort and efficiency along with valuable peace of mind for years to come. Outside, the backyard provides a quiet place to relax and enjoy the natural setting, with direct access to the walking path, green space, and just down from the playground! Whether you're enjoying your morning coffee or spending time out doors with family and friends, this property offers a setting that’s hard to beat. Located near parks, schools, and the renowned The Links of GlenEagles, it’s easy to see why Gleneagles remains one of Cochrane’s most sought-after communities. (id:63476)
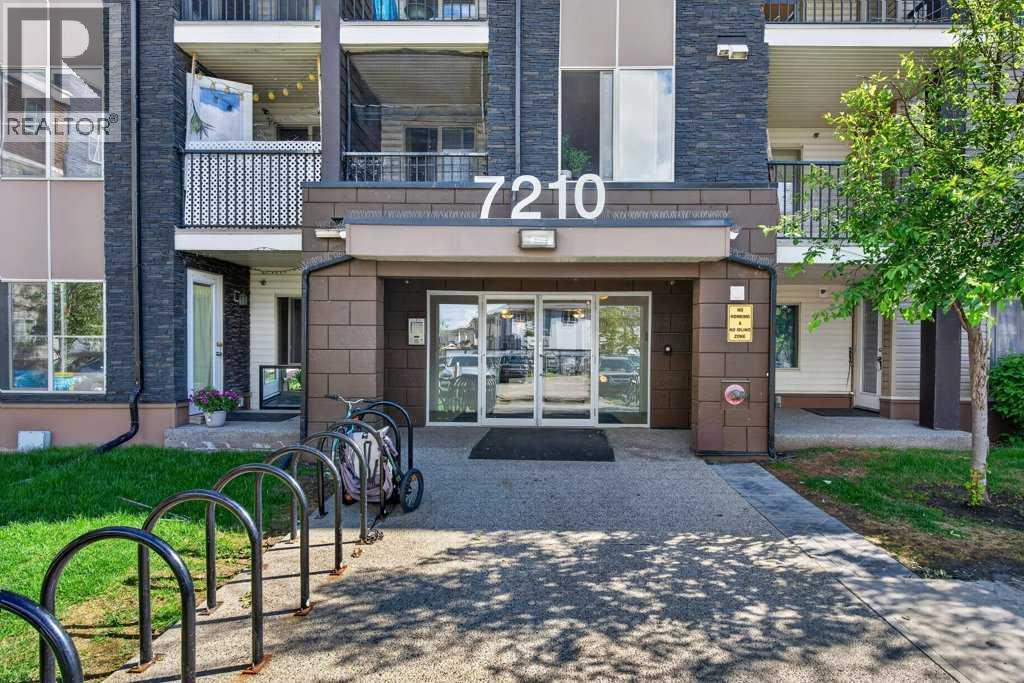
225, 7210 80 Avenue NE
Calgary, Alberta
Corner unit offering exceptional natural light, privacy, and a highly functional layout. This bright and spacious suite features a smart split-bedroom design, with the two bedrooms separated by the living room—ideal for roommates, guests, or a home office. The inviting living room opens onto a large private balcony, perfect for morning coffee or evening relaxation. The well-appointed kitchen features granite countertops, ample cabinetry, and plenty of space for a full dining table, making everyday living and entertaining easy. The primary bedroom offers a walk-in closet and 4-piece ensuite, while the second bedroom is generously sized with easy access to the main bathroom. In-suite laundry adds everyday convenience, and the unit includes a titled parking stall in the heated underground parkade. Situated in the vibrant community of Saddle Ridge, this home is close to parks, playgrounds, schools, shopping, dining, essential services, walking paths, and the Genesis Centre. Commuting is easy with Saddle Towne C-Train Station just steps away, along with nearby bus routes and major roadways. A great opportunity in one of Calgary’s most connected and family-friendly neighborhoods. (id:63476)
6240 167th Avenue
South Glengarry, Ontario
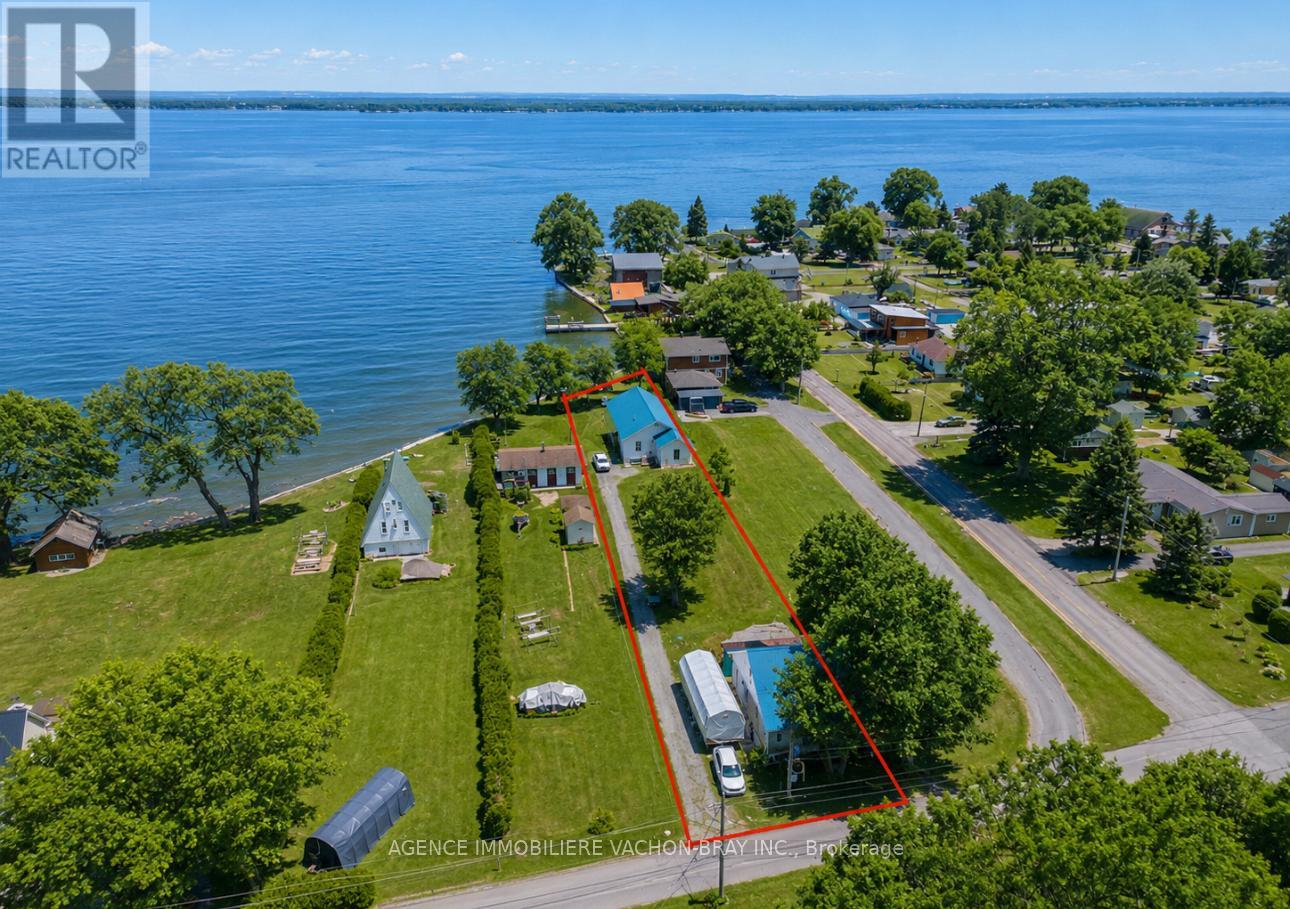
Welcome to this waterfront gem located at 6240, 167th Avenue ! This beautiful bungalow built in 2003 has a breath taking view of the majestic Lake St-Francis & Adirondack Mountains. Open concept kitchen-dining and features large and bright living room that overlooks the water. A total of 3 good sized bedrooms, the primary bedroom boasts ensuite and walk-in-closet. Main floor laundry room, gas stove in the living room, hardwood and ceramic floors throughout. Double detached heated garage 32'x24' (Man cave) with large work area, office space, plus upstairs loft. Metal roof on the main house and the garage. If you are searching for a retreat or all year home, then this bungalow is the perfect choice for a truly magical waterfront living experience. Just minutes from the Quebec border. (id:63476)
21237 Concession 6 Road
South Glengarry, Ontario
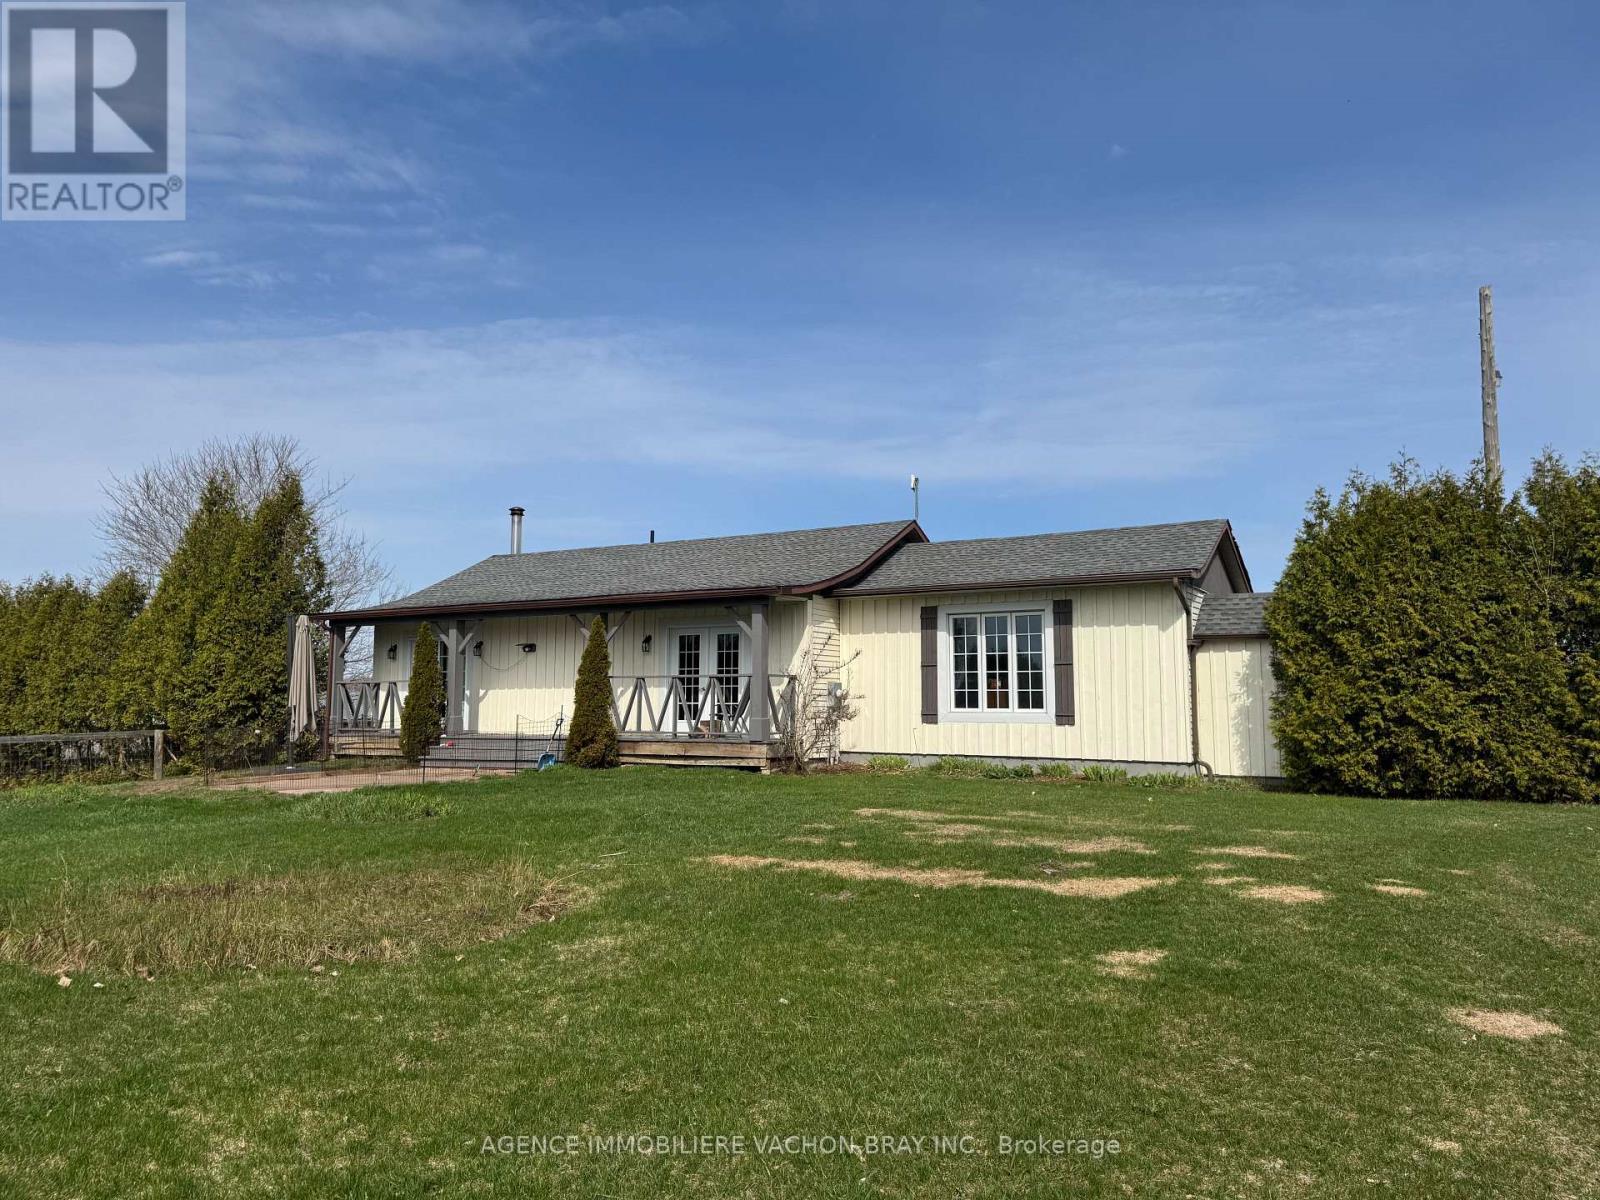
This is your chance to own a farm and cultivate your own ideas on 57,5 acres. Hobby farm is perfectly set up for HORSE LOVERS and those seeking a peaceful rural lifestyle. Pasture +- 15 acres > fenced, Hay +- 20 acres. BARN : 5 stalls, 1 foaling / cattle stall, tack room and a separate extra stall & pasture. For the hobby farmer, the detached insulated barn offers many potential uses ** As you drive up the lane leading to the hilltop bungalow, a multitude of fruit trees covers the front section of the property, wide variety of apple trees (approx 150) & a few pear trees. ** The spacious main floor offers a warm open-concept kitchen and living area, ideal for everyday living and entertaining. The home features a beautiful kitchen with granite counters, center island, a spacious dining room, large master bedroom, main floor bthrm w/ceramic flooring, glass panel shower and antique 1923 buffet turned vanity as well as a separate toilet room with laundry facilities. Basement : separate entrance, 1 bedroom and a family room. This home location is perfect for commuters, 10 minutes from the Quebec border and 30 minutes from Cornwall. This place gives you privacy, peace and tranquility. Approx 50 acres of cultivable land and 7 acres of wooded land. *Welcome to your dream country escape.* (id:63476)
411 - 2 Forest Hill
Toronto, Ontario
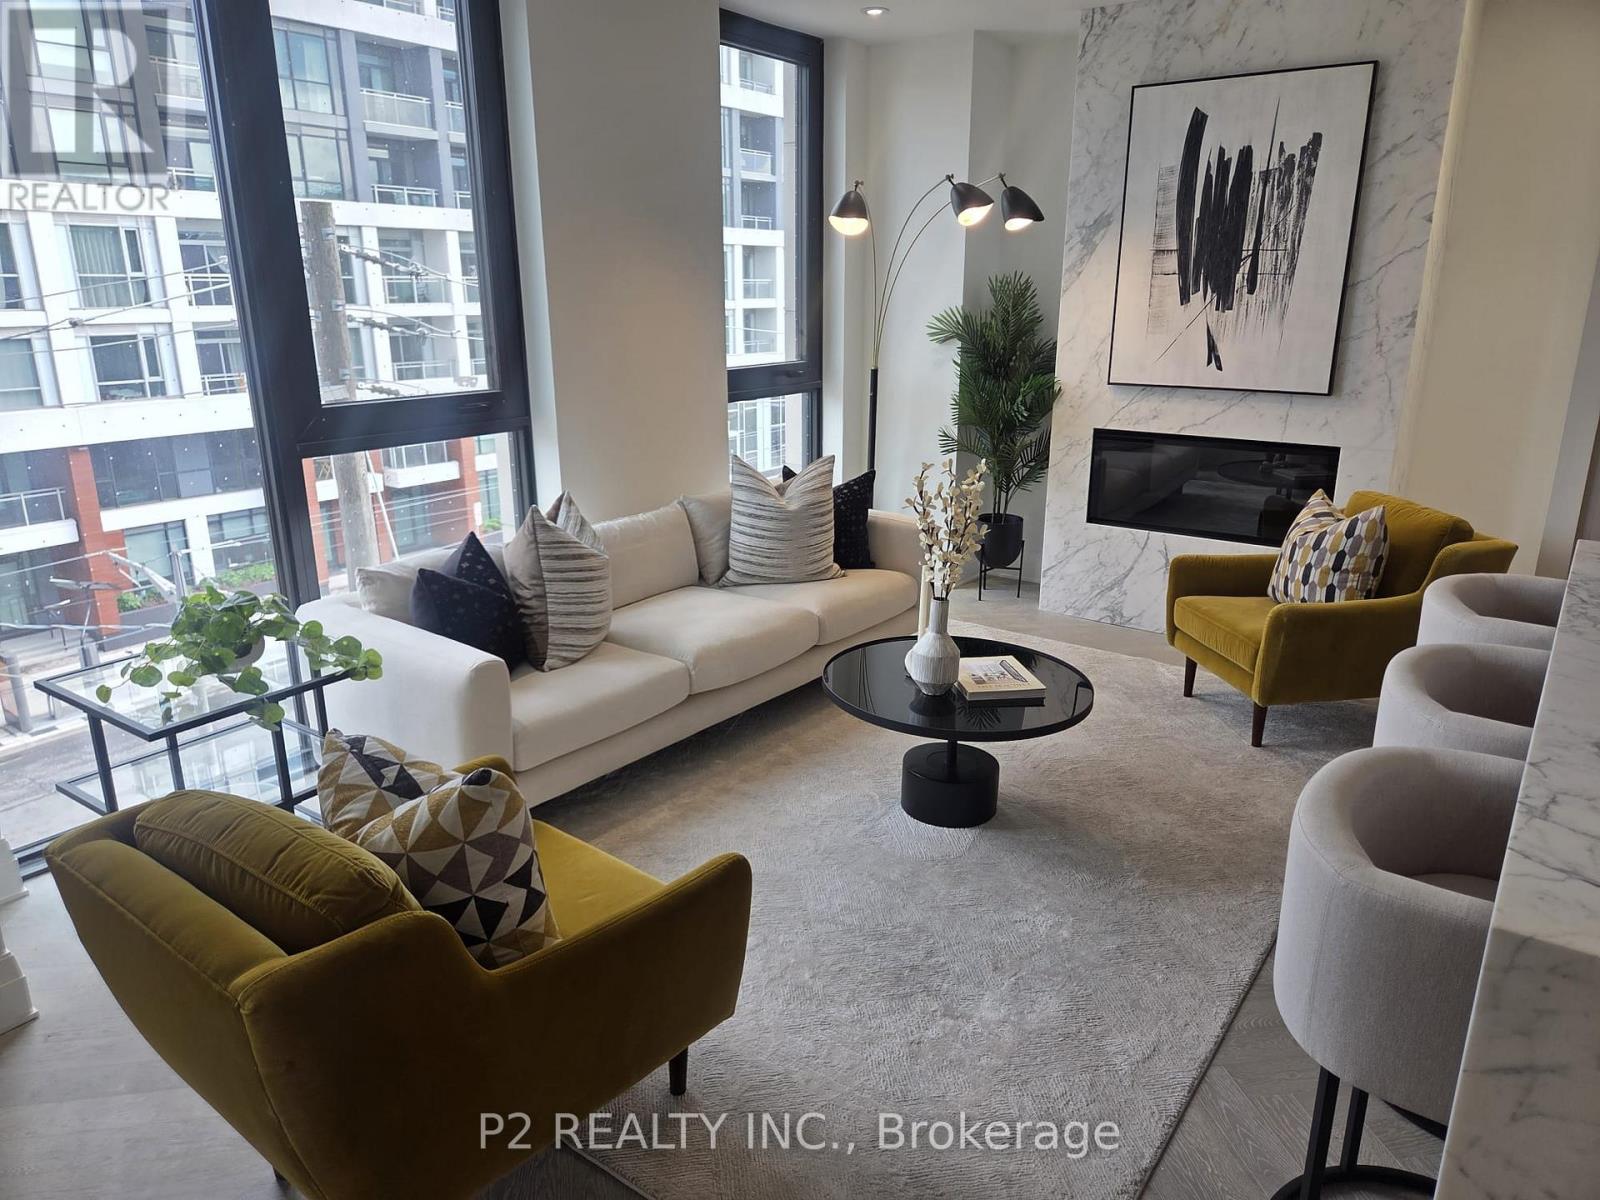
Experience exceptional luxury in this expansive 2 bedroom plus den residence offering over 1,700 sq ft of thoughtfully designed living space in one of Toronto's most prestigious addresses. The open-concept kitchen, dining, and living area creates a sophisticated setting for both entertaining and everyday living, highlighted by a large island, fireplace, and an abundance of natural light. The generous proportions throughout the home provide a sense of comfort and elegance rarely found in condominium living. The primary suite serves as a private retreat, complete with a walk-in closet and a spa-inspired ensuite. A spacious second bedroom, additional full bathroom, and separate den provide exceptional flexibility for guests, a home office, or a quiet reading lounge. A powder room adds convenience for visitors, while the private balcony offers an intimate outdoor space to relax and unwind. Residents enjoy an elevated lifestyle with white glove concierge service, including valet and porter assistance, along with premium amenities designed to complement luxury living. Every detail has been carefully considered to deliver comfort, convenience, and sophistication. Located at 2 Forest Hill Road, this coveted address places you moments from the iconic Casa Loma, the boutiques and cafés of Forest Hill Village, and the vibrant restaurants and shops along St. Clair West. Enjoy nearby parks, walking trails, top-rated schools, and convenient transit access, all within one of Toronto's most distinguished and sought-after neighbourhoods. This is a rare opportunity to experience refined living in the heart of Forest Hill. (id:63476)
Real Broker Ontario Ltd.
3466 Upton Road
North Vancouver, British Columbia
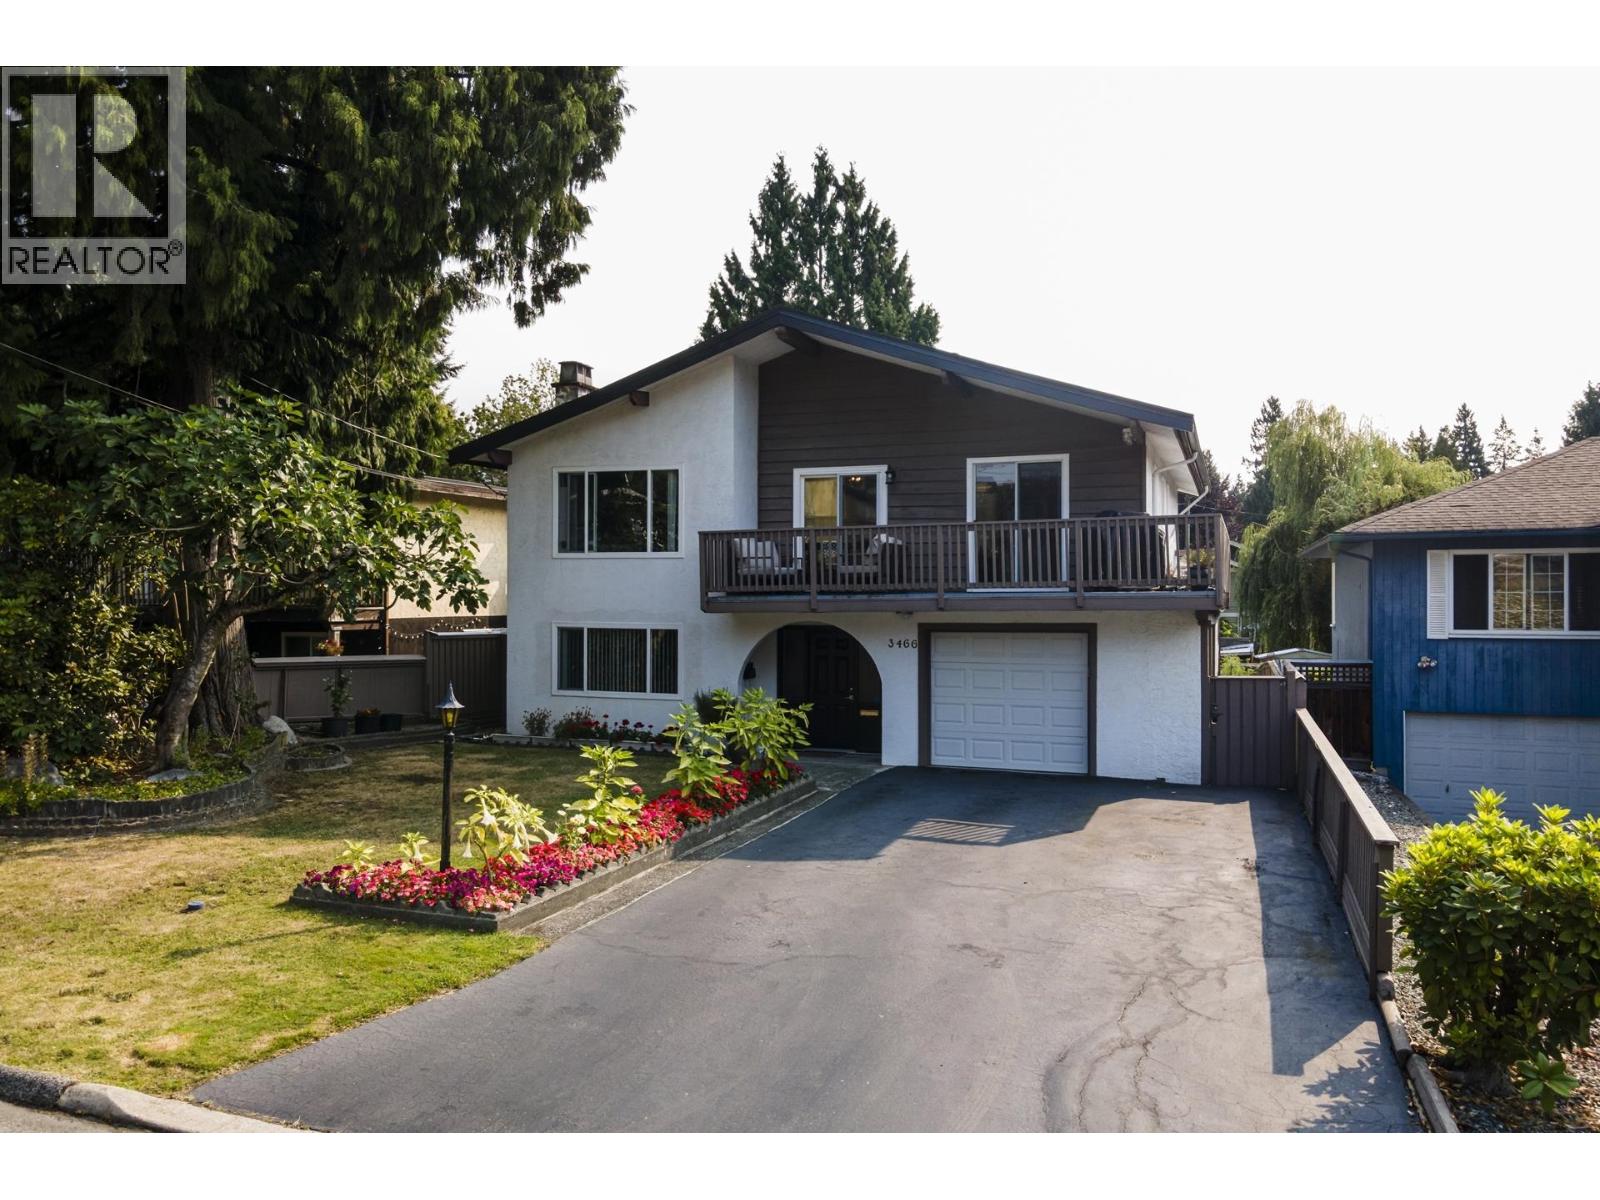
Located on a quiet cul-de-sac centrally located prime Lynn Valley neighbourhood is this over 2,100 square foot, two level home. A spacious foyer welcomes you and leads up to the main living level. Generously sized rooms include a living room with wood burning fireplace, adjoining dining room and a kitchen that opens to a big deck - great for indoor/outdoor entertaining. There are three bedrooms on this level including the primary that boasts a two piece ensuite and walk-in closet. Below features a huge family room, summer kitchen and eating area and an extra bedroom - it is perfect for guests, in-law accommodation or income helper. There is plenty of space for kids to play in the backyard and easy access to shops, bike trails, hiking, parks & recreation. (id:63476)
7661 Granville Street
Vancouver, British Columbia
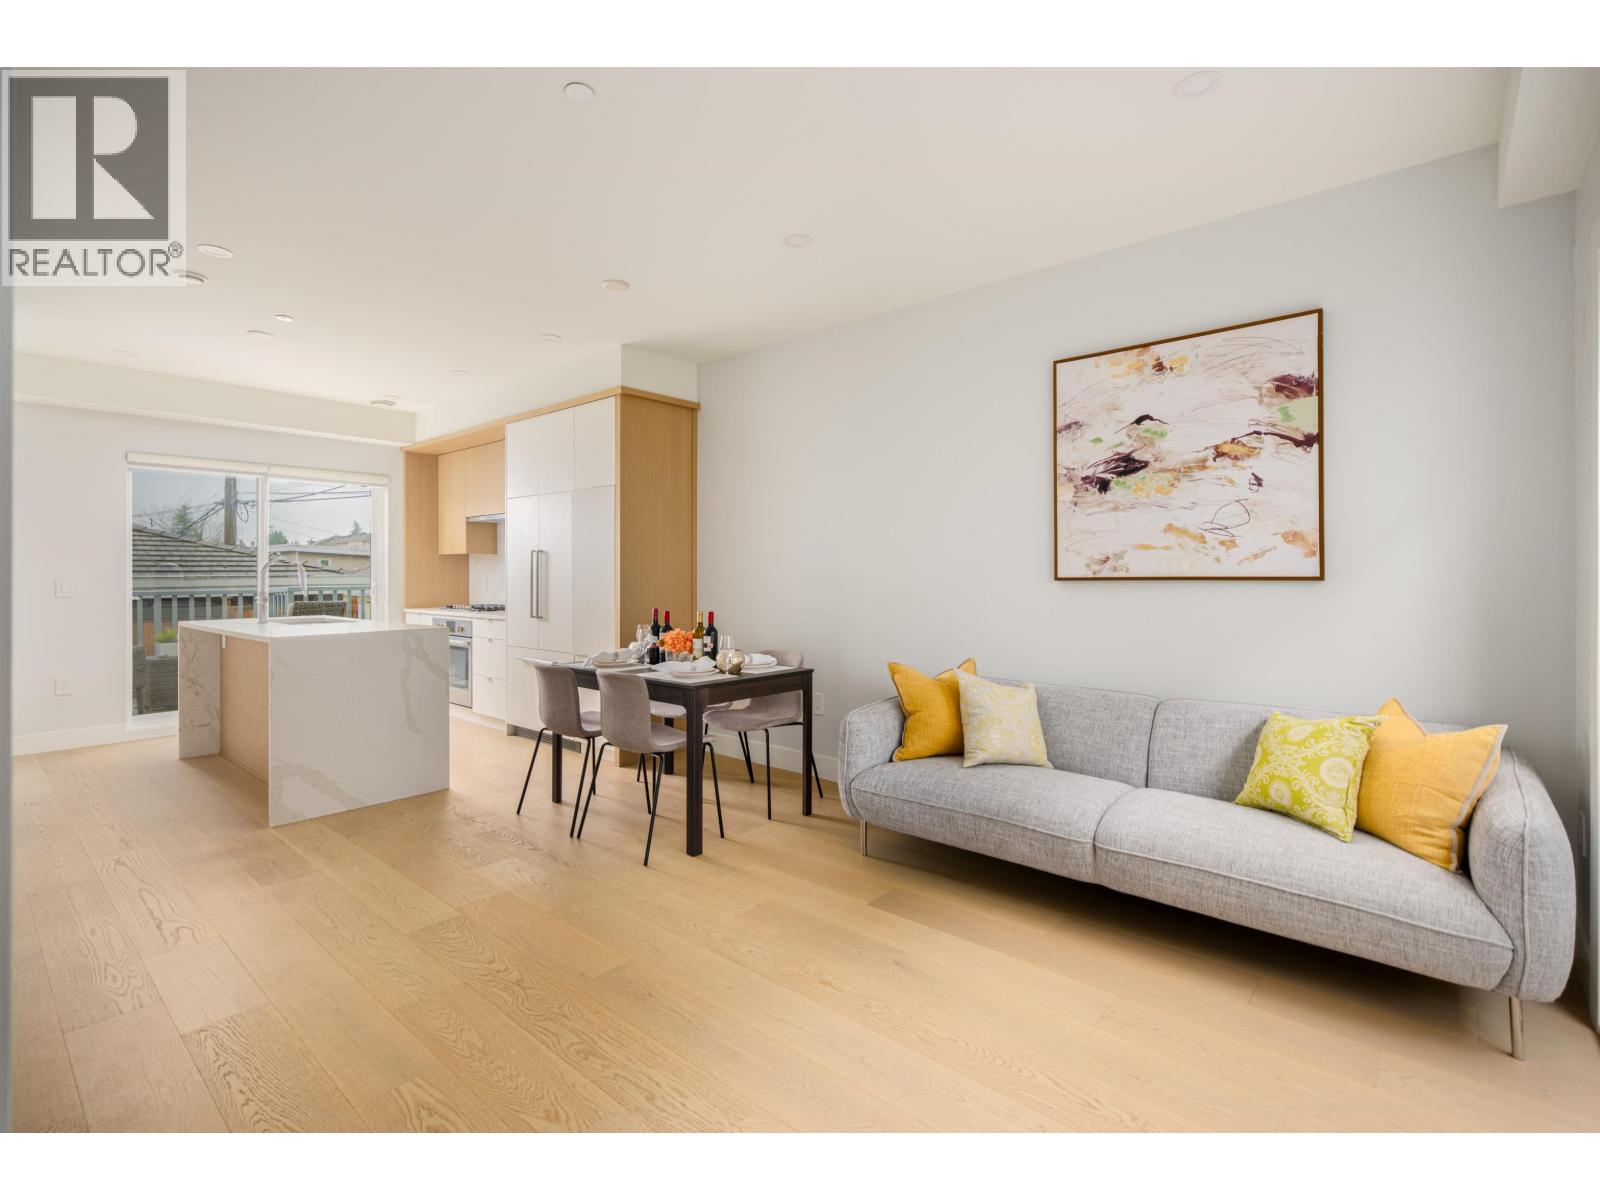
Courtyard-facing 3 Bedroom + Den + Flex townhome in a quiet setting. This air-conditioned unit faces a quiet inner courtyard and features a bright main level with 9' ceilings and a functional open-concept layout. The modern kitchen includes high-end Bosch appliances and polished quartz countertops, complemented by wide plank hardwood flooring and elegant window coverings throughout. Located in a highly desirable Vancouver West neighbourhood, within the Magee Secondary and Dr. R.E.McKechnie Elementary catchment, and just minutes to shopping, cafes, parks, and daily amenities-ideal for families. (id:63476)
B9 65443 Emory Creek Road, Yale "“ Dogwood Valley
Hope, British Columbia
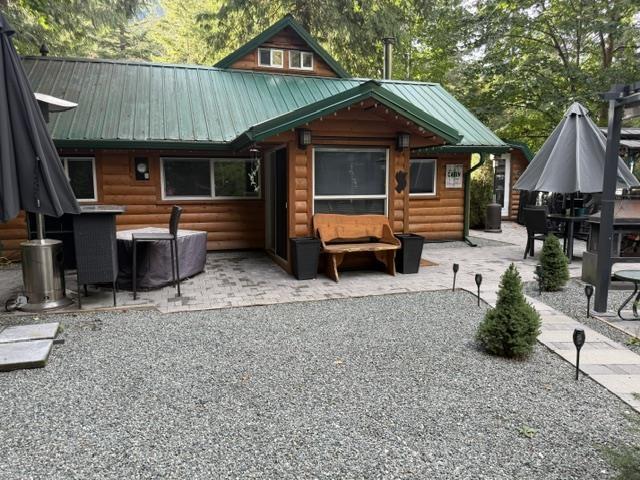
Turnkey Cabin Getaway - Emory Creek Co-op, Yale, BC. Lot B-09 Fully Renovated Cabin on Large Fenced Lot, backs onto the Creek. Tired of the city grind? Escape to your own private retreat just 10 minutes from Hope! This beautifully renovated 4-season cabin sits on a fully fenced, manicured lot backing onto Emory Creek - offering the peace and beauty of nature with modern comforts. 1 Bedroom+ Loft Kodiak wood-burning fireplace Rain shower bathroom, waterless tank. New appliances - gas stove, fridge w/ ice maker, dishwasher. LBD lighting, granite countertops, top-down blinds. Wi-Fi/optic ready Unfurnished and move-in ready. outdoor Perks: Large yard with fire pit space Covered gazebo Storage+ woodshed Creekside location. Pet-friendly fully fenced lot. (id:63476)
1102 - 237 Oak Street W
Gananoque, Ontario
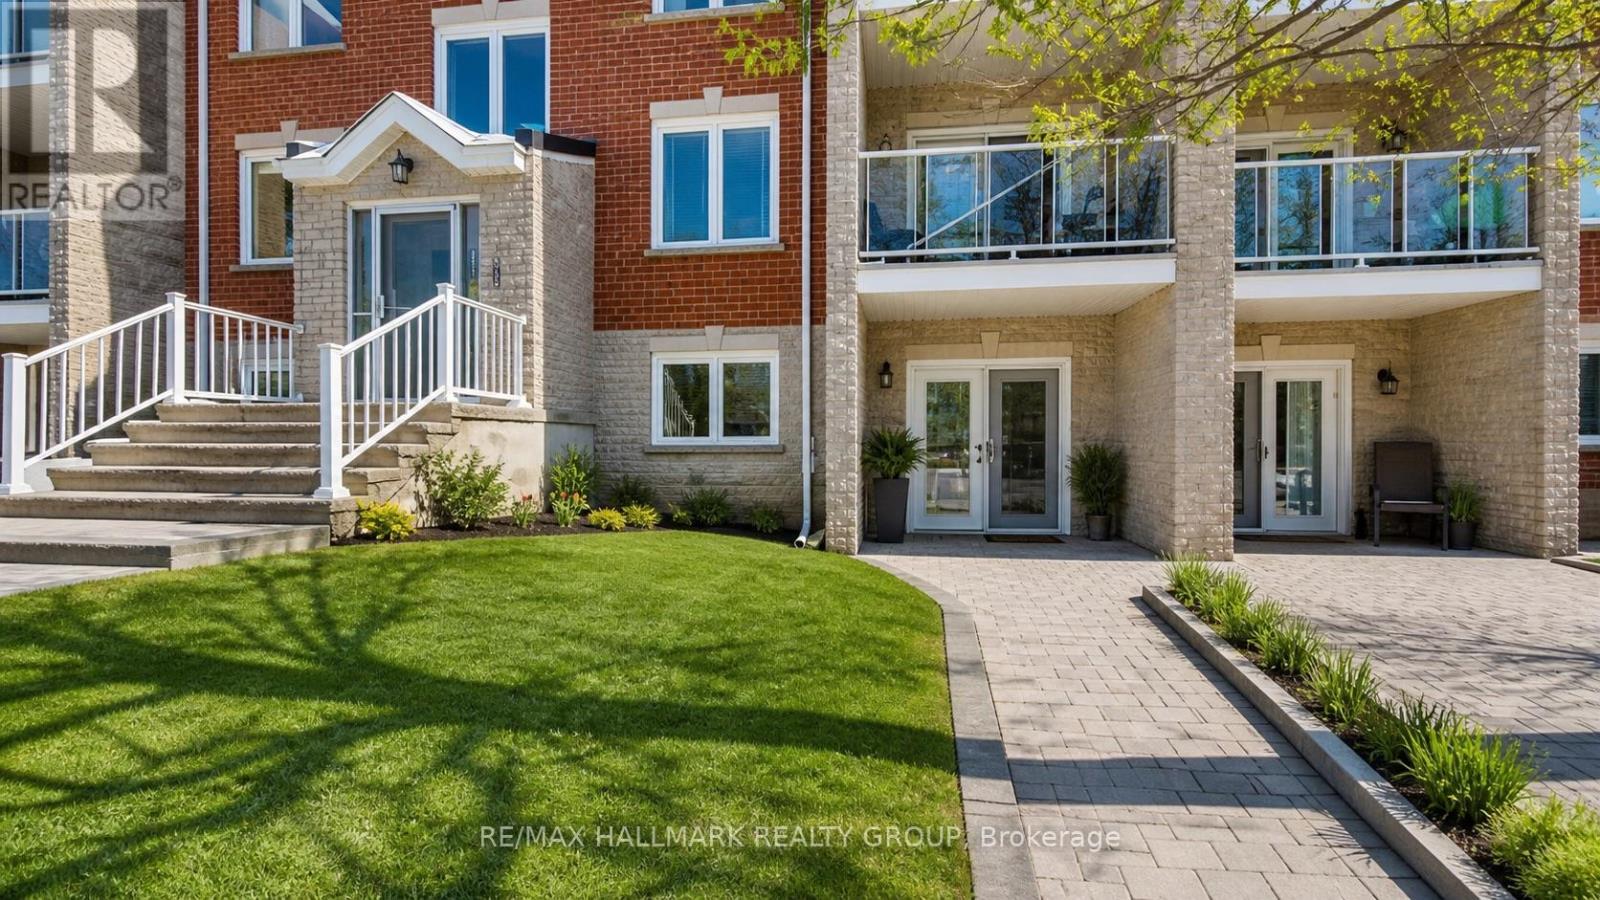
Welcome to your maintenance-free living in the heart of picturesque Gananoque - the perfect blend of comfort, convenience, and low-stress living! This beautifully appointed 2-bedroom, condo offers a thoughtfully designed layout, ideal for those seeking a lock-and-leave lifestyle.Step into a welcoming, sun-filled living space where the open-concept design creates a seamless flow between living, dining, and kitchen areas - perfect for entertaining or everyday comfort.Imagine never worrying about:Exterior maintenance Lawn care or snow removal Building repairs or landscaping.Situated in charming Gananoque, Ontario, known as the "Gateway to the 1000 Islands," this community offers:Beautiful waterfronts and parksLocal shops, cafés, and diningEasy access to boating, hiking, and year-round recreation Convenient commuter access to Kingston and BrockvilleWhether you're hosting guests or planning quiet evenings at home, this condo places you at the centre of small-town charm and big-city conveniences. (id:63476)
54 Patterson Crescent
Red Deer, Alberta
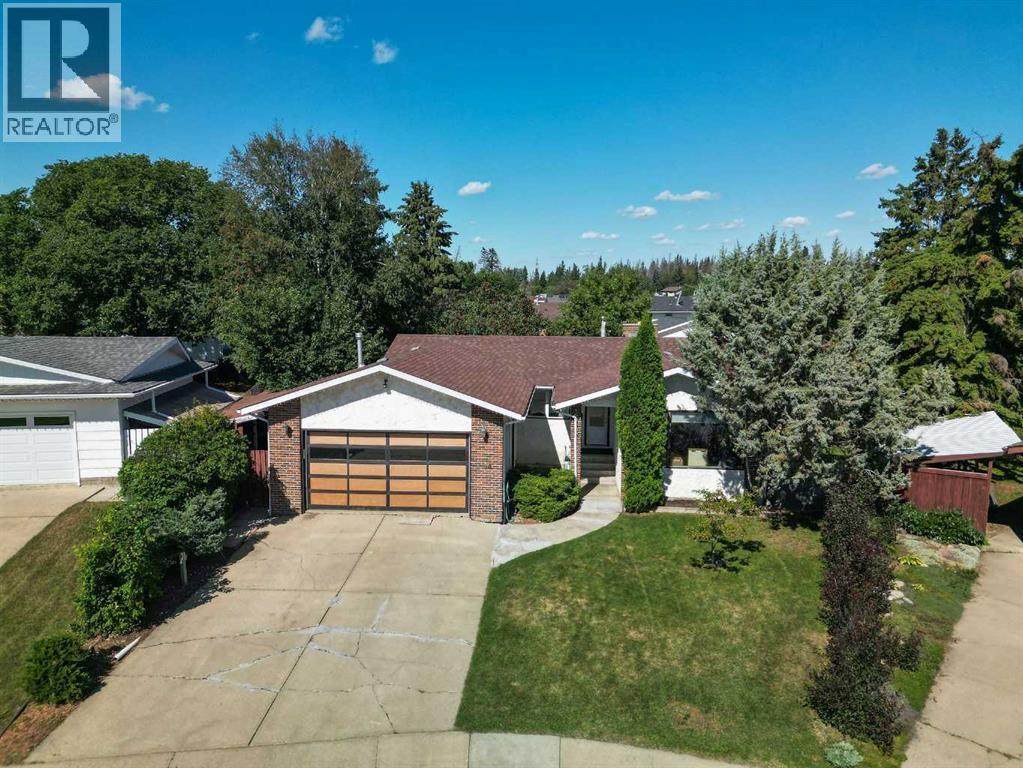
Situated on a large pie-shaped lot in a quiet close, this well-cared-for 1600sqft bungalow has been lovingly maintained by the same owner for 48 years. Located across from a large green space and close to schools, shopping, and everyday amenities, this is a great opportunity in an established Red Deer neighborhood. The main floor features maple hardwood flooring, vinyl windows, brick fireplace, central vac, and heated floors in main floor bathrooms. Upstairs offers 3 bedrooms and 2 full bathrooms, including a spacious primary bedroom with a 3-piece ensuite and double closets. The fully developed basement provides 2 large bedrooms with built-in desks, offering great flexibility for family, guests, or a home office. Outside, enjoy a double heated garage, generous outdoor parking, and room for RV parking with electrical hookup. The fully fenced, mature yard includes a large private deck off the dining room, a ground-level patio with natural gas lamps, two garden sheds, a lean-to, and a dry storage area. A wonderful opportunity to own a spacious, lovingly cared-for home with an exceptional lot, excellent storage, and fantastic outdoor space in an established and quiet Red Deer neighborhood. (id:63476)