
582b Herring Cove Road Halifax, Nova Scotia B3R 1X6

$584,900
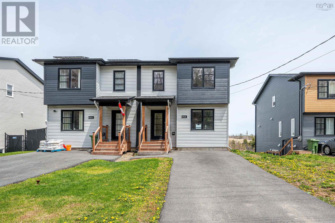
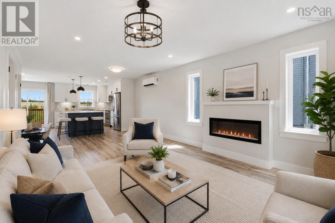
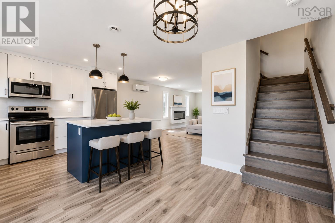
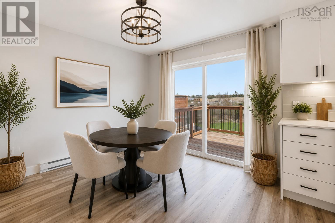
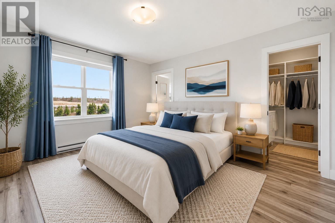
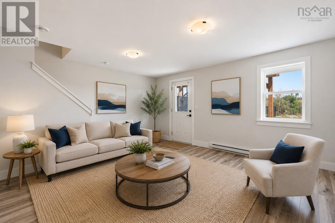
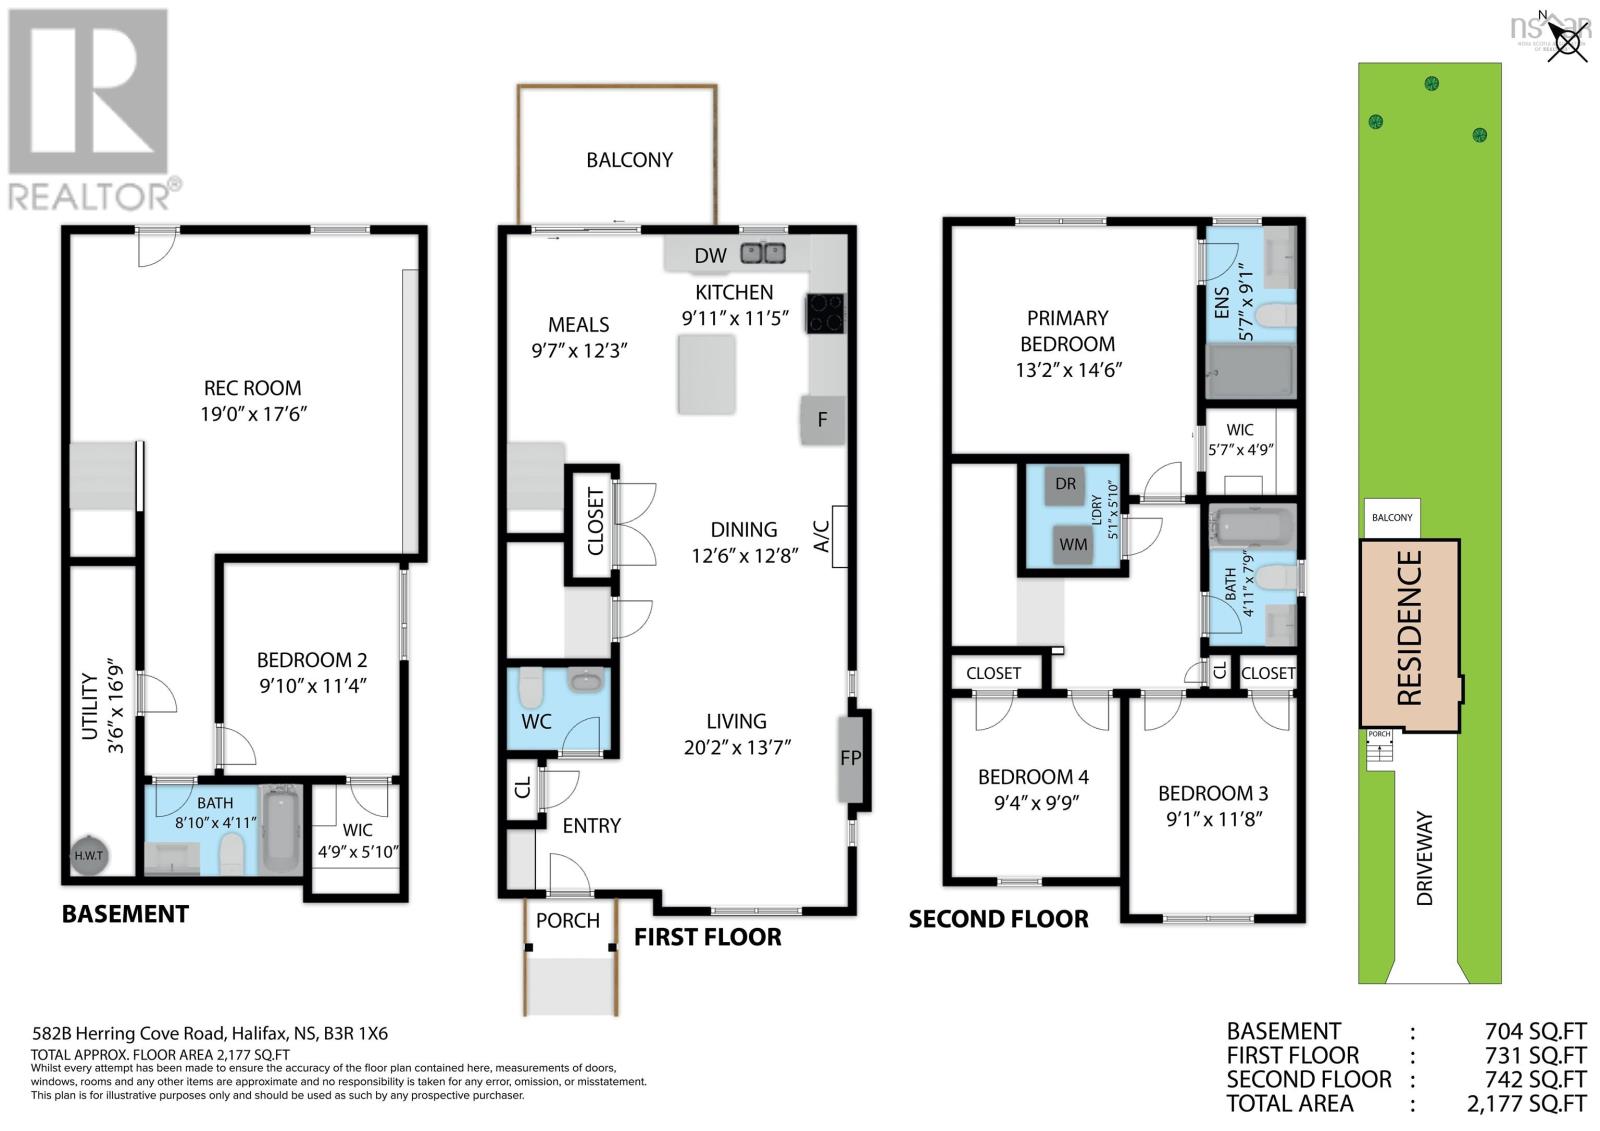
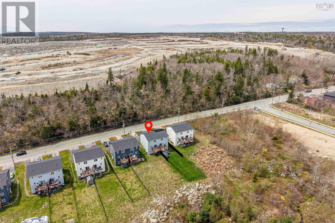
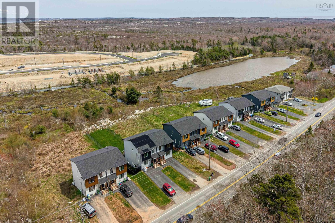
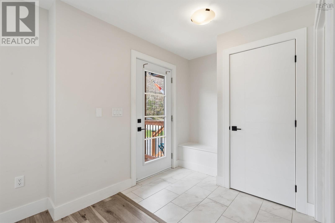
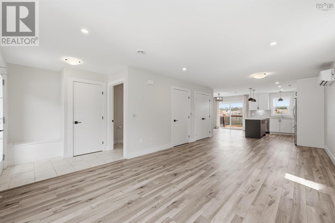
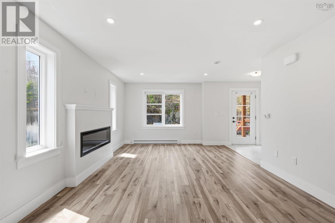
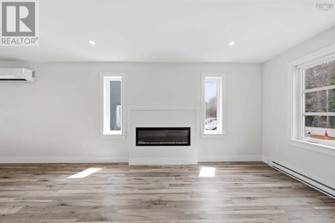
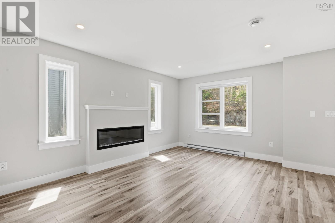
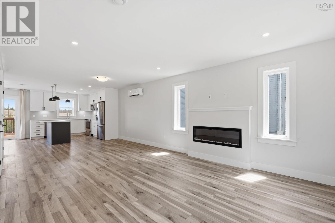
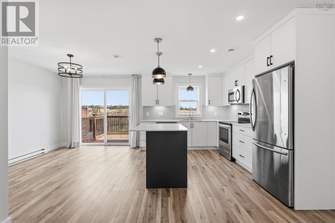
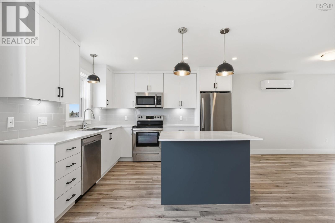
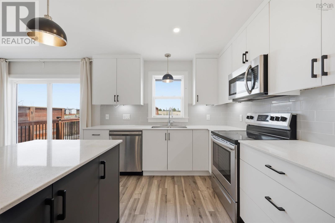
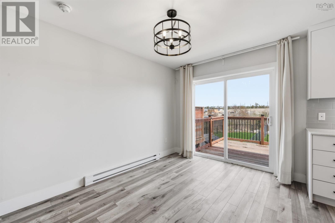
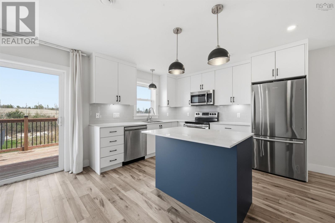
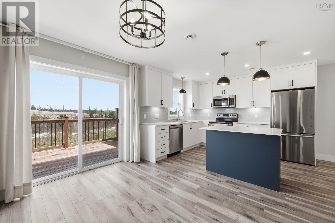
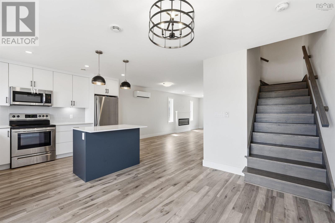
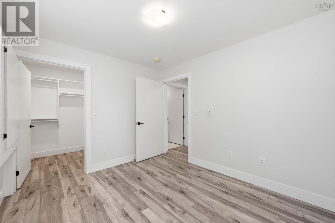
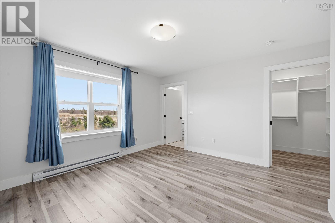
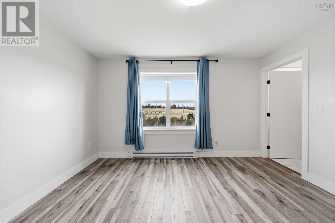
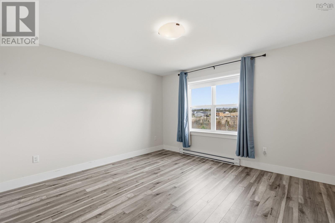
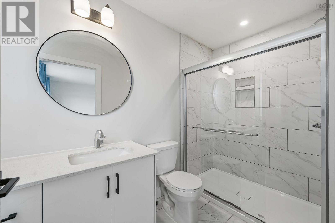
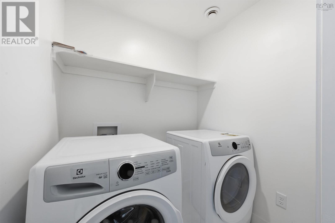
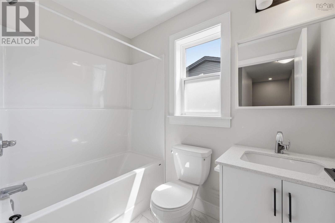
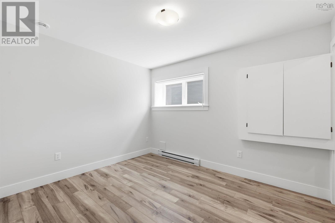
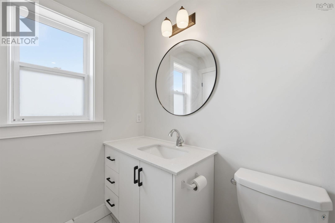
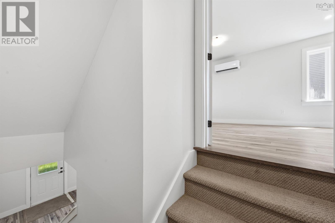
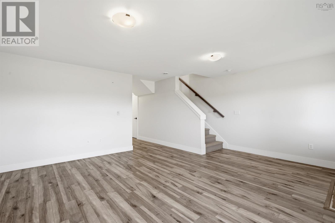
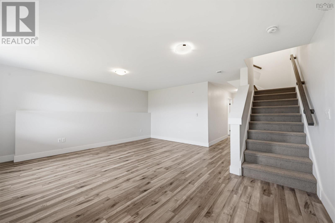
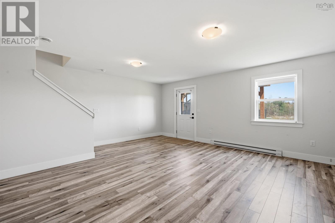
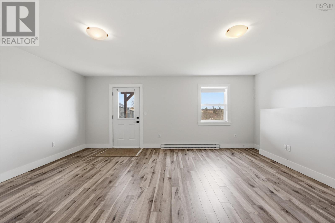
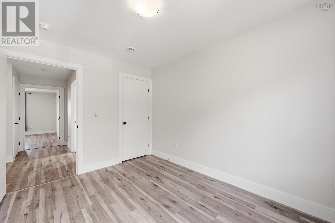
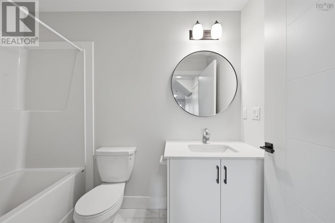
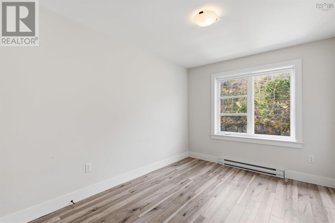
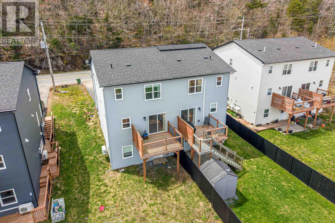
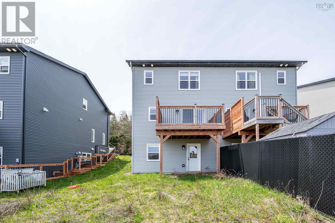
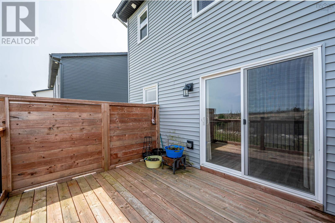
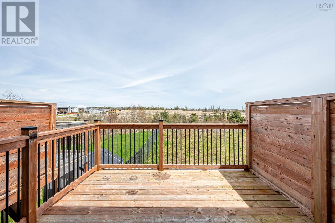
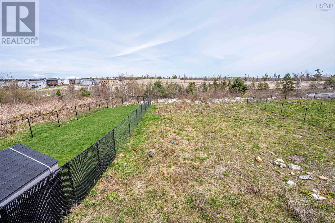
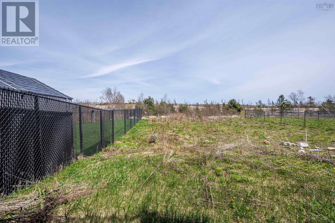
Great design and quality craftsmanship define this elegantly finished home, complete on all three levels. Offering 4 bedrooms, 3 full bathrooms, and 1 half bath, this home features an open-concept main floor ideal for family living and entertaining during the upcoming summer months. Premium finishes throughout include high-end custom kitchen cabinetry, quartz countertops, included appliances, a stunning hardwood staircase, and an energy-efficient heat pump. Whether you are looking for an excellent investment opportunity or a beautiful owner-occupied home, this property delivers exceptional value. Conveniently located only 10 minutes from downtown Halifax and adjacent to the scenic McIntosh Run Community Trail. (id:63476)
Property Details
| MLS® Number | 202611347 |
| Property Type | Single Family |
| Community Name | Halifax |
| Amenities Near By | Public Transit, Place Of Worship |
| Community Features | Recreational Facilities, School Bus |
| Features | Level |
Building
| Bathroom Total | 4 |
| Bedrooms Above Ground | 3 |
| Bedrooms Below Ground | 1 |
| Bedrooms Total | 4 |
| Basement Development | Finished |
| Basement Type | Full (finished) |
| Constructed Date | 2021 |
| Construction Style Attachment | Semi-detached |
| Cooling Type | Air Conditioned |
| Exterior Finish | Vinyl |
| Flooring Type | Engineered Hardwood, Laminate |
| Foundation Type | Poured Concrete |
| Half Bath Total | 1 |
| Heating Fuel | Electric |
| Heating Type | Heat Pump, Ductless |
| Stories Total | 2 |
| Size Interior | 2,177 Sqft |
| Total Finished Area | 2177 Sqft |
| Type | House |
| Utility Water | Municipal Water |
Parking
| Paved Yard |
Land
| Acreage | No |
| Land Amenities | Public Transit, Place Of Worship |
| Landscape Features | Landscaped |
| Sewer | Municipal Sewage System |
| Size Irregular | 0.1727 |
| Size Total | 0.1727 Ac |
| Size Total Text | 0.1727 Ac |
Rooms
| Level | Type | Length | Width | Dimensions |
|---|---|---|---|---|
| Second Level | Primary Bedroom | 13.2.. x 14.6. | ||
| Second Level | 3pc Ensuite Bath | 5.7.. x 9.1. | ||
| Second Level | Laundry Room | 5.1.. x 5.10. | ||
| Second Level | 3pc Bathroom | 4.11.. x 7.9. | ||
| Second Level | Bedroom | 9.1.. x 11.8. | ||
| Second Level | Bedroom | 9.4.. x 9.9. | ||
| Basement | Recreational, Games Room | 19.0.. x 17.6. | ||
| Basement | Bedroom | 9.10.. x 11.4. | ||
| Basement | 3pc Bathroom | 8.10.. x 4.11. | ||
| Basement | Utility Room | 3.6.. x 16.9. | ||
| Main Level | Living Room | 20.2.. x 13.7. | ||
| Main Level | Dining Room | 12.6.. x 12.8. | ||
| Main Level | Kitchen | 9.11.. x 11.5. | ||
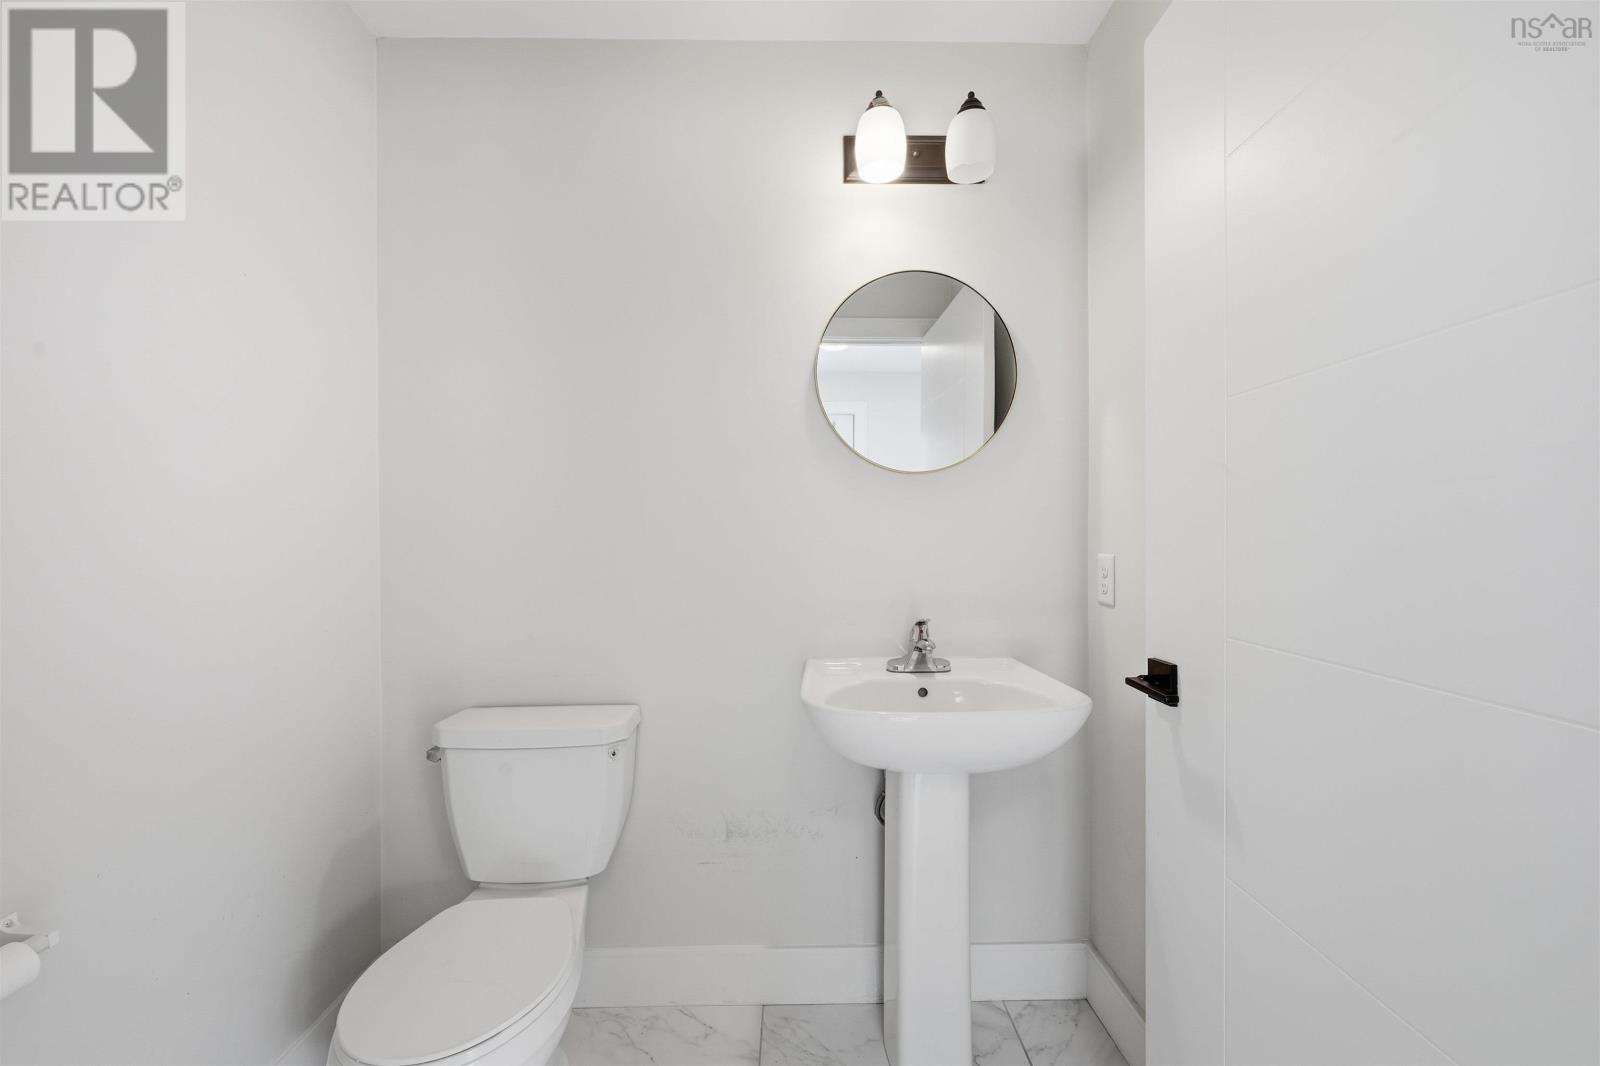
| Main Level | 2pc Bathroom | 4.8.. x 5.10. | ||
| Main Level | Dining Nook | 9.7.. x 12.3. |
Contact Us
Contact us for more information

The trademarks REALTOR®, REALTORS®, and the REALTOR® logo are controlled by The Canadian Real Estate Association (CREA) and identify real estate professionals who are members of CREA. The trademarks MLS®, Multiple Listing Service® and the associated logos are owned by The Canadian Real Estate Association (CREA) and identify the quality of services provided by real estate professionals who are members of CREA. The trademark DDF® is owned by The Canadian Real Estate Association (CREA) and identifies CREA's Data Distribution Facility (DDF®)
August 03 2026 12:23:36
Nova Scotia Association of REALTORS®
RE/MAX Nova (Halifax)