
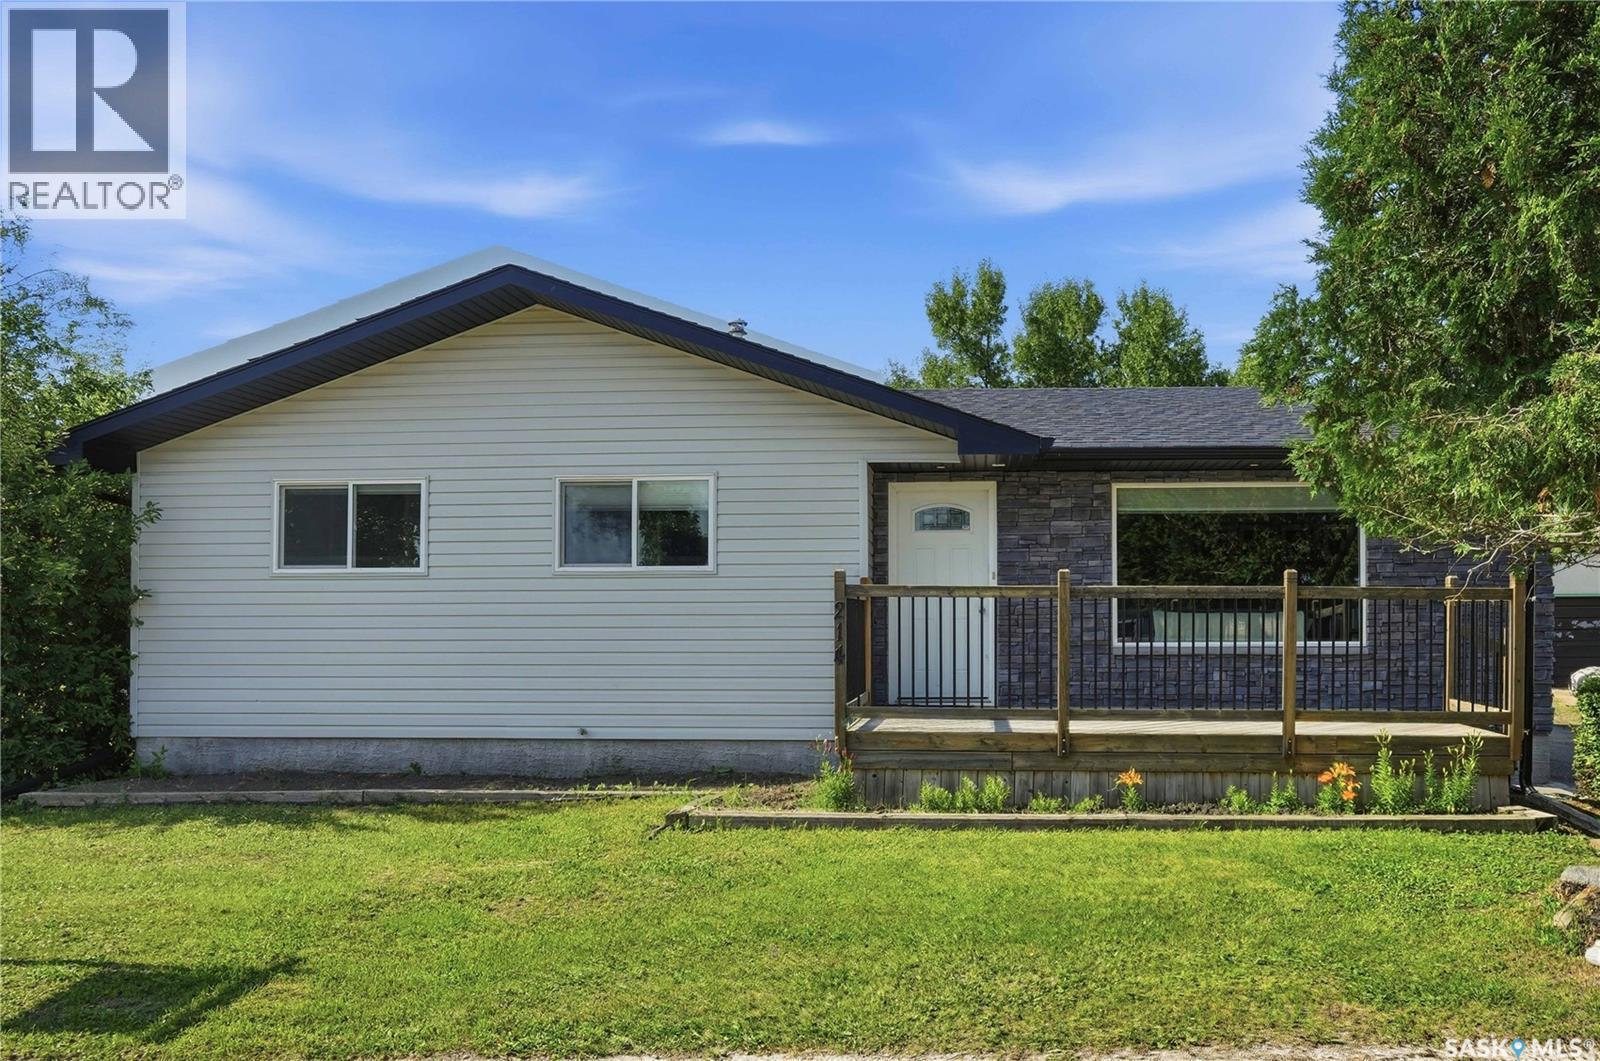
214 Pierce Street
Strasbourg, Saskatchewan
Open house Aug 1st 1:00-2:00 Welcome to this beautifully updated 4-bedroom, 2-bathroom home in Strasbourg just 45 min to Regina and close to Rowans Ravine. This home has been extensively renovated from top to bottom, featuring newer flooring, updated windows, a modern kitchen with beautiful quartz countertops, perfect for a new family or someone looking to downsize Outside, you'll find a large fenced yard that's perfect for entertaining, or just relaxing in your own private outdoor space which allows plenty of room for your children and pets to romp and play. Strasbourg is a desirable community with everyday amenities we have a terrific school, community rink, restaurants, banks, Medical center, ems and more. (id:63476)
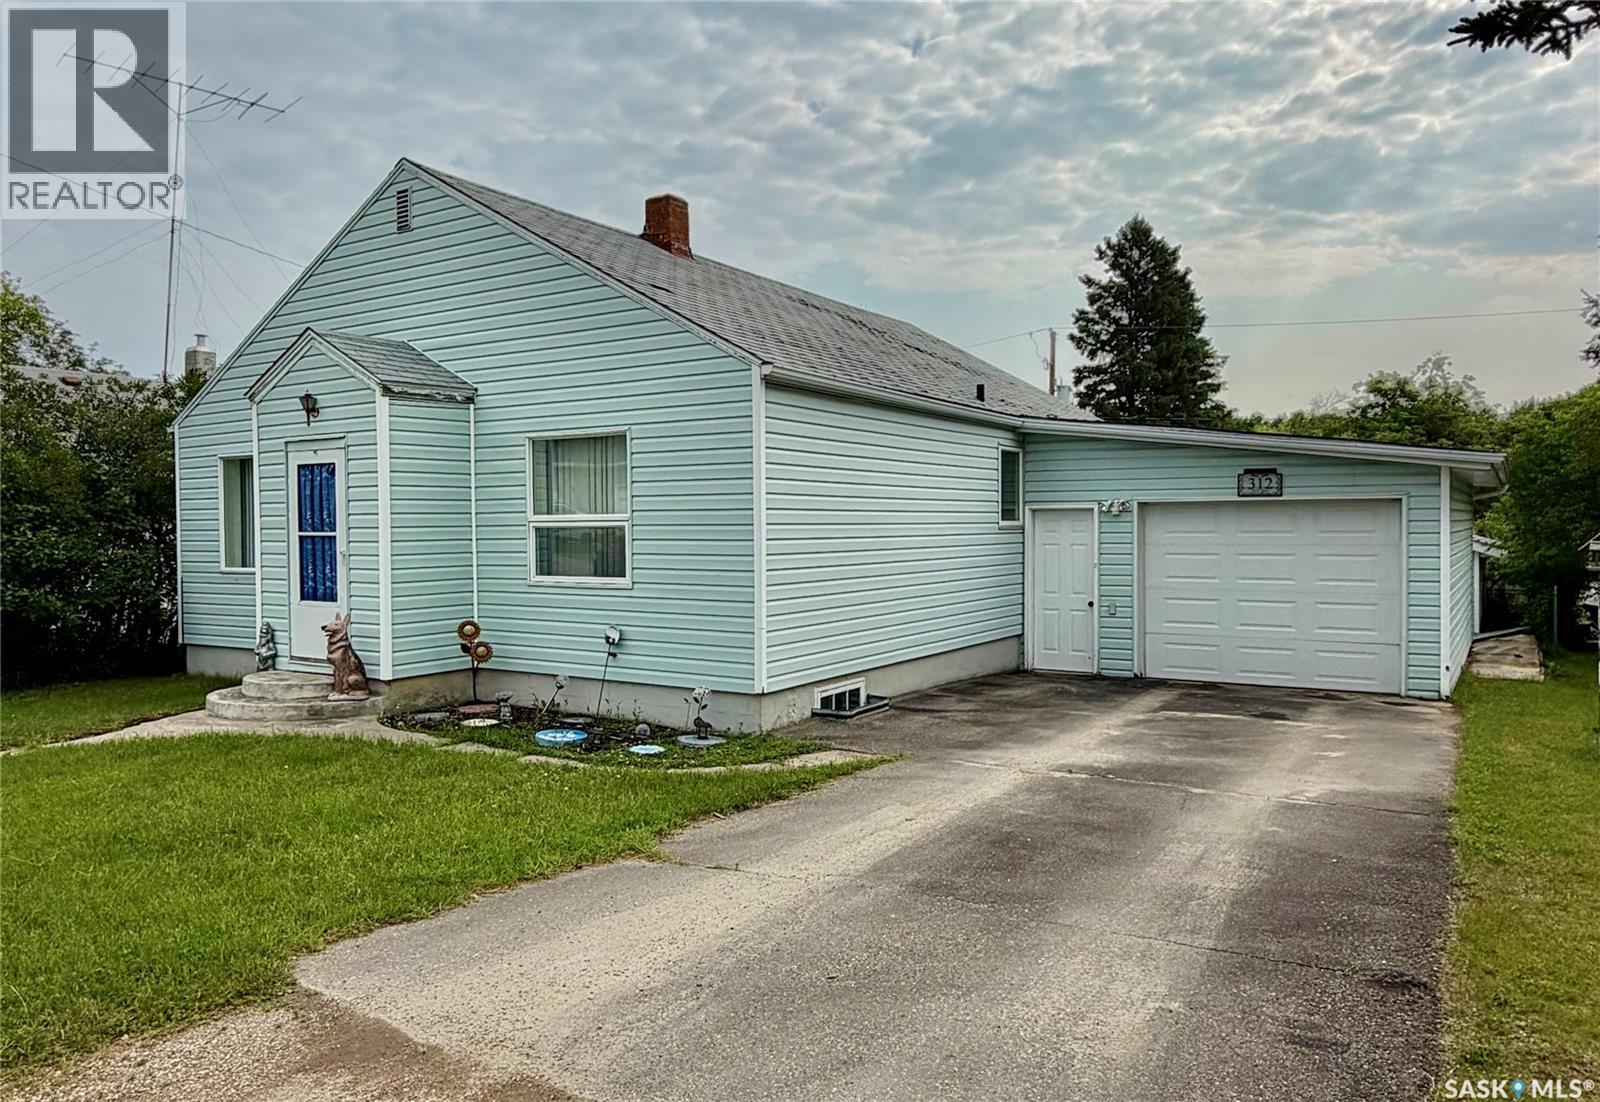
312 Prince Street
Hudson Bay, Saskatchewan
Welcome to 312 Prince Street, a well-maintained three-bedroom, two-bathroom home offering plenty of space and the opportunity for a quick possession. Built in 1947, this 1,085 sq. ft. Well cared for home features a spacious living room and a large primary bedroom. New windows have been installed throughout the main floor, while the shingles are approximately 10 to 15 years old. The home is heated with forced-air natural gas. The 50’ x 120’ lot includes a paved driveway, a garden area, and lawn space in the backyard. Two separate single garages provide one is attached and one detached excellent parking, storage, or workshop space. Included appliances are the fridge, stove, washer, dryer, freezer, and microwave. Plus we have an extra space gas heater in the basement does not need power to run if needed for when the power goes out or snuggle up by it and enjoy a good book. Property taxes are approximately $1,388 annually. This affordable and comfortable home is ready for its next owners, with quick possession available. (id:63476)
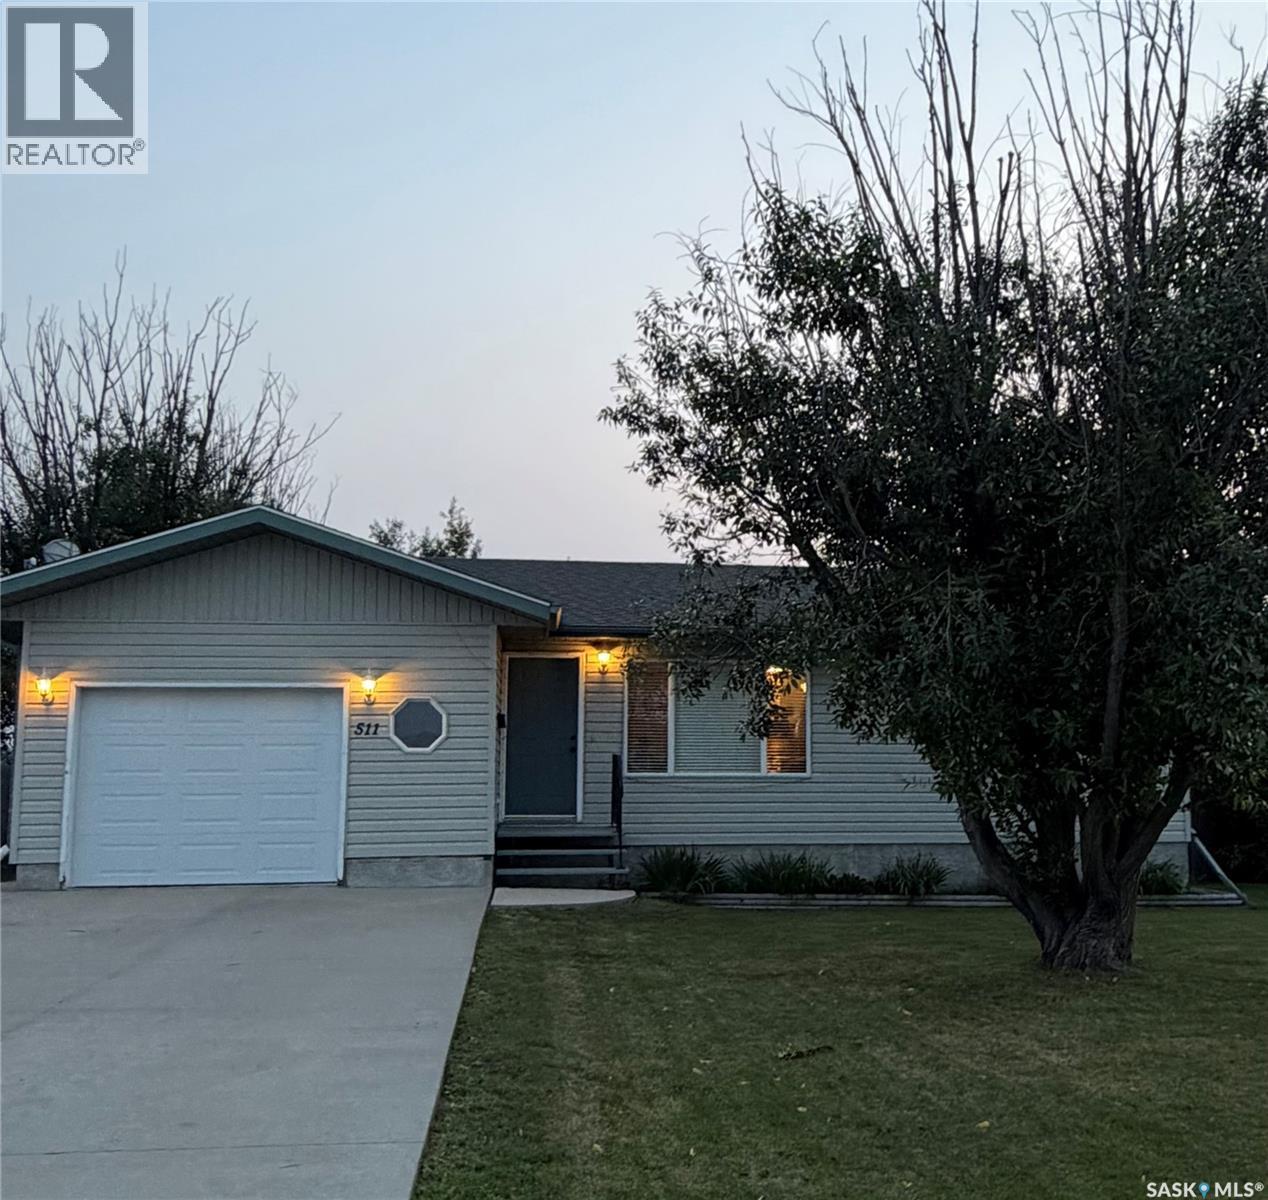
511 Macmillian Street
Hudson Bay, Saskatchewan
Welcome to this beautiful 1999-built, four-bedroom, three-bathroom home, ideally located in the desirable family neighbourhood of West Bay in Hudson Bay. The bright and inviting main floor offers a comfortable layout for everyday living and entertaining. Garden doors off the dining area lead directly to the deck and fully fenced backyard, creating the perfect space for summer barbecues, relaxing outdoors, or enjoying the beautiful views overlooking the nearby green space. On clear evenings, you may even catch a spectacular display of the Northern Lights. Appliances included are fridge,stove,washer,dryer,dishwasher,microwave. The home also features an attached single-car garage with remote garage door open, window coverings, central air conditioning, and many additional features waiting to be discovered. Downstairs, you will find a spacious carpeted rumpus room, a fourth bedroom, a two-piece bathroom, laundry area, and plenty of storage. An additional room offers flexible space that is currently being used as a home office, hobby room, or potential fifth bedroom.The shingles and hot water heater were replaced in 2019. With its fenced backyard, deck, family-friendly location, and generous living space, this wonderful home is ready for its next family to enjoy. (id:63476)
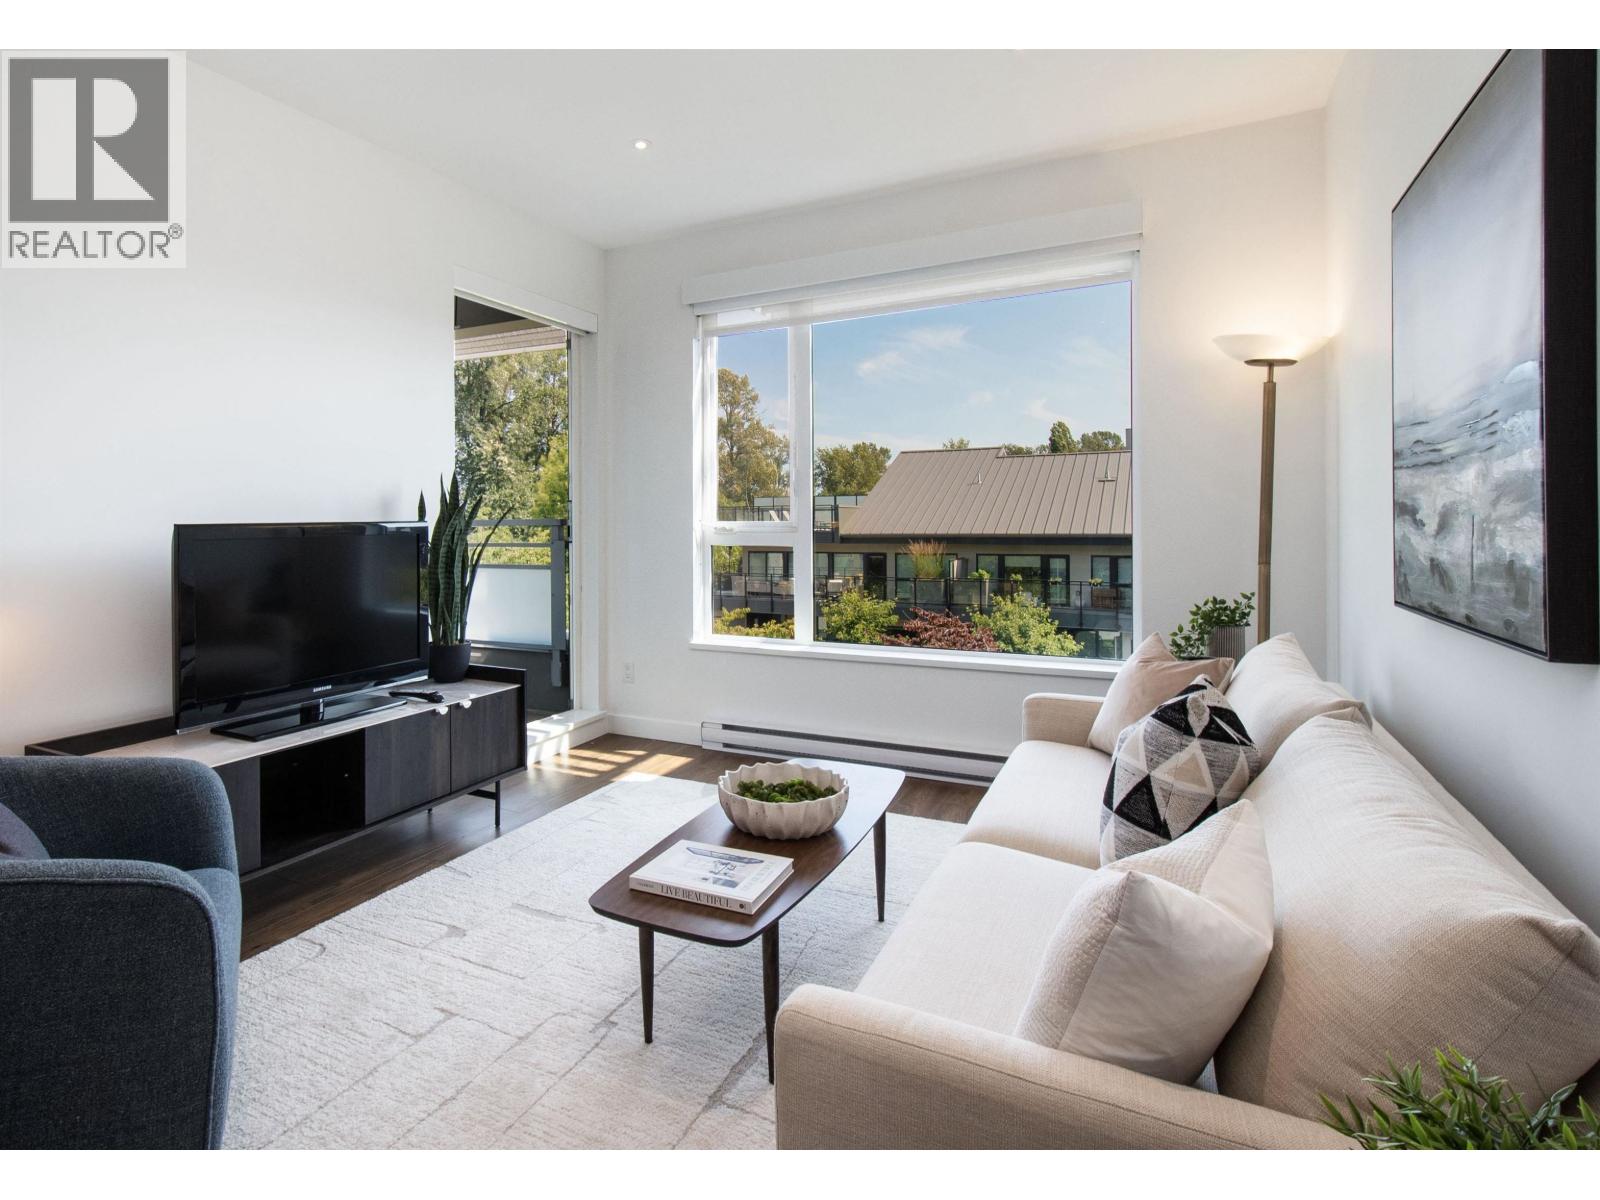
402 1061 Marine Drive
North Vancouver, British Columbia
This BEAUTIFUL 3 BDRMS, 2 BTHRM, 2 PKG home awaits! With a peaceful south-facing outlook that's rich in natural light & short on compromise. Tucked quietly away from the street, TOP floor, CORNER unit, oversized windows frame a beautiful canopy of trees with a setting more reminiscent of Whistler than Marine Dr. Featuring electric blinds, modern finishings with a high end appliance pkg, this home feels fresh and new! Every square foot has been thoughtfully accounted for, delivering exceptional functionality, comfort & space for everyone, including 3 PETS! Walk to Cactus Club, Douce Diner, Orto, Bridge & Beva Breweries, Thomas Haas for coffee & treats, Spirit Trail, Dog Park by the waterfront. You have to see this one home in person it really checks all boxes! (id:63476)
RE/MAX Westcoast
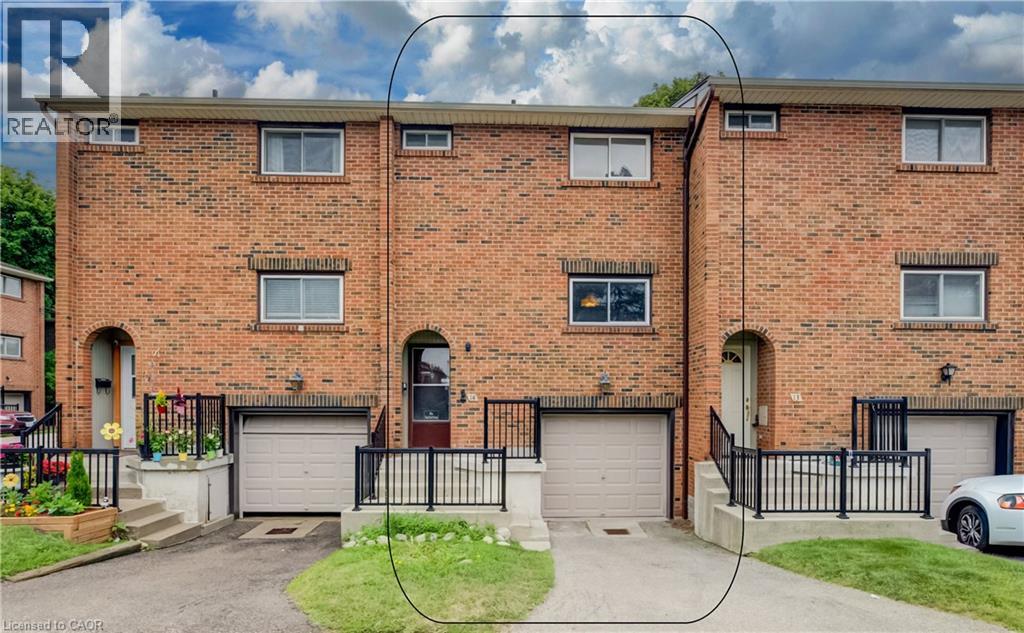
201 Silvercreek Pathway N Unit# 14
Guelph, Ontario
LOCATION, POTENTIAL, AND CHARM: A COMMUTER’S DREAM AT 14-201 SILVERCREEK PARKWAY N, GUELPH. Imagine pulling up to your driveway and stepping into a warm, sun-drenched open-concept living and dining area with hardwood floors. Large sliding doors draw you out to a private, partially fenced patio surrounded by leafy greenery, the ultimate spot for your morning coffee or summer barbecues—while the kitchen sits conveniently just off the main living space. Upstairs, all 3 generously sized bedrooms feature hardwood flooring, including a spacious primary suite and a shared 4-pc bathroom. Downstairs, a partially finished basement awaits your personal touch to create a cozy rec room or gym, complete with a laundry and storage area, plus direct access to your single garage. Tucked into an unbeatable Guelph location just seconds from the Hanlon Expressway for seamless commuting, you're steps from parks, schools, grocery stores, banks, and local dining, making this the perfect canvas for first-time buyers or investors looking to create their next chapter. Virtually Staged. (id:63476)
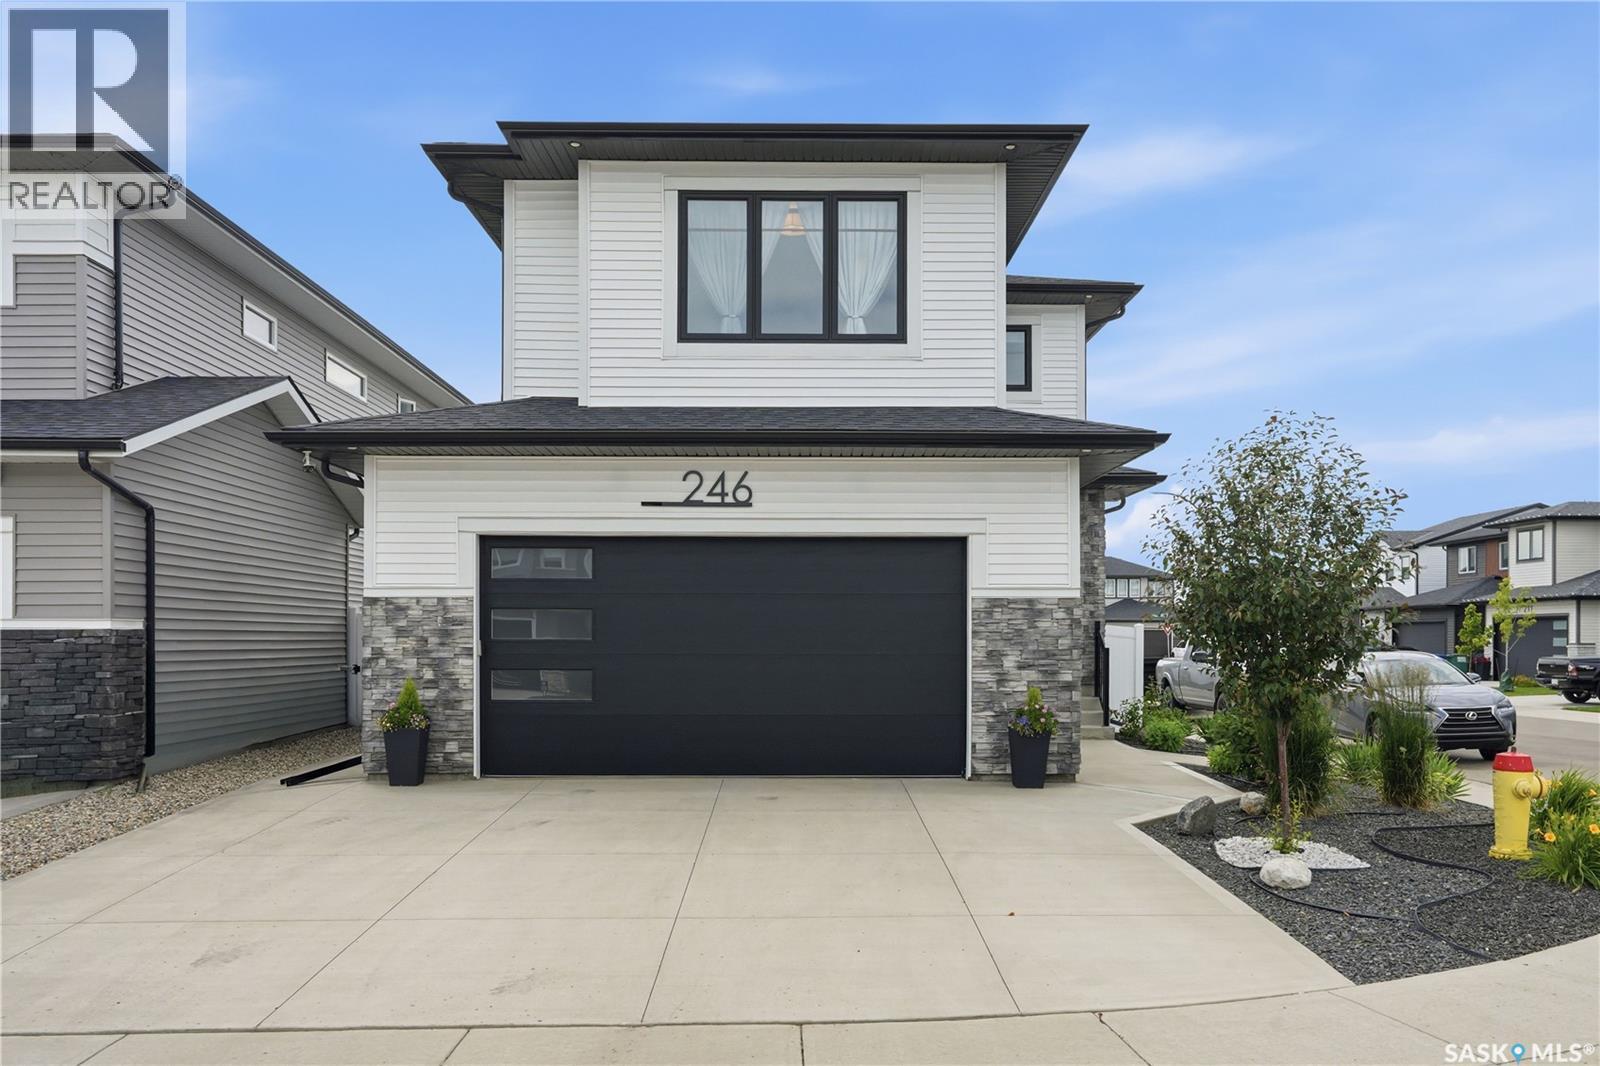
246 Prasad Manor
Saskatoon, Saskatchewan
Open House July 26, 1-3PM. Better than new & loaded with upgrades, welcome to 246 Prasad Manor in the heart of Brighton. This beautifully finished two-storey home offers 2,053sf of thoughtfully designed living space with 3 bedrooms, 3 bathrooms, and premium finishes throughout. Situated on a desirable corner lot, the home offers excellent curb appeal with a low-maintenance xeriscaped front yard and ample parking. Inside, a bright foyer leads into an open-concept main floor that’s perfect for everyday living & entertaining. The stunning kitchen features ceiling-height custom cabinetry, quartz countertops, large island w/ an undermount sink, dbl wall ovens, gas cooktop with custom range hood, stainless steel French door refrigerator, & a walk-through pantry. The spacious dining area flows into the sun-filled living room, complete with an electric fireplace. Luxury vinyl plank flooring runs throughout the main, which also includes a 2-piece powder room and a functional mudroom leading to the fully insulated double att garage with coated floors.Upstairs, the spacious primary suite offers a walk-in closet & luxurious 5-piece ensuite. Two additional bedrooms, bonus room, & a convenient second-floor laundry room with added soundproofing complete the upper level.The basement has already been framed and roughed in for a future bathroom, wet bar, and central vacuum, providing an excellent opportunity to add even more living space.The fully fenced backyard is designed for easy enjoyment with a composite deck, underground sprinklers front and back, mature landscaping, a garden area, and large side gate access. Additional features include extra windows for abundant natural light, central air conditioning, and a natural gas BBQ hookup. Located just minutes from parks, schools, walking paths, shopping, and all of Brighton’s amenities, this exceptional home is truly move-in ready. Contact your REALTOR® today to book your private showing and don’t forget to check out the video tour! (id:63476)
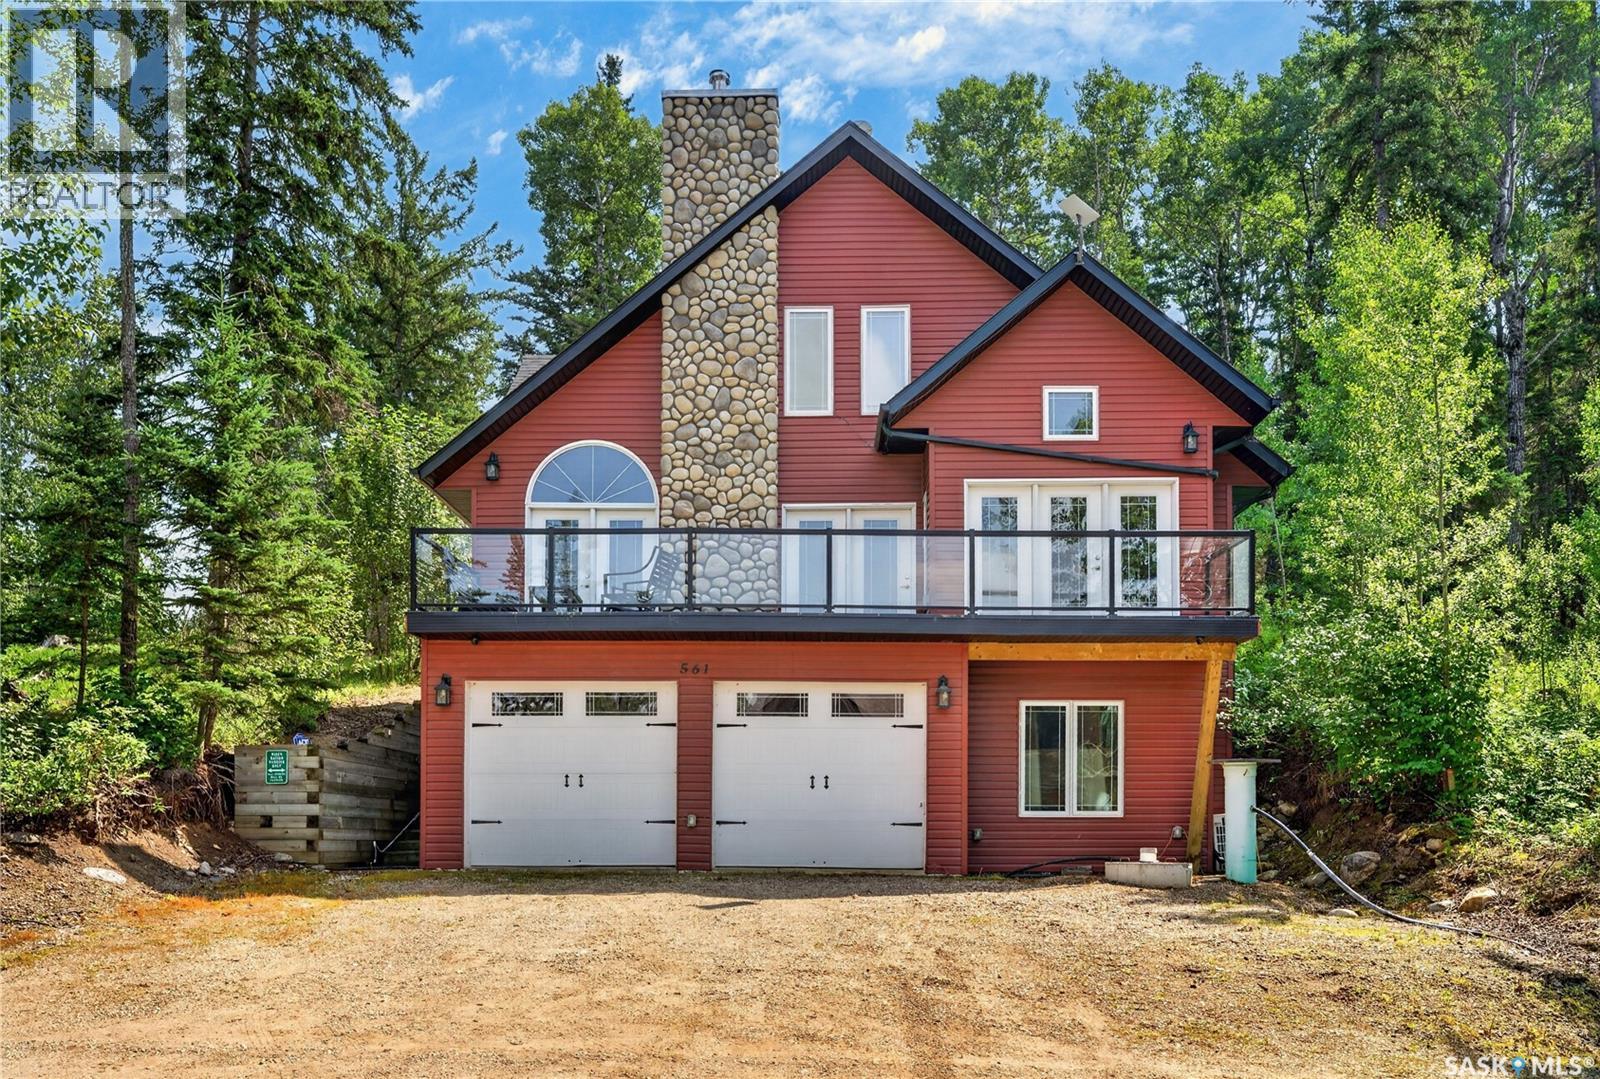
559 Forrest Drive
Barrier Lake, Saskatchewan
Welcome to 559 Forrest View Barrier Ford—a peaceful Lake property offering space, privacy and the opportunity to enjoy Saskatchewan’s natural surroundings. The home features a practical layout with comfortable living areas, a functional kitchen and flexible spaces suited to everyday family life, entertaining or weekend relaxation. Large windows bring natural light into the home while providing views of the surrounding property. Outdoor space offers room to relax the deck space is enormous. Explore the home before your showing through the available 3D iGUIDE tour and floor plan. Contact your REALTOR® to arrange a private viewing. As per the Seller’s direction, all offers will be presented on 08/10/2026 10:00AM. (id:63476)
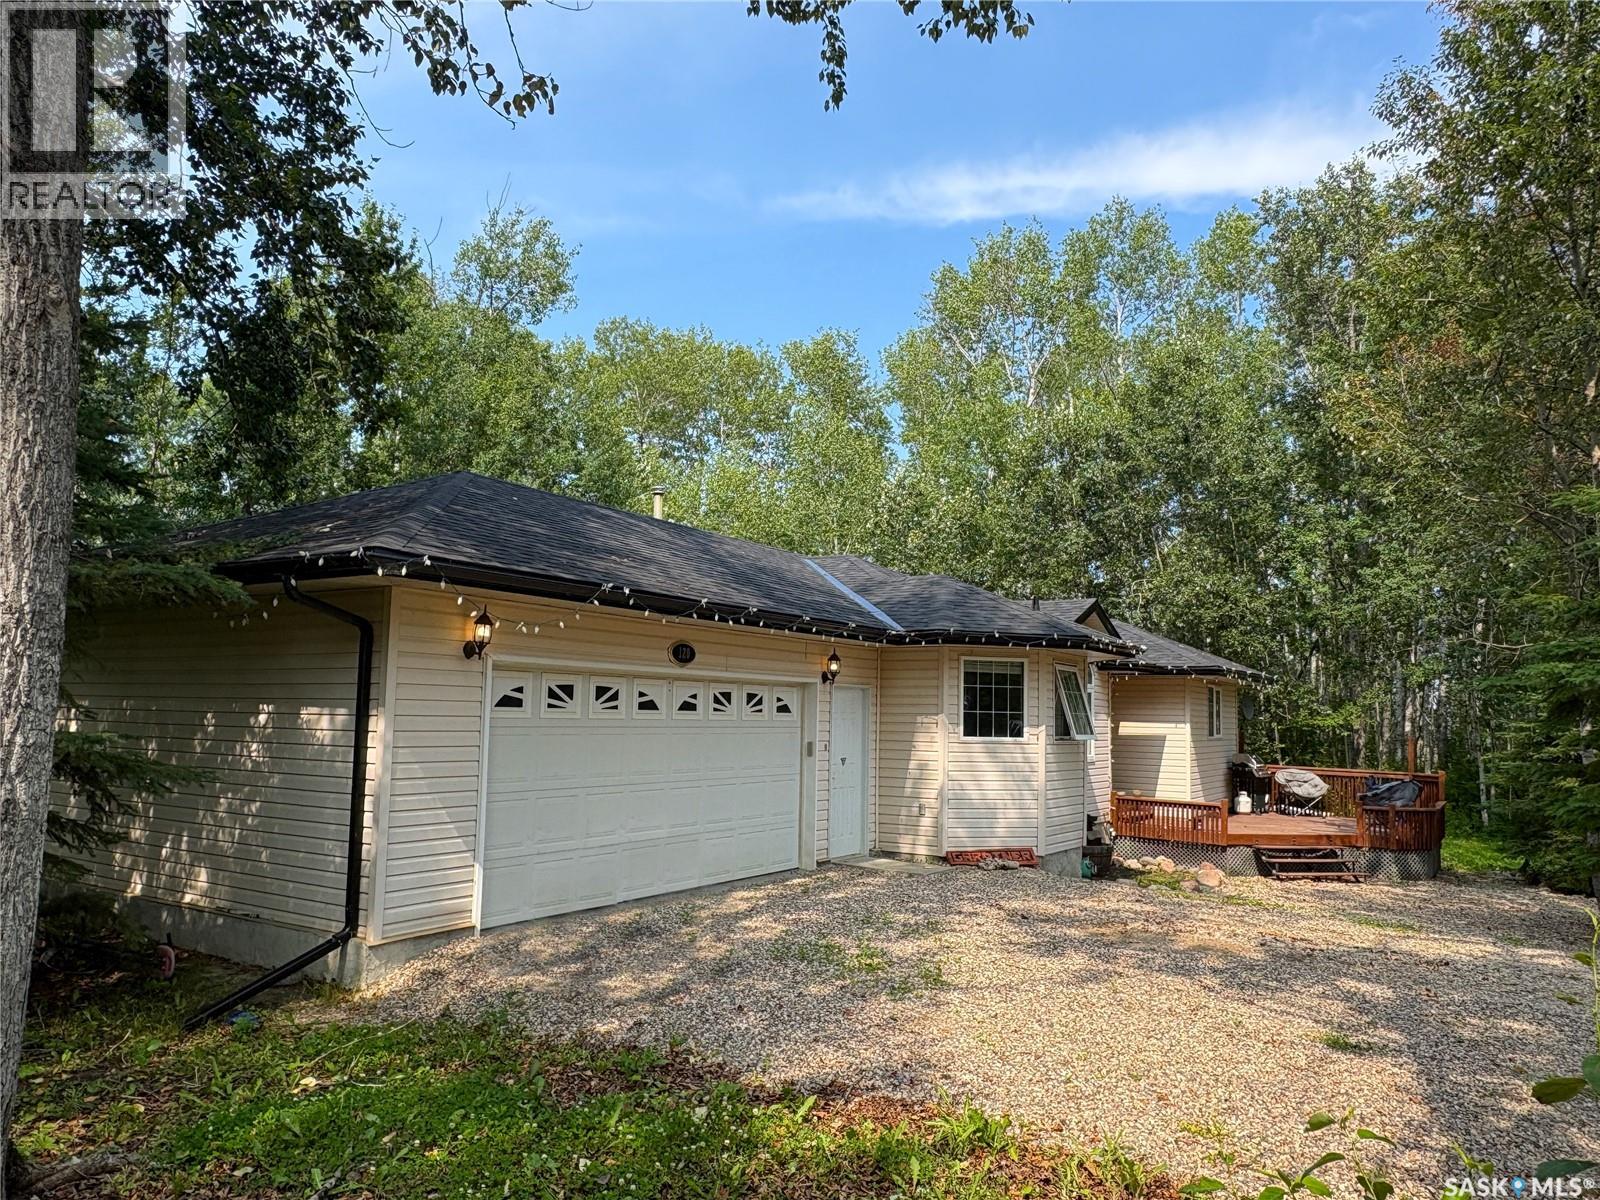
120 Luciuk Lane
Delaronde Lake, Saskatchewan
**Lake Living in Desirable Phillips Grove** This well-designed home in the Resort Hamlet of Phillips Grove offers the perfect blend of comfort and convenience, just a short walk to the private marina. The main floor features a spacious kitchen with maple cabinetry, island, walk-in pantry, vaulted dining area, and a cozy living room with hardwood flooring, a natural gas fireplace, and large windows. Three bedrooms include a generous primary suite with a walk-in closet and ensuite, while the heated double attached garage provides direct access to the laundry/foyer and convenient two-piece bathroom. The ICF basement is open for development with large windows and plumbing roughed in for a future bathroom. Recent updates include a furnace, hot water heater, and water softener (2021), updated carpet in two bedrooms (2023), high-quality shingles replaced in Fall 2025, and a generator added in 2023 for added convenience and peace of mind during power outages. Additional features include triple-pane windows, 2x6 construction, reverse osmosis system, RV receptacle, well with Grundfos pump, and septic to mound. Residents of Phillips Grove enjoy access to a private marina, boat launch, dock, community hall, year-round road access, and the amenities of nearby Big River, making this an excellent opportunity whether you're searching for a comfortable year-round home or the perfect Delaronde Lake getaway. (id:63476)
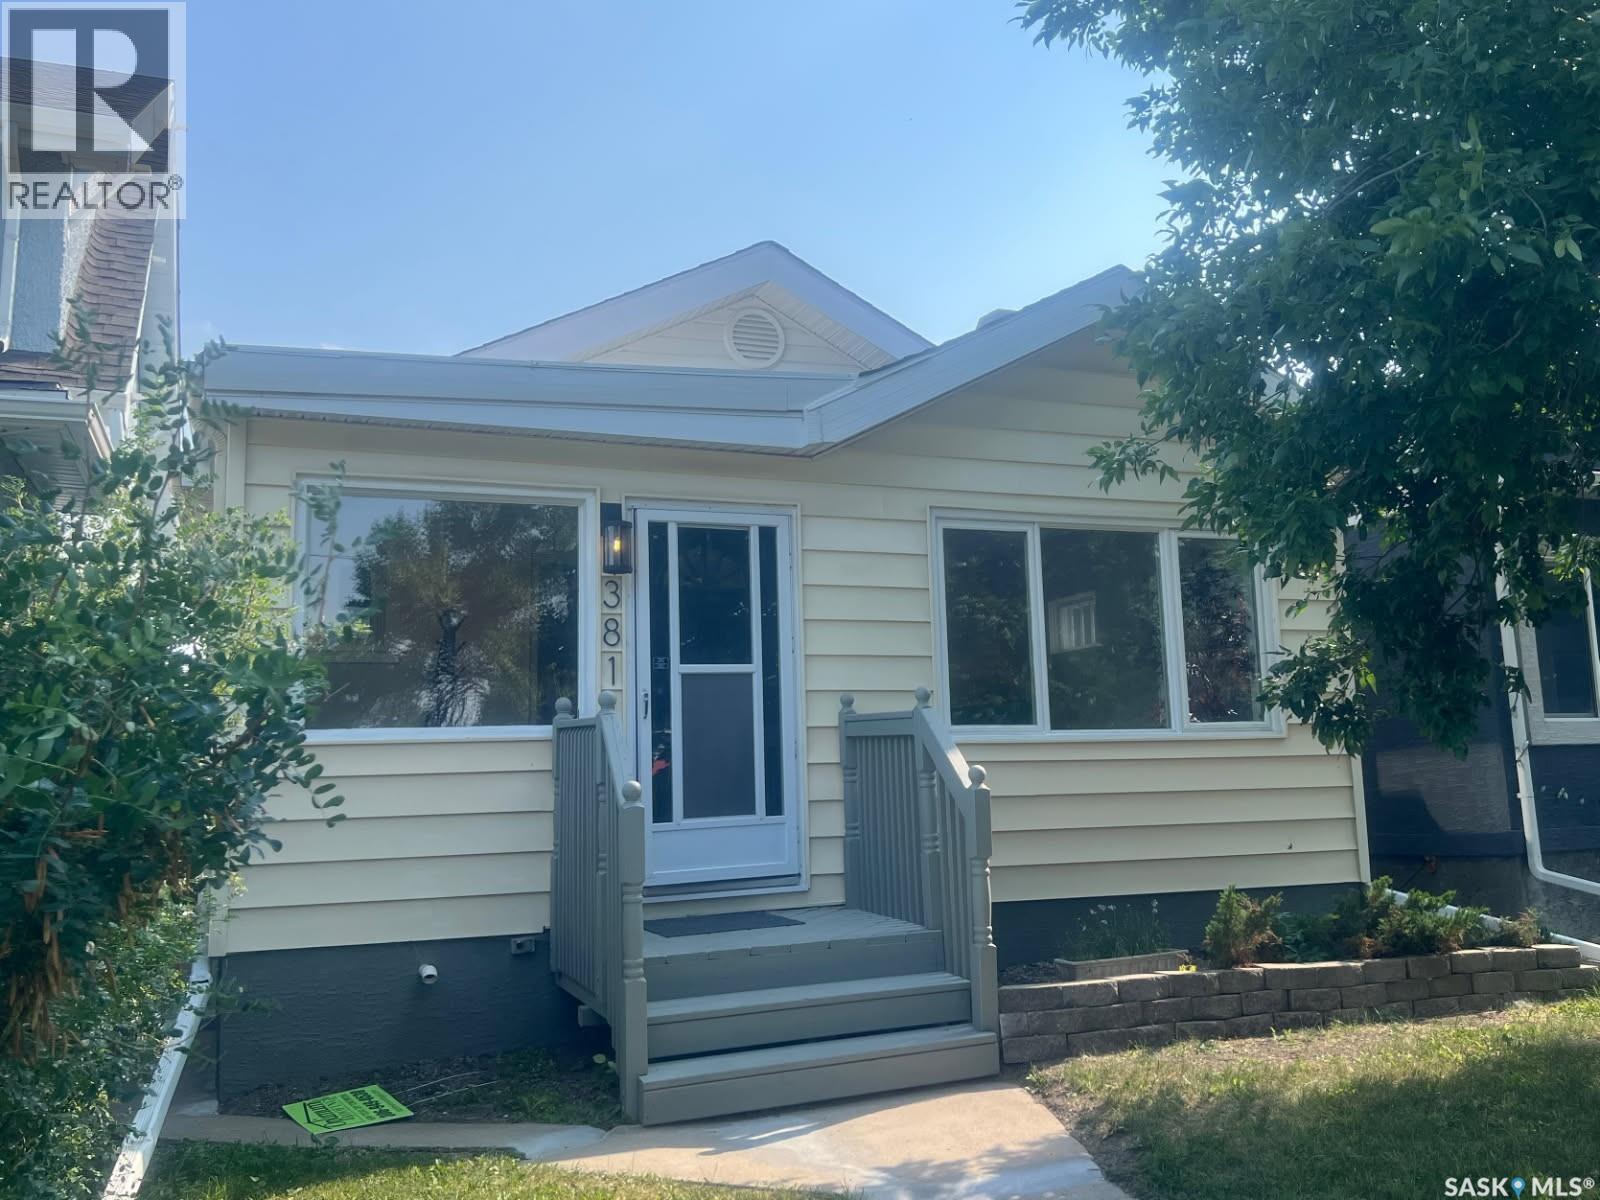
3811 Victoria Avenue
Regina, Saskatchewan
Welcome to this beautifully renovated bungalow in the heart of our Cathedral area across from a green space & a playpark. Only steps from the Mosaic stadium & a short drive to the Pasqua Hospital plus easy access to the Lewvan Dr.!! Recent quality improvements include the oak floors refinished, kitchen cabinets replaced &/or refurbished, lighting & fixtures upgraded, fresh interior paint thru out, new sump pump & pit, c-channel to 3 walls, basement floor painted. (No warranties given or implied with this sale on the wood burning fireplace, not used for many years.) New shingles to both the house & garage, new parging to the house, new downspouts & eaves to the garage plus new paint to both the inside & outside of the garage. New gate, concrete repairs to walk ways, new rear landing & steps. The HUGE heated garage is 22ft. wide & 30ft long is truly a MECHANICS DREAM with its 60 amp sub panel & 220 plugs for welding plus a very large work bench area. This garage also has a 2nd over head door to the front of the garage which provides easy access to the back yard when needing to bring any larger items into the yard or the house, As per the Seller’s direction, all offers will be presented on 07/31/2026 6:00PM. (id:63476)
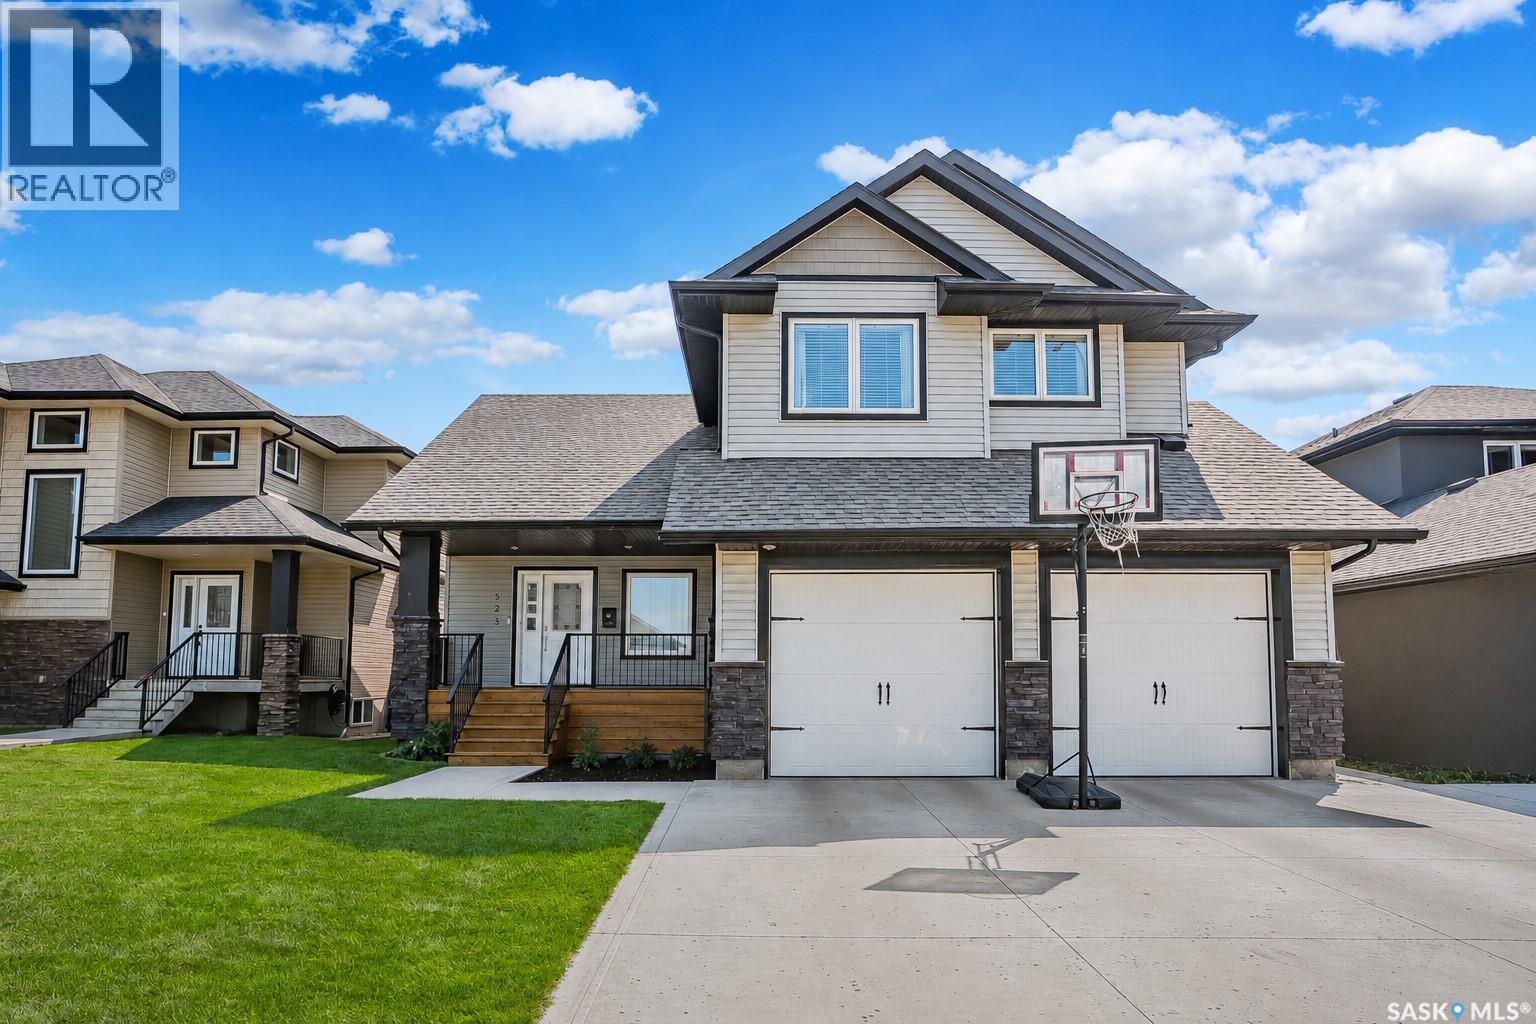
523 Redwood Crescent
Warman, Saskatchewan
Welcome to 523 Redwood Crescent — a beautifully finished two-storey home perfectly situated in one of Warman’s most sought-after locations! This stunning property sits directly across from scenic walking paths and a tranquil pond, offering the ideal mix of small-city charm and family-friendly convenience. From the moment you arrive, you’ll love the curb appeal — a stone and vinyl exterior, covered front porch, and triple concrete driveway leading to the double attached garage. Step inside to a bright, open-concept layout with soaring vaulted ceilings and a gorgeous feature wall with built-in shelving and a cozy gas fireplace. The kitchen is the heart of the home, featuring granite countertops, a large island with seating, stainless steel appliances, and ample cabinetry plus a spacious pantry for extra storage. A large dining area opens to the covered back deck — perfect for entertaining or relaxing while overlooking your fully landscaped yard complete with pergola. Upstairs, you’ll find three bedrooms including a spacious primary suite with a walk-in closet and beautiful 4-piece ensuite. The convenient second-floor laundry (washer & dryer included!) adds everyday ease. Downstairs, the professionally finished basement includes a stylish family room with a high-end 5.1 surround sound system — ideal for movie nights or watching the game. Additional features include central air conditioning, central vac, triple-pane windows, and plenty of thoughtful touches throughout. Take a walk through from the comfort of your home — virtual tour available in the listing! Located steps from the park, walking trails, and school, this Warman home truly has it all — space, style, and location! (id:63476)
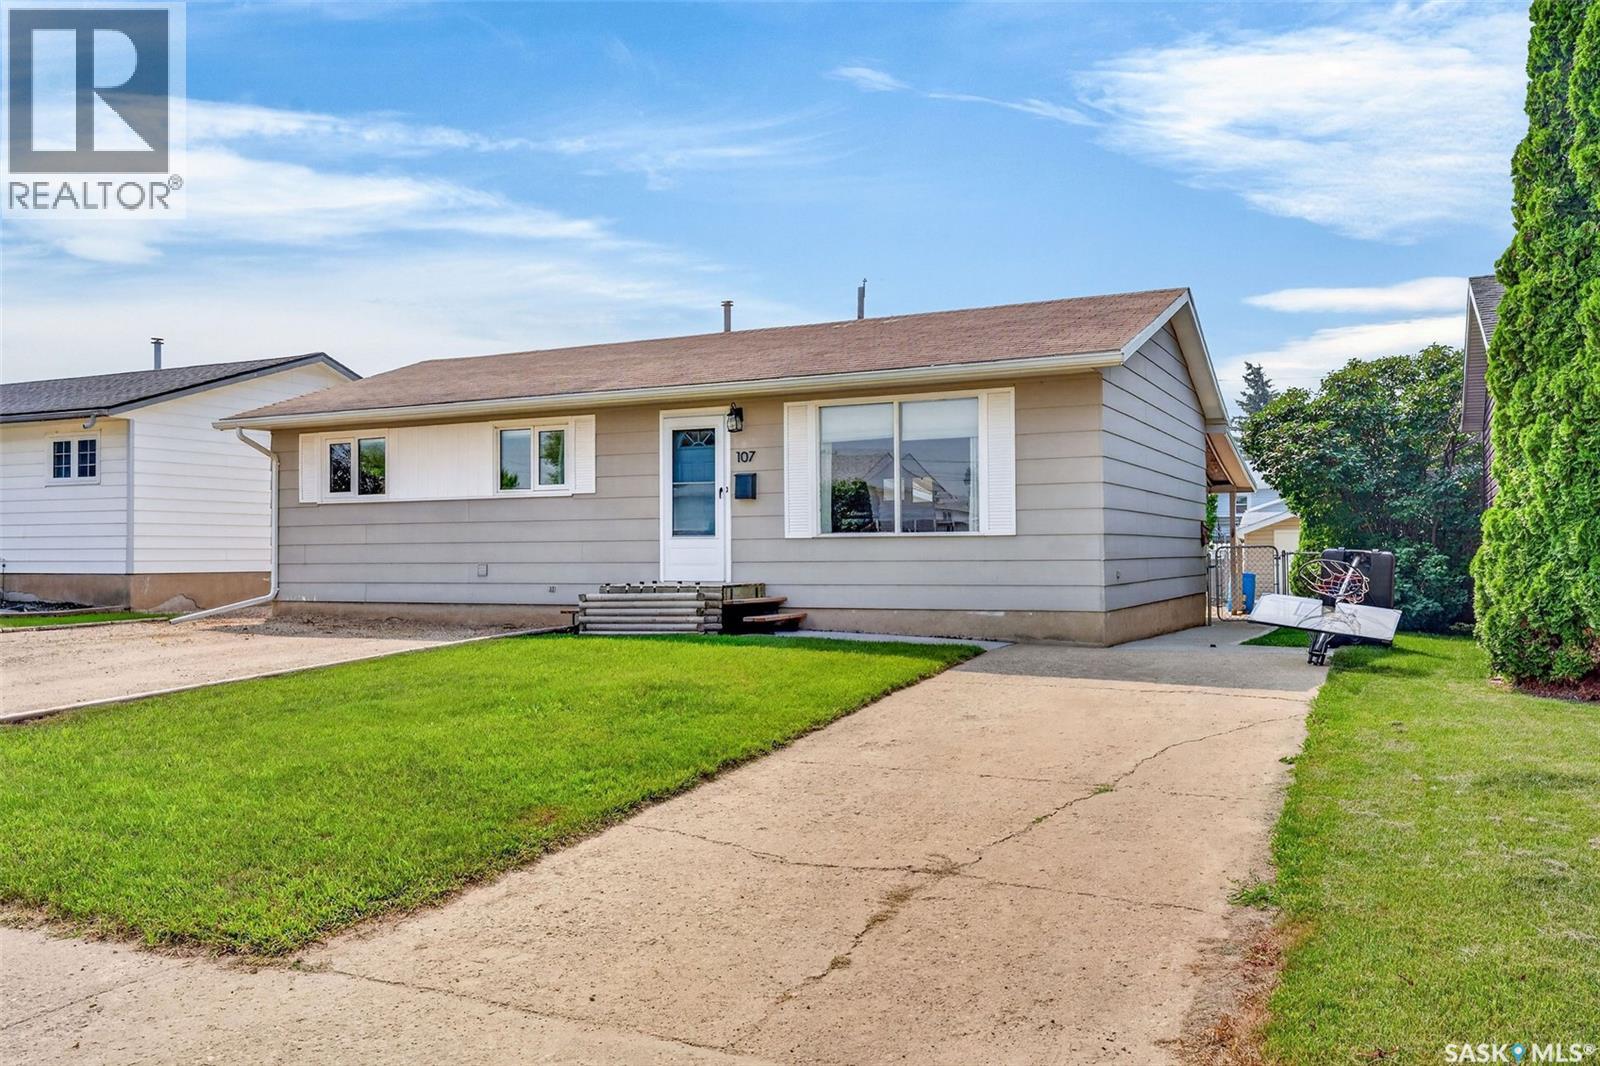
107 Kingston Street
Melfort, Saskatchewan
Ideal property to move in and enjoy! This 960 sq.ft. bungalow has ample parking, with two front driveways & a rear driveway. There is a detached garage with attached shelving. The home is open concept with crisp white cabinets and ample countertop space. The kitchen includes cabinet pantry and a full set of appliances (fridge is 2025, stove, microwave, dishwasher). There are three bedrooms on the main floor and two bathrooms throughout. The main floor bathroom has new vanity & toilet in 2026. The basement has a spacious rec room, nook (could close off to be a bedroom), three piece bath (2026 vanity) and a den. NEW furnace and central air in 2024. Backyard is low maintenance, fenced, with patio space to enjoy! Includes Storage shed, washer, dryer, window treatments, basement fridge, freezer. DELAY PRESENTATION OF OFFERS: Friday July 31 @ 11am As per the Seller’s direction, all offers will be presented on 07/31/2026 11:00AM. (id:63476)
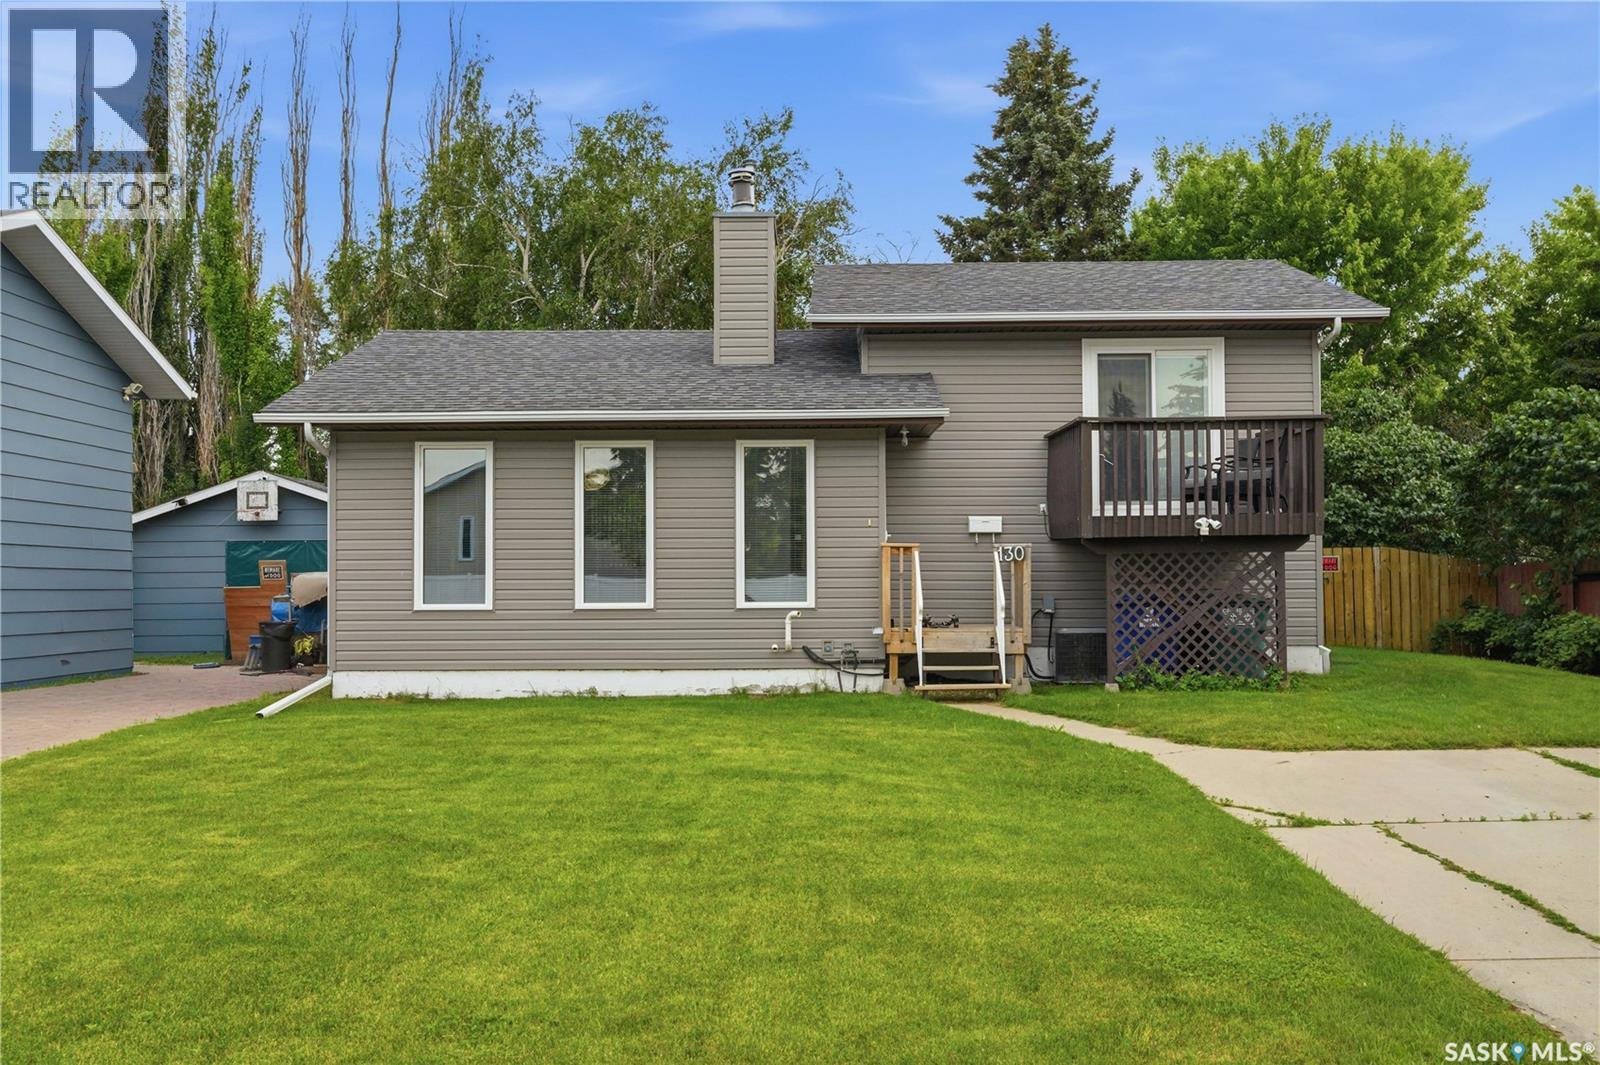
130 Flavelle Crescent
Saskatoon, Saskatchewan
Presentation of offers is Friday July 31st at 2pm. Welcome to 130 Flavelle Crescent, nestled on a quiet crescent in the sought-after family community of Dundonald. This fully developed four-level split offers 1,016 sq. ft. with four bedrooms and two bathrooms, making it an excellent choice for growing families or first-time buyers. This home has seen extensive upgrades over the years, including newer vinyl windows and sliding patio doors, vinyl siding, shingles, furnace, hot water heater, central air conditioning, updated flooring on four levels, fresh paint throughout, updated countertops, and brand-new appliances (July 2026). The bright main floor features vaulted ceilings and a cozy wood-burning fireplace that creates a warm and inviting living space. The kitchen offers Euro-style cabinetry, updated countertops, ample workspace, and a functional layout perfect for everyday living. Upstairs you’ll find two spacious bedrooms and a 4-piece bathroom with jetted tub. The primary bedroom features newer sliding patio doors leading to a private balcony—an ideal spot to enjoy your morning coffee or unwind with a book. The lower levels provide exceptional flexibility with two additional bedrooms, a bathroom featuring a large walk-in shower, and generous living space that can easily accommodate a family room, games room, home gym, or theatre with new flooring! A spacious laundry room and abundant storage complete the lower level. Step outside to enjoy the mature, private, fully fenced backyard with beautiful trees and shrubs, a partially covered deck ideal for entertaining, and a 12’ x 12’ shed. There’s also a large parking space with RV parking and plenty of space to build your dream garage. Conveniently located close to parks, schools, and the many amenities of Hampton Village and Kensington, this move-in ready home offers outstanding value in one of Saskatoon’s sought after neighborhoods. Don’t miss your opportunity to own this beautifully updated home! -- As per the Seller’s direction, all offers will be presented on 07/31/2026 2:00PM. (id:63476)