
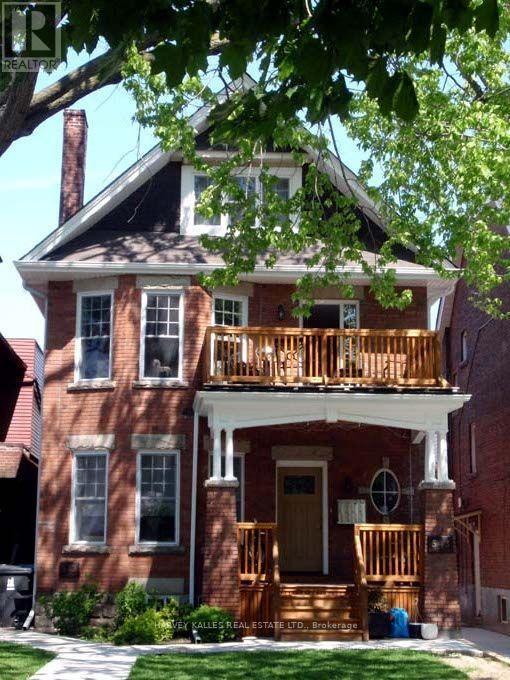
3 - 543 Palmerston Boulevard
Toronto, Ontario
Space, style, and street cred, all in one address. This sprawling 3-storey, 2-bed 2-bath home sits on one of the best streets in the Annex, and it shows. Freshly renovated with the modern urban professional in mind, this unit delivers hardwood floors throughout, granite counters, and a large, fully-equipped kitchen built for real cooking. Step outside to your own private patio overlooking Palmerston, your personal escape without ever leaving home. In-suite laundry keeps life simple, and storage is nowhere in short supply. Steps to TTC Bathurst Station, boutique shopping, and some of the city's best dining. Rare find. Rare street. Available October 1, 2026. Extras: S.S. Appliance Package, Custom Maple Kitchen, Main Floor Powder Room, Central Air & Heat. Heat Included. Hydro Extra. Assigned Pkg Avail For $200/Mo. Lots Of Storage & Closet Space. (id:63476)
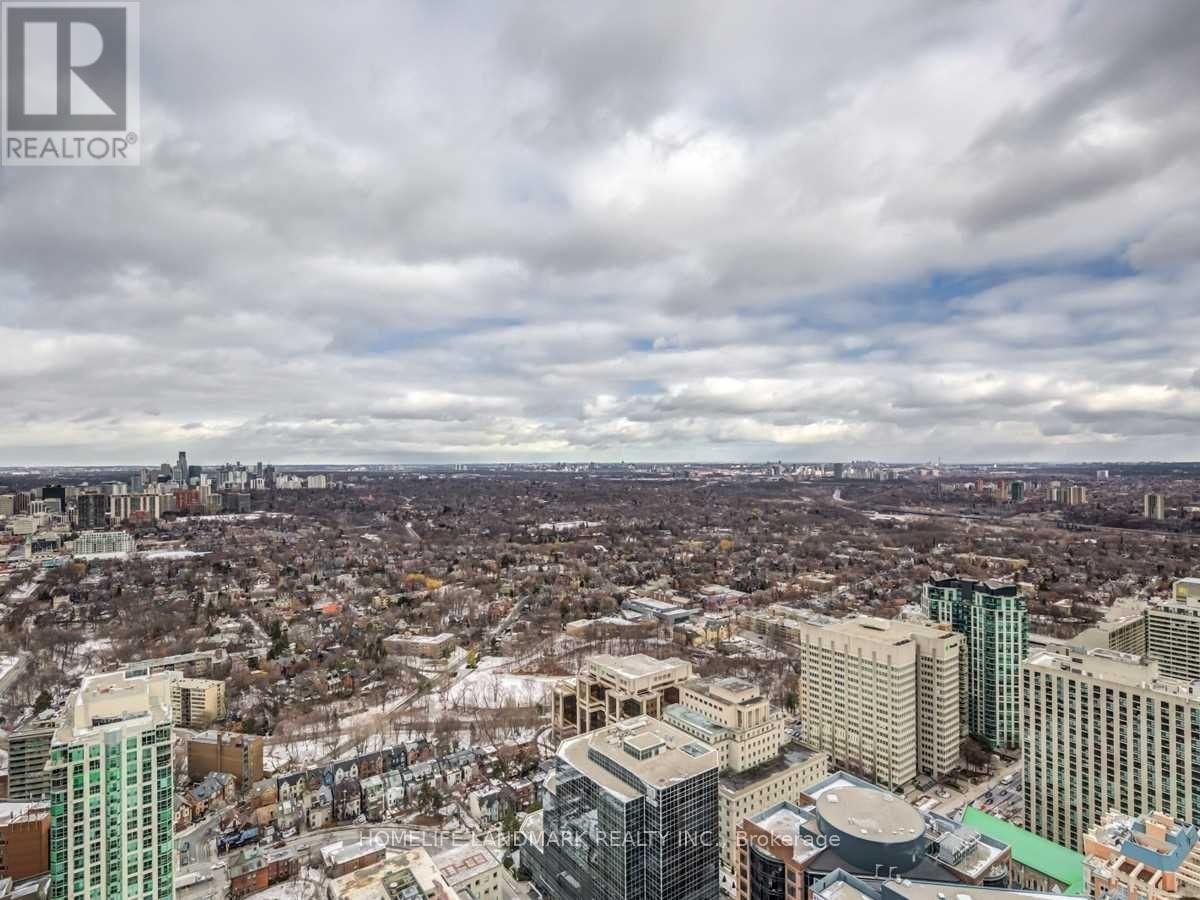
Lph5206 - 50 Charles Street
Toronto, Ontario
Breathtaking Rosedale, city, lake, and CN Tower views from this Lower Penthouse suite at Casa III. Offering 1,420 sq. ft. of total space (1,081 sq. ft. interior + 339 sq. ft. balcony), this unit features 10-ft smooth ceilings, floor-to-ceiling windows, and three balcony doors that fill the home with natural light. Spacious den can be used as a third bedroom. Upgraded finishes include a Scavolini kitchen, Miele appliances, gas cooktop, engineered hardwood flooring, and marble finishes. Luxury building with a 20-ft Hermès-furnished lobby, hotel-inspired amenities including an outdoor infinity pool, fully equipped gym, and 24-hour concierge. Prime Yonge & Bloor location, steps to the subway, Bloor Street shopping, the University of Toronto, restaurants, and more. (id:63476)
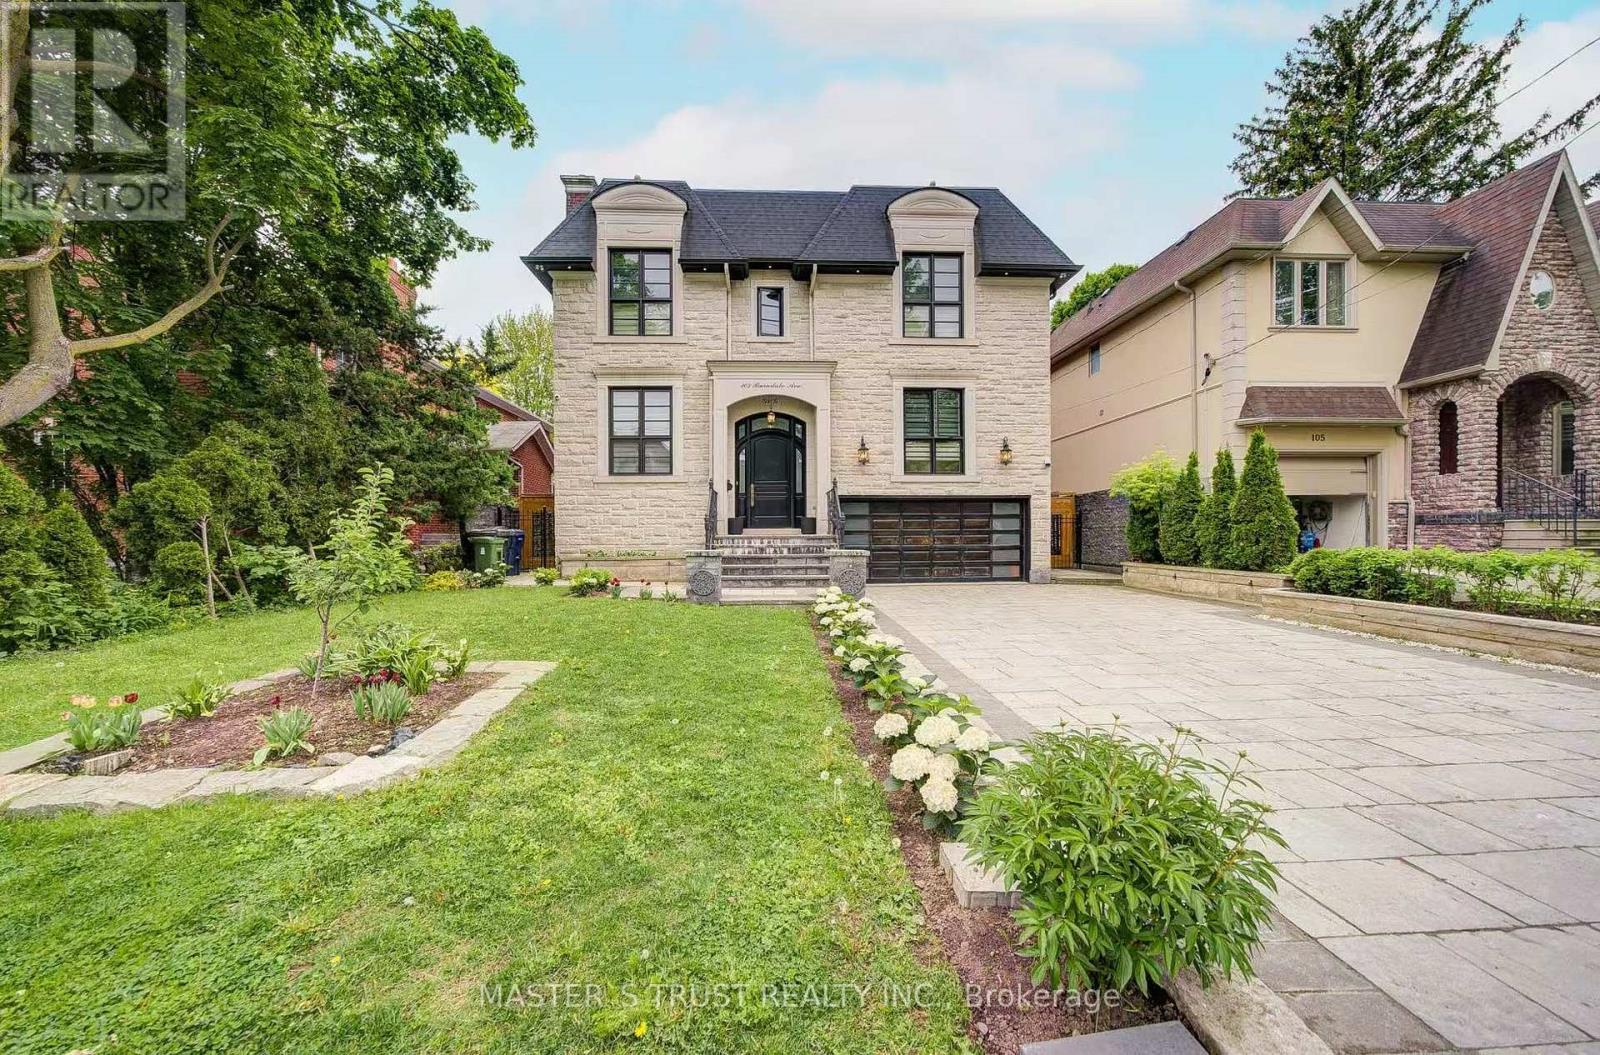
103 Burndale Avenue
Toronto, Ontario
Exquisite Home In Yonge & Sheppard.Steps To Parks, Subway,Shopping,Hwy.*Luxurious/U-N-I-Q-U-E W/The Highest Standard+T-Notch Materials*Impeccable Attention To Showcase/Opulent Interior/Open Concept W/Soaring Ceilings(Foyer/Lib),Hi-Ceiling(All Flr)*Modern Kitchen With Large Center Island, High-End Built-In Appliances . Family Room Overlooking Backyard And Walk-Out To Deck. Basement Features Large Rec Room With Fireplace & Wet Bar, Nanny's Quarter.New Hardwood floor all over(Y2025), New Powder Room(Y2025), New Paint(Y2025) (id:63476)
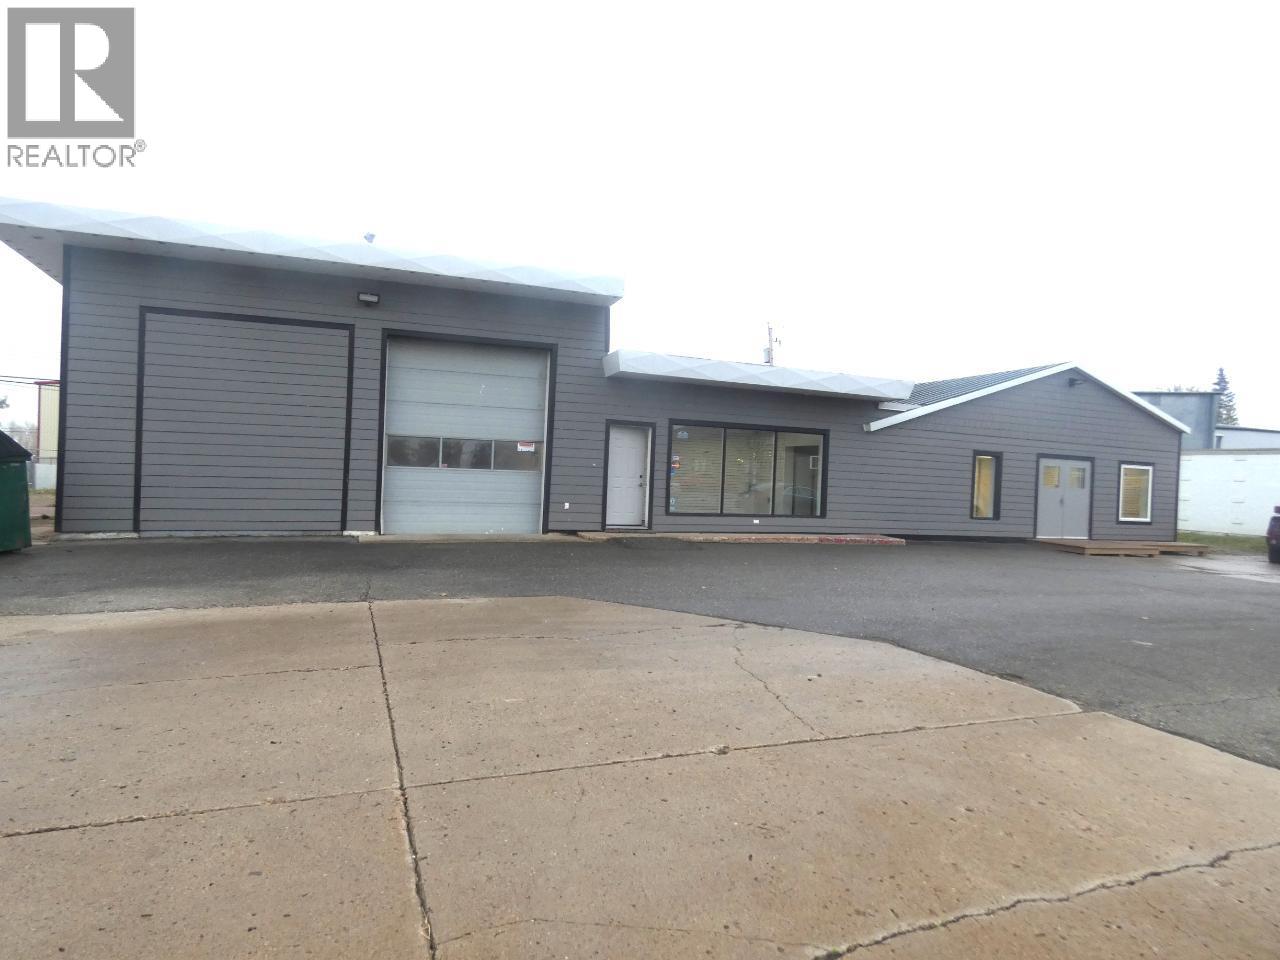
5001 2 Highway
Pouce Coupe, British Columbia
GREAT COMMERCIAL LOCATION POUCE COUPE. Located on Highway 2 this property consists of 7 lots and several buildings and is fully fenced and gated. The main office/shop is over 3000 sq.ft. and has had many updates and renovations including newer roofing and windows and lately new lighting and a new furnace. New electrical service into large secondary shop and the Quonset. 200 amp at the poles 100 amp in the buildings. The Quonset (with a concrete slab floor) is 2400 sq.ft. has new lighting, Great visibility in the heart of Pouce Coupe. Owner would consider breaking up the parcels and selling separately. Owner would also consider a long term lease. If you are searching for a place with fantastic visibility on a busy highway, this could be it. (id:63476)
205 - 88 Davenport Road
Toronto, Ontario
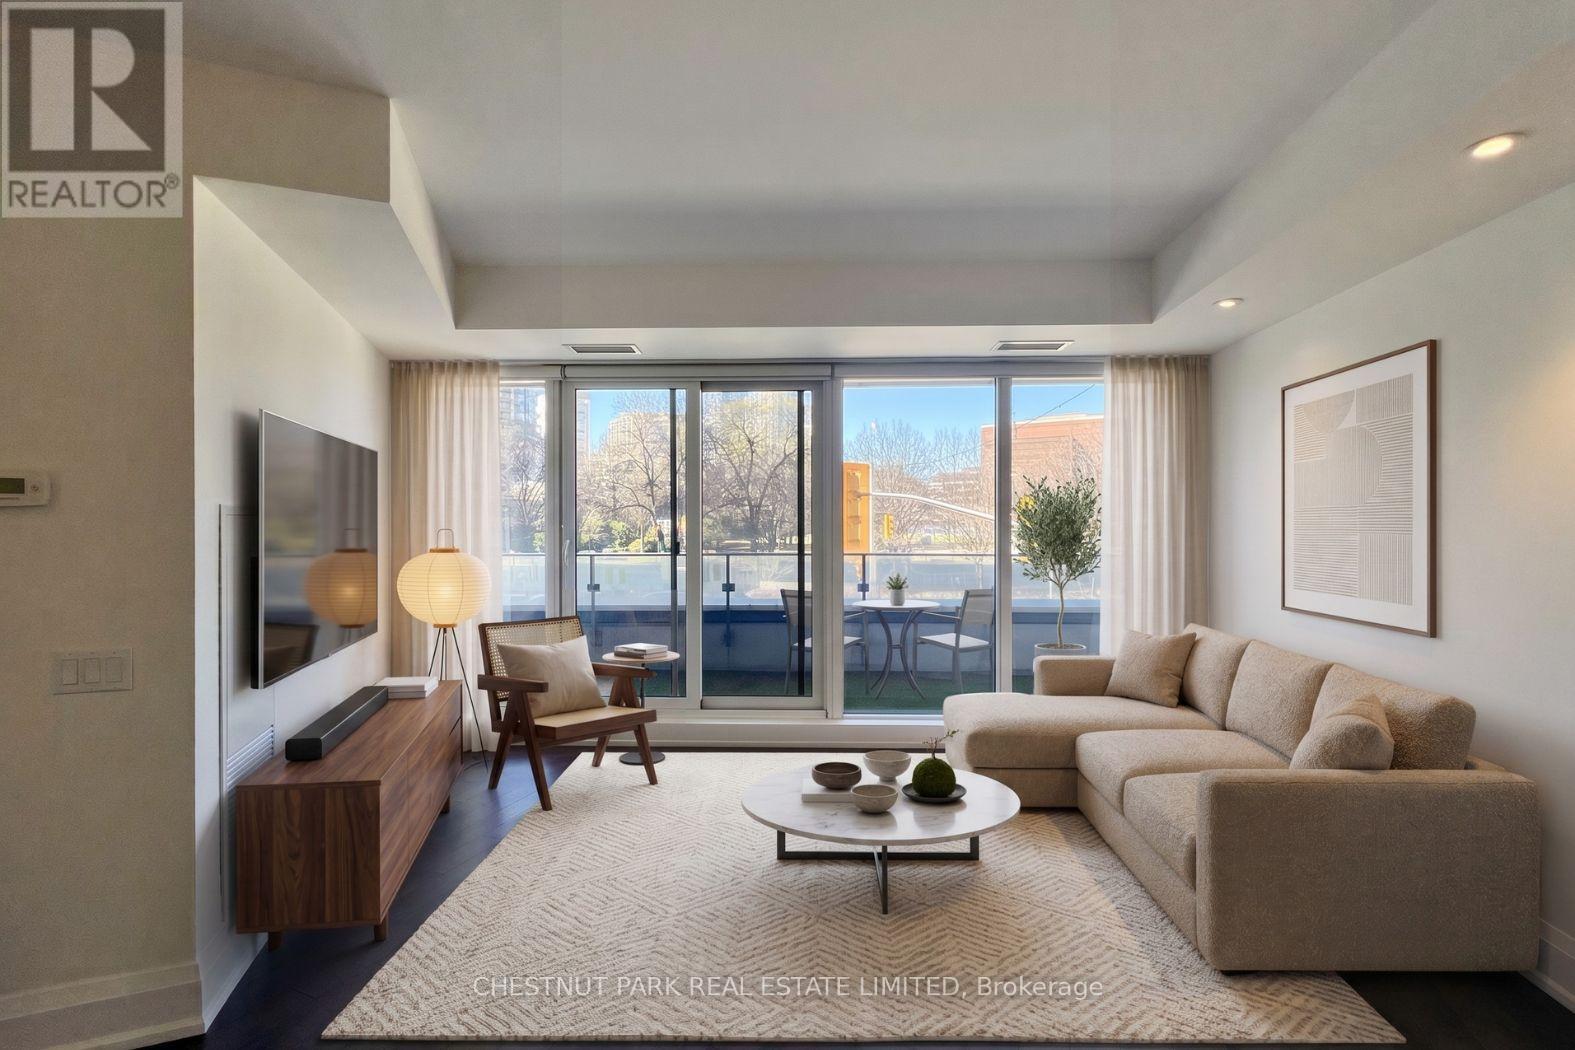
A sophisticated residence at The Florian, one of Yorkville's most coveted boutique addresses. This elegant one bedroom suite is thoughtfully designed with generous principal rooms, timeless finishes, a chef inspired kitchen, and a luxurious spa inspired bath. Floor to ceiling windows showcase peaceful south facing park views and open to a private balcony, creating a seamless connection between indoor and outdoor living. One underground parking space and one storage locker are included. Renowned for its impeccable service, The Florian offers 24 hour concierge, valet parking, an indoor pool, fitness centre, sauna, steam room, guest suite, party room, and a beautifully landscaped rooftop terrace with BBQs. Just steps to Yorkville's world class shopping and dining, the designer boutiques and restaurants along Bloor Street, Ramsden Park, Summerhill, the TTC, and some of Toronto's finest cultural attractions, this is luxury living in one of Toronto's most prestigious neighbourhoods. (id:63476)
3606 - 501 Yonge Street
Toronto, Ontario
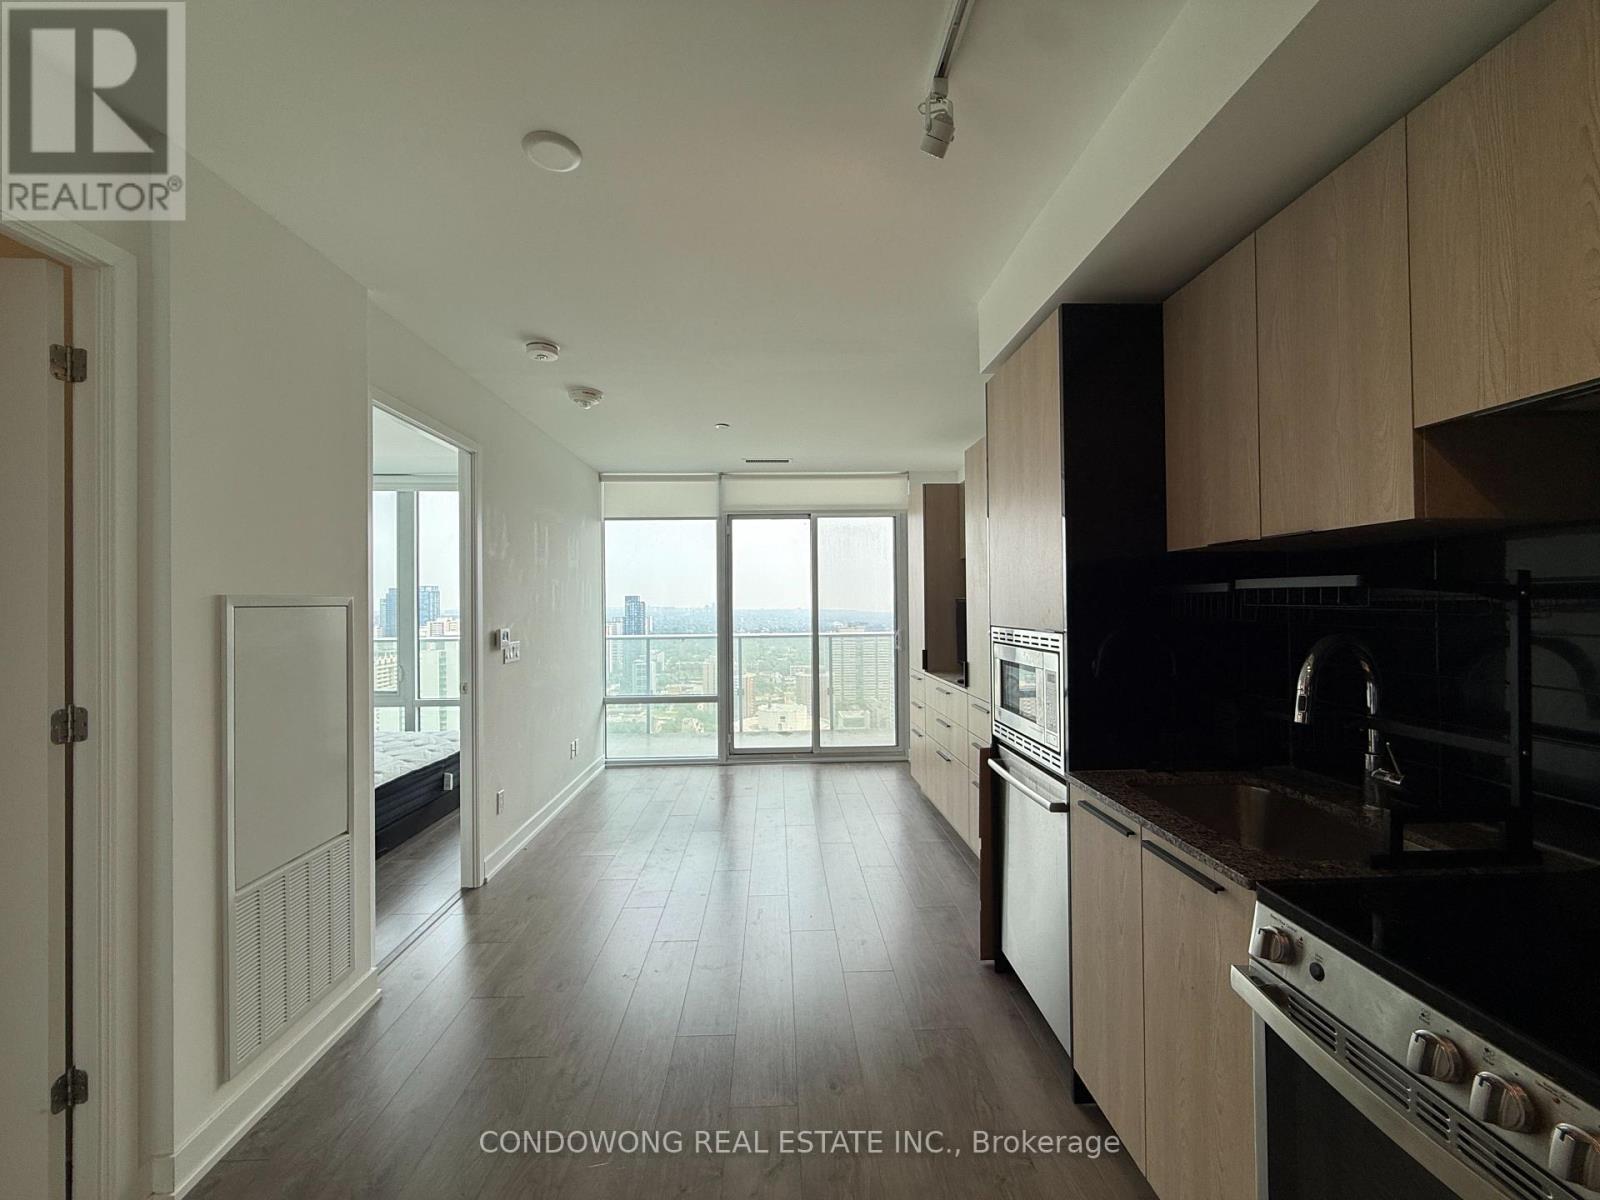
Prime downtown Toronto location with excellent access to transit, shopping, dining, and entertainment. Modern condo offering strong lifestyle appeal and convenient urban living, making it an attractive option. (id:63476)
2nd Fl. - 248 Wilmington Avenue
Toronto, Ontario
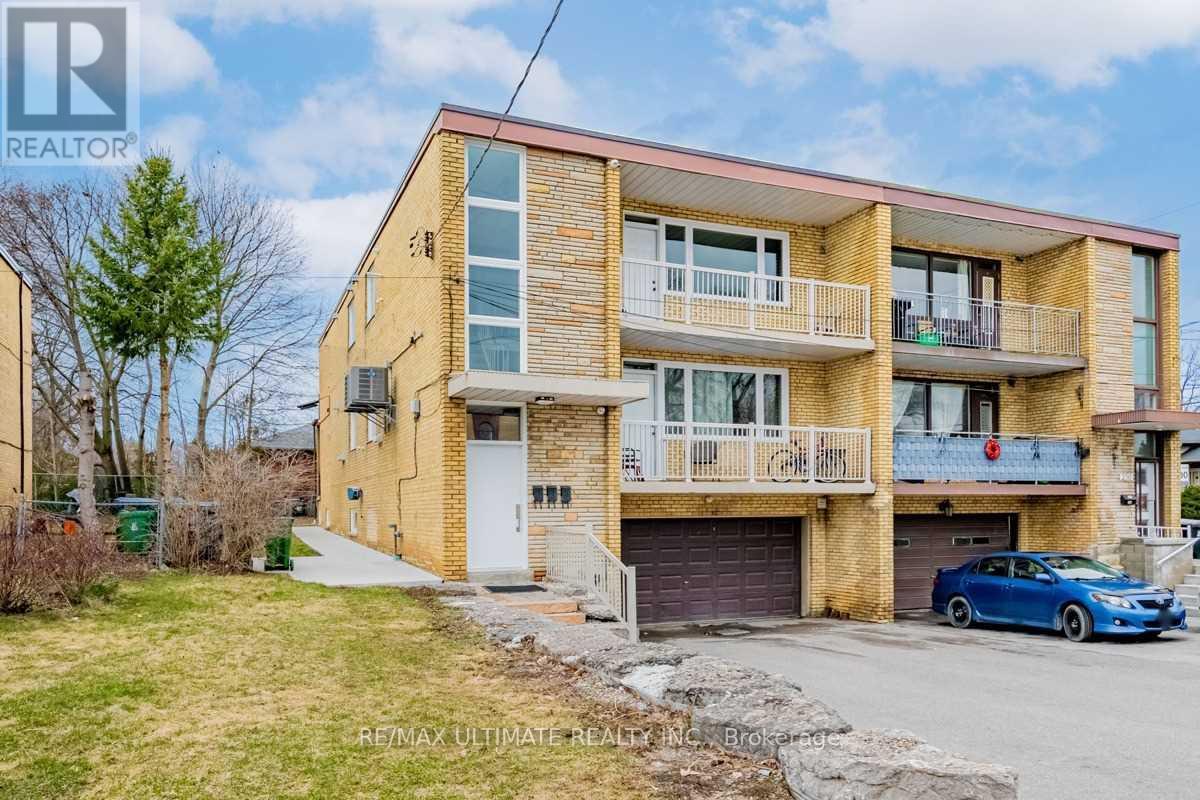
Located In The Sheppard / Allen Rd. Area. Renovated, 1 Br. Suite Apartment On 2nd Fl. With Premium Quality Finishes & Private Entrance. Very Bright Unit, Large Windows Throughout, Tall Ceilings. Open Concept Living & Dining, Very Spacious Bathroom & Large Balcony. New Top-Of-The-Line Stainless Steel Appliances, Cesar Stone Counters. Situated In A Family Oriented Neighbourhood. Close To Yorkdale Shopping Mall. One Min. Walk To Transit, 5 Min. Bus Ride To Sheppard Subway, Steps To Parks And Restaurants. (id:63476)
Gv105 - 105 Harrison Garden Boulevard
Toronto, Ontario
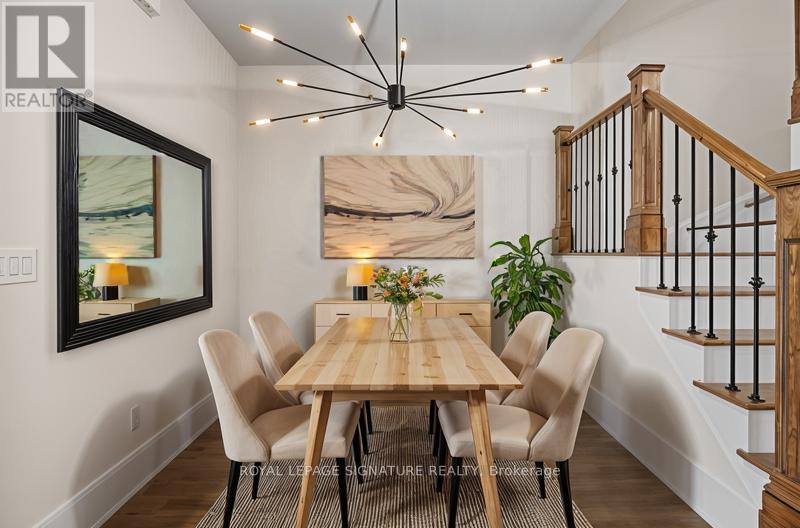
***ONE MONTH RENT FREE & $1500 MOVE IN BONUS on an 18 Month Lease***THIS IS THE ONE YOU HAVE BEEN WAITING FOR!***Gorgeous 2 Storey, 2 Bedroom, 2 Bathroom Suite with Private Entrance! Fantastic Open Concept Design - Ideal for Entertaining! Stunning modern kitchen with island,quartz countertops, sleek cabinetry and stainless steel appliances. The open concept ground floor living area flows seamlessly and offers a private entrance from the gardens and patio.Premium finishes throughout. Residents enjoy elevated amenities including a fully equipped fitness centre, yoga and spin studio, Fitness on Demand (Jillian Michaels, Daily Burn etc), and steam rooms. Entertain guests on the outdoor bbq terrace. Whether working in the business centre with FREE Wifi or relaxing in the lounge with FREE Netflix, every space is designed to enhance your lifestyle. Amenities also include 24hr concierge, monitored security, and onsite admin for high quality customer care! The building is pet friendly with pet events! Onsite dry cleaning and plenty of visitor's parking. Located steps to the subway, parks, restaurants,theatres, and shopping. Situated within access to top rated schools including Earl Haig Secondary School, Cardinal Carter Academy for the Arts, and Avondale Public School. Parking and Locker are not included in price and are available for additional fee. Parking is $175/month. (id:63476)
616 - 38 Western Battery Road
Toronto, Ontario
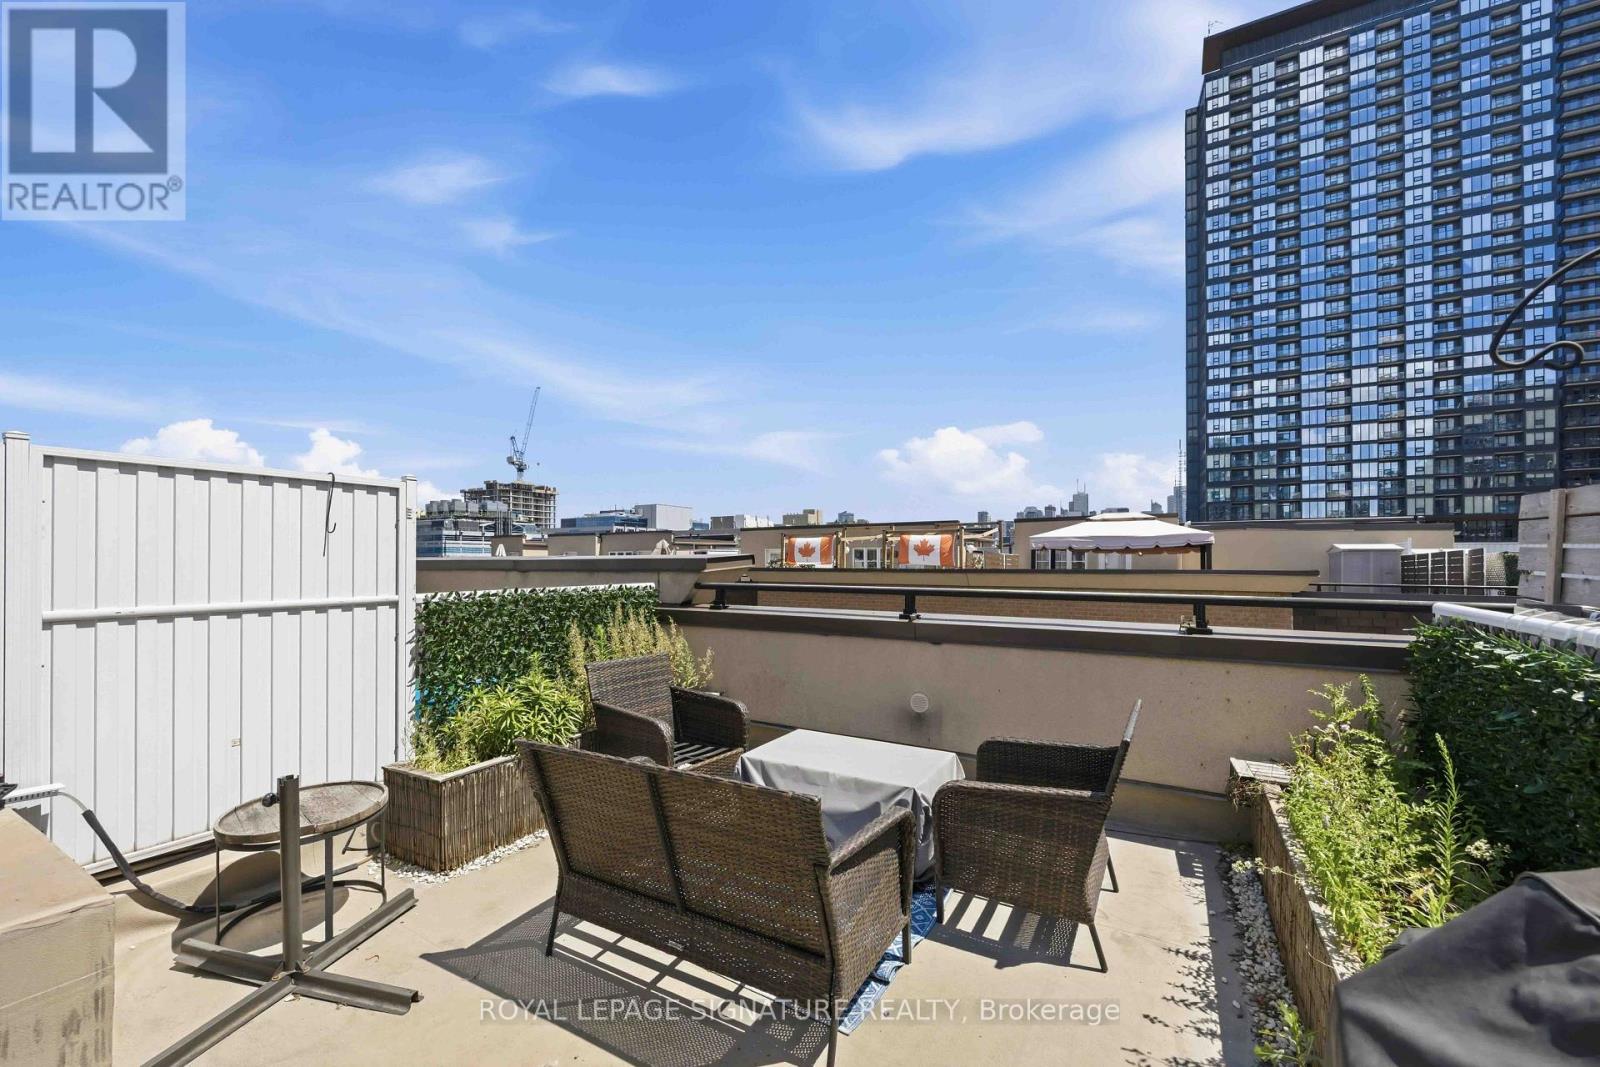
Morning coffee on your private rooftop terrace, evening BBQs and cocktails with friends - that's life at Unit 616. Inside, an open concept layout makes everyday living effortless. A breakfast bar flows into the combined dining and living space, perfect for casual meals or entertaining. Step upstairs to your bedroom oasis on its very own floor! Plus, a versatile den adding flexible space for a home office, extra storage, or whatever your heart desires. Cafés, shops, and patios are waiting right outside your door, all while living within walking distance to RBC Amphitheatre, BMO Field, Queen West, and the Entertainment District. Parking and a locker complete this gorgeous townhome in one of Toronto's most desirable communities. You hear that? Liberty Village's finest is calling your name! *Den photo is virtually staged* (id:63476)
9912 226 St NW
Edmonton, Alberta
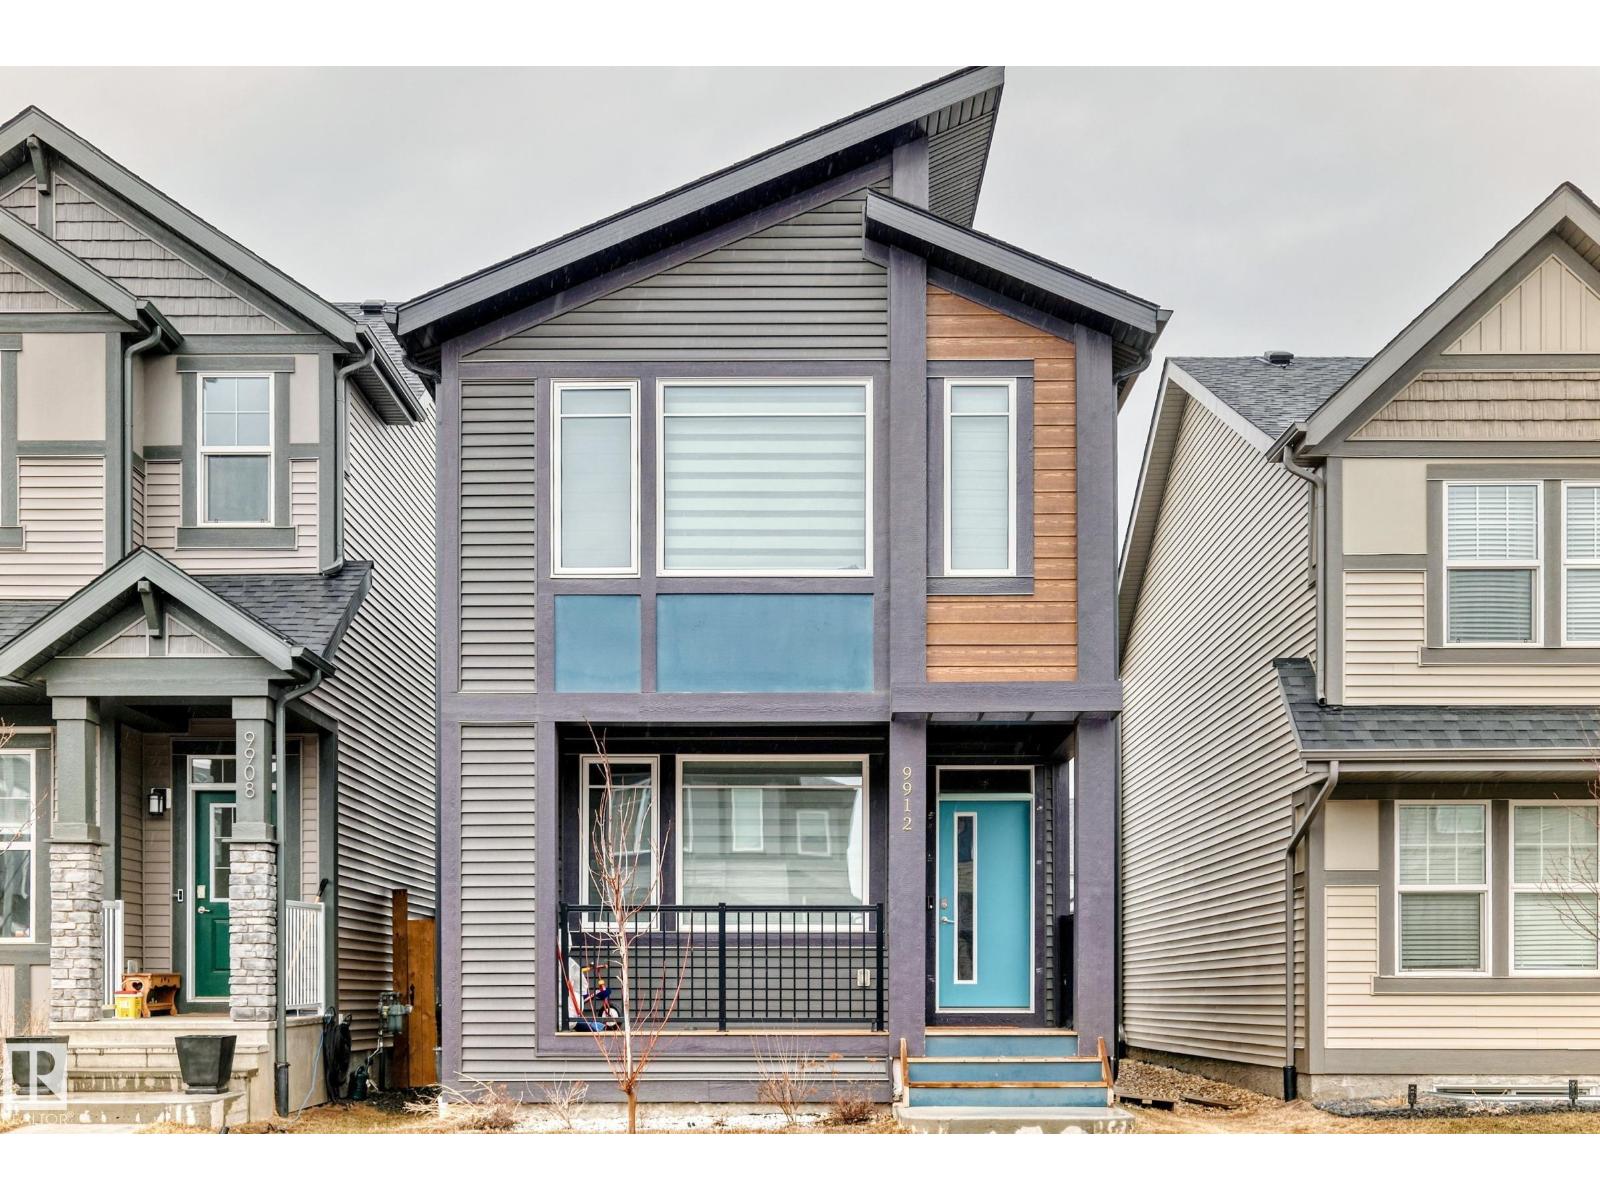
Experience this beautifully crafted home that perfectly blends sustainability, functionality, and contemporary style. Built Green Canada certified, it offers exceptional energy efficiency with 10 solar panels, triple-pane windows, a high-efficiency furnace with MERV filtration, tankless hot water, HRV, and UVC air purification—ensuring year-round comfort, improved air quality, and long-term savings. The open-concept main floor features a bright kitchen with quartz countertops, a large island with eating bar, pantry, and durable waterproof laminate flooring. Front and rear entry closets and a convenient 2-piece bath add everyday practicality. Upstairs, enjoy three spacious bedrooms, two full bathrooms, including a primary suite with walk-in closet, a bonus living area, and stackable laundry for added convenience. The fully finished basement with separate side entrance includes a bedroom, den, second kitchen, full bath, and laundry—ideal for extended family with a landscaped yard and rear parking pad. (id:63476)
9520 92 Street
Wembley, Alberta
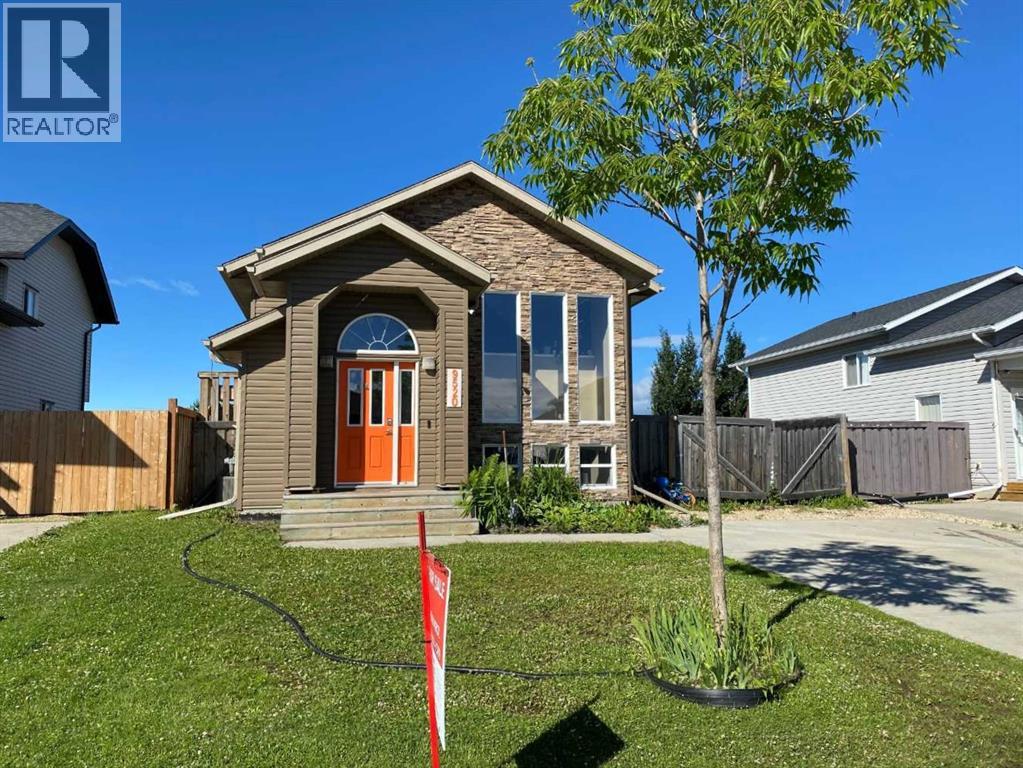
This energy conscious property is located in the quiet & family-friendly community of Wembley, a quick jaunt from the vibrant west end of the City of Grande Prairie. Step inside this inviting bi-level and immediately feel at home. The expansive tiled entryway leads you up a matching tiled stairway into a beautifully designed, bright open-concept living space. Massive front windows flood the main living area with exceptional natural light. Perfect for hosting, the kitchen overlooks the living room and comes equipped with a gas stove, custom cabinets, a large pantry, and a convenient eat-up counter. The adjacent dining area features sliding glass doors that lead out to the yard, as well as a clever, dedicated nook that is absolutely perfect for a quiet home office setup. Rounding out this main floor are two comfortable bedrooms and full bathroom. The lower level offers incredible everyday functionality alongside massive potential. It comes fully equipped with washer and gas dryer, plus top-tier mechanical upgrades including central air conditioning, a high-efficiency furnace, and an air exchange system to keep you comfortable year-round. The rest of this spacious & very bright basement, is a clean slate, just waiting for your personal design ideas and final touches to create the ultimate recreation room, extra bedrooms, or a home gym. When was the last time your power company PAID YOU?!? Check out the photo of the bill showing a credit recently received from the solar panels that are already installed. You can reap the awesome benefits right away from our long, sunshine-filled days. Also don't miss taking a bird's eye look at the 45 second video and see the system for yourself. Huge fenced lot with concrete driveway that extends with gravel pad & secure gate to accommodate RV parking and with lots of room for a garage. Located on the east edge of the Town, close to the skate park, elementary school, and recreation arena. Wembley also has a public library, e ssential services and the internationally renowned Philip J. Currie Dinosaur Museum. Contact a REALTOR® today for more information or to view! (id:63476)
123 Maurice Drive Unit# 303
Oakville, Ontario
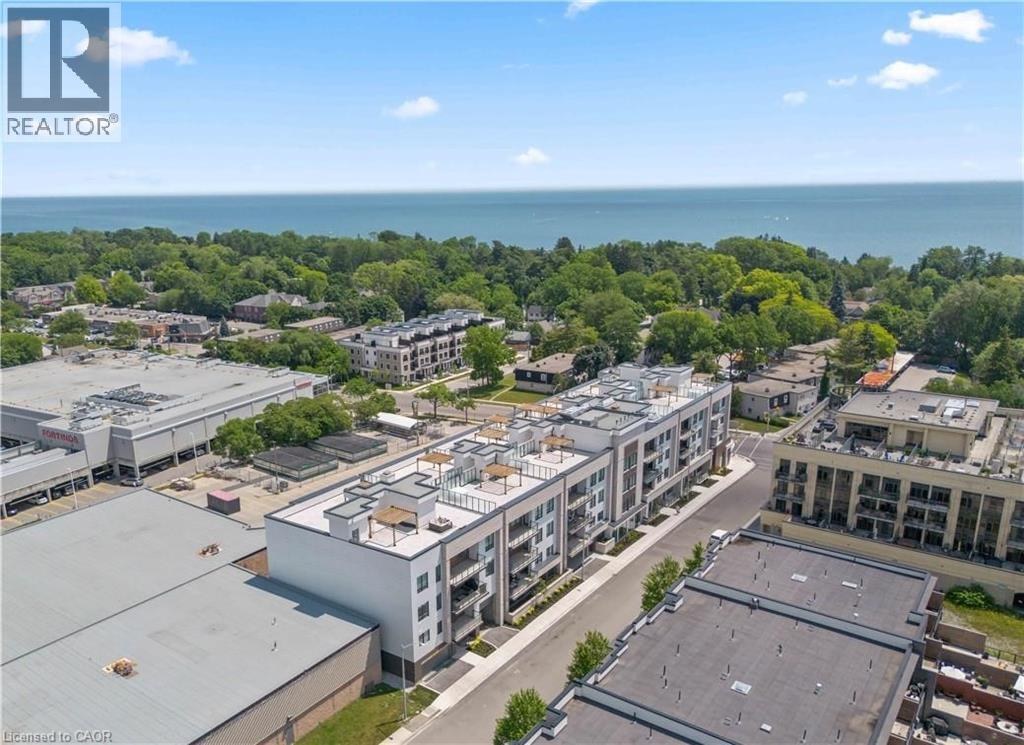
Nestled within The Berkshire Residences, this exceptional an impeccably designed two bedroom + den residence offering seamless luxury living and refined comfort. Offering 1,753 sq. ft. of beautifully designed interior space plus a 181 sq. ft. private balcony, this residence combines sophisticated elegance with modern comfort. Thoughtfully curated with premium upgrades completed in 2025 prior to occupancy, every detail has been elevated to create a truly turnkey lifestyle. The suite features soaring 10-foot ceilings, upgraded designer lighting throughout, and extensive custom built-ins that seamlessly blend style and functionality. Every bedroom closet has been enhanced with custom closet organizers, while the second bedroom showcases a full wall of bespoke cabinetry complete with an integrated Murphy bed, offering both versatility and refined design. The den has also been fully customized with stunning built-ins, creating the perfect executive workspace or stylish retreat. The contemporary chef-inspired kitchen is complemented by an upgraded full-size dishwasher and premium finishes, while two spa like bathrooms feature upgraded vanities and high-end tile selections that exude timeless sophistication. Adding to the convenience are two tandem parking spaces equipped with EV Stage 2 charging and a private locker for additional storage. Designed for discerning buyers seeking elegance, comfort, and convenience, this remarkable residence offers an unparalleled opportunity to experience upscale living at The Berkshire Residences in one of Oakville's most desirable communities. (id:63476)