
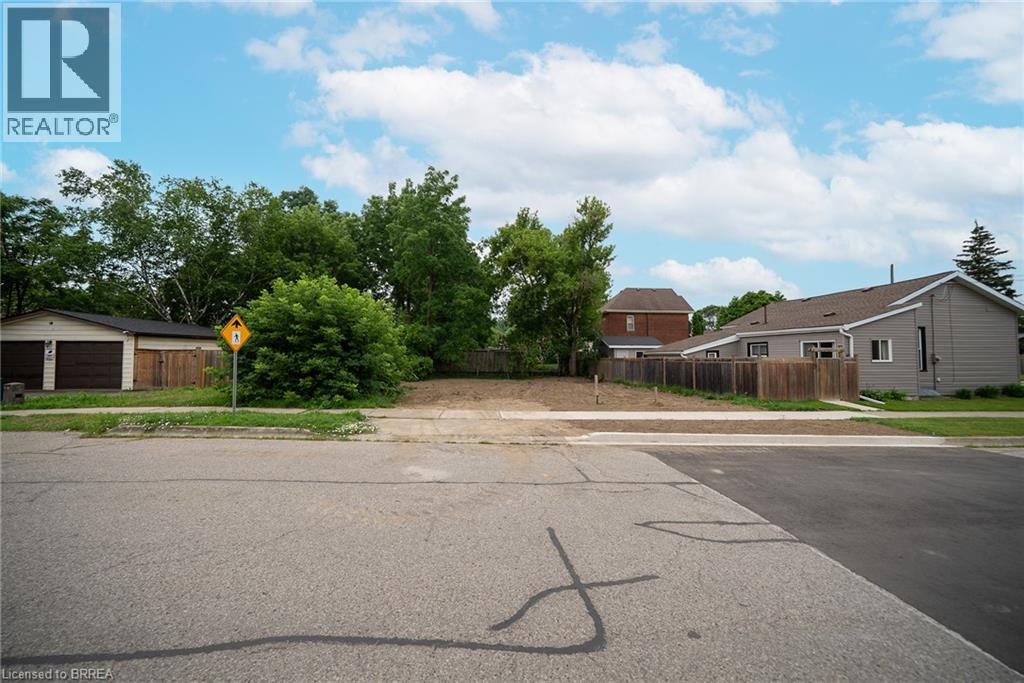
145 Catharine Avenue
Brantford, Ontario
Welcome to 145 Catharine Avenue, Brantford—an exceptional opportunity to build your dream home in a mature, established neighbourhood. This rare residential lot is ready for development with a building permit already in place, a completed site development plan, and professionally designed home drawings included, saving you valuable time, effort, and expense throughout the building process. Surrounded by well- established homes and mature trees, this desirable location offers the perfect blend of convenience and lifestyle. Enjoy being just minutes from schools, parks, shopping, and everyday amenities, while the scenic Grand River and its picturesque walking trails are only a short distance away. Whether you're a builder, investor, or looking to create your forever home, this is a rare opportunity to secure a ready-to-build lot in one of Brantford's established neighbourhoods, with much of the planning already complete. (id:63476)
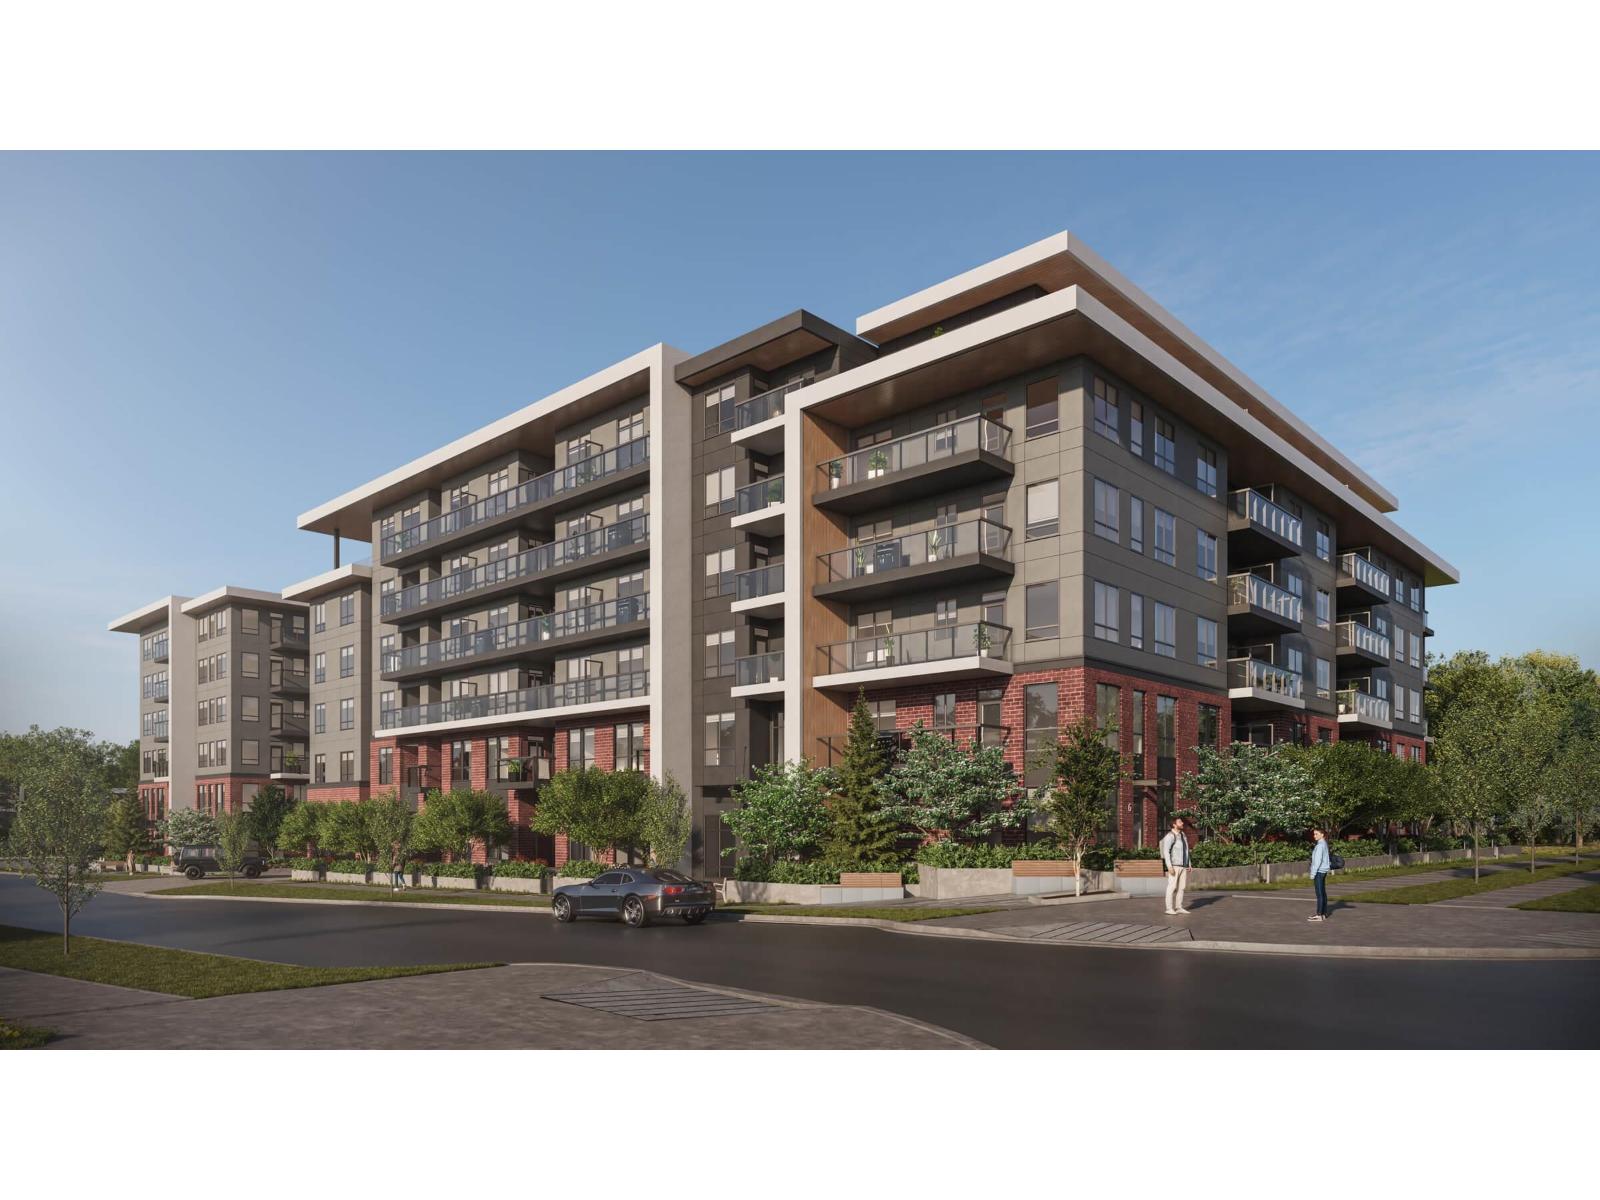
209 10425 147 Street
Surrey, British Columbia
. (id:63476)
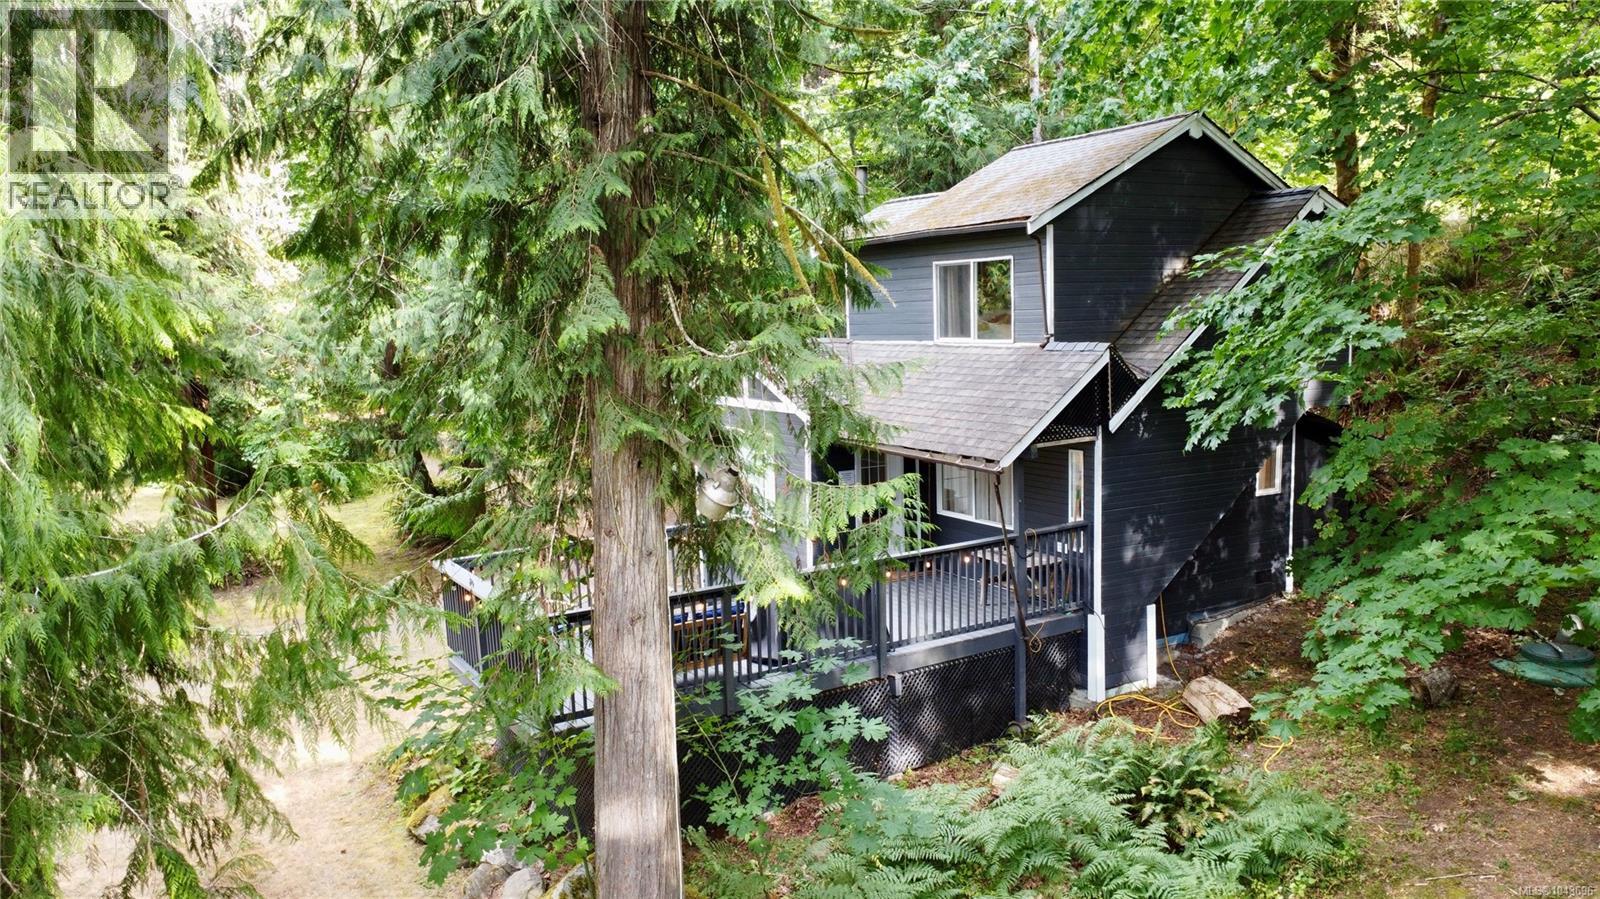
4021 John's Rd
Duncan, British Columbia
Welcome to 4021 Johns Road, a rare opportunity to own a truly special Cowichan River waterfront property where nature, privacy, and lifestyle come together in one remarkable setting. Nestled along one of the Cowichan River's most desirable stretches, this unique property offers something increasingly difficult to find: genuine, usable access to the river itself. A private steel staircase leads down to the shoreline, providing a direct connection to the crystal-clear waters below where swimming, floating, fishing, and endless summer enjoyment await. While many properties can claim river frontage, few offer the kind of easy, functional access and highly swimmable waterfront found here. Surrounded by mature trees and natural beauty, the property enjoys a peaceful and private atmosphere that feels miles away from the hustle of everyday life, yet remains conveniently located within easy reach of Duncan, Lake Cowichan, shopping, restaurants, schools, and essential services. The ever-changing river provides a stunning backdrop throughout the seasons, from warm summer afternoons spent cooling off in the water to quiet mornings enjoying coffee while listening to the sounds of the river flowing by. This is the type of property where family memories are made, where friends gather, and where the outdoors becomes an extension of your living space. Whether you're relaxing by the water, exploring the property, enjoying local recreation, or simply taking in the tranquility of the setting, the connection to nature is immediate and unforgettable. Properties offering this combination of privacy, accessibility, and authentic Cowichan River enjoyment are exceptionally rare and highly sought after. Whether you're searching for a full-time residence, a weekend escape, or a place to enjoy the very best of Vancouver Island living, 4021 Johns Road presents a unique opportunity to own a property defined not only by its location, but by the lifestyle it offers. Call your agent to view (id:63476)
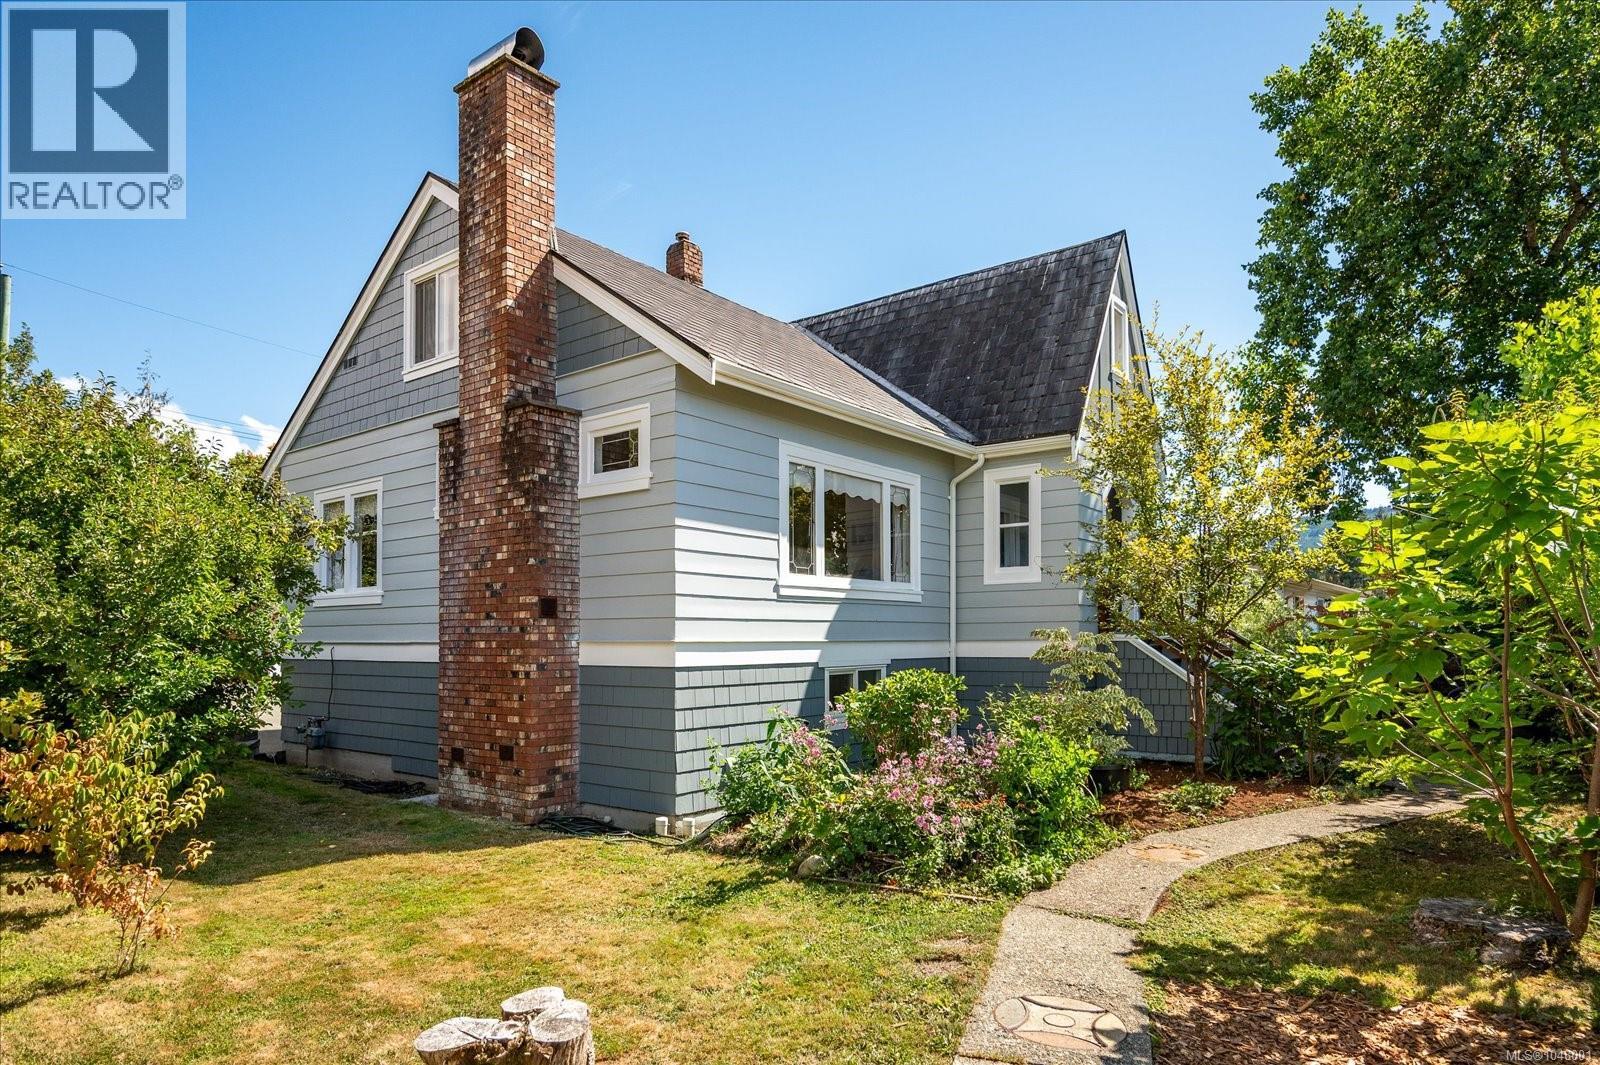
2697 4th Ave
Port Alberni, British Columbia
1938 Character. Modern Comfort. A Garden Worth Coming Home To. There is something different about a home that has been loved for generations. Classic architecture, warm wood floors and beautifully proportioned rooms meet thoughtful modern improvements, creating a home that feels established rather than ordinary. This approximately 1,932 s/f, four-bedroom, two-bathroom home offers two bedrooms and a full bathroom on the 1,191 s/f main floor, plus two bedrooms and flexible hobby/family space upstairs covering 641 s/f. The showpiece renovated kitchen features distinctive cabinetry, a farmhouse sink, statement checkerboard flooring and a Bertazzoni natural gas range. Don't forget the 1,191 s/f basement offering outstanding storage or hobby space. Outside, this property becomes something special. The large corner lot is fully fenced and surrounded by mature landscaping, privacy hedges, trees, shrubs and colourful perennial gardens. A covered rear porch creates an easy transition to the yard, whether you're heading out with a morning coffee, tending the gardens or simply enjoying a quiet afternoon outside. Covered front and rear entries invite year-round enjoyment, while RV parking and a detached approximately 20' x 29' shop wired for 240V give gardeners, makers and hobbyists the kind of space that is increasingly difficult to find. Highlights: 4 bedrooms, 2 bathrooms, approximately 1,932 finished sq. ft., main-floor primary bedroom, main-floor living option, renovated kitchen, Bertazzoni natural gas range, renovated main bathroom, new basement bathroom, air conditioning, new hot water tank, new laundry hookups, fresh exterior and interior paint, wood-burning fireplace, substantial basement storage - 1,191 s/f; 240V detached shop, RV parking, fully fenced corner lot, mature gardens, covered front and rear entries, mountain and ocean views. (id:63476)
#40 2024 57 St NW
Edmonton, Alberta
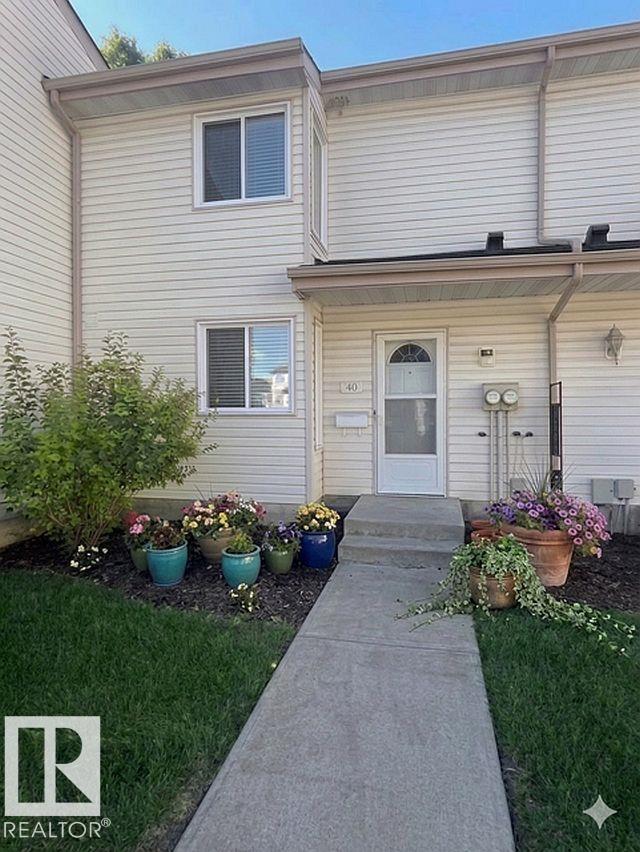
Affordable Mill Woods Starter Home with Great Location & Investment Potential! Welcome to this clean and well-maintained 3-bedroom, 1.5-bathroom home with “Luxury Vinyl Plank flooring” in a fantastic location! Just a short walk from Mill Woods Town Centre, Sobeys and Meyokumin Elementary School, this home offers convenience, accessibility, and excellent value. Inside, you’ll find a functional kitchen that flows seamlessly into the dining and living areas, creating a comfortable and inviting space for everyday living and entertaining. The home also features a full basement, providing plenty of additional space and potential. Step outside to your private, vinyl fenced, recently redone yard to enjoy your BBQ with no yardwork as well as privacy with a green space and no housing behind. Easy access to city buses, the LRT, Anthony Hendey, and Whitemud, commuting around Edmonton is a breeze. Great location. Great value. Great potential—don’t miss it! (id:63476)
403 Simpkins Wd
Leduc, Alberta
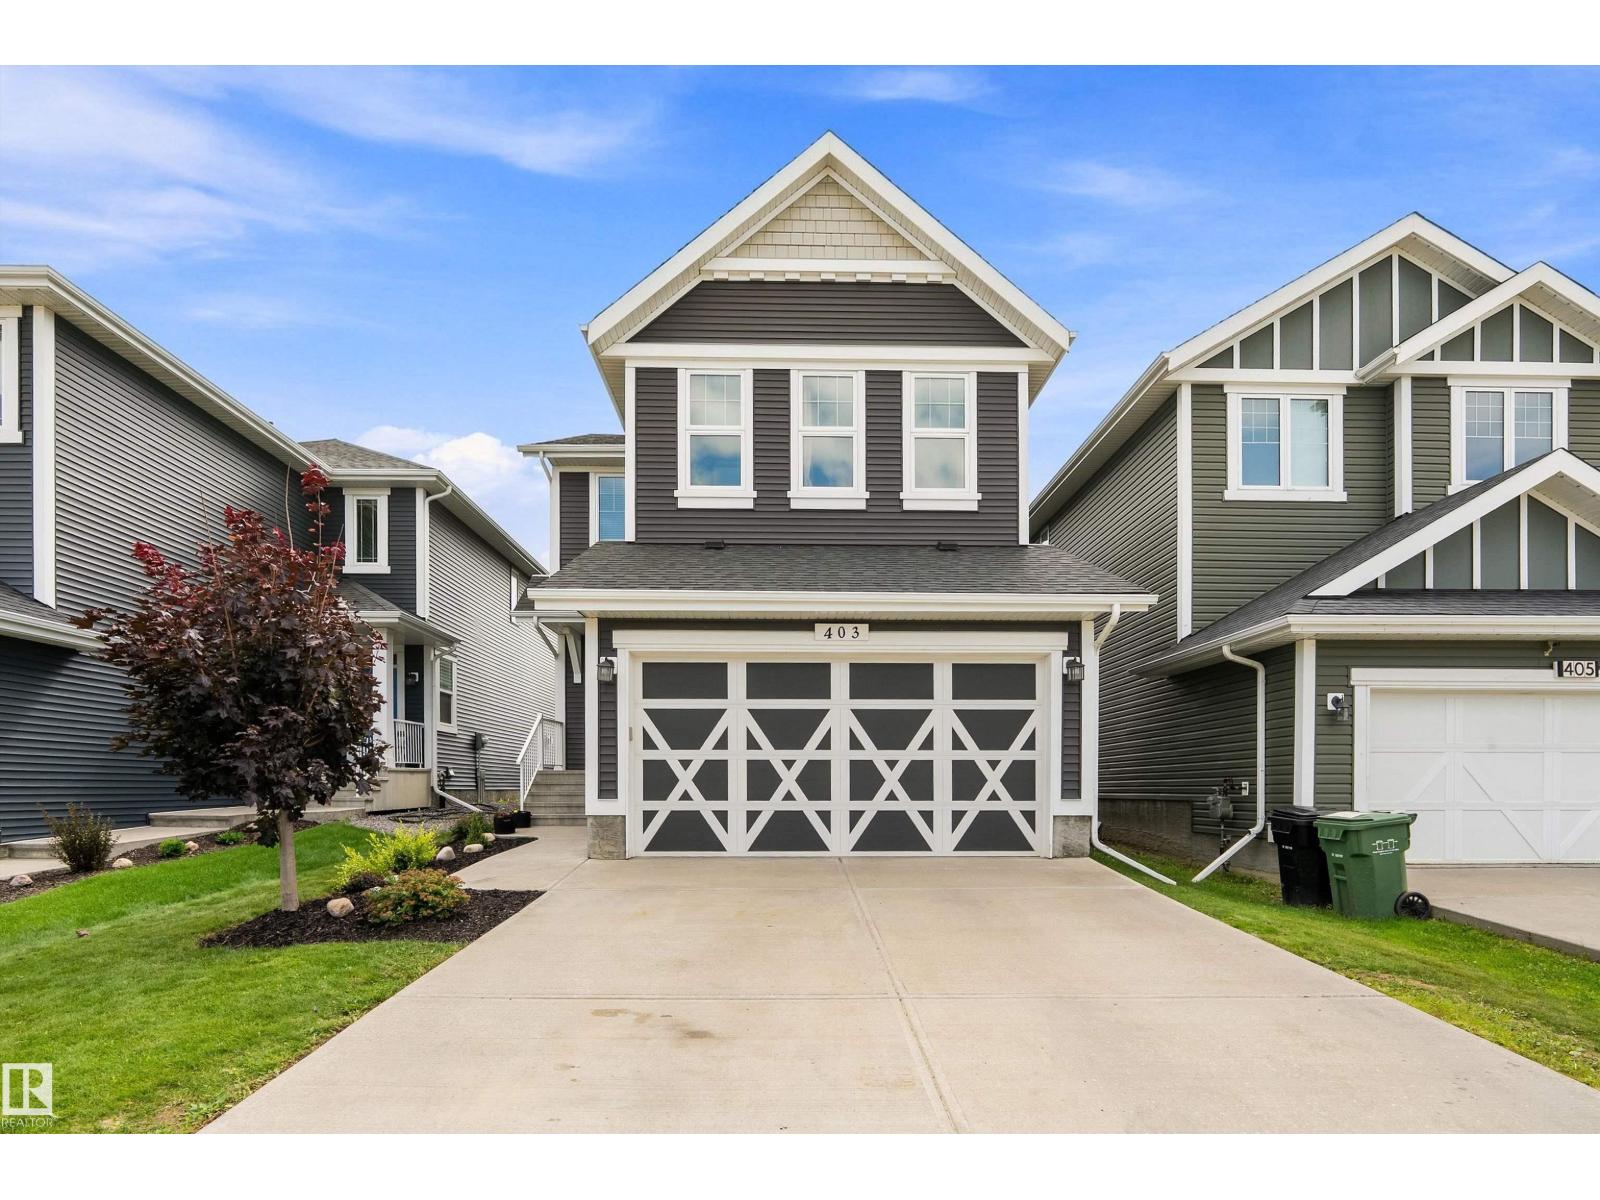
Welcome to this beautifully finished 2 storey home backing a peaceful walking trail and offering 1,913 square feet, 4 beds/3.5 baths, professionally renovated basement, and A/C. The main floor fills with natural light from the stunning wall of South facing windows/double patio sliders leading to the full width deck and backyard. An open concept layout perfect for entertaining with its spacious living room/gas fireplace, large island kitchen with granite countertops, dining room, convenient walk-through pantry from the laundry/mud room and double attached garage, plus half bath. Upstairs offers 3 beds, including a generous primary suite complete with walk-in closet and gorgeous 5 pc ensuite with a separate deep soaker tub, plus a large bonus room and 4 pc bath. The finished basement adds a 4th bedroom, 3pc bath, living room and tons of storage. This gorgeous home is the whole package in Southfork - a desirable family-oriented community surrounded by parks/green space, walking trails, and its own school. (id:63476)
219 157 Av NE
Edmonton, Alberta
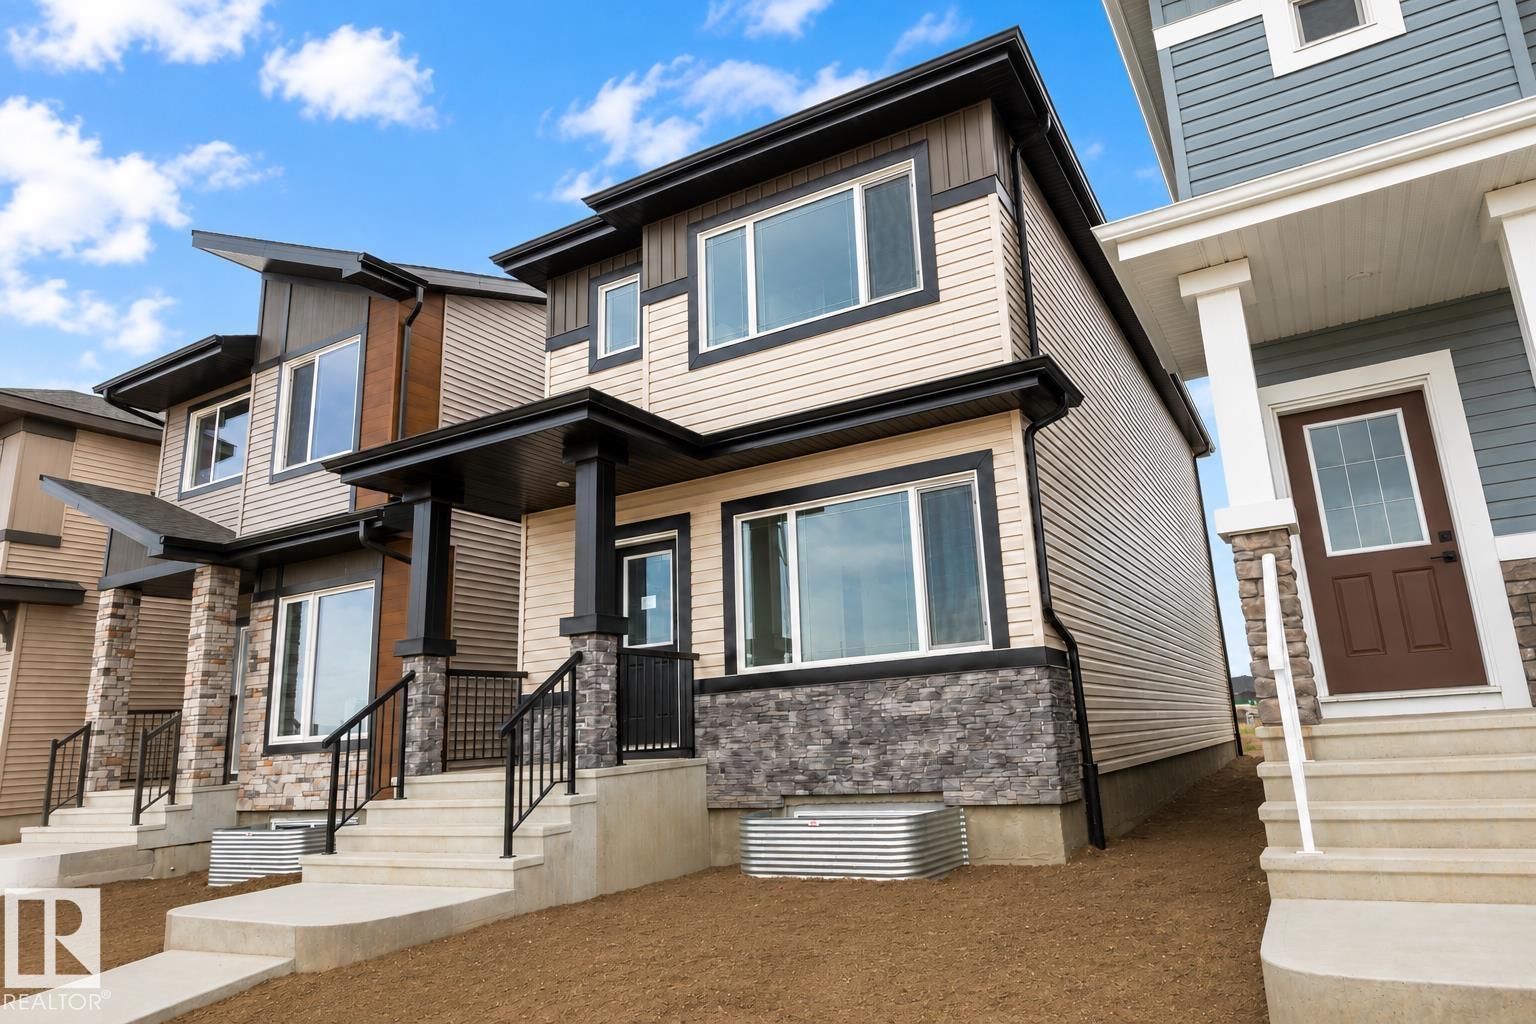
Welcome to the Ravello II by Montorio Homes, where Italian-inspired craftsmanship meets modern living! Offering 1,614 sq. ft. of thoughtfully designed space, this home features 4 bedrooms and 3 full bathrooms, including a convenient main-floor bedroom and bath. The open-concept main level showcases 9'1 ceilings, luxury vinyl plank flooring, a bright living room and a stylish kitchen complete with quartz countertops, a central island and an appliance allowance. Upstairs, discover a spacious primary retreat with a walk-in closet and private ensuite featuring a stand-up shower, plus 2 additional bedrooms and another full bath. Quartz countertops in the kitchen and bathrooms, tile flooring in all second-floor bathrooms, a high-efficiency furnace and an included rear deck valued at $10,000 complete this impressive home. (id:63476)
757 4th Line Road
Haldimand, Ontario
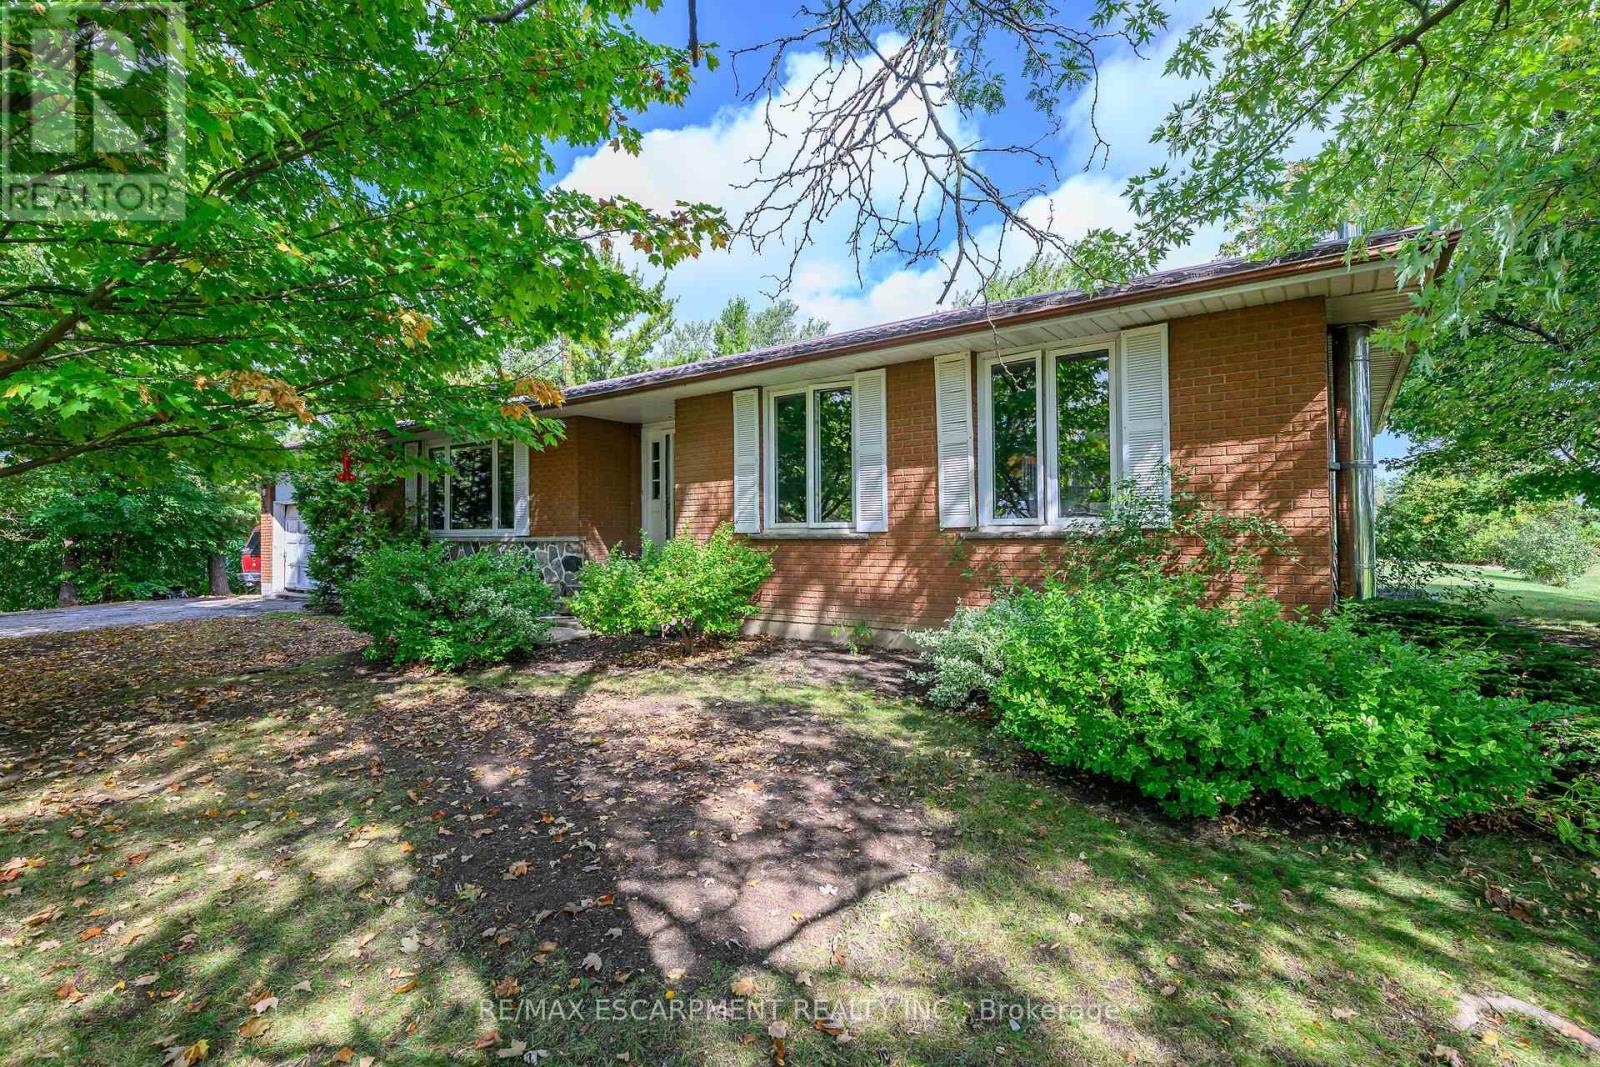
757 4th Line Road is nestled in the heart of rural Oneida, just a short walk from the award-winning Oneida Central Public School. Surrounded by farmland with no immediate neighbours and situated on a quiet country road, this property offers exceptional peace and privacy. With over 2,600 sq. ft. of living space across two levels and six bedrooms, it provides plenty of room for a large or growing family - or even multiple generations under one roof. The custom floor plan features a spacious kitchen and a sunken living room that form the heart of the home. An attached two-car garage and an oversized driveway offer abundant space for the hobbyist, outdoors enthusiast, or auto collector to park and store vehicles or equipment. Out back, a rare, mature tree-canopied yard opens to endless views of the surrounding fields - the perfect blend of country charm and tranquility. (id:63476)
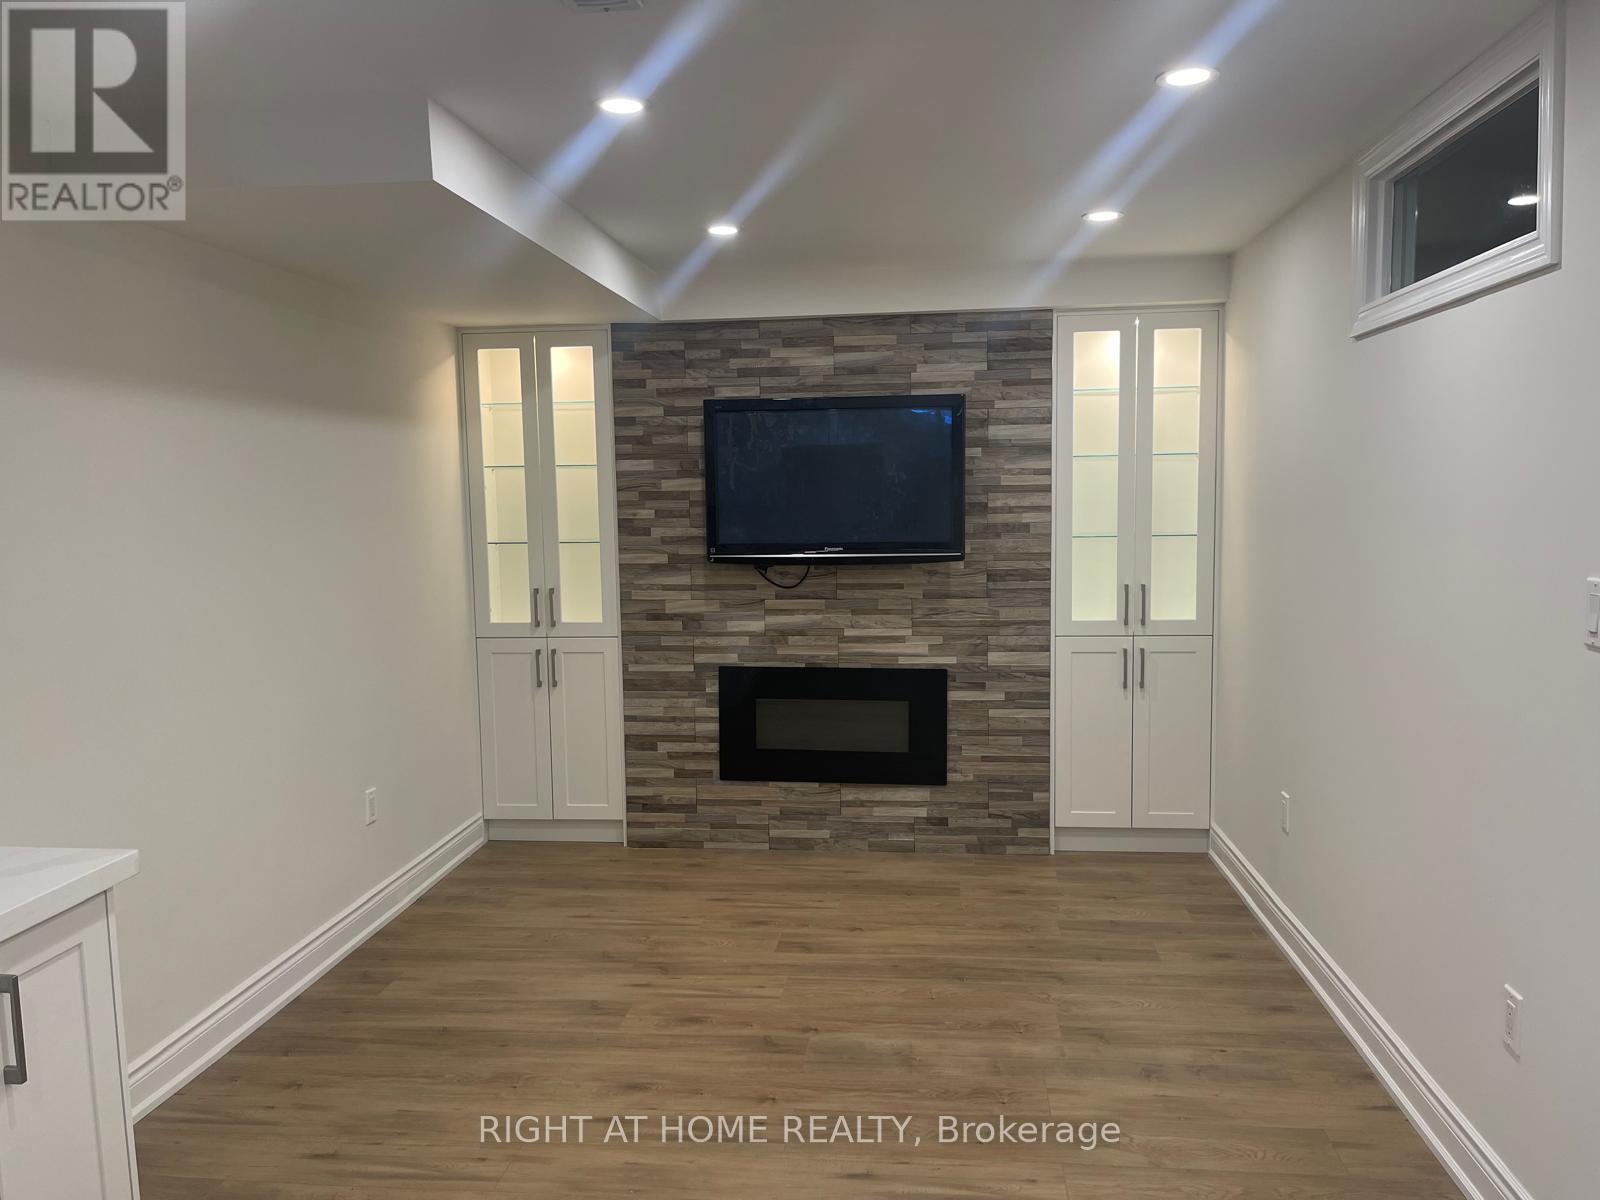
Bsmt - 49 Masters Street
Welland, Ontario
Brand New, Never-Lived-in 1 + 1 Bedroom Basement Apartment Featuring A Modern Functional able Kitchen With all-New Appliances. Bright, Spacious Layout With a Functional Den - Ideal As A Home Office or Guest space. Includes 1 Full Bathroom, A Private, Separate Entrance, And An Ensuite Laundry. Located In A Quiet, Family-Friendly Dain City Neighbourhood. Perfect For A Single Professional, Couple Or Student. Preferred No pets & No Smoking Preferred. A++ Tenants Only!!!! (id:63476)
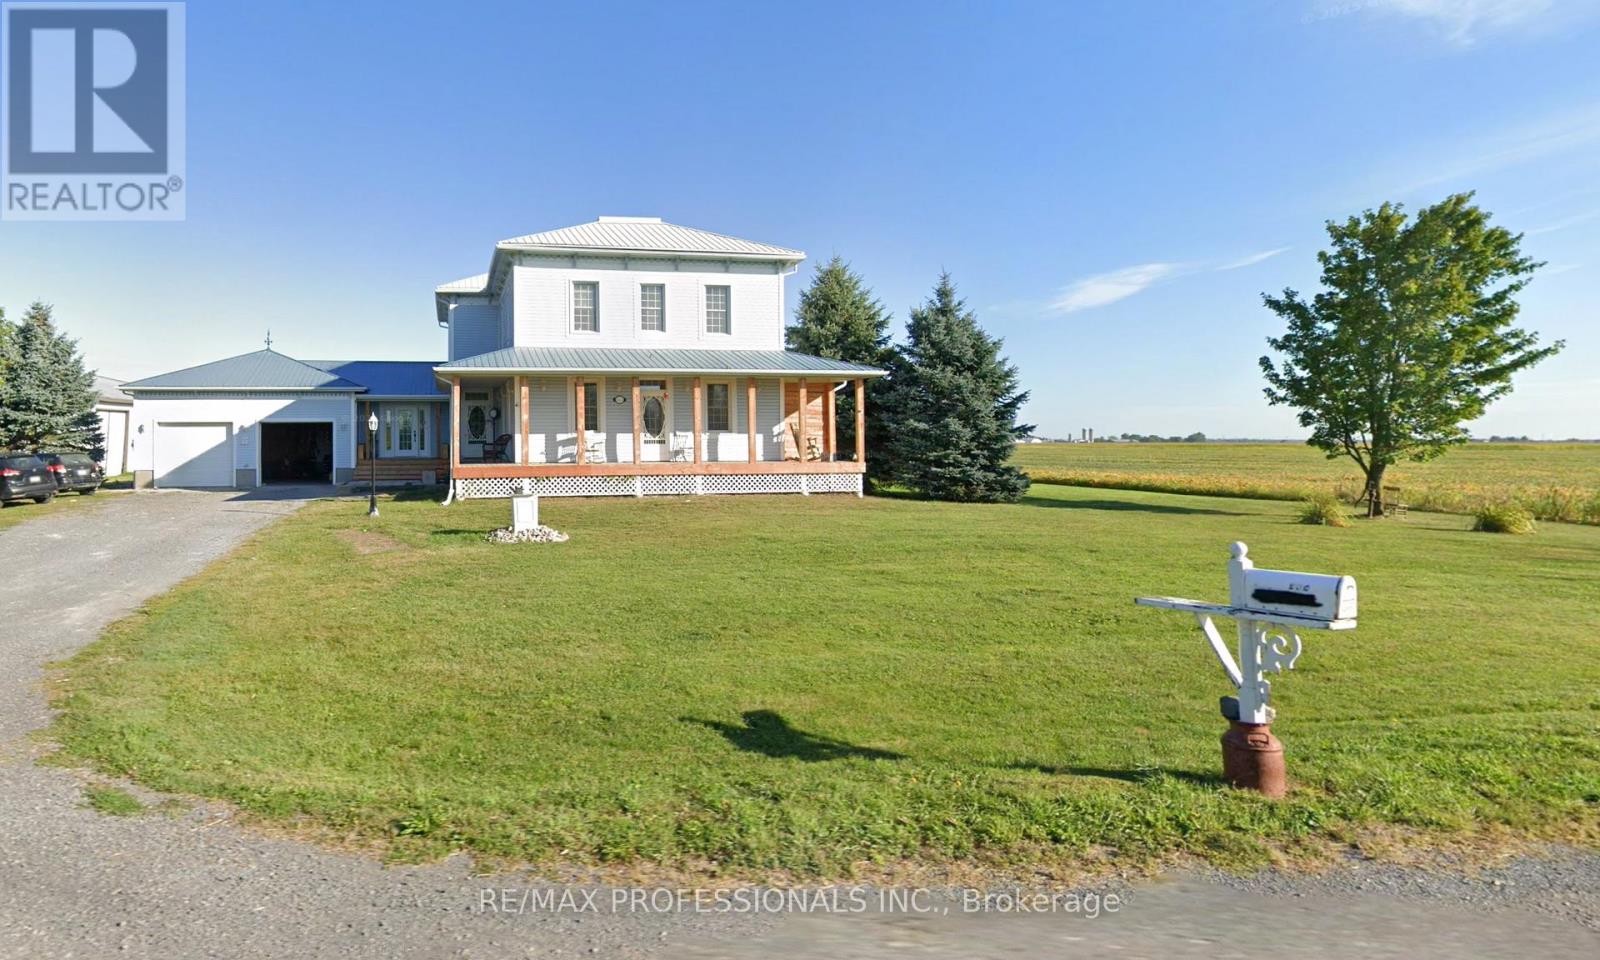
2493 Concession 19 Road
Casselman, Ontario
**Non-legal duplex, rental income!** This charming century home blends timeless historic appeal with thoughtful modern updates, offering the perfect opportunity for personal touches in a versatile, income-generating property.Recently topped with a brand-new steel roof (replacing the original 125-year-old one), this home ensures long-term peace of mind and low maintenance. Major renovations include a new propane furnace (replacing the old oil system for efficient, reliable heating), fresh basement flooring, and a commercial-grade washer and dryer setup for added convenience.Inside, the kitchen shines with new wood cabinets and replaced floorboards, creating a warm, inviting space. Upgrades extend to three upgraded bathrooms (with new toilets and updated plumbing behind the showers), delivering modern functionality while preserving the home's classic character.The property has been beautifully cleared of overgrown gardens, revealing a clean slate for your dream landscaping-plus a rough-in vegetable garden area ready in the backyard for fresh produce or creative gardening.A standout three-door garage features plumbing and drainage, ideal for workshops, hobbies, or extra storage.This non-legal duplex configuration provides excellent flexibility: two separate kitchens, two laundry rooms, and independent entrances for each side. Previously operated successfully as an Airbnb and continuing to generate rental income, it offers the smart buyer the chance to live in one unit and rent the other for supplemental income-or configure as desired.Priced as-is to allow your personal vision and evolving style to shine, this rare find combines historic charm, substantial updates, and strong income potential. Legal basement apartment. Basement has high ceilings and extra hight ceilings. Cable TV and satellite TV available and fibre with bell Canada. Don't miss the chance to make it your own-schedule a viewing today (id:63476)
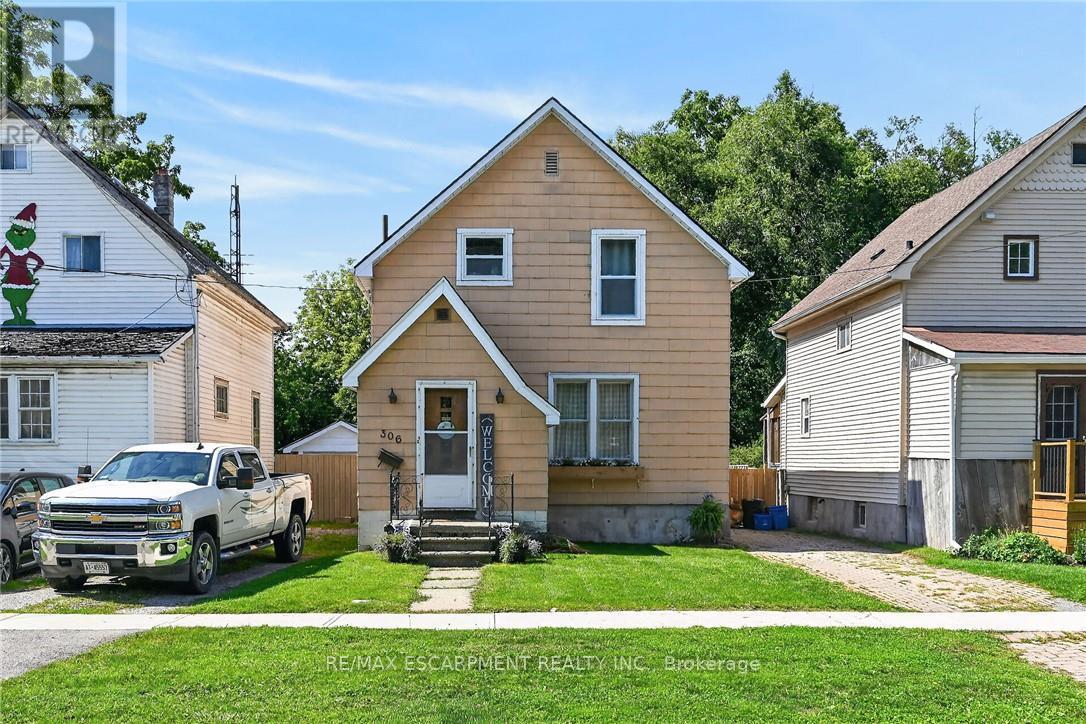
306 George Street
Haldimand, Ontario
This charming one-and-a-half-storey house on a quiet Dunnville street is the perfect opportunity to make your dream of homeownership a reality. The welcoming main floor layout boasts a spacious living room and separate dining room ideal for family gatherings, along with a refreshed kitchen that comes complete with newer stainless steel appliances, including a dishwasher. Upstairs features three decent-sized bedrooms and a full family bathroom. For added versatility, the full basement features its own separate entrance from the mudroom and houses the laundry area alongside well-maintained mechanical systems, including a brand-new natural gas furnace and central air conditioning, a newer hot water tank, and updated 100-amp electrical on breakers. The 33x132ft Lot is a standout feature, highlighted by a massive rear fully fenced yard bordered by gorgeous mature trees that provide exceptional privacy. It also includes a newer concrete patio that is perfect for outdoor entertaining or relaxing in the sun, and while there is currently no garage, the expansive lot offers plenty of space to build one tailored to your exact needs. Situated in a wonderful, family-friendly neighborhood close to all local amenities, the property is just a short distance from schools, parks, churches, and the scenic Grand River. Ideal for commuters, this fantastic location is only about 30 minutes from Welland and Port Colborne, and a comfortable 45-minute drive to Hamilton, making it an incredible place to call your very first home. (id:63476)

22 - 1155 Paramount Drive
Hamilton, Ontario
Welcome to this exceptional end-unit townhome in the highly sought-after Heritage Green community. Offering over 1,700 sq. ft. of beautifully finished living space, this impressive home features 3 spacious bedrooms, 2 bathrooms, and a thoughtfully designed layout. The bright, open-concept main floor offers a spacious living room, formal dining area, and a custom chef's kitchen with granite countertops, a large island, Café Series refrigerator, GE double-wall oven with six-burner gas cooktop, Bosch dishwasher, LG microwave, pantry, pot and pan drawers, spice drawers, and a dedicated recycling station. Step onto the private balcony-perfect for your morning coffee or summer BBQs. Upstairs you'll find three generous bedrooms with ample closet space. The versatile lower level is ideal as a family room, home office, or guest space, featuring a cozy gas fireplace and walkout to the fully fenced backyard with a new aggregate patio and decorative glow stones (2024). Additional features include main floor laundry with LG stackable washer and dryer, OVO central vacuum, new garage door, owned hot water heater, energy-efficient furnace, and an Atmos heat pump (2023). Condo fees include exterior maintenance, snow removal, and water for truly low-maintenance living. Backing onto green space, this home offers privacy while being close to excellent schools, parks, waterfalls, King's Forest Golf Club, shopping, restaurants, entertainment, and quick access to the Red Hill Valley Parkway and the LINC. A perfect blend of luxury, convenience, and carefree living-this is one you won't want to miss! (id:63476)