
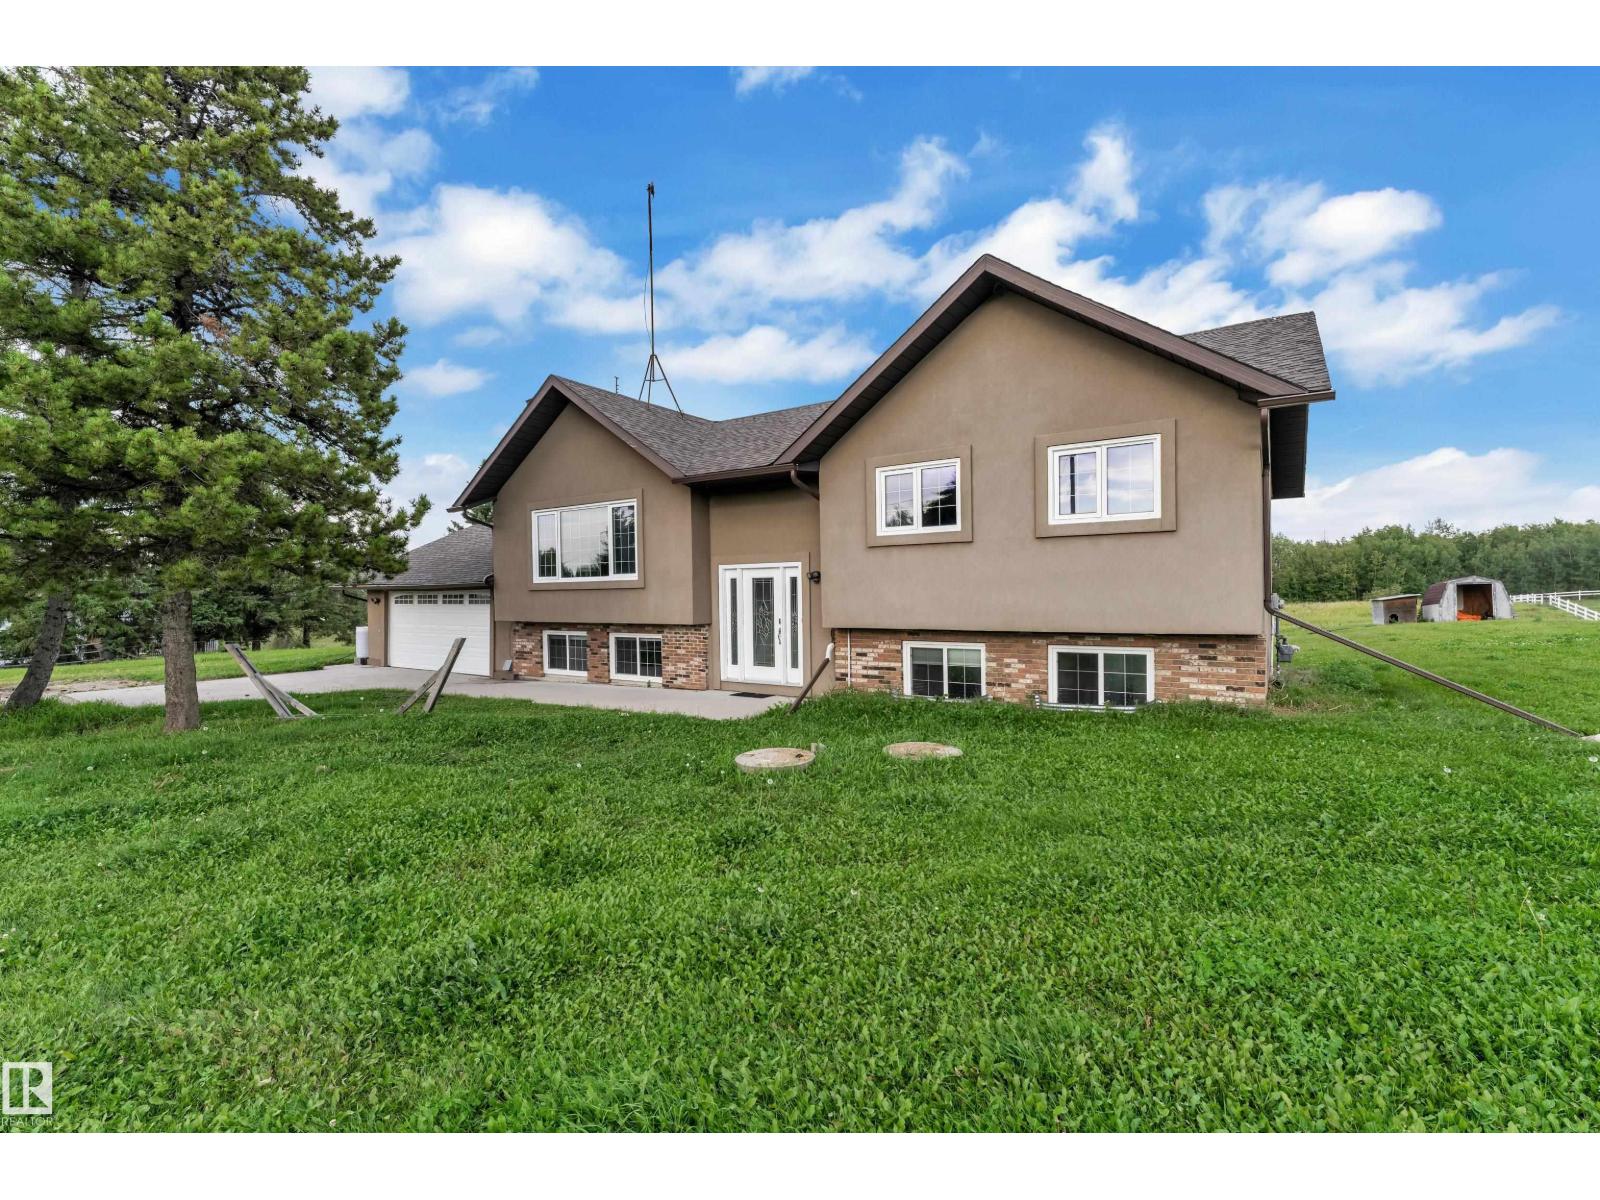
#217 51561 Rge Road 224
Rural Strathcona County, Alberta
Welcome to this spacious family acreage with over 2600 sqft of Living space, situated on 3.34 acres, minutes away from Sherwood Park. The property offers a cross-fenced pasture with abundant grass, providing an excellent setup for horses, cattle, sheep, or other animals. The bright raised bi-level features Brazilian hardwood flooring, spacious living areas, and a country-style farm sink overlooking the backyard. With 5 bedrooms and 3 full bathrooms, including a private ensuite, there is plenty of room for the entire family. The fully developed walkout basement provides additional living space and direct access to the heated double attached garage. Outside, enjoy a large firepit area, ample RV parking, open space, and peaceful country views. Located in a desirable acreage community with convenient access to schools, Sherwood Park, and everyday amenities, this property offers an excellent opportunity to enjoy country living without being far from the city. (id:63476)
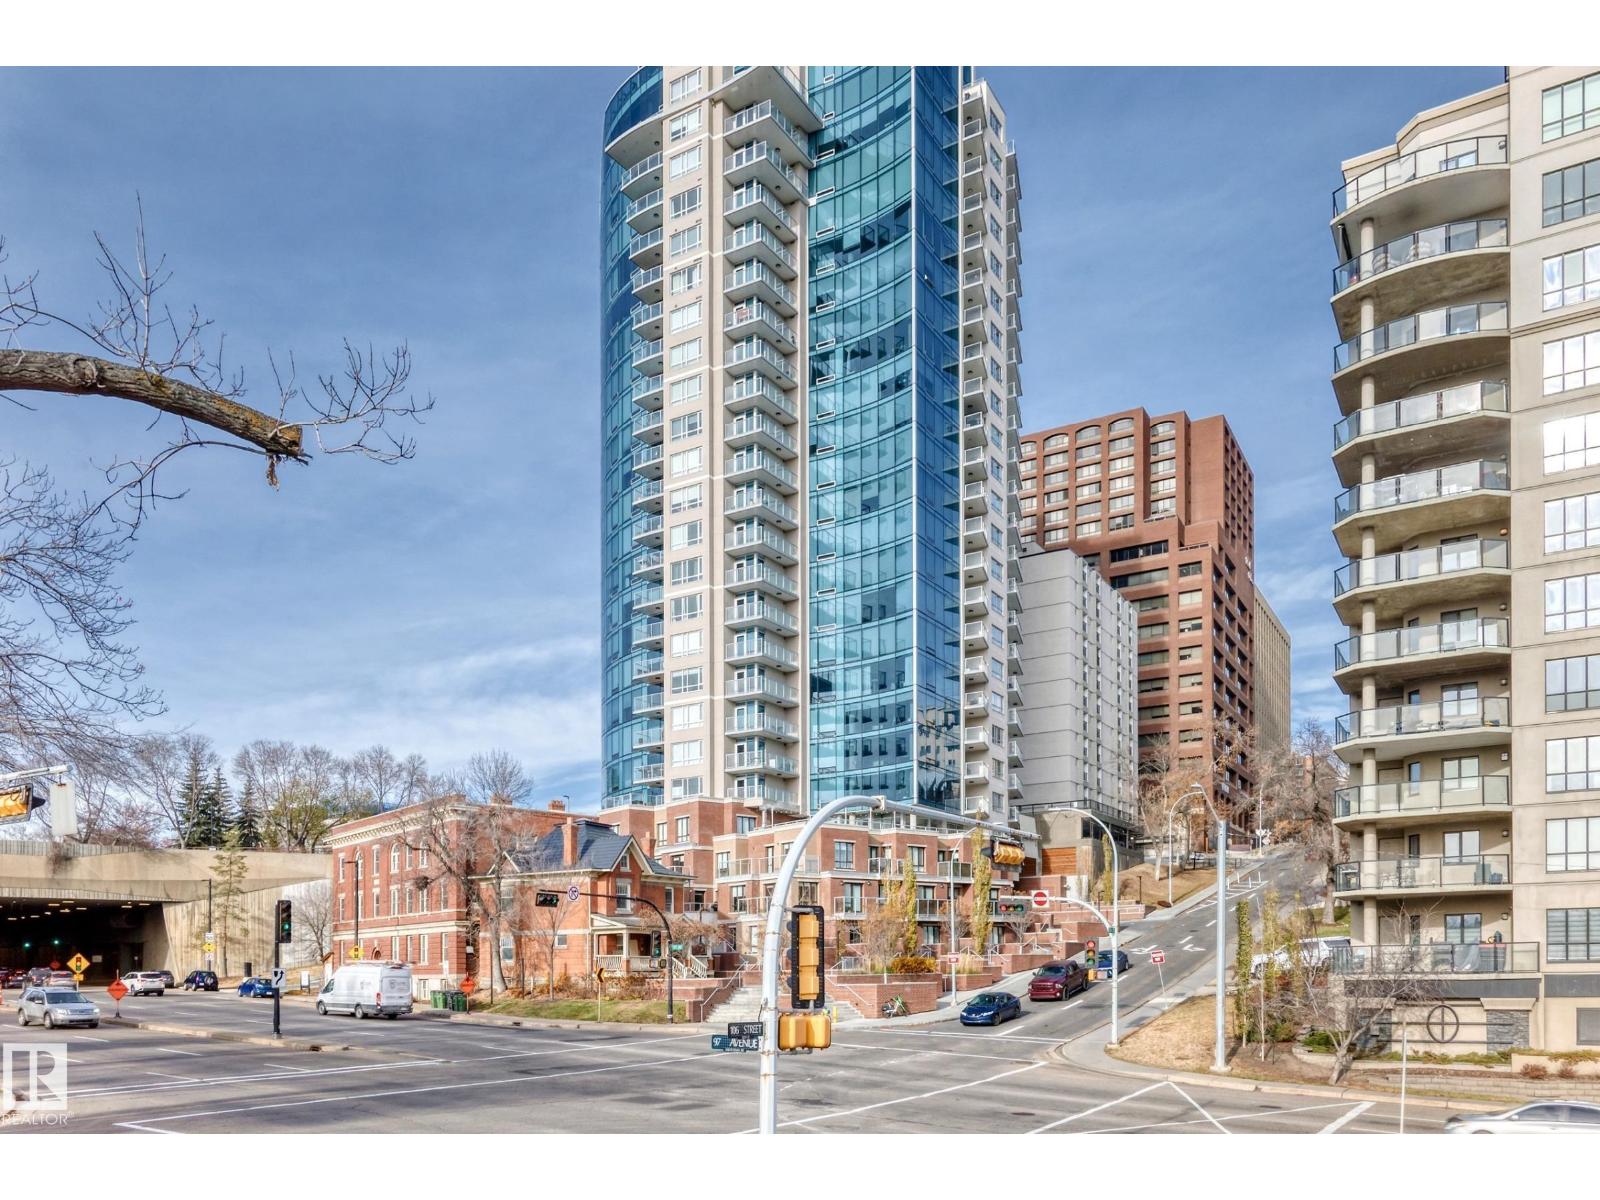
#503 9720 106 St NW
Edmonton, Alberta
Welcome to luxury living at Edmonton’s premier high-rise condominium, perfectly situated in the heart of DOWNTOWN! This beautiful unit features 1 bedroom, 1 bathroom, and a large balcony, along with a heated underground parking stall. The open-concept layout offers a bright and spacious living room with a balcony and gorgeous hardwood flooring throughout. The modern kitchen boasts ample cabinetry, stylish backsplash, SS appliances includes gas stove & a large granite centre island. Master bedroom comes with a walk-in closet, and a 4pc ensuite. Enjoy the convenience of in-suite laundry with a white front loaded washer and dryer. Located just minutes from public transportation, LRT, MacEwan University, Ice District, River Valley, parks, restaurants, shops, pubs, cafés, and museums. Quick possession available—just move in and enjoy downtown living at its finest! (id:63476)
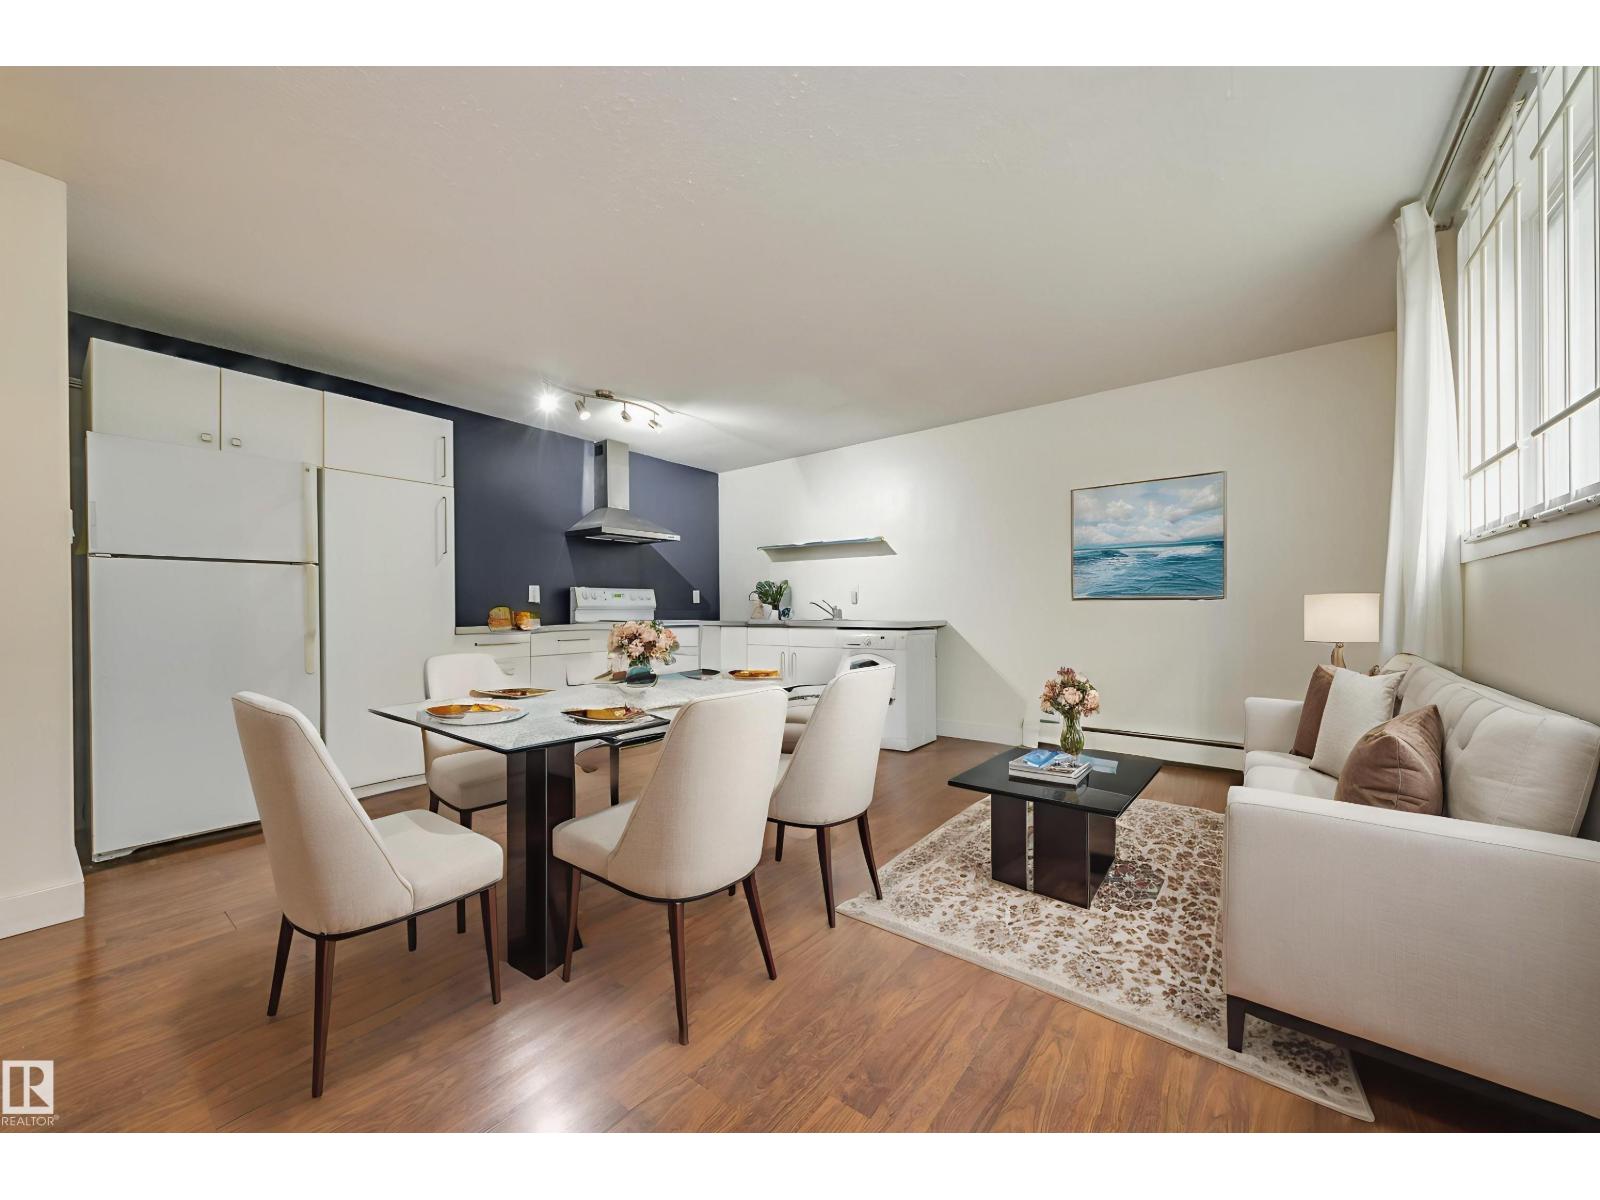
#5 10015 83 Av NW
Edmonton, Alberta
Investors & students alert - this condo is conveniently located on a quiet street close to the university & steps to transit! Step into the foyer of this one-bedroom condo and you'll see durable laminate flooring throughout. Entertain friends in the bright & contemporary kitchen, outfitted with sleek white cabinets and appliances. Open to the living & dining rooms, the kitchen has plenty of space - there is extra room to add an island with bar seating. Never share laundry machines again with your own in-suite Euro-style washer & dryer. Live a short walk to the river valley, farmer's market & the bars and restaurants on Whyte Avenue, while a city bus stop steps away provides easy access to downtown, the University of Alberta & Faculte Saint Jean. Reasonable condo fees include heat & water in this well-managed building. Photos are virtually staged. (id:63476)
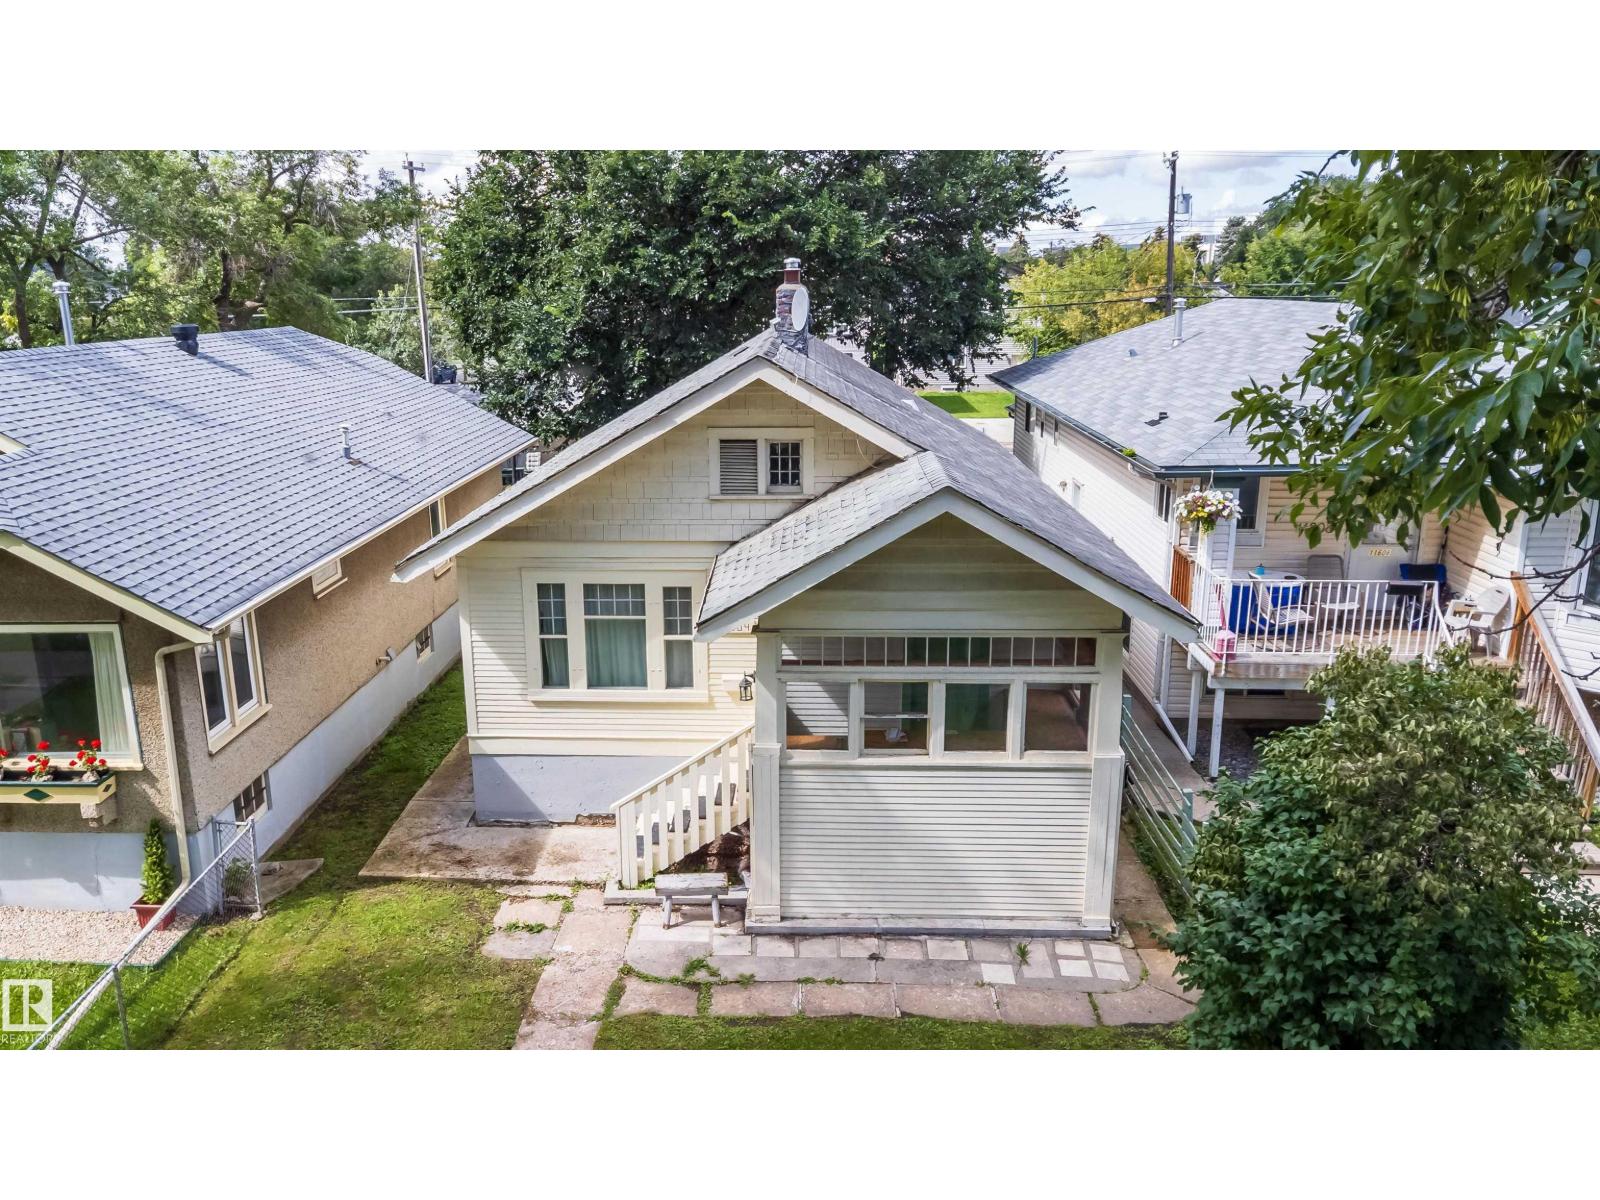
11604 97 St NW
Edmonton, Alberta
Affordable 2+2 bedroom home(has separate side entrance) with huge lot ---33.07 x 150.03 FEET --- only blocks and walking distance to Kingsway Mall, Nait, Royal Alex Hospital, Rogers centre, or the Yellow Head Trail. Fantastic location, location,location !!! Put your Handy man skills to making yourself equity. This home has newer central air conditioner(2021), 100 amp panel and wiring(2021), Pex water lines(2021), new city water line(2019), great bones to start your renovation and give you a head start. Has a large concrete pad at rear of property and has 6 car parking area plus R.V. Parking. Builders Hard to find zoning -- RM zoning which gives you option to build multi - family building/complex. Huge demand for room or house rental being so close to NAIT for students. Act now to secure this prime location with massive lot 0.1134 acres or 459 SQ Meters serviced property in City !!!FULL 6 PLEX (UNDER CHMC MLI SELECT) READY LOT TO BUILD. (id:63476)
306 - 2545 Simcoe Street N
Oshawa, Ontario
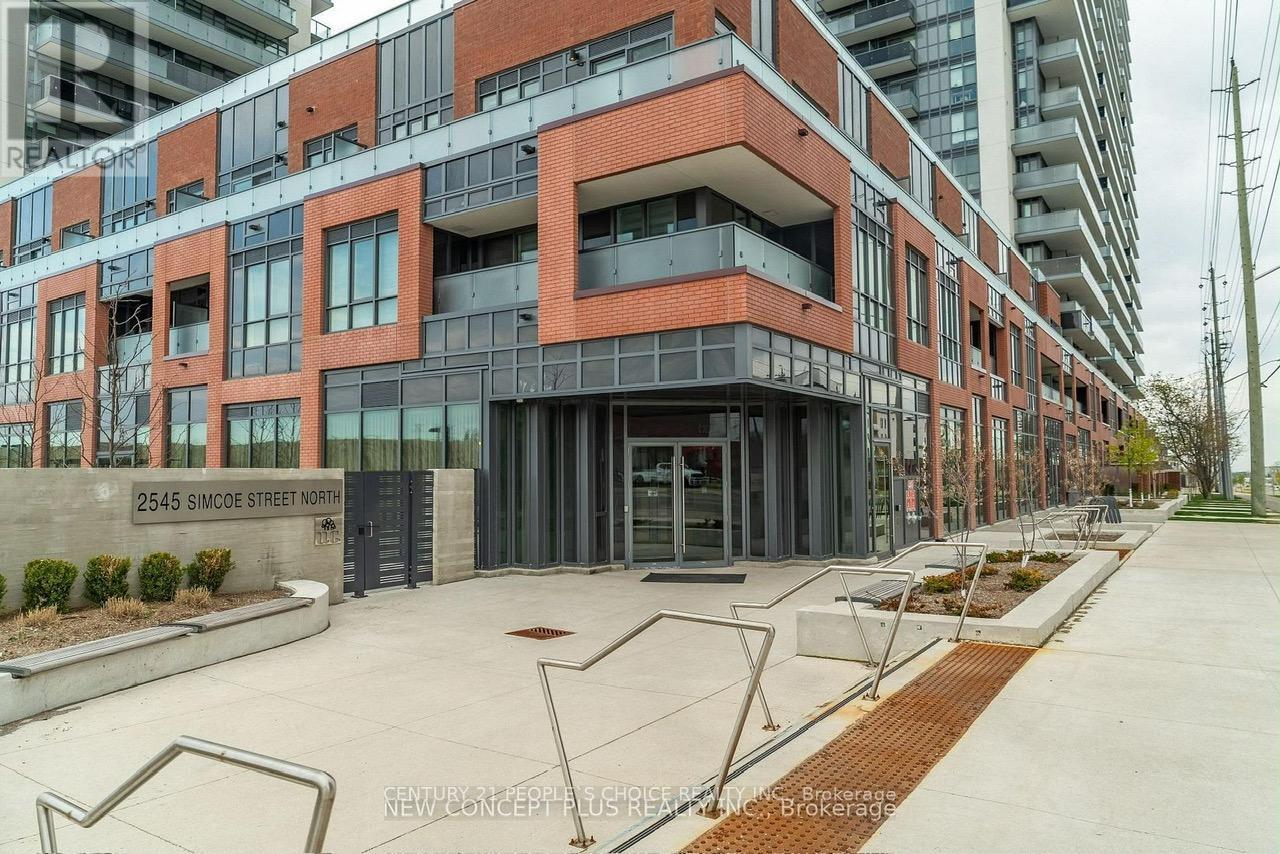
Discover the perfect blend of modern luxury and effortless convenience in this spacious 3-bedroom, 2-bathroom condo offering 943 sqft + 246 sqft oversized balcony located in North Oshawa's highly desirable Windfields Farms community. Thoughtfully designed with a functional, no-wasted-space open layout, the suite features a contemporary kitchen with stainless steel appliances and a radiant living area framed by floor-to-ceiling windows, which walk out to an oversized private balcony boasting exceptional views and light. Complete with in-suite laundry and a dedicated parking space, this high-demand unit is currently tenanted with fantastic, flexible tenants who can stay or go, offering absolute turnkey ease for an investor or a seamless move-in for an end-user. Residents enjoy a true resort-style lifestyle, backed by 24/7 concierge security and over 47,000 square feet of world-class indoor and outdoor amenities, including state-of-the-art fitness and spin studios, high-tech co-working lounges, a private theater, a pet spa, and a spectacular fourth-floor rooftop terrace designed for outdoor dining and socializing. Strategically positioned for ultimate convenience, this landmark address sits just steps from Durham College, Ontario Tech University, and scenic local trails, with Costco, the LCBO, and a bustling new retail plaza right next door. Offering effortless commuting via rapid access to Highways 407, 412, and 401, , this premium property represents an unmatched opportunity for long-term growth and sophisticated living. (id:63476)
764 Brimley Road
Toronto, Ontario
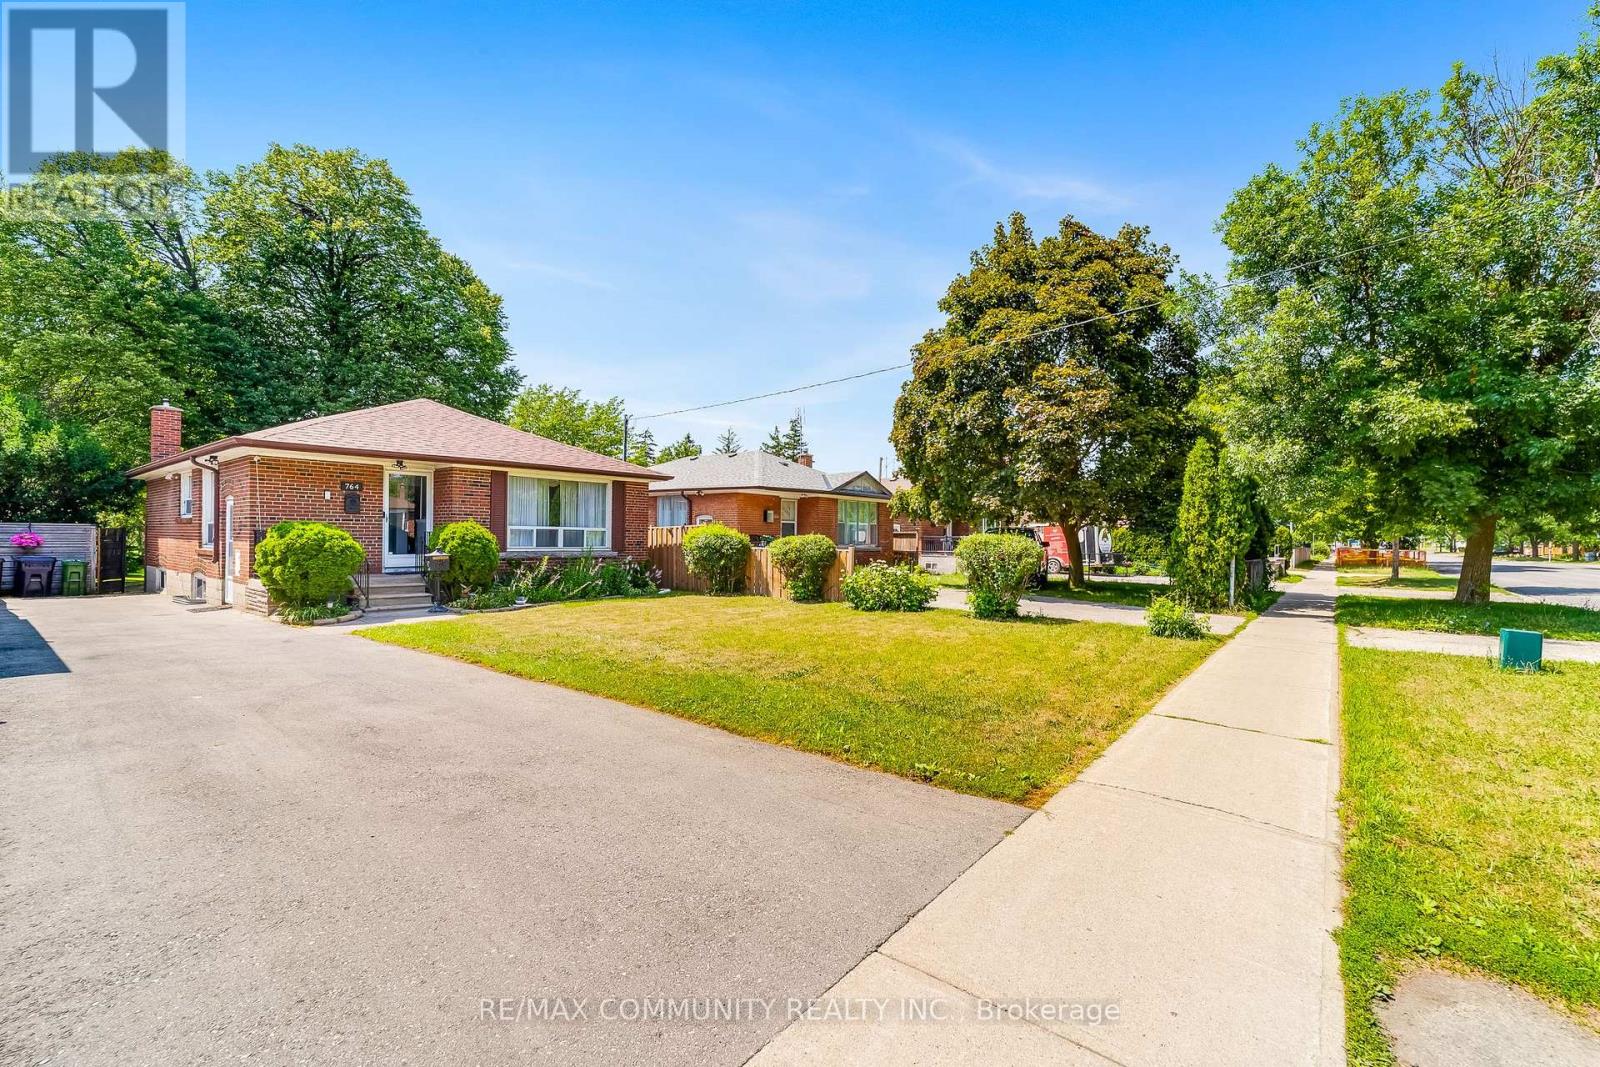
Welcome to 764 Brimley Road, a beautifully maintained detached bungalow situated on an exceptional 40 x 207 ft lot in the highly desirable Bendale community. Lovingly cared for by the same family for the past 17 years, this home showcases true pride of ownership and offers outstanding potential for families, investors, or those looking to build their dream home on a premium lot. The main floor features a bright and functional layout with 3 spacious bedrooms, a beautifully brand-new kitchen, and comfortable living spaces designed for everyday family living. The finished basement with a separate entrance includes 1 bedroom, a full bathroom, and an additional living room, making it ideal for an in-law suite, extended family. Enjoy peace of mind with valuable recent updates, including a new roof (2022) and a new asphalt driveway (August 2023). The impressive 40 x 207 ft lot provides endless possibilities for entertaining, gardening, future expansion, or redevelopment. Conveniently located just minutes from Scarborough Town Centre, Scarborough Health Network, Highway 401, TTC, the future Scarborough Subway Extension, schools, parks, shopping, and all essential amenities. A rare opportunity to own a meticulously maintained home on one of the largest lots in this established, family-friendly neighbourhood. (id:63476)
1203 - 1360 York Mills Road
Toronto, Ontario
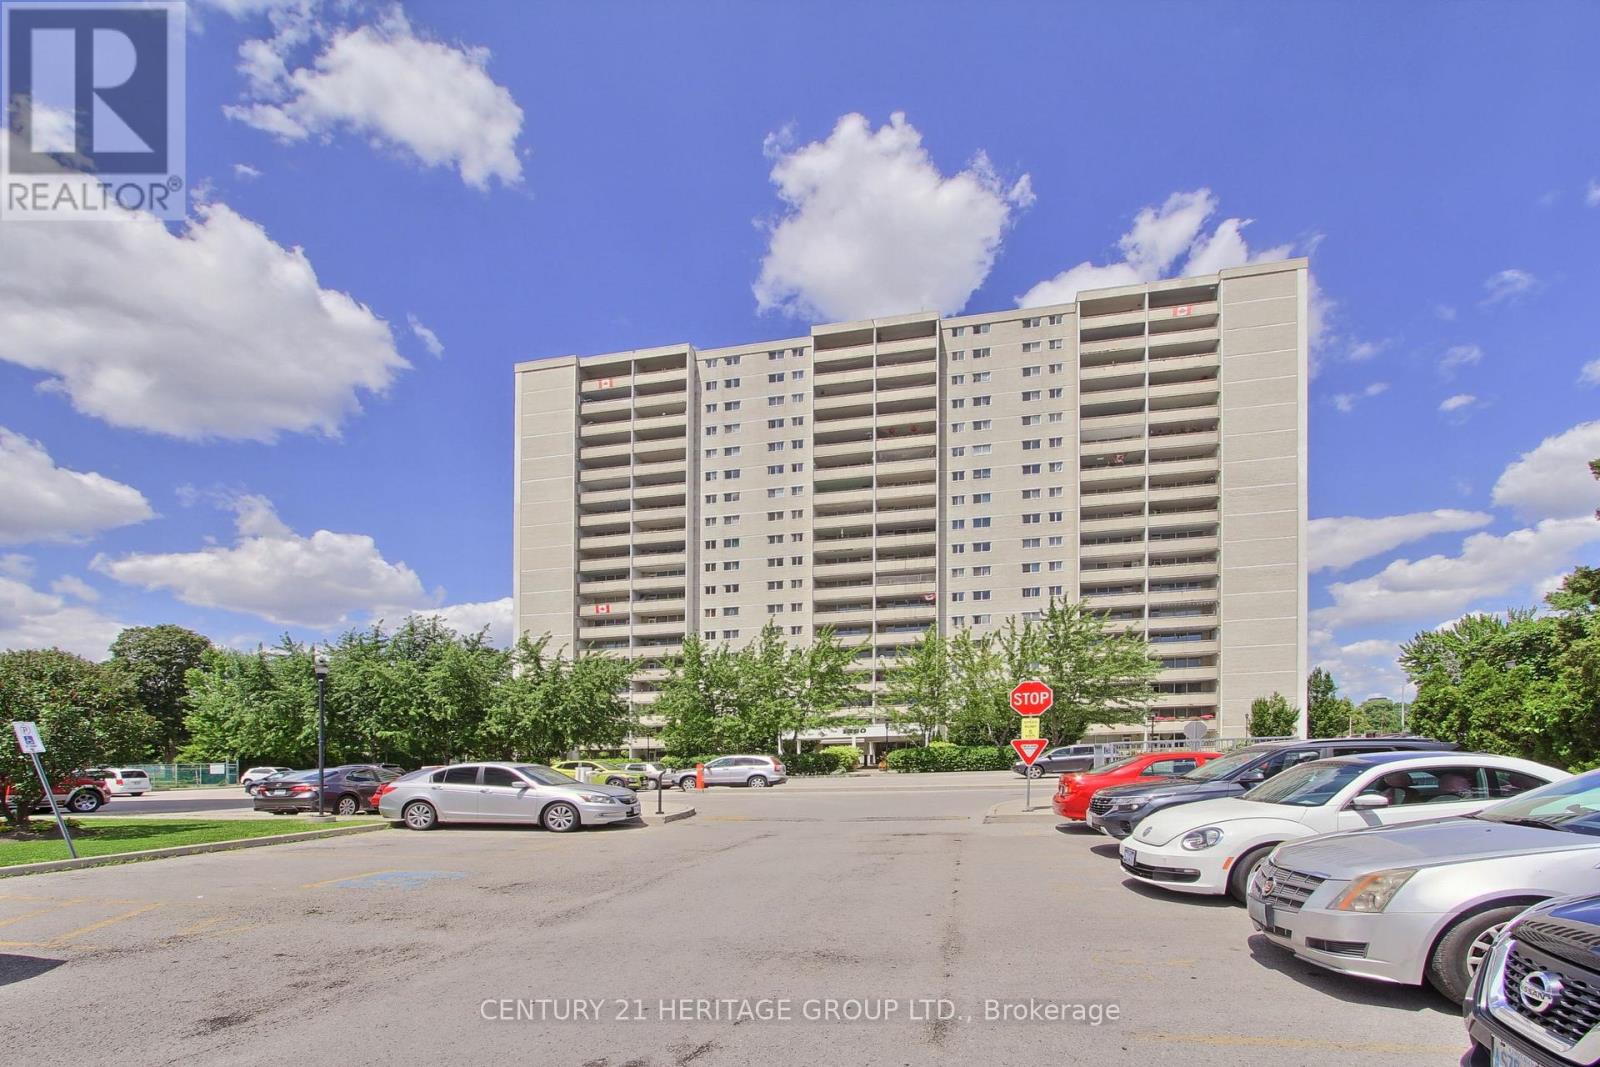
Welcome to this exceptional south-facing 2-bedroom, 1-bathroom suite at 1360 York Mills Road, offering a bright, spacious layout and impressive views of the downtown Toronto skyline. Filled with natural light, the open-concept living and dining area features a distinctive sunken design with a walkout to a large covered balcony, the perfect place to relax and enjoy sweeping southern views, including the CN Tower.The updated kitchen is both stylish and functional, featuring modern countertops and backsplash, an oversized sink, expanded cabinetry and excellent storage. Both generously sized bedrooms enjoy sunny southern exposure and feature upgraded closet doors and organizers. A separate laundry room provides added convenience with a substantial additional storage space.Set within a welcoming, family-friendly community, residents enjoy building amenities including a fitness centre, sauna, party and games room, and two outdoor children's play areas. Just steps away, Roywood Park offers tennis courts, soccer and football fields, playgrounds and plenty of green space.Ideally located with TTC transit at your doorstep, convenient access to major highways, and minutes from shopping, restaurants, schools, parks and everyday amenities. A wonderful opportunity to own a spacious, sun-filled suite with a large balcony, spectacular southern exposure and one of the building's most desirable floor plans. (id:63476)
159 Auburn Meadows Place SE
Calgary, Alberta
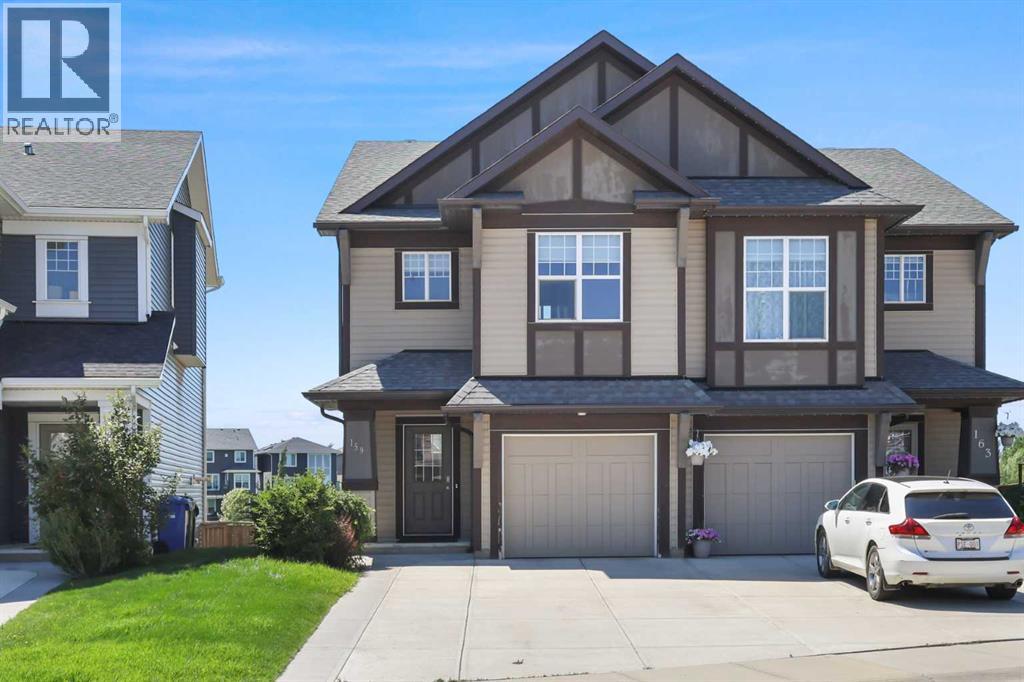
Wow! Stop and Look at this cozy 2 Storey Duplex Walk-Out home that is Backing onto the Pond located in the cul-de-sac of the vibrant community of Auburn Bay! | Featuring 3 Beds, 2.5 Baths & close to 1,700 sq. ft. of fine living space | Quartz Countertops in the Kitchen | Beautiful Pond View in your Backyard | Insulated Single Attached Garage | Stunning Hardwood Flooring on the Main Level.Walking into this home, you will be greeted by the bright and airy open floor plan throughout the Living room, Dining Room, and Kitchen. The spacious Living room offers large windows that flood the space with natural light and leads to your private Deck. You will absolutely enjoy this unobstructed Pond view with no neighbors behind—perfect for summer BBQs! The large Kitchen features a massive central island with premium countertops, sleek white cabinetry extending to the ceiling, a corner pantry, and an electric stove. A good-sized Dining Room next to the kitchen is great for family gatherings.Going up, the upper level welcomes you with a versatile and spacious loft/bonus room, ideal for a home office, media center, or kids' play area. The Master Bedroom is a true retreat, boasting dramatic pond view, a walk-in closet, and a private 4 pc Ensuite. There are also 2 more generously sized bedrooms (one with a walk-in closet), another full 4 pc Bath, and a dedicated Laundry Room with built-in shelving for extra convenience.The bright Walk-out Basement is partially finished and awaits your personal touch, featuring massive windows that look straight out to the water! With its high-potential layout, this space is perfect for a future recreation room, extra bedrooms, or a home theater. Walk directly out to your lower Patio and enjoy your fully Fenced and Landscaped Backyard, which offers direct, exclusive access to the walking pathway beside the Pond—perfect for morning jogging or scenic evening walks.Excellent location that you do not want to miss! Tucked away in a quiet, child-friendl y cul-de-sac, yet steps to public transportation and the lake lifestyle. Close to Lakeshore School, Auburn Bay School, St. Gianna School, parks, playgrounds, shopping centers, and restaurants. Easy access to Stoney Trail and Deerfoot Trail. As an Auburn Bay resident, you will enjoy premier year-round indoor and outdoor lake facilities, including a banquet room, gym, amphitheater, picnic shelters, tennis courts, and exclusive beach access for swimming, boating, fishing, and skating!Don’t miss this lakeside beauty! Call your favorite Realtor to book your private viewing today! (id:63476)
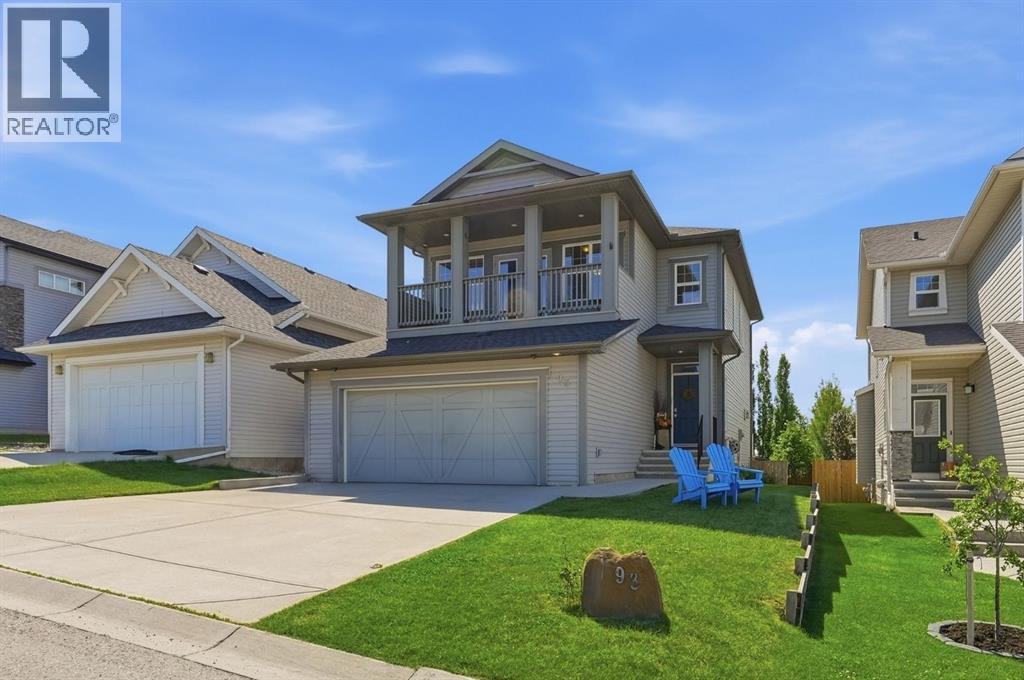
93 Heritage Hill
Cochrane, Alberta
Discover the perfect blend of luxury, space and location in this one of a kind executive home. Nestled on a quiet street, this property offers the rare combination of serenity and sunshine, with a bright, south facing backyard that bathes the entire home in natural light throughout the day. Step inside to be greeted by soaring 9’ ceilings and elegant tile and hardwood flooring that flow seamlessly across the main level. The heart of the home is the sprawling kitchen, a chef’s dream featuring stunning quartz countertops, full height upper cabinetry and a massive walk in pantry for ultimate convenience. The raised eating bar invites casual dining, while the adjacent living room captivates with its generous proportions, custom built-in cabinetry and a warm gas fireplace perfect for both quiet evenings and grand entertaining. The dining area offers ample space and has a patio door to a maintenance free, south facing deck, creating an effortless indoor/outdoor lifestyle. Ascend to the upper level, where 9’ ceilings continue to enhance the sense of space. The immense primary suite is a true retreat, boasting a luxurious 5 piece ensuite with a large corner soaker tub and a sprawling walk-in closet. Step out to the front veranda, perched above the garage, and be mesmerized by breathtaking west views of the rolling hills and majestic mountains. This level also includes a versatile office/bedroom, a full 4 piece bathroom, a convenient laundry room and an enormous bonus room that provides endless possibilities for recreation or relaxation. The finished lower level expands your living space even further with a large recreation room and two additional bedrooms, connected by a Jack and Jill 3 piece bathroom featuring an oversized shower. The double attached garage offers ample additional storage for all your needs. This is more than a home it is a lifestyle opportunity in an unbeatable location. Don't miss your chance to experience this extraordinary property. Call today to sched ule your private showing this gem will not last long! (id:63476)
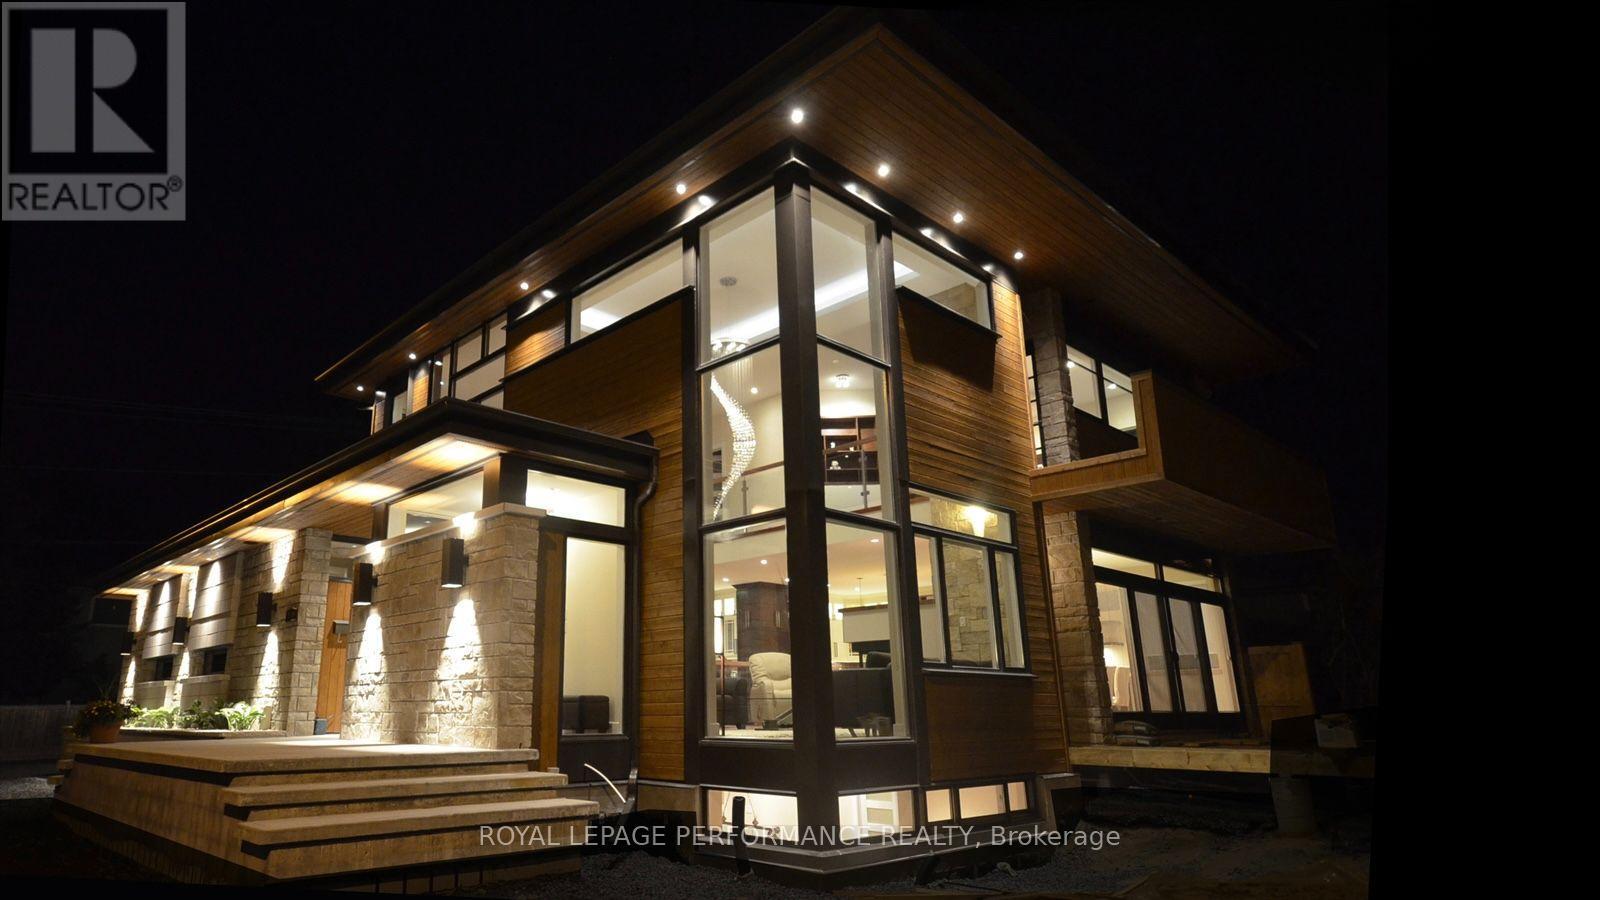
1477 Prestone Drive
Ottawa, Ontario
Magazine worthy and impeccably designed by Houry Avedissian of HA2 Architecture and Design, this exceptional home showcases outstanding craftsmanship and premium construction throughout. Thoughtfully designed with premium, low-maintenance materials, the exterior provides an attractive, worry-free finish that will stand the test of time. This is a home that is as beautiful as it is welcoming - designed for everyday living, effortless entertaining, and making lasting family memories. Every detail has been carefully considered to achieve the perfect balance of luxury, comfort, and functionality. A grand foyer and living room with soaring 18-foot ceilings create a stunning first impression, with 9-foot ceilings throughout the remaining levels and an abundance of oversized windows provide an open, light-filled atmosphere. Premium features include custom cabinetry, Brazilian cherry hardwood floors, a full-size wine refrigerator, a heated three-season room, and a state-of-the-art irrigation system with remote controls and dedicated lines to the flower pots. Ideal for both family living and entertaining, the home showcases timeless finishes, quality craftsmanship, and modern conveniences throughout. Built with energy-efficient ICF construction, this home offers superior strength, efficiency, and lasting value. The maintenance-free exterior, finished with torrefied wood and Permacon Lafitt Margaux Stone, delivers striking curb appeal with minimal upkeep. Step outside to the private screened patio, an ideal space for relaxing, outdoor dining, or entertaining in comfort. Offering extraordinary design, superior construction, and countless high-end features, this one-of-a-kind home delivers an unparalleled lifestyle while maintaining everyday practicality. (id:63476)
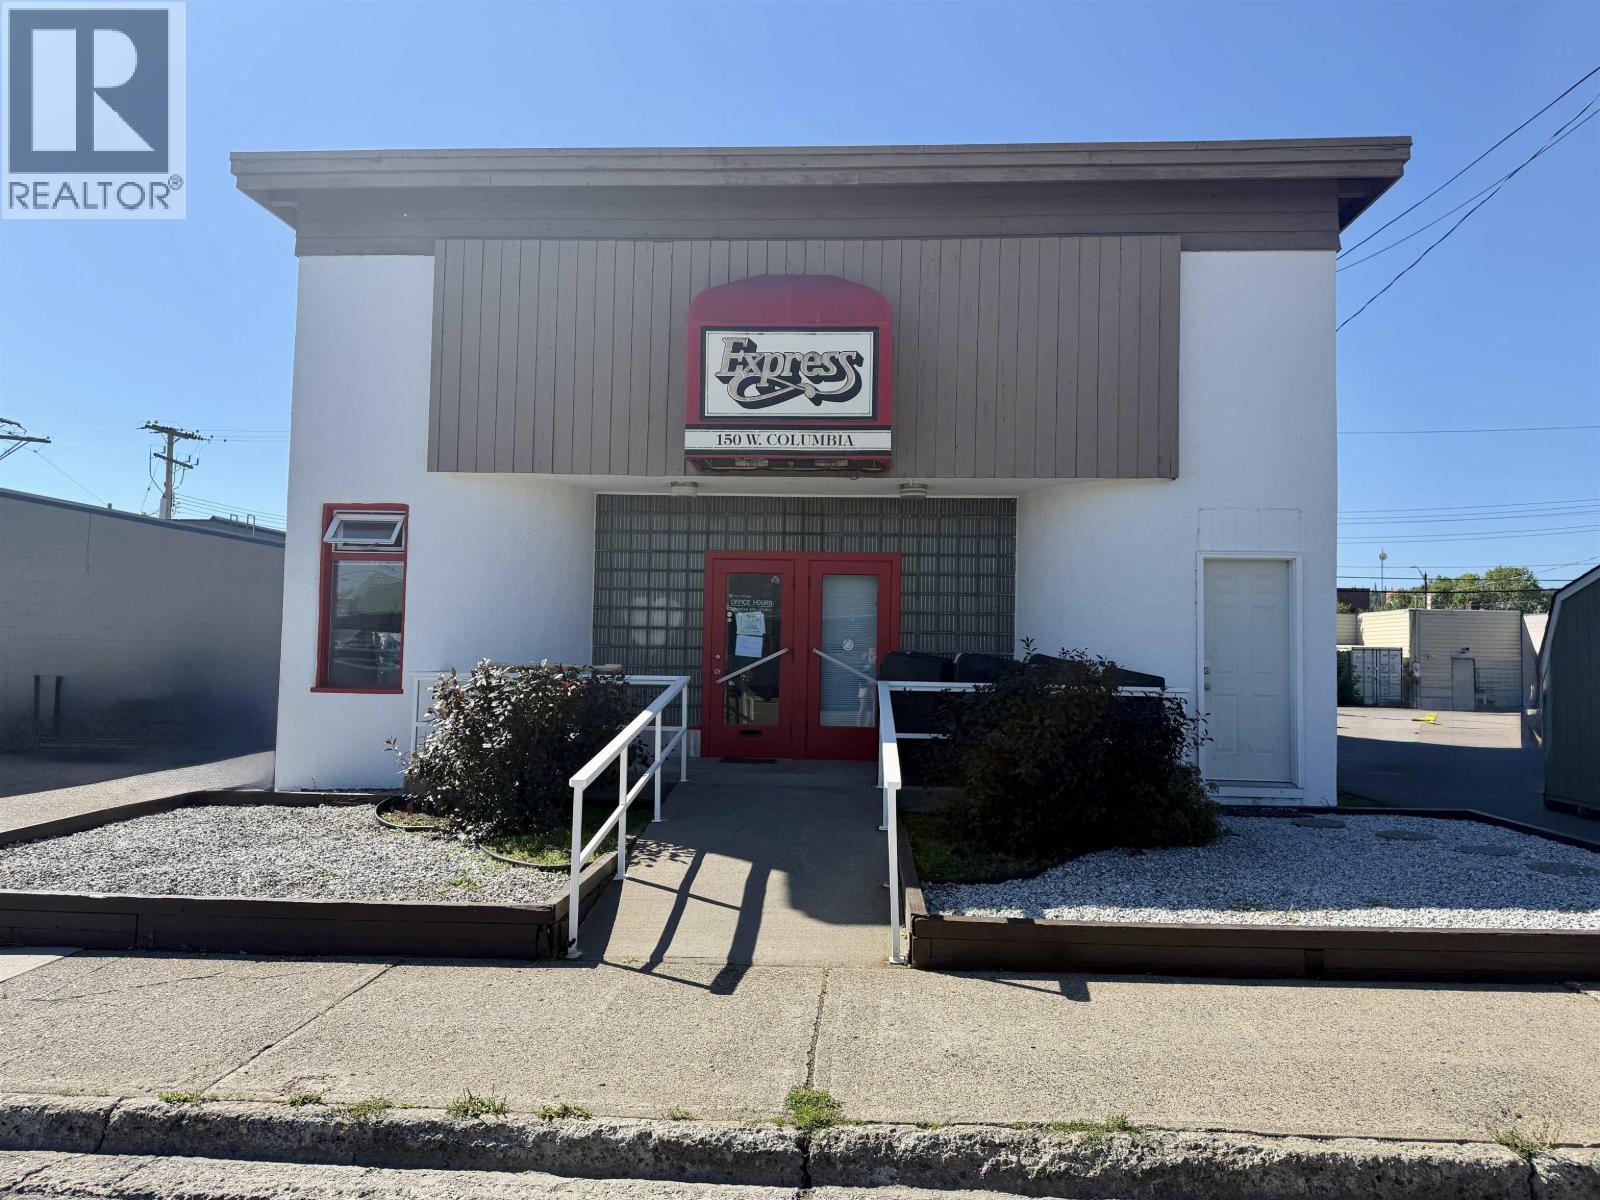
150 Columbia Street
Vanderhoof, British Columbia
Commercial building centrally located in the heart of downtown Vanderhoof. This building represents a part of Vanderhoof history and has a charming curb appeal. There are two separate spaces in the building that are currently being used as a newspaper and radio office spaces, with potential for more separate spaces. The basement has a one bedroom suite that is currently tenant occupied. The upstairs is an open loft area that could offer extra storage space, or maybe a studio of some type. This building could be used as a multitude of different uses, it just needs your vision and imagination! (id:63476)
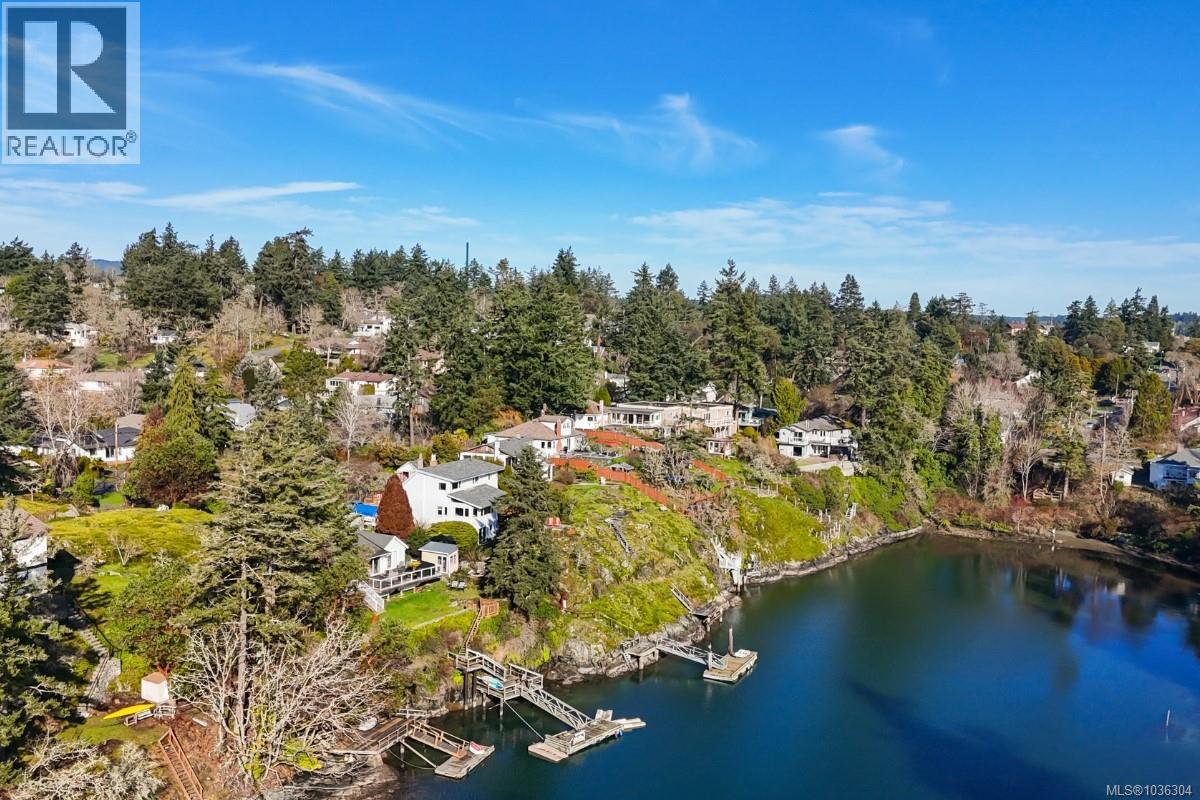
304 Bessborough Ave
View Royal, British Columbia
Incredible Value An exceptional WATERFRONT opportunity in the heart of View Royal has hit the market. This expansive 14,850 sq ft, southeast-facing property is quietly tucked along Limekiln Cove, offering breathtaking ocean views toward the Olympic Mountains and Fisgard Lighthouse. Zoned to allow up to four units under SSMUH guidelines, the lot presents outstanding flexibility, whether for a striking custom waterfront residence or a thoughtfully designed multi-unit project. Enjoy the rare potential for a private dock, morning paddle launches, and sunrise views over calm coastal waters. Recent site remediation has already been completed, saving valuable time and expense. Set on a peaceful, tree-lined street just minutes from downtown Victoria, Vic General Hospital, schools, Eagle Creek Village, and the Galloping Goose Trail. A truly rare blend of location, views, and development potential in one of Greater Victoria’s most coveted seaside pockets. (id:63476)