
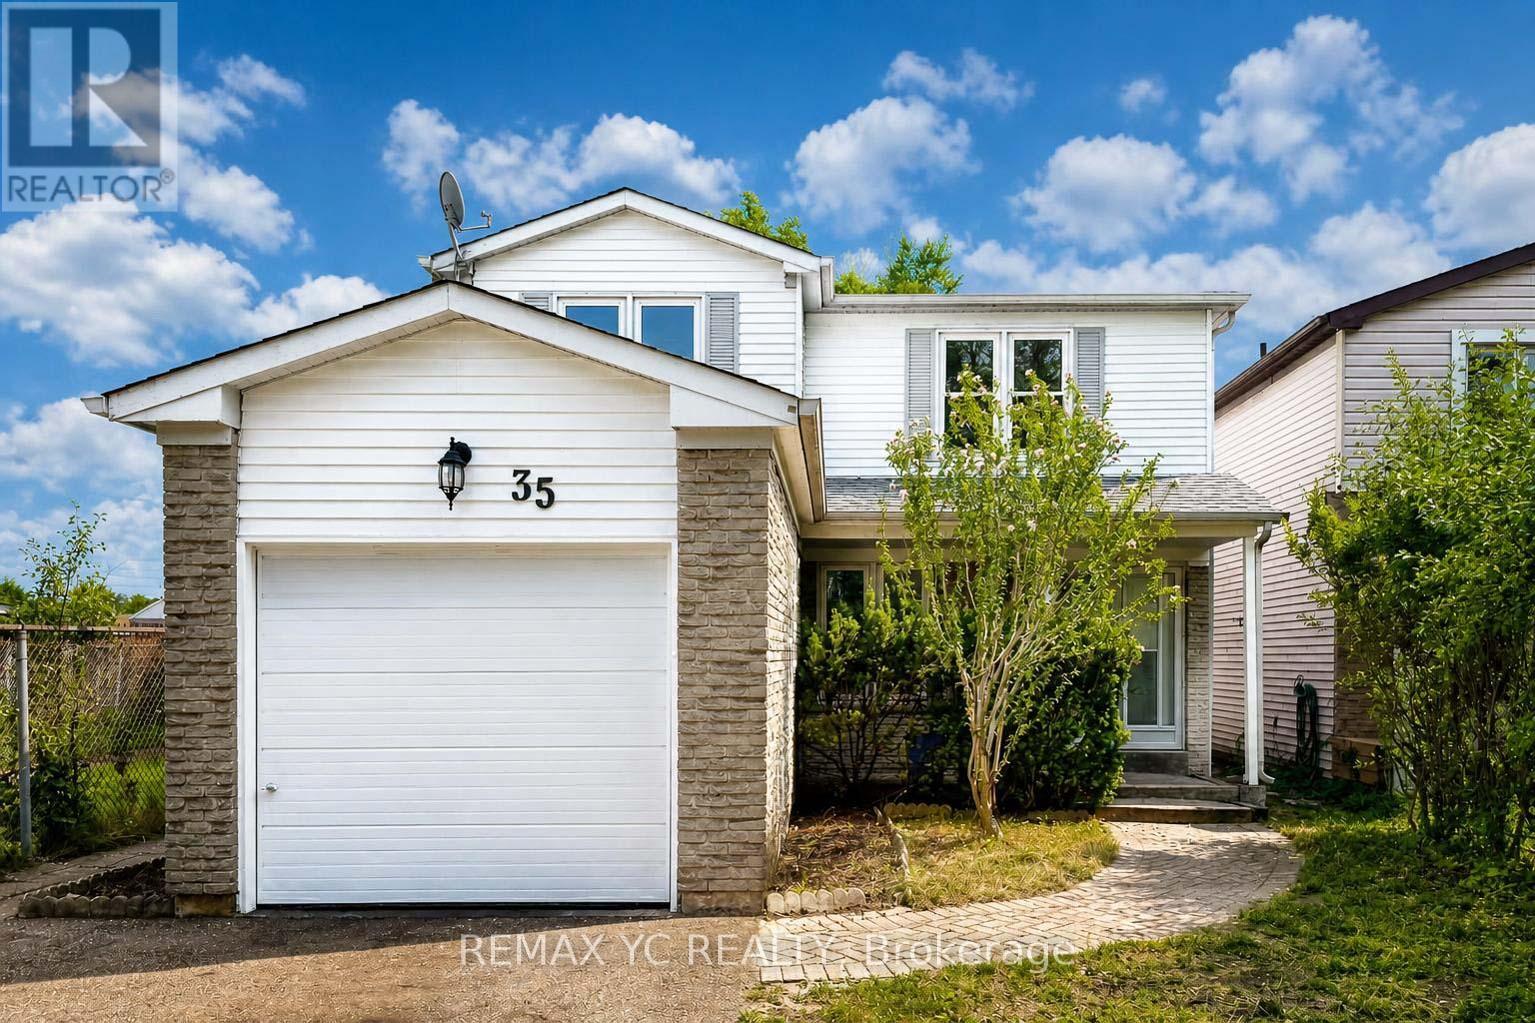
35 Kitsilano Crescent
Richmond Hill, Ontario
Beautiful family home located on a quiet, child-safe crescent in a highly desirable NorthRichvale, Richmond Hill neighbourhood. Bright and spacious layout featuring soaring cathedralceilings. Situated on a premium 120-ft deep lot backing onto a park, offering a privatebackyard and mature trees. Prime location just minutes to Yonge Street, Hillcrest Mall,Mackenzie Health Richmond Hill Hospital, YRT/Viva transit, and Highway 407. Walking distance toparks, schools, and the Richmond Hill Community Centre. A wonderful opportunity in anestablished, family-friendly community. Must see! ** This is a linked property.** (id:63476)
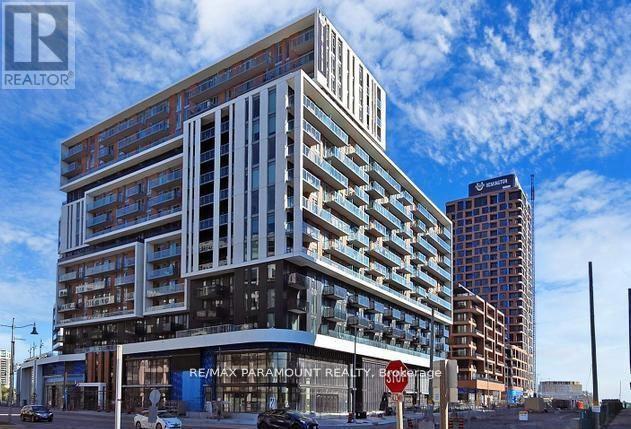
1507 - 8119 Birchmount Road
Markham, Ontario
Bright & Spacious 2 Bedroom + Den, 2 Full Bathroom Suite Featuring a Huge Private Terrace! This Beautifully Designed Unit Offers 9-Ft Ceilings, Laminate Flooring Throughout, and a Functional Open-Concept Layout. Modern Kitchen Features Stainless Steel Appliances, Granite Countertops and Ample Cabinet Space. Primary Bedroom Includes a Walk-In Closet and Private Ensuite Bath. Includes 1 Parking Space & 1 Locker. Enjoy 24-Hour Concierge and Convenient Transit Right at Your Doorstep. Steps to Downtown Markham, Viva Transit, GO Station, York University, VIP Cinemas, Restaurants, Banks, Shops, Supermarkets, YMCA and Markham Civic Centre. Minutes to Hwy 407 & 404. An Excellent Location Offering Comfort, Convenience & Exceptional Urban Living! (id:63476)
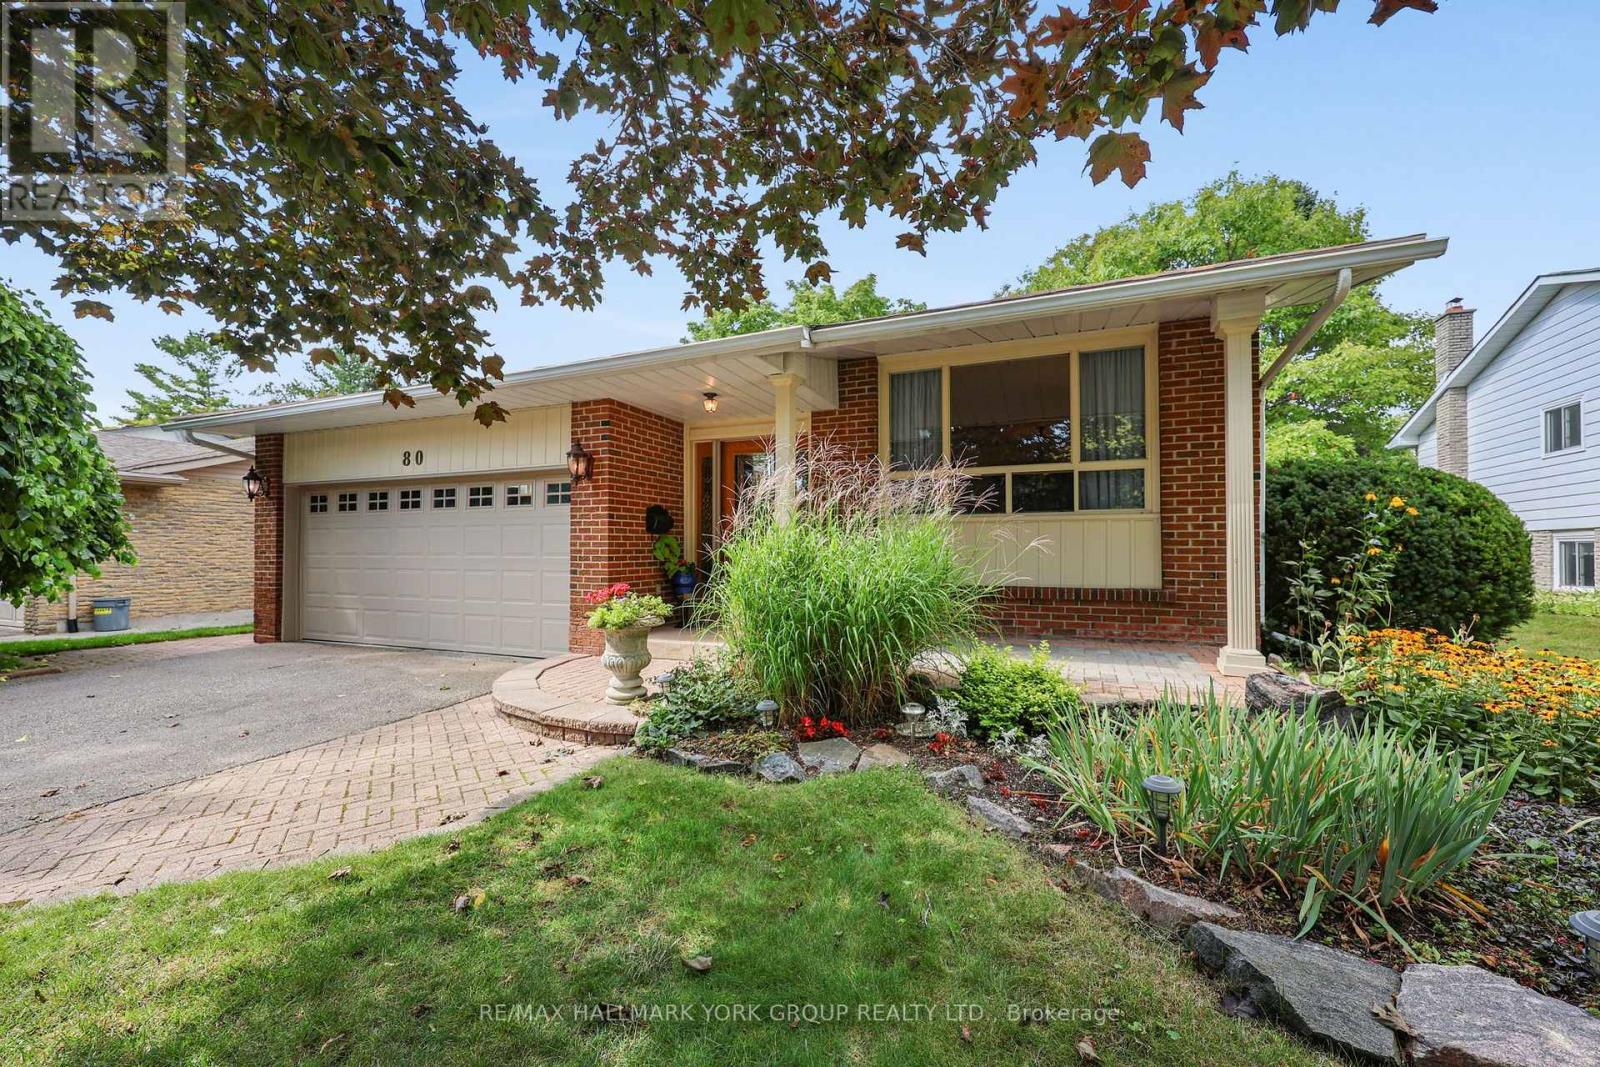
80 Fairway Drive
Aurora, Ontario
Welcome to 80 Fairway Drive, ideally situated in a most desirable Aurora neighbourhood surrounded by established homes and mature surroundings. This inviting property offers an excellent opportunity for families, first-time buyers and those looking to enjoy all that Aurora has to offer. Large living and dining room on the main floor and an updated kitchen with custom centre island for entertaining. 3+1 bedrooms and 3 bathrooms for your growing family. family room with fireplace and a walkout to the custom deck with overhang and a fully fenced yard. Conveniently located close to shopping, restaurants, schools, parks, recreational facilities and major commuter route. This home provides a wonderful combination of comfort, convenience, and community. Enjoy easy access to everyday amenities while being just a short drive to Aurora's charming downtown, trails, and green spaces. With its appealing location and excellent potential, 80 Fairway Drive is a property not to be missed - a wonderful place to call home. Don't miss this opportunity to make 80 Fairway drive , your new Aurora address! (id:63476)
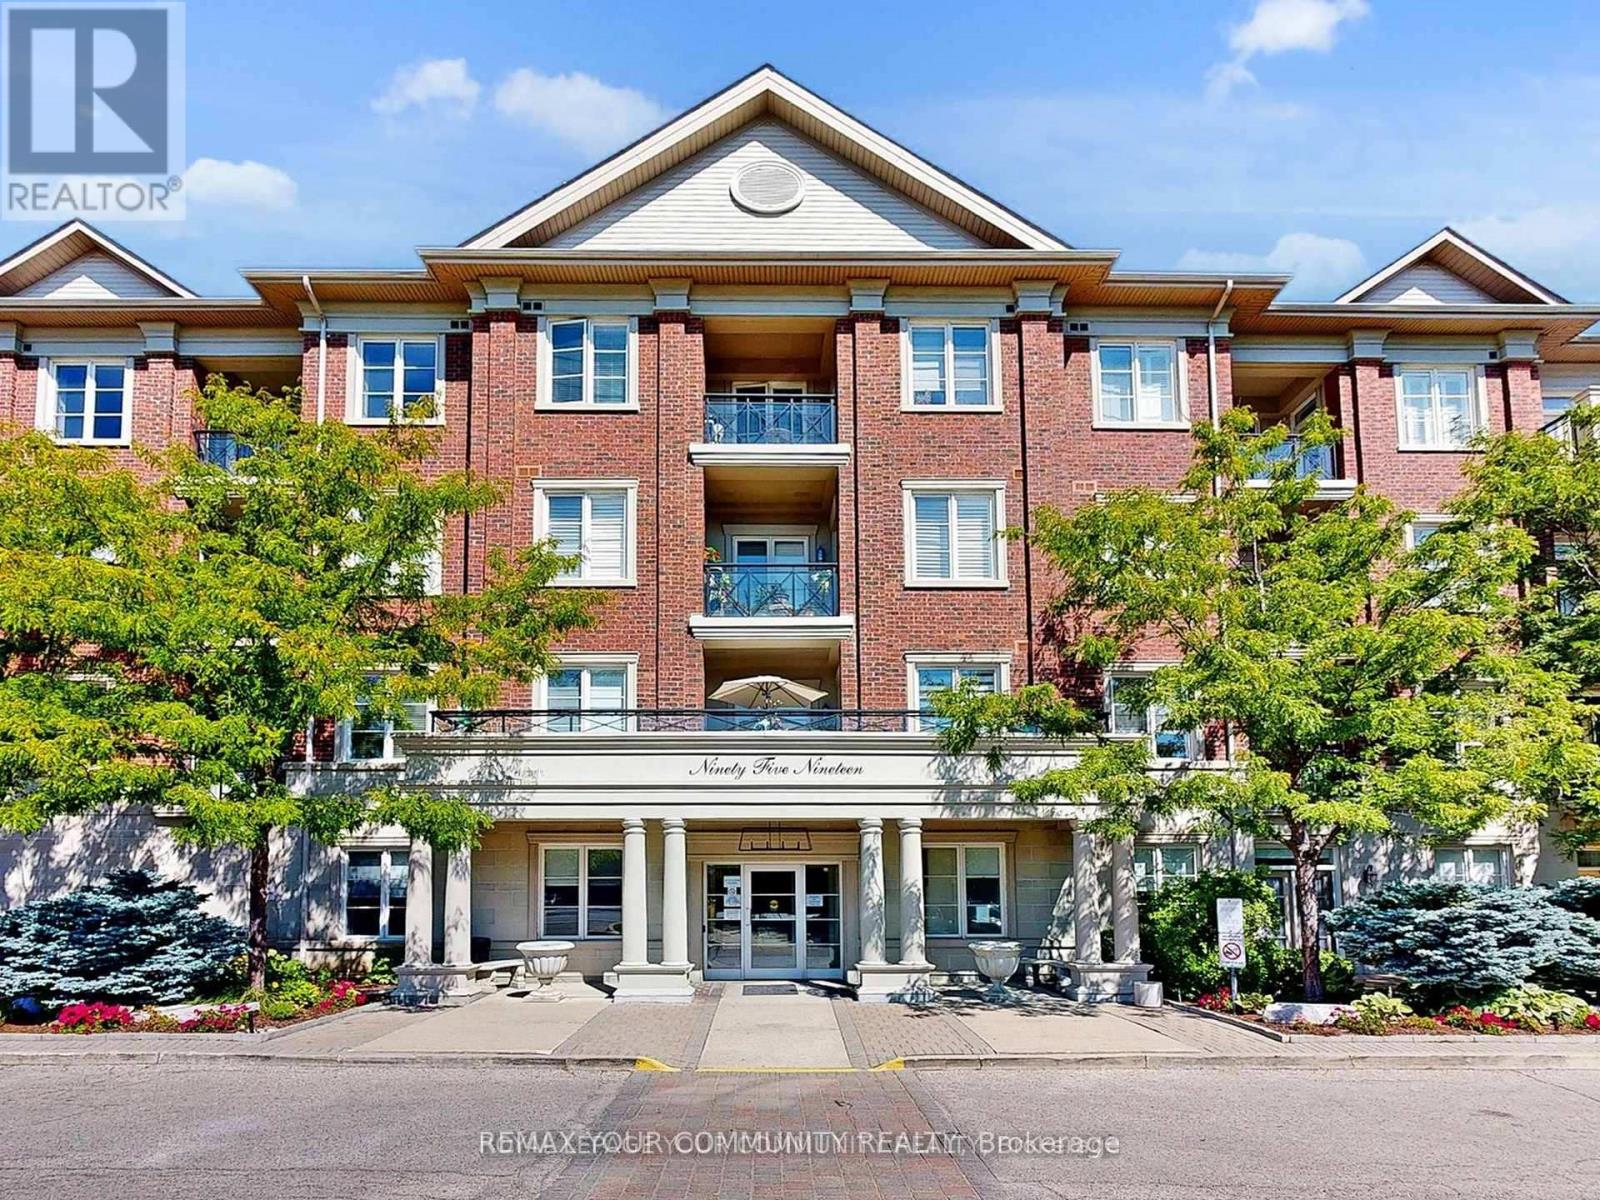
220 - 9519 Keele Street
Vaughan, Ontario
Welcome to the Prestigious Amalfi Condominiums in the Heart of Vaughan! This rarely offered 2 bedroom, 2 bathroom suite combines elegance, comfort, and functionality in one of Vaughan's most sought-after boutique residences. Featuring a thoughtfully designed open-concept layout, the unit boasts a spacious living and dining area, perfect for entertaining or relaxing with family. The modern kitchen offers full-sized appliances, abundant storage, and an inviting breakfast bar.The primary suite is a true retreat, complete with a walk-in closet and a private ensuite bathroom, while the second bedroom is generously sized and ideal for family, guests, or a home office. Both bathrooms are well-appointed, offering convenience and privacy. Step outside to your private balcony, where you can enjoy serene views and fresh air.The Amalfi offers resort-style amenities, including an indoor pool, sauna, fitness centre, party/lounge rooms, bocce courts, BBQ areas, a beautifully landscaped courtyard, and ample visitor parking. Residents also enjoy peace of mind with a secure building and welcoming community atmosphere.Perfectly situated, you'll have quick access to public transit, Rutherford GO Station, Hwy 400, shopping, restaurants, parks, and Vaughan's top schools-everything you need is just minutes away.Extras: Existing light fixtures, window coverings, and appliances (S/S fridge, stove, dishwasher, over-the-range microwave, washer & dryer). Includes parking.This is a must-see opportunity to own a spacious 2-bedroom home in one of Vaughan''s most desirable addresses! (id:63476)
32 Andress Way
Markham, Ontario
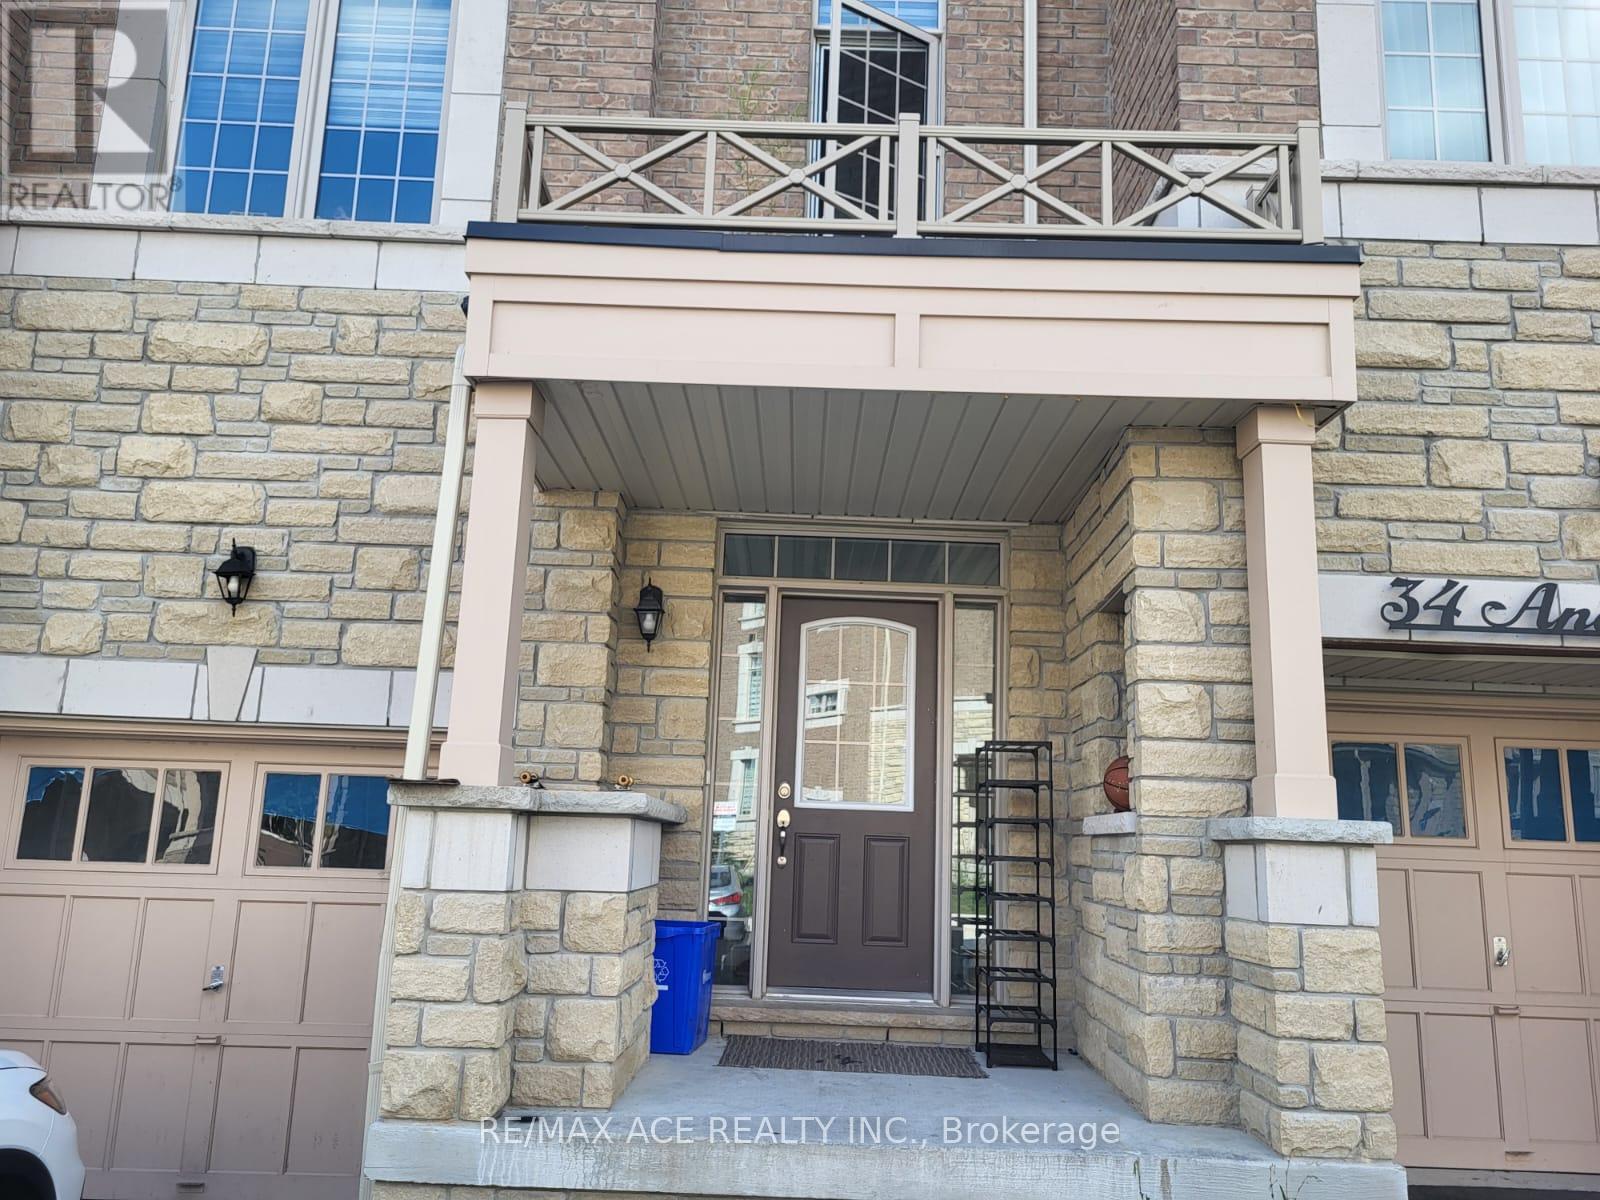
Spacious 4-Bedroom Townhouse Backing Onto Ravine Lot Overlooking Pond, Super Bright With 9-Foot Ceiling, Large Windows, Open Concept, Hardwood Floor. Beautiful Eat-In Kitchen With Quartz Countertop & Breakfast Area That Walks Out To Fenced Yard! Stainless Steel Kitchen Appliances. Lovely Primary Bedroom With Walk-In Closet & Stunning 5-Piece En Suite Bath. Easy Access To Golf Course, Schools, Park, Costco, Walmart, Home Depot, Canadian Tire, And All Major Banks. Middlefield Collegiate Institute. (id:63476)
#501 10010 119 St NW
Edmonton, Alberta
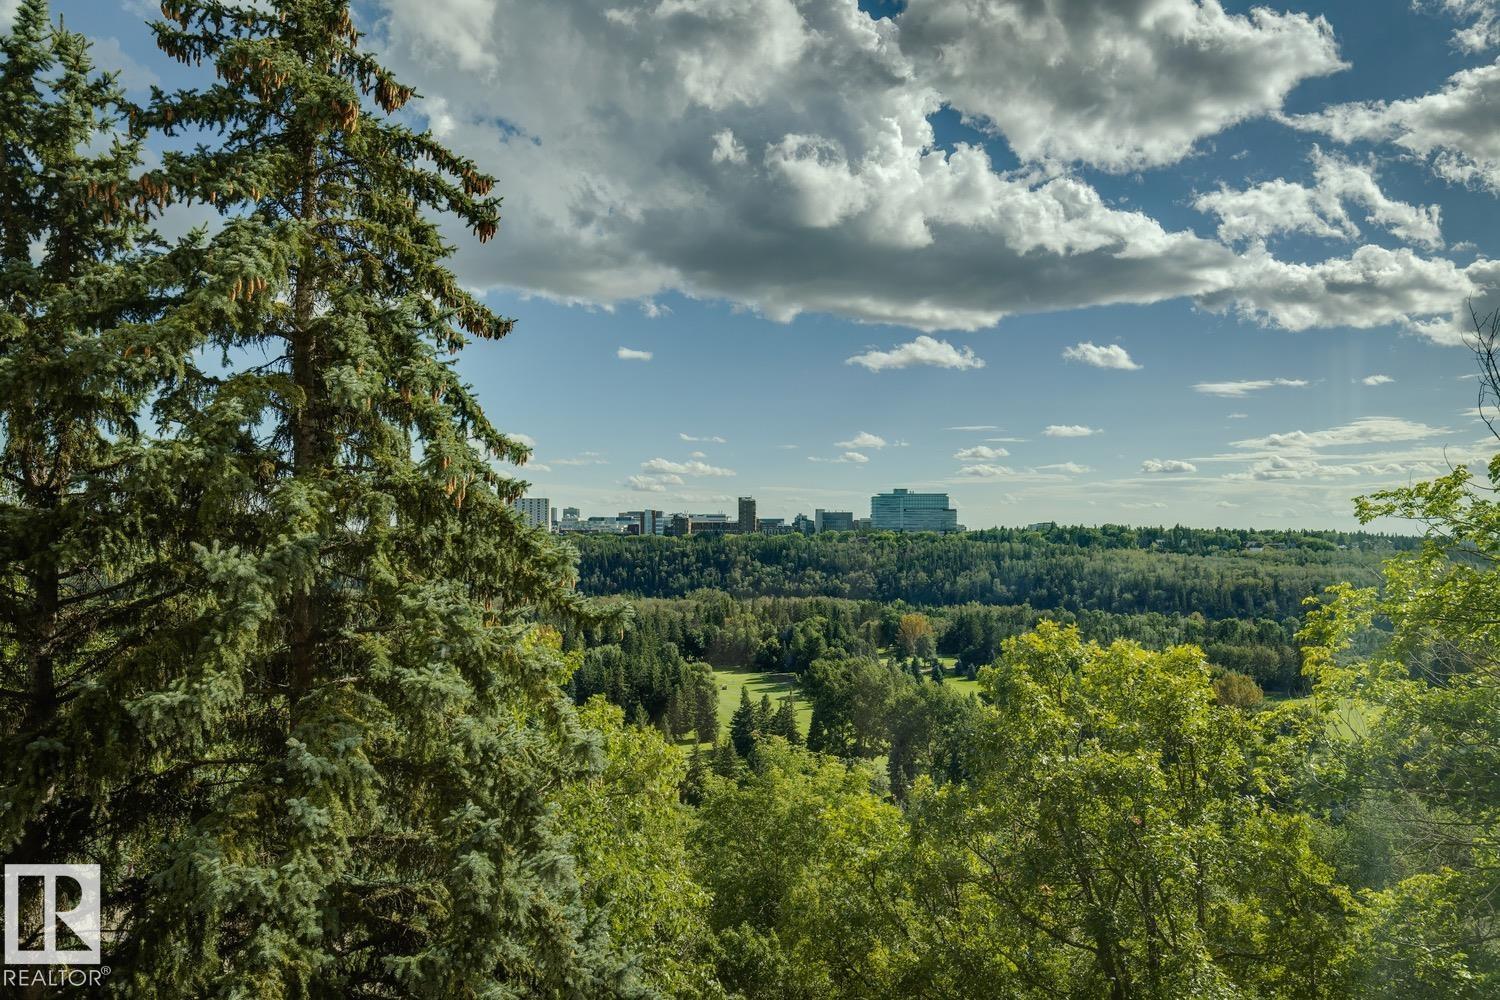
Located on the Promenade in charming Wîhkwêntôwin, this south-facing corner unit in the Arcadia offers 2,065 SqFt of beautifully maintained living space w/ expansive treetop views overlooking Edmonton’s River Valley. The spacious 3 bedroom, 3 bathroom floorplan is filled w/ natural light & feat. generous living & dining areas, a beautifully renovated kitchen & plenty of room to live & entertain. The oversized primary suite incl. a walk-through closet w/ exceptional storage & ensuite, while in-suite laundry, A/C & add'l storage add to the everyday functionality. Just steps from iconic 124 Street, you’ll have some of Edmonton’s best restaurants, shops, amenities & transit right outside your door w/ the River Valley trail system nearby. The Brewery & Ice Districts are also easily accessible. The building offers plenty of guest parking for visiting friends & family. With its incredible views, generous proportions & unbeatable location, this is a special opportunity to enjoy downtown living without compromise. (id:63476)
RE/MAX Excellence
3963 Algonquin Avenue
Innisfil, Ontario
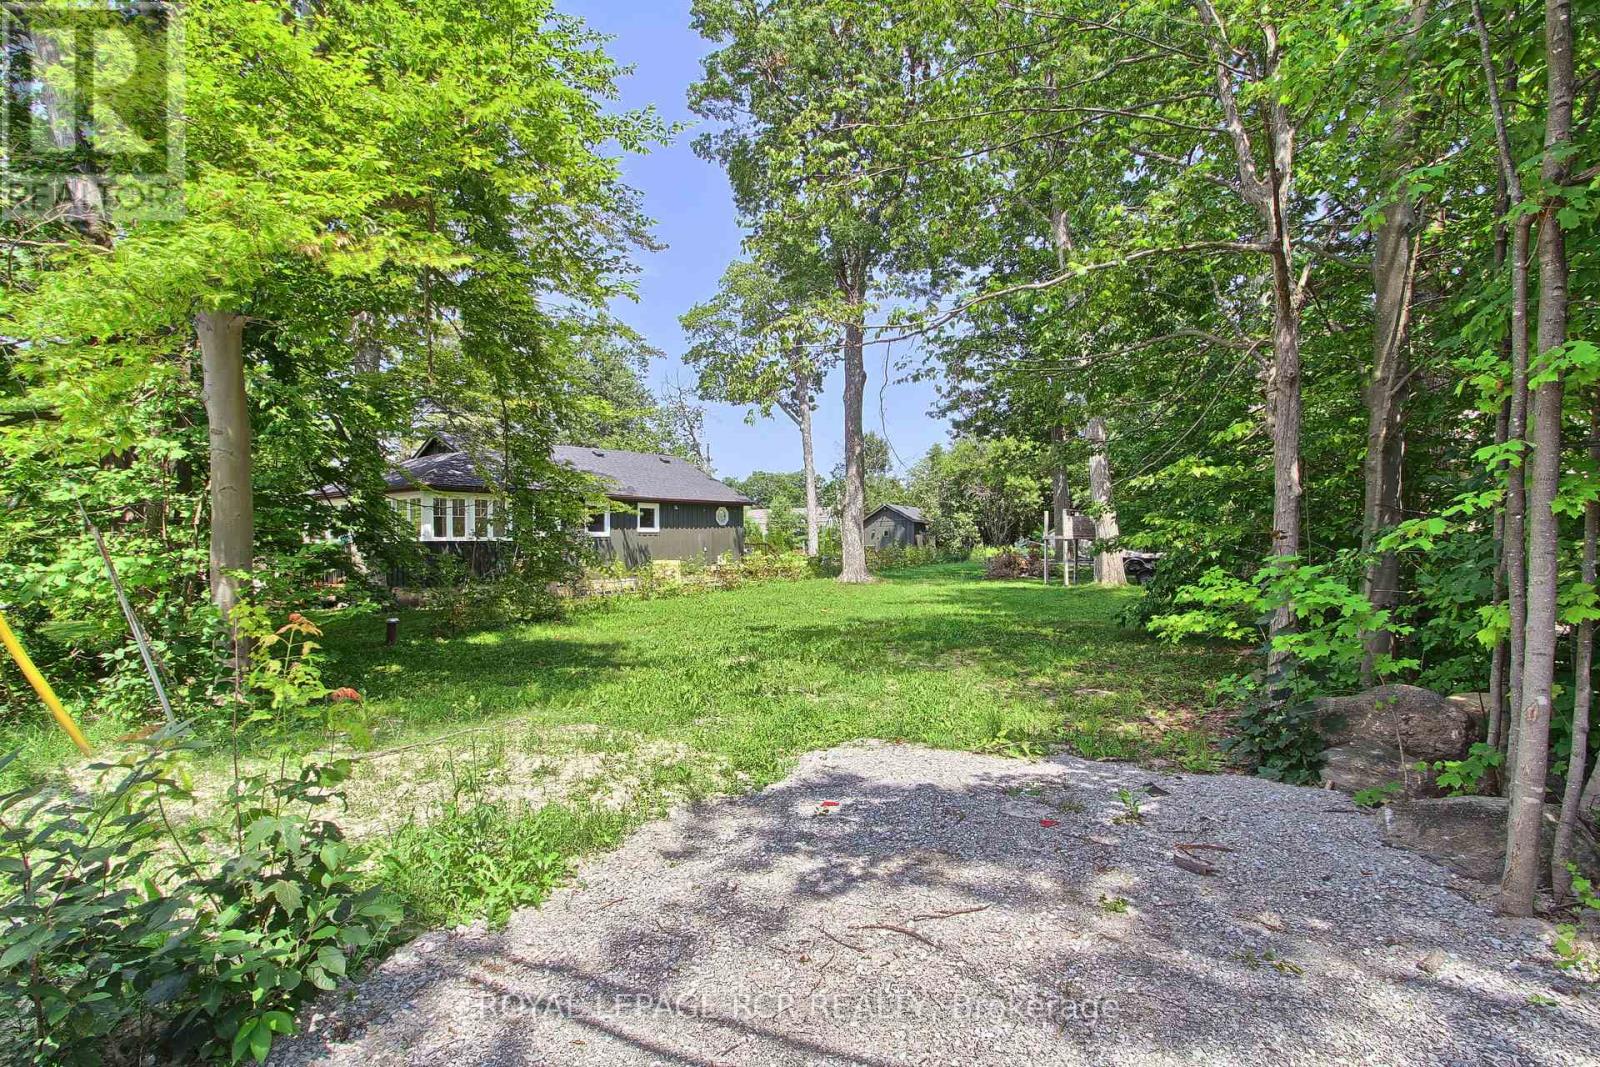
Rare Opportunity To Own A Fully Severed Building Lot In The Desirable Big Bay Community! This **50 Ft. X 150 Ft.** Building Lot Is Just Steps To The Shores Of Lake Simcoe, Offering Indirect Waterfront Living In A Peaceful, Well-Established Neighbourhood. Enjoy The Best Of Four-Season Living, Just Minutes From The Renowned Friday Harbour Resort, Where You'll Find Upscale Restaurants, Trendy Shops, A Marina, Scenic Boardwalk, Nature Trails, Beach And An Exceptional Golf Course. Ready For Your Future Building Plans. The Existing Drilled Well (2016) Currently Services The Adjacent Home. Buyer And Buyer's Representative To Verify All Information And Complete Their Own Due Diligence Regarding Building Permits, Required Services, Development Potential, Zoning, And All Applicable Approvals. The Adjacent Home At 3967 Algonquin Ave Is Also Available For Purchase On MLS, Providing A Unique Opportunity To Own Both Properties For Added Privacy, Or Investment Potential. Build Your Dream Home Or Cottage In One Of Lake Simcoe's Most Desirable Lakeside Communities. (id:63476)
3967 Algonquin Avenue
Innisfil, Ontario
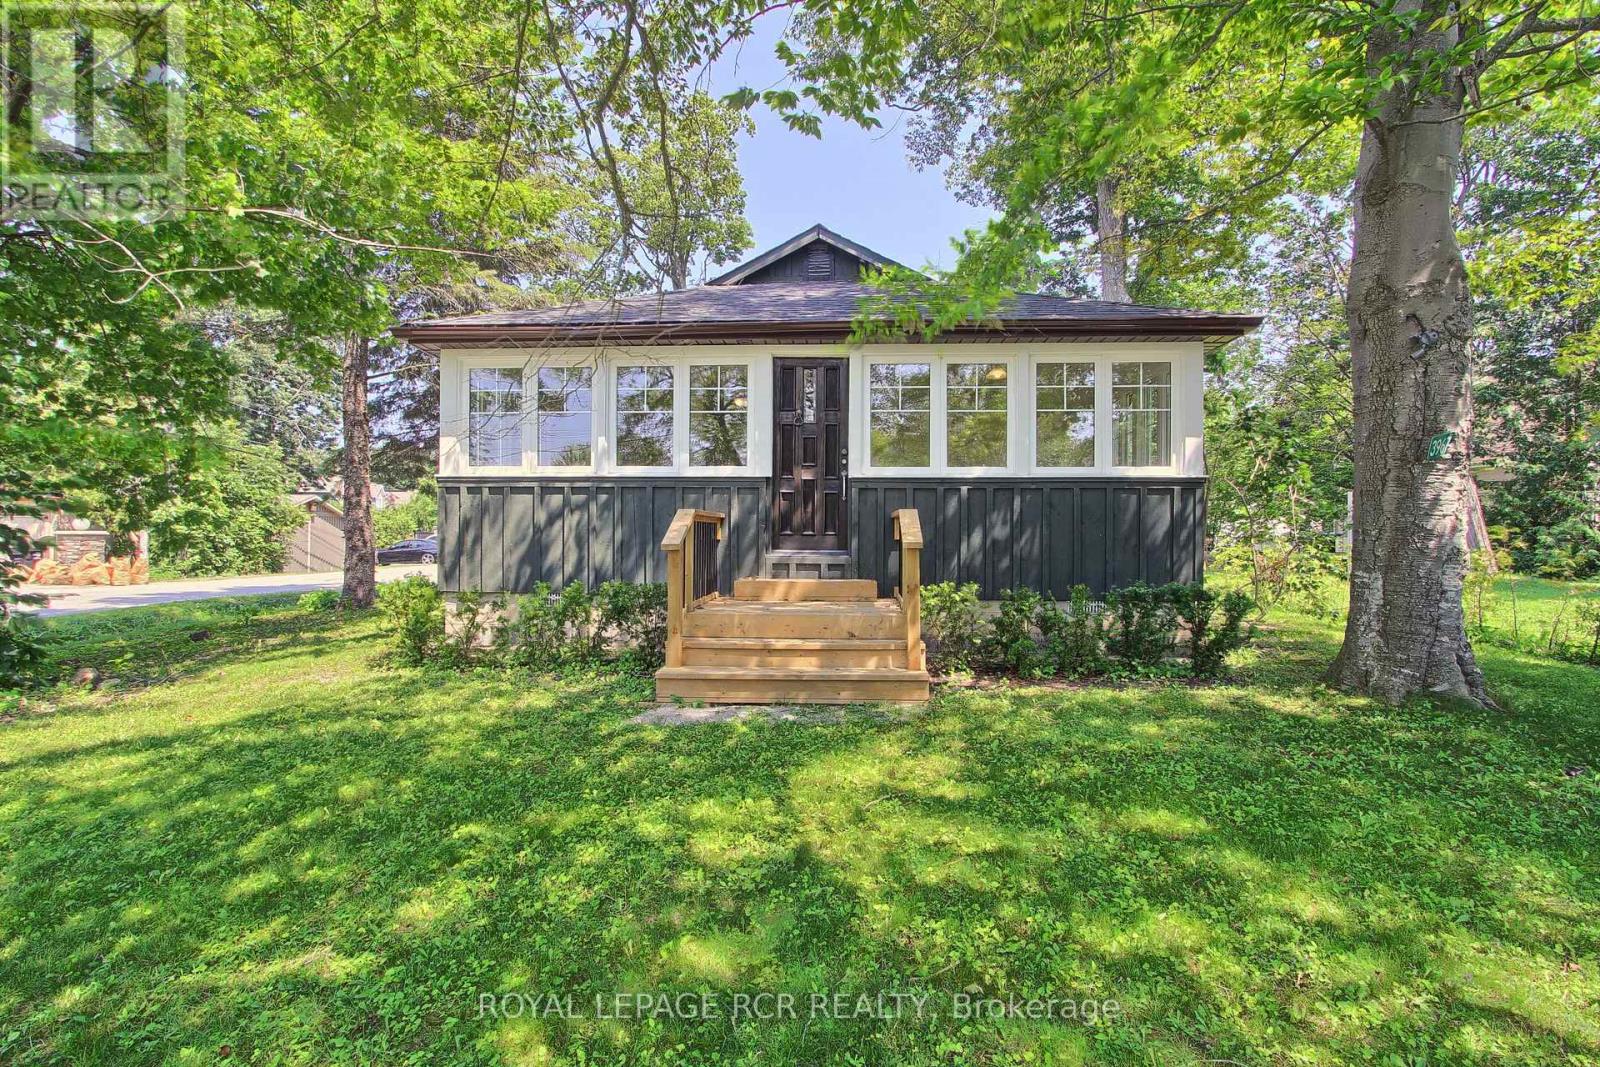
Fabulous Renovated Lake Simcoe Retreat On A Desirable Corner Lot In The Sought After Big Bay Community! Enjoy The Best Of Lakeside Living With The Beach & Small Boat Launch Just Steps Away, Perfect For Kayaks, Canoes & Small Watercraft. Situated On A Generous 64 X 150 Ft. (Slightly Irreg) Corner Lot Surrounded By Mature Trees, This Peaceful Property Is Minutes To Friday Harbour Resort, Big Bay Golf & Country Club, Marina, Trails, Restaurants & Year Round Amenities. Beautifully & Thoughtfully Renovated In 2026, Just Under 1000 Sq Ft, This Home Is Move-In Ready & Never Lived In Since Completion. Updates Incl. Waterproof & Scratch-Resistant Laminate Flooring, Feature Walls, Fresh Paint Throughout, Updated Kitchen Fixtures, Solid Doors & Hardware, New Front Entry With Keypad, Updated Landscaping, New Windows (Front Window 2016), Shingles (2025), Forced Air Furnace (2019), Ductless Split Air Conditioning (2018), Drilled Well (2016), Well Pump & Pressure Tank (2023), & A New Waterloo Biofilter Septic System ($50,000 Value - 2025). Designed With A Shallow Buried Trench System, The Septic Allows For A Flat, Usable Yard Without A Raised Septic Mound. The Bright Interior Features Vaulted Ceilings, 2 Operational Skylights, An Open Concept Living Area, Charming Pine Kitchen & A Sun-Filled Layout. The Mud Room Offers Main Flr Laundry & Pantry. The Primary Bedroom Features A Double Closet & Pot Lights, While The New Front Bedroom (Pls Note: No Closet) With A Stylish Barn Door. The Additional Flexible Room Is Ideal As A Home Office, Guest Space Or Den. Outside, Enjoy True Cedar Board & Batten Siding W/ Insulation, Recently Painted (2025) To Enhance Character & Efficiency, An Insulated 42" Crawl Space, Updated Mechanicals, & A 12' X 16' Storage Shed With Hydro, Ideal For A Workshop Or Additional Storage. The Adjacent Fully Severed Building Lot 3963 Algonquin Ave Is Also Available On MLS, Offering Added Privacy, Extended Family Use Or The Opportunity To Expand Your Lakeside Retreat (id:63476)
13 Hawtrey Road
Delhi, Ontario
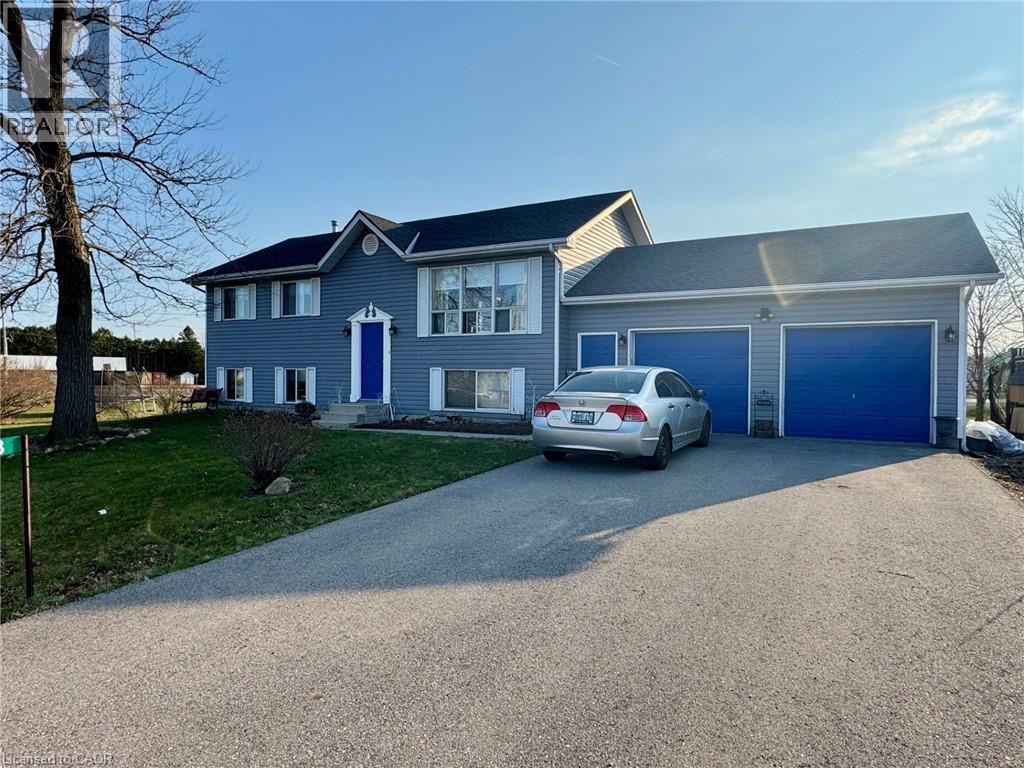
Welcome to this appealing raised ranch set on a spacious lot, ideal for all kinds of your family activities. The main level showcases an inviting living room that flows into the eat-in kitchen or down the hall to the two bedrooms and full bathroom. This completes the main level. The lower level offers even more living space, including a bright recreational room, an additional bedroom, a bonus room ideal for a home office/hobby area and a second bathroom combined with laundry for added convenience. The lower level also includes a walkup access to the garage with direct access to the rear yard. Step outside of your kitchen onto the two-tiered deck overlooking the heated inground pool and patio area, perfect for summer entertaining, relaxing and making lasting memories with your family and friends. Completing this property is a two car garage with plenty of storage space. This property could be your next family home. (id:63476)
705 - 88 Corporate Drive
Toronto, Ontario
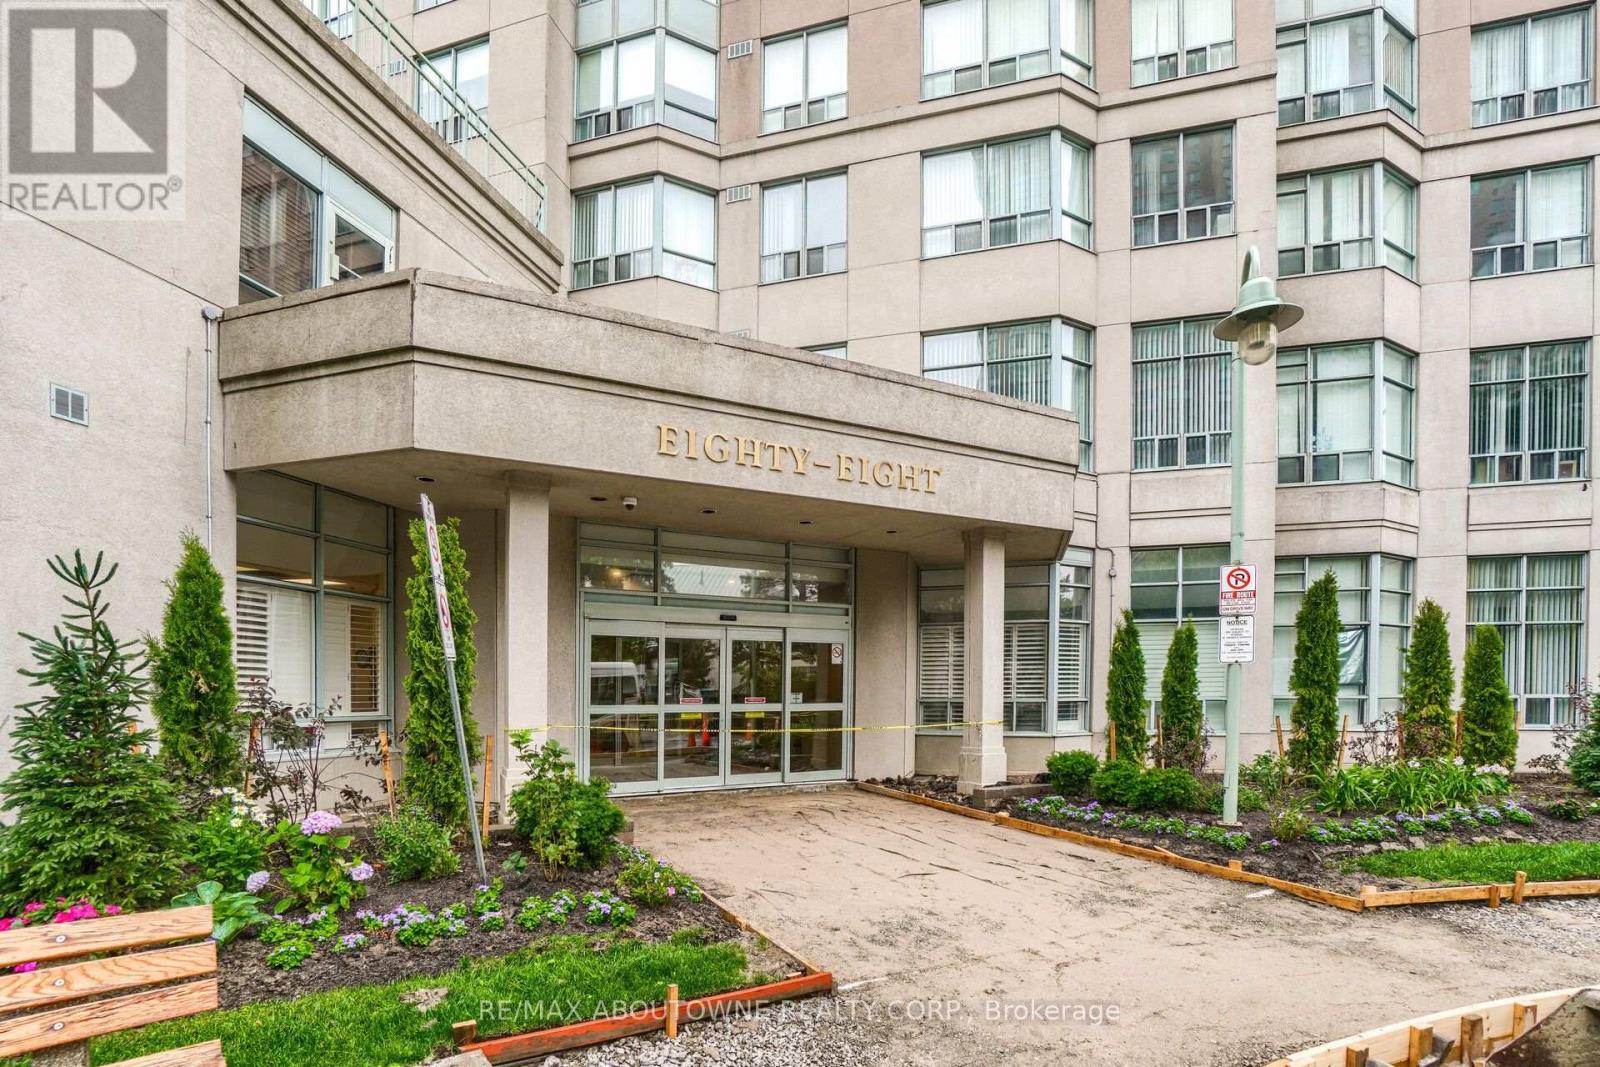
Welcome to the highly sought-after Consilium 1 by Tridel, ideally located at the heart of Scarborough Town Centre. This beautifully maintained residence offers a bright and spacious two-bedroom layout with a desirable southeast exposure and gorgeous views, filling the home with natural light.The inviting living and dining room combination provides generous space for both everyday living and entertaining, complemented by beautiful dark-toned laminate flooring throughout living /dining, hall and bedrooms. The well-appointed kitchen features stainless steel appliances and ample workspace, creating a functional and stylish space for everyday cooking. Convenient storage /laundry room located off the kitchen. Residents enjoy an exceptional array of resort-style amenities, including indoor and outdoor pools, tennis and squash courts, bowling, movie theatre, yoga, fitness and gym facilities, billiards, party rooms, kids art club, guest suites ,snack bar, car wash, and more, along with 24-hour security and concierge services. Condo fee includes , heat ,hydro, a/c, water and one parking. Feels like living at a country club and all this in an unbeatable location just steps from Scarborough Town Centre, TTC, shopping, restaurants and everyday conveniences, with easy access to Highway 401. Once discovered you will want to call this one HOME! (id:63476)
51 Schade Street
Monkton, Ontario
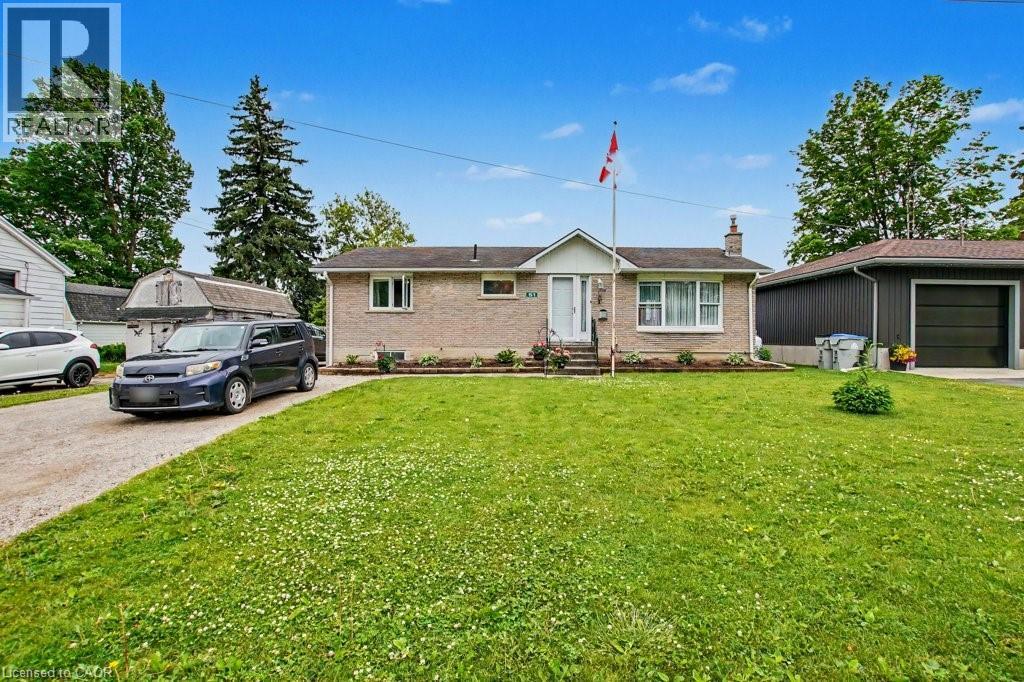
Peaceful easy feelings. This is what you will caputre sitting on the covered back porch looking out over the fields. Extended family. 5 Bedrooms. 3 baths. Eat in kitchen for breakfast and homework. Formal dining room for those larger gatherings. Finished basement with large rec room. The propane fireplace in the basement does not require hydro. Stay warm in those power outages. 20 minute commute to Listowel and all the ammenities. Less than an hour to Blue Water beach for those weekend getaways. (id:63476)
2040 Main Street
Walsingham, Ontario
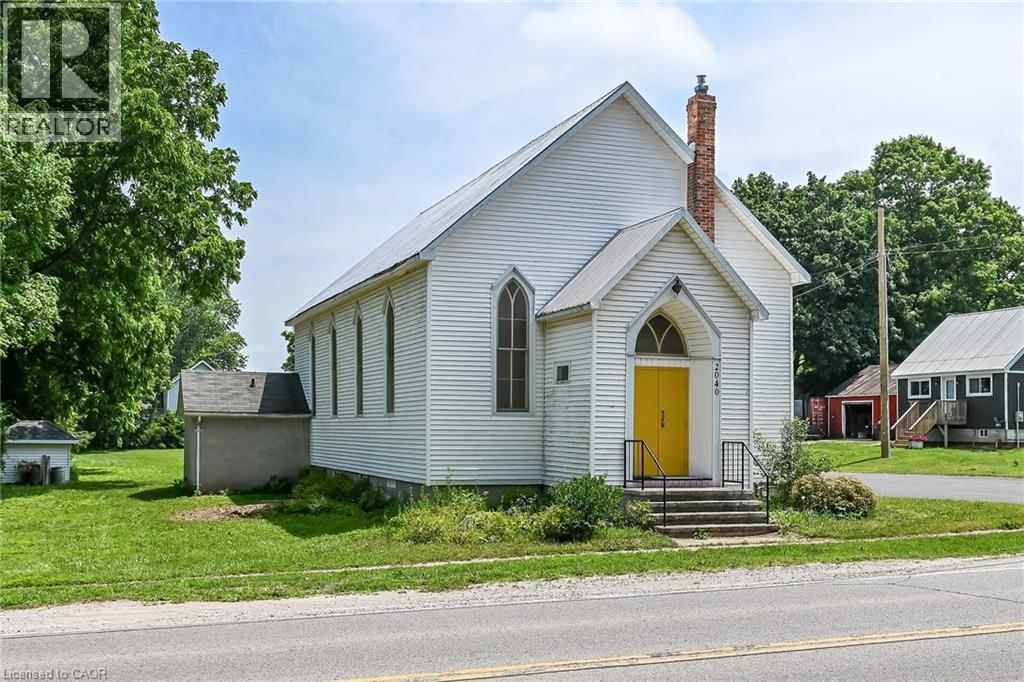
Rare one of a kind property!! Step back into a little piece of history in this converted church in the small Hamlet of Walsingham. From the original hardwood floors, 14' tin ceilings & large stained glass windows throughout, some original light fixtures & an open concept living space, this property leads to endless possibilities. A blend of old and new with updated electrical (2020), plumbing (2020), 3 heat pumps (2020)_ Downstairs features a large open recroom space complete with a second kitchen & 2 additional bathrooms.Large 74 x 224 ft_ lot features tons of space and the potential for future development,severance or personal use. Potential investment option as this property previously ran as a succesful Air BnB. This truly is a gem that needs to be seen. (id:63476)