
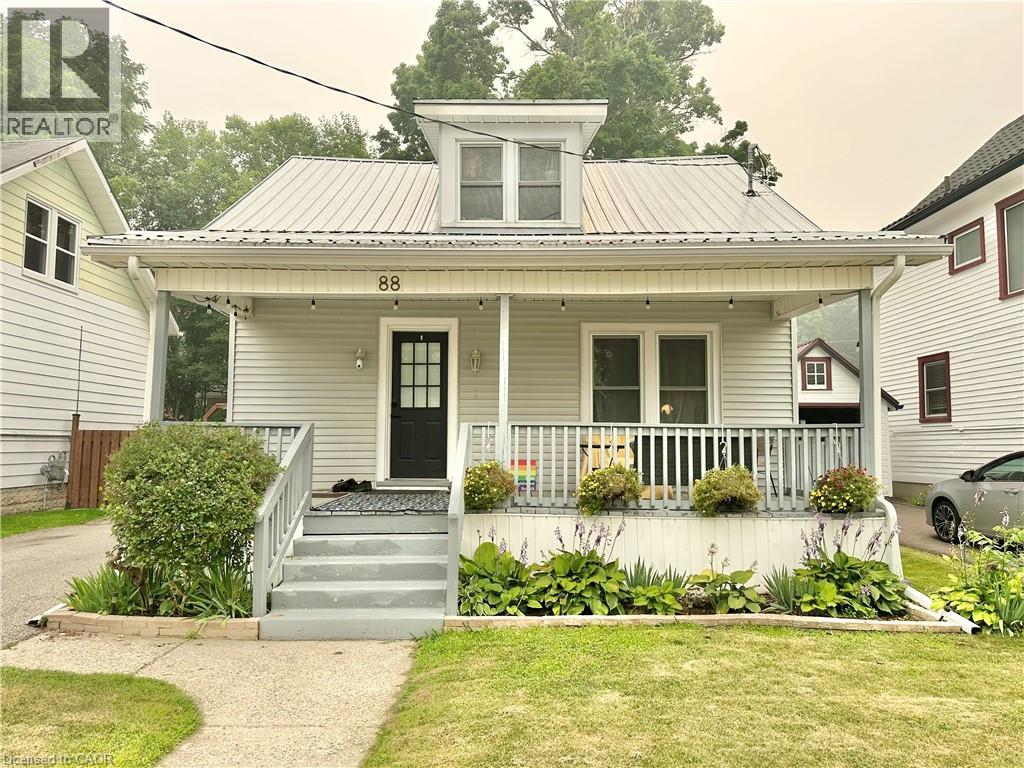
88 Brook Street
Simcoe, Ontario
Discover this charming single-family home on a quiet street in Simcoe, perfect for starters or seniors! Featuring 3 bedrooms, 2 bathrooms, a metal roof, and no carpets, it offers comfort and low maintenance. Enjoy the fenced yard with 2 sheds and a lovely front porch, all close to amenities for convenient living at $474,444. (id:63476)

16 Olde School Court
St. Catharines, Ontario
Welcome to 16 Olde School Crt in North-end St. Catharines. A detached two-storey home built in 2018, offering over 2,000 sq.ft. of luxuriously upgraded living space tucked into a private cul-de-sac. From the moment you step inside, the layout impresses, with soaring 18ft ceilings and abundant natural light setting the tone throughout. Engineered hardwood floors flow across, complemented by a striking oak staircase, while thoughtfully placed pocket doors add a refined, space-conscious elegance to the home. The open-concept eat-in kitchen is both stylish and functional, featuring ample white cabinetry, quartz countertops, and stainless steel appliances, perfect for everyday living and effortless entertaining. A versatile den offers the freedom to create the space your lifestyle calls for, whether that's a home office, playroom, or mud room. Rounding out the main level, a rare and convenient bedroom offers flexibility for guests, extended family, or single-level living.Upstairs, two bedrooms include the primary retreat with a spa-inspired 5-piece ensuite, while an additional 4-piece bathroom ensures the home comfortably accommodates family life and visitors alike. Out back, the private yard is made for entertaining, where a spacious 12' x 28' composite deck with gazebo sets the stage for summer gatherings, and low-maintenance turf grass keeps upkeep effortless. Ideally located just five minutes to Port Dalhousie, and minutes to the QEW, shopping, groceries, and all amenities, this home offers the perfect balance of tranquility and convenience. A rare gem you won't find anywhere else! Welcome home. (id:63476)
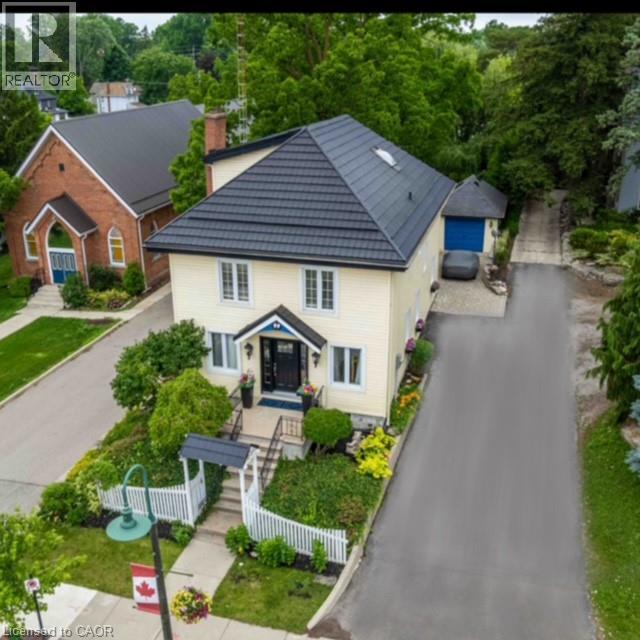
99 Argyle Street N
Caledonia, Ontario
Welcome to 99 Argyle Street North in the heart of Caledonia -ideally located just steps to the Grand River! This impressive, meticulously maintained century home has it all! Special zoning (R3) to allow for home-based business opportunities providing an opportunity to “work-and-live” conveniently all in one place. Former uses include Bridal Boutique, Tearoom, Doctors’ office. Featuring large principal rooms with neutral colours and restored floors and/or engineered wood floors (carpet-free home!). Main level boasts a chef style kitchen, updated bath and sun-filled living room anchored with a whitewashed brick fireplace & refinished hardwood. Main floor laundry with newer washer/dryer. (Laundry hook-ups also on second level.) Restored bonus room for home-office or playroom. 2nd floor can be accessed by one of two staircases and has 3 generous sized bedrooms and a loft plus renovated bath with clawfoot tub & fully tiled shower. Enjoy the over-sized master bedroom oasis with windows overseeing backyard with mature shade trees. A 3rd level is a unique family room or private office with beamed ceilings, skylight, wooden floors & windows affording a view towards the Grand River. Many improvements: upgrades to all bathrooms, most newer windows, dramatic entrance door with sidelights, new wide baseboards, subway tile backsplashes, new & restored flooring, new light fixtures & pot-lighting. Building upgrades: metal roof (2006), newer appliances, new sump pump & drainage system in basement, furnace, water heater & AC (2021). Some windows (2010,2015); Siding, eaves, soffits (2010). No rentals. Offering a place of calm in a busy world. Kick back on your cedar deck, walk to local grocery & restaurants. Stroll along the river walk or visit Jones Bakery. This home has it all! (id:63476)
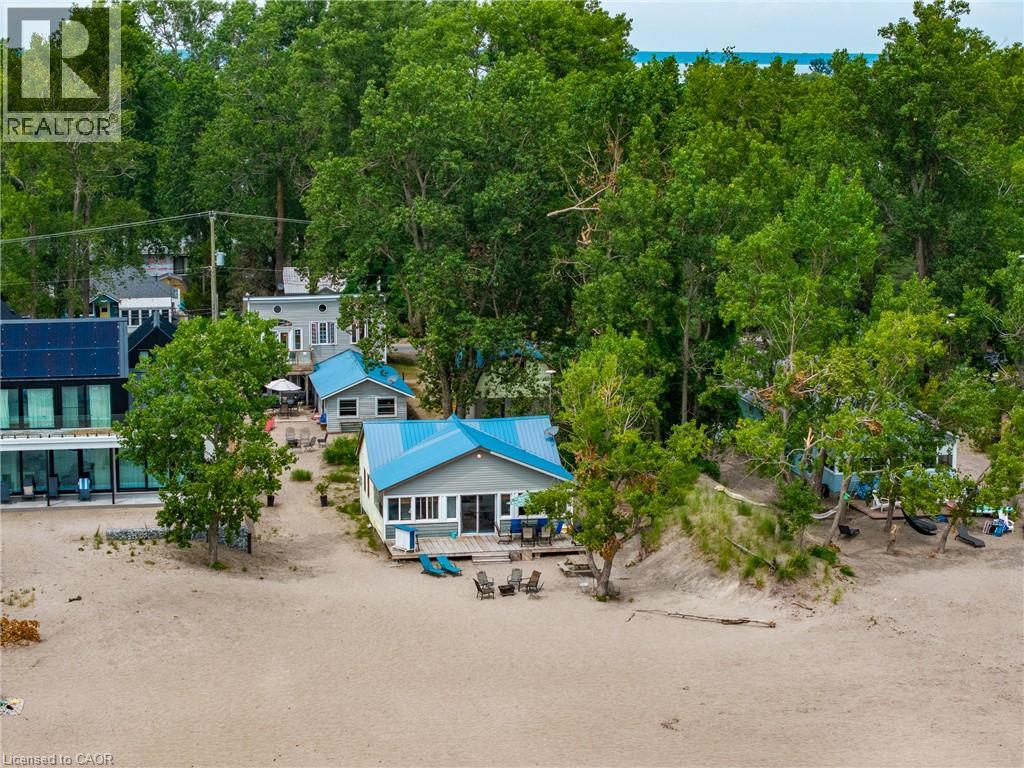
5 Beach Avenue
Long Point, Ontario
A rare opportunity to own two unique beachfront cottages plus a detached 1.5-car garage with a bonus loft, on the best part of Long Point Beach! Complete with individual hydro meters, Sandpoint wells, and septic systems for each cottage, the versatility here is unmatched.Set on a deep, maturely treed lot offering the ideal balance of sun and shade. Sellers have received a Legal Non-Conforming Use Recogition Letter (from Norfolk County). The Beachfront cottage, The Sandbox, features 3 bedrooms, 1 bathroom, a light-filled open living room and kitchen updated with stainless steel appliances and a central peninsula, plus a cozy upper loft. Walk out through the family room patio doors to your expansive beachfront deck and step right onto the sand. The second Tiki cottage is a one and half storeys fronting Beach Ave featuring 3 bedrooms, 2 bathrooms, a living/dining room with walkout to a covered deck, a vaulted family room facing the beach, and a 2nd-storey primary bedroom that opens to an upper deck. Start enjoying shallow sandy shores, on the largest freshwater sandspit in the world and UNESCO World Biosphere! (id:63476)
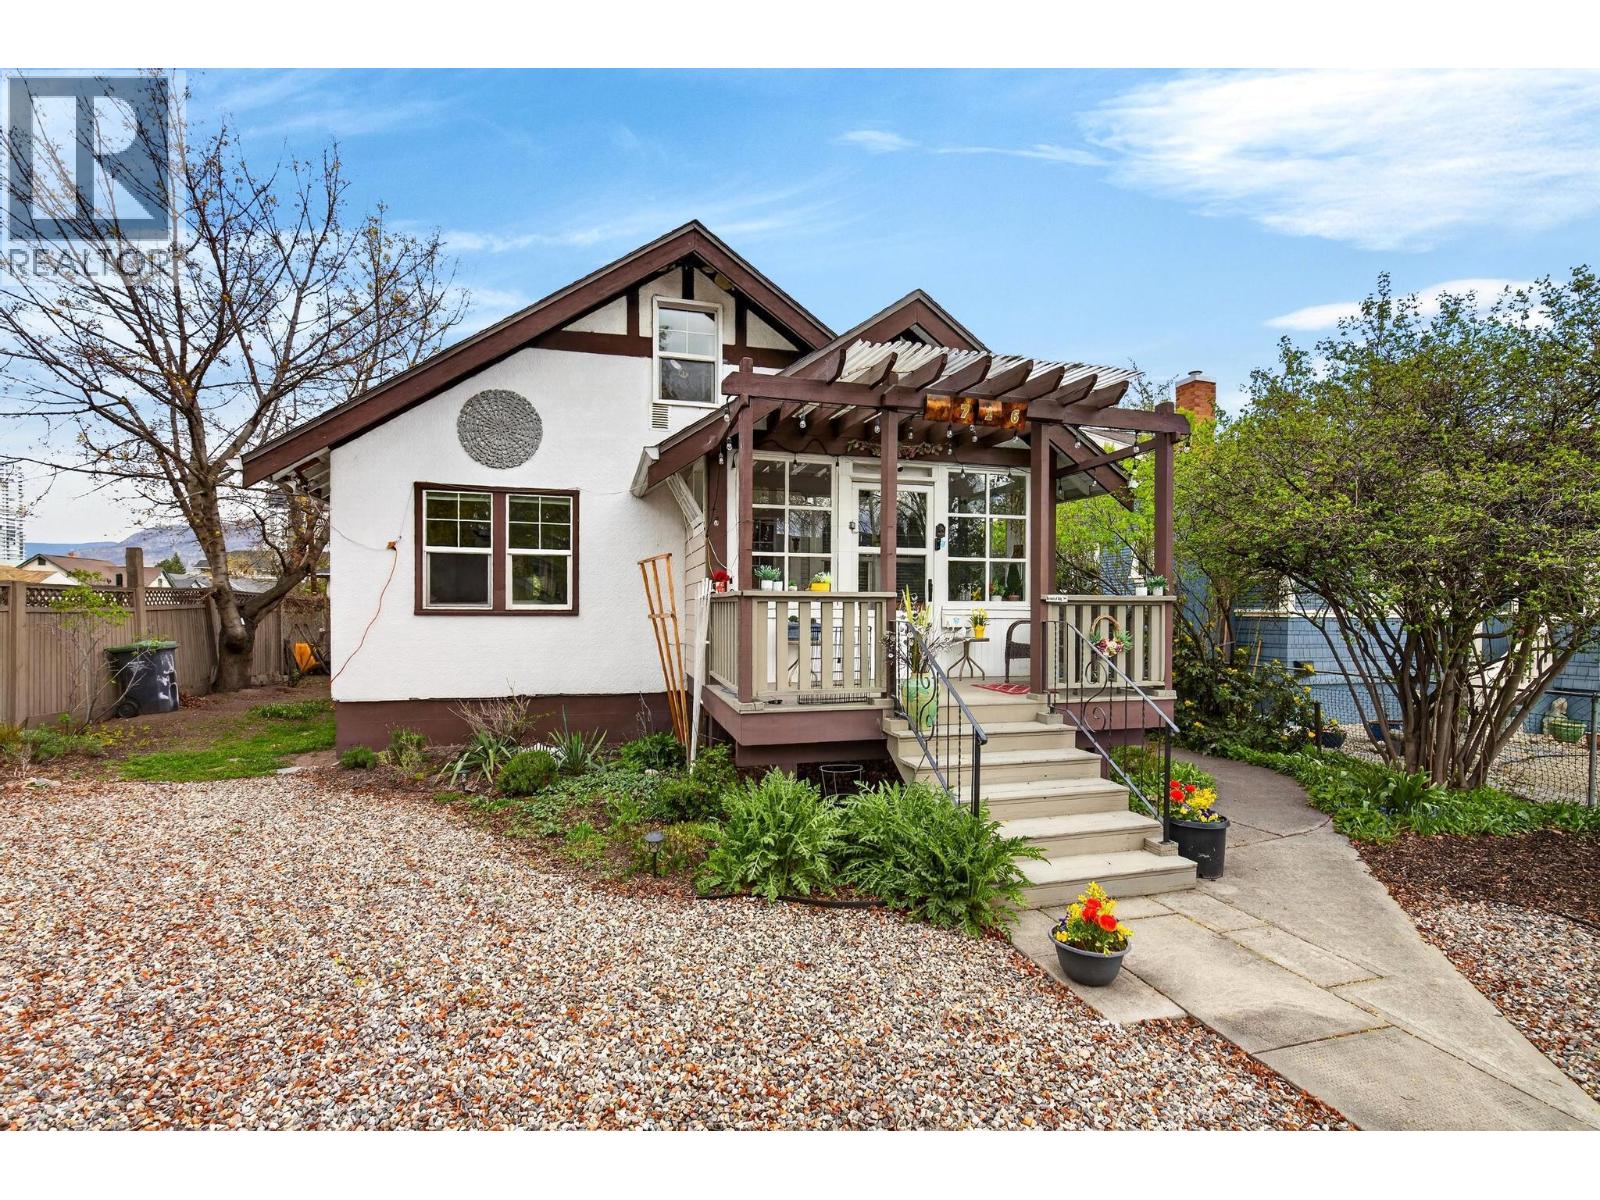
716 Lawson Avenue
Kelowna, British Columbia
Tucked into one of Kelowna's most walkable neighborhoods, 716 Lawson Avenue puts you minutes from downtown shops, restaurants, and the beach, the kind of location where you can leave the car parked all weekend. This 3 bedroom, 2 bathroom home has been thoughtfully updated over the years, so the big-ticket work is already done. Since 2014, the kitchen cabinets, windows, front door, flooring, appliances, and electrical have all been refreshed, along with an on-demand hot water system, added attic insulation, skylight tubes that pull natural light deep into the home and a gas fireplace insert for coziness in the living room. The roof was replaced in 2012. A bonus loft gives you flexibility — home office, studio, reading nook, or extra storage, it's yours to shape. Out front, a generous yard and private porch set the tone. Out back, a large deck overlooks a quiet yard that's ready for summer dinners, morning coffee, or kids and pets to roam. The real bonus: a self-contained 1 bed/1 bath in-law suite with separate entrance and laundry, ideal for extended family, guests, or mortgage-helping rental income. TS1 — New Transit Supportive Corridors designation. This forward looking zone was established to pre zone key corridors for higher density, mid rise housing, meaning this property carries serious long term development potential (subject to lot specifics and City approvals). Whether you're an investor, a builder, or a homeowner thinking generationally, that's a rare piece of upside to hold. Move in ready today and future ready for tomorrow. (id:63476)
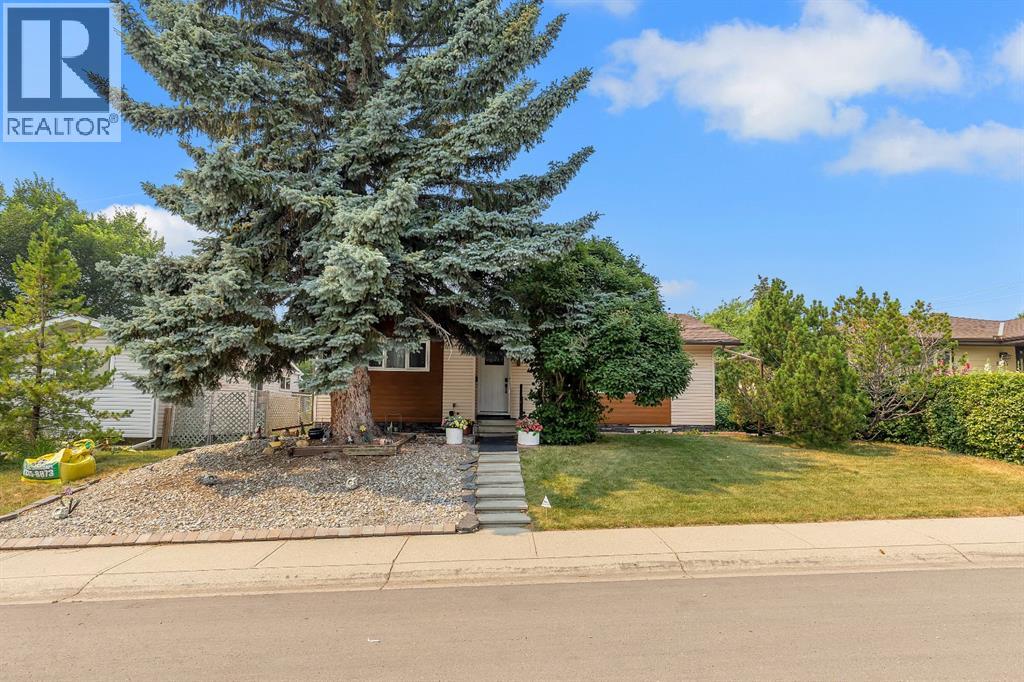
8031 Huntwick Hill NE
Calgary, Alberta
Renovated bungalow on a quiet street, w/ large 54 ft frontage west facing lot, a short walk to tons of amenities & easy access to downtown Calgary. Upgrades/features include: A/C, landscaping, windows, furnace, knock down ceiling, lighting/fixtures/hardware/doors/baseboards, flooring, bathrooms, fascia, exterior, all new kitchen, open plan, separate entrance to basement with summer kitchen & so much more. Located in Calgary's Huntington Hills - easy access to Deerfoot, close to transit, walk to amenities and minutes to downtown & nose hill. Step inside to sun soaked open plan interior with both east and west exposure through the large new living room windows - ensuring sunlight all day long. Main floor boasts upscale feel with knock down ceiling, high end vinyl plank floor, added pot lights for comfort, feature wall, and an absolute stunning large kitchen. The open plan connects the dining, kitchen and living seamlessly. Kitchen features: Large eating island, quartz counters, SS appliances, cabinets to ceiling, sink w/ window overlooking yard, lots of cabinet space and more. To complete the main floor is 3 good size bedrooms, along with a full bathroom, and upper laundry. Bathroom upstairs feature: double vanity with quartz, tiled, bath/shower combo and toilet. Basement has separate entrance and offers a summer kitchenette, separate hook up for washer/dryer, soundproofing between levels, a very large entertainment space, electric fireplace with tile from floor-to-ceiling, feature walls, along with 2 bedrooms, one of which has cheater door to the spa like full bath that offers a large walk-in glass tiled shower, toilet, floating vanity. Backyard is landscaped with patio with pergola, fencing, and an oversized single detached garage. Close to schools, shopping, bus & all other amenities. With so much to offer, this makes a great place to purchase. Book your viewing today before it's gone. (id:63476)
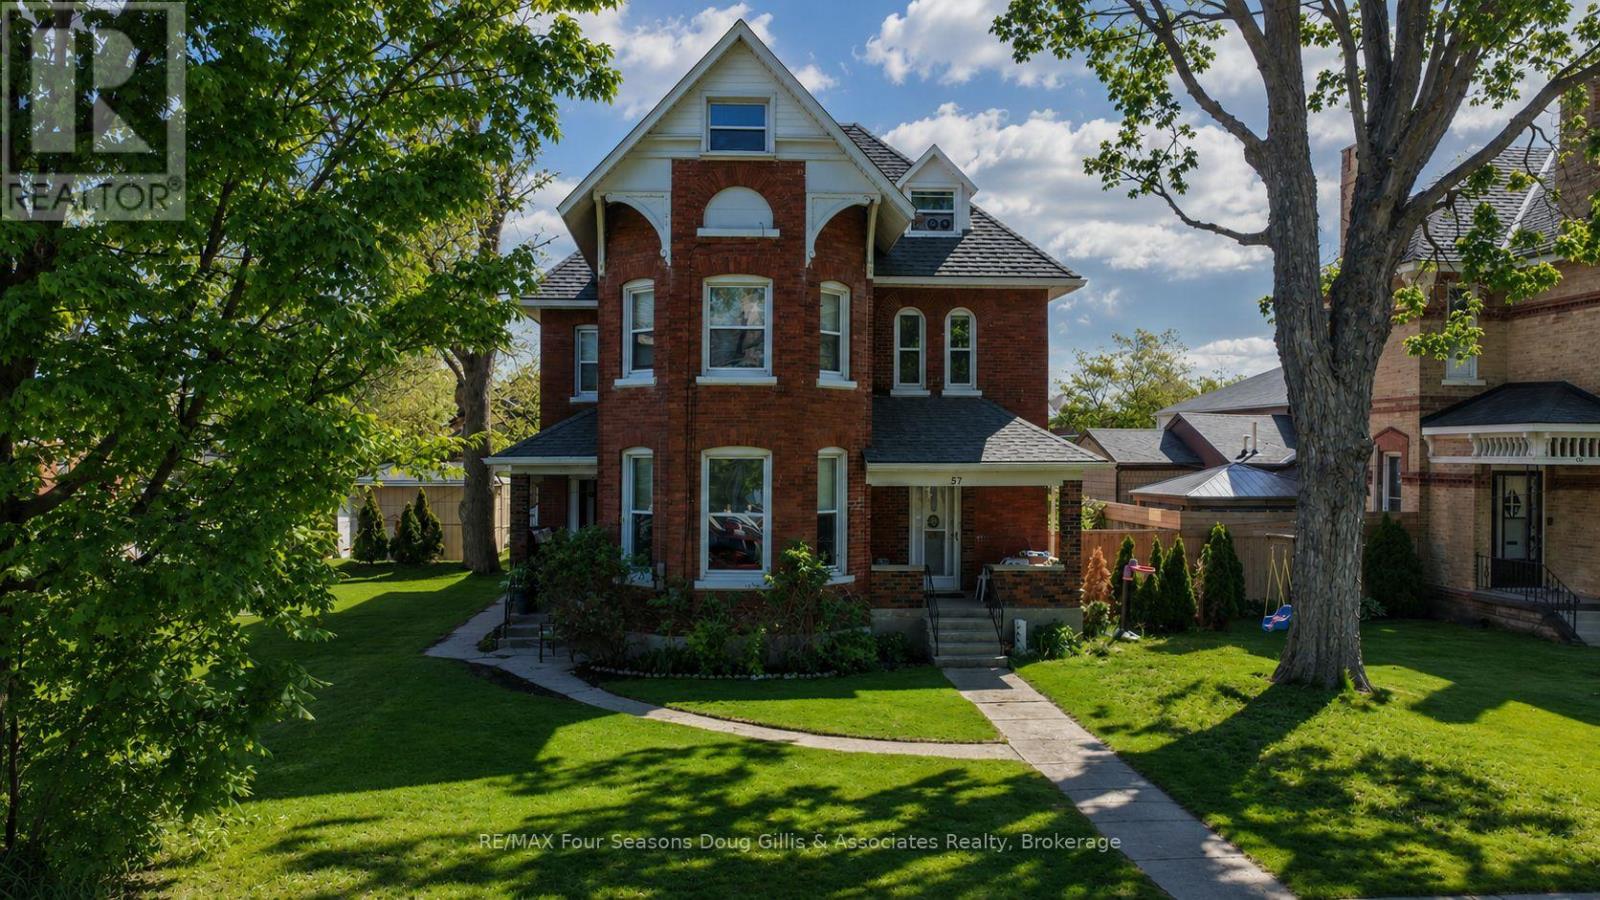
57 Elgin Street
Collingwood, Ontario
Excellent investment opportunity in the heart of Collingwood. This solid brick four-unit residential income property, located within a C1 Commercial Zone, offers strong rental appeal and long-term potential. The building is over 100 years old and situated within a designated Heritage area, adding character and historical charm while benefiting from recent capital improvements. The property comprises four spacious units, including two 2-bedroom units and two 3-bedroom units. Each unit is separately heated with its own furnace, providing efficiency and ease of management. The roof was replaced in 2025, and the plumbing has been updated, reducing near-term capital concerns. All units are rented on a net, net basis, with tenants responsible for hydro, gas, water, and sewage, except for common area utilities. The building is fully tenanted, offering stable income with strong rental demand in a desirable central location. Located in a high-demand rental area, the property may be of interest to investors seeking an established rental building with longer-term potential, subject to market conditions and tenancy. Each tenant is entitled to one parking space included in the rent, with additional parking available at $100/month per space, offering supplemental income potential. Centrally located and within walking distance to downtown amenities, shops, restaurants, and transit. While zoned C1 Commercial, the property is currently operated and tenanted as a residential rental building. Buyers are encouraged to review zoning provisions and heritage guidelines to confirm permitted future uses. A well-maintained, income-producing property in a prime Collingwood location-ideal for investors seeking stability with upside. Buyer to satisfy themselves with respect to zoning, permitted uses, and compliance with municipal requirements (id:63476)
RE/MAX Four Seasons Realty Limited
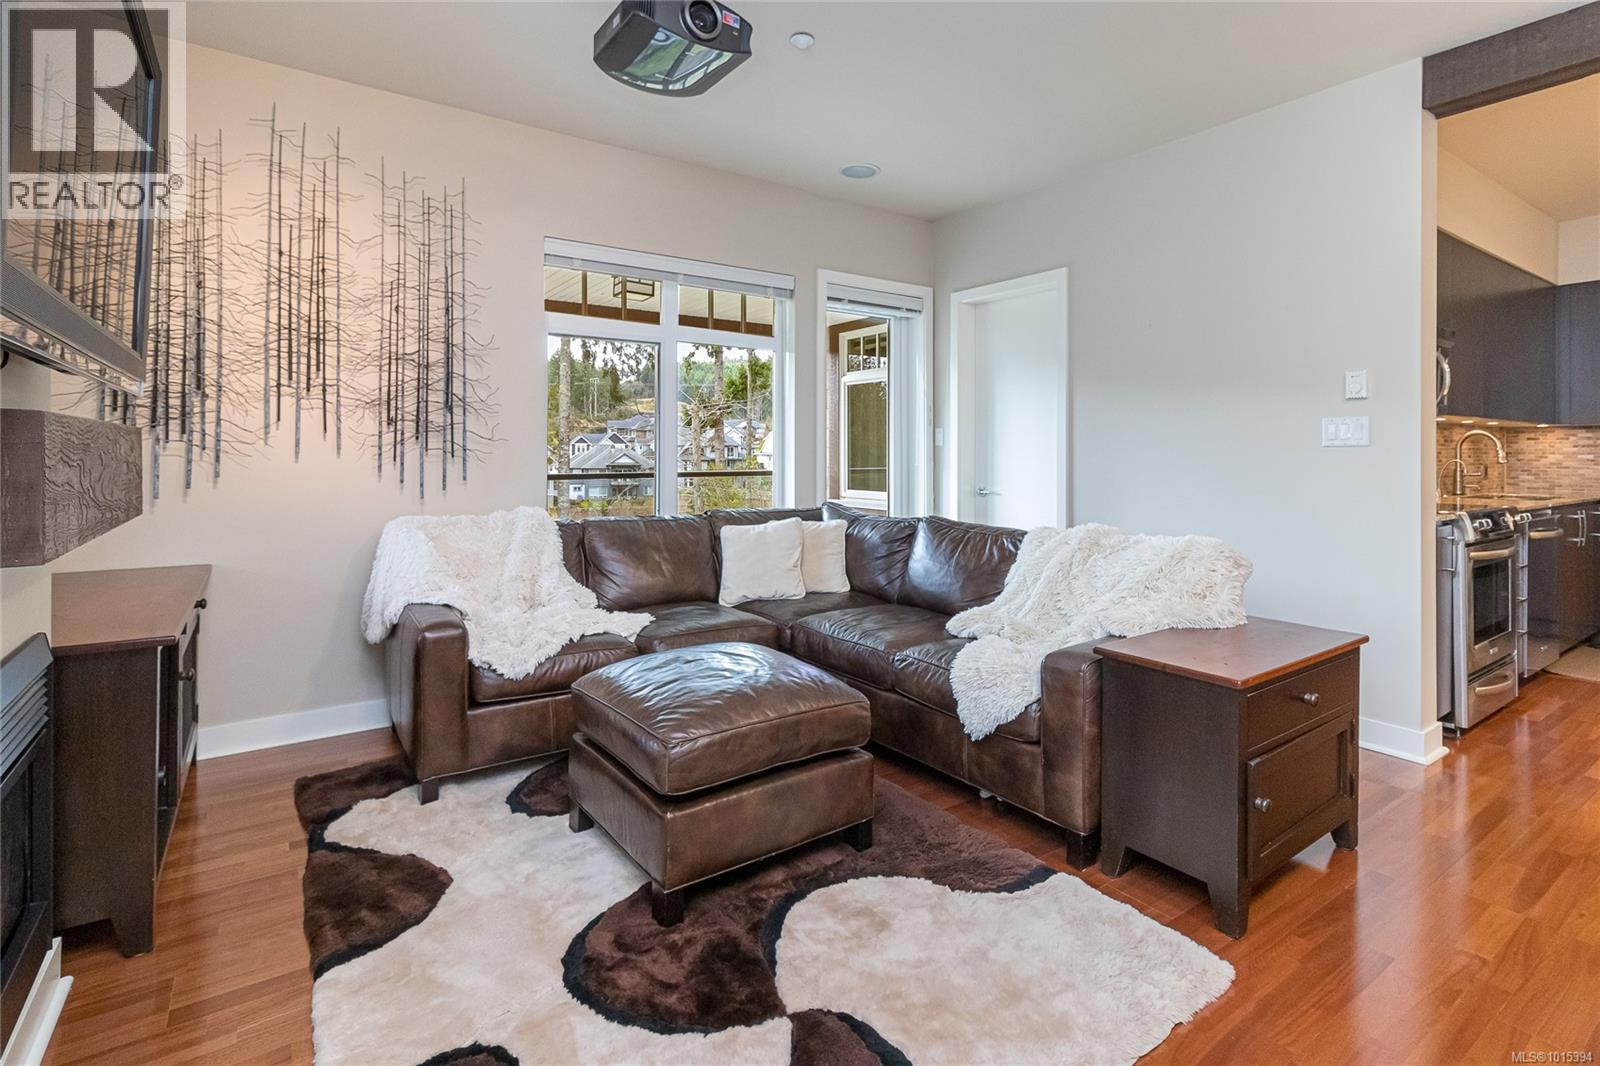
302 1395 Bear Mountain Pkwy
Langford, British Columbia
Open House Sat Aug 29, 11:00-12:00. Popular Bear Mountain Getaway! Step into your bright and spacious turn key home in this vibrant community at Bear Mountain. Just bring your suitcase! If this is your second home away from home, it doesn't get much easier, just bring your suitcase! Immaculate 2 bed plus office, 2 bath with wrap around south and east decks overlooking the golf course. One owner home since built in 2007, enjoy the gracious efficient layout with no wasted space, great kitchen with open dining and living areas, and built in desk in office. Lovely primary suite with ensuite bath and good separation between 2nd bedroom. Being a corner suite, the views, natural light and spacious decks are amazing. This world renowned resort style community is 20 min from Victoria, 10 min to all amenities and shopping, and is home to two 18 hole golf courses and activity centre with heated outdoor pool, hot tub & gym, a spa and year round tennis. Hiking and mountain bike riding with loads of trails and lakes nearby. Many custom features. Great location to get up and down the island too. Secure underground parking and separate storage. Pets and BBQ's allowed. Quick Possession available. (id:63476)
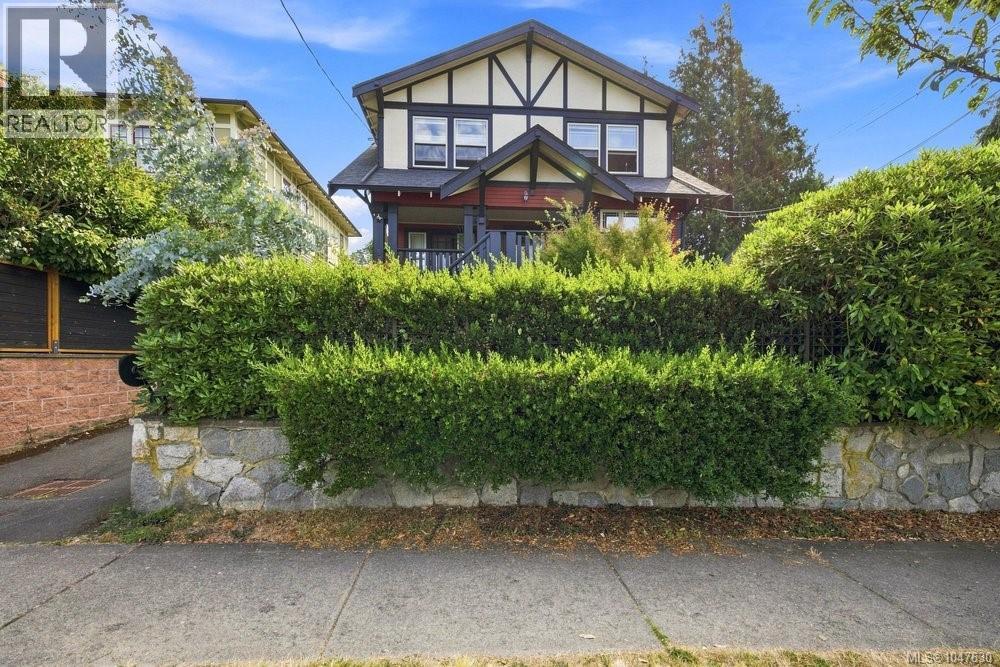
2 307 Moss St
Victoria, British Columbia
Bright & full of character, this two-storey home is perfectly situated in the heart of Fairfield, just blocks from Cook St Village & Dallas Rd. Originally built in 1915 & converted into four strata residences in 2006, it blends timeless character with modern comfort, including substantial 2x6 wall construction. The main level features open-concept living/dining with a cozy gas fireplace, custom built-ins, hardwood floors & abundant natural light. The spacious kitchen opens to approx. 345 sq. ft. of private outdoor space, including a secluded brick patio & additional area beside the unit's parking stall. Also on the main is a generous second bedroom, full bathroom & stacked washer/dryer. Upstairs, the private primary retreat features a second full bathroom. Character windows & trim add warmth throughout. With parking steps from the residence, separate storage & a pet-friendly setting, this is a rare Fairfield offering in one of Victoria's most sought-after neighbourhoods. (id:63476)
45 Olivetree Road
Brantford, Ontario
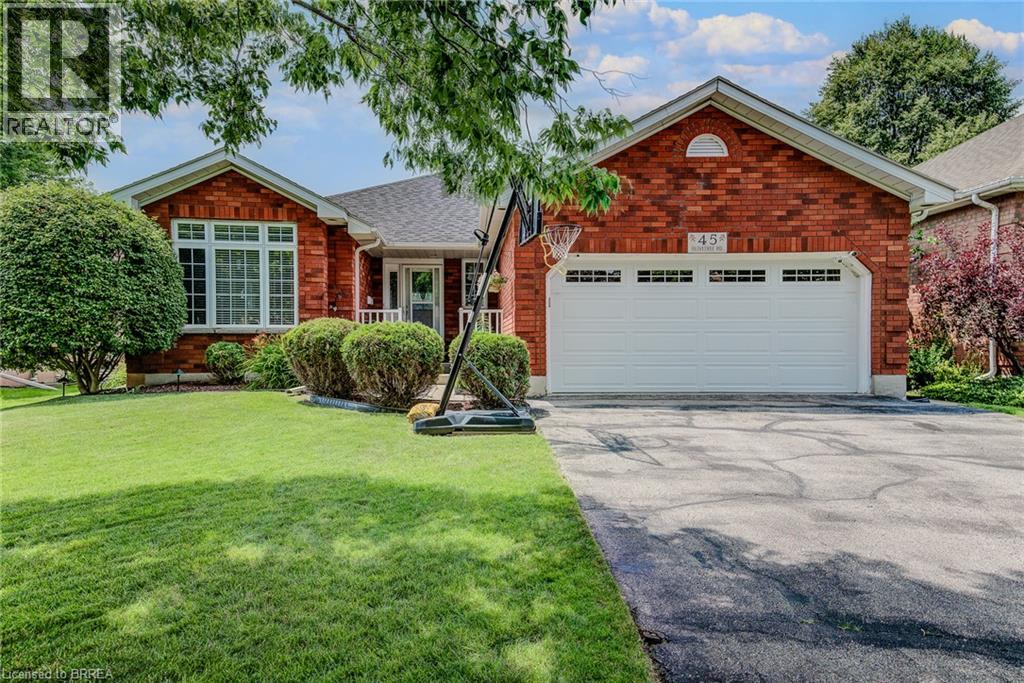
Welcome to 45 Olivetree Road! This exceptionally well-maintained, spacious bungalow is one of the larger models in the neighbourhood, boasting over 1,500 sq. ft. of bright, open living space on the main floor alone. The thoughtful layout begins with an elegant formal dining and sitting room that leads seamlessly into a generous kitchen, complete with a dinette that overlooks the cozy family room with its own gas fireplace. From here, French doors with built-in blinds open onto your private backyard oasis, featuring an expansive sun deck and a beautiful, 3-year-old above-ground pool the whole family will love. The main level also hosts a spacious primary bedroom with dual closets and a private 3-piece ensuite, a second good-sized bedroom, a full main bathroom, and a convenient main-floor laundry room with direct inside access to the attached 2-car garage. Downstairs, the fully finished basement offers over 1,300 sq. ft. of additional living space, featuring a massive recreation room large enough for a full-sized pool table, a rough-in for a future wet bar or kitchenette, a third large bedroom, a dedicated workout room, a third bathroom with room for a future shower or tub, and a bonus second family or movie room that offers great potential for a 4th bedroom! All of this is situated in an unbeatable North Brantford location where you can walk to schools, parks, and local amenities, with quick and convenient access to Highway 403 for effortless commuting. (id:63476)
29 Schuyler Street Unit# 52
Paris, Ontario
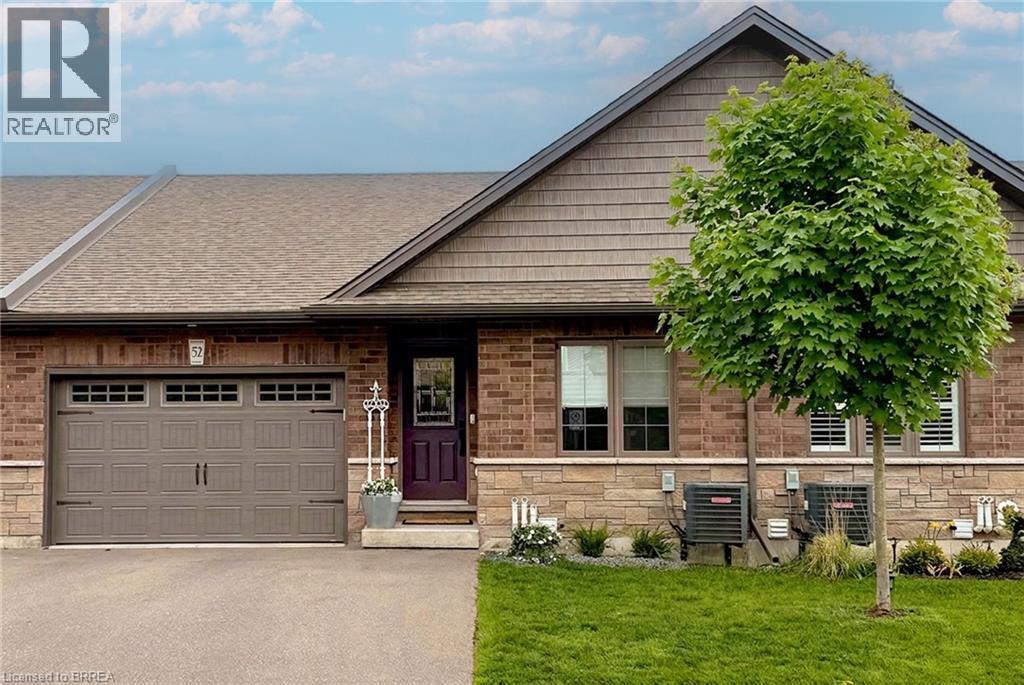
Welcome to 52-29 Schuyler St, a stunning freehold bungalow townhouse offering the ultimate blend of luxury and low-overhead lifestyle in vibrant North Paris. This meticulously curated home boasts an impressive 2,214 sq. ft. of total finished living space with a remarkably low $131/month common road fee—giving you maintenance-free convenience without the high costs of traditional condo corporations. Complete with a rare 1.5-car garage, parking and storage are effortless. The main level is a beautiful example of functional elegance, featuring a seamless open-concept design that keeps all your primary living essentials on one floor, including a sun-drenched private deck, a chef's kitchen with quartz counters, and a living room highlighted by a stunning glass accent fireplace. The expansive, professionally finished lower level serves as a true sanctuary, complete with a massive recreation room, a dedicated games area, a second stunning glass accent fireplace, an additional guest bedroom with a walk-in closet, a full bathroom, and endless storage. Enjoy a simplified, lock-and-leave lifestyle free from heavy exterior upkeep, just steps from the scenic Grand River trails with quick commuter access to Ayr, Kitchener, and Cambridge. Welcome home to the best of Paris living! (id:63476)
17 Demers Road
Terence Bay, Nova Scotia
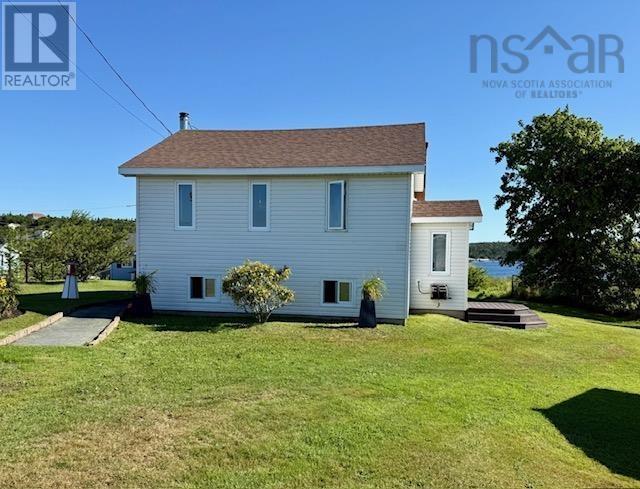
Welcome to 17 Demers Rd in beautiful Terence Bay, where stunning views of the bay provide the perfect backdrop for relaxed coastal living. This inviting 3-bedroom home offers 2 bedrooms up and 1 down with a full bath on each level. The oak kitchen features stainless steel appliances, striking black hardware & backsplash, a pantry a large dining room with doors to your back deck. Sit back, entertain or simply take in the beautiful views of the bay. Comfort is covered year-round with hot water baseboard heating, a ductless heat pump and a cozy woodstove in the ll living area. A brand-new Waterloo septic system is an important recent upgrade, offering added peace of mind for the new owners .Located close to Sandy Cove Beach, the local ball field and plenty of opportunities for boating, fishing or hiking. A wonderful property for anyone looking to enjoy the beauty and lifestyle of Nova Scotia's coast. Only 25 mins to Halifax and 30 mins to Peggy's Cove. (id:63476)