
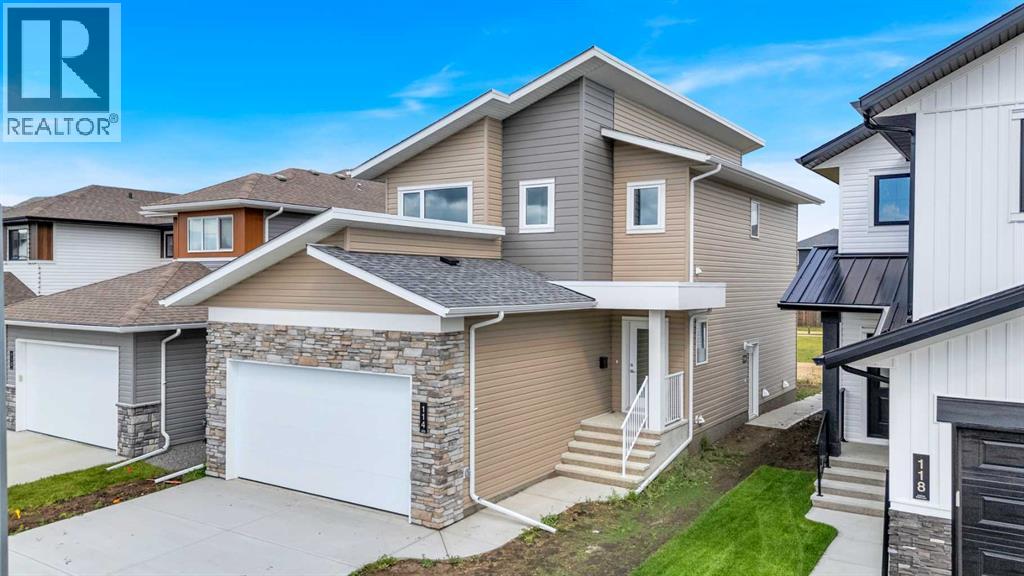
114 Palmer Circle
Blackfalds, Alberta
Welcome to a home that offers more than just beautiful design — it offers opportunity! This brand new 1,600 sq ft two-storey stands out with an oversized 22’ x 24’ attached garage and a bright, open-concept main floor that feels modern, elevated, and inviting. Durable vinyl plank flooring, recessed lighting, and a beautifully finished kitchen with quartz countertops create a clean, sun-filled space designed for everyday living. Upstairs, you’ll find three spacious bedrooms, including a primary retreat complete with a walk-in closet and a private four-piece ensuite, along with an additional full four-piece bathroom for added convenience. The fully developed legal basement suite adds incredible flexibility, complete with its own private entrance, furnace, and hot water tank. Featuring high ceilings, a full kitchen, and matching brand new LG appliances, the one-bedroom, one-bathroom suite is finished with the same vinyl plank flooring and quartz countertops as the main home, creating a seamless, high-end feel throughout. Both levels include a full LG appliance package, fridge, stove, dishwasher, and microwave, making this a truly move-in-ready home from day one. Clean design and thoughtful layout, this is a home that stands out for all the right reasons. (id:63476)
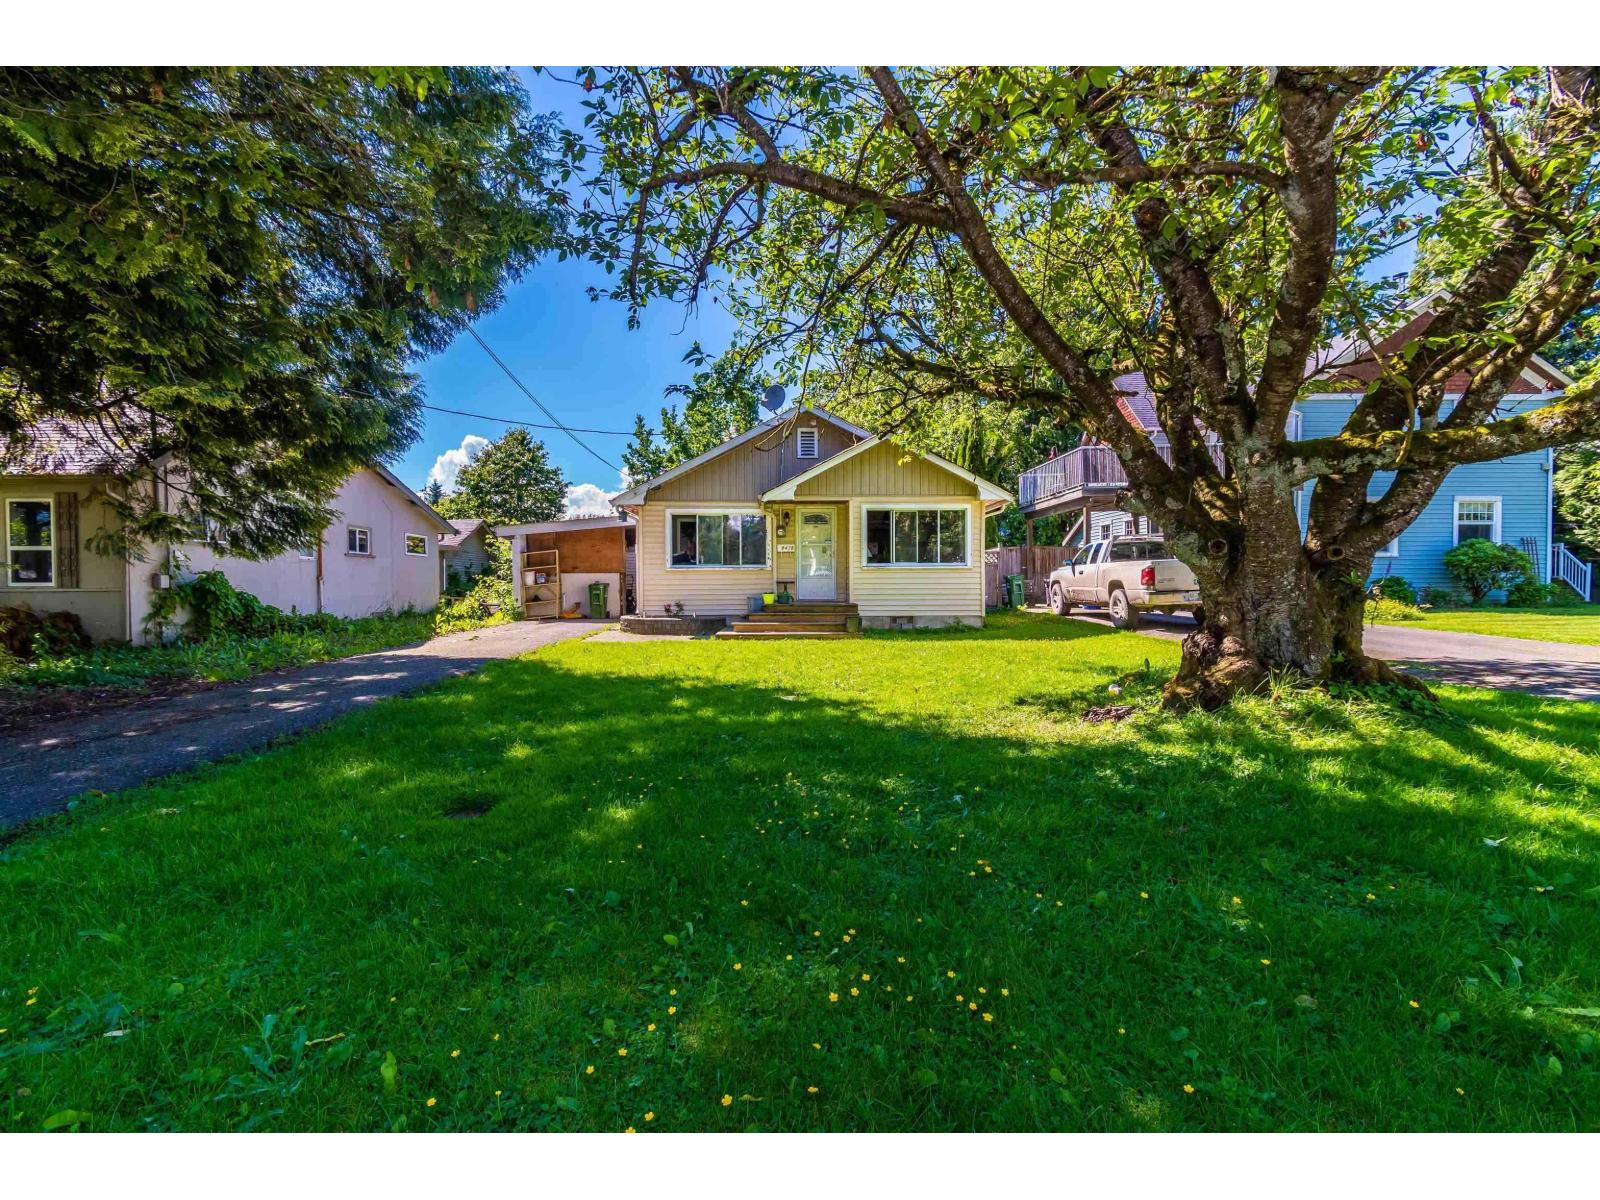
9475 Stanley Street, Chilliwack Proper West
Chilliwack, British Columbia
Investor Alert "“ Now Priced Sharp. Prime Downtown Chilliwack location directly across from Central Elementary and just steps to District 1881, shopping, dining, and transit. Set on a 5600 sq. ft. lot with a solid tenant in place paying $1,100/month, this is an excellent holding property with future upside. Explore the potential under the Small-Scale Housing Initiative (buyer to verify with the City). One of the best land-value opportunities currently available in the area. In today's market, the buyers who recognize value early are the ones who come out ahead. Call today. * PREC - Personal Real Estate Corporation (id:63476)
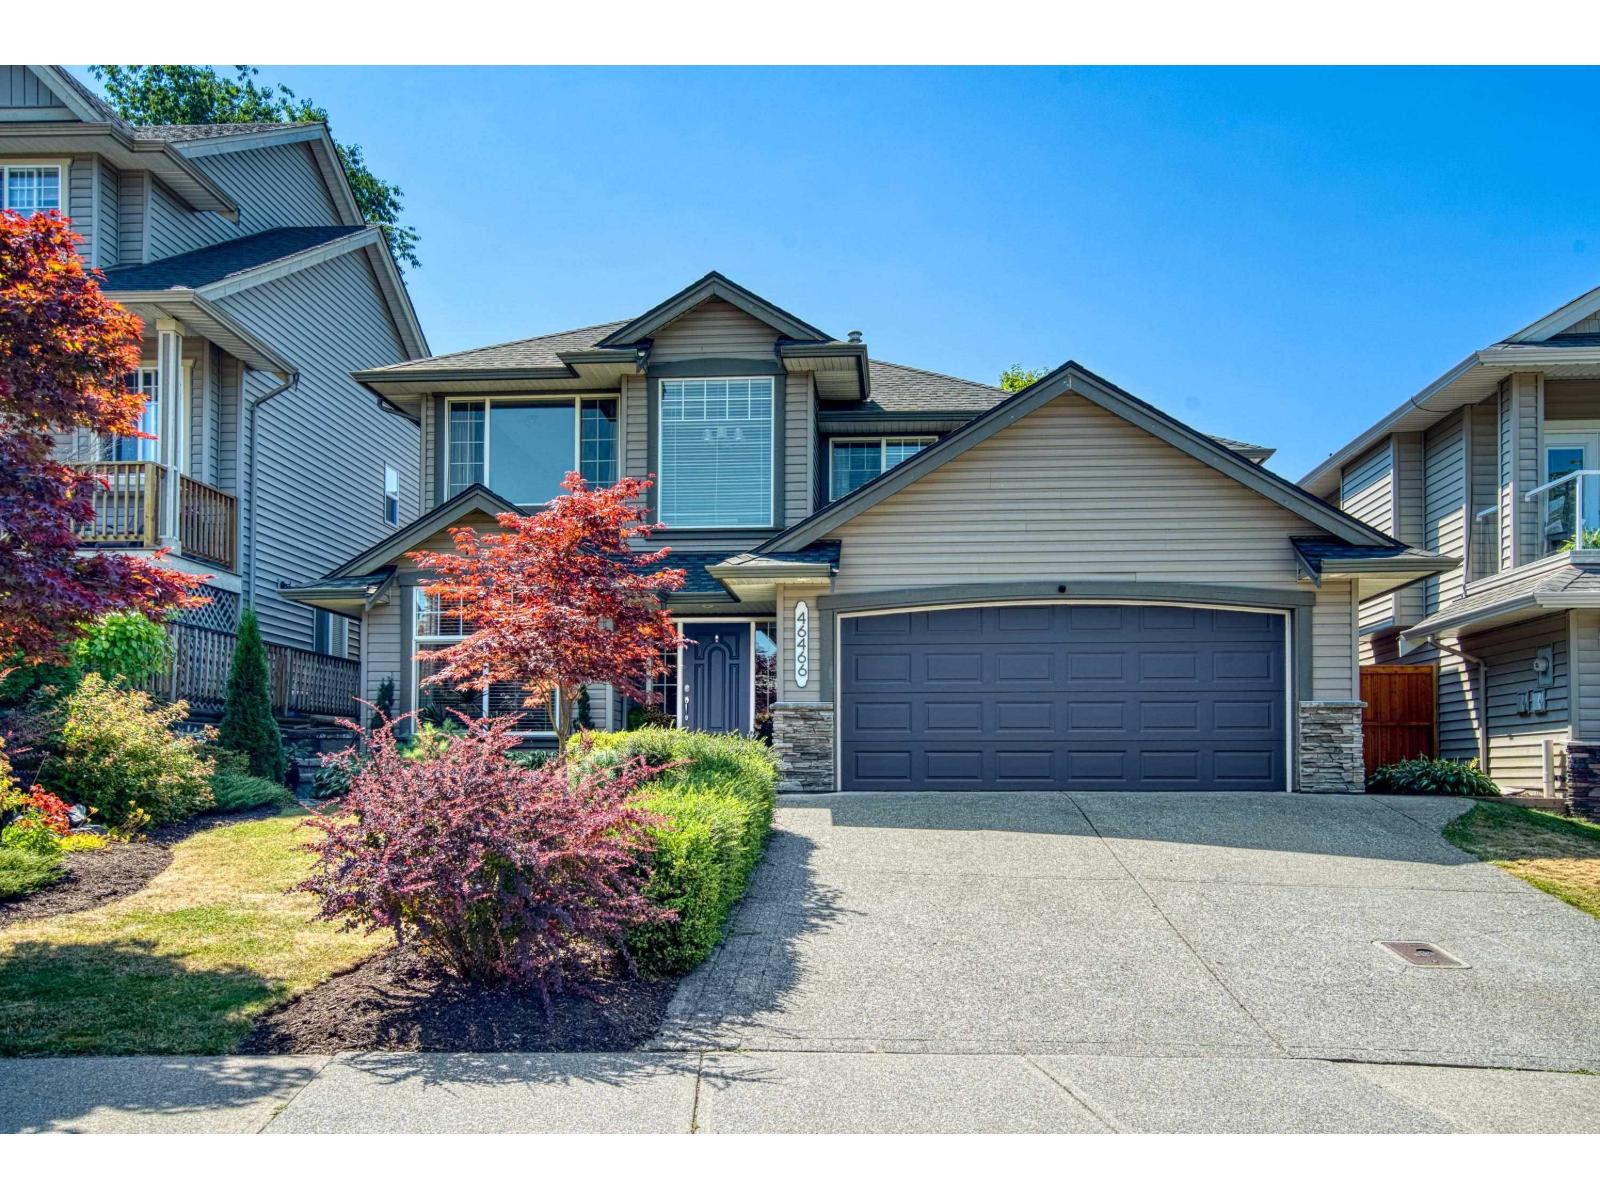
46466 Armstrong Place, Promontory
Chilliwack, British Columbia
Welcome home! This BEAUTIFUL & WELL-MAINTAINED renovated 2,955 sq. ft. basement-entry home is tucked away on a quiet CUL-D-SAC with stunning VIEWS. The bright open-concept main floor offers 9' ceilings, a custom kitchen with new stainless-steel appliances, gas range (2022), eating bar, family room, and 3 bedrooms, including a spacious primary with walk-in closet and ensuite featuring a soaker tub and separate shower. The basement includes a large MEDIA/REC room, 2 bedrooms, full bath with jetted tub, hobby room, gym, storage, and SUITE POTENTIAL. Enjoy a beautifully landscaped front yard and low-maintenance walk-out PRIVATE BACKYARD OASIS with a new retaining wall and fully fenced yard. BONUS: A/C, BBQ HOOKUP AND BRAND NEW ROOF. This property is a 10/10! Call today. (id:63476)
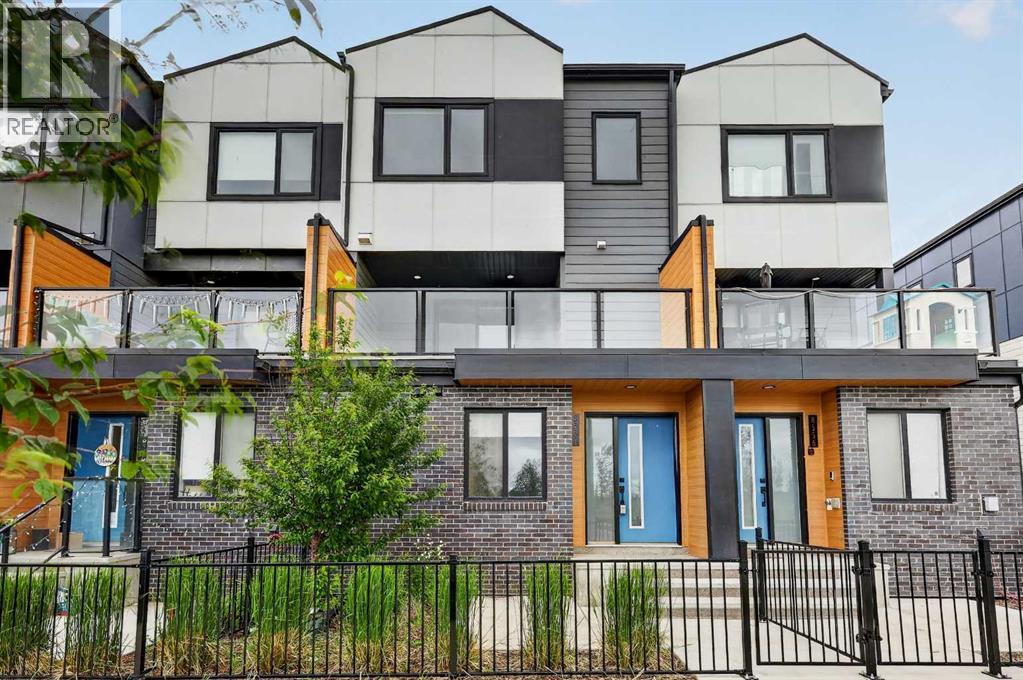
8554 19 Avenue SE
Calgary, Alberta
With low condo fees, plenty of space, excellent parking, a huge south facing balcony, and a park right across the street, this move-in ready home offers excellent value for families, first time buyers, or investors.Welcome to this spacious 4 bedroom, 3.5 bathroom townhome offering over 1,500 sq ft of living space in East Hills Crossing. Located directly across from a park and walking path, this pet friendly home offers a bright open concept layout with large windows, generous living and dining areas, and a modern kitchen featuring stainless steel appliances and a large island. One of the standout features is the large south facing balcony with plenty of room to relax, entertain, barbecue, and enjoy the sunshine.Upstairs, the primary bedroom features a walk in closet and private 4 piece ensuite, along with two additional bedrooms and a full bathroom. The lower level offers a fourth bedroom and full bathroom, providing excellent flexibility for guests, teenagers, extended family, or a home office.The tandem single garage offers secure parking and extra storage, with additional parking on the garage pad and plenty of street parking out front.Enjoy community amenities including fire pits, a basketball court, and a playground, plus the convenience of East Hills Shopping Centre just minutes away with Costco, Walmart, restaurants, shopping, and everyday essentials.A spacious, well located home with room to grow and the everyday conveniences families are looking for. (id:63476)
2 45766 Britton Avenue, Sardis East Vedder
Chilliwack, British Columbia
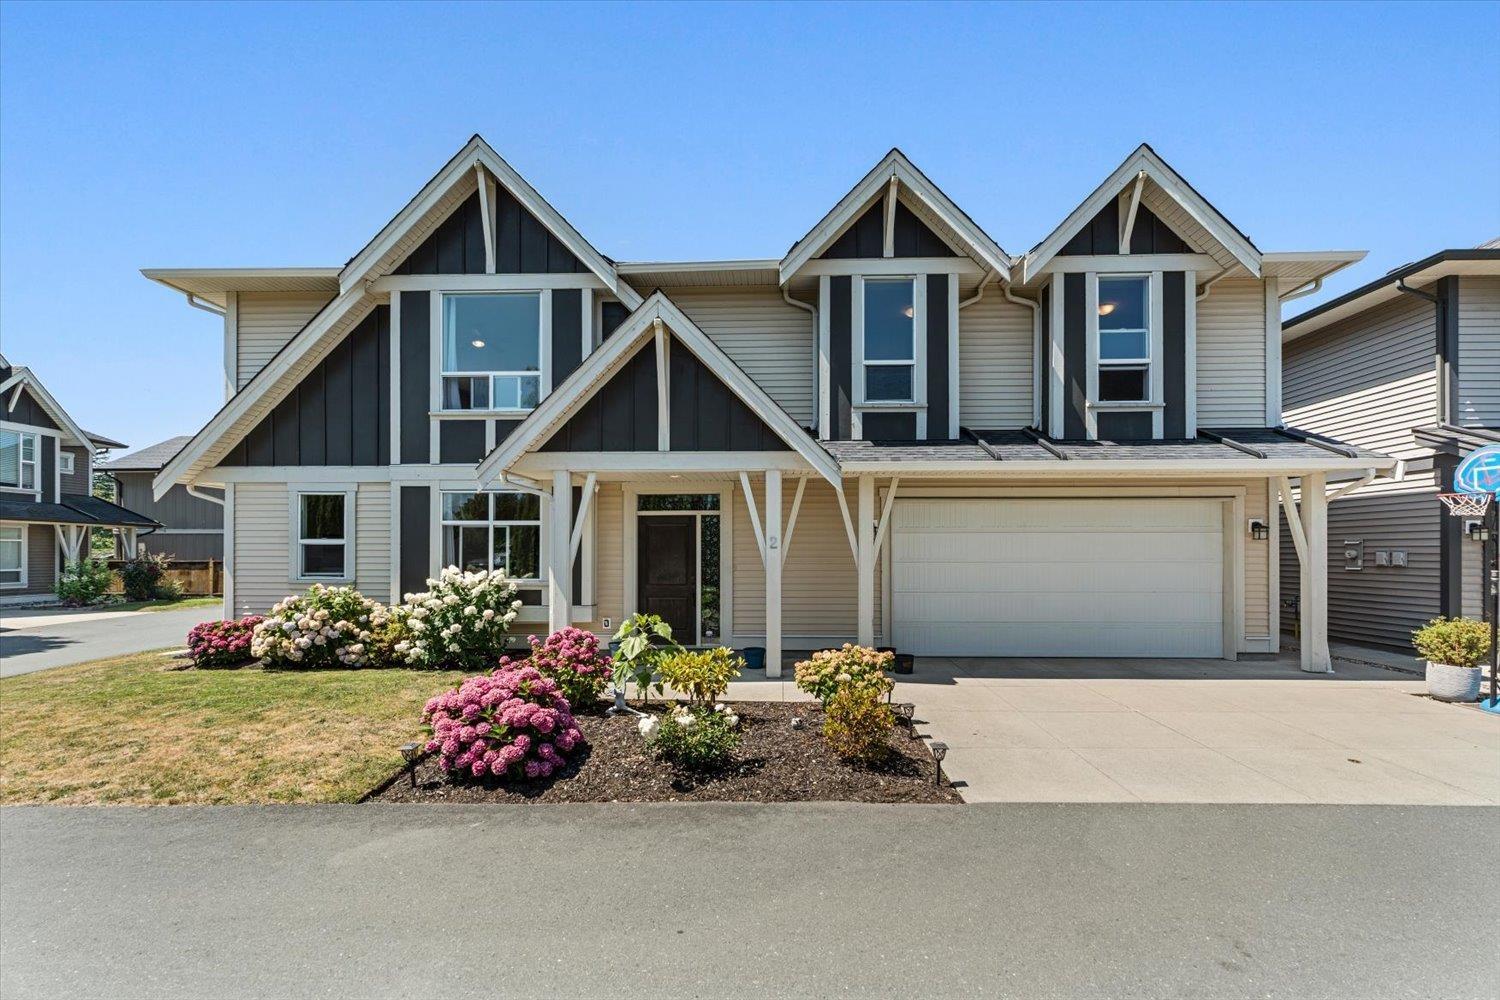
Welcome to this beautifully maintained home, built in 2015 and ideally located in the heart of Sardis! Leave the car at home & enjoy the convenience of being just a short walk to schools, shopping, restaurants, parks and everyday amenities. The bright open main floor features a beautiful kitchen W/stainless steel appliances, a large island and stunning mountain views. The spacious primary bedroom offers a walk in closet and private ensuite, while the vaulted foyer creates a grand first impression. Upstairs you'll love the laundry room complete with sink. The bright above ground 1 bedroom suite has its own private entrance & separate laundry. Situated on a fully fenced 4,338 sq ft lot W/oversized 20 x 28 garage, this home truly has it all! Suite rented 1300/mo. Bareland strata fee: 317/mo (id:63476)
Macdonald Realty
27 Mahogany Crescent SE
Calgary, Alberta
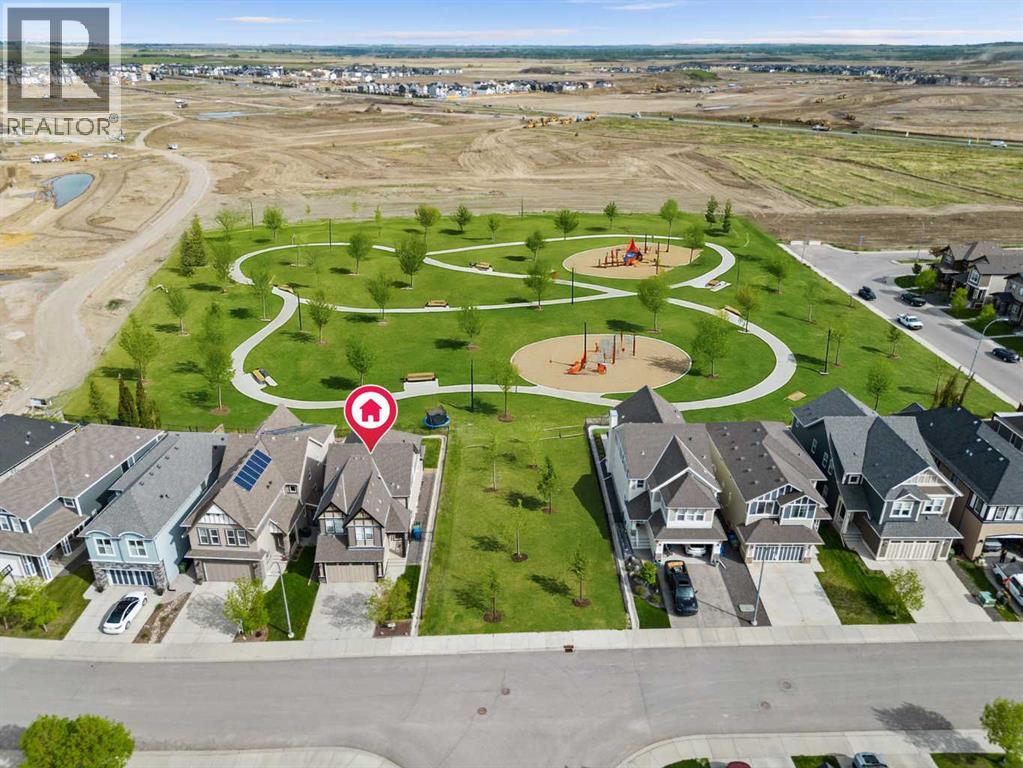
BACKING ONTO FUTURE PARK SPACE! Perfectly positioned on a quiet street in Mahogany, steps from the private lake, this family home backs directly onto future park space, offering a setting that will only become more desirable as the community nears completion. With over 3,100 sq. ft. of professionally developed living space, a fully finished basement, and timeless finishes throughout, this home was designed for comfortable family living. From the moment you step inside, the abundance of natural light is impossible to miss. Oversized windows, rich hardwood flooring, and a warm, neutral colour palette create an inviting atmosphere that feels bright, welcoming, and effortlessly timeless. The open-concept living area is anchored by a stunning stone-faced gas fireplace, creating the perfect focal point while adding warmth and character to the space. The kitchen features ceiling-height cabinetry, quartz countertops, a full-height tiled backsplash, premium stainless steel appliances, a statement hood fan, and an oversized island that naturally becomes the heart of the home. The generous pantry offers exceptional storage and keeps everything within easy reach. Completing the main level is a convenient mudroom with direct access to the oversized double attached garage, along with a 2 piece powder room. Upstairs, the spacious bonus room offers endless flexibility as a media room, kids' playroom, or second family gathering space. The primary retreat is a true standout, featuring a massive walk-in closet with views toward the future green space and a spacious 5 pc. ensuite complete with dual vanities, a deep soaker tub, separate shower, and an abundance of cabinetry rarely found in newer homes. Two additional bedrooms, a full bathroom, and the convenience of upper-level laundry complete the second floor. The professionally finished basement adds even more versatility with a large recreation room that's ready for movie nights, a home gym, games area, or playroom, along with a fou rth bedroom, full bathroom, and plenty of additional storage. Step outside and you'll discover one of this property's most exciting features. The spacious deck overlooks the low maintenance backyard and future community park, creating a setting that will soon become one of Mahogany's most sought-after locations. Rather than backing directly onto another row of homes, you'll enjoy additional privacy, open skies, and the benefit of having green space just beyond your backyard. Located just minutes from Mahogany's lake, beaches, schools, pathways, shopping, restaurants, and Westman Village, this home offers it all and a location that's only getting better. Quick access to 52 Street makes commuting in and out of the community convenient, another feature you'll appreciate every day. Warm, welcoming, and beautifully finished, this is more than just a house, it's a place your family will truly love coming home to! (id:63476)
1595 Baywater Street SW
Airdrie, Alberta
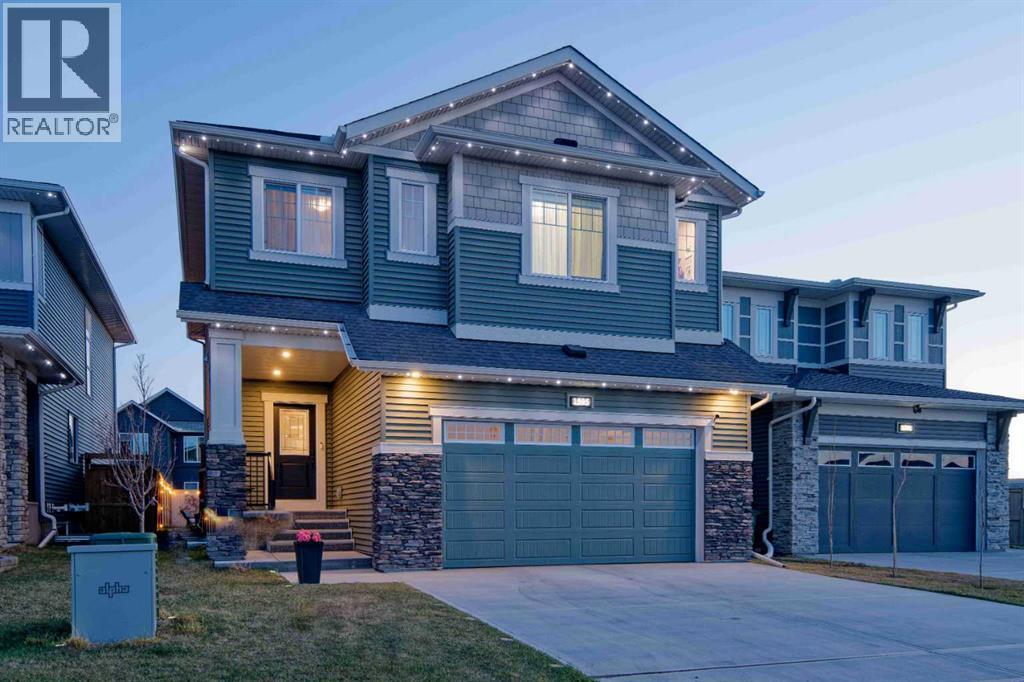
MCKEE BUILT - 4 BEDS UP - SWIM SPA - QUARTZ KITCHEN - CANAL PATHS - NEW HIGH SCHOOL COMING SOON. Discover exceptional family living in this beautifully crafted McKee Built home, where thoughtful design, timeless finishes, and unforgettable outdoor spaces create a lifestyle you'll love in one of Airdrie’s most desirable communities. Featuring 4 bedrooms upstairs, 2.5 bathrooms, and incredible outdoor amenities including a 17-foot current-generating swim spa/hot tub, this home perfectly blends elegance and everyday comfort. Located in Bayside, you’ll enjoy miles of picturesque canal-side walking and biking trails, easy highway access, and walking distance to playgrounds, the new bike/pump track, highly rated Nose Creek Elementary School, the future site of a new high school currently being built in the community, restaurants, shopping, medical and dental clinics, pharmacy, and more. From the moment you arrive, the striking curb appeal and premium permanent exterior lighting create an unforgettable first impression. Inside, the spacious foyer welcomes you into a beautifully designed interior featuring soaring 9-foot California knockdown ceilings, Engineered hardwood, elegant accents, expansive windows, and unobstructed southwest views that fill the home with natural light. A versatile front office/flex room offers endless possibilities, while the stunning living and dining area is anchored by a beautiful gas fireplace, creating a warm yet upscale atmosphere. At the heart of the home is a chef-inspired kitchen complete with premium stainless-steel appliances, quartz countertops throughout, an oversized central island, extensive cabinetry, and two oversized pantries. Just off the double attached garage, (electrical panel will support an EV charger), is a spacious mudroom with an oversized walk-in closet designed for busy family living. Upstairs, the open staircase leads to a generous bonus room ideal as a media lounge, playroom, or private retreat. The luxurious primary suite easily accommodates a king-sized bedroom set and features a spa-inspired 5-piece ensuite with dual vanities, a deep soaker tub, a floor-to-ceiling tiled glass shower, and a large walk-in closet. Three additional generously sized bedrooms complete the upper level, two featuring walk-in closets, along with another beautifully finished full bathroom and an oversized laundry room with built-in linen storage. Step outside to your private backyard oasis featuring an expansive full-width deck with BBQ gas line, an impressive swim spa/hot tub system, stone fire pit area, dedicated dog run, trampoline space, and upgraded drainage. The unfinished basement offers incredible future potential with two large windows, bathroom rough-in, and expansive open space ready to accommodate your vision. Luxury, comfort, and location come together flawlessly in this exceptional Bayside property. Book your private showing today. (id:63476)
356, 28126 Township Road 411
Rural Lacombe County, Alberta
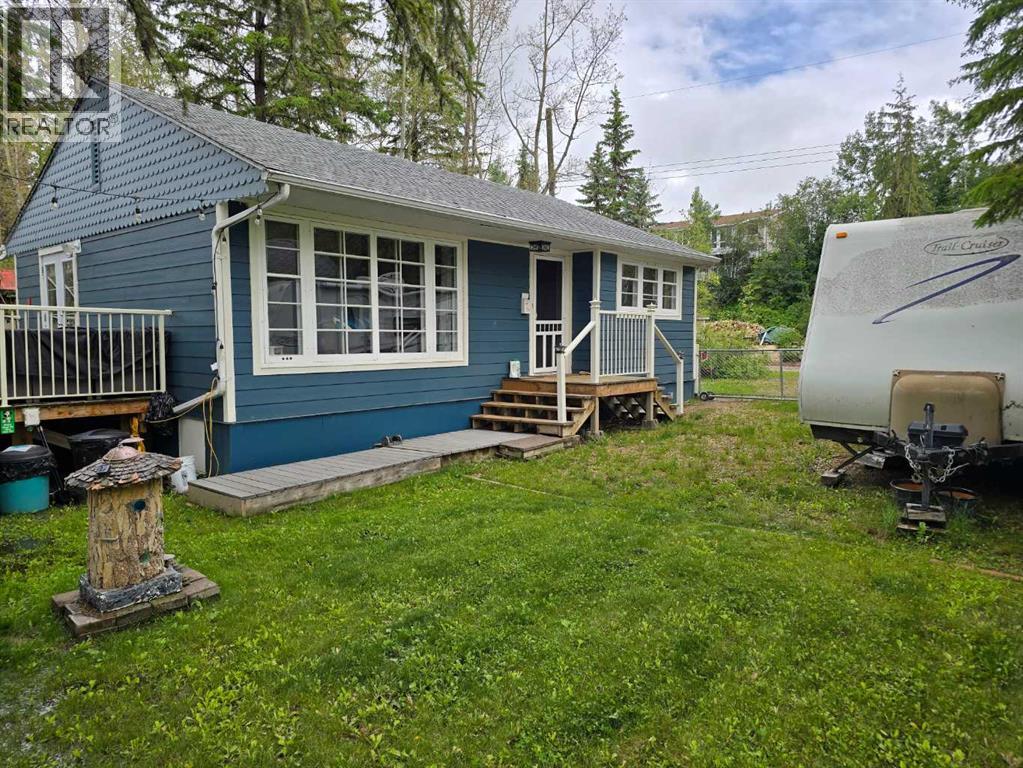
A nature lover's paradise. A well treed lot nestles the quiet cabin on a greenspace near the shore of Gull Lake. Walk one of the many trails available at the rear of the property. Discover the flora from lady slippers in the Spring to the Summer explosion of mushrooms. There are many birds to watch and identify. Appreciate the beautiful sunsets down at the lake. This fully furnished cabin has easy access to McLaurin Beaches (yes, plural) -- sandy beaches on the shore of Gull Lake. Summer activities include biking, e-biking, canoeing, paddle boarding, kayaking, jet skiing, fishing, boating, and swimming. RV parking with 30 Amp power provides a great camping spot for visiting friends or family. A propane furnace and electricity heat the neatly wrapped (Hardie board) cabin for year round enjoyment. A water well with filtration system and modern septic tank were added to the property in recent years. The 2 bedroom and 1 bathroom property has a stackable washer and dryer and can comfortably sleep 4 people. The hide-a-bed offers up additional sleeping space when required. Winter activities include walking, cross-country skiing, sledding, and ice-fishing. The cabin is a short distance away from Anderson Park and all its amenities (disc golf, basketball court, playground, etc.). The fine communities of Gull Lake Village, City of Lacombe, and Bentley are nearby too. A few miles away is Lincoln Hall -- a great place to hold larger family gatherings and events. The small community consists of both year-round and summer-only residents. The cabin and property is perfectly located and set up for a relaxed and good time at the lake. (id:63476)
917 High Park Way NW
High River, Alberta
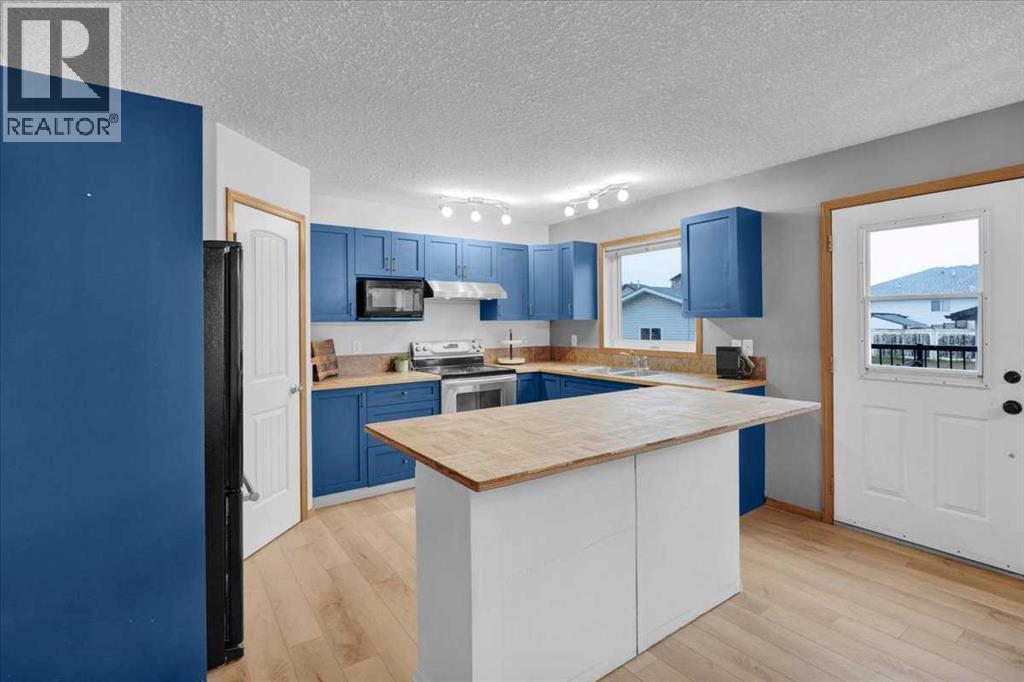
Welcome home to this lovely, well thought out and well cared for home in Highwood Village. This home is in the perfect location if you are looking to be close to schools and pathways, or if you need quick access to the highway. The main floor boasts a large living room and well thought out kitchen and dining room. The kitchen is well lit with natural light, and provides lots of counterspace for all of your cooking or baking needs. You’ll want to be outside enjoying the warm weather (when it gets here) on the massive back deck, or enjoying yard games on the large lawn. On the main floor, you’ll also find the 2 piece bathroom and laundry room, providing plenty of space for tackling laundry. Upstairs, you’ll find 3 bedrooms and 2 bathrooms. The primary bedroom is massive, and allows for a lot of privacy with it’s own 4 piece ensuite and walk in closet. The 2 additional bedrooms are well sized, with their own closets, and large windows. With large windows upstairs and down, you’ll be able to welcome all the natural light you could wish for. Downstairs, the basement has been finished with brand new Vinyl Plank Flooring, and has enough space for a weight rack and an air hockey table. There are 2 extra bedrooms in the basement, providing a total of 5 bedrooms to the home; perfect for a large family, for visiting family, or use the extra bedrooms as an office space. This home provides plenty of opportunity, and is turn-key ready to move in. The flooring on the main floor and basement are brand-new, the hot water tank was replaced in 2025, and the furnace was recently checked and given a clean bill of health. Want to spend some time in the garage? Or need space for a trailer? The 24x22 garage provides enough space to park vehicles, or function as a shop, without taking up all the parking! There is additional RV parking to the side of the garage, and you own the back lane, so if you need to park an additional vehicle, you won’t have an issue. Call your favourite realtor to bo ok a viewing! (id:63476)
162 Cranford Park SE
Calgary, Alberta
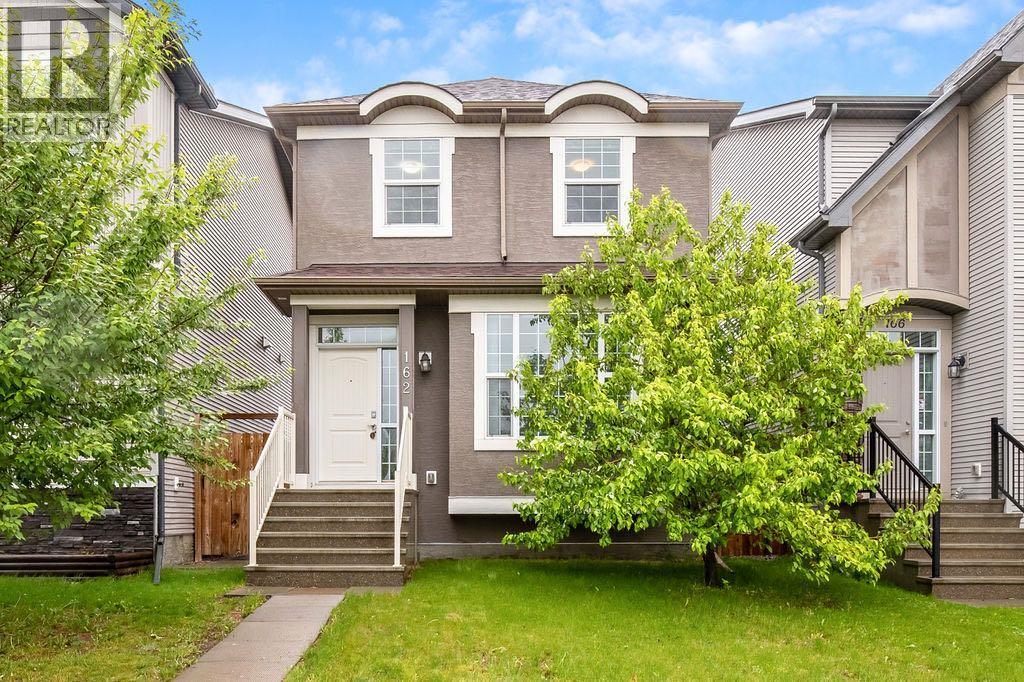
Welcome to this well maintained 3 bedroom home located in the desirable community of Cranston. With alley access and no neighbours directly behind, this property offers added privacy and functionality that is hard to find. Enjoy the morning sun in the backyard and unwind with the evening sun out front, the perfect way to start and end your day.The thoughtfully designed main floor features convenient laundry, a half bathroom, granite countertops, and a functional kitchen island with a built in microwave, offering both style and practicality for everyday living. The kitchen also features stainless steel appliances and a new Bosch dishwasher replaced in October 2025.Upstairs, you’ll find 3 bedrooms including a spacious primary bedroom complete with a walk in closet and private 4 piece ensuite bathroom. An additional 4 piece bathroom on the upper level adds extra convenience for family and guests.Outside, the low maintenance exterior includes durable stucco siding and concrete front steps. The unfinished basement provides endless potential to create the space you’ve been dreaming of, whether it’s a recreation room, home gym, additional bedrooms, or extra storage. With amenities near by such as shopping, grocery stores, parks and schools, this community has it all! This home has been well cared for and is ready for its next owners to make it their own. (id:63476)
42 Waterford Mews
Chestermere, Alberta
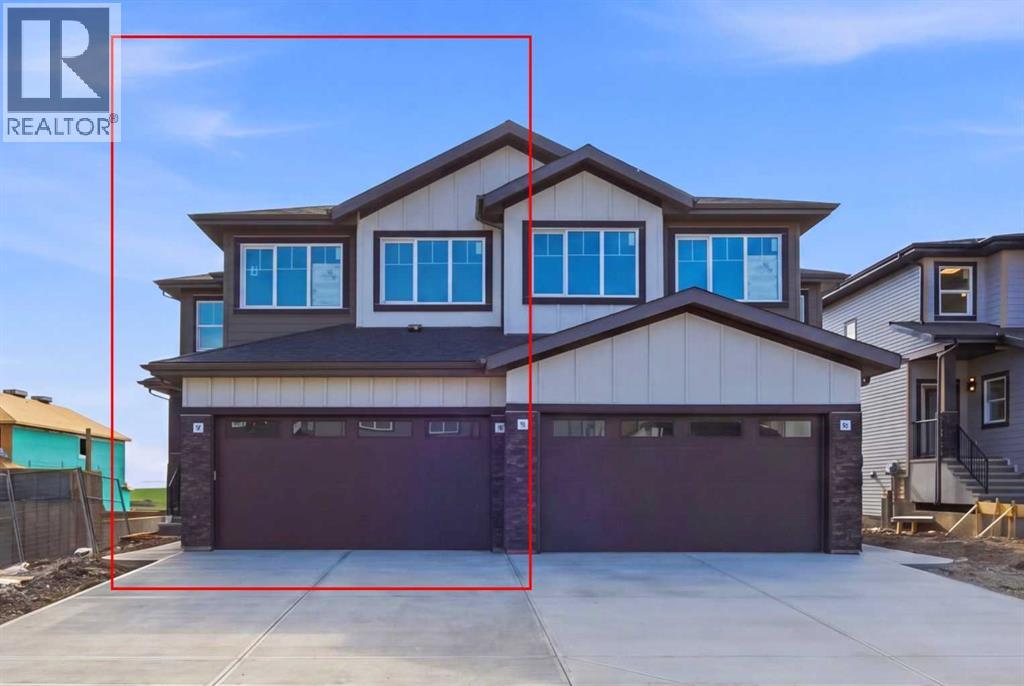
OPEN HOUSE: July 25th & 26th from 12.00-2.00 p.m. RARE TO FIND 5 BEDROOM LAYOUT (4 Upstairs & 1 on Main) | Almost 2100 Sq. Ft. Front Double Garage Semi-Detached | Built on an East Facing Lot | Main Floor Full Bed & Bath and much more! Welcome to your brand-new home in Waterford, thoughtfully designed with the modern family in mind. The main floor invites you in with a seamless, open concept, highlighted by a bright family room, dining area, and kitchen. The living space features a custom accent wall and a sleek electric fireplace. Designed for ultimate versatility, this level includes a hard-to-find FULL BEDROOM AND BATHROOM WITH A STANDING SHOWER—perfect for elderly parents, guests, or a quiet home office. The chef-inspired L-SHAPED KITCHEN BOASTS A WALKTHROUGH PANTRY leading to a highly functional mudroom. Upstairs, discover a spacious bonus room, a convenient laundry room, and a RARE TO FIND 4 BEDROOM LAYOUT. The primary retreat features a DOUBLE VANITY ENSUITE, a much-needed WALK-IN SHOWER, and a generous walk-in closet. The other 3 bedrooms are also well-proportioned, perfectly accommodating the needs of a FAMILY THAT NEED MORE BEDROOM SPACES. The unfinished basement is primed for future development, FEATURING A SEPARATE SIDE ENTRY, EXTENDED 9 FT. HEIGHT, 2 DECENT SIZED REAR WINDOWS, and a mechanical room tucked away to maximize usable floor space. Situated on the southwest edge of Chestermere, Waterford offers a peaceful "Lake City" lifestyle with a quick commute to Calgary via easy access to Glenmore Trail and 17th Ave. You are just minutes away from Rainbow Creek Elementary, Chestermere Lake Middle School, local groceries, popular restaurants, and the water—your lakeside retreat awaits! Move-in ready by the end of June. Best of all, the LIST PRICE INCLUDES GST, AND ELIGIBLE FIRST-TIME BUYERS CAN CLAIM THE NEW HOUSING GST REBATE TO REDUCE THEIR UPFRONT PURCHASE PRICE. (Please note: This property is currently under construction. The photos and 3D tour provided are from a similar, fully finished home. This property will feature a similar colour palette and finishings). (id:63476)
553 Windstone Common SW
Airdrie, Alberta
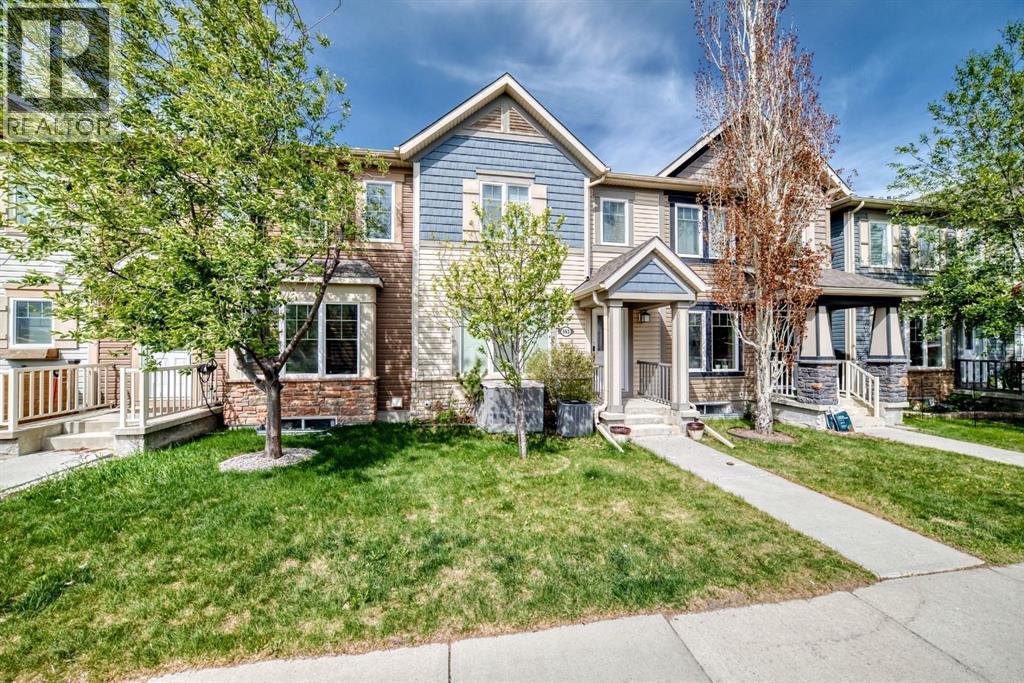
Welcome to 553 Windstone Common SW — a freshly painted townhome tucked away on a quiet street in the highly desirable community of Windsong. Offering a DOUBLE ATTACHED GARAGE and NO CONDO FEES, this move-in-ready home offers exceptional value in a prime location close to 8th Street, 40th Avenue, schools, shopping, and everyday amenities. The main floor features a spacious and functional layout with upgraded HARDWOOD flooring, a convenient additional 2-piece bathroom, a large living room, and direct access to the double attached garage. The stylish kitchen has been extensively upgraded with GRANITE countertops, stainless steel appliances, subway tile backsplash, pot lights, and a bright eat-in dining area. Upstairs, you’ll find TWO SPACIOUS PRIMARY SUITES, each complete with a full walk-in closet and private 4-piece ensuite — an ideal setup for families, guests, or roommates. Step outside to the HUGE SUNNY WEST-FACING BALCONY, perfect for entertaining or relaxing in the evening sun. The unfinished basement provides excellent storage and includes plumbing rough-ins for future development. Tons of extra storage space can be found in both the basement and oversized double garage. This move-in-ready home shows pride of ownership and ready for immediate possession. Book your private viewing today! (id:63476)