
205 - 88 Davenport Road Toronto, Ontario M5R 0A5

$925,000Maintenance, Water, Heat, Insurance, Parking, Common Area Maintenance
$1,210.25 Monthly
Maintenance, Water, Heat, Insurance, Parking, Common Area Maintenance
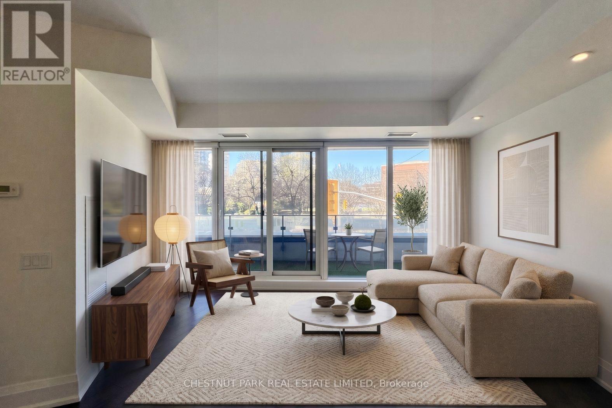
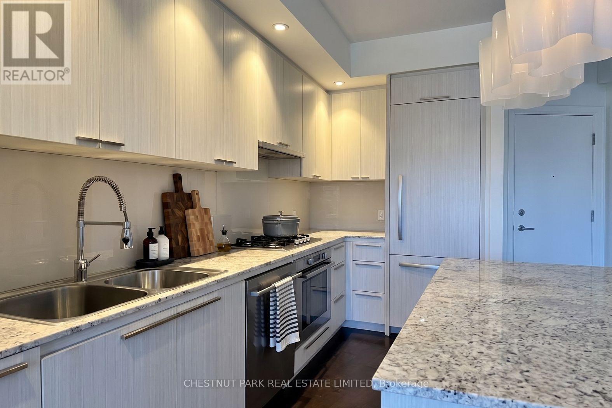
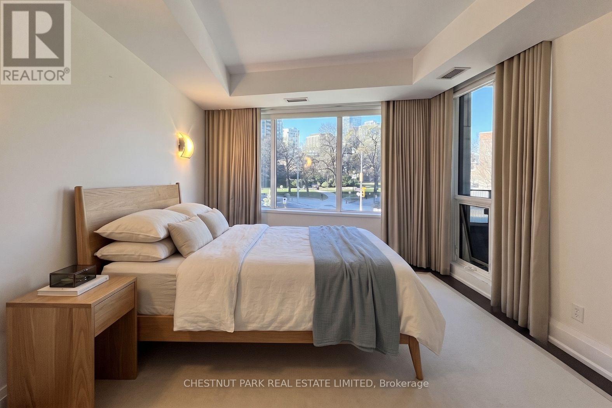
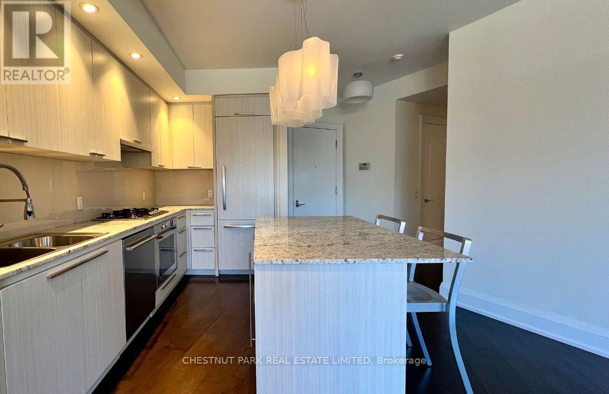
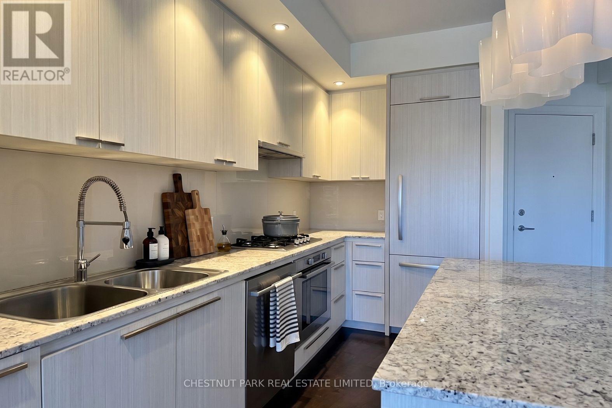
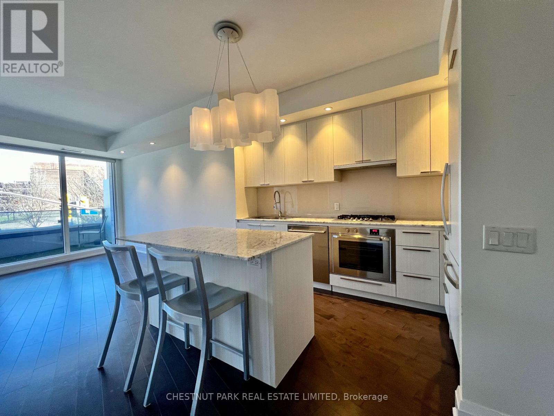
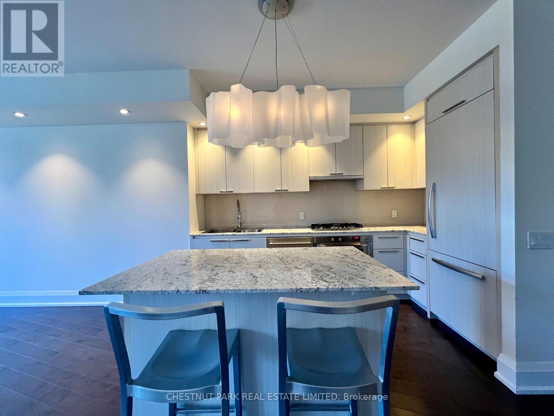
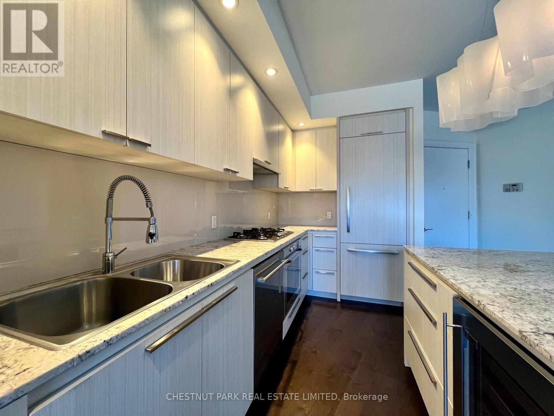
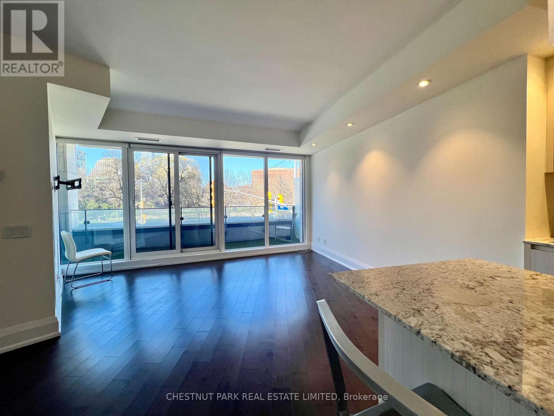
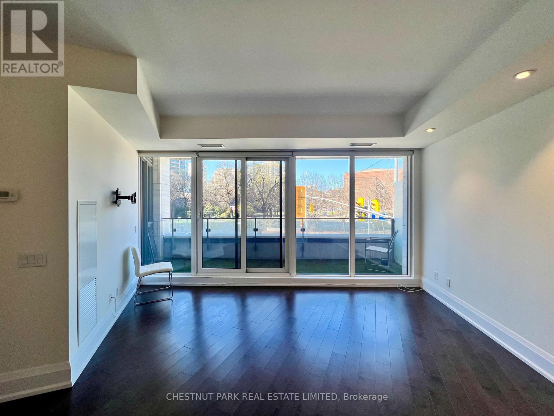
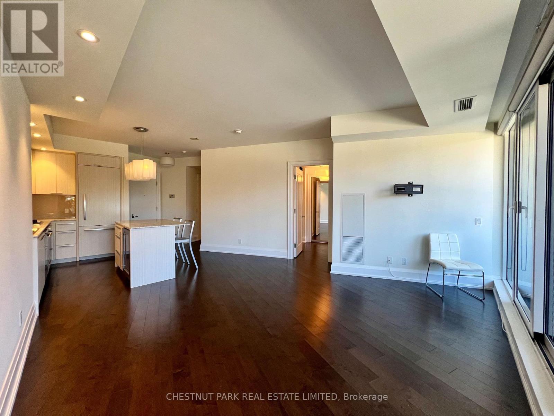
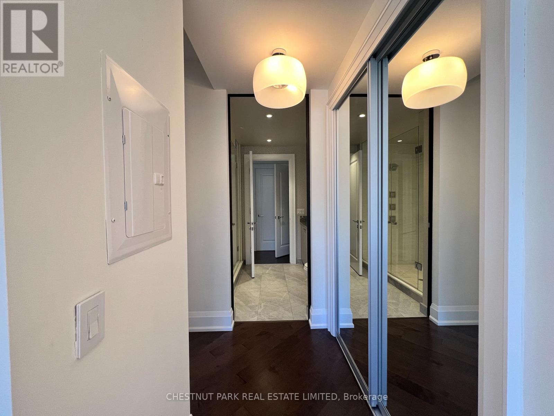
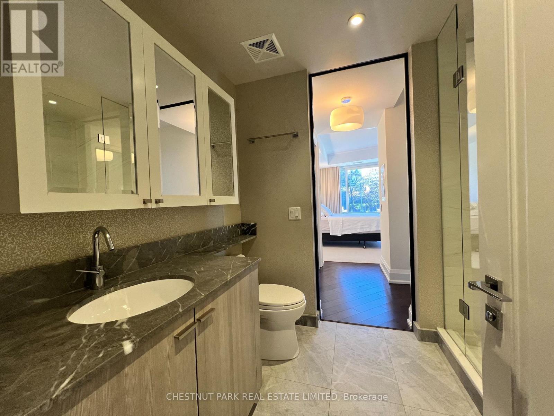
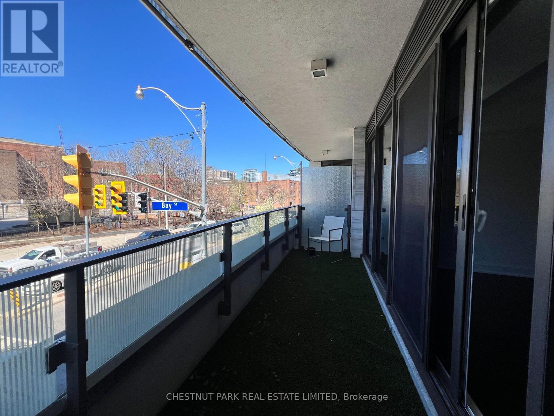
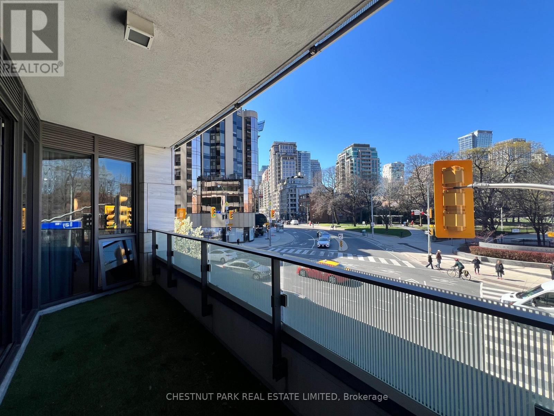
$1,210.25 MonthlyA sophisticated residence at The Florian, one of Yorkville's most coveted boutique addresses. This elegant one bedroom suite is thoughtfully designed with generous principal rooms, timeless finishes, a chef inspired kitchen, and a luxurious spa inspired bath. Floor to ceiling windows showcase peaceful south facing park views and open to a private balcony, creating a seamless connection between indoor and outdoor living. One underground parking space and one storage locker are included. Renowned for its impeccable service, The Florian offers 24 hour concierge, valet parking, an indoor pool, fitness centre, sauna, steam room, guest suite, party room, and a beautifully landscaped rooftop terrace with BBQs. Just steps to Yorkville's world class shopping and dining, the designer boutiques and restaurants along Bloor Street, Ramsden Park, Summerhill, the TTC, and some of Toronto's finest cultural attractions, this is luxury living in one of Toronto's most prestigious neighbourhoods. (id:63476)
Property Details
| MLS® Number | C13614776 |
| Property Type | Single Family |
| Community Name | Annex |
| Amenities Near By | Park, Public Transit, Schools |
| Community Features | Pets Not Allowed |
| Features | Balcony |
| Parking Space Total | 1 |
| Pool Type | Indoor Pool |
Building
| Bathroom Total | 1 |
| Bedrooms Above Ground | 1 |
| Bedrooms Total | 1 |
| Amenities | Security/concierge, Exercise Centre, Visitor Parking, Storage - Locker |
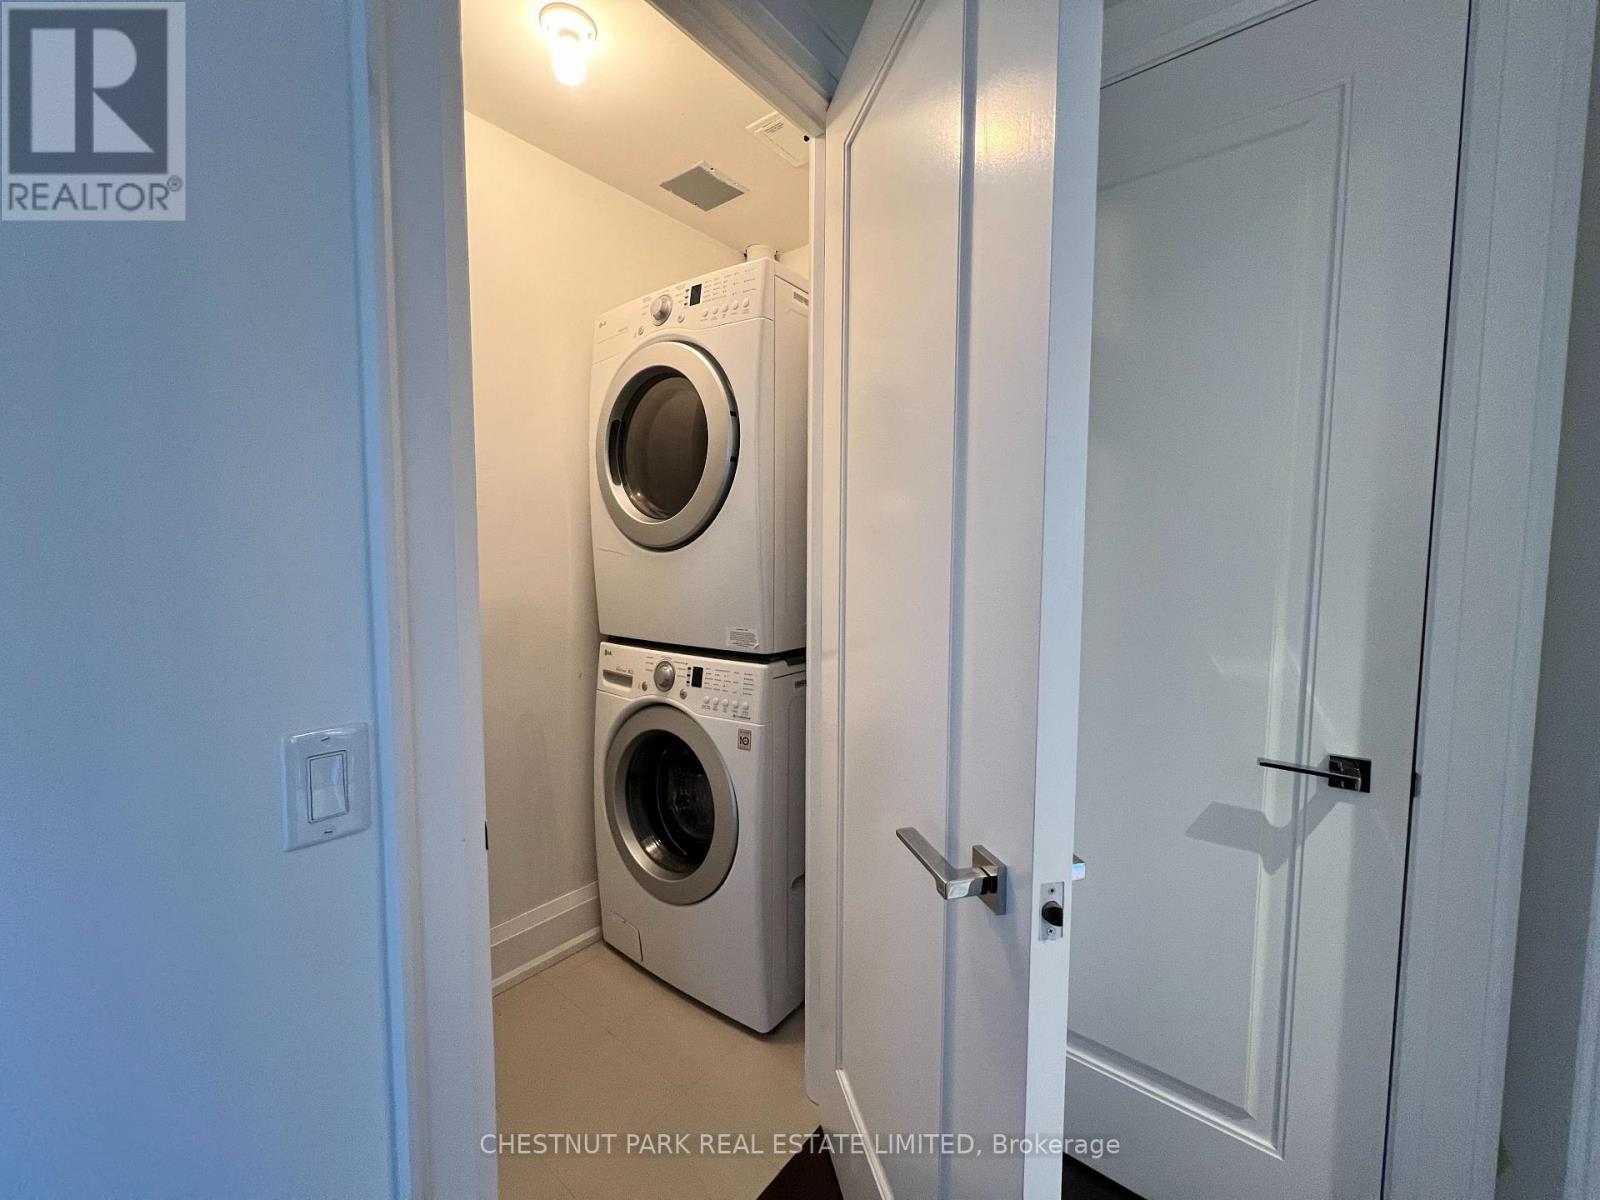
| Appliances | Cooktop, Dishwasher, Dryer, Hood Fan, Oven, Washer, Window Coverings, Refrigerator |
| Basement Type | None |
| Cooling Type | Central Air Conditioning, Ventilation System |
| Exterior Finish | Brick |
| Flooring Type | Hardwood |
| Heating Fuel | Natural Gas |
| Heating Type | Other |
| Size Interior | 700 - 799 Sqft |
| Type | Apartment |
Parking
| Underground | |
| Garage |
Land
| Acreage | No |
| Land Amenities | Park, Public Transit, Schools |
Rooms
| Level | Type | Length | Width | Dimensions |
|---|---|---|---|---|
| Main Level | Living Room | 4.11 m | 4.06 m | 4.11 m x 4.06 m |
| Main Level | Kitchen | 2.74 m | 3.78 m | 2.74 m x 3.78 m |
| Main Level | Primary Bedroom | 6.19 m | 3.45 m | 6.19 m x 3.45 m |
Contact Us
Contact us for more information

The trademarks REALTOR®, REALTORS®, and the REALTOR® logo are controlled by The Canadian Real Estate Association (CREA) and identify real estate professionals who are members of CREA. The trademarks MLS®, Multiple Listing Service® and the associated logos are owned by The Canadian Real Estate Association (CREA) and identify the quality of services provided by real estate professionals who are members of CREA. The trademark DDF® is owned by The Canadian Real Estate Association (CREA) and identifies CREA's Data Distribution Facility (DDF®)
July 28 2026 11:00:46
Toronto Regional Real Estate Board
Chestnut Park Real Estate Limited