
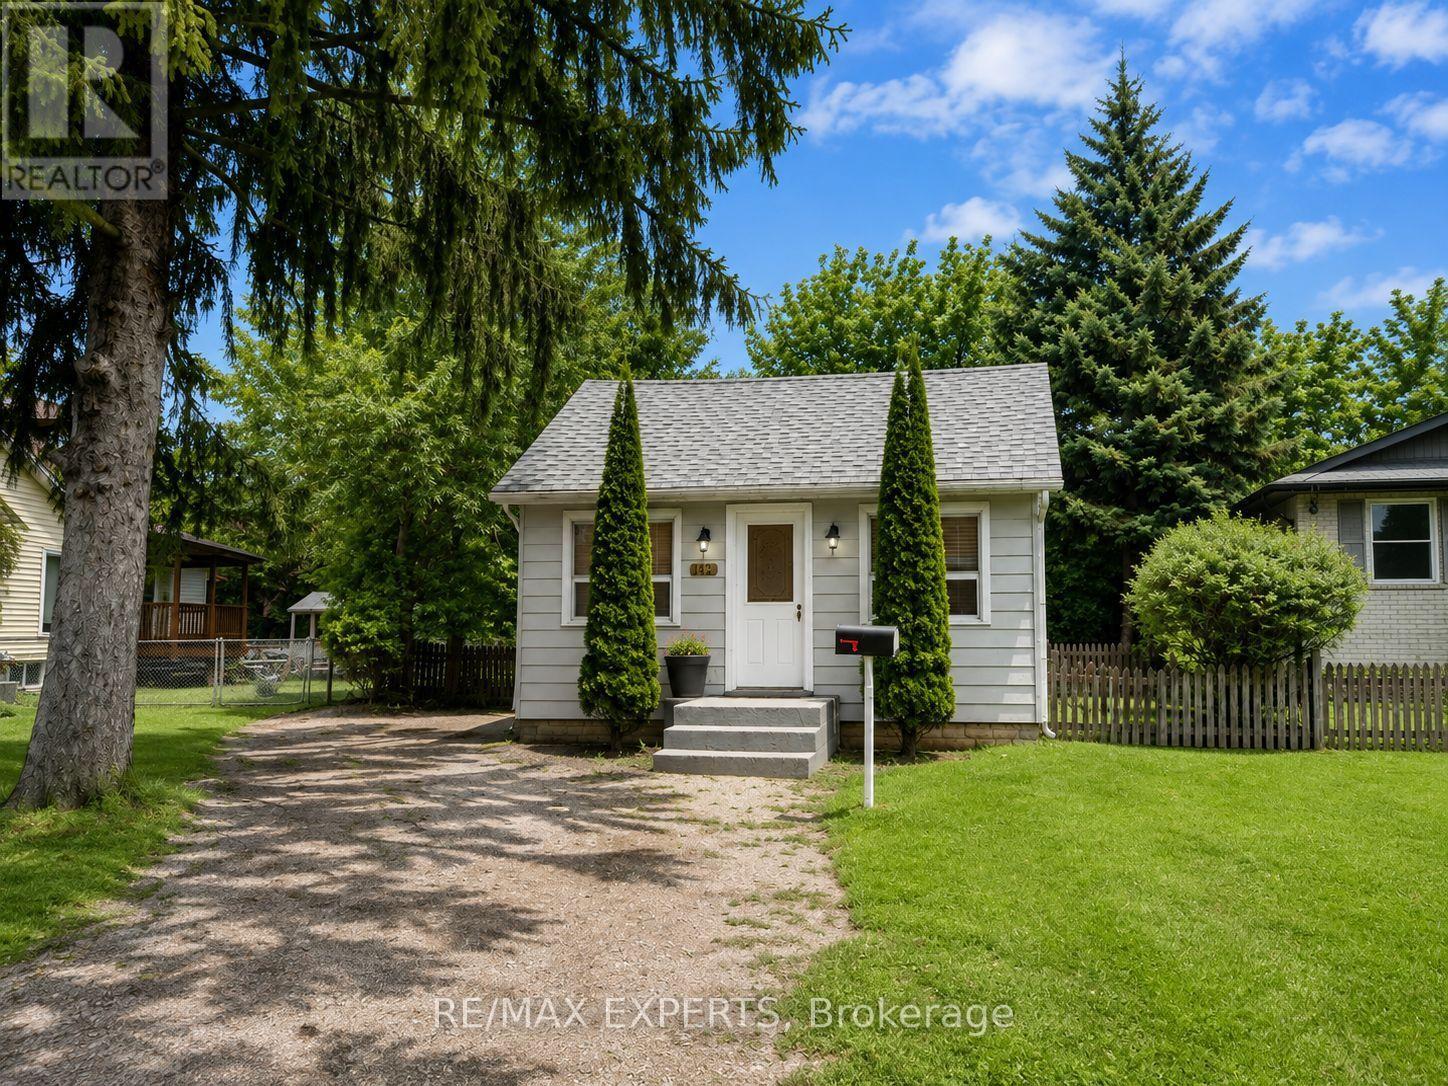
142 Riveredge Drive
Georgina, Ontario
The Perfect Two-Bedroom Detached Bungalow In Keswick North * Enjoy The Privacy And Comfort Of An Entire Detached Home With No Shared Living Space * Bright, Clean, And Well-Maintained Full Home With A Functional Layout * Freshly Painted With Laminate Flooring Throughout * Brand New A/C * Skylight Bringing In Beautiful Natural Light * Convenient Side Door Access To The Deck And Spacious Backyard * Large Backyard With A Spacious Storage Shed, Perfect For Extra Storage And Outdoor Enjoyment * Located On A Quiet And Desirable Street In A Convenient Community * Minutes To Main Street, Hwy 404, The Lake, Walmart, Shopping Centres, Restaurants, McDonald's, Grocery Stores, Banks, And Everyday Essentials * Move-In Ready * Must See! (id:63476)
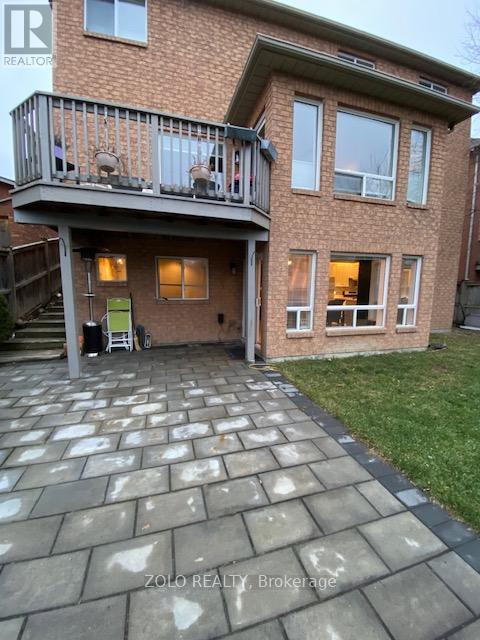
24 Coburn Crescent
New Tecumseth, Ontario
Bright & Spacious W/O 2Bdm Basement Apartment Available In The Heart Of Beeton, New Tecumseth. 15 Minutes To Hwy 400 And Town Of Bradford, Aliston & Tottenham. Quite Residential Area, Full Open Kitchen With Living /Dining Room W/O To Huge Fenced Backyard With Patio. Spacious Bathroom With Soaker Tub And Shower. Cold Storage. Close To Public Transportation & Schools. (id:63476)
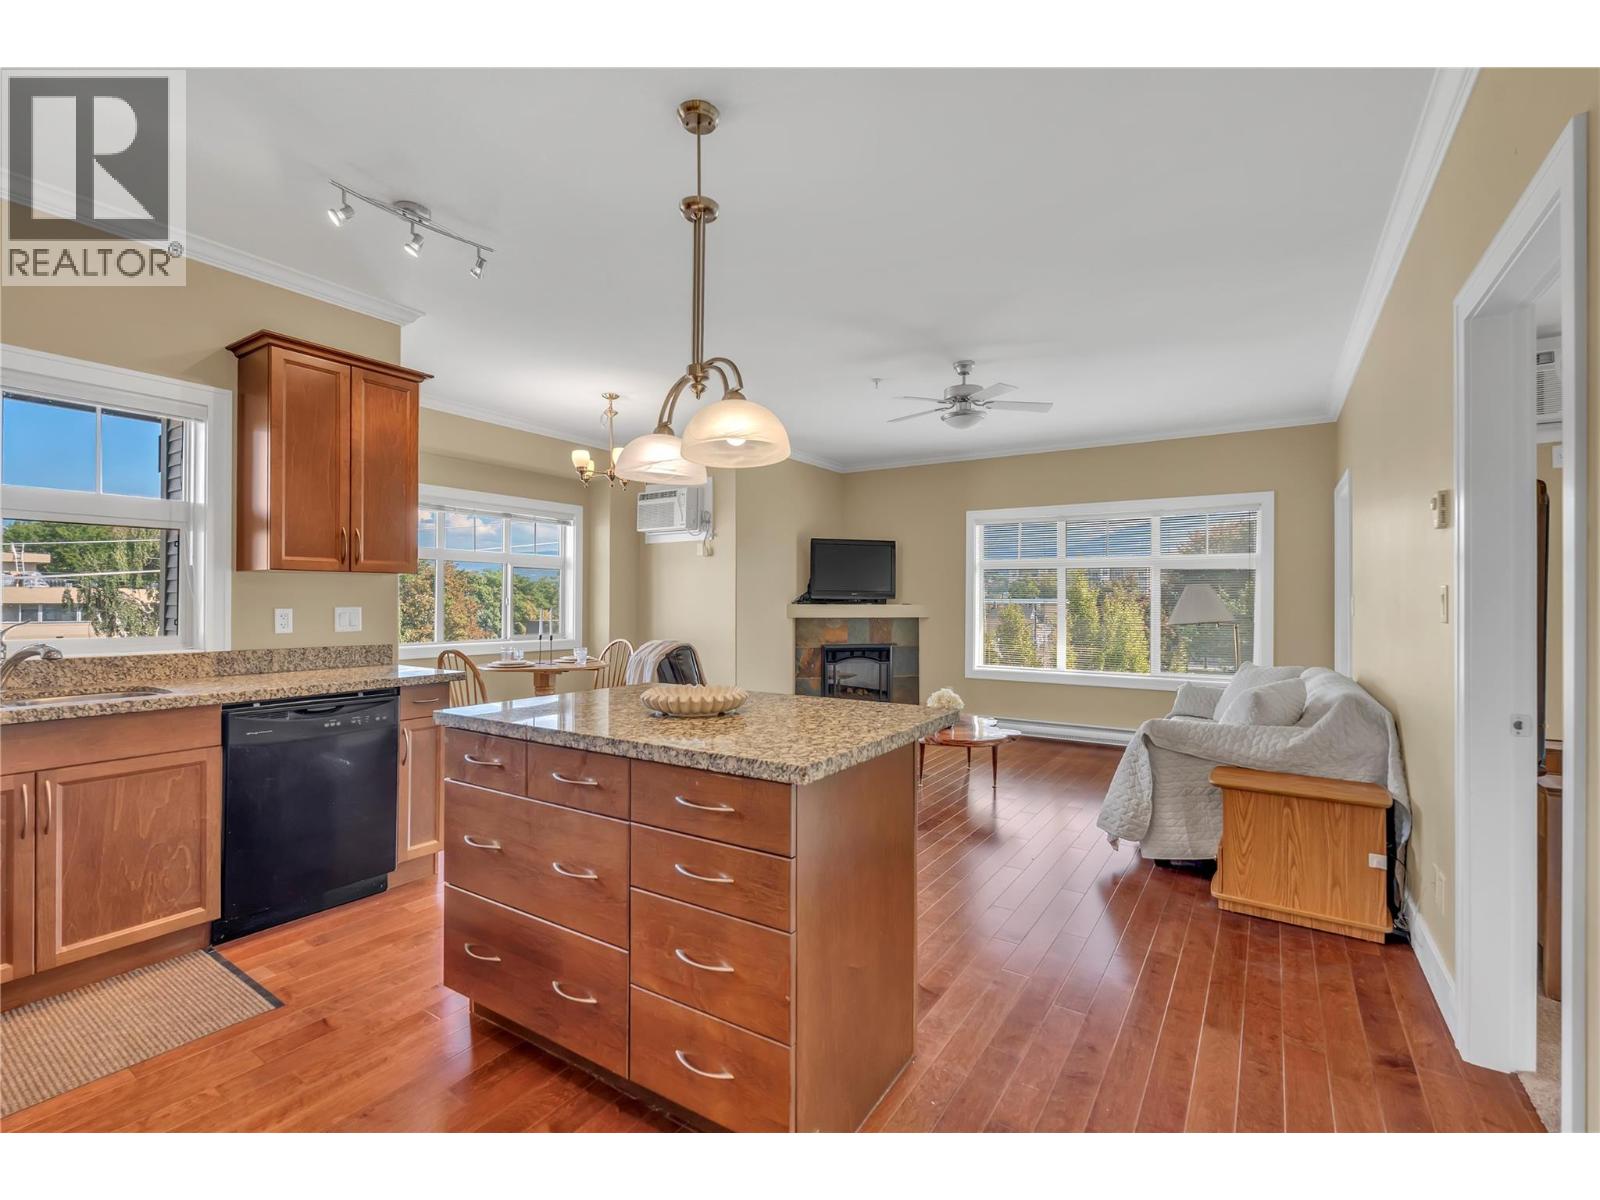
240 Wade Avenue Unit# 401
Penticton, British Columbia
Perched on the top floor of this spacious 2 bedroom, 2 bathroom home offers 1,088 sq ft of living space. The open kitchen, dining, and living area is anchored by a corner fireplace and flows out to a private balcony, framed by mountain and valley views. The kitchen is finished with rich wood cabinetry, and a full black appliance package including a stainless fridge, all overlooking the dining and living space, making it easy to cook and still be part of the conversation.The primary bedroom is a genuine retreat at over 150 sq ft, and a private 4 piece ensuite, plus its own balcony access. The second bedroom is equally generous and sits near the main 3-piece bath, ideal for guests, a roommate, or a home office setup. In-suite laundry with a utility sink adds everyday convenience. Additional building perks include underground parking, storage locker, an elevator, and a location that puts you within easy reach of downtown Penticton's restaurants, the farmer's market, Okanagan Lake, and the beach. Whether you're downsizing, investing, or looking for a low-maintenance home base in the heart of the Okanagan, this top floor unit is worth a look. (id:63476)
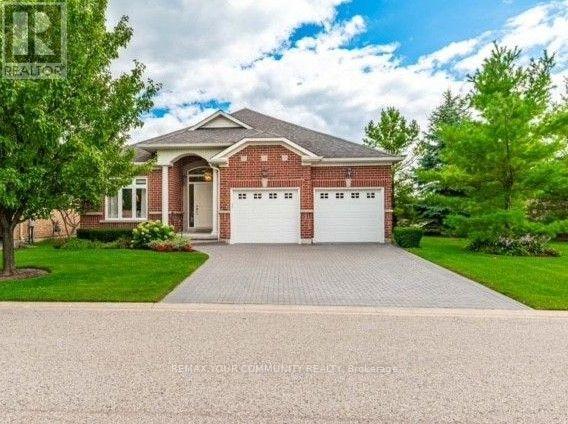
303 Babe's Way
Whitchurch-Stouffville, Ontario
Welcome to the lifestyle you've worked so hard for. Nestled in the award-winning Ballantrae Golf & Country Club adult lifestyle community, this sought-after Doral bungalow offers more than a beautiful home-it offers ease, privacy & the freedom to truly enjoy your next chapter. Set on a rare, oversized lot with a private south-facing view over the pond, 11th fairway & forest beyond, this is the kind of setting that makes every day feel a little more special. Enjoy morning coffee, lunch, dinner and evening wine on the extended patio (complete with a remote awning). Truly Exceptional.Thoughtfully designed for both quiet moments & family gatherings, the home features a spacious Chef's kitchen with stainless steel appliances, extended island & counter space, plus double pantries. Whether hosting family for the weekend or enjoying the quiet rhythm of everyday life, this home delivers space in all the right places.The finished basement adds a large family room with 60" TV, surround sound & a 3-piece bath-perfect for guests. Luxury upgrades throughout. Even the garage is insulated and finished.Discover the freedom to spend your time exactly how you want---on the golf course, at the Recreation & Wellness centre (with pool, gym, and many social activities), or simply enjoying your private backyard sanctuary. MOVE IN and ENJOY RESORT-STYLE LIVING! Flexible closing. Seller will consider a Spring closing. Perfect opportunity for snowbirds!! (id:63476)
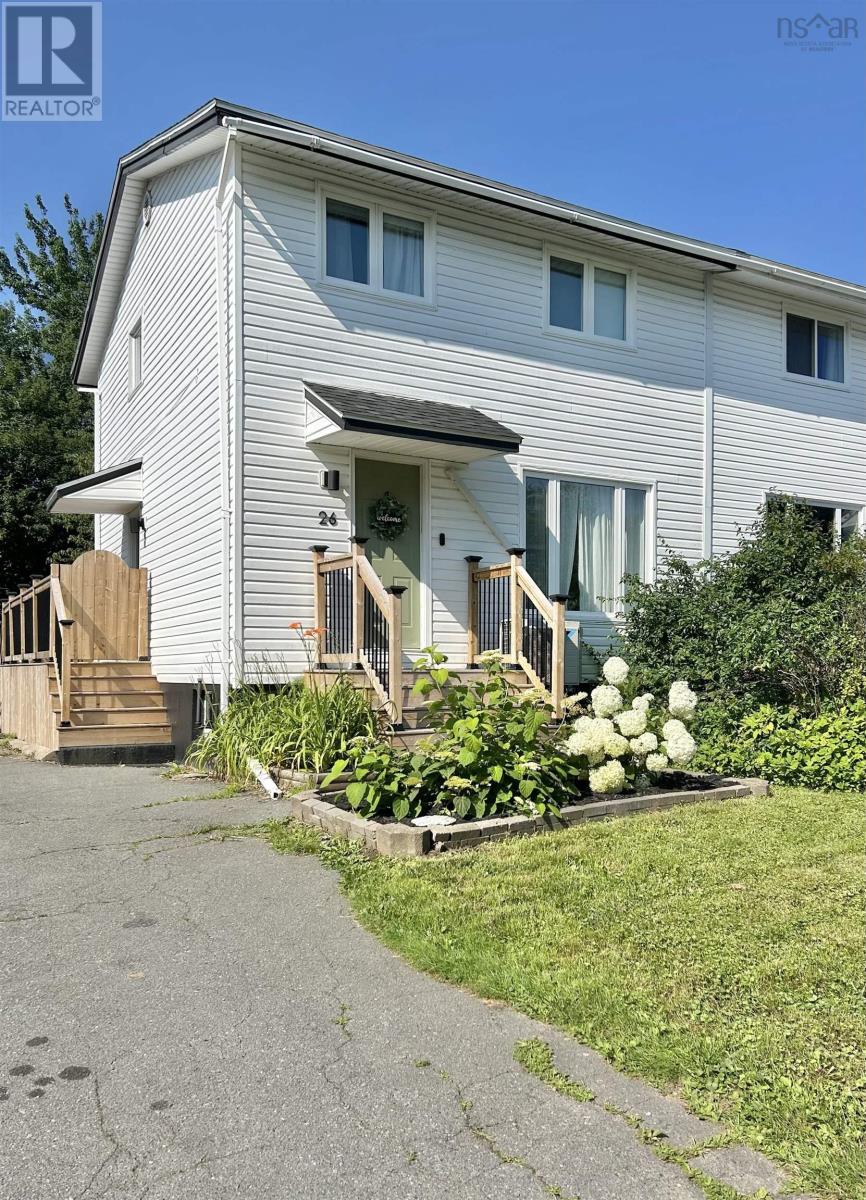
26 Lynnville Drive
Sackville, Nova Scotia
When viewing this property on Realtor.ca MLS # 202620688 Please click on Realtor's website link to the right for further information. Welcome to this beautifully renovated 3-bedroom, 1.5-bathroom semi-detached home in Lower Sackville, offering approximately 1,500 sq. ft. of finished living space across three levels. Extensively updated throughout, this home combines modern finishes with a functional layout designed for comfortable everyday living. The main level features a bright, inviting living space and a renovated kitchen, while the finished lower level provides a second versatile living areaperfect for a family room, playroom, or entertainment space. Recent updates include a newer roof shingles, deck, front step, heat pumps on every level, flooring, kitchen, and more, providing peace of mind and a move-in-ready experience.Outside, enjoy a fully fenced yard with a detached single garage and a paved driveway long enough to fit 3-4 cars. The one year old deck provides a great spot to relax or entertain while the fenced yard offers privacy and room to enjoy the outdoors.This home is in close proximity to walking trails and Kinsmen Park featuring a beach, playground, and splash padideal for getting outside and enjoying everything the area has to offer. Bus stops and a grocery store are also within walking distance, making everyday errands and commuting convenient. A well-maintained, extensively renovated home in a convenient Lower Sackville locationmove-in ready and offering plenty of flexible living space. Come see all this home has to offer! (id:63476)
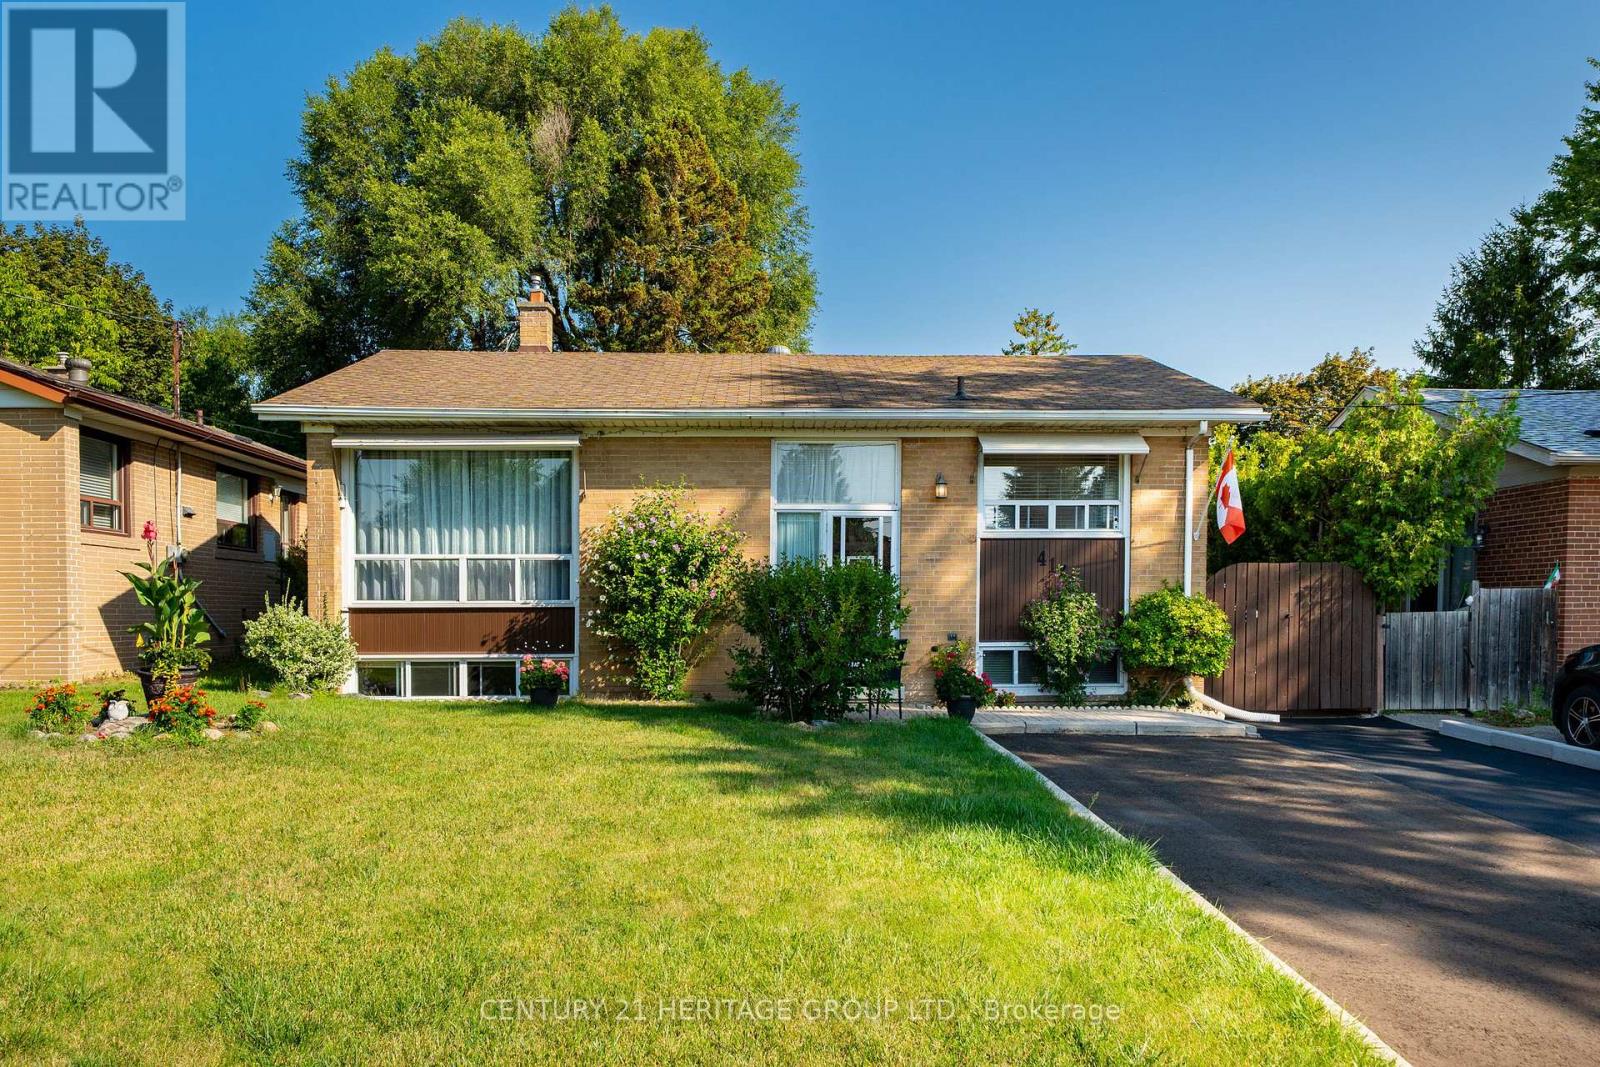
417 Paliser Crescent S
Richmond Hill, Ontario
Welcome to This Charming, Bright & Spacious south facing Bungalow on a Quiet, Family-Friendly Street! A wonderful place to call home, ideally located just minutes from schools, parks, shopping, major roads and GO Transit. Filled with natural light, the inviting main floor features a comfortable living area with pot lights, a bright eat-in kitchen, fresh paint , a renovated full bathroom, and a generous deck overlooking the fully fenced backyard-perfect for summer gatherings, entertaining, or simply relaxing outdoors. The finished basement with a separate living area adds tremendous versatility, offering excellent potential for an in-law suite, extended family living with pot lights large bedrooms with large south facing windows. Numerous updates over the years, including newer appliances, washer & dryer, owned hot water tank 2024, furnace motor 2023, pot lighting and Furnace room ceiling sprinklers, add to the home's comfort and value. A fantastic opportunity for first-time buyers, growing or multi-generational families, and investors alike-offering space, flexibility in a convenient, established neighborhood. Come see the possibilities this wonderful home has to offer! (id:63476)
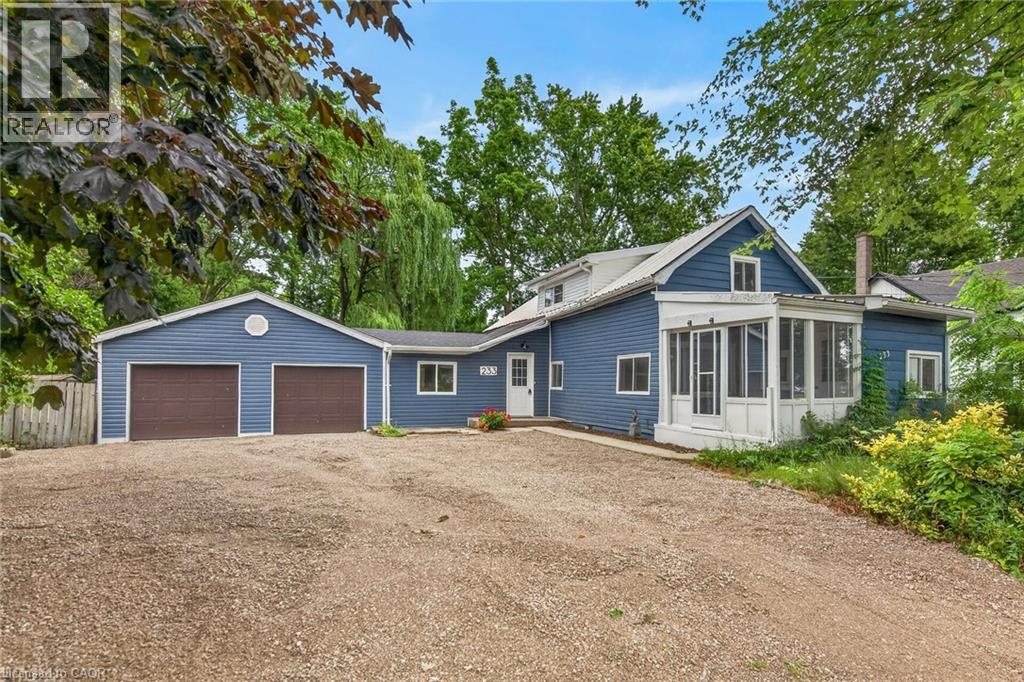
233 North Cayuga Street W
Dunnville, Ontario
Attractively updated & Affordability priced 3 bedroom, 2 bathroom Dunnville home situated on oversized 76.33’ x 148’ lot on desired North Cayuga Street. Great curb appeal with attached double garage, oversized parking area, large back yard, & sided exterior. The flowing interior layout features 1462 sq ft of tastefully updated living space highlighted by eat in kitchen with new cabinetry, formal dining area, large living room, welcoming foyer, front sunroom, sought after MF laundry & 2 pc bathroom. The upper level includes 3 spacious bedrooms & newly refreshed 4 pc bathroom. Updates include premium flooring throughout, modern & fresh decor, fixtures, & lighting, gravel driveway, & more. Conveniently located close to parks, schools, shopping, downtown amenities, restaurants, & Grand River waterfront park with boat ramp. Ideal home for the first time Buyer, family, or those looking for ample garage space. Quick closing available. Shows well. Enjoy & Experience charming Dunnville Living! (id:63476)
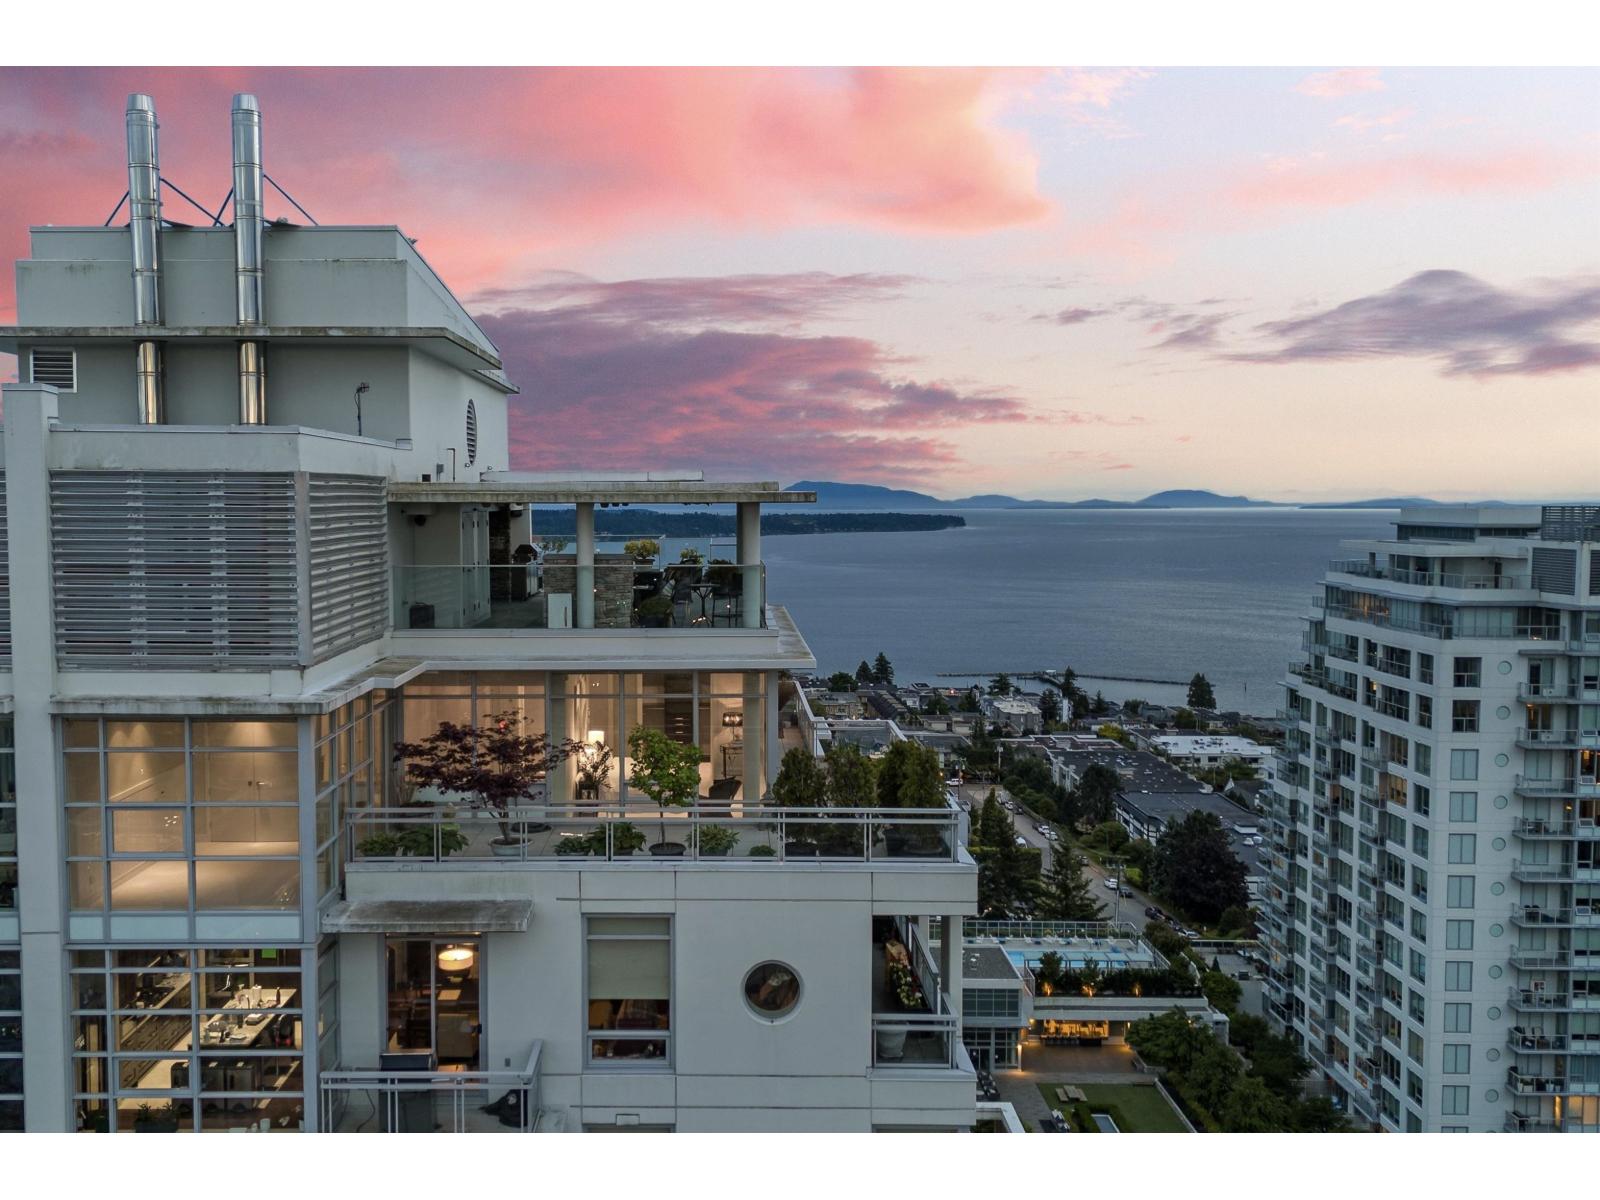
Ph2 1473 Johnston Road
White Rock, British Columbia
Welcome to Penthouse 2 at Miramar Village. A 2-storey, ocean view sky home w/ spectacular 270 degree views from Mt. Baker to the N. Shore mountains, overlooking Semiahmoo Bay & White Rock Pier. From the moment you enter this home, the expansive floor plan opens to the view from every room. Upgraded luxury finishes elevate the everyday. The gourmet kitchen is well equipped w/ Miele appliances, ready for your culinary pursuits. Take the private elevator up to your rooftop terrace where the world fades away & your oasis in the sky awaits. An entertainer's dream, complete w/ an outdoor kitchen, fireplace, hot tub and outdoor shower. At the end of the day, retreat to your luxury hotel-style primary bedroom w/ spa-like ensuite & walkout balcony. This is White Rock luxury living at its finest. (id:63476)
Engel & Volkers Vancouver

955 Mitchell Road Unit# 6
Kelowna, British Columbia
Official Groundbreaking Ceremony was May 11, 2026. FIRST TIME BUYERS MAY BE EXEMPT FROM GST & PTT FOR THESE NEW 4 BEDS + DEN & 5 BATHROOMS (WHERE EVERY BEDROOM HAS A FULL ENSUITE) PLUS DOUBLE ATTACHED GARAGE TOWNHOMES. Welcome to 955 Mitchell Road, a family-friendly townhome complex where large footprint (approximately 2,000 sq. ft.) quality homes offer unmatched finishings and layouts for this price-point. There will be a total of 24 units in 4 phases, 955 Mitchell is phase 1 and there will be 6 contemporary units available in the Spring of 2027. There will be two colour packages to choose from. There is an $11,000 (before taxes) appliance package included, and a window-covering package is also included. Each unit will have a 4-foot crawlspace for extra storage. Assignments are allowed by the developer, and prices will be + GST. This is an excellent family neighbourhood with a short walk or drive to the Greenway, parks, shopping, restaurants, public transit, recreational centre, and many schools (Pearson Elementary, Rutland Middle, Rutland Senior Secondary, Studio 9 School of the Arts, Flex Academy, Rutland Learning Centre, South Rutland Elementary, Springfield Middle, Springvalley Elementary, Quigley Elementary, Belgo Elementary, Okanagan Christian School). The development location is a 10 to 15-minute drive to downtown Kelowna. The development itself is located on Mitchell Road which is a quiet urban street backing onto school fields. (id:63476)
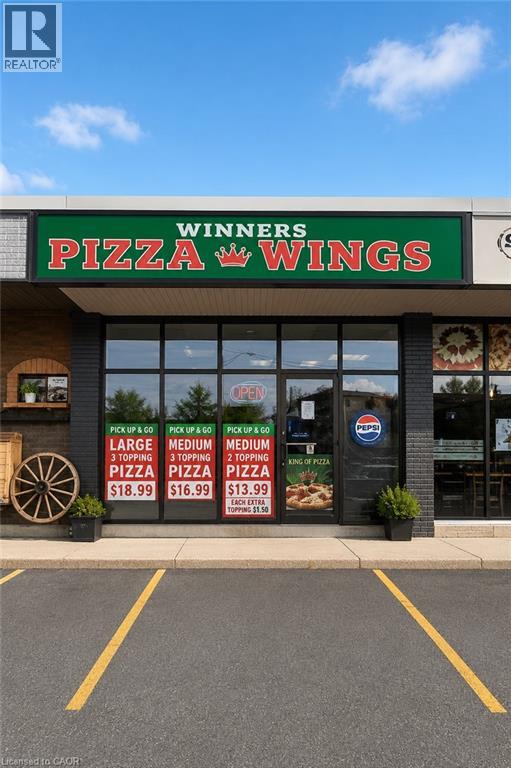
125 Gailmont Drive Unit# 3
Hamilton, Ontario
Excellent opportunity to acquire a well-established pizzeria in a busy East Hamilton neighbourhood. Winners Pizza & Wings is ideally situated in a high-traffic commercial plaza surrounded by mature residential communities, schools, and local businesses, providing excellent exposure. This turnkey operation features a clean, fully equipped kitchen with almost-new equipment, including a commercial exhaust hood, allowing a new owner to begin operating immediately with minimal capital investment. One of the biggest advantages is the exceptionally low gross rent of only $2,200 per month, including TMI, with a lease secured until October 2029 and an additional 5-year renewal option. The business offers tremendous potential to introduce your own menu, expand catering and delivery services, extend operating hours, or continue operating under the existing concept. (id:63476)
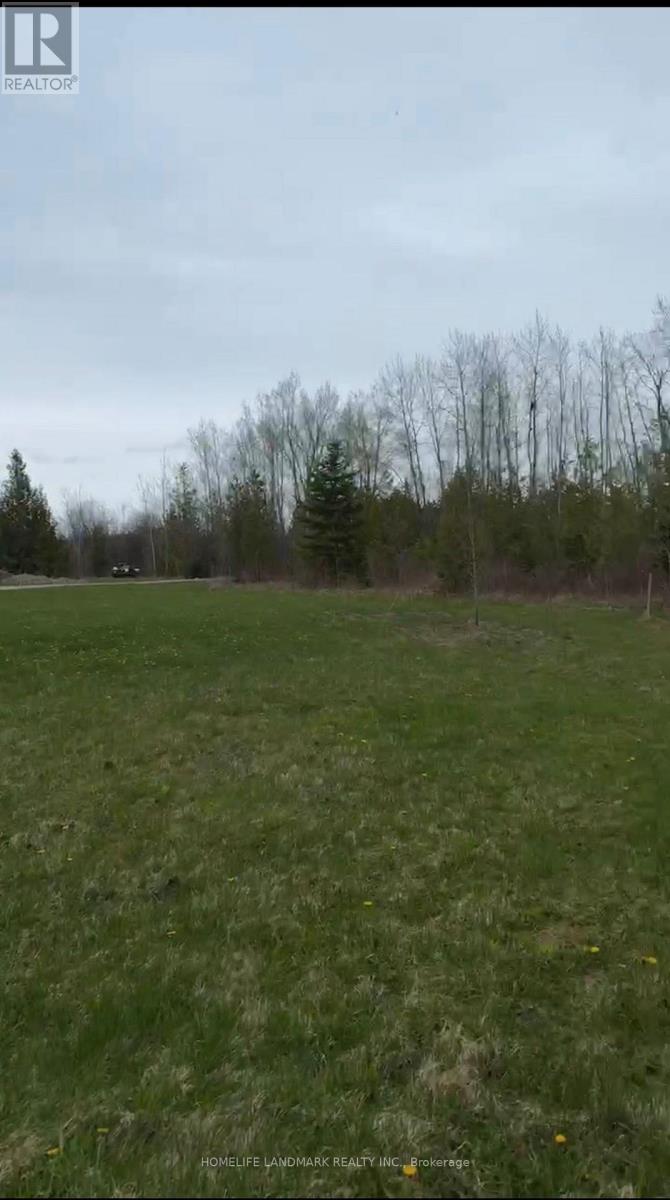
B192 Durham Regional 23 Road
Brock, Ontario
Approx. 11.25 acres of private vacant land offering flexible leasing opportunities. Ideal for boat, RV, trailer, or equipment storage, or short-term RV parking for travel enthusiasts, subject to landlord approval and applicable zoning. Enjoy the peaceful natural setting with mature trees, open space, and a small pond-perfect for those who appreciate the outdoors, nature walks, and a private woodland retreat. Shed with 200-amp electrical service on site. Minutes to Lake Simcoe and nearby amenities. List price of $1.00 is for MLS purposes only and does not represent the actual lease rate. Lease rate, terms, and permitted uses are negotiable. (id:63476)
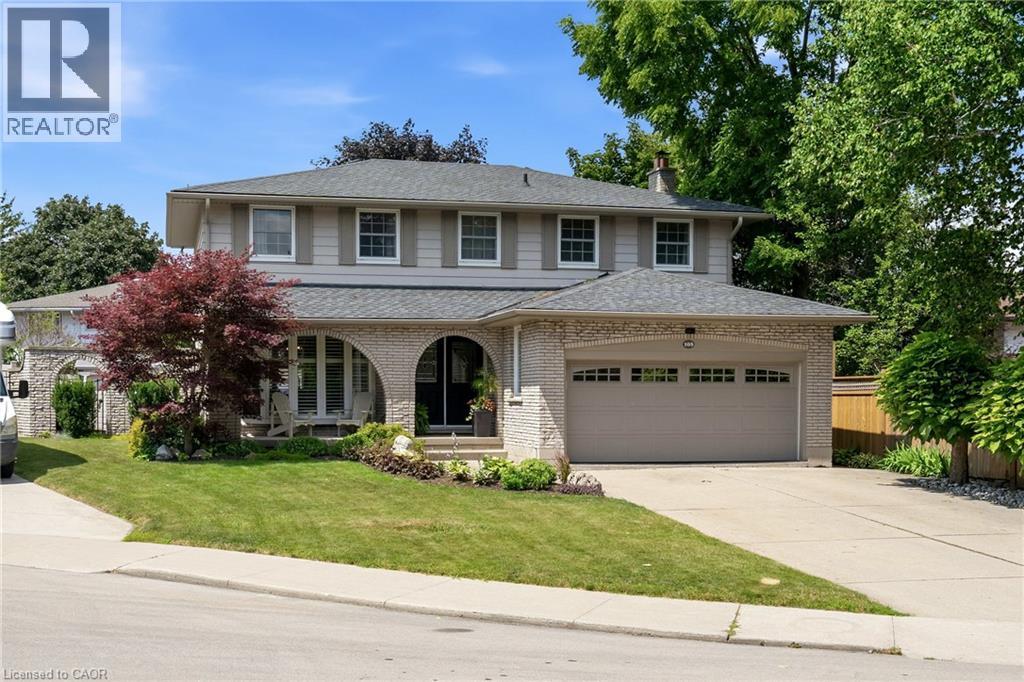
105 San Fernando Drive
Hamilton, Ontario
Welcome to 105 San Fernando Drive, an exceptional family home nestled on a quiet, tree-lined street in one of Hamilton's most established and sought-after West Mountain neighbourhoods. Proudly maintained and thoughtfully updated by the same owners for the past 24 years, this beautifully appointed 4-bedroom, 2 full and 2 half bathroom residence offers timeless style, generous living spaces, and outstanding pride of ownership throughout. From the moment you step inside, you'll appreciate the warm, inviting atmosphere and quality finishes, including gorgeous hardwood floors that flow throughout the main level. Designed with family living and entertaining in mind, the home features elegant formal living and dining rooms, a spacious eat-in kitchen, and a bright family room anchored by a fireplace with walkout access to the backyard retreat. Upstairs, four generously sized bedrooms provide exceptional space, including a serene primary suite complete with its own 3-piece ensuite and additional 5-piece bathroom. The fully finished lower level expands the living space with a large recreation room featuring a second fireplace, an entertaining bar, exercise room or home office, laundry area, and workshop—offering remarkable flexibility for today's lifestyle. Step outside to your own private backyard oasis where a fully fenced yard surrounds a sparkling in-ground pool and covered patio—the perfect setting for summer gatherings or peaceful evenings at home. Ideally located just steps to Scenic Drive, Mountview Park, Scenic Parkette, the Radial Trail system, Chedoke Arena, and miles of hiking and cycling trails, this outstanding home also enjoys close proximity to Meadowlands Shopping Centre, Downtown Ancaster, excellent schools, Mohawk College, St. Joseph's Healthcare, Hillfield Strathallan College, and convenient access to Highway 403, the LINC, and downtown Hamilton. A rare opportunity to own a truly cherished family home in an exceptional neighbourhood. (id:63476)