
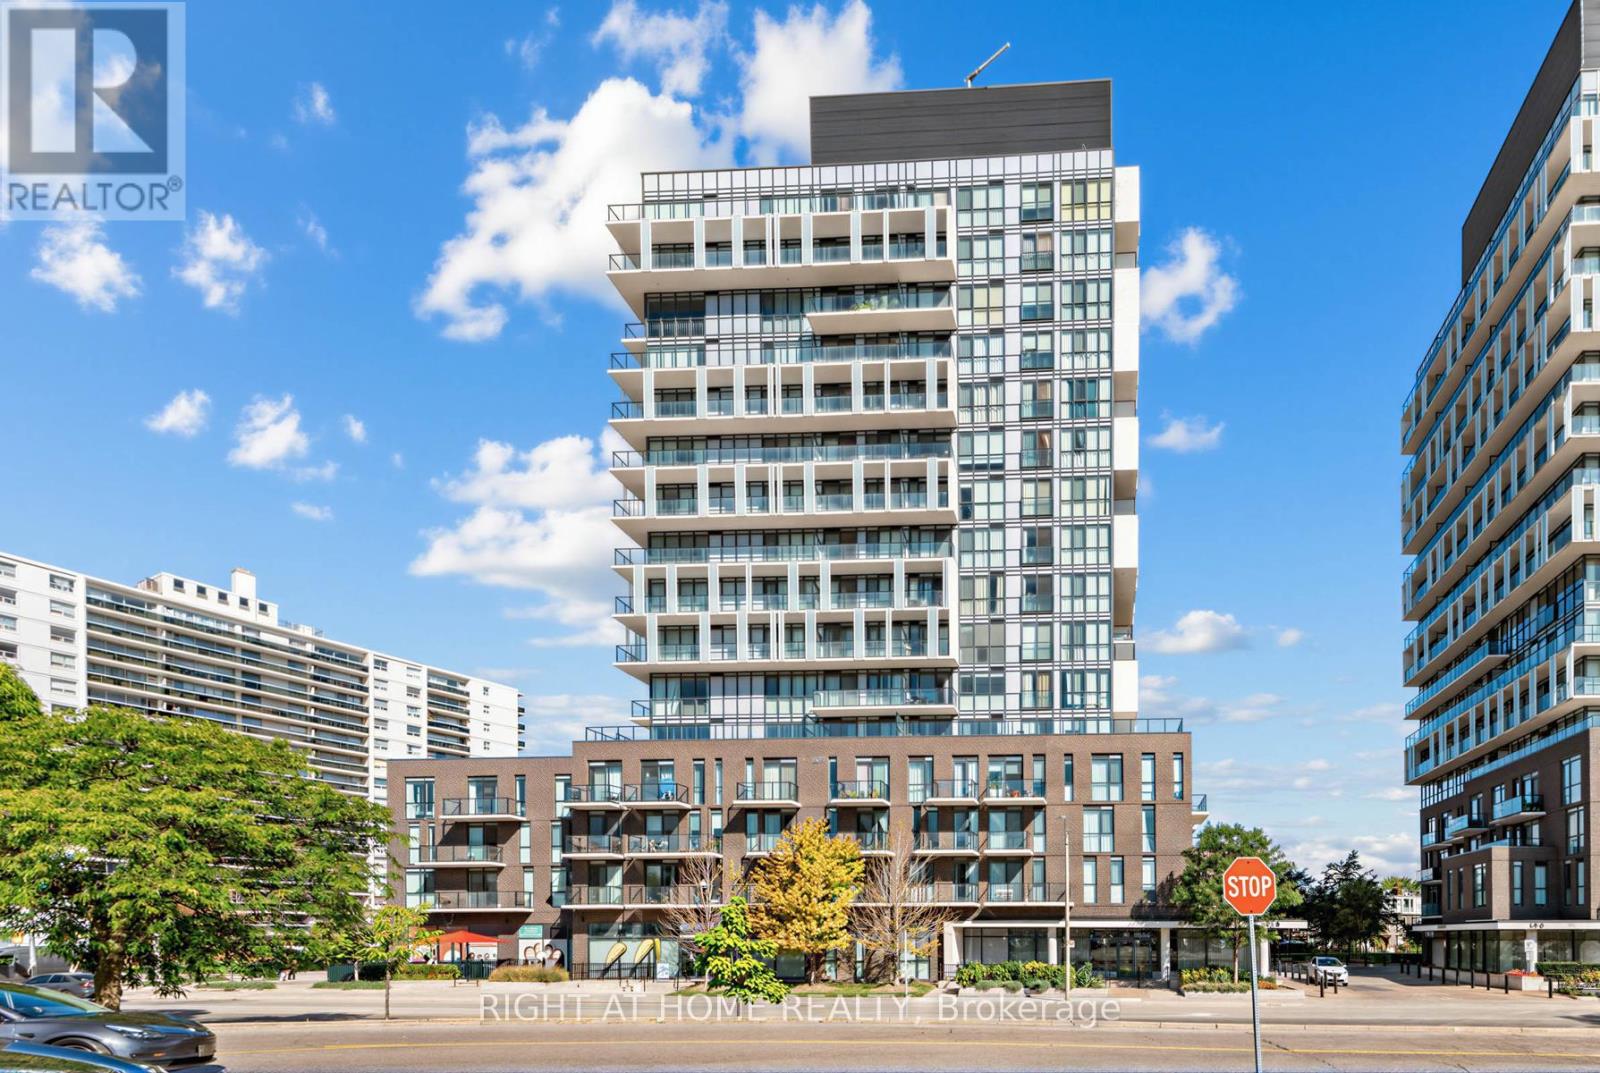
807 - 128 Fairview Mall Drive
Toronto, Ontario
LUCKY 8TH FLOOR | OPEN NORTH VIEWS | GREENERY | MOVE IN READY / STEPS TO FAIRVIEW MALL & SUBWAY Situated on the lucky 8th floor, this beautifully maintained owner-occupied suite enjoys an open north facing view with lovely greenery, offering a bright and peaceful outlook.** Featuring an interior-designer upgrade package, this home is move-in ready and thoughtfully finished throughout. The 9 ft. ceilings create a spacious feel, complemented by premium contemporary finishes including textured high-gloss cabinetry, glass-strip backsplash, quartz countertops and an undermount sink. The modern kitchen is equipped with stainless steel appliances, an integrated cabinet-covered dishwasher and a pull-out waste bin. The applicants are well maintained. Enjoy laminate flooring throughout and the convenience of a front-load washer and dryer. **The stylish bathroom features a rain showerhead, designerwall, contemporary chrome faucets and a deep soaker tub, creating a relaxing spa-inspired retreat. ** Step outside your suite and enjoy approximately 3,800 sq. ft. of state-of-the-art urban amenities, designed for today's lifestyle. Residents have access to party room, exercise room, Wi-Fi lounge and pet grooming facility. ** The location is exceptional. Situated directly across from Fairview Mall, restaurants, banks, T&T Supermarket, entertainment. Fairview Public Library, parks and two community centres are also nearby, making this an ideal pedestrian-friendly neighbourhood.Approximately a 7-min walk to Don Mills Subway Station, with easy subway access to downtown Toronto and major universities including the U of T, Toronto Metropolitan University and York U. Seneca College is also just minutes away.For commuters, enjoy convenient access to the DVP, Hwy 401 and Hwy 404.A one-acre public park nearby provides additional green space and a welcome escape from the city. one of North York's most convenient locations - this is urban living at its best. Don't miss this opportunity. (id:63476)
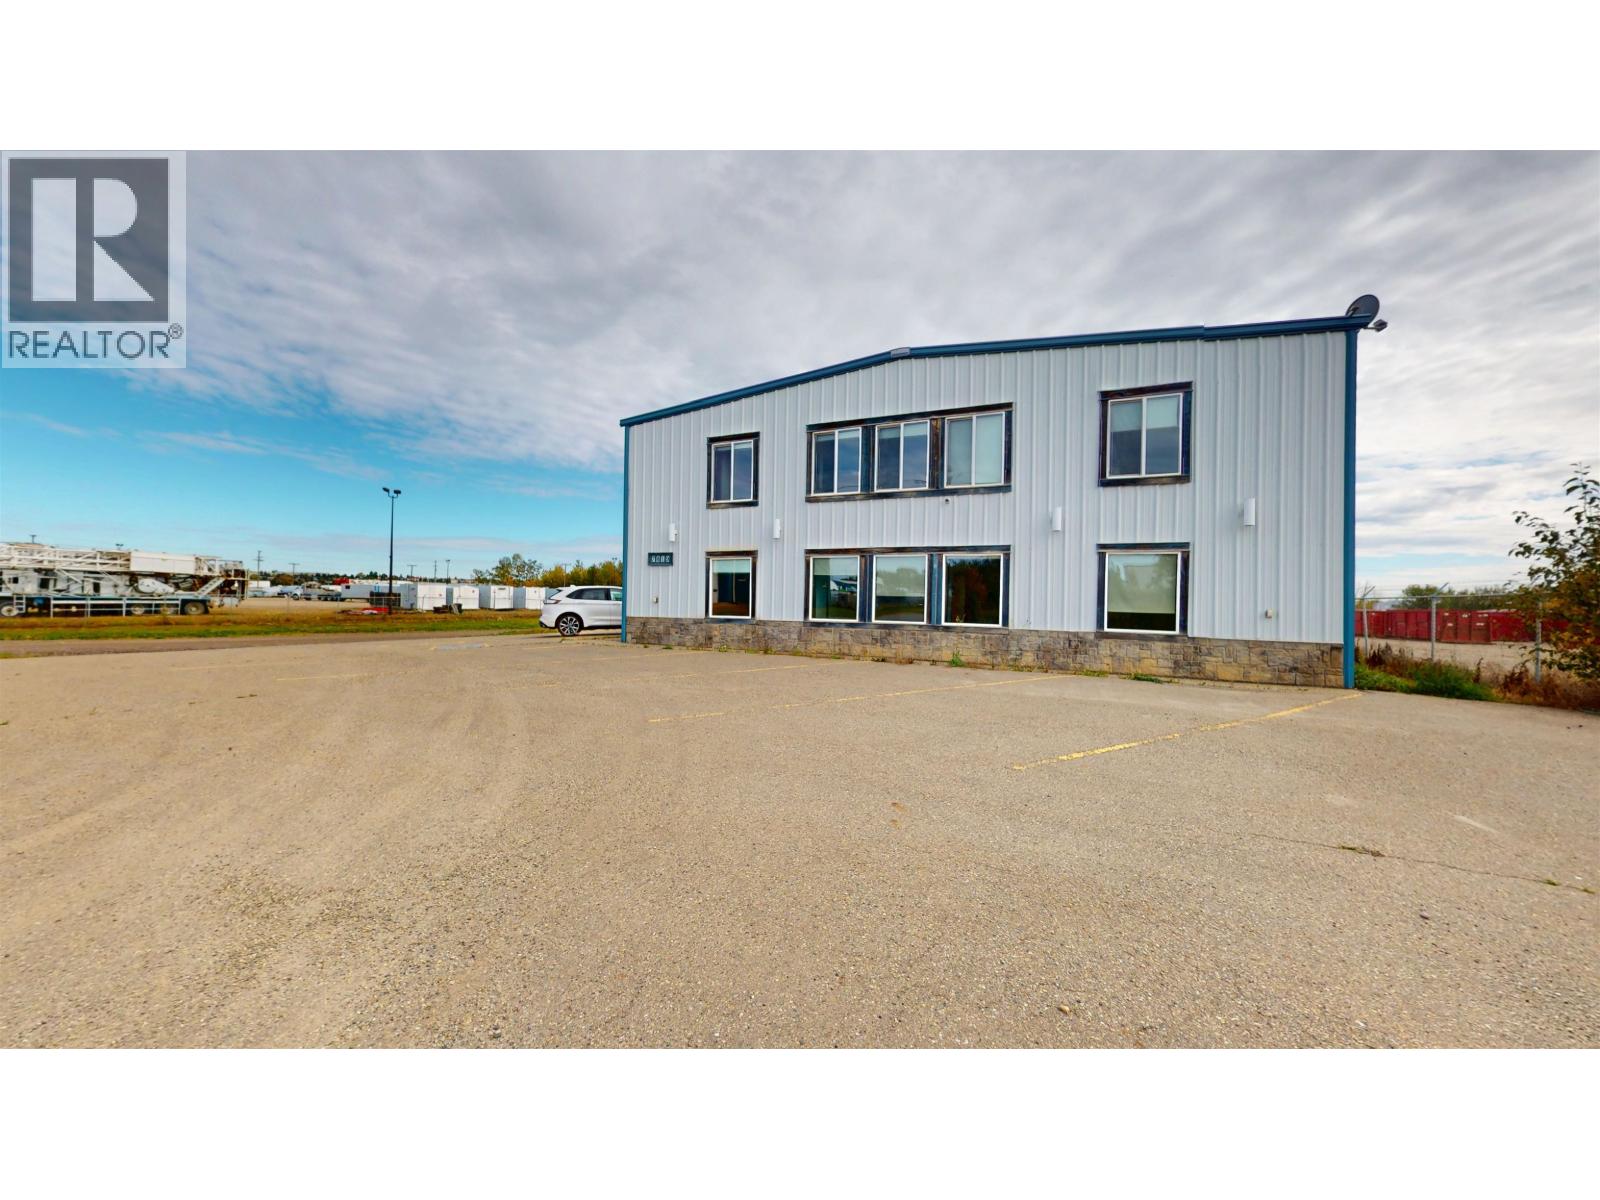
7819 93 Street
Fort St. John, British Columbia
5000sq ft plus a 1 bedroom suite above offices. Shop has two overhead doors, one 16' one 12'. Fenced storage area at rear of building. 3 office and a reception area upfront, front entrance parking. Shop has a compressor and parts room, overhead radiant heat. Office on separate forced air furnace. Currently vacant and available immediately. (id:63476)
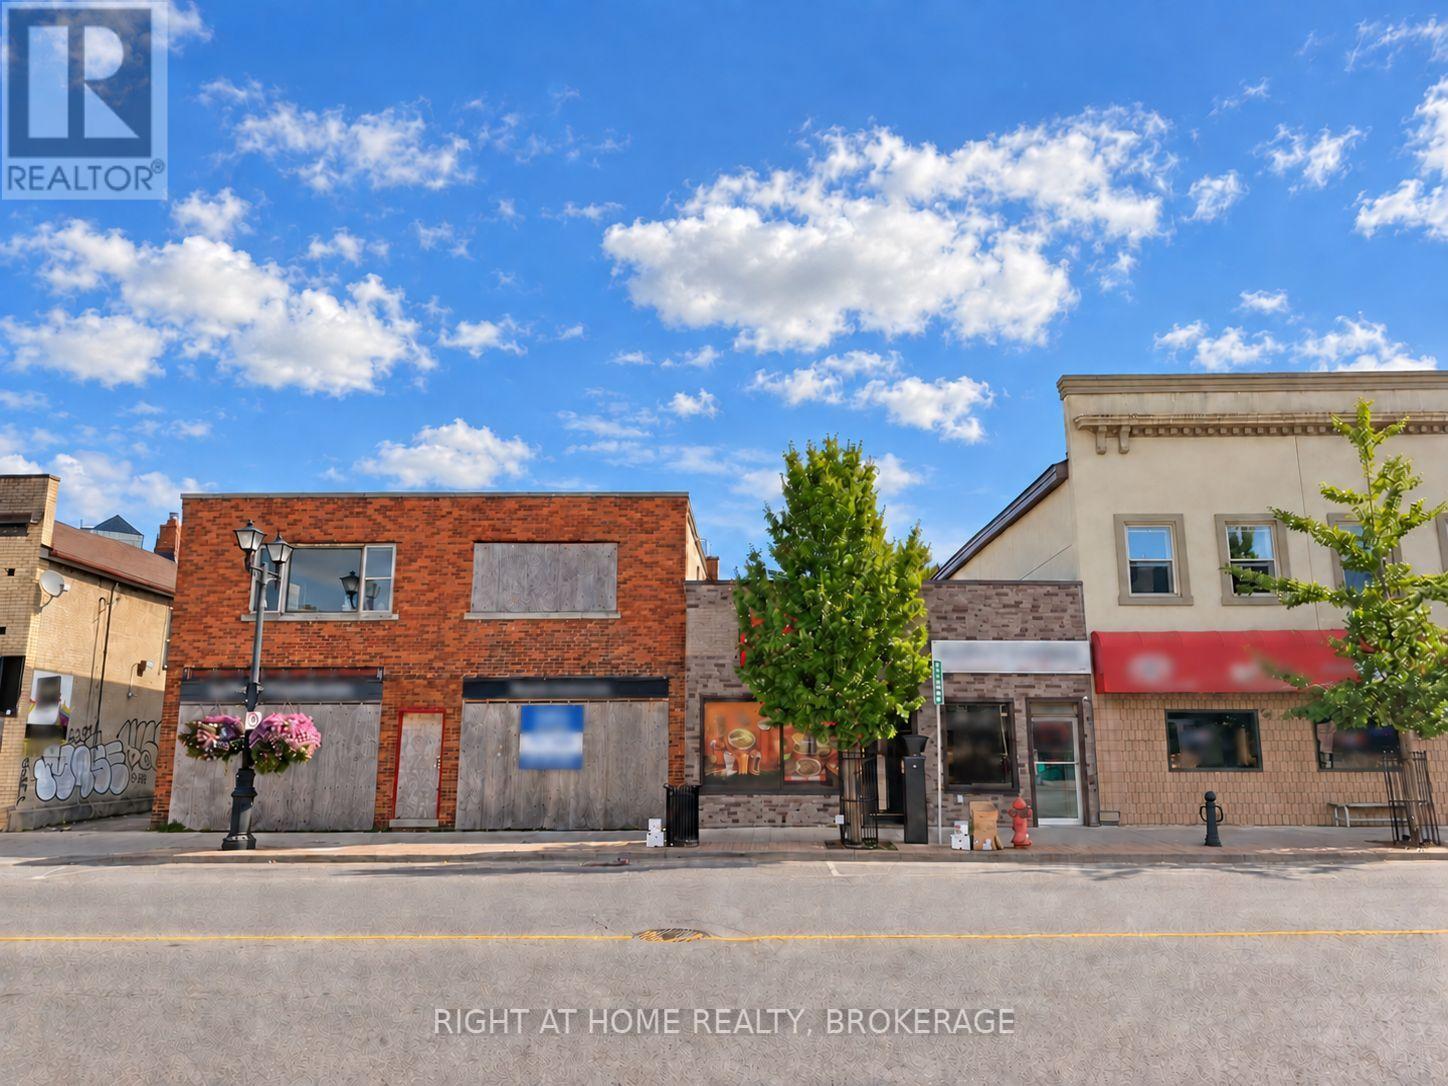
5920 Main Street
Niagara Falls, Ontario
Turnkey business opportunity at an unbeatable, very reasonable price-won't last long! Newly renovated, high-cash-flow restaurant setup ready for your own brand, logo, or cuisine concept. Includes 24-seat dining setup, brand-new equipment, furniture, and complete POS system.Unbeatable location at Main & Ferry in the heart of Niagara Falls, zoned General Commercial (GC). High-traffic footprint attached to the Exchange Market (open 7 days a week) and just 5 minutes from key tourist attractions, the US border, and QEW access. Steps from transit, parks, schools, and dense residential zones driving heavy, continuous foot traffic. Business for sale only (property not included). Features affordable rent, a brand-new lease, and accessible parking. Plug into an established client base and launch immediately! (id:63476)
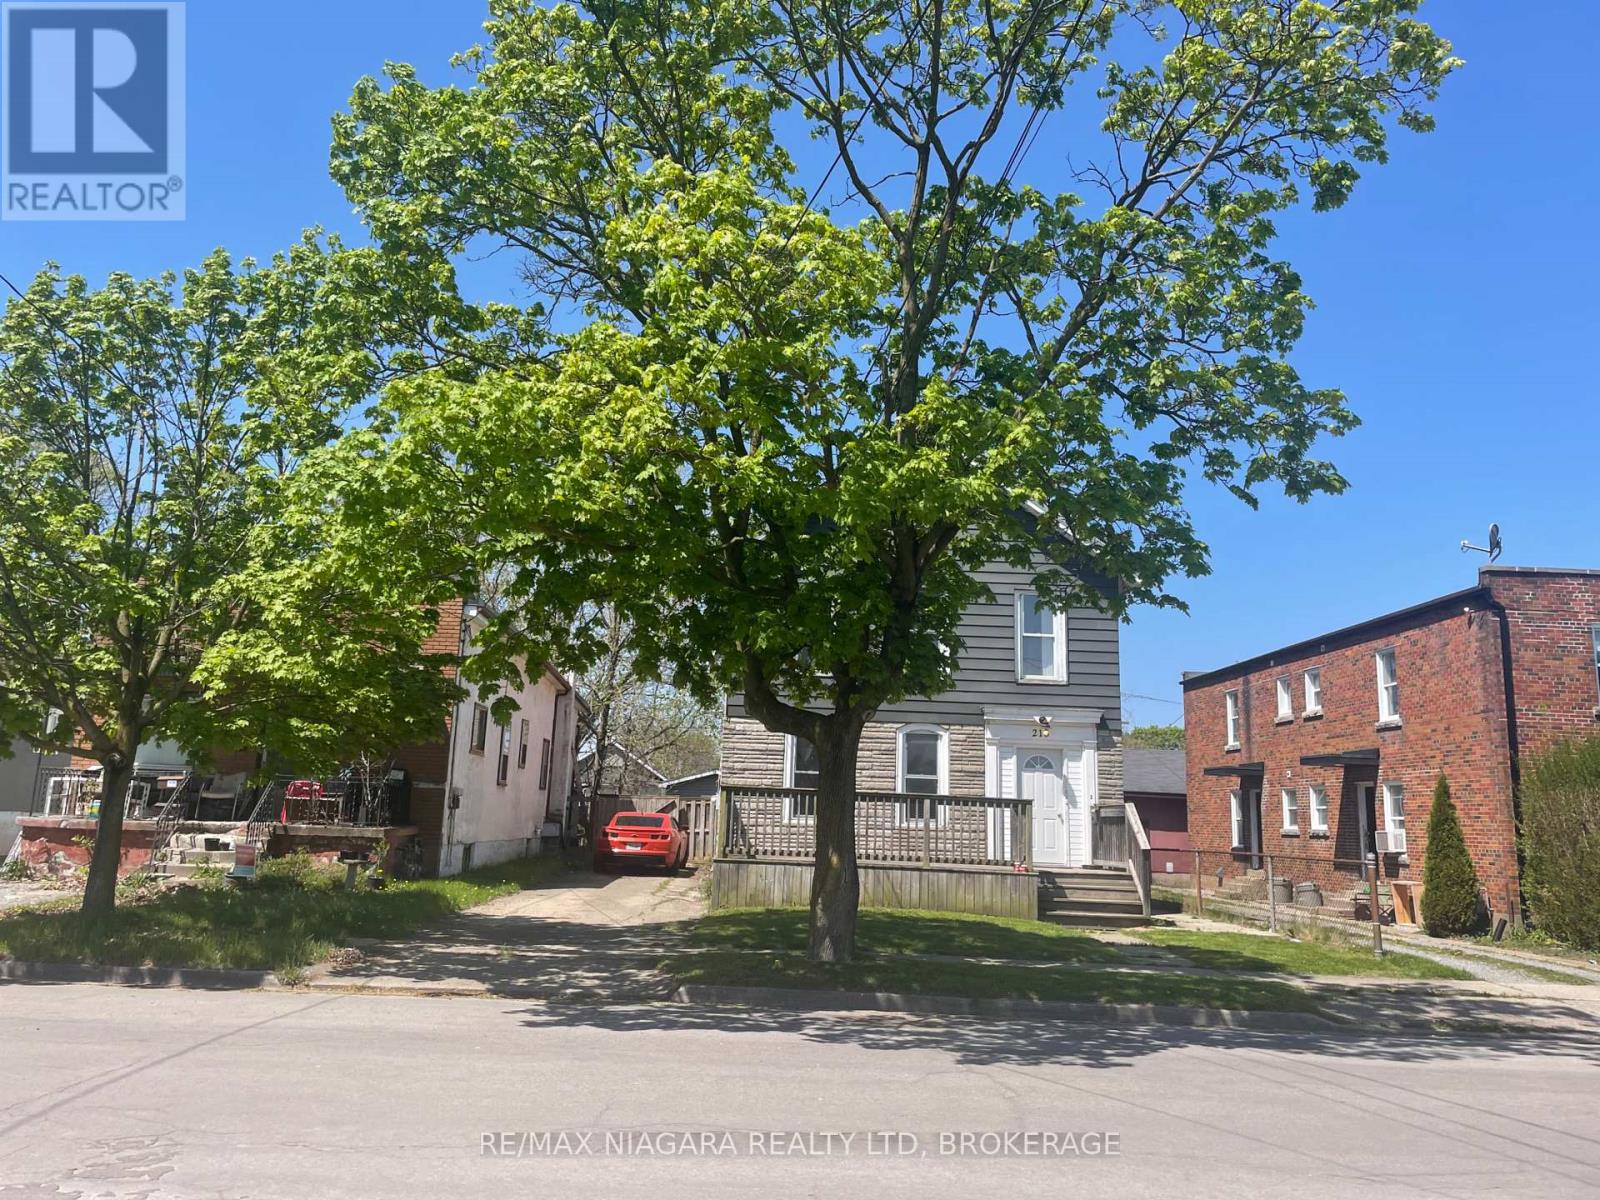
Upper - 215 Mcalpine Avenue S
Welland, Ontario
**Bright & Spacious 2-Bedroom Upper-Level Apartment Available October 1st!** Welcome to this inviting upper-level apartment offering a bright and open layout with two comfortable bedrooms. Ideally located with easy access to the 406 Highway and conveniently close to schools, public transit, shopping, restaurants and everyday amenities. The unit includes a fridge and stove, along with two parking spaces for added convenience. Tenants will also enjoy access to the fully fenced backyard and patio providing additional outdoor space to relax and enjoy. Available October 1st for $1,750/month plus utilities. Don't miss the opportunity to make this well-located apartment your new home! (id:63476)
1992 Highway 247
L'ardoise, Nova Scotia
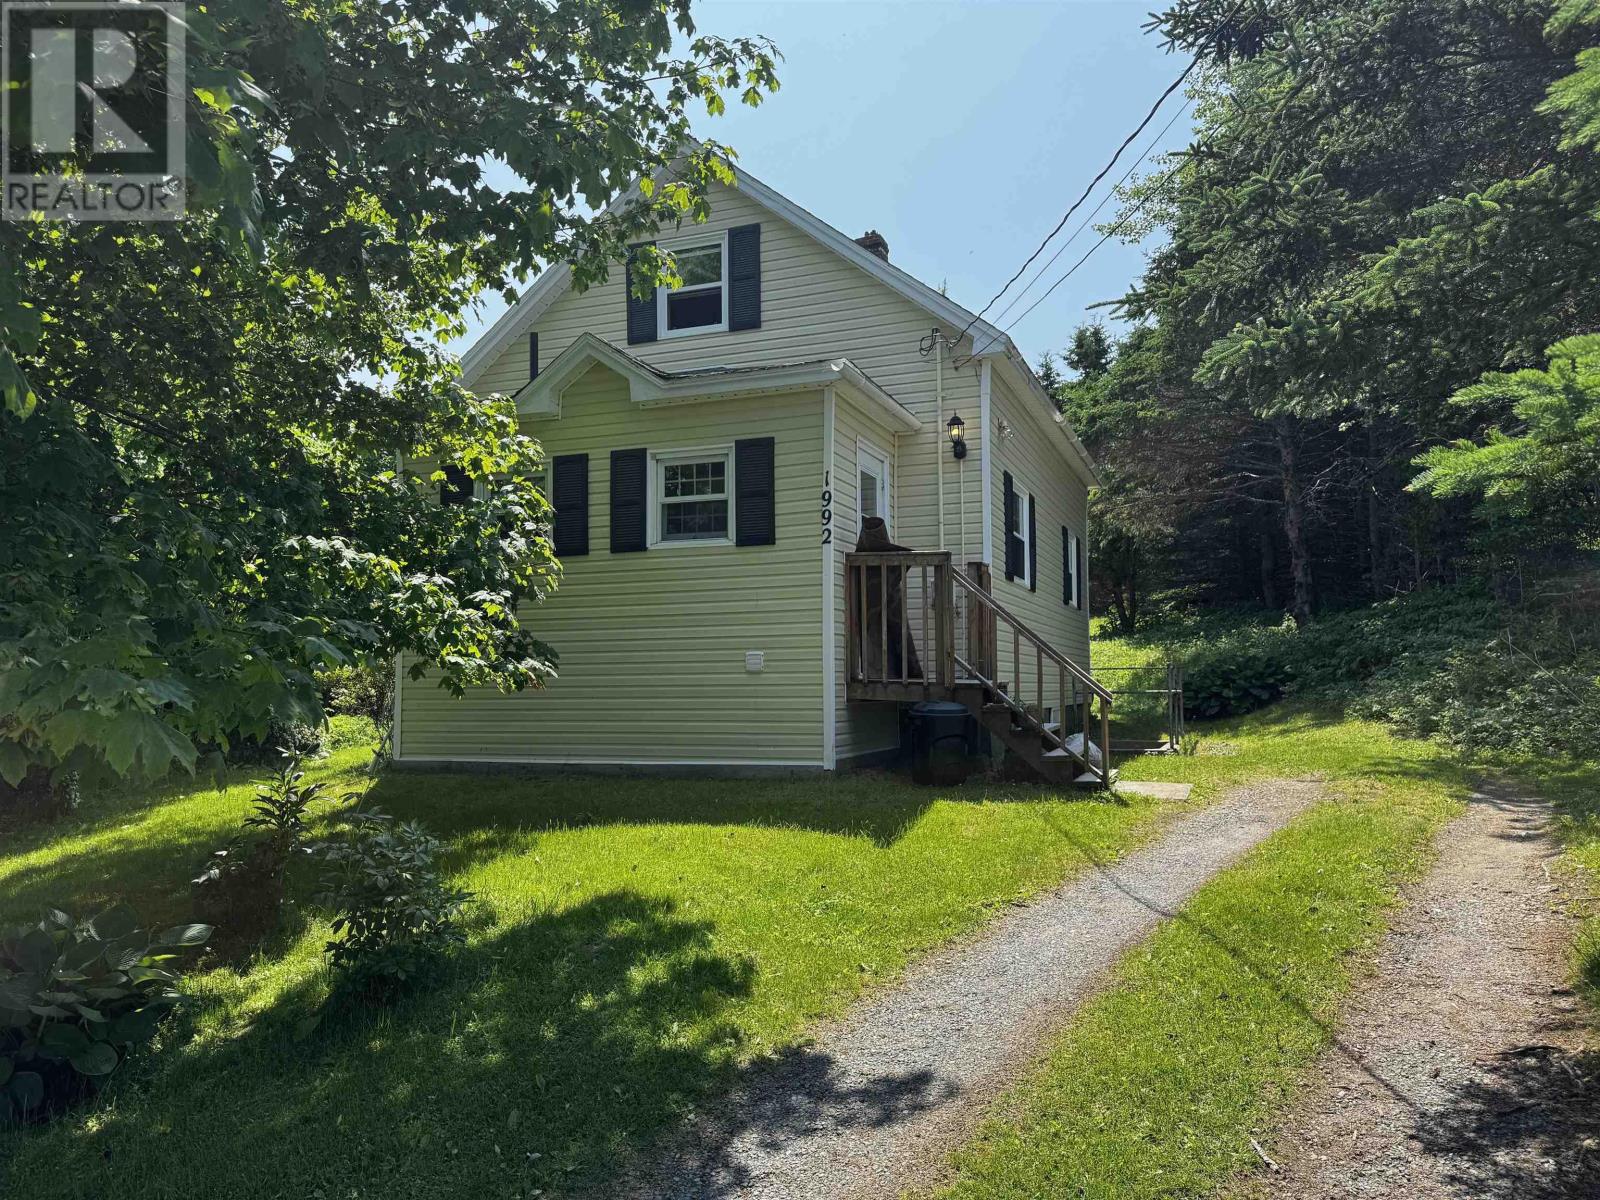
1992 Highway 247 is a three bedroom home in LArdoise offering comfort, practicality, and a great location. This well kept 1.5 storey property features low maintenance vinyl siding and sits on a nicely treed lot, providing a pleasant and private setting. Inside, youll find laminate flooring throughout most of the home. The main level offers a spacious kitchen, large living room, separate dining area, and a primary bedroom along with a full bathroom. An ideal layout for anyone looking to minimize stairs and enjoy one level living. Upstairs, there are two additional bedrooms and a small foyer area, perfect for family or guests. The full, unfinished basement houses acts as the utility area, offers plenty of storage space. Located just a 10 minute drive from the stunning Point Michaud Beach and a little over 10 minutes to the town of St. Peters where youll find all essential amenities, this property combines convenience with coastal living. Whether youre a first time buyer, looking to downsize, or searching for a cottage retreat, this home is a great option. (id:63476)
5160 Colony Park Pl
Nanaimo, British Columbia
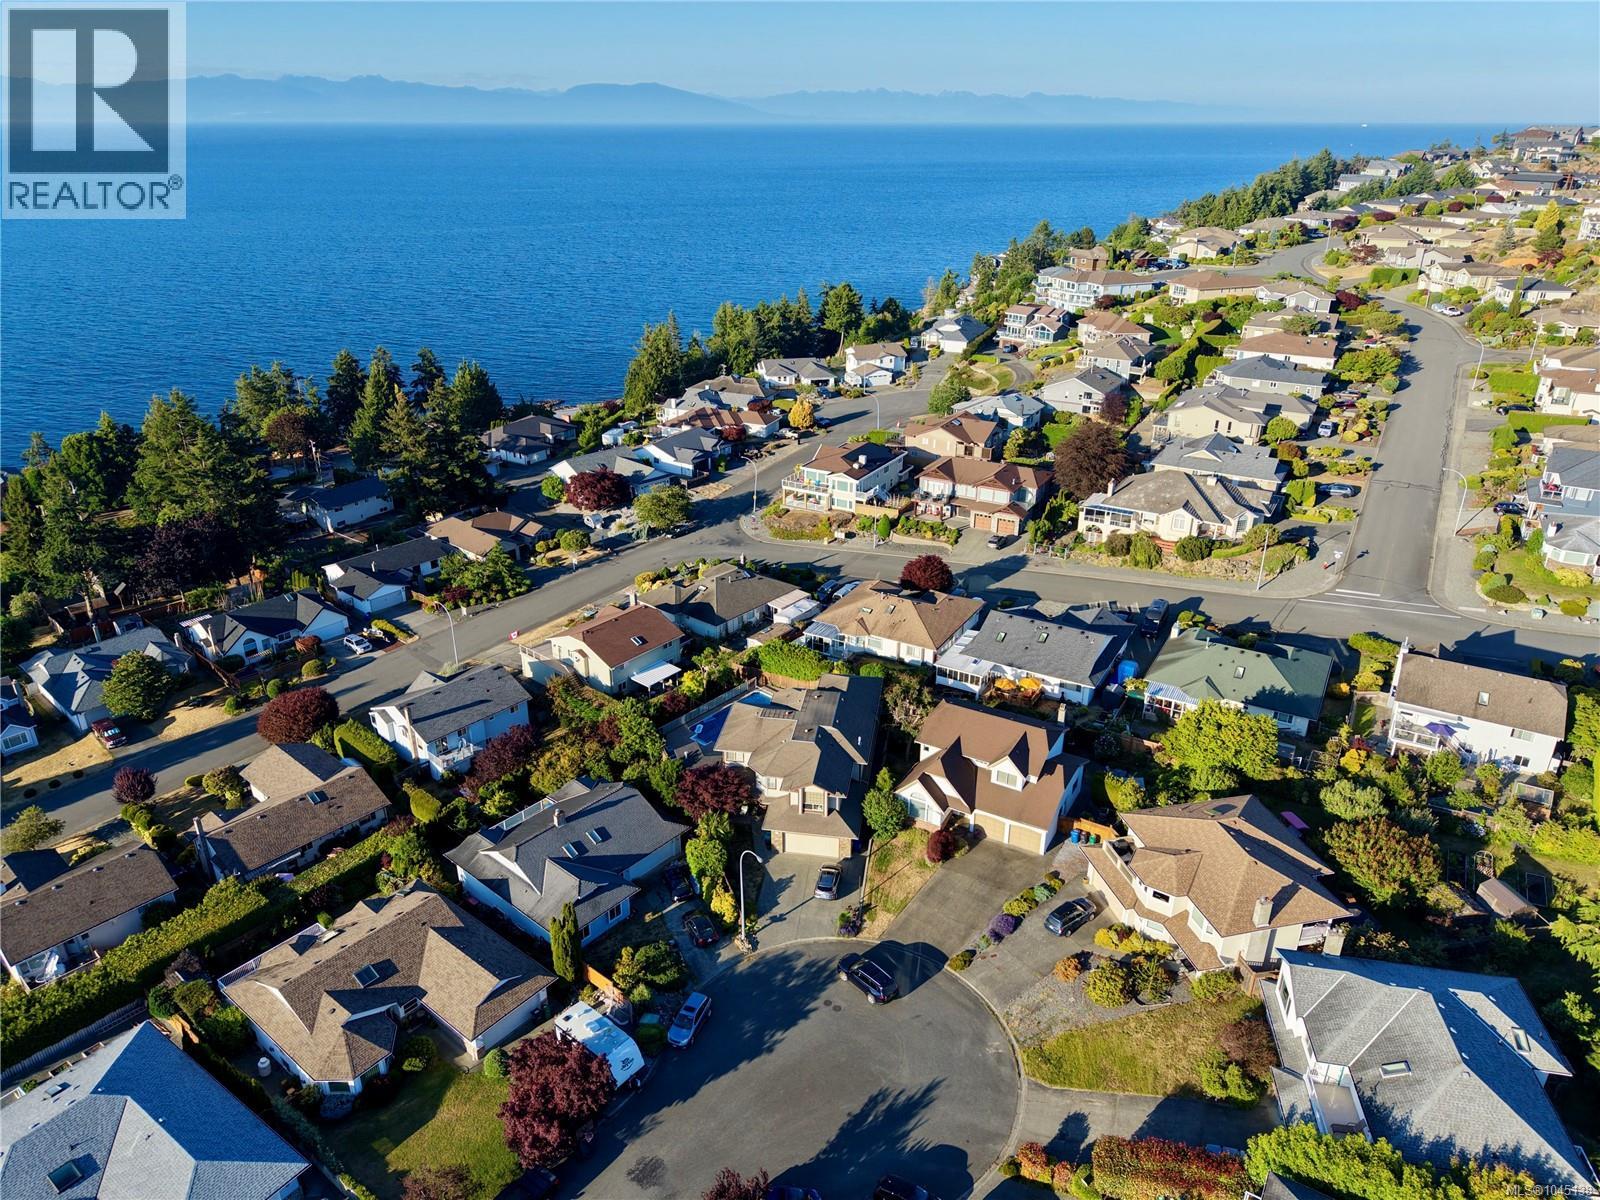
Experience quintessential West Coast living in this stunning ocean-view residence, perfectly nestled on a quiet, established cul-de-sac. Thoughtfully designed across three levels, the home welcomes you with a sun-drenched main floor featuring soaring vaulted ceilings, gleaming hardwood floors, and dramatic oversized windows. The chef-friendly island kitchen boasts elegant tile accents and a bright picture window, flowing effortlessly into the cozy family room with its inviting gas fireplace. Upstairs, the primary sanctuary serves as a private retreat complete with a walk-through closet and a 3-piece ensuite, alongside two additional bedrooms. The lower level maximizes versatility with a massive recreation room and a flexible 4th bedroom/office. Transition seamlessly to the outdoors through the dedicated laundry/mudroom into your private backyard oasis—a masterfully landscaped, park-like sanctuary with a sun-soaked patio designed for premier outdoor entertaining, sweeping ocean vistas, and convenient RV parking. All measurements are approximate and should be verified if important. .Close to schools, parks, and 7 minutes to north-end shopping and amenities. All measurements are approximate and should be verified if important. (id:63476)
1356 Louis Lane
Ottawa, Ontario
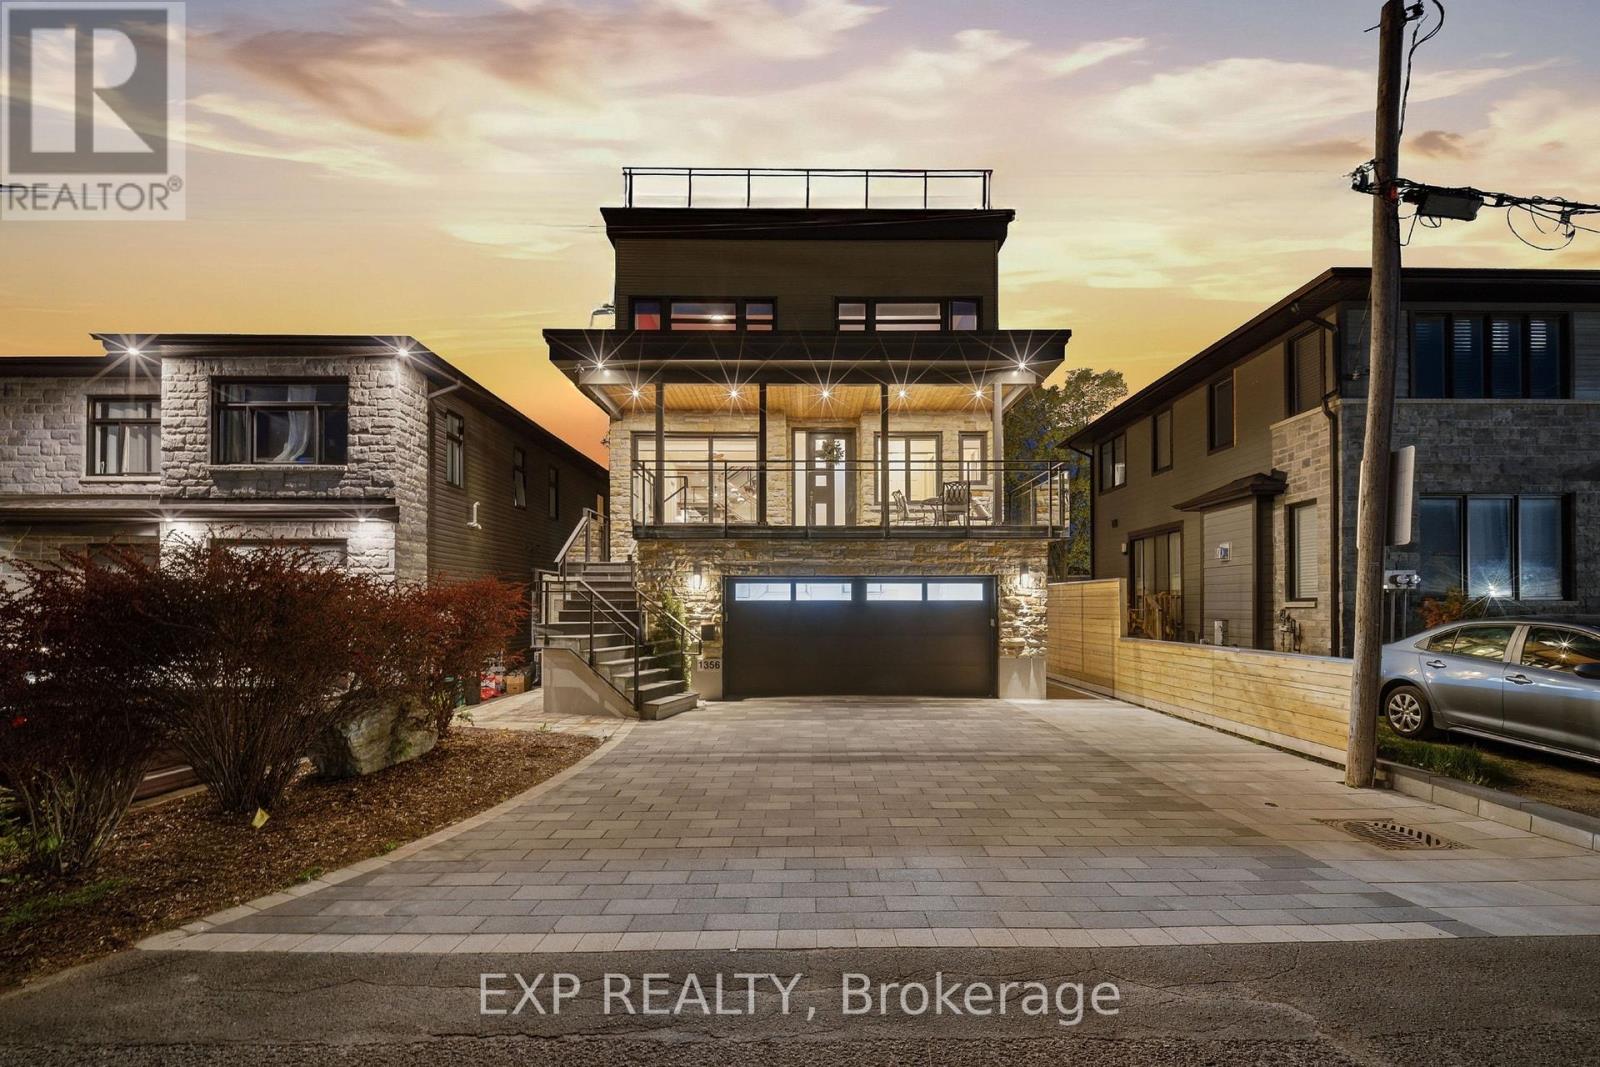
Rare award-winning custom-built home on an impressive lot in a prime location, offering exceptional space, privacy, and function. Designed from the ground up with an architect, this home features an in-home elevator connecting the levels. Enjoy 9-ft ceilings, natural Brazilian hardwood flooring on all levels installed over double plywood, spray foam insulation, in-floor heating throughout, heated driveway, and a 24-ft-deep garage with room for storage. The ground floor offers seamless garage access, a spacious bedroom, full bathroom, and living area with direct access to the private backyard. Upstairs, the family room and formal dining room flow beautifully into the great room and kitchen, complete with plenty of cabinetry, pantry, custom tile work, granite countertops, gas stove, and stainless steel appliances. This level also connects to a spacious composite deck overlooking the yard.The upper level features 4 spacious bedrooms, including a generous primary suite with ensuite, plus an additional full bathroom. Outdoor living is a major highlight, with a large private backyard enclosed by a 7-ft fence, multiple balconies, deck areas, and an incredible fully tiled rooftop terrace of approx. 1,400 sqft., accessible by stairs or elevator, with pergola, sunset views, 360-degree outlook, and exterior LED lighting.Additional features include 2 HVAC systems, with one servicing the first and second floors and the other servicing the third floor for improved comfort and efficiency. Recent updates include fresh paint, balcony/deck renovations and brand-new roof in 2026, plus new acrylic foundation parging in 2025.Close to St. Laurent, Trainyards, shopping, restaurants, cafés, amenities, and hospitals. A rare opportunity to own a spacious custom home with privacy, character, thoughtful details throughout and luxury finishes. (id:63476)
428 2nd Ave
Ladysmith, British Columbia
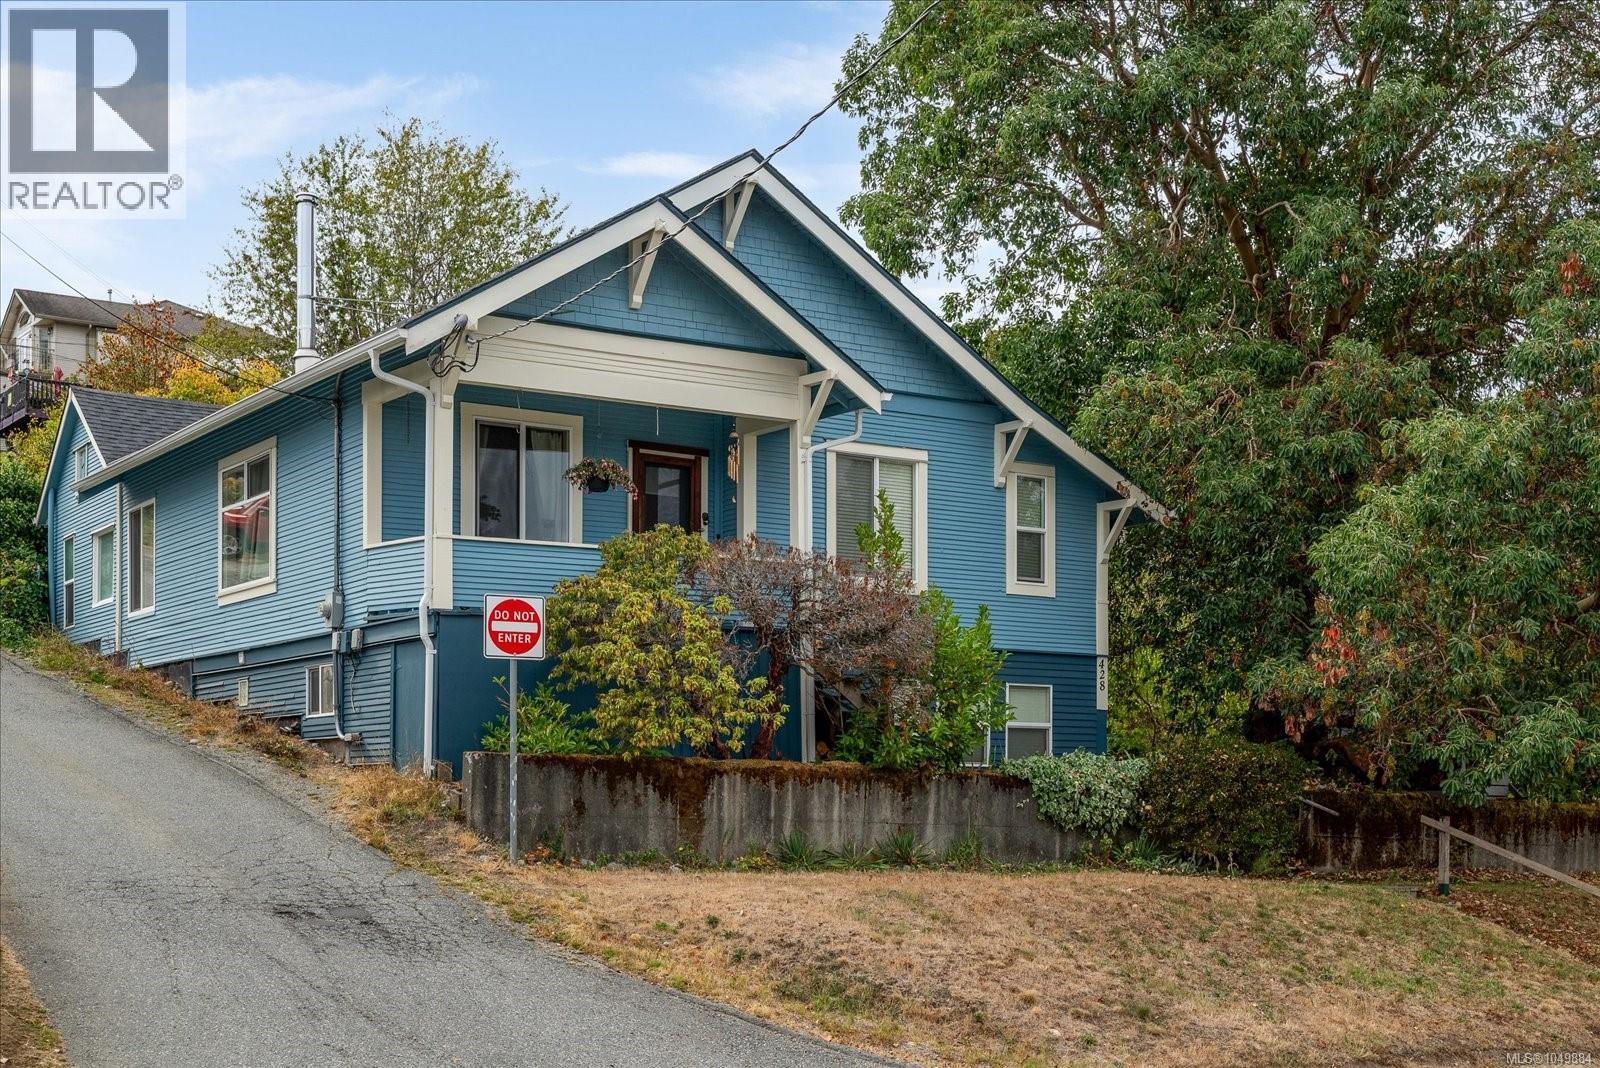
“I come in a world of iron...to make a world of gold”... Don Quixote would certainly appreciate the value of this home along with the potential it holds for even more greatness. In this home, there sings a mezzo-soprano and emotes a master thespian. You'll notice their positive energy as soon as you walk in. Just steps from Ladysmith's beautiful downtown core, you will easily be able to access heritage boutiques, our famous bakery and eclectic cuisine. This home offers a spacious main level living area with three bedrooms, two lavatories, and one spectacular living area. There is also an expansive basement waiting to be adorned. Enjoy peek-a-views of Ladysmith Harbour from your front deck or enjoy relaxing conversation with friends on your outdoor deck. There is an electric car charger available for Sparky and Bolt, your EV twins, too. This is a home with history and stories to tell. Imagine the stories you will add. Contact your favorite agent today to book a showing. (id:63476)
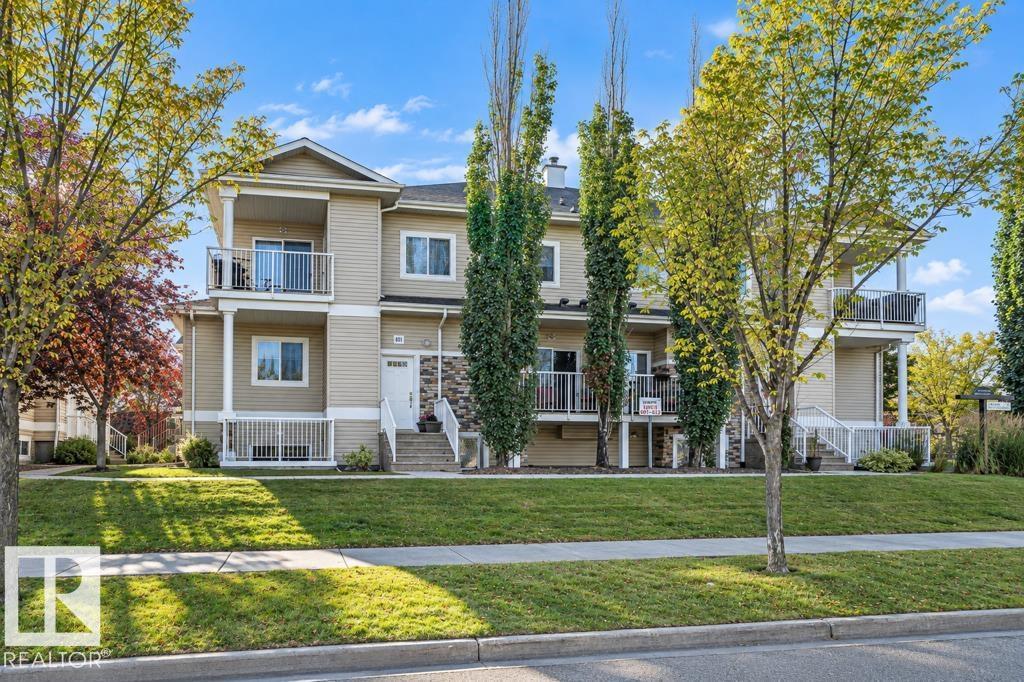
#602 164 Bridgeport Bv
Leduc, Alberta
Quick Possession. SINGLE GARAGE PARKING! New paint and vinyl plank flooring throughout. This 1012 sf 2-bedroom,1 bath unit is ready for you. Ideal for first time owners, downsizers and investors. The unit has keyless entry on unit and garage, lots of storage, a large open concept design with in-suite laundry, a convenient kitchen with a raised breakfast bar and ample cabinets and 2 good sized bedrooms. Ideal location close to Leduc Common, transit in front of building and easy access to airport. Condo fees are only 367.36. Move before winter. (id:63476)
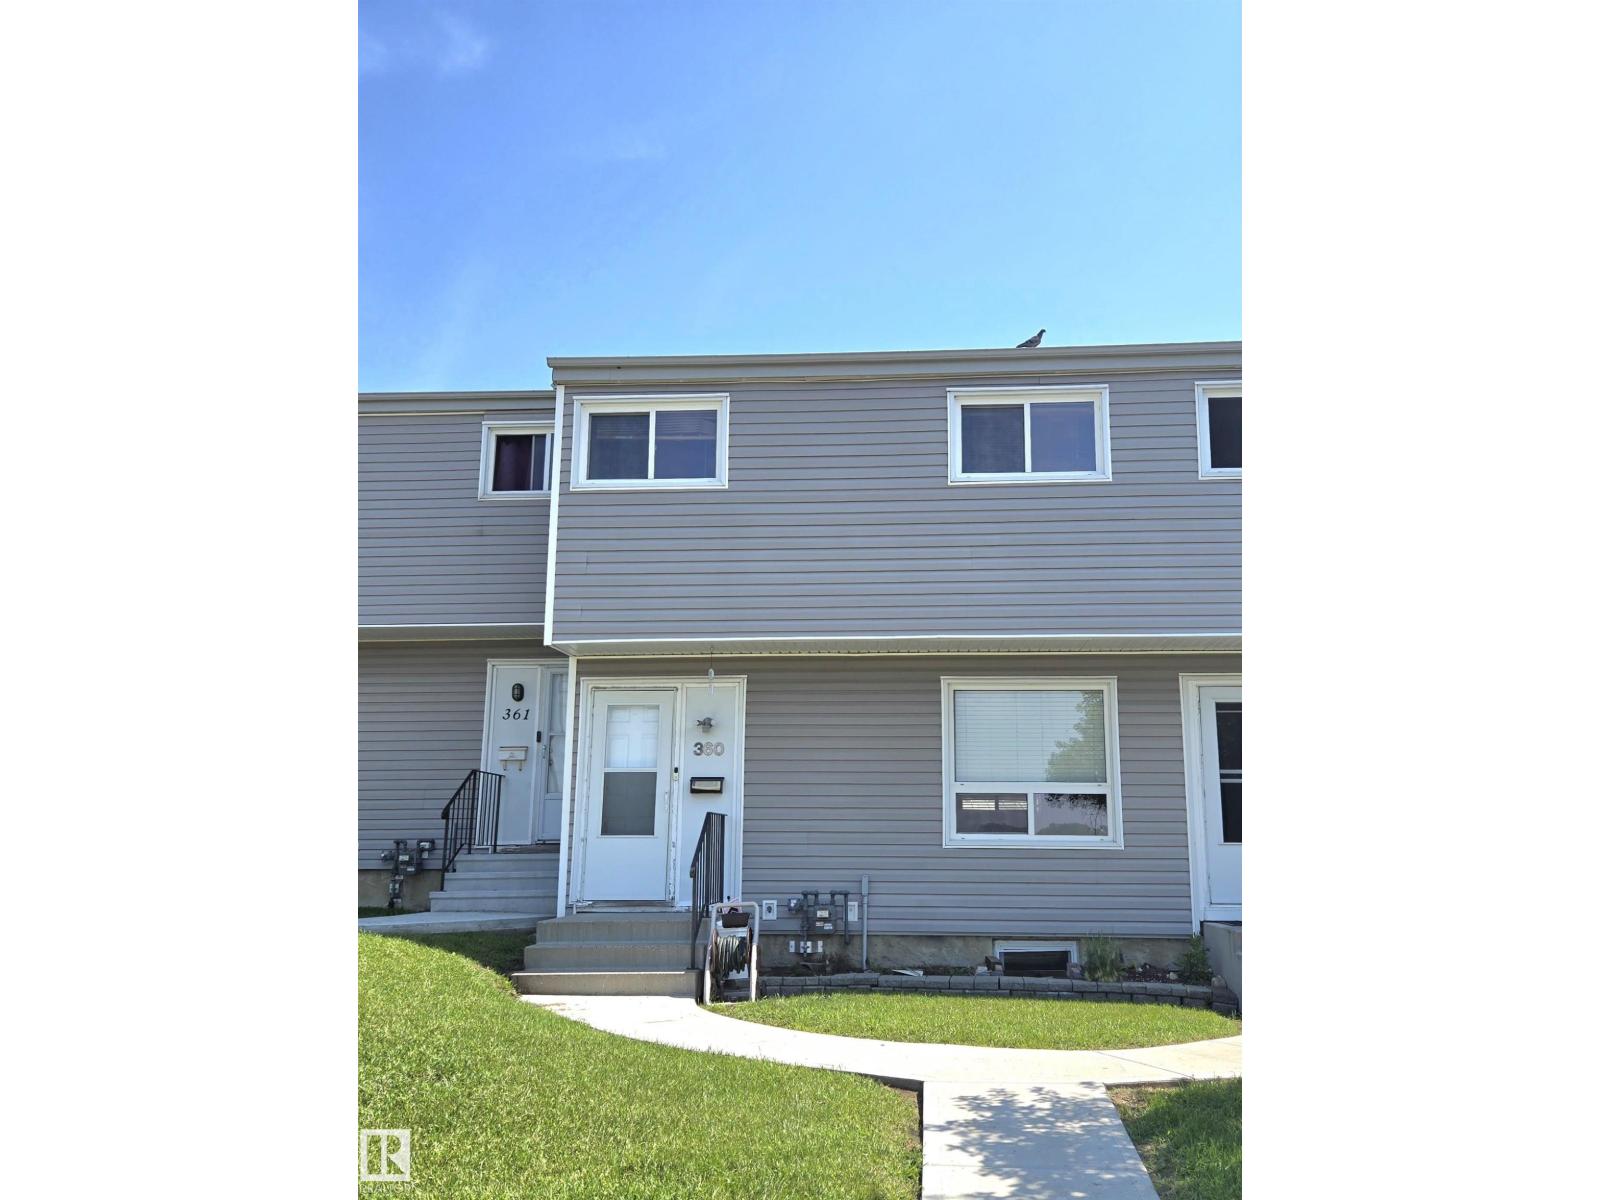
360 Northgate Tc NW NW
Edmonton, Alberta
Spacious 3 Bedroom 3 bathroom townhouse in quiet neighborhood. A number of renovations already finished. Gally kitchen allows for more dining room and living room space. 1/2 bath on the main. Large Master Bedroom. 2 more good size bedrooms up. Basement developed with its own 3 piece bathroom and large walk-in closet with professional organizers. High efficiency furnace installed. Self managed complex keeping condo fees low. Schools within walking distance. Public transport readily available. Value is there for easy upgrades! (id:63476)
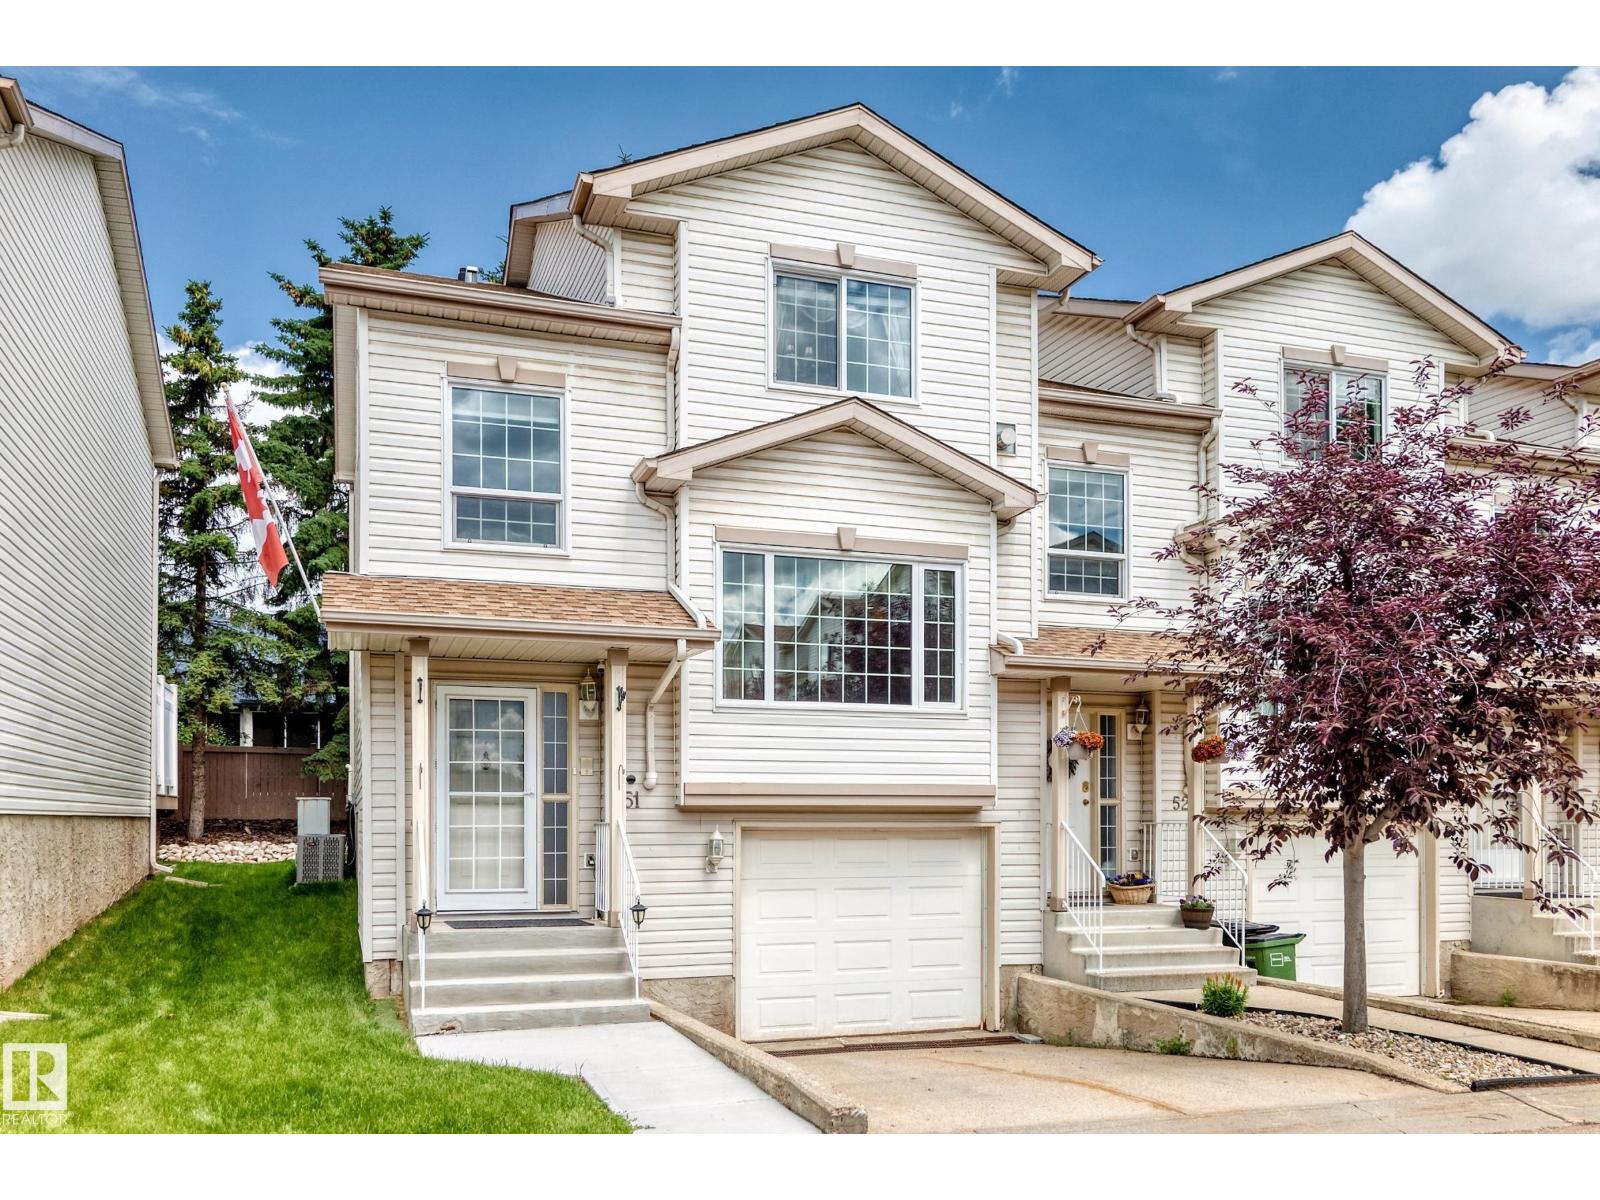
#51 9630 176 St NW
Edmonton, Alberta
END UNIT TOWNHOUSE! 1400+ sqft of comfortable living in this 3 bedroom, 2.5 bathroom townhouse. The open main floor is perfect for family life and entertaining, with a big kitchen, bright spacious living area with plenty of natural light and easy flow throughout. Stay cool all summer long with air conditioning (2024) and a tandem heated garage for secure parking for 2 cars or extra storage. Walking distance to Schools, parks, ponds and WEM! Additional features include: Newer furnace (2024), New windows in 2022, Tankless water heater, Water softener, Built in vacuum system, Kitchen sink garburator, Gas BBQ hookup on deck, Jacuzzi soaker tub in primary bathroom and Hot & Cold water faucet outside! (id:63476)
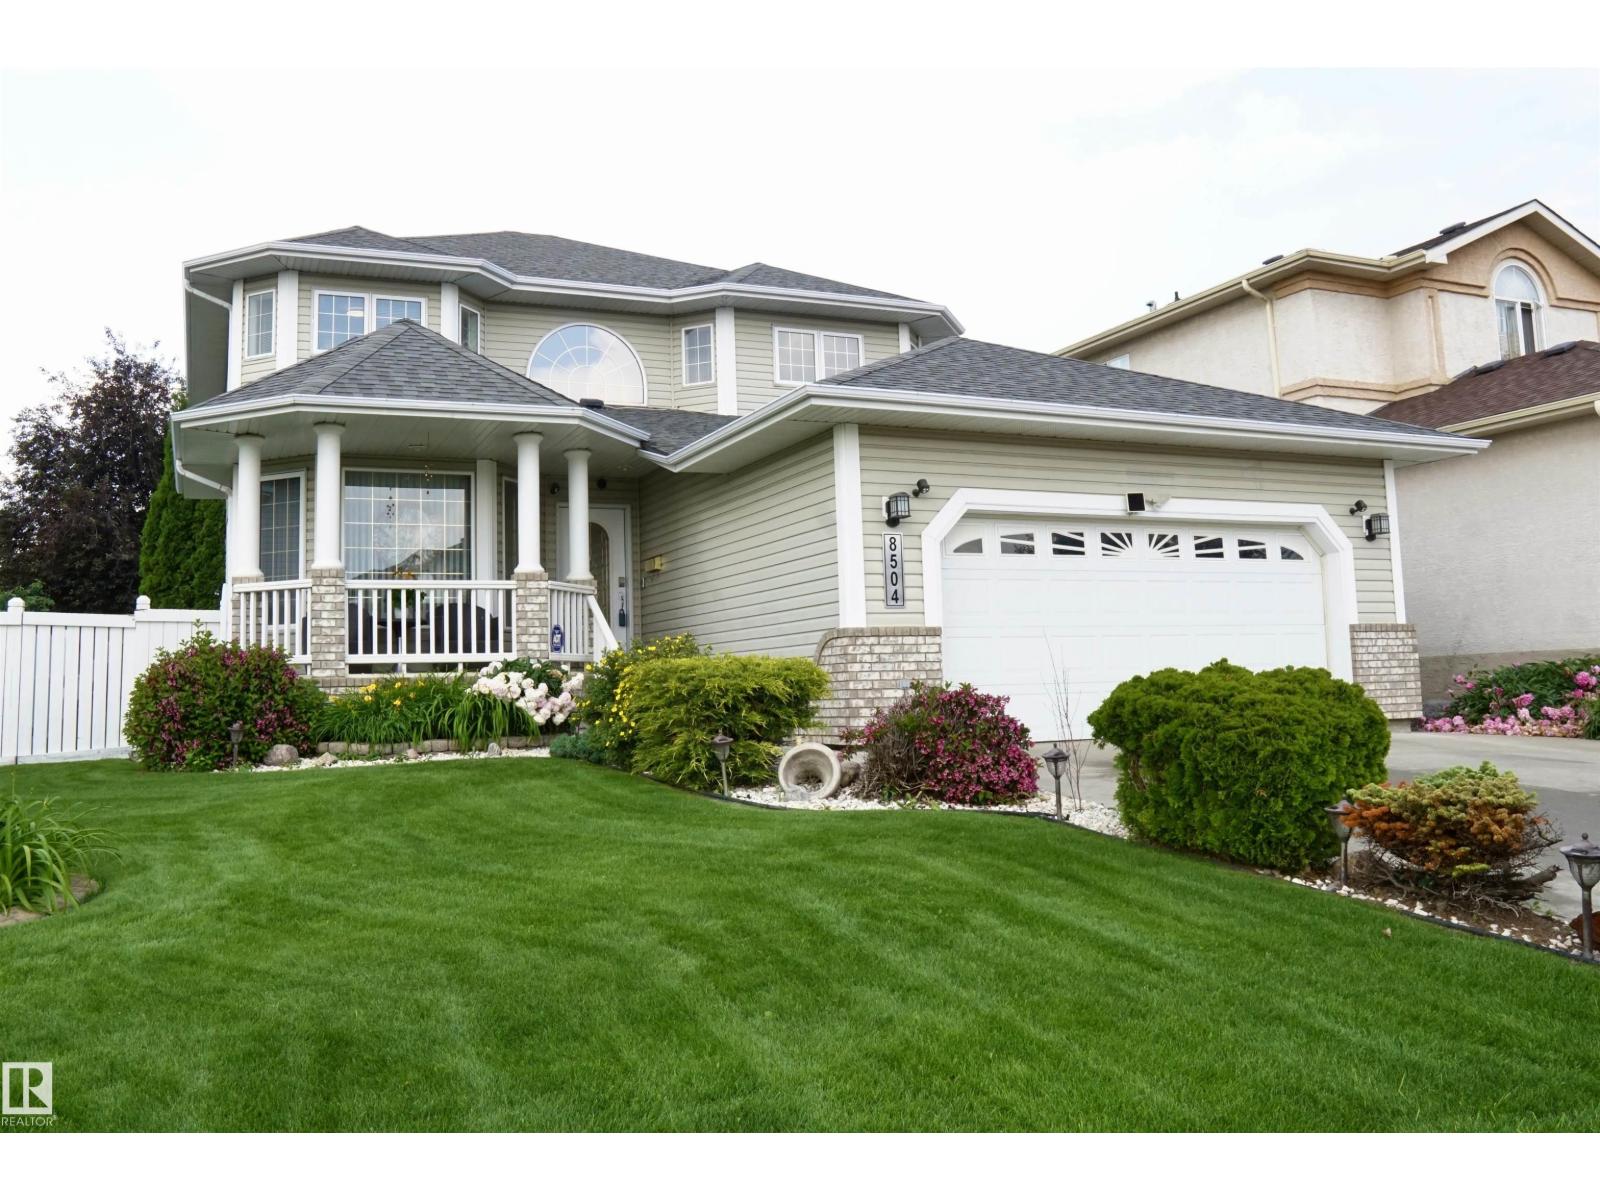
8504 160a Av NW
Edmonton, Alberta
Meticulously maintained and fully upgraded 2-story in Bellerive. Total of 4 bedrooms and 3.5 bathrooms. With over 3000 sq ft of developed living space, the main floor of this beautiful home offers an open office den, formal dining room, living room with gas fireplace, nook and kitchen with upgraded stainless steel appliances and granite counter tops. You will find 3 spacious bedrooms in the upper floor. The primary bedroom has gas fireplace, walk in closet and ensuite bath with corner jetted tub. The spacious basement has an exercise room, bedroom, full bath and rec room with pool table. This gorgeous home comes with numerous upgrades and extras which includes central vacuum, water softener, central air conditioning, gazebo, ring security system, pool table and underground sprinkler. Roof was done in 2021, Furnace ( 2018 ), Hot Water Tank (2023). Furnace was just recently cleaned. The beautiful lawn has been well maintained with u/ground sprinklers. Hurry! Don't miss this great opportunity! (id:63476)