
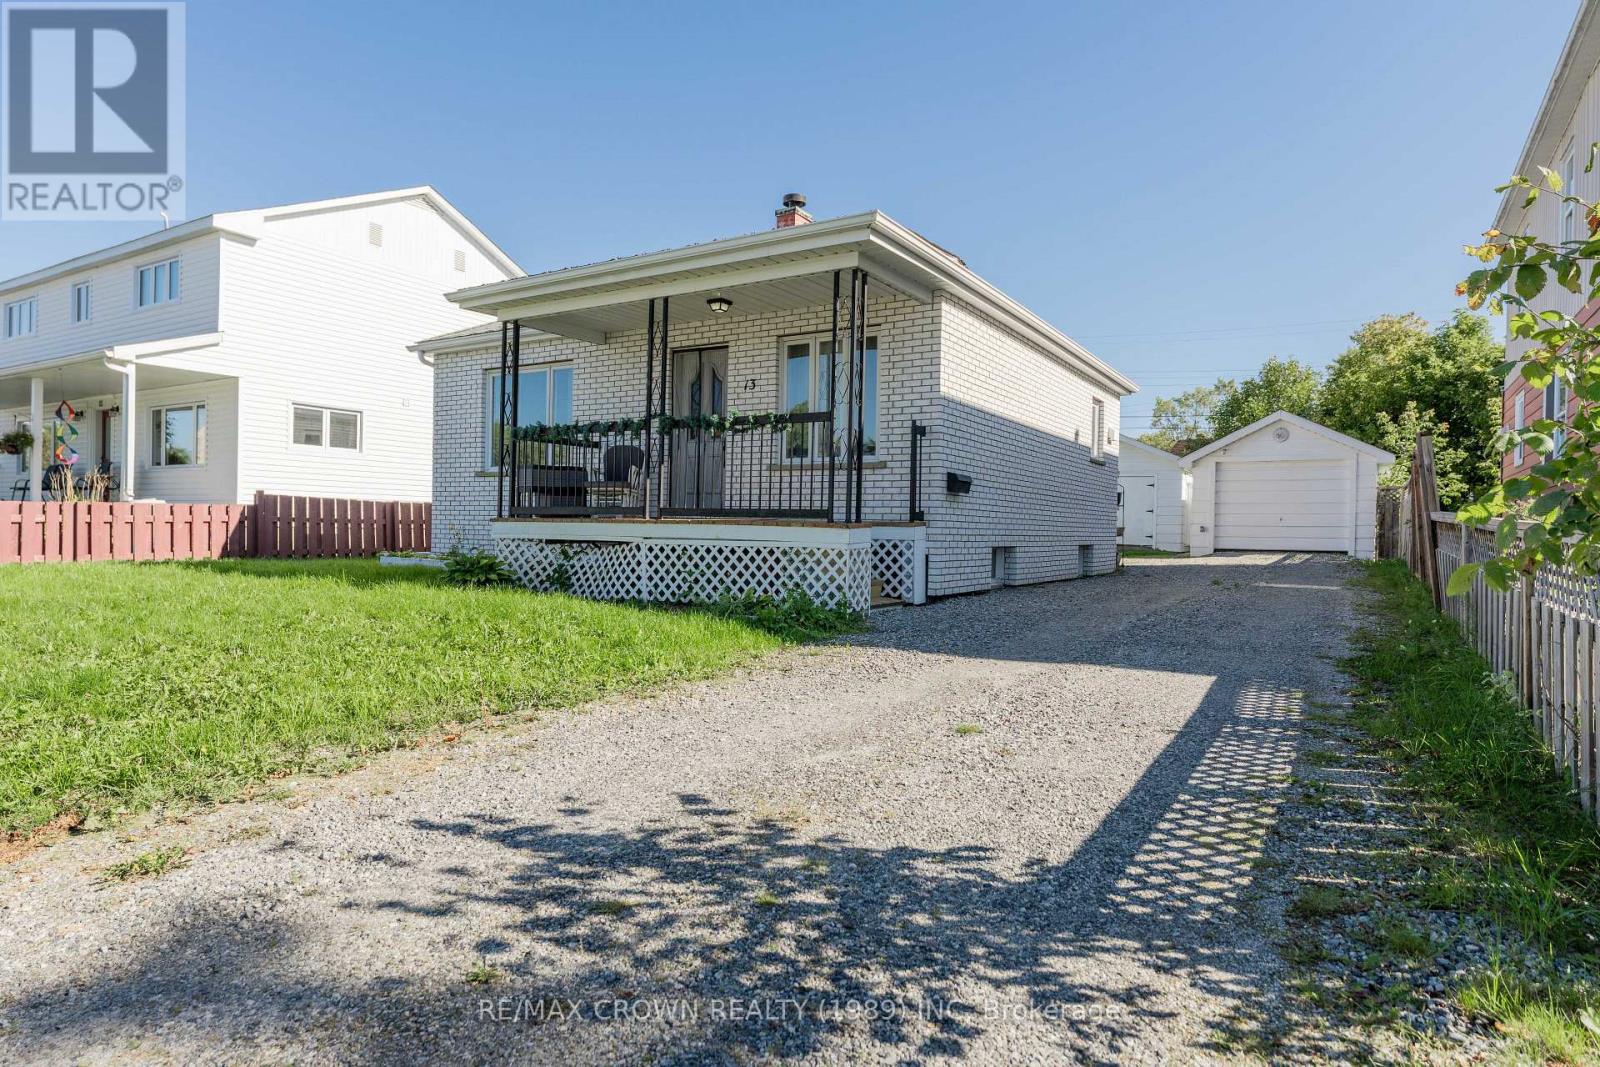
13 Pine Crescent
Kapuskasing, Ontario
Welcome to this charming and well-maintained brick home offering comfort, functionality, and plenty of space. An excellent opportunity for first-time buyers, downsizers, or investors, this inviting property features 821 sq. ft. of main-level living space, including 2 bedrooms, a 4-piece bathroom with a relaxing jetted tub, a beautiful kitchen, a spacious living room, and a rear entrance for added functionality. The finished basement expands the living space with 2 additional bedrooms, a 3-piece bathroom with shower, laundry area, utility room with mud sink, central vacuum, and ample storage. Outside, the two-section garage offers convenient parking in the front with a garage door opener, while the rear portion provides an ideal workshop area. A heated shed with an overhead gas heater offers a practical space to store and maintain your seasonal equipment. Central air provides added comfort during the warmer months. Has a new smart thermostat that allows you to control it via a smart app. Recent updates completed within the past year include new flooring in the living room and kitchen, a new toilet in the upstairs bathroom, and newly updated shower tiles, adding a fresh and updated feel to the home. A solid, thoughtfully laid-out home with versatile living space, recent updates, and excellent functionality. Book your showing today! (id:63476)
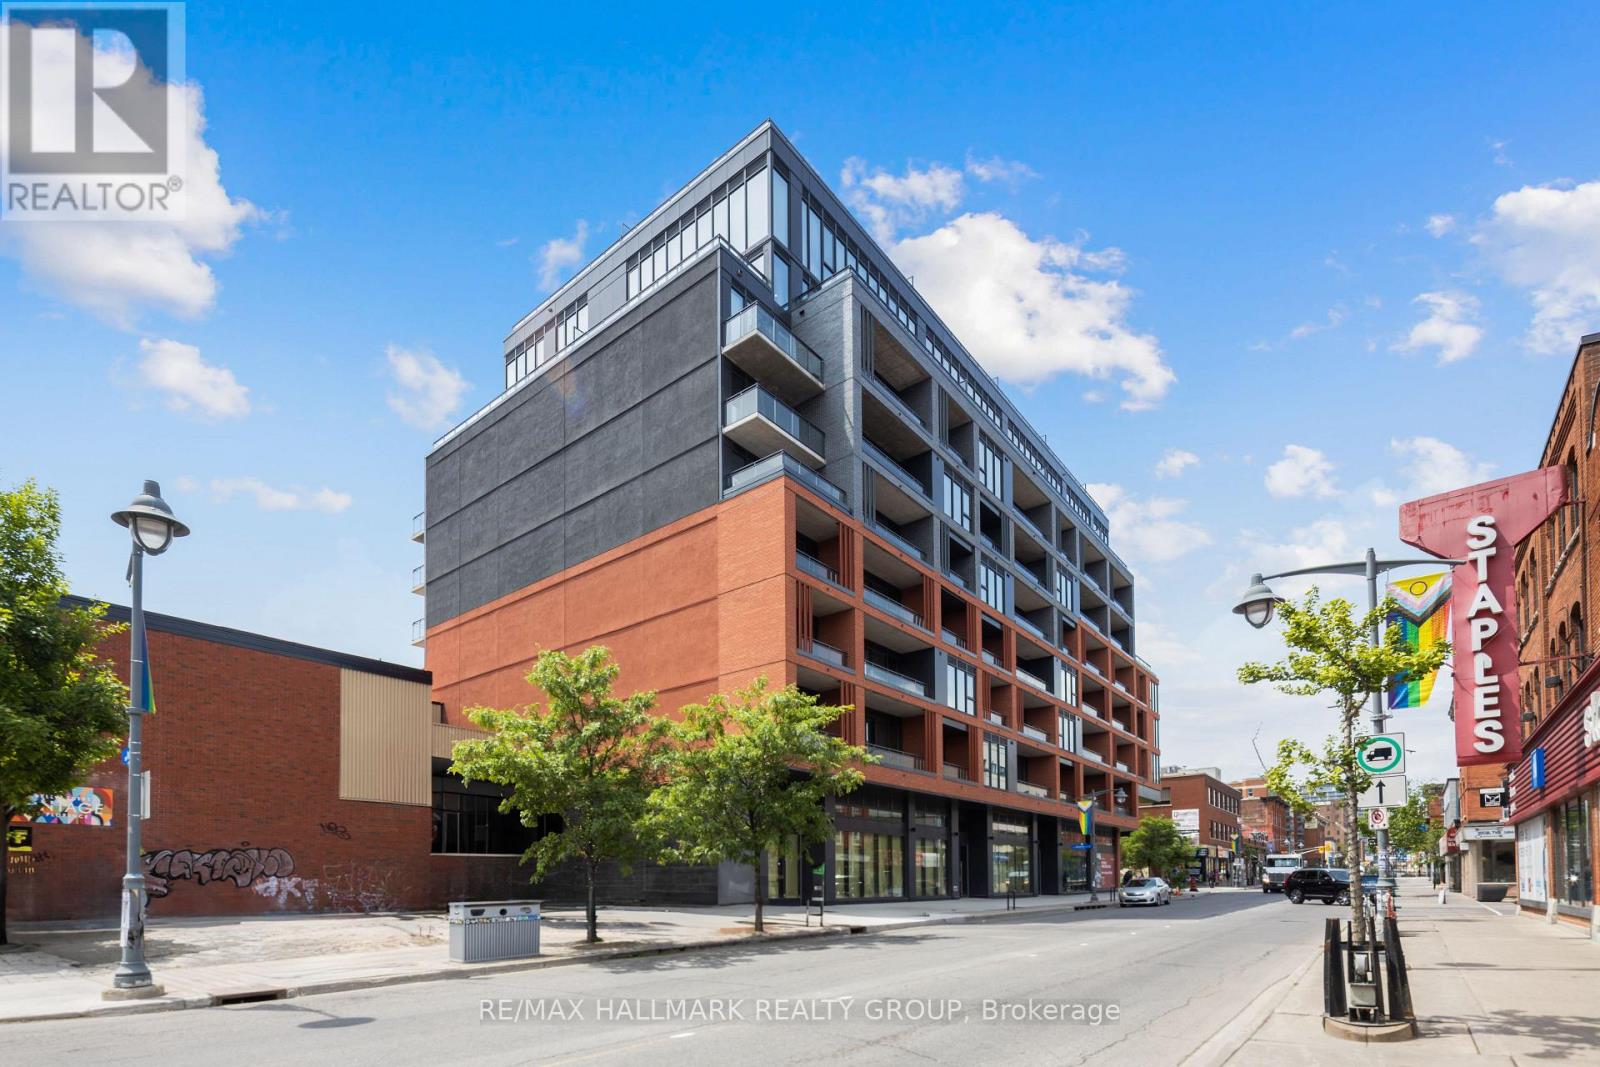
390 Bank Street
Ottawa, Ontario
Last unit remaining! Corner unit with Patio potential. Located at 390 Bank St. on the northwest corner of Bank St. and James St. in Centre Town, one of Ottawa's fastest-gentrifying communities, James House is a new nine-level condominium development, 220 residential units, 6,035.45 square feet of street front free hold retail units. Bank St., Ottawa's main north/south commercial and commuter artery in Ottawa Access to HWY 417 Direct access to Parliament Hill & Downtown (id:63476)
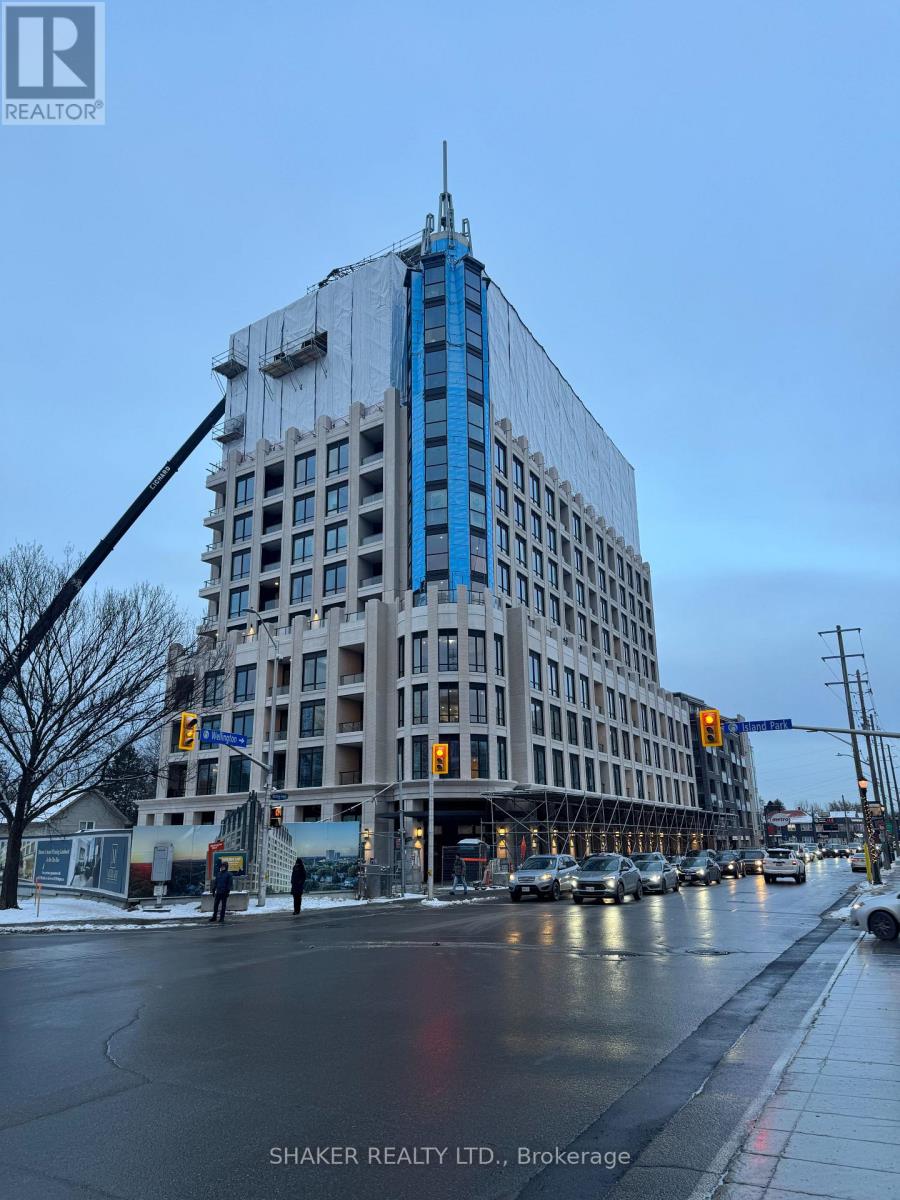
1451 Wellington Street W
Ottawa, Ontario
Prime corner retail/restaurant unit for lease in the newly constructed luxury condo building, "The Residences at Island Park Drive". The property is located at a high-traffic intersection of Wellington Street West and Island Park Drive between the Wellington West and Westboro communities. The unit is approximately 2,135 sq. ft. plus a large outdoor patio which fronts onto future greenspace/parkland. Ideally suited for a restaurant/cafe/bar business. The space is available March-May 2026. Net Rent is: $50 per sq. ft. for the first 5 years and $56 per sq. ft. for the second 5 year term. Additional Rent is estimated at $18-$20 per sq. ft. but to be confirmed. Note: this unit is owned privately and separately from the adjacent retail units also available for rent. (id:63476)
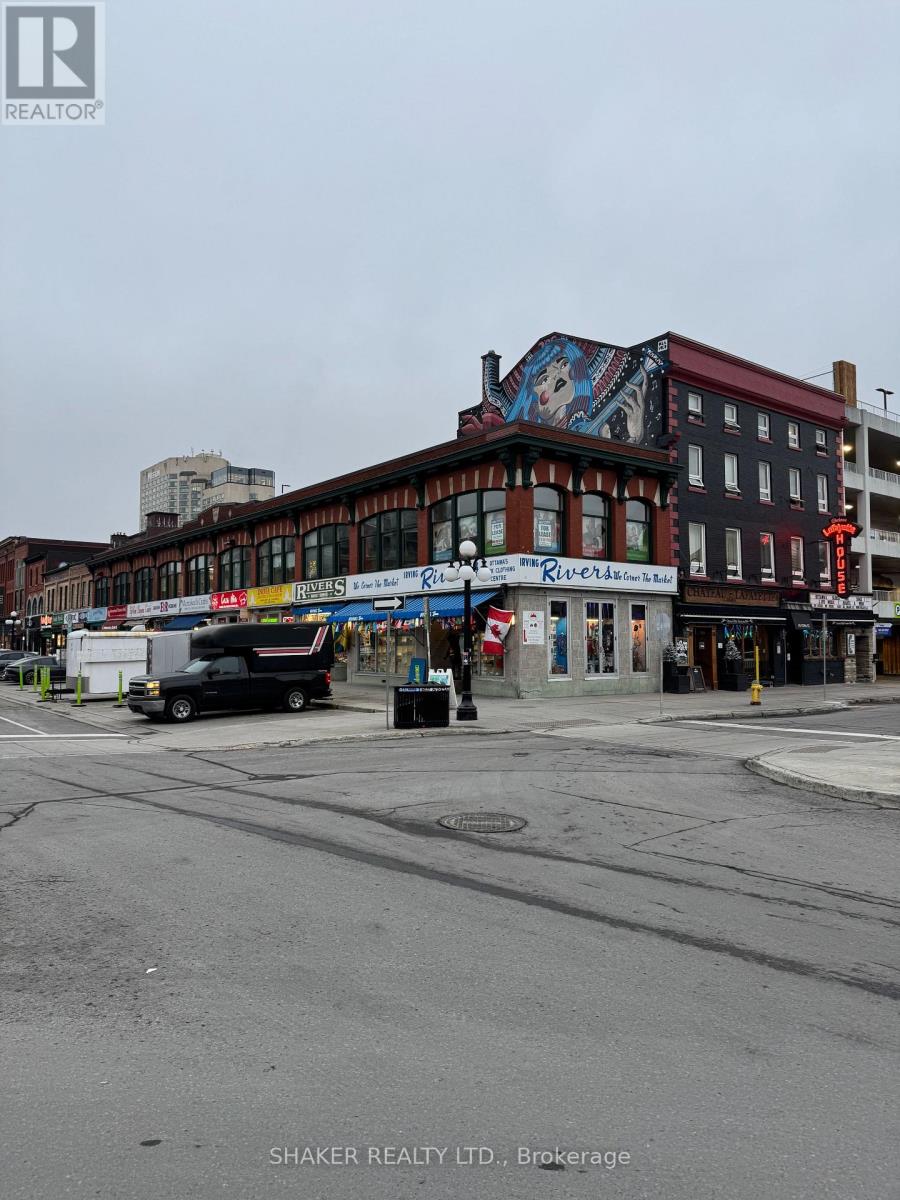
44 Byward Market Square
Ottawa, Ontario
Impressive corner second floor office space available in the heart of the Byward Market. Suites 230 and 240 are combined offering a total of 4,223 square feet. Can be subdivided: 1207 + 3016 sf. Additional Rent: $8.62 psf for 4,223 sf. - includes all operating costs and utilities and janitorial. Tons of large windows overlooking the corner of York Street and Byward Market Square offering the best views of the historic Byward Market area. The space consists of 10 private offices, a kitchenette, boardroom and open areas. The space offers creative design with hardwood floors and large windows. Very secure entrance. Enjoy all the amenities in the immediate area. Parking available in several lots very nearby. Rideau Centre and LRT station only a block away. Very reasonable rental rates (id:63476)
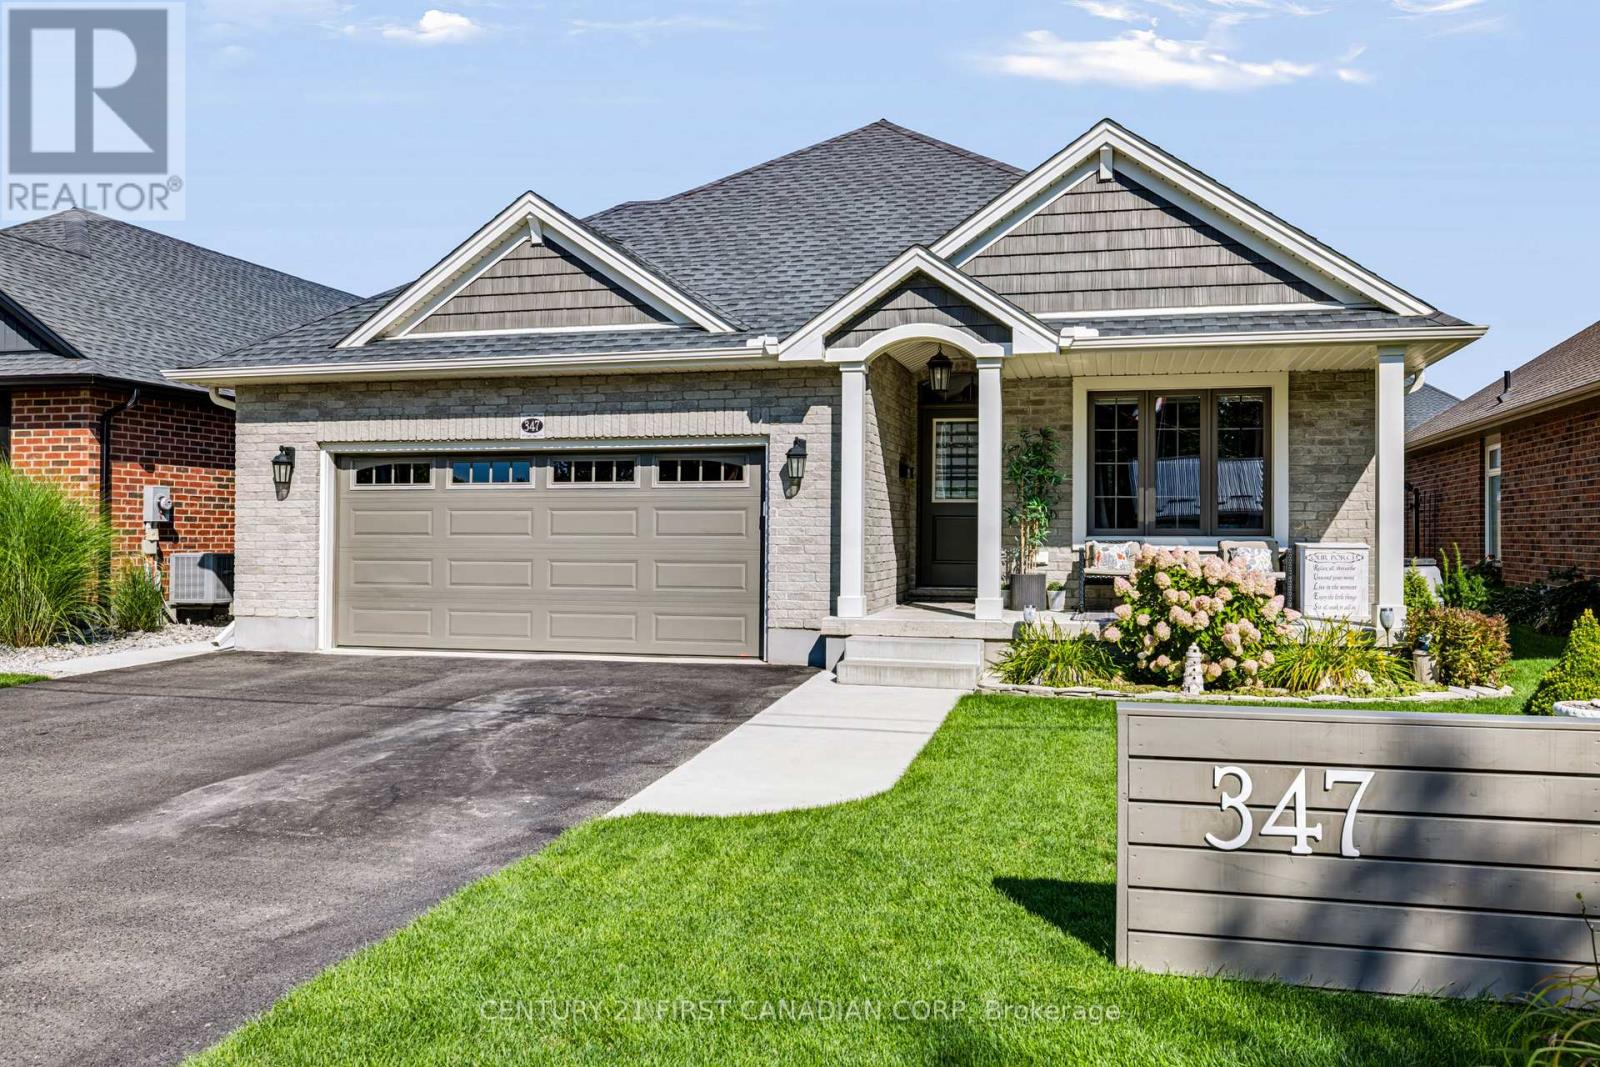
347 High Street
Central Elgin, Ontario
Welcome 347 High Street! This thoughtfully designed 2-bedroom, 3-bathroom home is tucked away on a quiet cul-de-sac where comfort, thoughtful design and everyday convenience come together. Step inside to a bright, open-concept main floor where the cathedral ceiling and warm fireplace create a welcoming backdrop. At the heart of the home is the kitchen, featuring quartz countertops, plenty of counter space, convenient pantry rollouts for easy organization and an island that brings everyone together. The kitchen flows seamlessly into the main living areas, making everyday living or entertaining easy. The spacious main-floor primary bedroom offers a walk-in closet and private ensuite with a walk-in shower. Downstairs, the fully finished lower level provides a generous second living space, while two bonus rooms offer plenty of flexibility. Create a home office, hobby room, workout space, guest area or toy room for the grandkids - whatever suits your lifestyle. There is also a convenient 3 pc bathroom on this level. Step outside to your fully fenced backyard oasis, featuring a covered porch with composite decking, a patio area with gazebo and a custom-built shed with a mini workshop offers an ideal space for projects, hobbies and extra storage. The oversized 1.5-car garage can accommodate two vehicles when needed, while 200-amp electrical service provides flexibility for future additions such as an EV charger or generator. Best of all is the location. Tucked away from busy streets, with wonderful neighbours while being close to everything that makes Port Stanley special - the beach, local restaurants and shops, and the relaxed atmosphere of lakeside living. More than just a place to live, it's a place to enjoy the lifestyle you've been looking for. (id:63476)
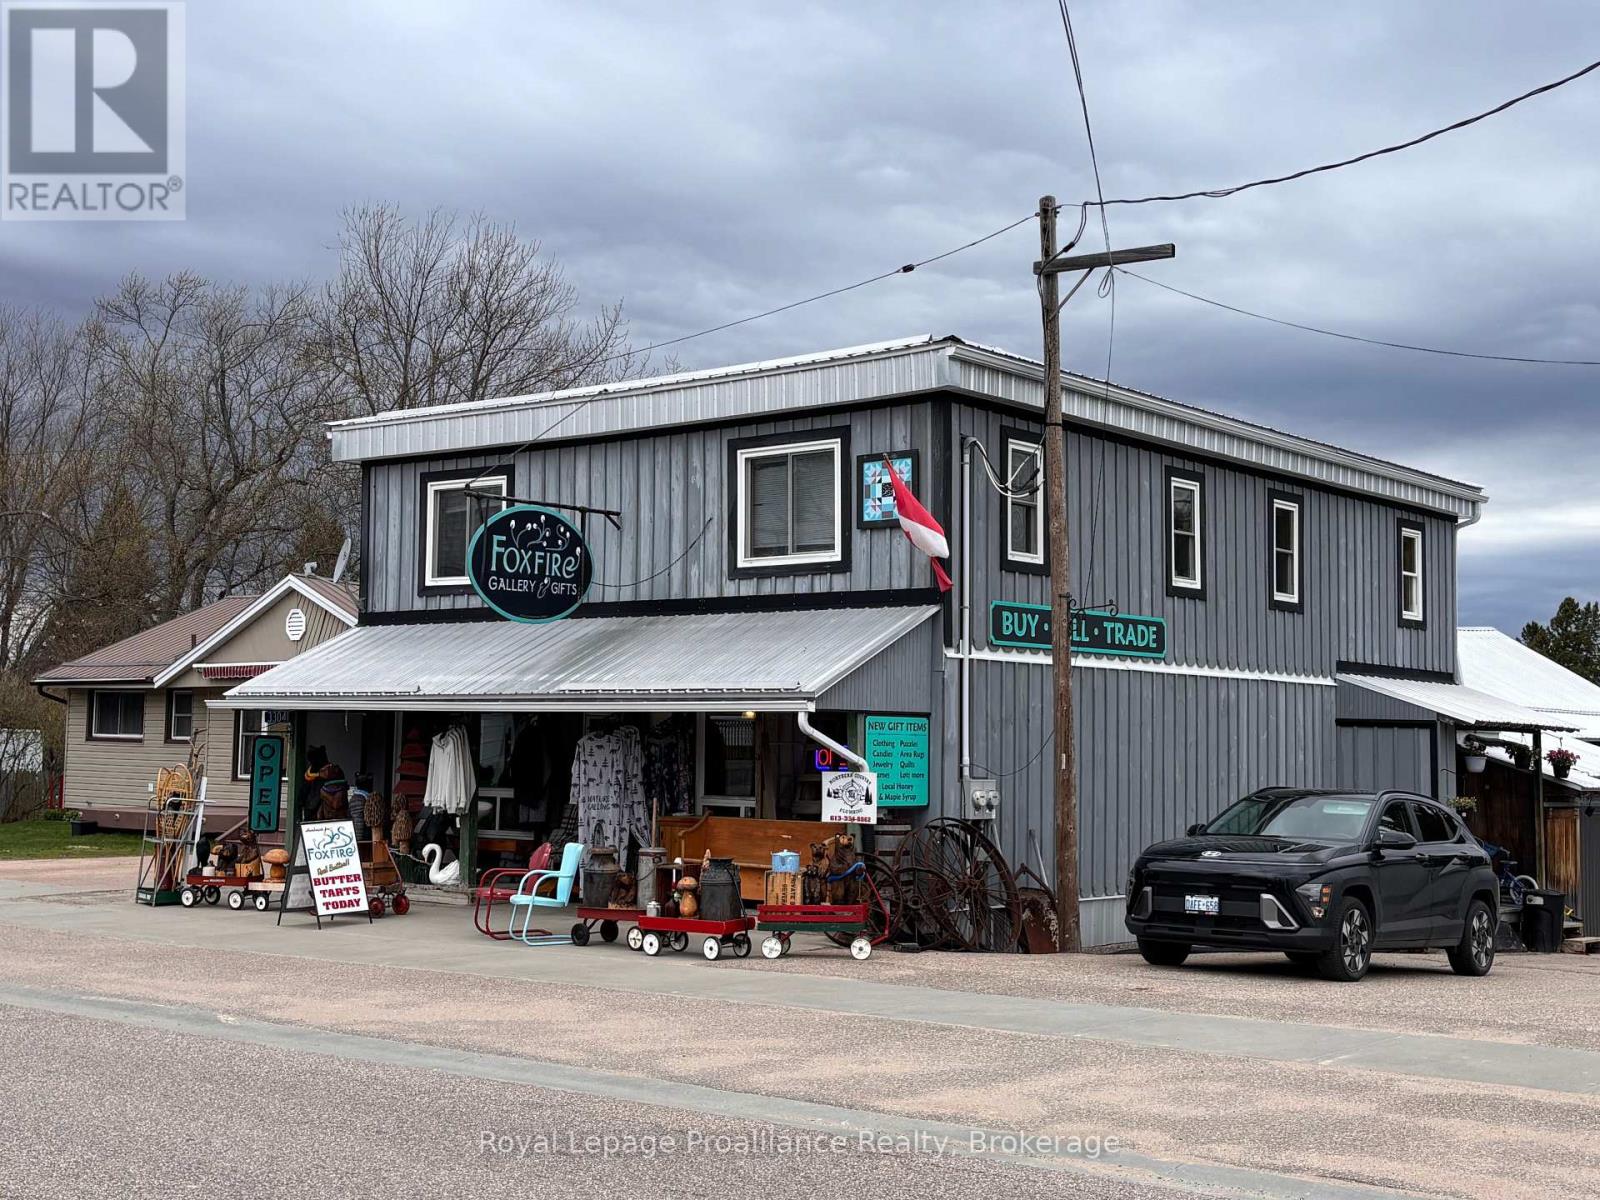
33041 Highway 62 N
Hastings Highlands, Ontario
Maynooth Has Become A Hub For Tourists And Cottagers! The Town Is A Regular Stop For Those Traveling To Algonquin Park. Ready To Go With Long Term Tenants (one commercial, one residential). This Property Will Pay For Itself Immediately. Great Investment Or Income Generating Property. You can secure this prime highway commercial location and immediately seize the positive cash flow opportunity, or create a home/business opportunity of your own. Bright And Clean Three (or Four) Bedroom, 1 Bathroom Home. The commercial building has incredible space, and wonderful exposure along the highway. The current shop, the Foxfire, is a popular destination and a finer example of a long-term profitable business in the heart of Maynooth. Superb Opportunity To Start A Home Business In A Quickly Growing Area Of Cottage Country. Catch this one while you can! (id:63476)

49 Centennial Drive
Port Hope, Ontario
49 Centennial Dr. is a charming brick bungalow located in an established Port Hope neighbourhood, offering exceptional curb appeal and pride-of-ownership upkeep. The kitchen is a standout feature, boasting granite countertops, a chic subway tile backsplash, sparkling appliances, an abundance of storage cabinets, and a cozy eat-in area adorned with beadboard wainscoting. The dining and living rooms are adorned with beautiful wood floors and shuttered windows allowing soft light to filter in. Glass doors open to a delightful sunroom, perfect for extending enjoyment of the good weather and providing a serene view of the lush backyard foliage and perennial gardens. A charming little shed adds to the appeal. The main floor includes two bedrooms and a bathroom, while the basement expands the living area with a three-piece bathroom, an office, and a recreation room. The Town of Port Hope offers parks, excellent dining options, and theatre, all proudly reflecting its rich Heritage. A stroll through the beautifully refurbished downtown, with its numerous shops, is sure to captivate and draw you to this quaint town. (id:63476)
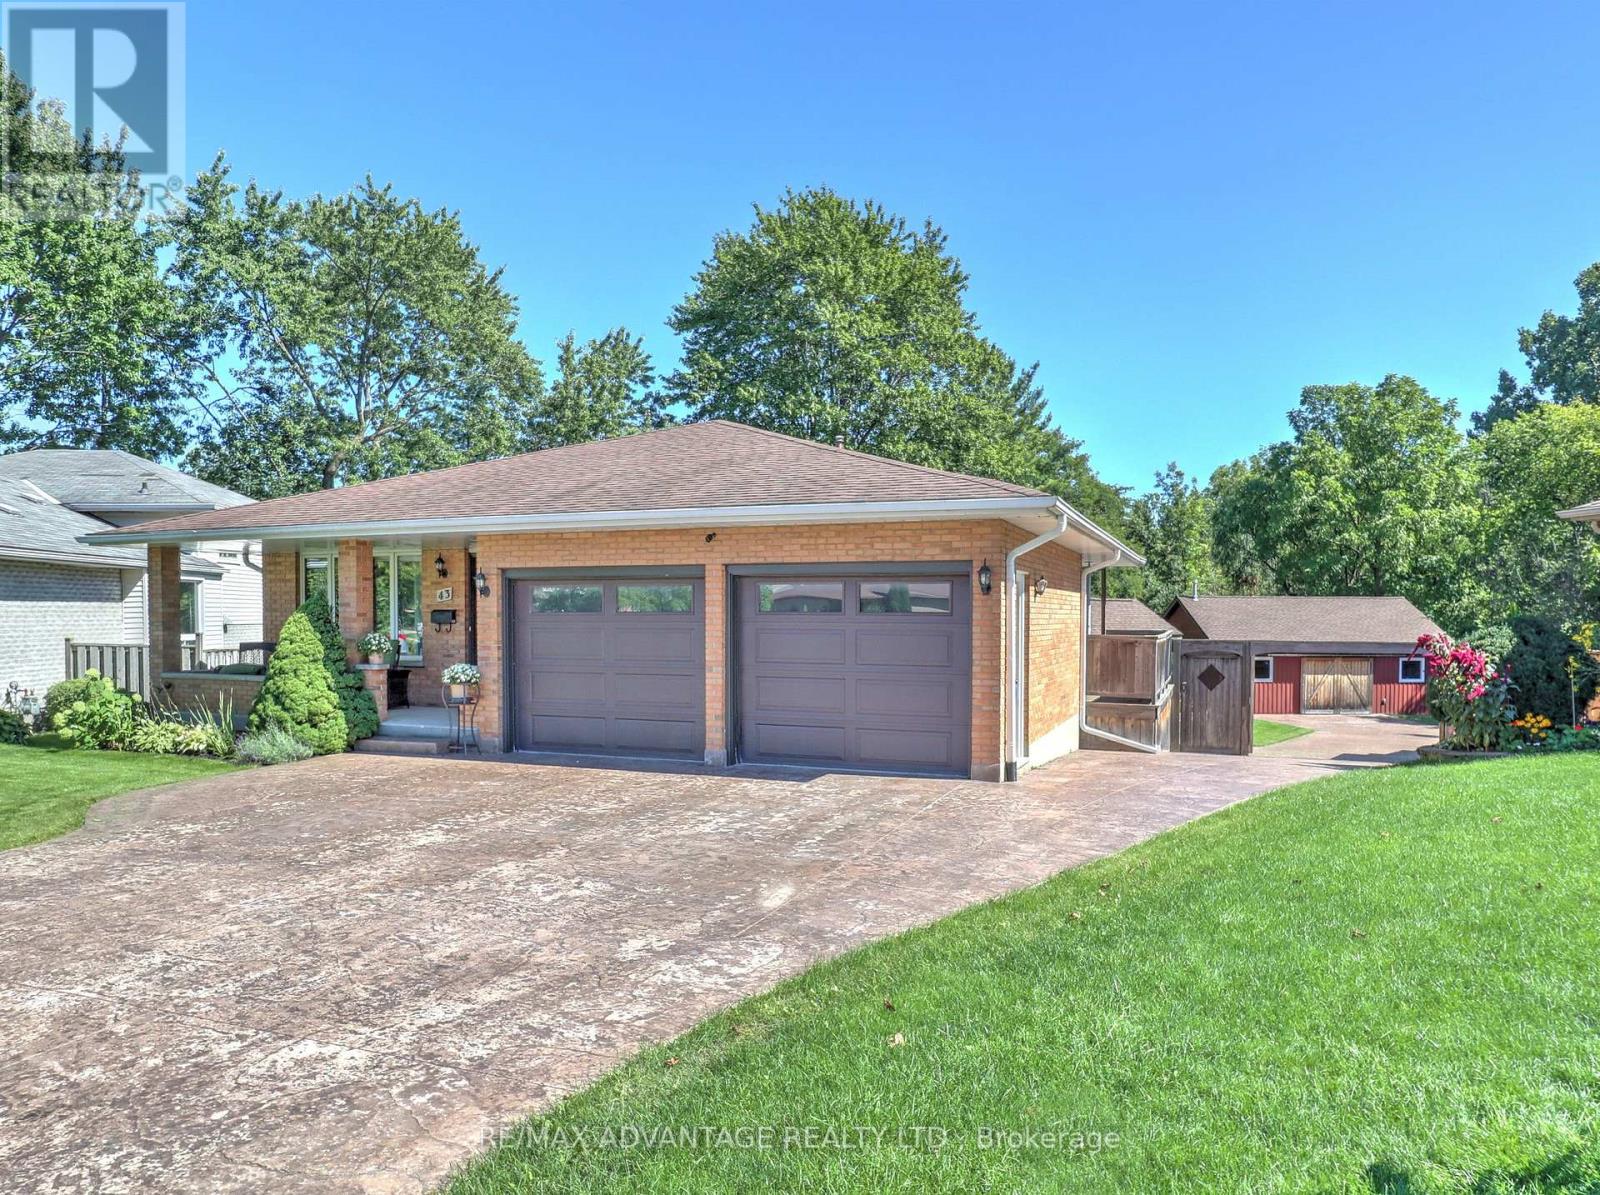
43 Lynngate Grove
London South, Ontario
Step inside and be delighted by this beautifully renovated, open-concept home. Highlights include an impressive detached heated workshop/garage built in 2019 (approx. 23' x 29') with built-in cabinets and its own pressed-concrete driveway. The stunning custom kitchen is the centerpiece, featuring a large central island, built-in bar fridge & microwave plus direct access to a covered deck-ideal for casual meals or seamless indoor-outdoor entertaining. The dining area flows naturally into the great room, creating an expansive, welcoming layout that's perfect for family life and larger gatherings, while luxury flooring runs throughout for a cohesive, modern finish. 3+1 bedrooms with the master having ensuite privileges.The lower level offers versatile living with two walk-outs, a family room with a wood-burning stove, an additional bedroom or office/den, a large laundry room with built-in shelving, and a walkin glass shower bathroom. The fourth level adds significant space, including abundant storage (could be a large finished area), cold room and a utility room with a partial kitchen setup. Outside, forget the cottage and rather enjoy this private backyard with resort-like amenities at home. A high-ceiling cabana with a natural gas fireplace. Raised vegetable garden bed (approximately 7' x 16') and an 8' x 11' garden shed. Tucked at the rear corner of the lot is that impressive heated workshop/garage! Recent mechanical updates include C/A 2024 furnace 2025. Excellent location -just a 4-minute walk to the community park and Woodcrest Community Centre (with inground pool), an 8-minute walk to Westmount Shopping Centre, and about a 10-minute drive to lots of shopping/dining plus easy access to Highway 402. This rare property combines stylish interiors, thoughtful functionality, and exceptional outdoor amenities-an ideal choice for families and entertainers. Bonus.. one lot away from this home is an access to Viscount Woods! (id:63476)
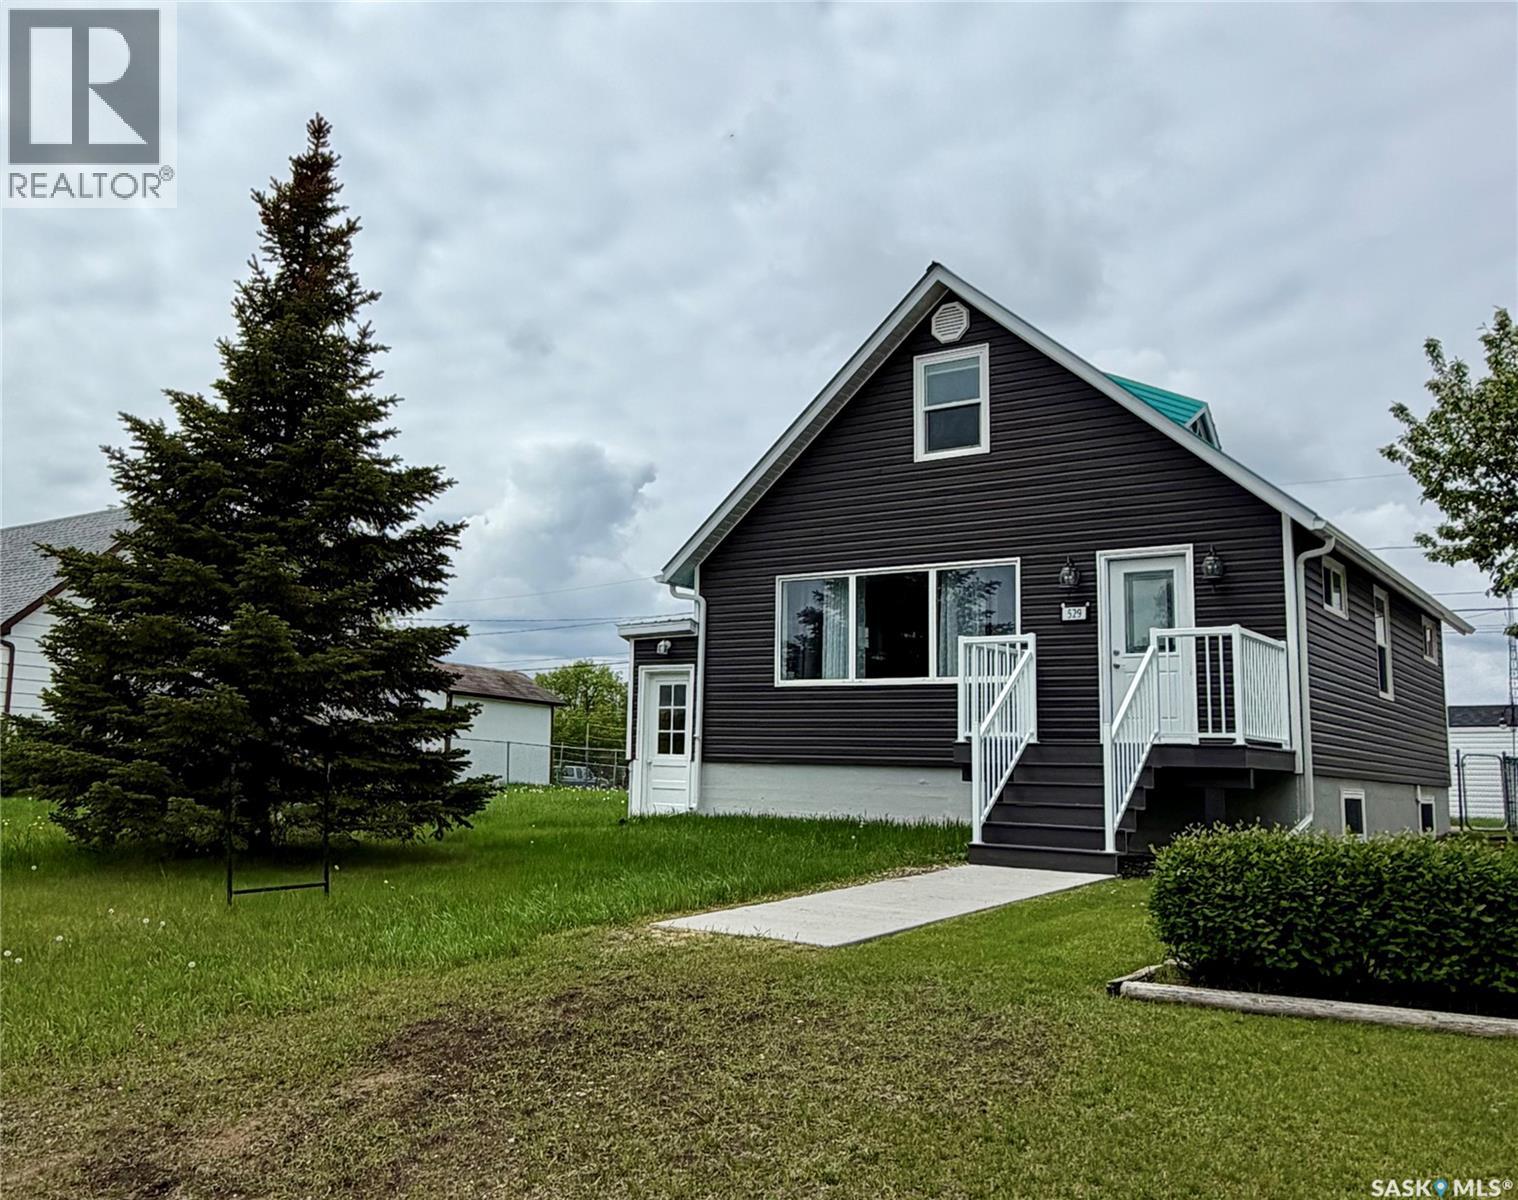
529 Albert Street
Hudson Bay, Saskatchewan
Curb Appeal at Its Finest! This recently renovated home is full of character and space. Inside you’ll love the large living room, many bright windows let in the natural sunlight, the updated bathroom was updates by bathfitter. The 4-piece bathroom is roomy, fresh and sparkling. The home also features updated siding with extra insulation and a durable metal roof. We have a maintenance free East deck and also a back entrance porch for added convenience for room for those jackets and boots. The spacious lots offer a garden space, mature trees, and a storage shed. With 4 bedrooms, built-in cabinets, and closets throughout, there’s room for the whole family. Appliances are all included: fridge, stove, washer, dryer, microwave, and hood fan. Plus, it’s located close to the hospital & clinic and dentist for added medical convenience. Hudson Bay offers many recreational facilities for the whole family. Movie theatre, skating & curling arena. Walking trails and snowmobile trails. A skate park and library to name a few. Surrounded by the Northeast nature of provincial forest and lakes! A short hour drive West on Highway #3 will bring you to Tisdale on the way to Melfort and Saskatoon and South an hour down Highway #9 we have Preeceville on the way to Yorkton and Regina. Quick possession is available and is for sale only no rental option. Affordablely priced! Set up your viewing today! (id:63476)
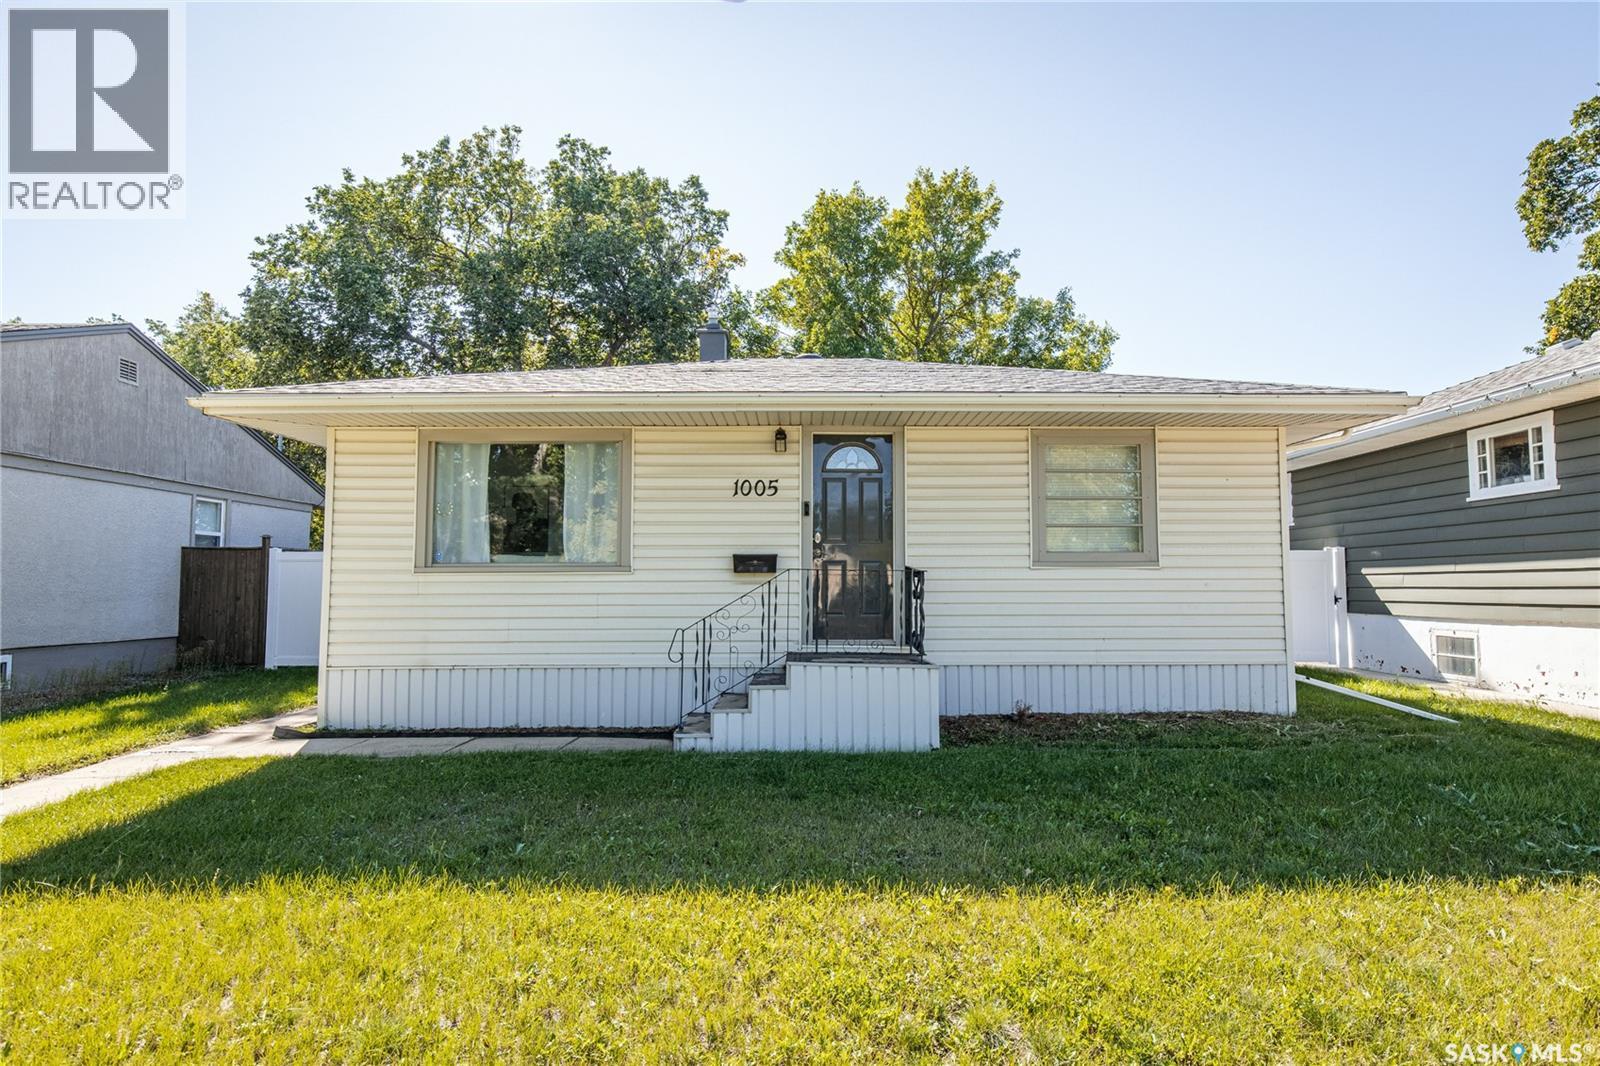
1005 Coteau Street W
Moose Jaw, Saskatchewan
Welcome home to this adorable bungalow located in the Westmount/Elsom area. Step into the cozy living room, with the bright kitchen and dining area conveniently located just off the main living space. Two bedrooms and a four-piece bathroom complete the main level, which has seen many recent updates throughout. The partially finished basement includes the laundry and utilities, with the remaining space offering plenty of potential for future development. Outside, enjoy a large lot with a back deck, yard, gardening area, two sheds, and ample parking. A well-maintained home with updates, great outdoor space, and room to add your own finishing touches. Book your viewing today! (id:63476)
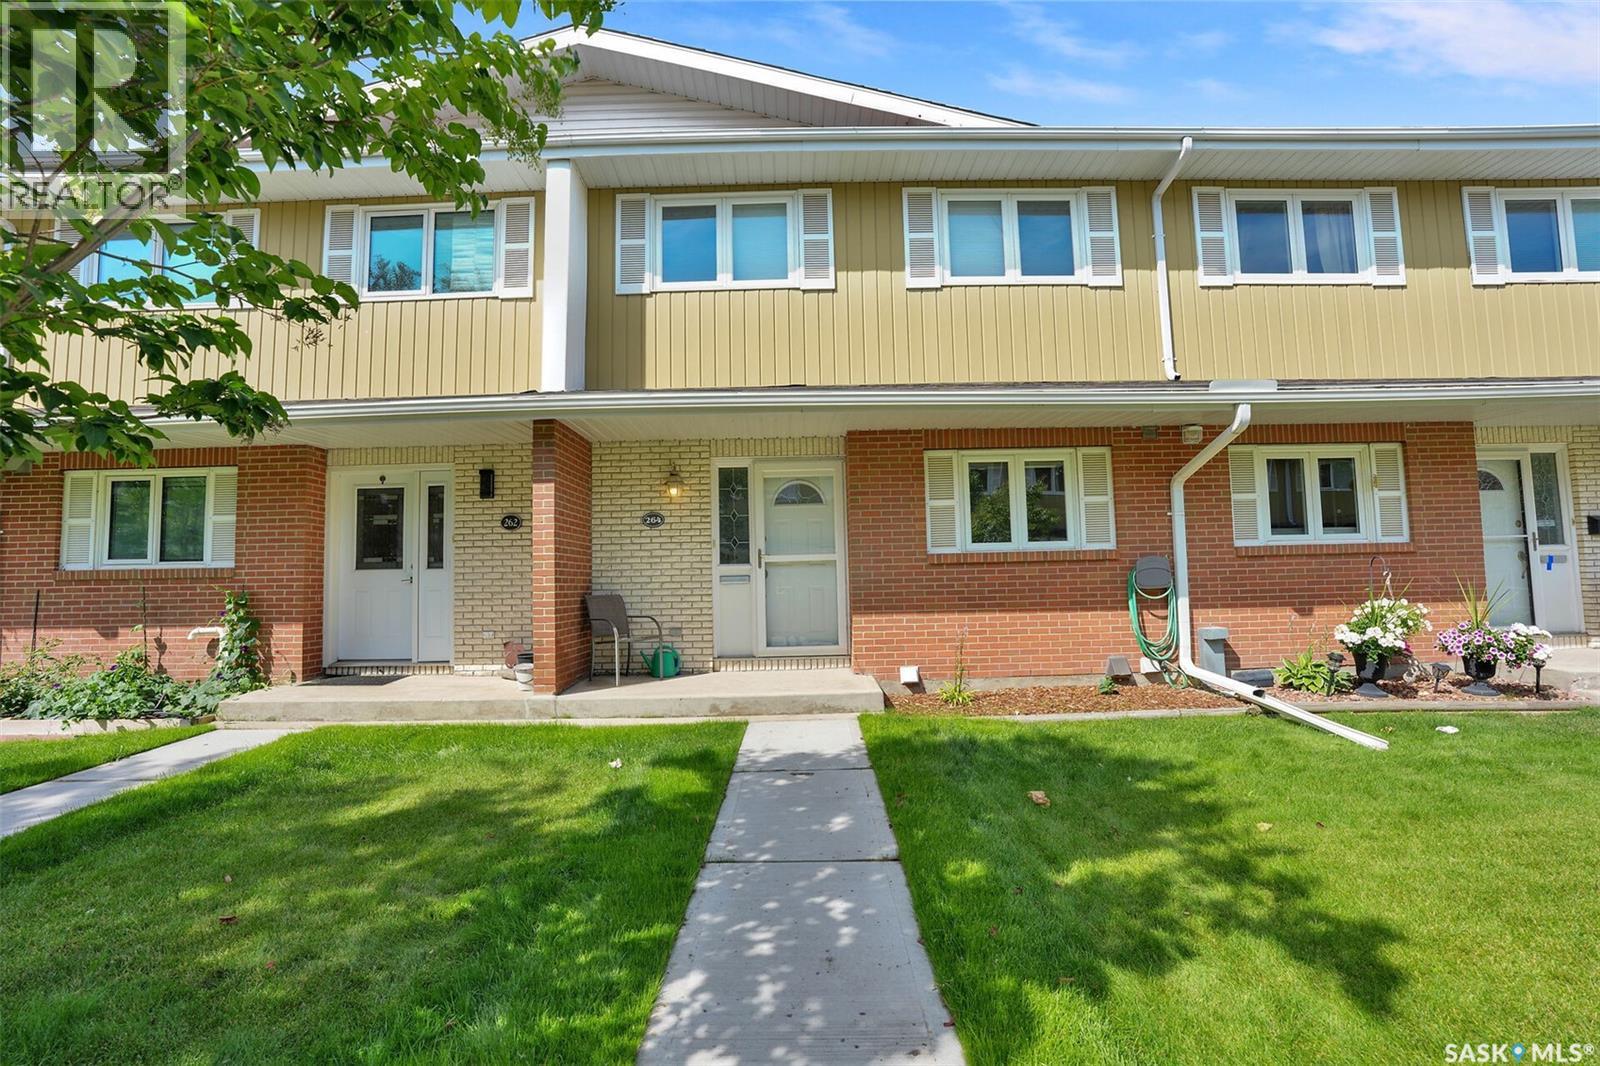
264 Plainsview Drive
Regina, Saskatchewan
Welcome to this spacious 1,591 sq. ft. two-storey condo in Regina’s desirable Albert Park neighbourhood. Ideally located within walking distance of restaurants, grocery stores, shopping, and everyday amenities, this home offers a wonderful combination of comfort, convenience, and functionality. The main floor features a bright and inviting kitchen with crisp white cabinetry, a convenient dine-in area, and a large window that fills the space with natural light. The formal dining area provides plenty of room for entertaining and family gatherings. The spacious living room is highlighted by a natural gas fireplace with a beautiful stone surround and large patio doors leading to your private, fenced patio, a generous outdoor space perfect for relaxing or entertaining. A convenient 2-piece bathroom and laundry area completes the main level. Upstairs, you'll find three generously sized bedrooms and two bathrooms. The spacious primary bedroom offers two large closets and a private 2-piece ensuite. The additional two bedrooms provide excellent space for family, guests, or a home office, with a 3-piece bathroom conveniently located nearby. The developed basement adds even more versatility with a comfortable recreation room and utility/storage space, along with direct access to the heated underground parking. Enjoy the convenience of two parking stalls located directly outside your unit. With its generous living spaces, private outdoor area, heated underground parking, and fantastic Albert Park location, this condo is an excellent opportunity for those looking for a comfortable and convenient home in Regina. (id:63476)
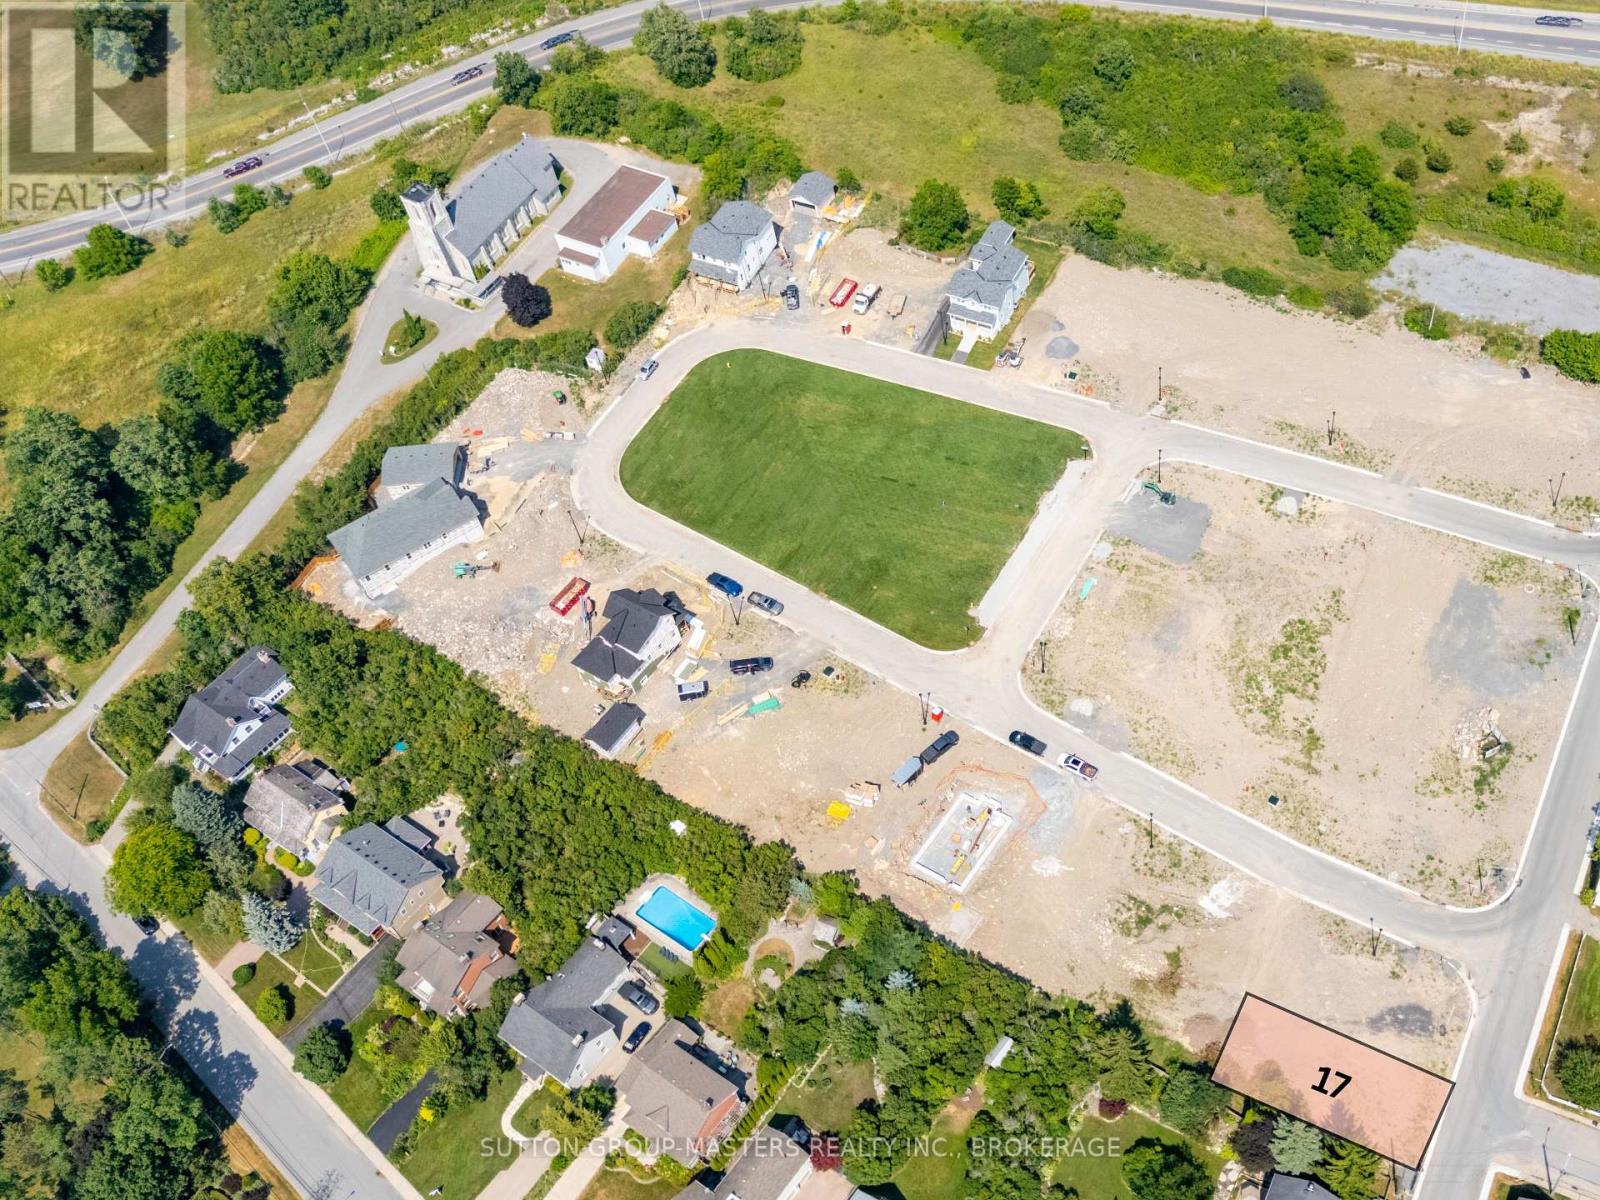
405 Wellington Street
Kingston, Ontario
Build your dream home in one of Kingston's most sought-after and architecturally distinctive communities. Located in historic Barriefield Village just minutes from downtown, Barriefield Highlands seamlessly blends heritage charm with modern convenience. Lot 17 offers 4,618 sq. ft. of fully serviced, construction-ready land with 44 feet of frontage and 101 feet of depth, providing flexibility for a wide range of custom home designs. Whether you envision a spacious family home or a thoughtfully designed downsized retreat, this property presents exceptional value and long-term potential. A west-facing second floor can capture scenic water views, while the deep backyard is ideal for outdoor living and entertaining. Buyers may purchase the lot outright and build with a builder of their choice, or partner with Cityflats Homes to design and construct a custom home tailored to their lifestyle. The lot is fully serviced with sanitary sewers to each property line, water mains and individual service connections, paved roads along the frontage, curbs and sidewalks, storm sewers, fire hydrants, street lighting, street signage, and underground hydro and communication cables. Residents of Barriefield Highlands enjoy access to a newly established community park, scenic walking trails, and architecturally cohesive homes that reflect the character of the village. The location provides convenient access to east-end amenities, CFB Kingston, Queen's University, hospitals, top-rated schools, and the waterfront.If Lot 17 is not the ideal fit, additional parcels remain available within this rare heritage-inspired community. Secure your opportunity to own vacant land in one of Kingston's most desirable and historic neighbourhoods and bring your vision to life. (id:63476)