
26 Lynnville Drive Sackville, Nova Scotia B4C 2H8

$489,000
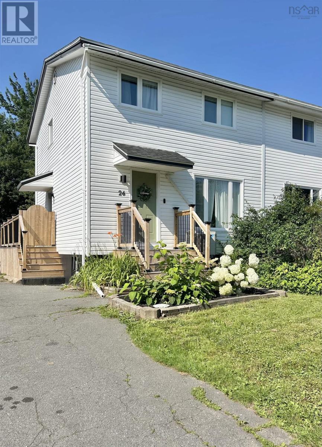
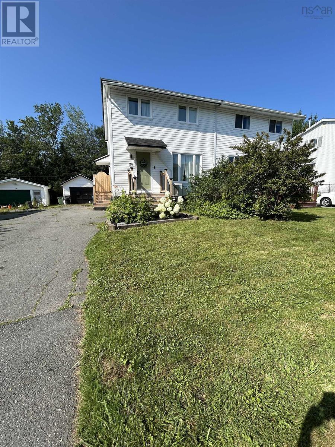
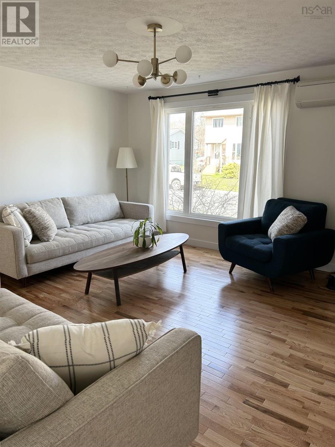
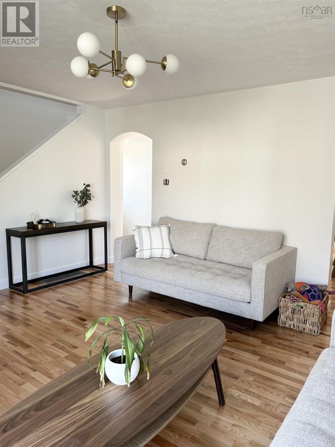
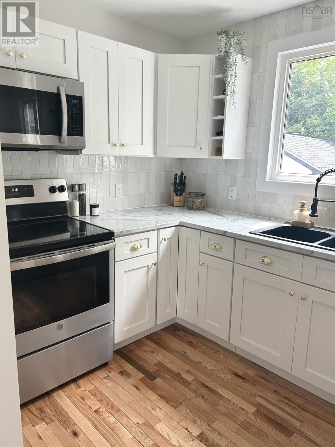
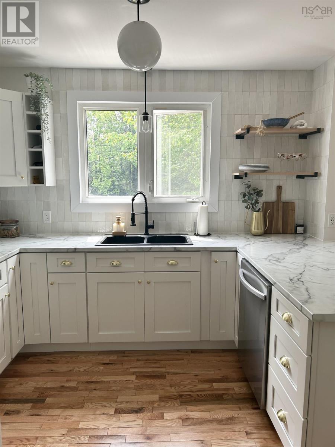
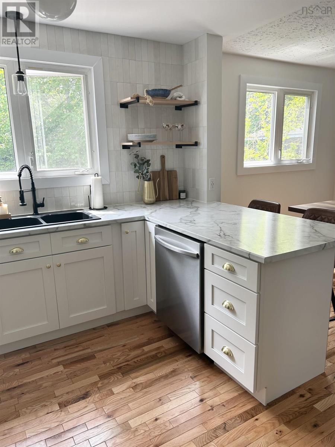
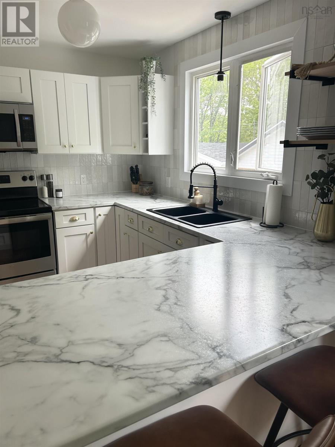
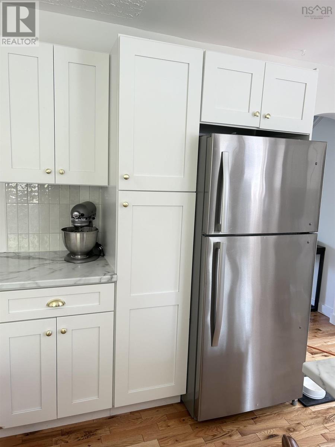
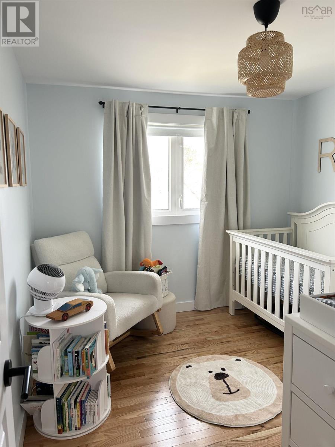
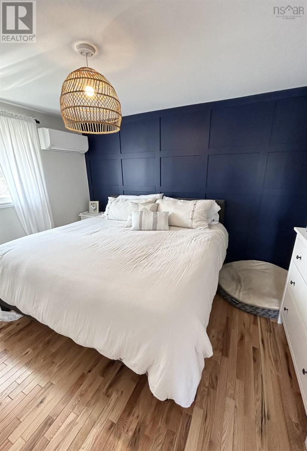
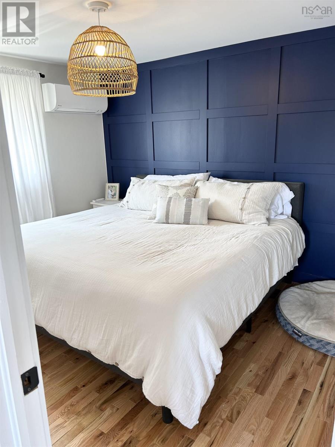
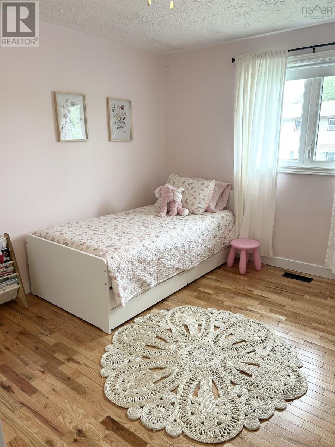
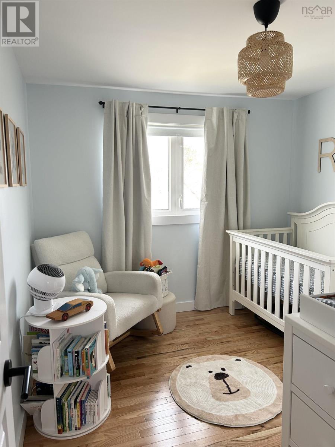
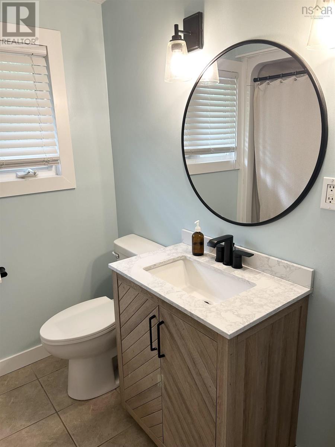
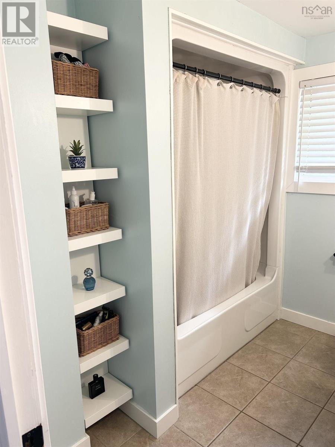
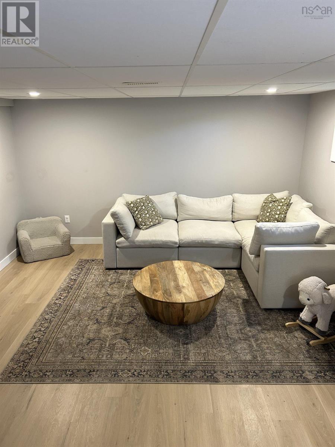
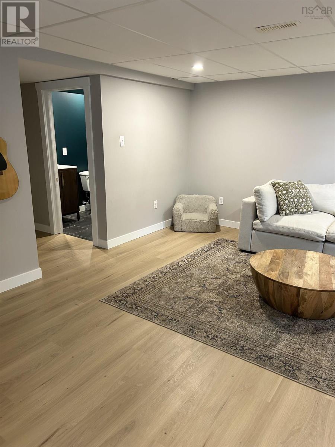
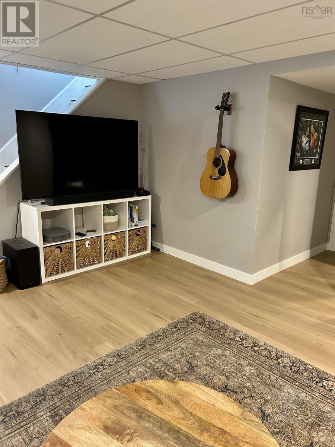
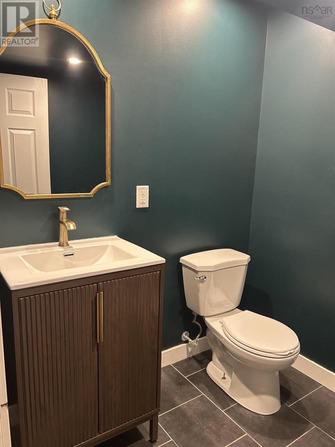
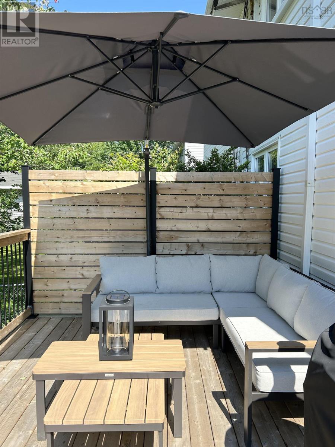
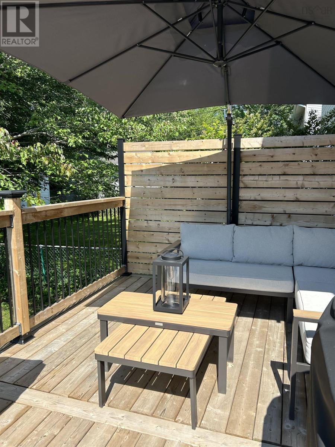
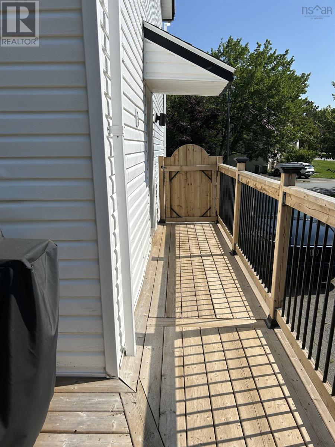
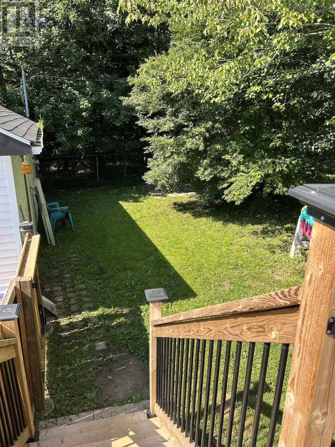
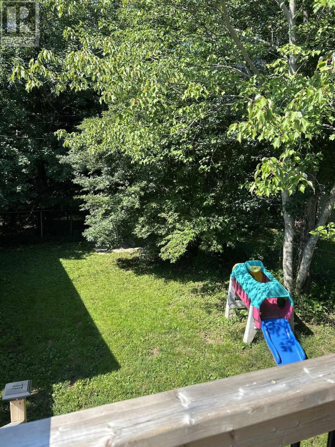
When viewing this property on Realtor.ca MLS # 202620688 Please click on Realtor's website link to the right for further information. Welcome to this beautifully renovated 3-bedroom, 1.5-bathroom semi-detached home in Lower Sackville, offering approximately 1,500 sq. ft. of finished living space across three levels. Extensively updated throughout, this home combines modern finishes with a functional layout designed for comfortable everyday living. The main level features a bright, inviting living space and a renovated kitchen, while the finished lower level provides a second versatile living areaperfect for a family room, playroom, or entertainment space. Recent updates include a newer roof shingles, deck, front step, heat pumps on every level, flooring, kitchen, and more, providing peace of mind and a move-in-ready experience.Outside, enjoy a fully fenced yard with a detached single garage and a paved driveway long enough to fit 3-4 cars. The one year old deck provides a great spot to relax or entertain while the fenced yard offers privacy and room to enjoy the outdoors.This home is in close proximity to walking trails and Kinsmen Park featuring a beach, playground, and splash padideal for getting outside and enjoying everything the area has to offer. Bus stops and a grocery store are also within walking distance, making everyday errands and commuting convenient. A well-maintained, extensively renovated home in a convenient Lower Sackville locationmove-in ready and offering plenty of flexible living space. Come see all this home has to offer! (id:63476)
Property Details
| MLS® Number | 202620688 |
| Property Type | Single Family |
| Community Name | Sackville |
Building
| Bathroom Total | 2 |
| Bedrooms Above Ground | 3 |
| Bedrooms Total | 3 |
| Appliances | Stove, Dishwasher, Dryer, Washer, Microwave, Refrigerator |
| Basement Type | Full |
| Constructed Date | 1973 |
| Construction Style Attachment | Semi-detached |
| Cooling Type | Air Conditioned, Wall Unit |
| Exterior Finish | Vinyl |
| Flooring Type | Engineered Hardwood, Hardwood, Tile |
| Foundation Type | Poured Concrete |
| Half Bath Total | 1 |
| Heating Fuel | Electric, Oil |
| Heating Type | Forced Air, Furnace, Heat Pump, Ductless |
| Stories Total | 2 |
| Size Interior | 1,565 Sqft |
| Total Finished Area | 1565 Sqft |
| Type | House |
| Utility Water | Municipal Water |
Parking
| Garage | |
| Paved Yard |
Land
| Acreage | No |
| Landscape Features | Landscaped |
| Sewer | Municipal Sewage System |
| Size Irregular | 0.0925 |
| Size Total | 0.0925 Ac |
| Size Total Text | 0.0925 Ac |
Rooms
| Level | Type | Length | Width | Dimensions |
|---|---|---|---|---|
| Second Level | Primary Bedroom | 12.5x9.8 | ||
| Second Level | Bedroom | 10.4x9 | ||
| Second Level | Bedroom | 10.4x9.9 | ||
| Second Level | 4pc Bathroom | 8x5 | ||
| Basement | Family Room | 13.6x18.3 | ||
| Basement | 2pc Bathroom | 5.6x5.9 | ||
| Basement | Utility Room | 11.8x18.3 | ||
| Main Level | Living Room | 14x15.6 | ||
| Main Level | Dining Room | 11.11x8.6 | ||
| Main Level | Kitchen | 11.11x10.8 |
Contact Us
Contact us for more information

The trademarks REALTOR®, REALTORS®, and the REALTOR® logo are controlled by The Canadian Real Estate Association (CREA) and identify real estate professionals who are members of CREA. The trademarks MLS®, Multiple Listing Service® and the associated logos are owned by The Canadian Real Estate Association (CREA) and identify the quality of services provided by real estate professionals who are members of CREA. The trademark DDF® is owned by The Canadian Real Estate Association (CREA) and identifies CREA's Data Distribution Facility (DDF®)
September 01 2026 07:31:02
Nova Scotia Association of REALTORS®
Flat Rate Realty Canada Ltd - 15099