
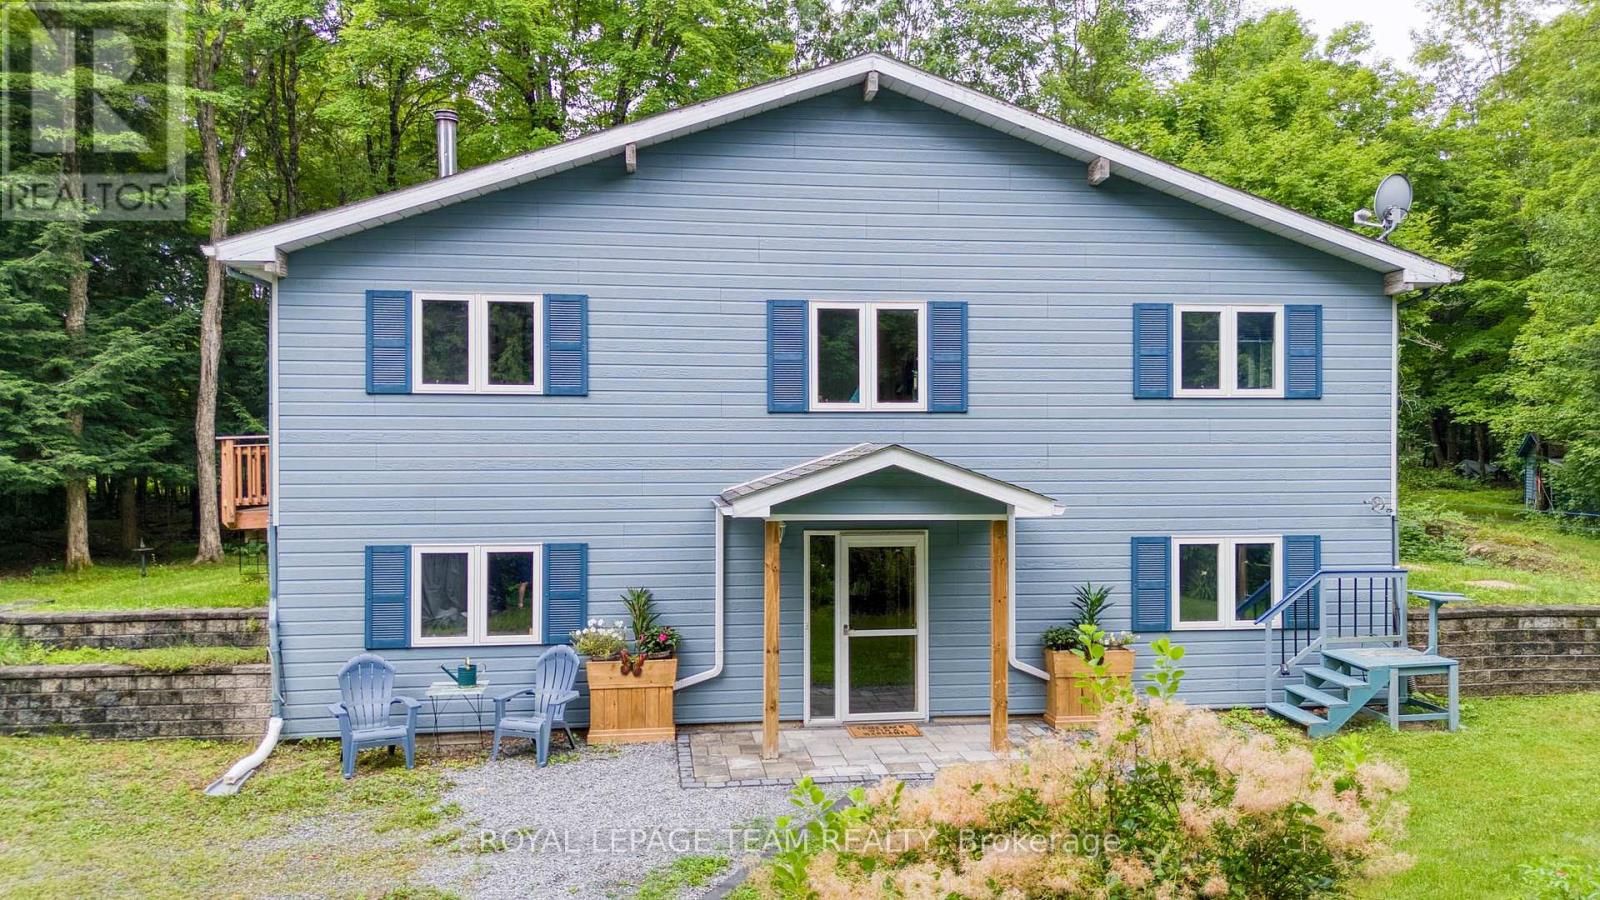
1271 Ramsay Con 3a Road
Mississippi Mills, Ontario
TREEEEMENDOUS!!! A private location for this 2 bedroom 2 bathroom home surrounded by mother nature!!. An open concept kitchen, dining room and living room. You will be impressed by the vaulted ceilings and huge sun filled windows. From the kitchen/dining room you have direct access to a spacious deck. The primary bedroom has a generous supply of closet space and vaulted ceilings. The second bedroom and main bathroom, each have vaulted ceilings. The lower level offers a direct walk out plus it features a rec room/family room with a wood stove which heats the home. You will also find a work shop area which is ideal for hobbies and crafts. A three piece bathroom is conveniently located in the lower level. You will appreciate the two car detached garage + two extra storage buildings. Peace of mind with whole home Generac. The mixed bush features 25 acres of trees and trails. Ideal for walking, hiking, four wheeling etc. Plus you have your own supply of firewood. You can even make your own maple syrup!! A peaceful location with easy access!! . Utilities, Hydro approx. 90$/month, oil is just under 1 tank per year (mainly for the h w t) wood is 4 bush chords/year and propane use is minimal. Check out the done video!! (id:63476)
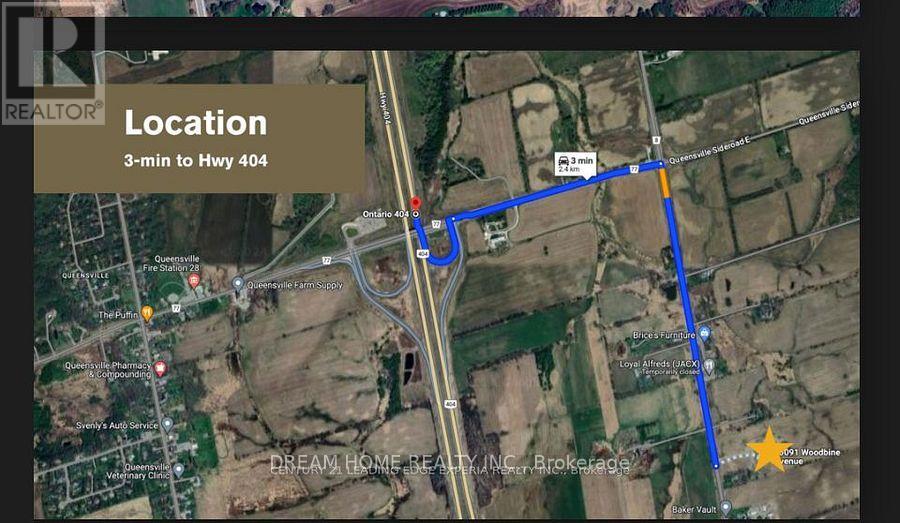
20091 Woodbine Avenue
East Gwillimbury, Ontario
The 18,100 sq. ft. commercial/industrial building situated on nearly 10 acres of land zoned C1(159), featuring one drive-in door, one loading dock, and a 14-foot clear ceiling height.This prime location is close to all amenities and just minutes from Highway 404. level land with an impressive 533 feet of frontage on Woodbine Avenue, located in the rapidly growing community of East Gwillimbury. Permitted Uses: Golf Driving Range; Mini Golf Course; Garden Centre; Commercial Recreation Use; Equipment Rental Establishment; Retail Store, Financial Institution; Business Office; Commercial School; Farm Implement Sales And Supply Establishment; Medical Office;Private Club; Service Commercial Use; Taxi Service Depot And Etc. (id:63476)
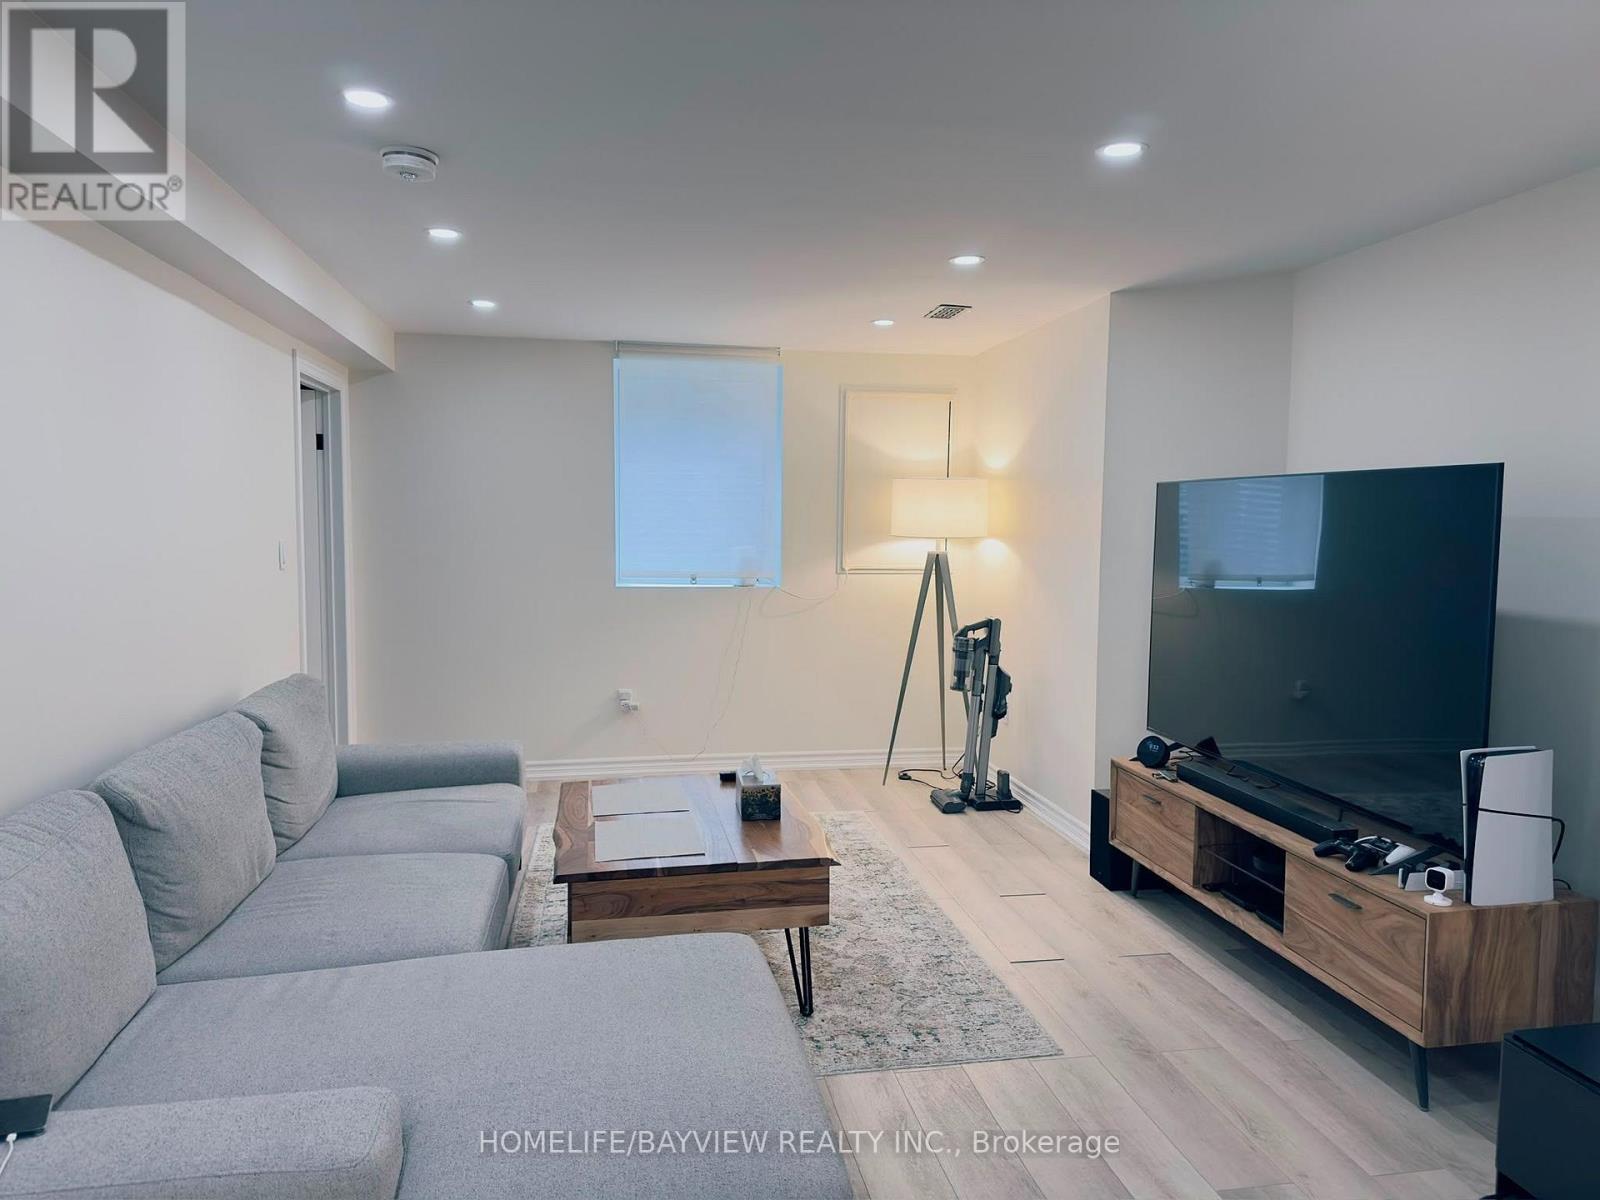
Lower Unit/basement - 128 Adam Place
Newmarket, Ontario
Not all basements are the same! This Legal Apartment Unit is luxury, bright, and fully legal! Brand new lower-level apartment built in 2024 in Newmarket (Yonge & Davis) - every inch newly constructed with brand new appliances, kitchen, and finishes. Excellent natural light through enlarged windows. Located in a calm, sought-after neighbourhood with unmatched access to amenities.- Walking distance to Upper Canada Mall, Food Basics, Tim Hortons, Home Depot, Canadian Tire, Walmart, Costco & more. 1 bedroom + 1 full washroom- In-unit 27" brand new laundry set (2024)- Enlarged windows with great sunlight exposure- One of the few legal units in Newmarket with full modern safety features: interconnected & wired smoke detectors- Small cold room extended to kitchen - ideal as storage- Entrance closet area - perfect as storage or den/workspace- 2 driveway parking spots- Utility payment: 33% and also responsible for partial and proportionate snow removal and de-icing of the due property and the walkways. No pets due to allergic condition of dwellers. This apartment unit strictly follows the Non-Smoking Policy. SQFT range reflects the basement SQFT. All measurements approximate; co-op agent responsible for verification. (id:63476)
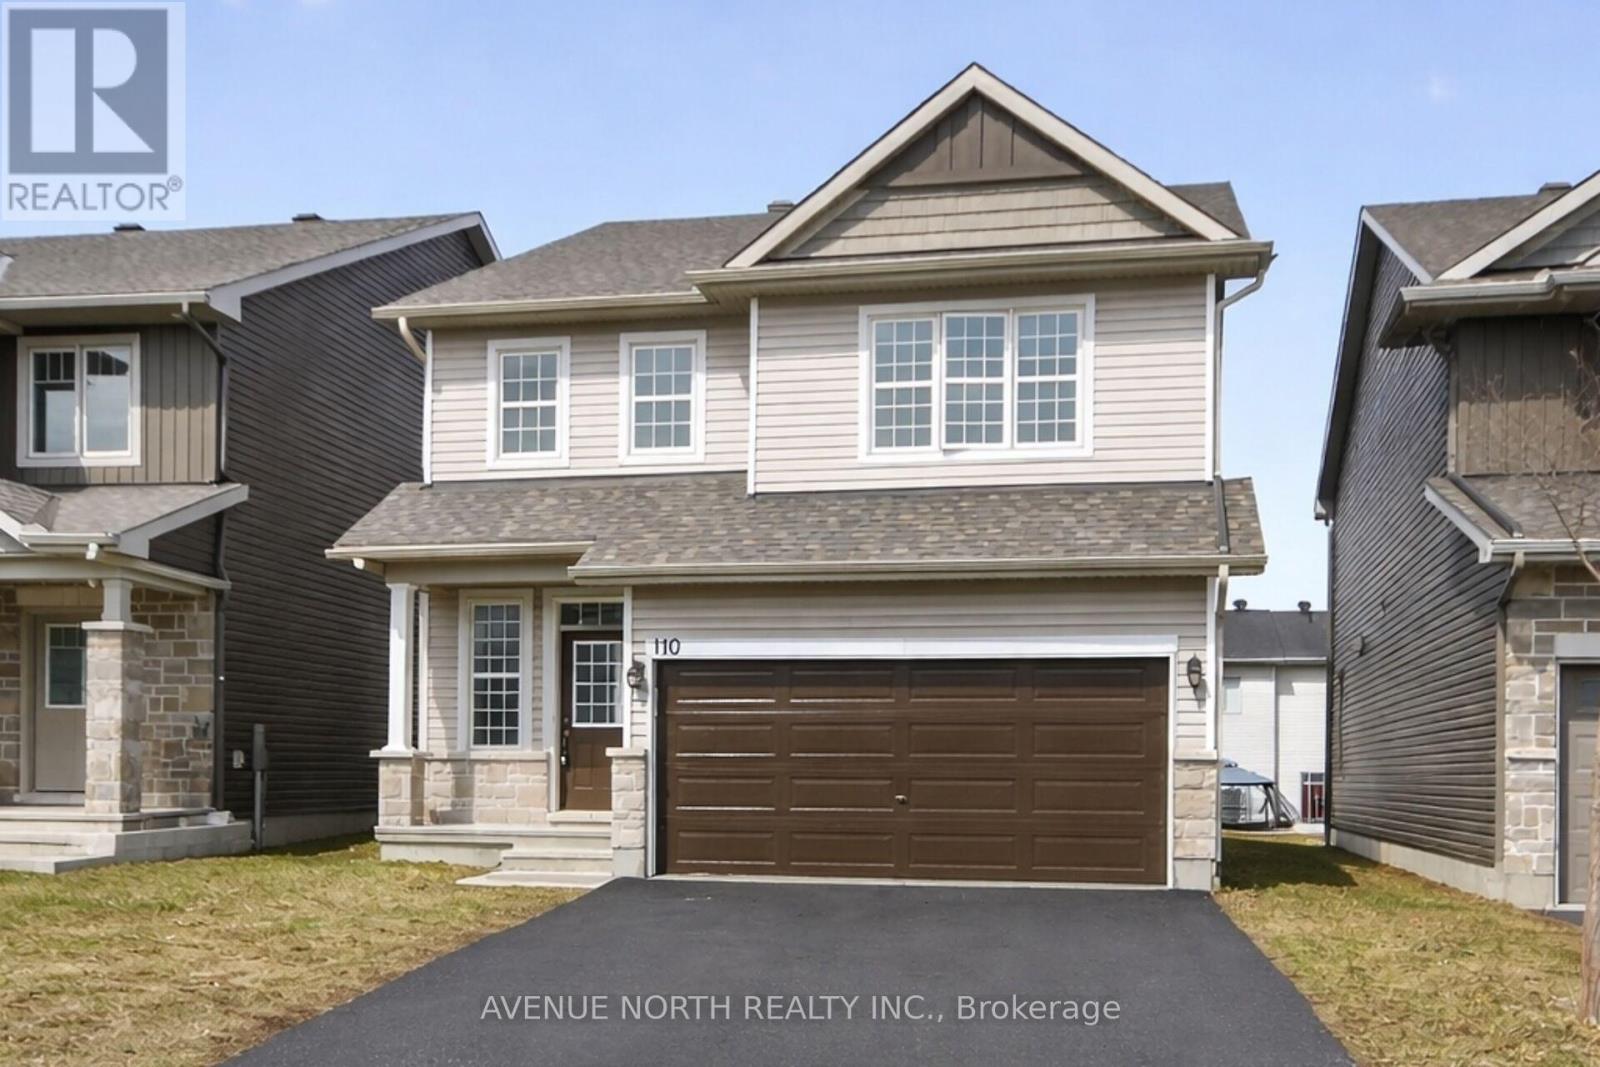
110 Dun Skipper Drive
Ottawa, Ontario
Built in 2020. This spacious 4 bedrooms, 3 bathroom home, located in the highly sought after community of Findlay Creek is sure to please. This stunning 4 bedroom family home blends modern design with functional living spaces. Upon entering, you're greeted by a large, bright open-concept layout that feels inviting & spacious. The second floor features a large sitting area that is perfect for those that work from home- great office space. The primary bedroom is a true retreat w/ a luxurious ensuite bathroom & a walk-in closet offering ample storage. 3 additional well-sized bedrooms & a full bathroom complete the upper level. Just steps from the Hindu Temple of Ottawa Carleton. This thriving neighborhood has recently welcomed a large Home Hardware just down the street with additional businesses presently being built at the corner of Dun Skipper and Bank St. Ottawa International Airport is a short drive as well as Rideau Carleton Raceway and the new Hard Rock Hotel . Come to Findlay Creek, you will not be disappointed. (id:63476)
Main Unit - 128 Adam Place
Newmarket, Ontario
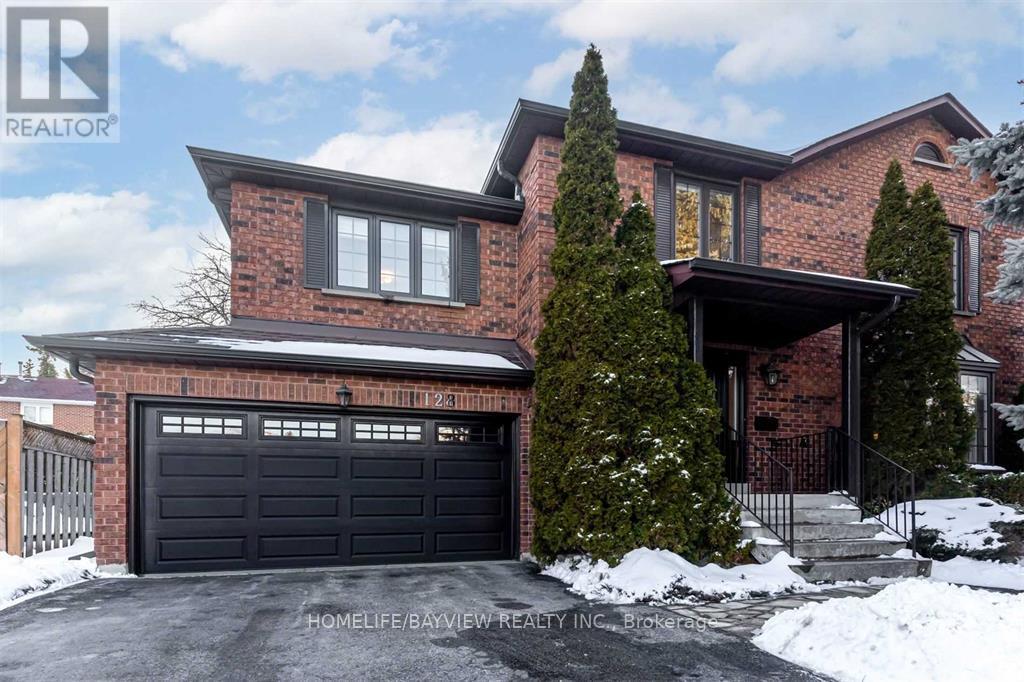
Super clean and shiny house! Prime location in a calm cul-de-sac at Yonge and Davis, near Upper Canada Mall, Tim Hortons, Food Basics, top schools, and easy access to transit.A rare legal unit! Electrical panel upgraded to 200A with rough-in wiring for EV charging (tenant to verify compatibility and supply own equipment). BBQ every night with the natural gas hook-up on the newer deck. Ensuite laundry (main floor), powder room (main floor), and a bright kitchen with backyard/deck view plus breakfast area. Hardwood living room with beautiful bay window.Upper level: family/TV room with wood-burning fireplace overlooking the cul-de-sac. 3 bedrooms (all with closets) and 2 x 4-pc washrooms - primary bedroom with walk-in closet and ensuite, plus 2 bedrooms sharing one 4-pc washroom.2-car garage with 2 driveway spaces (2 additional spaces reserved for basement tenant). Tenant responsible for snow shovelling, de-icing, and lawn mowing. Tenant pays 67% of utilities and will create an account for utilities; EV charging requires utility ratio renegotiation. Note: The property is equipped with a recording security camera. (id:63476)

7316 Flewellyn Road
Ottawa, Ontario
Open house CANCELLED - Aug 2nd- A rare opportunity to own a beautifully updated country estate set on 50 private acres of mature forest, scenic walking trails & exceptional privacy, just minutes from the shops, restaurants, schools & everyday amenities of Stittsville. Offering over 4,500 sq. ft. of above-ground living space, this spacious home combines the peace of country living with incredible flexibility for today's lifestyle. The main level features an entertainment-sized living & dining room with hardwood flooring, a spacious kitchen with granite countertops, abundant cabinetry, breakfast bar & direct access to the backyard, plus a sunken family room with a cozy wood-burning fireplace. Upstairs, the generous primary suite offers a walk-in closet & private ensuite, accompanied by two additional bedrooms & a full bathroom. A standout feature is the thoughtfully reconfigured wing (2022-2023), now offering three private suites, each with its own separate entrance and full bathroom, with two of the suites also featuring a kitchenette,making it ideal for multigenerational living, extended family, in-law accommodations, guests, a home-based business or private workspaces. The unfinished lower level offers excellent storage, workshop or hobby space with convenient access to the attached 3-car garage. Enjoy year-round comfort & significant energy savings with the geothermal heating & cooling system. Outside, discover your own private retreat featuring an inground pool heated by both solar panels & an electric heater, a relaxing jacuzzi, gazebo, large deck, stamped concrete patio, perennial gardens, raised vegetable gardens & peaceful trails winding throughout the property. Ample front & side parking easily accommodates multiple vehicles, trailers, RVs & recreational equipment. A rare combination of space, privacy, versatility & modern updates on 50 acres, offering an exceptional country lifestyle just minutes from Stittsville. 24 hours' notice required for all showings. (id:63476)
RE/MAX Boardwalk Realty
2 - 88 Highland Park Boulevard
Markham, Ontario
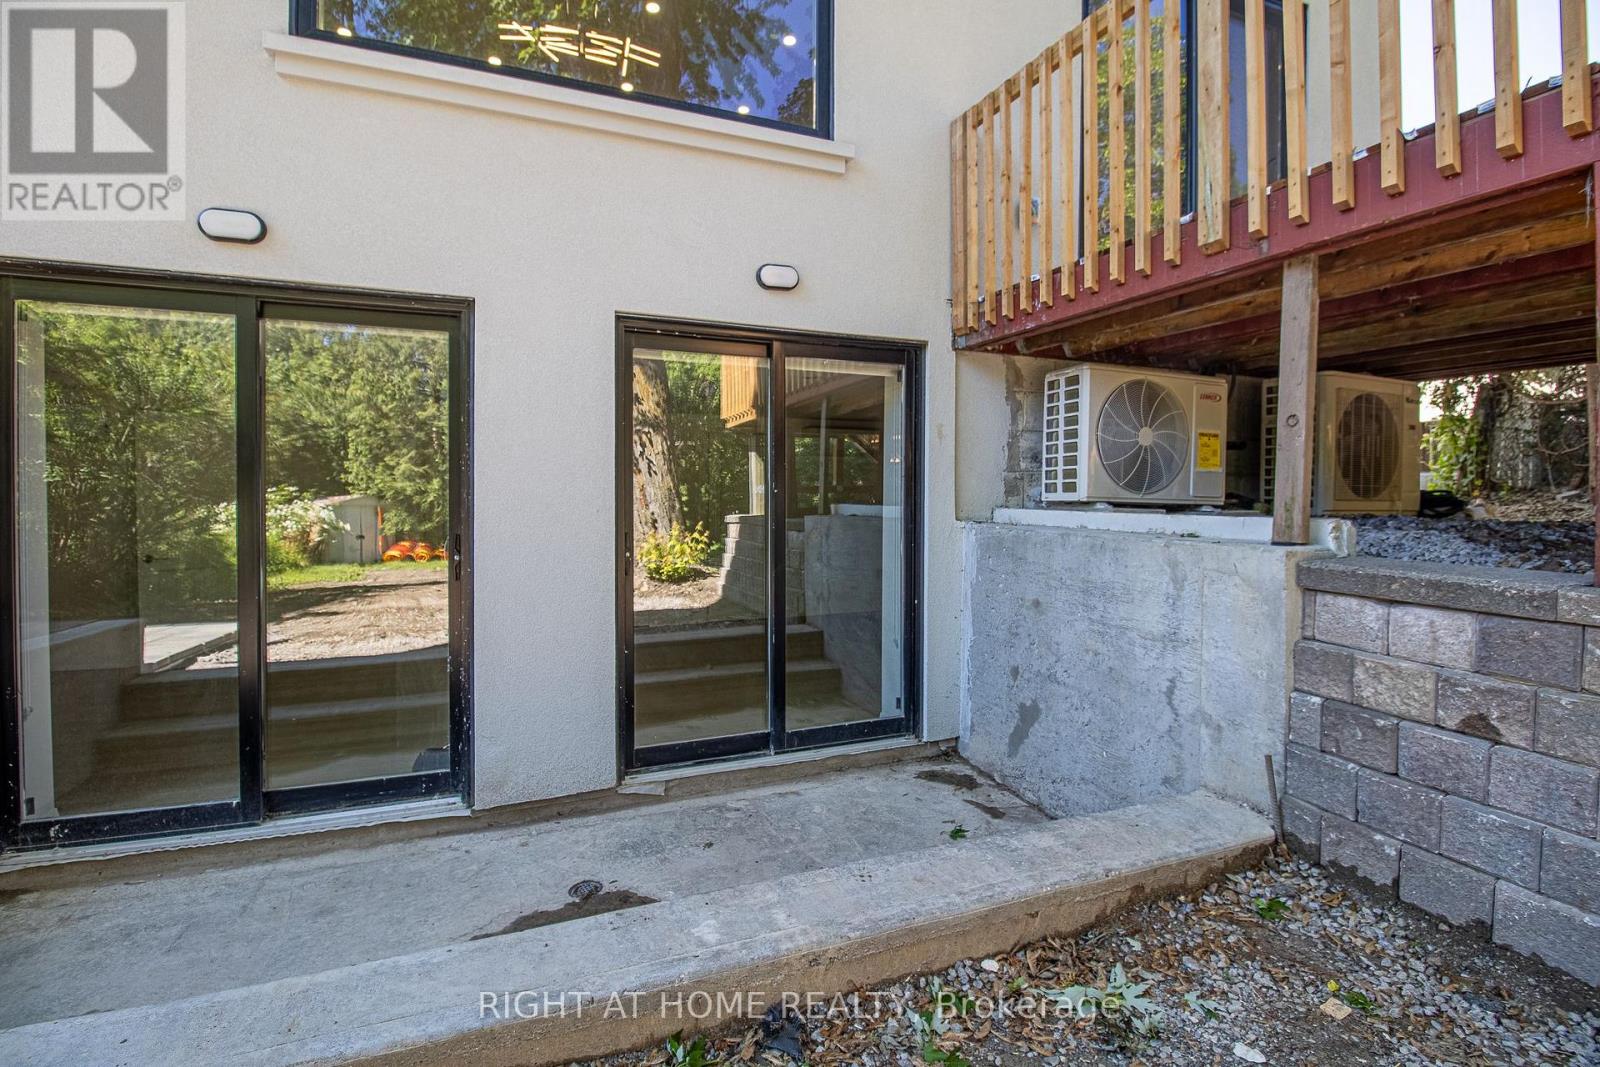
New build One bedroom walk out basement unit, in a very good neighborhood, close to yonge st. don't miss this opportunity to show your clients, separated laundry room inside unit. All utilities and wifi internet are included on the rent amount. (id:63476)
88 Highland Park Boulevard
Markham, Ontario
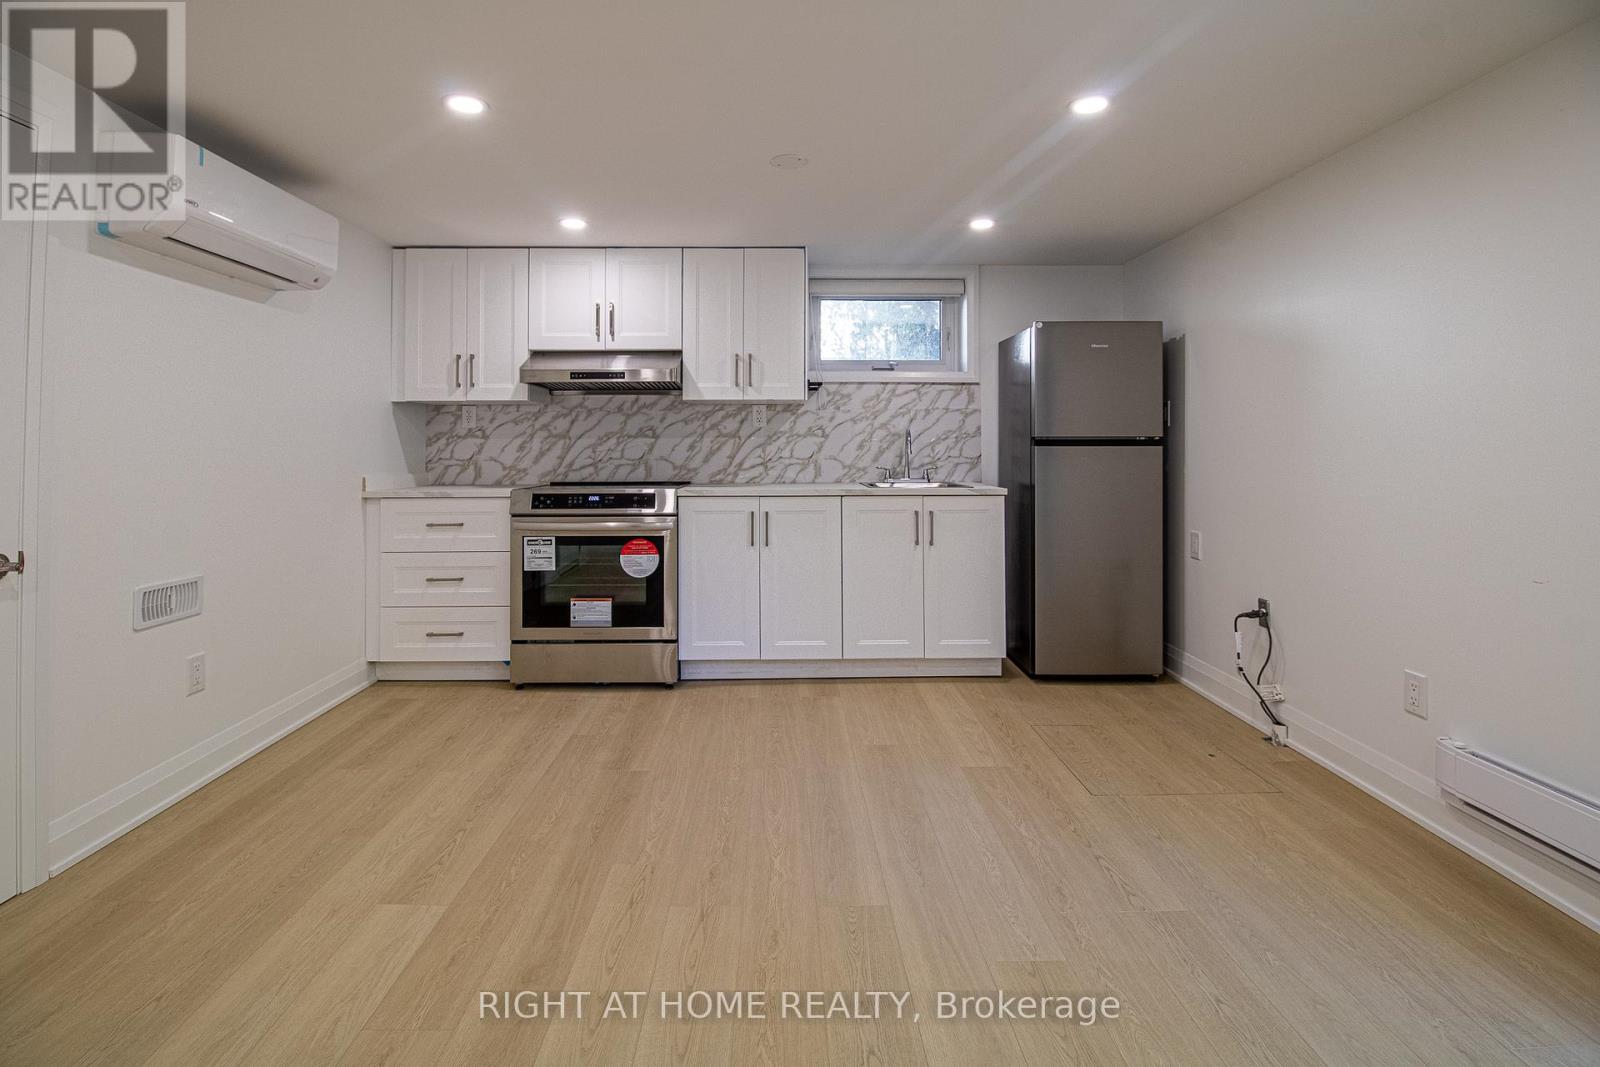
Bright and spacious One bedroom basement apartment in an very convenient location! This new built unit features a functional layout with comfortable living space, ideal for professionals. Conveniently located with easy access to transit, major highways, and all everyday amenities. Just steps to grocery stores, restaurants, shops, parks, and more. fantastic opportunity to enjoy convenient living in one of the area's most connected communities. unit could be furnished as well. (id:63476)
725 Applegate Rd
Campbell River, British Columbia
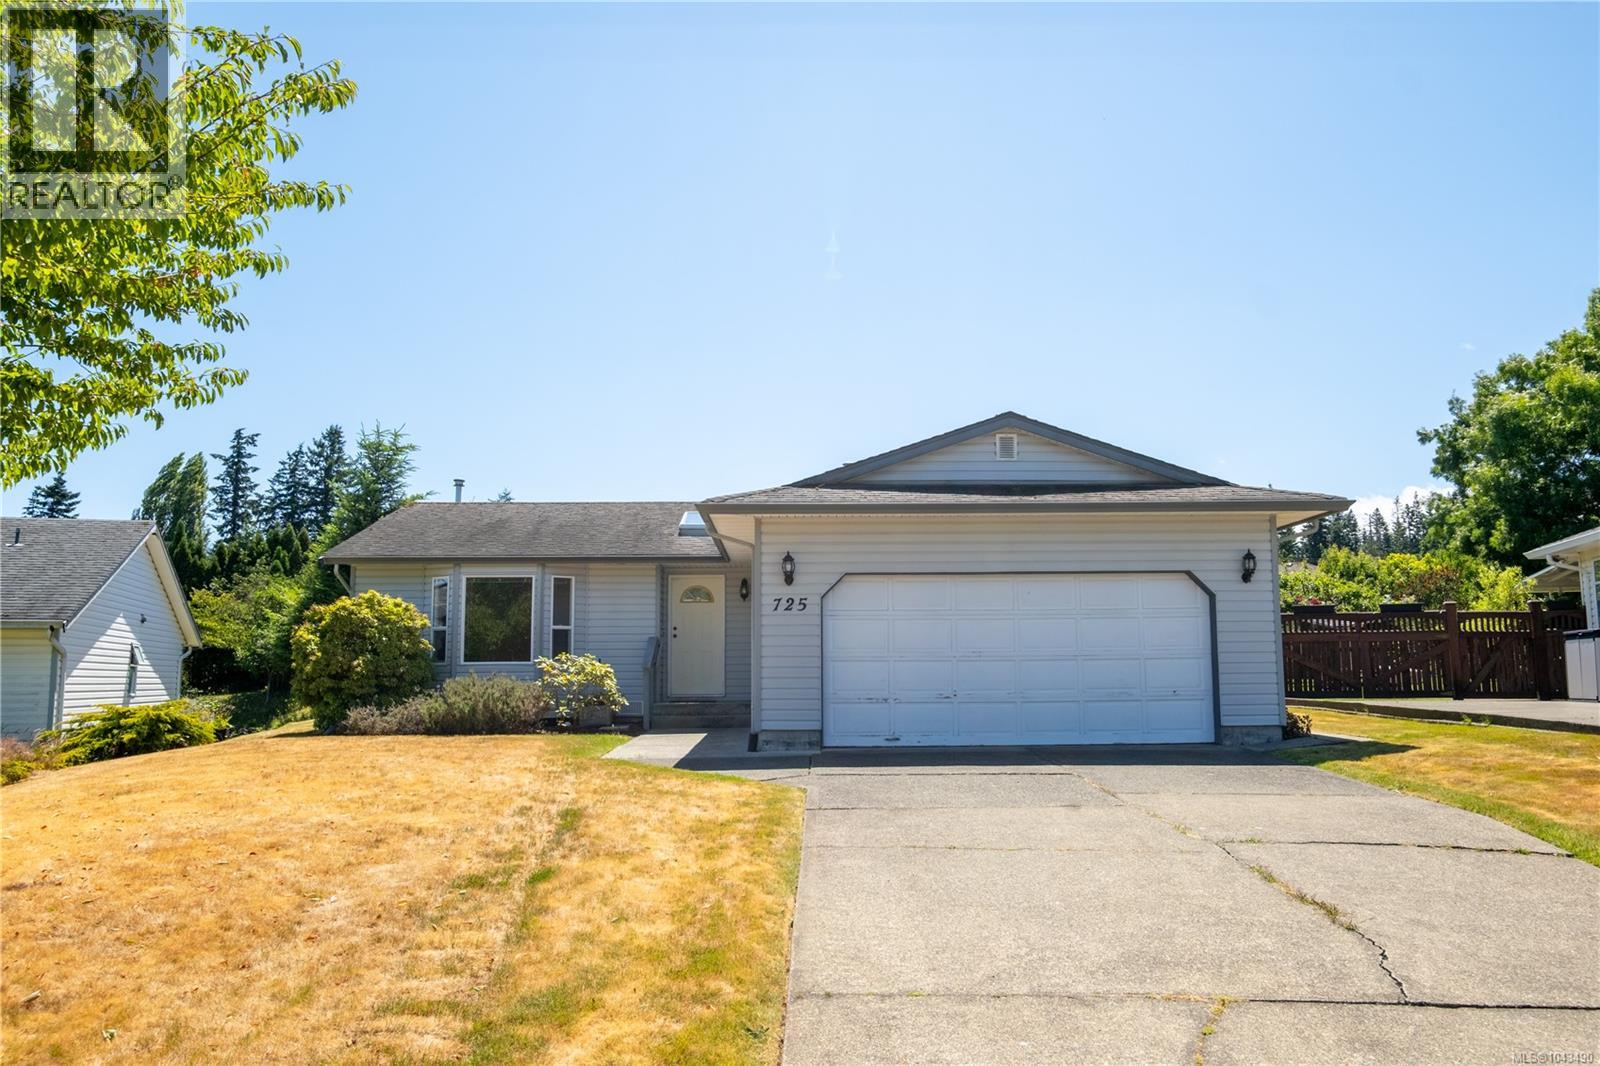
Nestled on a beautiful 0.279-acre lot in a quiet cul-de-sac, this charming property offers the perfect blend of privacy, nature, and convenience. Just steps from a peaceful duck pond, only a few blocks from the ocean/beach, and just minutes from shopping and everyday amenities, the location is truly exceptional. The home features a spacious covered patio overlooking the expansive backyard—an ideal space for entertaining, relaxing, or enjoying the outdoors year-round. A built-in irrigation system makes maintaining the lush landscaping effortless, while the double garage and long driveway provide ample parking for vehicles or recreational toys. Whether you're looking for a peaceful retreat or a place to enjoy coastal living with room to grow, this property offers an incredible lifestyle in a highly desirable setting. (id:63476)

1 Bedroom + Den - 100 Pinehill Road
North Grenville, Ontario
Conditions apply, and availability is subject to change. Welcome to 100 Pinehill Road in Kemptville, where comfort, convenience, and community come together. This all-inclusive one-bedroom + Den apartment option starts at $2,800 per month and includes utilities, plus a Rogers TV and Internet package valued at approximately $160 per month. Suites offer bright, modern layouts with quartz countertops, laminate flooring, new appliances, high ceilings, in-suite laundry, private balconies, and four-piece bathrooms. Bathroom options may include a bathtub or walk-in shower, subject to the individual unit layout and availability. Residents can enjoy a range of convenient building amenities, including a fitness room, elevator access, a garbage chute on every floor, a party room, and an outdoor tenant gazebo with a barbecue area. Located in a highly walkable area, residents will have everyday essentials close to home, including grocery stores, pharmacy services, Tim Hortons, restaurants, banking, and local shops. Enjoy nearby walking paths, the creek, the public library, downtown events, and Kemptville's welcoming small-town community. Parking is available at an additional cost of $125 to $175 per month. Storage may also be available. Multiple units may be available. Photos are representative of suites with a similar bedroom type, size, and finishes. Layout, size, view, features, and appearance may vary by unit. Pricing, availability, parking, storage, amenities, and unit-specific details are subject to change. Please contact the Listing Brokerage for current availability and unit-specific information. (id:63476)
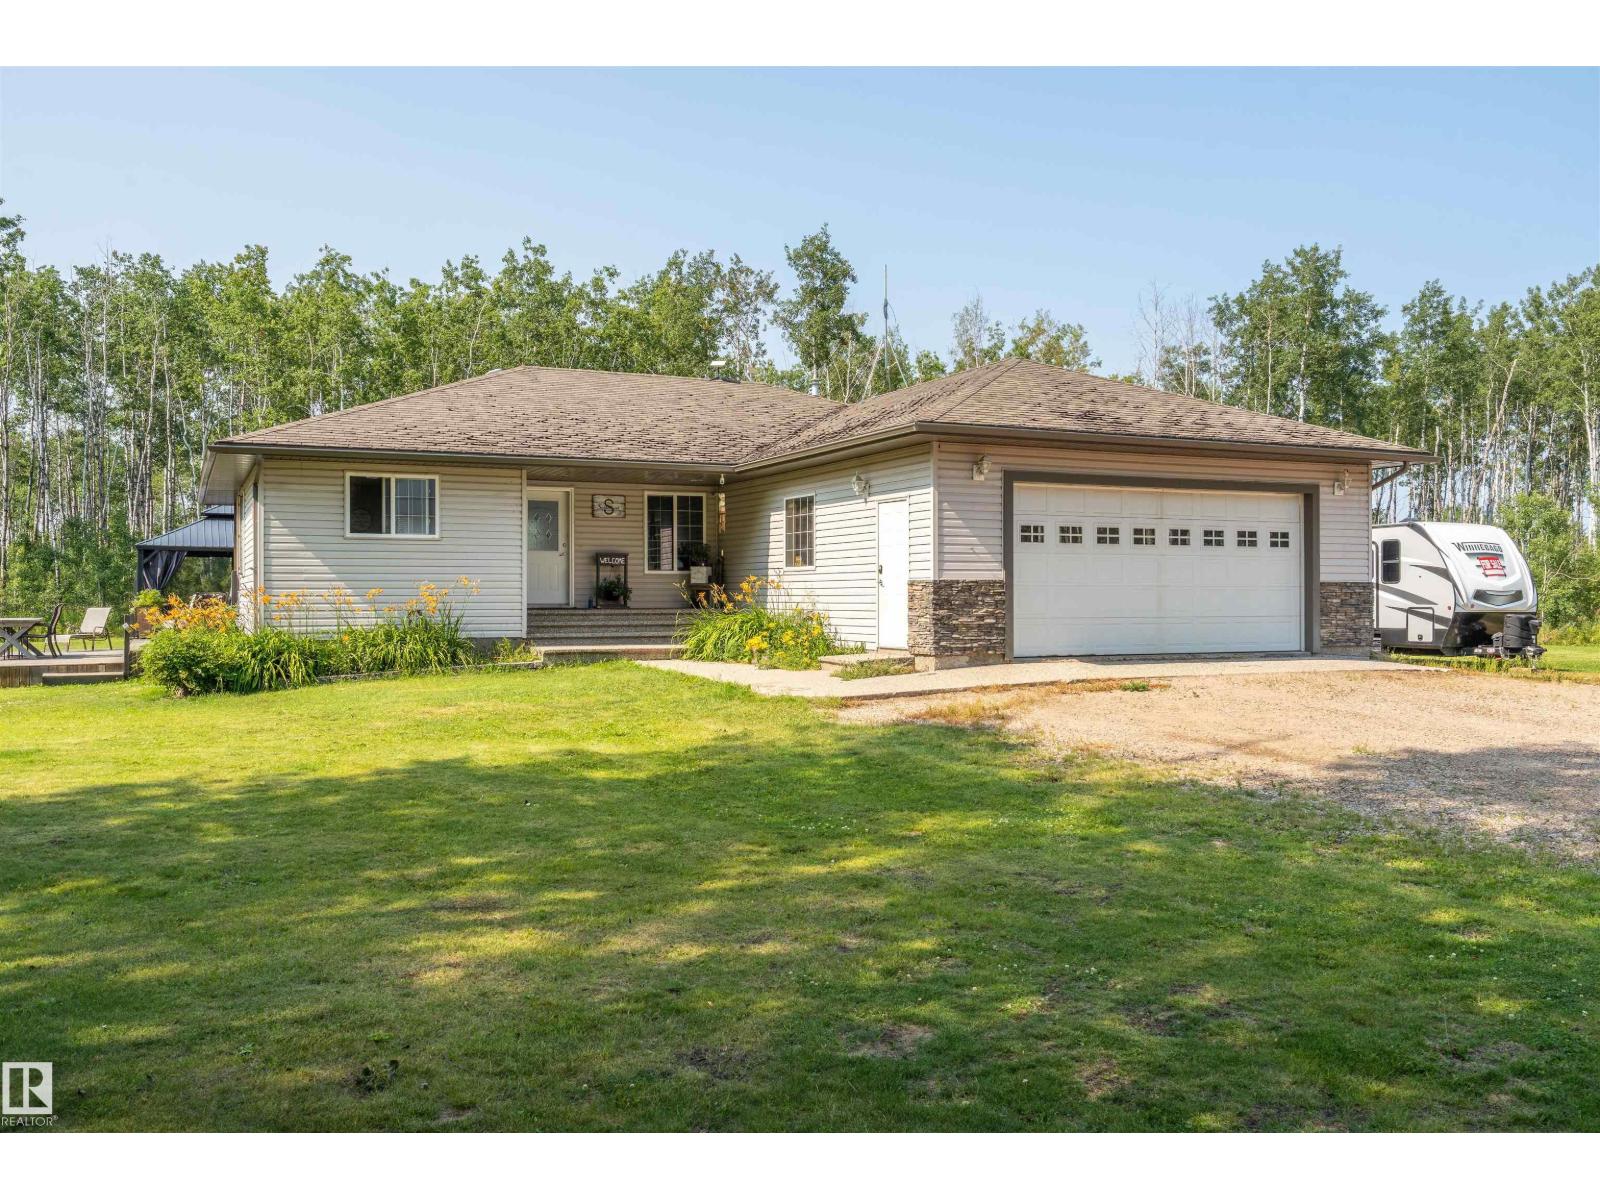
63320 Rge Rd 435
Rural Bonnyville M.d., Alberta
Ideally located on a private 10-acre parcel between Cold Lake and Esso, this beautifully maintained bungalow offers the perfect combination of country living and exceptional shop space. The open-concept main floor features a spacious kitchen with abundant cabinetry, a pantry, and direct access to a covered deck with a natural gas BBQ hookup. The living room is highlighted by a cozy gas fireplace, while the main level also includes two bedrooms, a laundry room, fresh paint throughout, and new vinyl plank flooring that continues into the fully developed basement. Downstairs offers two large bedrooms, a spacious family room, a brand-new 3-piece bathroom, a wood stove with a convenient wood chute from the garage, and a second washer/dryer hookup. The oversized attached garage is complemented by an impressive 60' x 52' shop with an 18' ceiling, 16 ft overhead door, 12' overhangs on both sides, RV power, a 2-piece bathroom, cistern, and holding tank. Fibre optic service available. (id:63476)
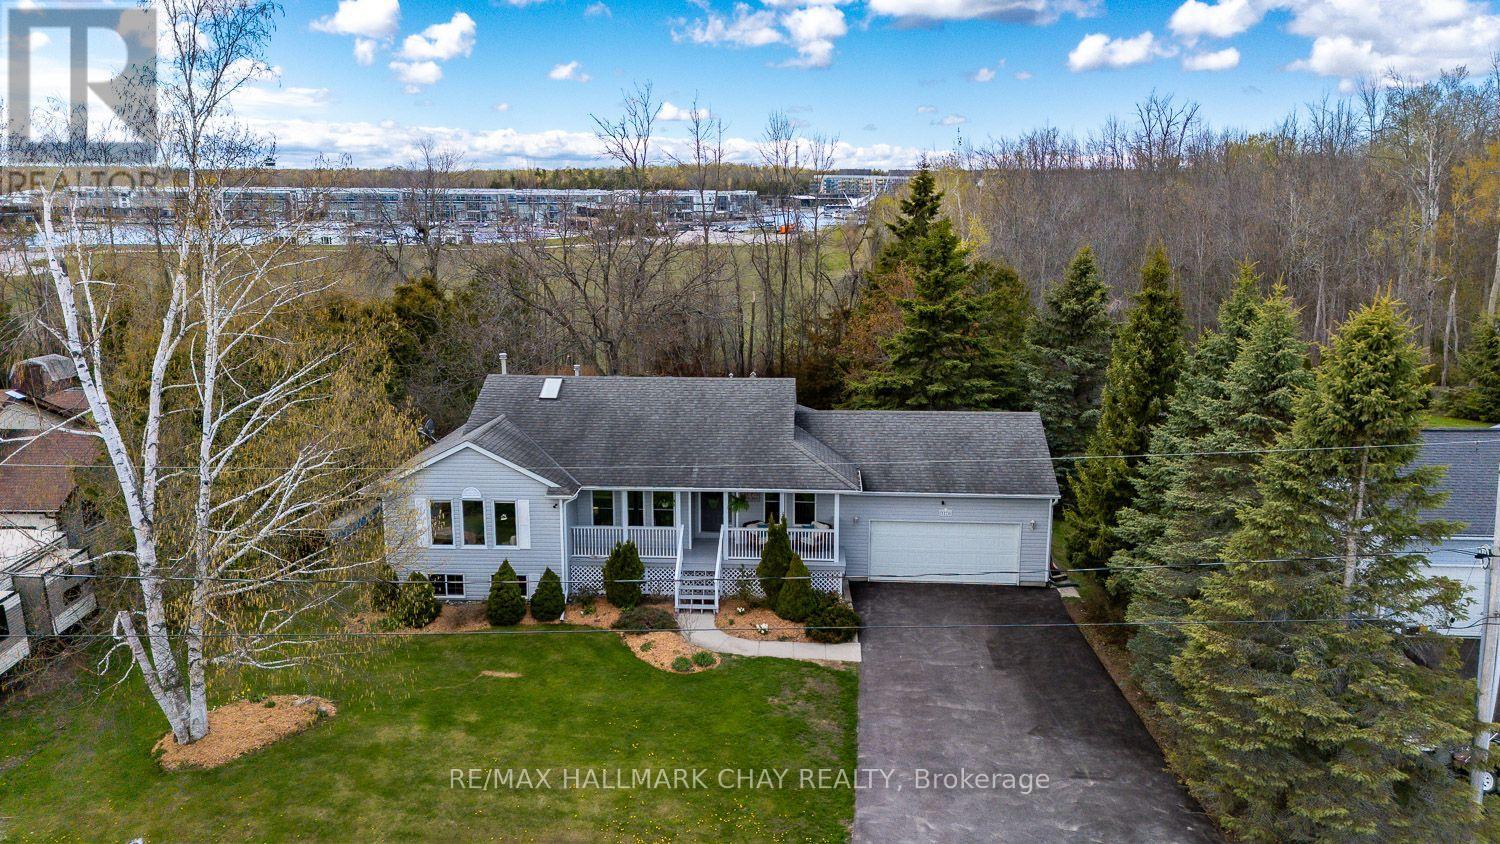
3778 West Street W
Innisfil, Ontario
2 MINUTE WALK TO BEACH WITH DEEDED ACCESS!...............This is not just a home, it truly is a lifestyle...............With deeded access to the beach, Friday Harbour, and golf just a minute or 2 away, you have unlimited outdoor options here...............3 bed, 2 bath bungalow with brand new, beautifully finished basement, 2 car garage, and 6 car (recently re-paved) double driveway on well kept 1/3 of an acre lot...............Main floor has nice functional layout, with walk-out to backyard, plus access from garage into laundry/mud-room................Separate family room...............Kitchen is bright and has SS appliances...............2 full bathrooms, including 4 pc ensuite in master...............Gas fireplace in living room................Basement was professionally completed in 2025 and adds an additional 970 sq ft of awesome space to utilize...............Nice open layout in basement with huge rec/games room area, plus large bedroom, and bonus room (gym/office)................Big windows and pot lights give it a very fresh, bright feel................Backyard features perimeter trees that offer privacy, and nice level, wide-open yard space to play..................Large deck is perfect for gatherings and BBQ's...............Covered front porch..............Quiet dead end road with no thru traffic..............MAKE SURE TO TAKE THE 2 MINUTE WALK DOWN TO THE BEACH WHEN VIEWING! (id:63476)