
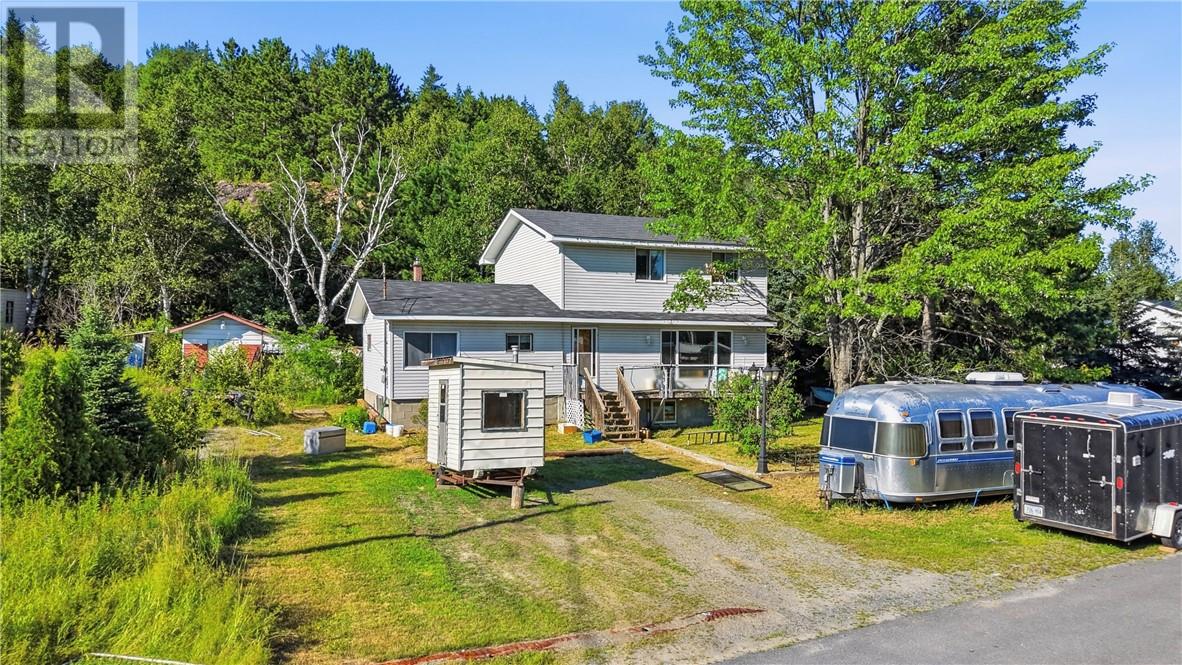
25 Savard Road
Wahnapitae, Ontario
Welcome to 25 Savard Road, a spacious family home offering plenty of room to grow on a generous 100 x 120-foot lot backing onto a peaceful greenbelt. The main level features a large kitchen and dining area, a bright and spacious living room, a convenient main-floor bedroom, and a full bathroom. Upstairs, you’ll find three additional well-sized bedrooms, providing flexible space for a growing family, home office, or guests. The full unfinished basement offers excellent storage and future development potential. Enjoy the privacy of the deep backyard while remaining close to everyday amenities. THIS PROPERTY CAN BE SOLD WITH THE VACANT PROPERTY TO THE RIGHT, THE VACANT PROPERTY TO THE LEFT, THE VACANT LOT ACROSS THE STREET, AND THE VACANT LOT LOCATED UP THE ROAD, CREATING A UNIQUE OPPORTUNITY TO PURCHASE MULTIPLE NEARBY PROPERTIES AS A PACKAGE. (id:63476)
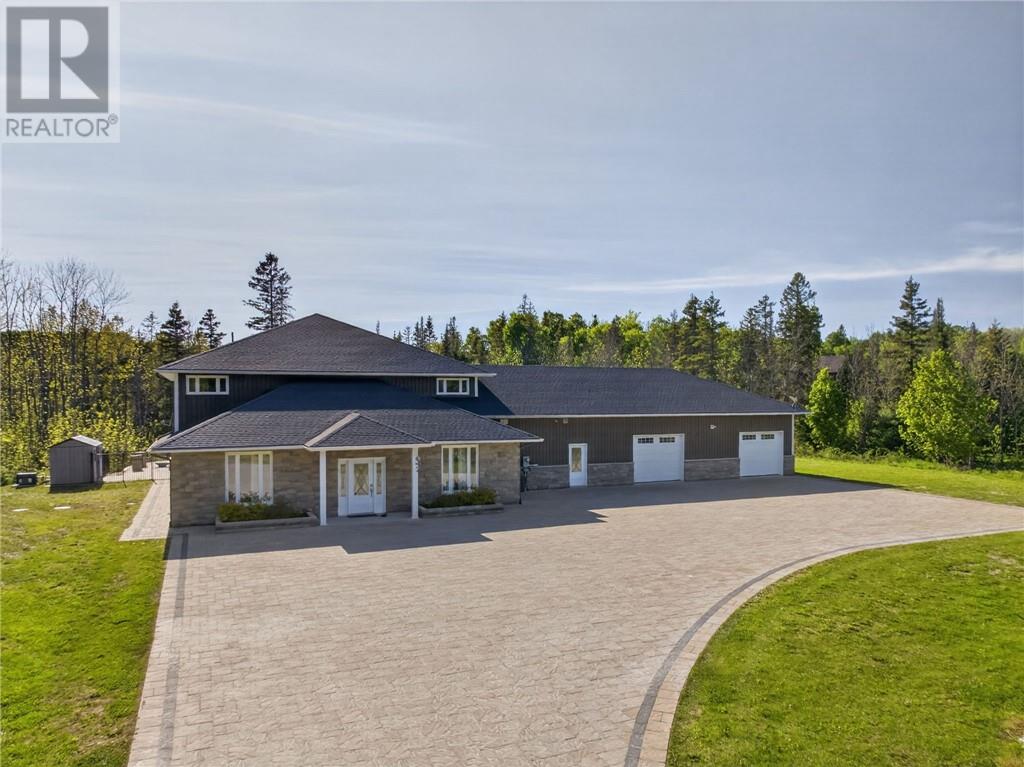
5381 Desmarais
Sudbury, Ontario
Executive Estate nestled on a very private 8.9 acres yet only minutes from suburban Valley East and major amenities. High quality custom 2 storey home with open, free-flowing floor plan and over 4,600 sq.ft. of elegant living space. Comfortable in-floor heating throughout the main level, 5 bedrooms + office(or 6th bed), 3 fully renovated bathrooms, living spaces on each floor, and exceptionally large room sizes to satisfy all family members. The attached garage is 43' x 32' with 12' ceilings and separated end bay for versatility. Transitioning to the outdoors, the extensive recent site improvements have created endless opportunity for pleasure-filled activities & entertainment; whether splashing around the 2 year old gas heated 20' x 44' 'L-shaped' pool, warming-up by the fire, playing sports on the interlocking stone driveway, swinging on the play structure, or skipping stones on the pond. Perhaps take a walk in the back trail to have lunch in the cute 'cabin in the woods' and truly unwind. An exceptional paradise where a home integrates seamlessly to its natural surroundings! (id:63476)
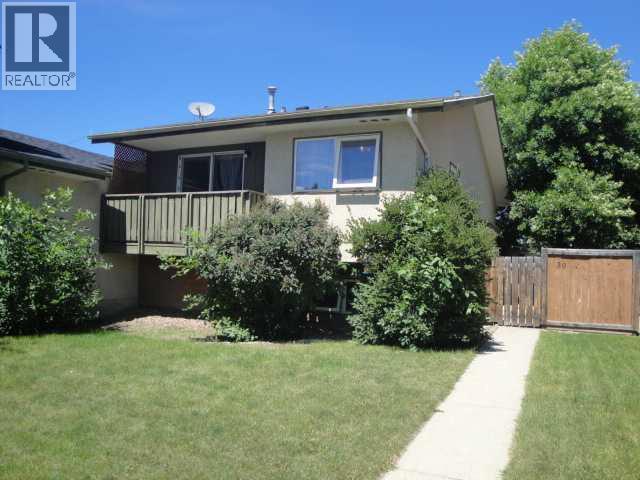
39 Meadowlark Boulevard N
Lethbridge, Alberta
This 861 sq ft home offers a strong revenue setup with a 2-bed, 1-bath main-floor unit and an additional 1-bed, 1-bath illegal basement suite, each with its own private entrance and separate laundry. The main floor features updated flooring and windows along with a front balcony and a side patio for outdoor space. A 22×24 detached garage is also rented out, adding another steady income stream. The home is in good condition throughout and sits directly across from the school, making it an appealing live-up/rent-down opportunity or a turnkey investment property with multiple revenue sources. (id:63476)
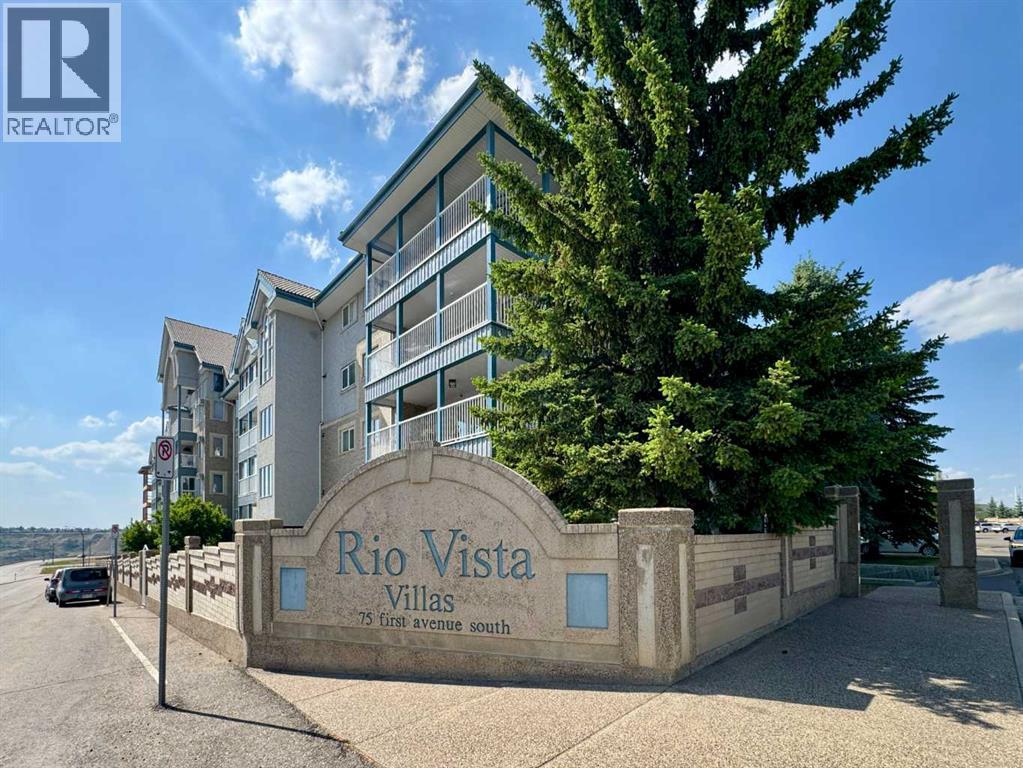
208, 75 1 Avenue S
Lethbridge, Alberta
Welcome to Unit 208, 75 1 Avenue S, a beautifully maintained and updated 55+ condo in the highly sought-after Rio Vista Villas, offering comfortable, low-maintenance living in a prime south Lethbridge location just steps from downtown amenities and the scenic coulees. Rarely do units like this become available, featuring 2 bedrooms, 2 bathrooms, and a functional layout with the bedrooms positioned on opposite sides of the unit for added privacy. The bright open-concept kitchen, dining, and living area is filled with natural light, while the enclosed balcony with a newly installed screen door extends the living space. Recent updates include newly painted walls, new vinyl flooring in the living area and bedrooms, new linoleum flooring in the kitchen and bathrooms, and newly installed higher pedestal toilets. Additional features include in-suite laundry, a private storage locker, and heated underground parking with access to a convenient car wash bay. The building is equipped with two elevators and offers an exceptional range of amenities designed to support an active and social lifestyle, including a fitness centre, social room, Sunrise Lounge, craft room, workshop, library, gazebo, and recreation areas featuring pool tables, ping pong, shuffleboard, and darts. Conveniently located close to shopping, restaurants, parks, walking paths, highway access, and all downtown services, Rio Vista offers an outstanding opportunity for spacious and carefree adult living. With its desirable location, functional layout, extensive amenities, and beautifully maintained condition, Unit 208 is a rare opportunity you won’t want to miss. Please view the video walkthrough in the links tab or on YouTube by searching for the home address; this is a home you’ll want to experience in full. (id:63476)
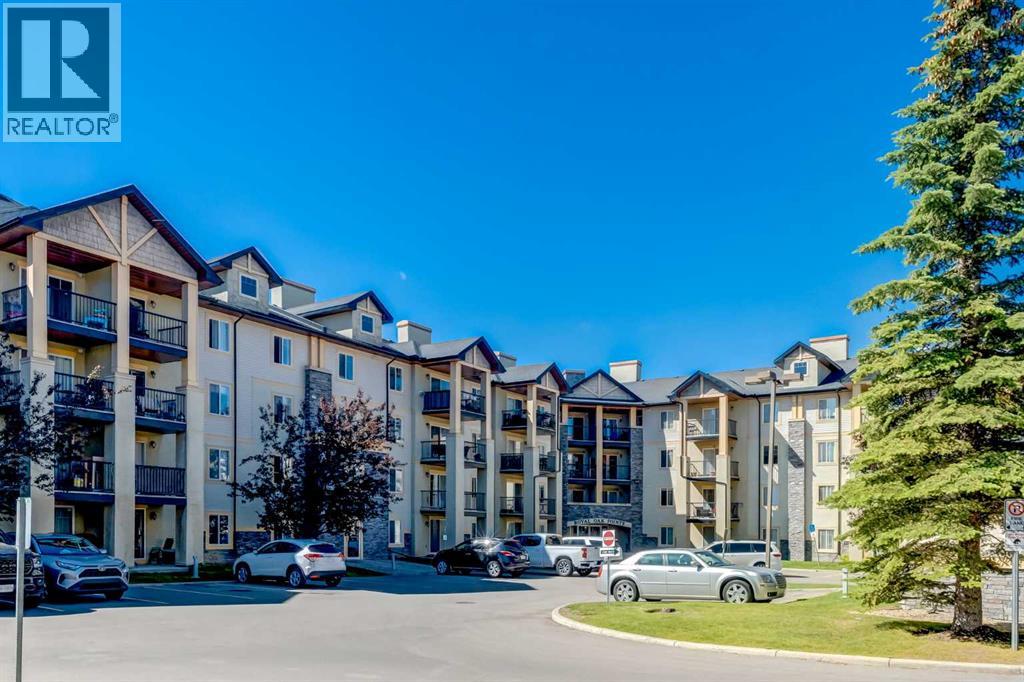
1319, 8810 Royal Birch Boulevard NW
Calgary, Alberta
Welcome to this bright and beautifully maintained 2-bedroom, 2-bathroom condo in the highly sought-after community of Royal Oak. Offering a functional open-concept layout, stunning mountain views, and an unbeatable location, this home is the perfect opportunity for first-time buyers, downsizers, or investors. Step inside to a spacious foyer that welcomes you home. Conveniently located off the entrance is a dedicated laundry and storage room, thoughtfully positioned away from the bedrooms for added privacy and convenience. The open-concept kitchen flows seamlessly into the dining area and living room, creating an ideal space for everyday living and entertaining. Large southeast-facing windows and the private balcony fill the home with natural light while offering breathtaking views of the Rocky Mountains—perfect for enjoying your morning coffee or relaxing on warm summer evenings. The spacious primary bedroom features a walk-in closet and a private 4-piece ensuite. A second generously sized bedroom is situated next to the full main bathroom, making it ideal for guests, family members, or a home office. The unit comes with an underground titled parking spot and a large storage locker which is conveniently located in fronrt of the unit. Royal Oak is a family-friendly community with elementary and junior high schools just minutes away, along with an extensive network of walking and biking pathways that showcase the area's beautiful natural surroundings. Convenience is at your doorstep with Royal Oak Centre located just across the street, offering an excellent selection of restaurants, cafés, pubs, Walmart, London Drugs, an Asian grocery store, and a variety of everyday amenities. Commuting is effortless with the nearby Tuscany C-Train Station and quick access to Stoney Trail, making travel throughout Calgary fast and convenient. This move-in-ready condo offers the perfect combination of comfort, convenience, and spectacular views. Don't miss this fantastic opportunity— book your private showing today! (id:63476)
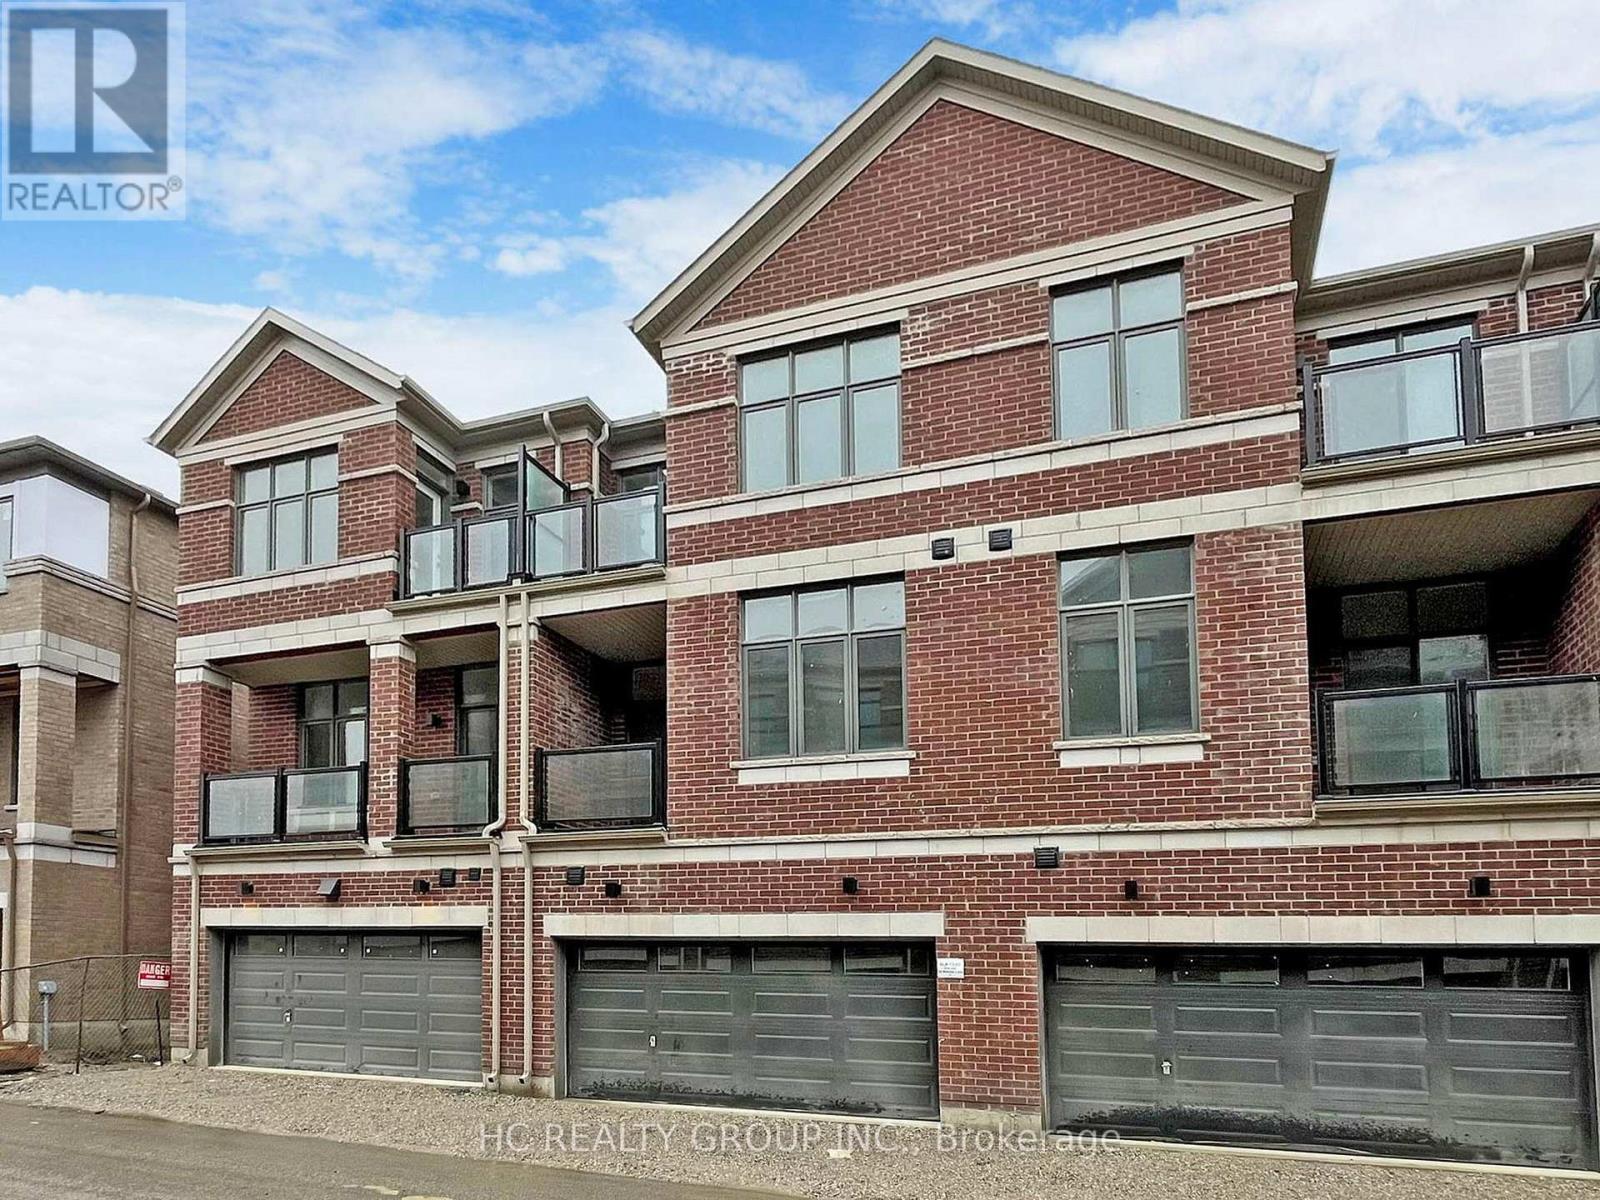
28 Millman Lane
Richmond Hill, Ontario
One Year New 3+1 Bedroom Double Car Garage Townhouse In Newly Built Ivylea Community Located At Leslie St & 19th. 2,060 square feet of modern living space. Open Concept. Conveniently Located Just Minutes To Richmond Green High School, Highway 404, Public Transit, Parks, Costco, Major Plazas & More! 10' Ceiling On Main & 9' On Upper, Large Centre Countertop Island w/ Breakfast Bar, 2 Walk-Out Balconies (id:63476)
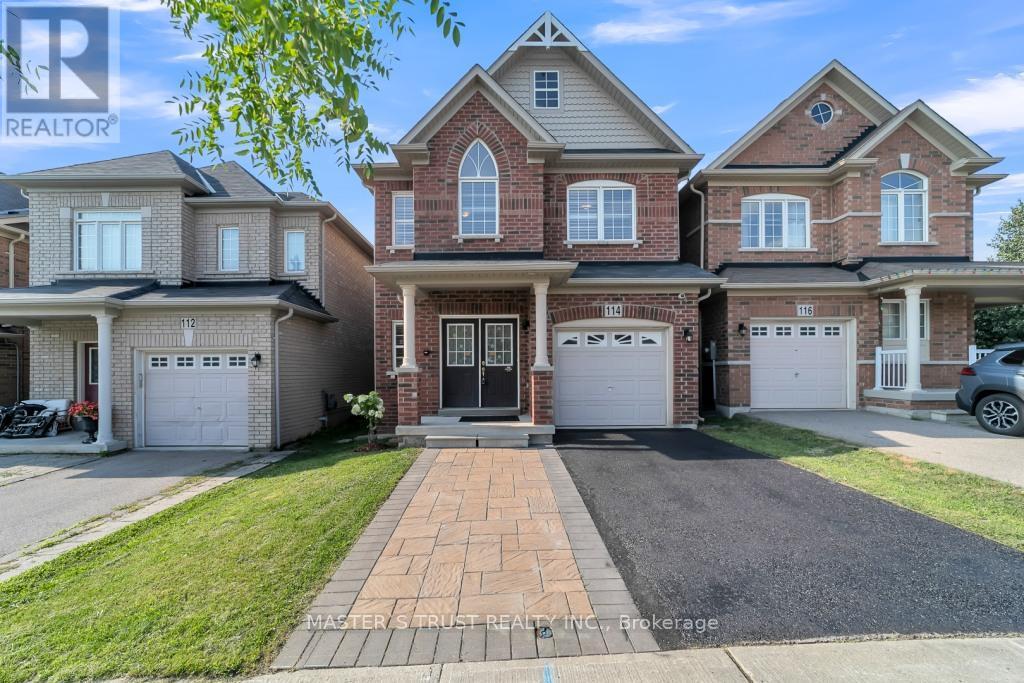
114 Herefordshire Crescent
East Gwillimbury, Ontario
Well maintenance 4Bedroom 3Washrrom Detached House. Engineer Floor throughout on Main floor and 2nd Floor. 9Ft Ceiling Main Floor, Functional Kitchen With Lots Of Upgraded Cabinets, Breakfast Area W/O To Backyard, Gas Fireplace, Spacious Master Bedroom W/ Ensuite & W/I Closet, Fenced Backyard. Convenient Location On A Quiet Court, Close To Costco, Upper Canada Mall Shopping Plaza, Go Train, Public Transit, Minutes To Hwy 404/400. Ready to move in and Enjoy! (id:63476)
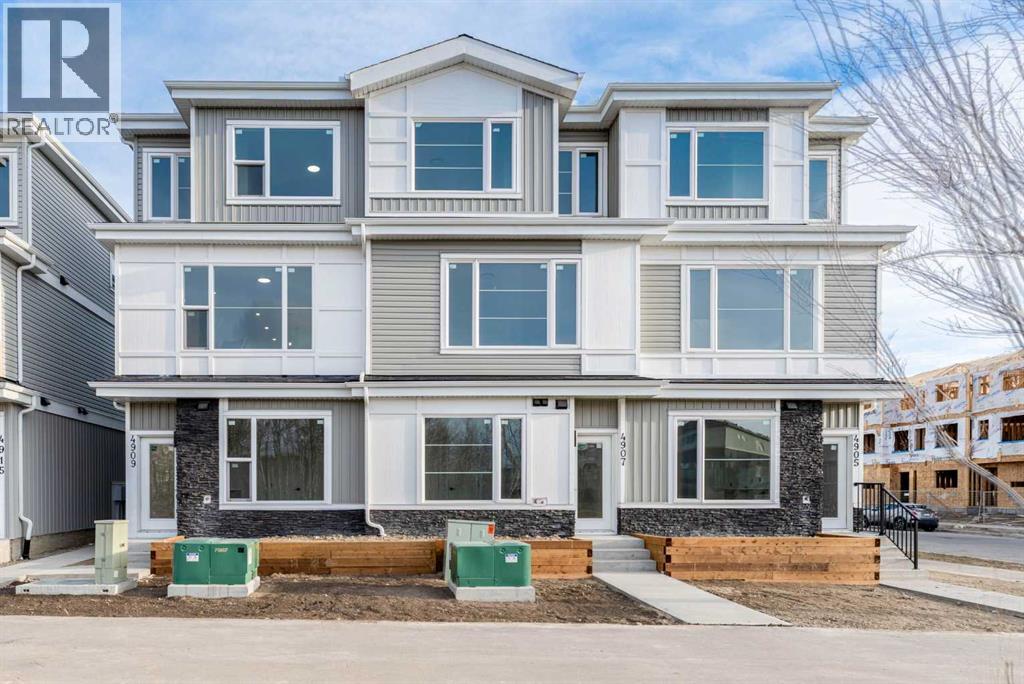
4909 88 Avenue NE
Calgary, Alberta
**First-time home buyer GST Rebate Available**. Show Home For Sale | 4 beds | 3.5 bath | Single Car Garage Attached Experience the ideal mix of comfort, style, and convenience in this stunning townhome in Saddlepeace (Saddleridge NE). The bright main floor offers an open-concept layout with a modern kitchen featuring quartz countertops, stainless steel appliances, full-height cabinets, and a large island. Upstairs includes 3 spacious bedrooms, a primary suite with a walk-in closet and ensuite, plus convenient laundry.The ground-level 4th bedroom comes with its own ensuite and separate laundry—perfect for extended family or rental income. An attached garage adds extra convenience.Located close to shopping, schools, parks, transit, and the Sikh Temple, with easy access to Stoney Trail and Metis Trail. Only 5 minutes to Calgary International Airport and 15 minutes to CrossIron Mills. Schedule your private viewing today! (id:63476)
2431 23 Street NW
Calgary, Alberta
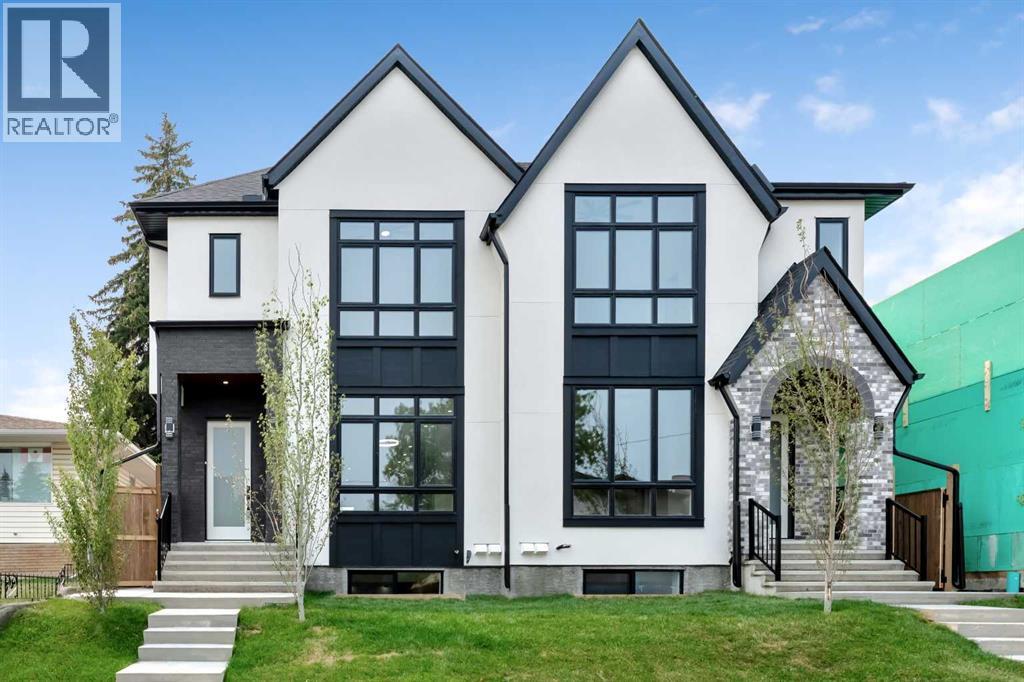
Welcome to the lap of luxury in Banff Trail. This beautifully appointed infill is just steps BANFF TRAIL C-TRAIN STATION and walking distance to University of Calgary, which makes it an ideal location with its 2 BEDROOM LEGAL BASEMENT SUITE. Have allergies? NO CARPETS THROUGHOUT. The Main floor has 10’ CEILINGS, wide front entrance, a dining area with a feature wall, luxurious kitchen with quartz backsplash, 14' long island with a magnificent quartz countertop and dual waterfall feature and cabinet doors on both sides (plenty of storage space for all your small kitchen appliances), a show-stopping "COMMERCIAL STYLE" JennAir 36' GAS RANGE, Impressive JennAir 48" WIDE FRIDGE and dual zone BEVERAGE COOLER in the seamlessly situated coffee bar that is open-to-above with morning sun lighting it up with sunshine. The Living room has an opulent 60' GAS FIREPLACE with built-ins and sliding patio doors that opens to a maintenance-free, composite plank party deck. The mud room leads to the conveniently located powder room. The highlight of the top floor is the Massive Primary bedroom with vaulted ceiling, spacious WALK-IN HIS & HER closets and a spa-like ensuite which will have a tiled STEAM SHOWER, double vanity, and a free-standing tub. The top floor is completed with a laundry room with sink, two bedrooms, one which has "cheater-suite" access to the common 4-piece bathroom. Every main and top floor bathroom has electric in-floor heating with their own thermostat, 200 AMP SERVICE TO HOUSE ensures there is enough power for house and a legal basement suite. The BASEMENT HAS A SEPARATE SIDE ENTRANCE, access to the furnace/mechanical room is in the common area so basement tenants do not need to be bothered/notified if you have to access the mechanicals. The basement ceiling has sound reduction features in the ceiling, hookups for a private laundry, kitchen and living room (with fireplace) and installed IN-FLOOR HEATING. Other features include GFCI OUTLETS BEHIND EVERY TOILET ( required for heated bidets) and IN-FLOOR HEATING in EVERY WASHROOM, 200 AMP service in home, HEATED GARAGE WITH 200 AMP SERVICE (also insulated, drywalled and painted) with an EV CHARGING RECEPTACLE suitable to connect a Level 2 charging station, and a sunny SOUTHWEST FACING BACKYARD. TRIPLE PANE GLASS WINDOWS and DOORS throughout house (except front door and sliding patio door due to weight) with extra sound-reduction measures in the party wall ensures a quiet and serene atmosphere in the home. The property s situated on a lovely street full of manicured lawns, infills, and renovated original homes and just a SHORT WALK TO BANFF TRAIL and LIONS PARK C-TRAIN STATIONS, UNIVERSITY OF CALGARY, and community K-12 schools. (id:63476)
307 - 73 King William Crescent
Richmond Hill, Ontario
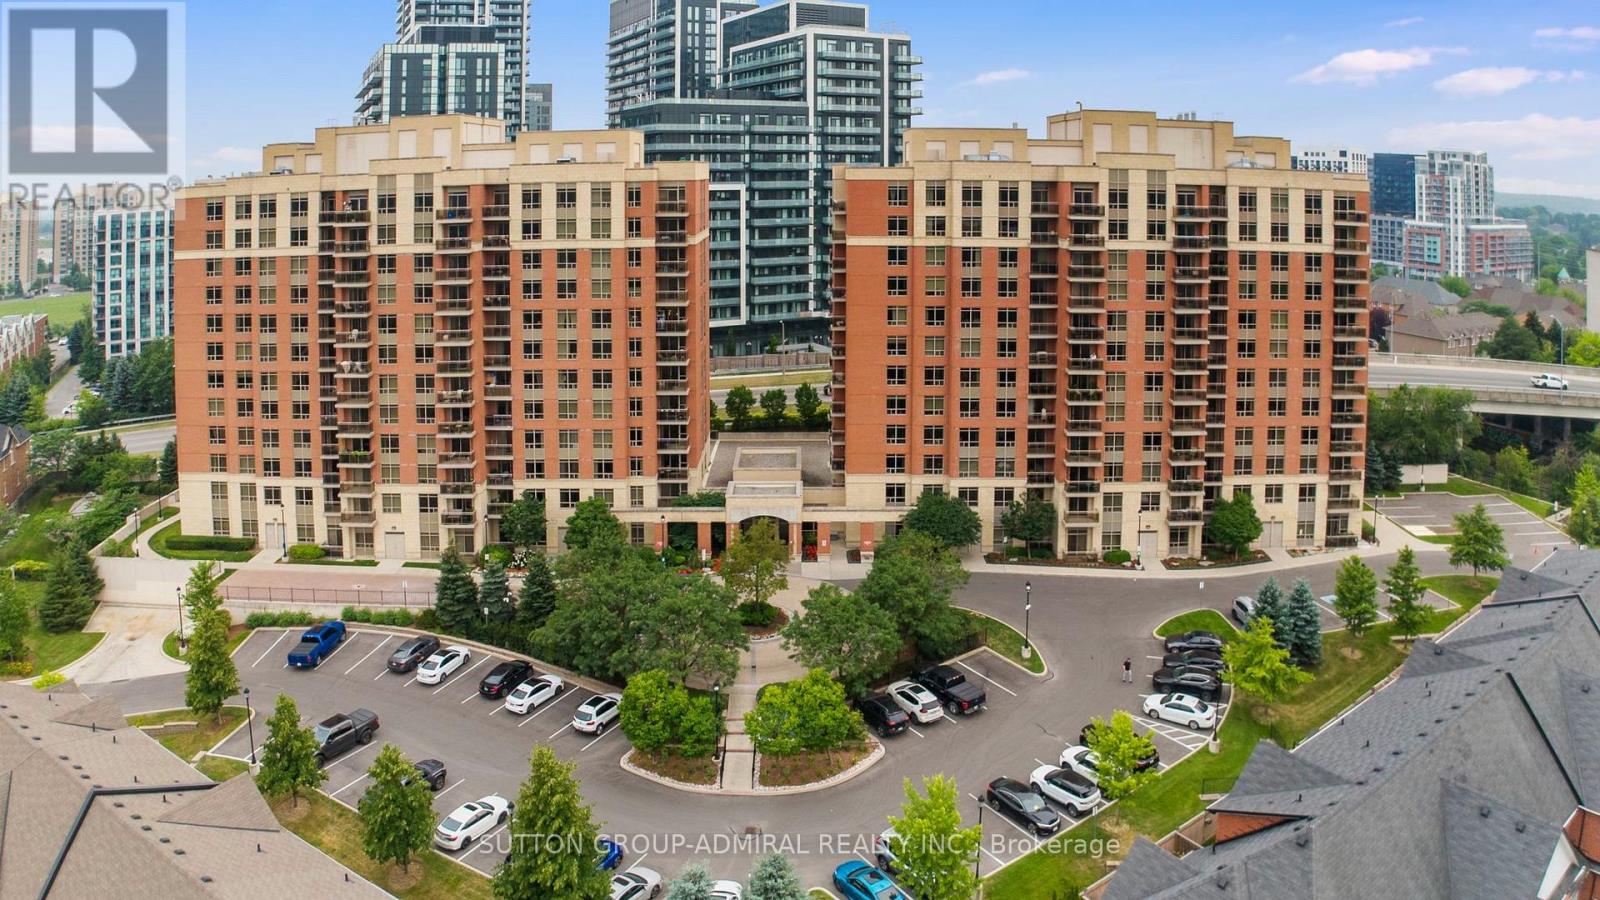
Welcome to Suite 307 located in 73 King William Cres. in the heart of Richmond Hill! This beautifully designed one-bedroom condo delivers it all. Situated in one of the area's most sought-after neighbourhoods, this beautifully maintained suite offers 670 sq. ft. of bright, functional living space with a smart open-concept layout designed for comfort and convenience. Step inside to a welcoming foyer with large closet space, laminate flooring throughout, leading into a spacious kitchen complete with stainless steel appliances, a Caesarstone kitchen countertop, a Carrara marble backsplash & marble vanity countertop, complete with an eat in breakfast bar. The sun-filled living area flows seamlessly to an oversized 85 sq. ft. private balcony with tranquil views- the perfect spot to enjoy your morning coffee or unwind at the end of the day. The generously sized bedroom features a large closet and direct balcony access, creating a peaceful retreat with plenty of natural light. Included with the unit are one underground parking space and one locker for added storage and convenience. Enjoy low maintenance fees and the benefits of living in a well-managed building with excellent amenities (complete exercise room, sauna, 2 party rooms, billiards room and guest suites!), 24-hour Security/Concierge that accept mail and packages. Just steps from Yonge Street, Langstaff GO Station, shopping, restaurants, parks, schools, and everyday essentials, this location truly has it all. An exceptional opportunity for first-time buyers, downsizers, or savvy investors alike. (id:63476)
100 Nottawaga Drive
Tiny, Ontario
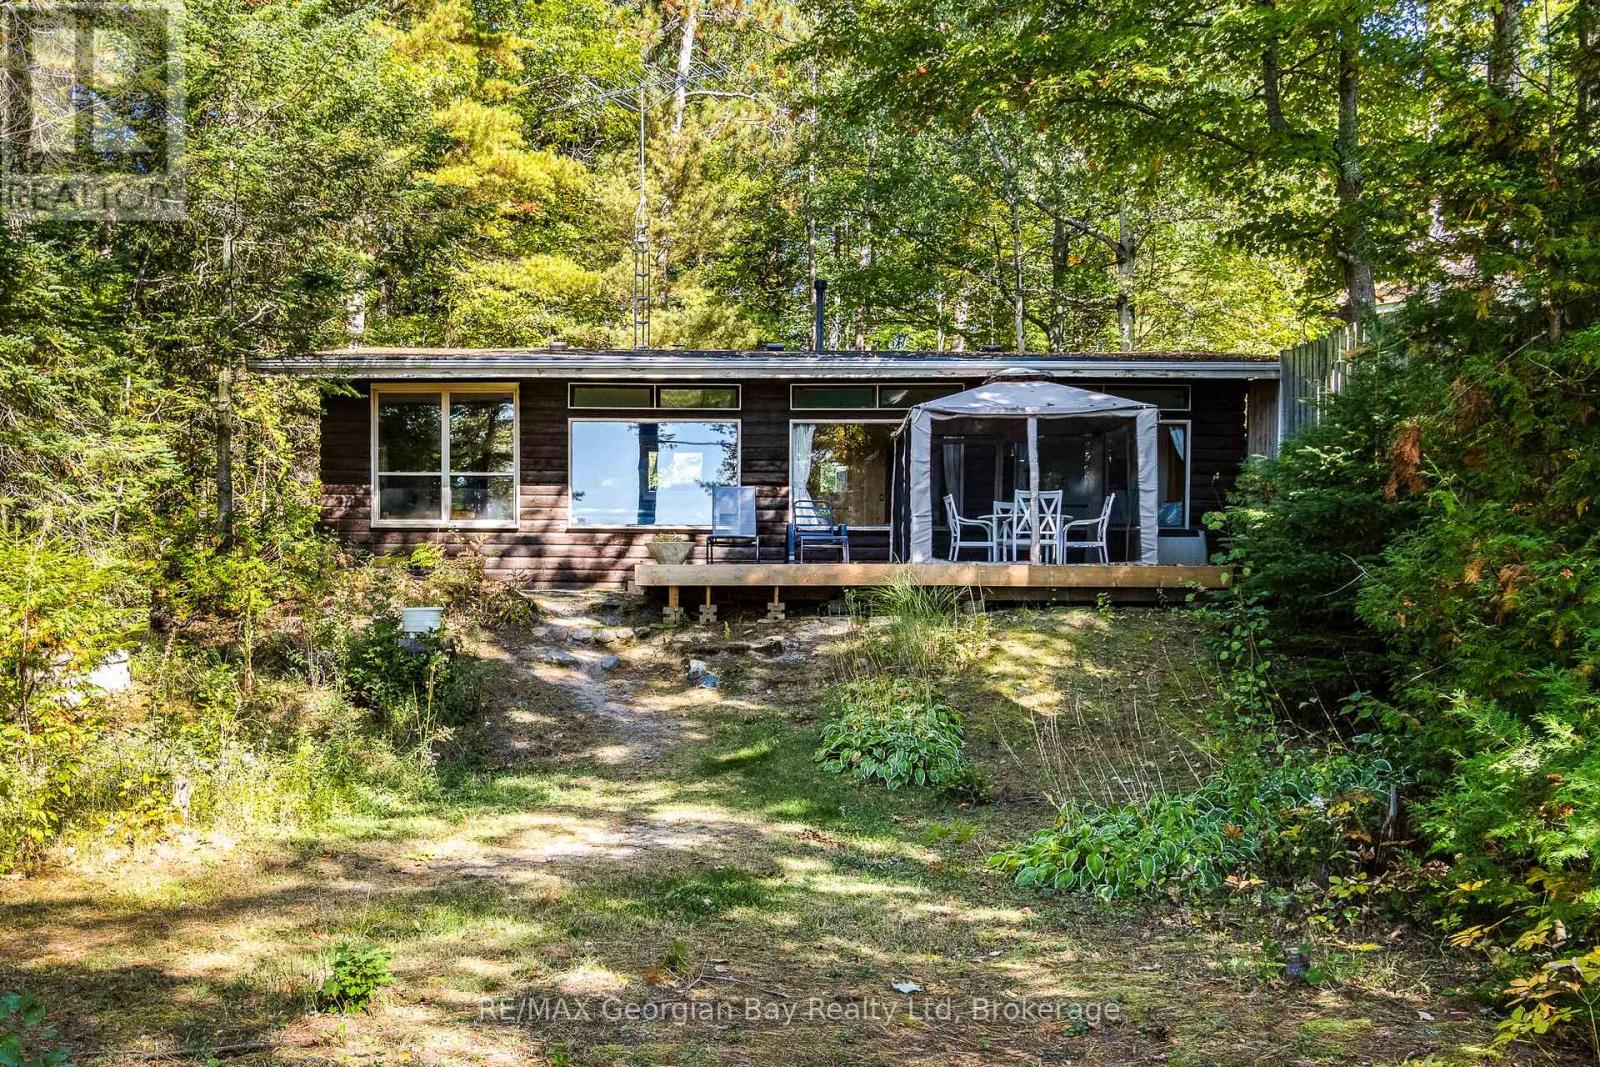
Nottawaga Beach is one of Tiny Township's highly sought after beaches. This three bedroom cottage offers frontage onto a pristine sand beach and stunning water and sunset views. Water views are enjoyed from all principal rooms, two of the three bedrooms and the deck. Access to the cottage is via a private, year round road owned and maintained by the Nottawaga Beach Association. As a member of the Nottawaga Beach Association you are assured of quiet enjoyment of one of the best beaches in the area and the treed property property across the lane. Membership dues are applicable. Use the cottage as is for years to come or while you develop plans for your ultimate dream retreat. (id:63476)
193 - 49 Trott Boulevard
Collingwood, Ontario
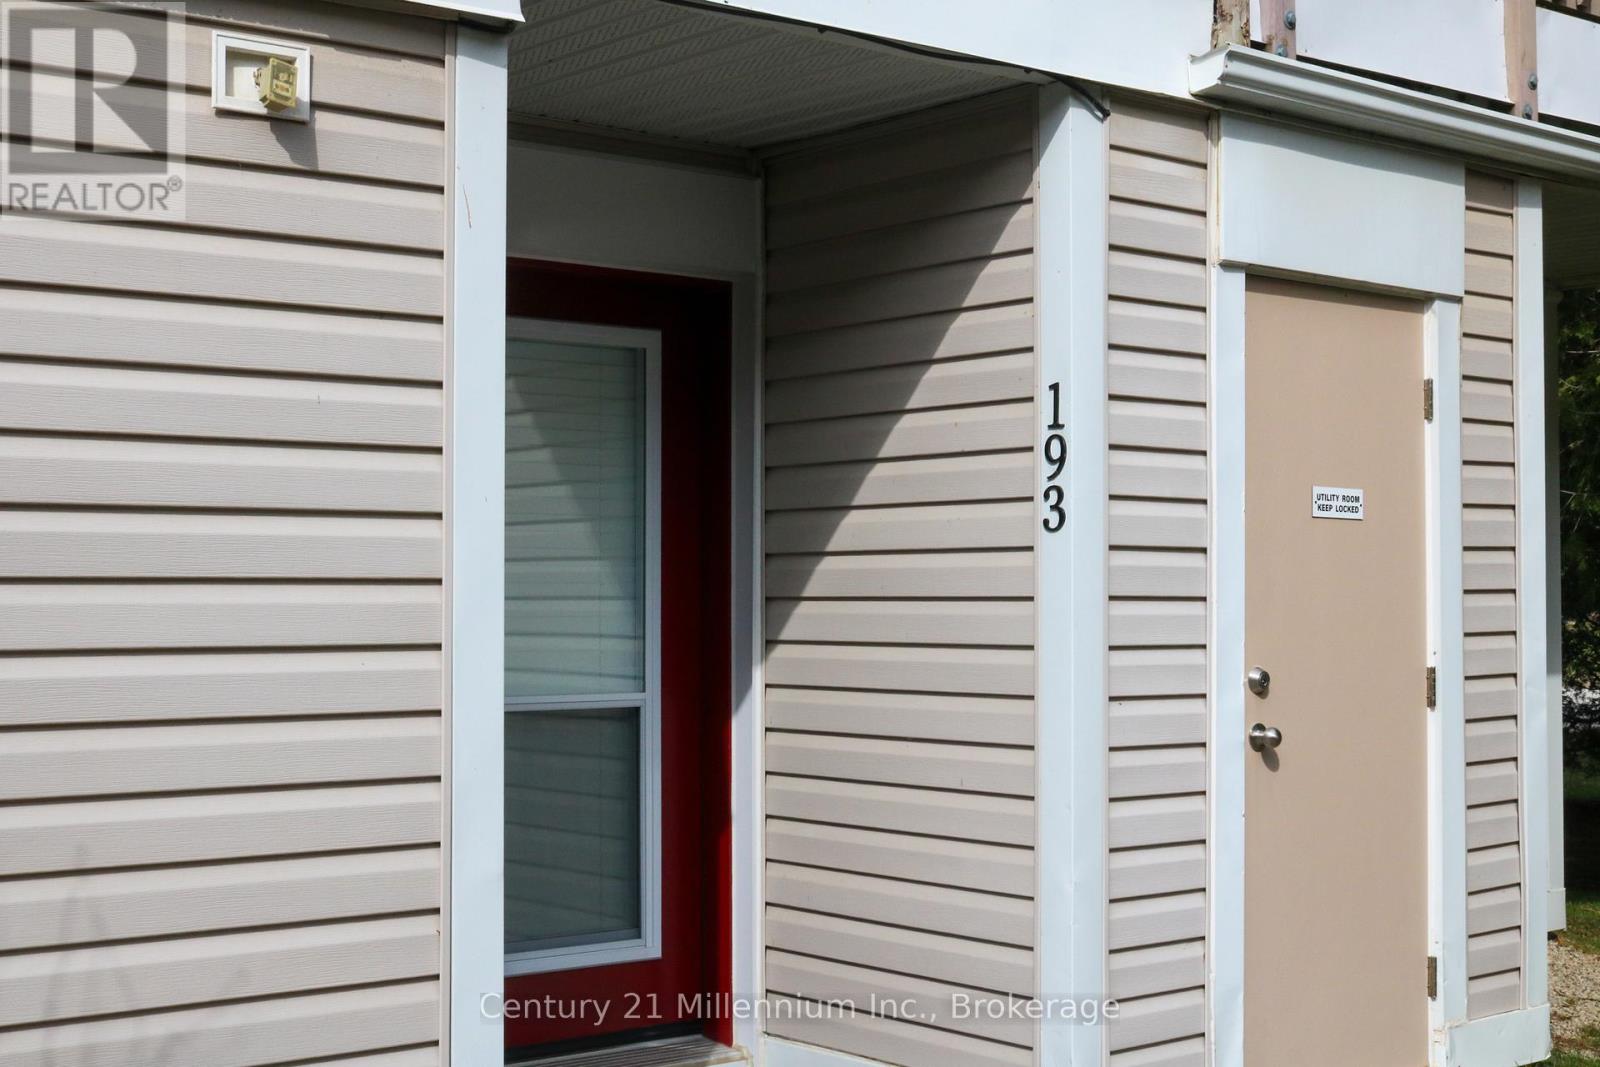
Fantastic opportunity to own a 3 bedroom, ground floor, bungalow style condo! All brand new appliances, new quartz countertop, carpet free unit featuring vinyl flooring. Energy efficient newer baseboard heaters plus newer windows and newer front door. Gas fireplace heats the entire unit. New air conditioner and heat pump installed with immense savings on both cooling and heating (id:63476)