
39 Meadowlark Boulevard N Lethbridge, Alberta T1H 4R4

$364,900
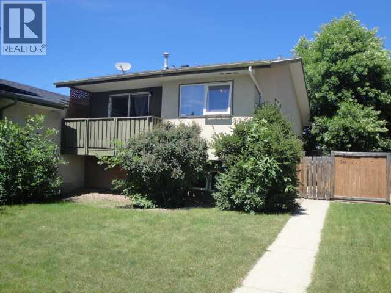
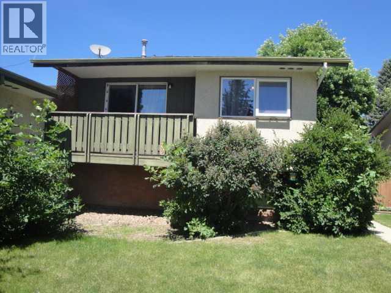
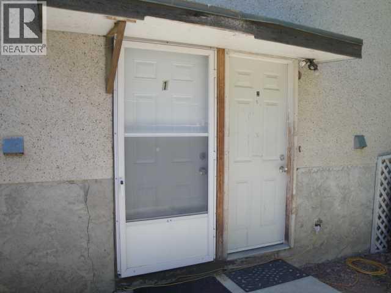
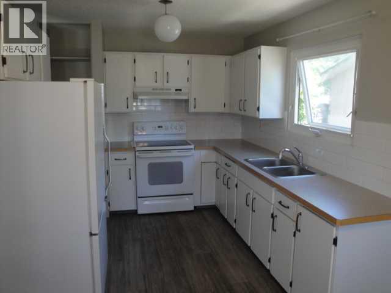
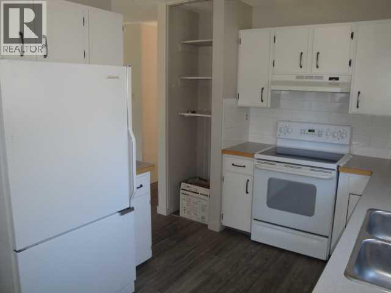
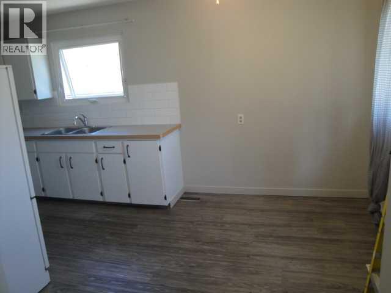
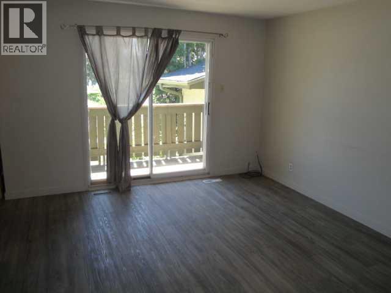
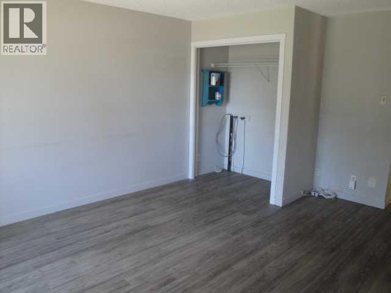
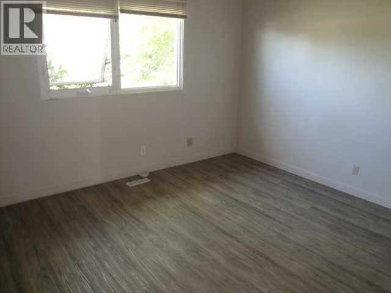
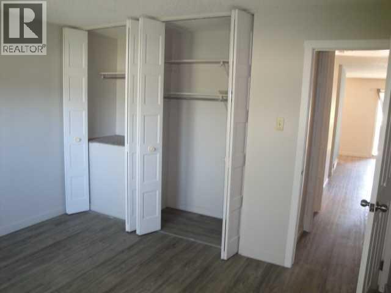
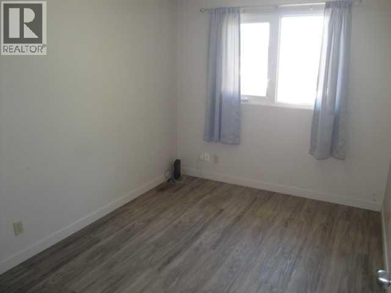
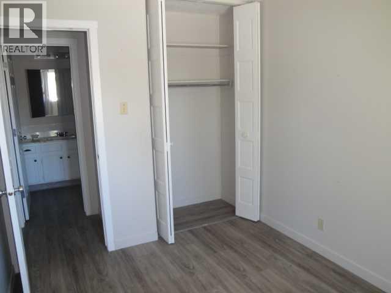
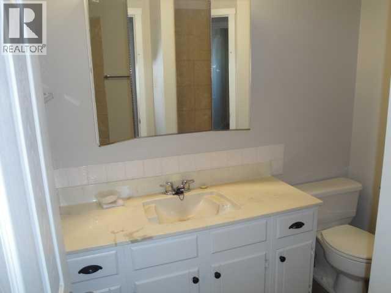
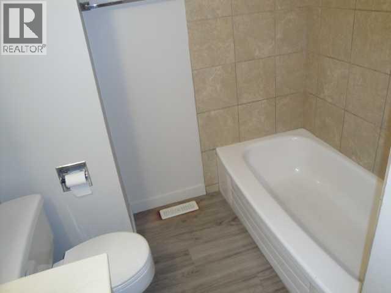
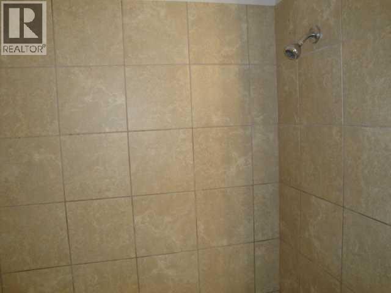
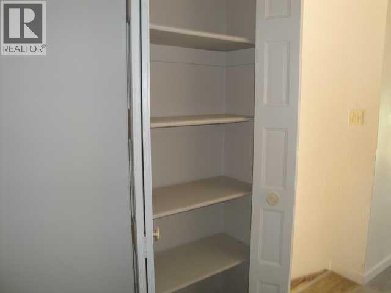
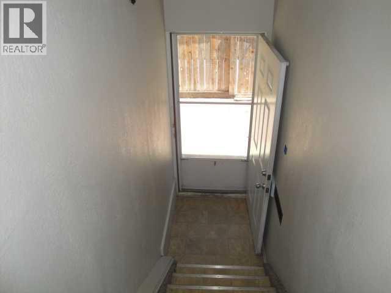
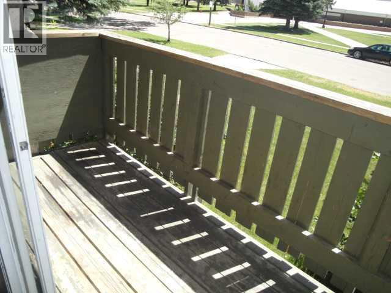
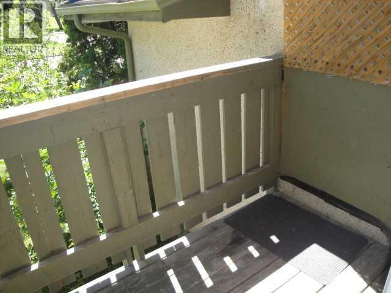
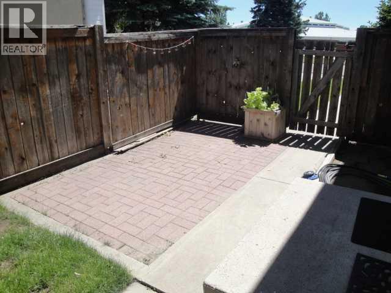
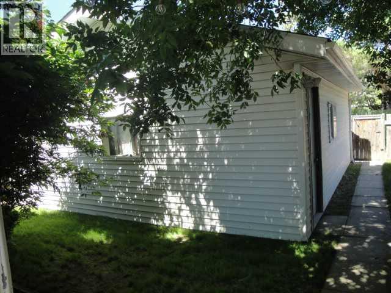
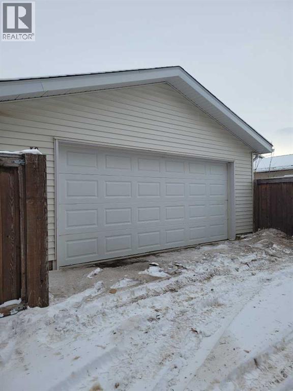
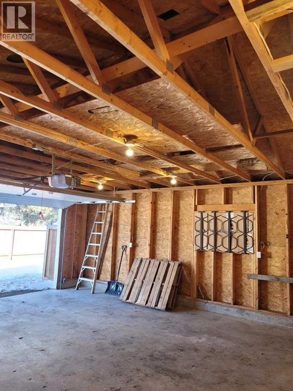
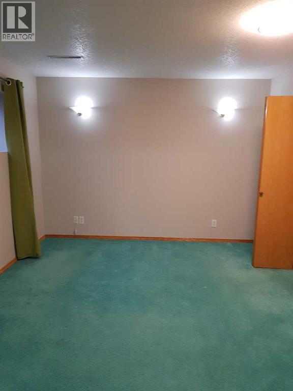
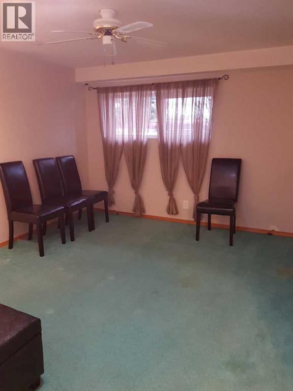
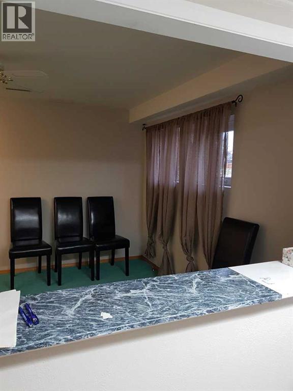
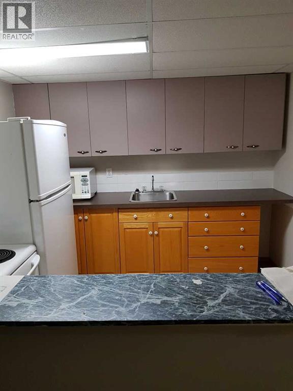
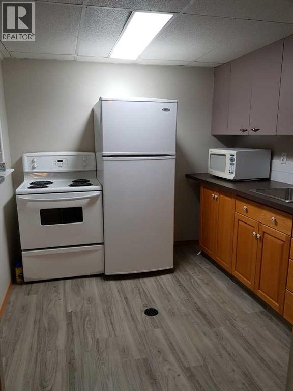
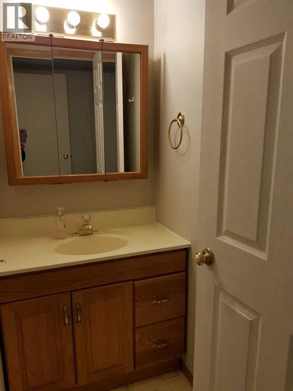
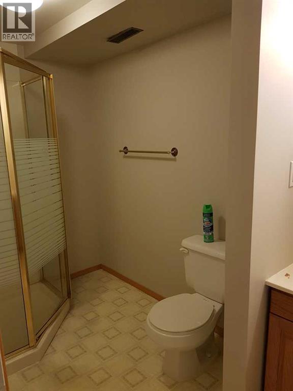
This 861 sq ft home offers a strong revenue setup with a 2-bed, 1-bath main-floor unit and an additional 1-bed, 1-bath illegal basement suite, each with its own private entrance and separate laundry. The main floor features updated flooring and windows along with a front balcony and a side patio for outdoor space. A 22×24 detached garage is also rented out, adding another steady income stream. The home is in good condition throughout and sits directly across from the school, making it an appealing live-up/rent-down opportunity or a turnkey investment property with multiple revenue sources. (id:63476)
Property Details
| MLS® Number | A2328779 |
| Property Type | Single Family |
| Community Name | Park Meadows |
| Amenities Near By | Playground, Schools, Shopping |
| Features | Back Lane |
| Parking Space Total | 2 |
| Plan | 7410532 |
Building
| Bathroom Total | 2 |
| Bedrooms Above Ground | 2 |
| Bedrooms Below Ground | 1 |
| Bedrooms Total | 3 |
| Appliances | Refrigerator, Stove |
| Architectural Style | Bi-level |
| Basement Development | Finished |
| Basement Features | Separate Entrance, Suite |
| Basement Type | Full (finished) |
| Constructed Date | 1976 |
| Construction Style Attachment | Semi-detached |
| Cooling Type | None |
| Flooring Type | Carpeted, Linoleum |
| Foundation Type | Poured Concrete |
| Heating Type | Forced Air |
| Size Interior | 861 Sqft |
| Total Finished Area | 861 Sqft |
| Type | Duplex |
Parking
| Detached Garage | 2 |
Land
| Acreage | No |
| Fence Type | Fence |
| Land Amenities | Playground, Schools, Shopping |
| Size Depth | 35.05 M |
| Size Frontage | 10.67 M |
| Size Irregular | 4021.00 |
| Size Total | 4021 Sqft|0-4,050 Sqft |
| Size Total Text | 4021 Sqft|0-4,050 Sqft |
| Zoning Description | R-37 |
Rooms
| Level | Type | Length | Width | Dimensions |
|---|---|---|---|---|
| Basement | Bedroom | 22.00 Ft x 10.00 Ft | ||
| Basement | 3pc Bathroom | Measurements not available | ||
| Main Level | Other | 18.25 Ft x 9.00 Ft | ||
| Main Level | Living Room | 15.83 Ft x 11.67 Ft | ||
| Main Level | Primary Bedroom | 11.25 Ft x 12.42 Ft | ||
| Main Level | Bedroom | 11.33 Ft x 8.50 Ft | ||
| Main Level | 4pc Bathroom | Measurements not available |
Contact Us
Contact us for more information

The trademarks REALTOR®, REALTORS®, and the REALTOR® logo are controlled by The Canadian Real Estate Association (CREA) and identify real estate professionals who are members of CREA. The trademarks MLS®, Multiple Listing Service® and the associated logos are owned by The Canadian Real Estate Association (CREA) and identify the quality of services provided by real estate professionals who are members of CREA. The trademark DDF® is owned by The Canadian Real Estate Association (CREA) and identifies CREA's Data Distribution Facility (DDF®)
July 21 2026 04:28:00
Lethbridge & District Association of REALTORS®
RE/MAX Real Estate - Lethbridge