
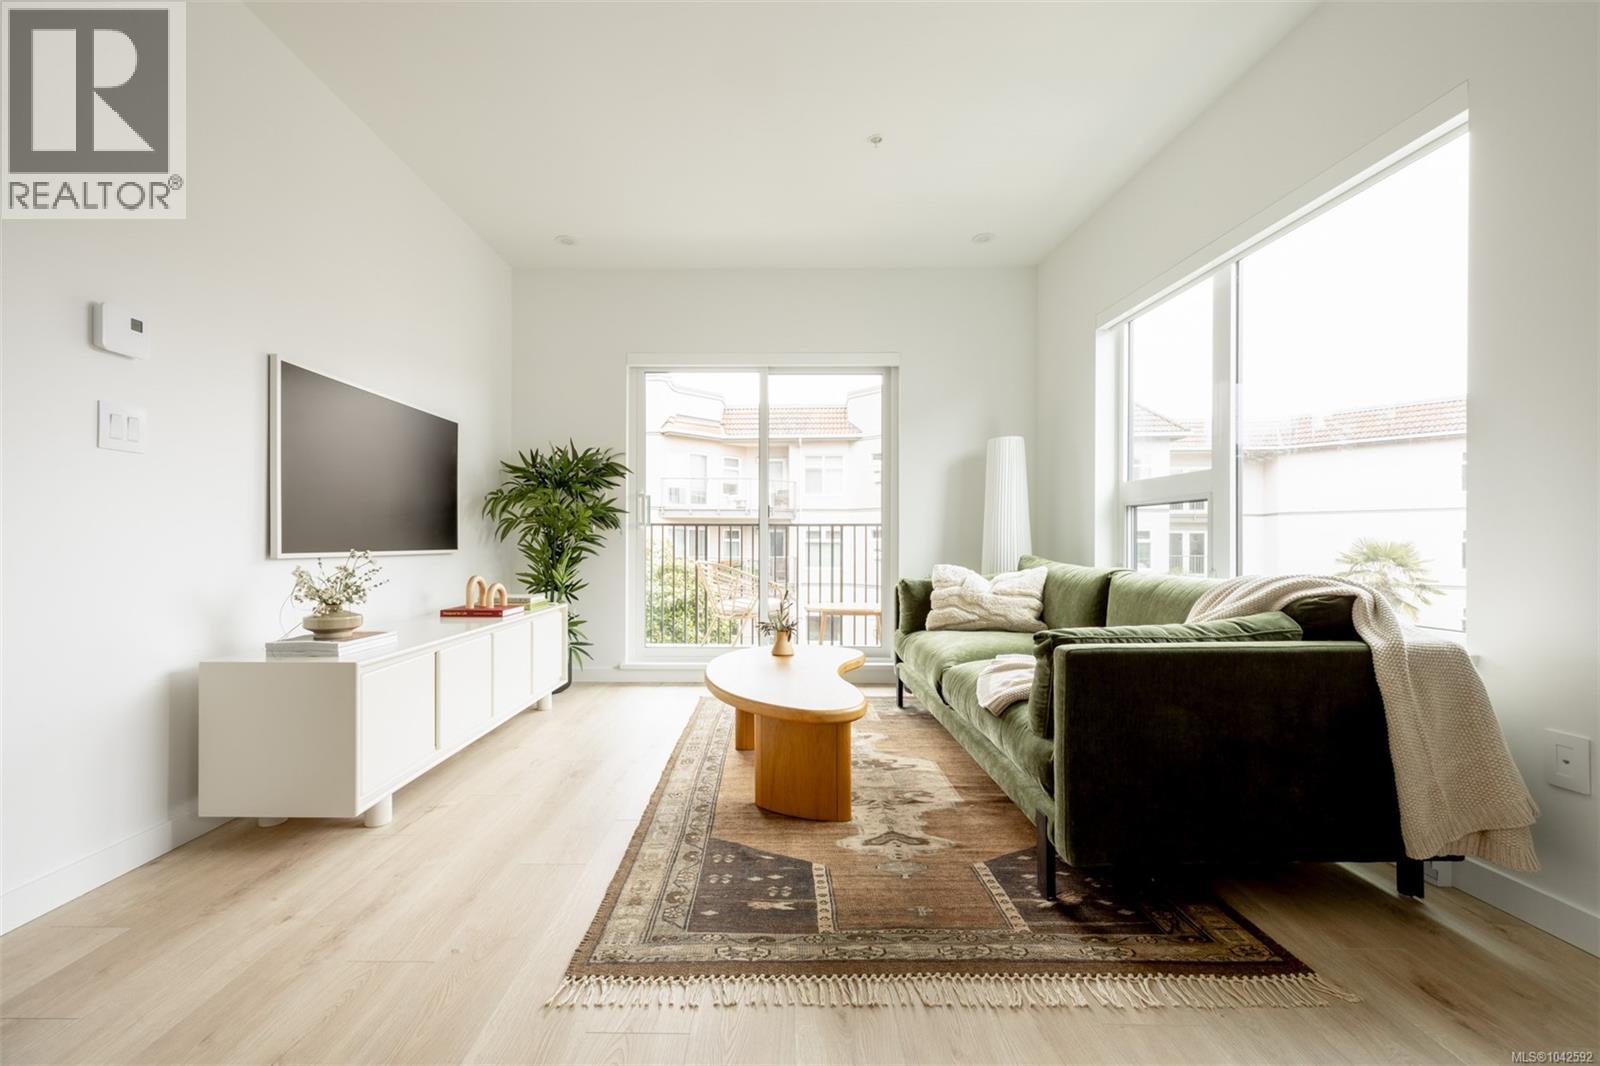
210 1075 Tillicum Rd
Esquimalt, British Columbia
Central Block at the Gorge Waterway is now complete! Move in when you're ready to this nearly sold out project by award winning Abstract Developments and enjoy your summer by the water. This bright 780 sq ft 2 Bed, 2 Bath home boasts over height ceilings, large south-east facing windows and a spacious wrap around balcony overlooking the private gardens with peaks of the ocean. The gourmet kitchen includes quartz countertops, matte black hardware & contemporary stainless-steel appliances. Enjoy the many amenity spaces Central Block has to offer; enjoy stunning ocean views from the rooftop terrace, relax in the gardens or take advantage of working from home in our exclusive co-working area. Other conveniences include 1 parking space, storage locker with bike parking & shared kayak/paddle board storage. Positioned steps from the Gorge Waterway and minutes from urban conveniences. Price + GST, (first-time buyers are eligible for a rebate). (id:63476)
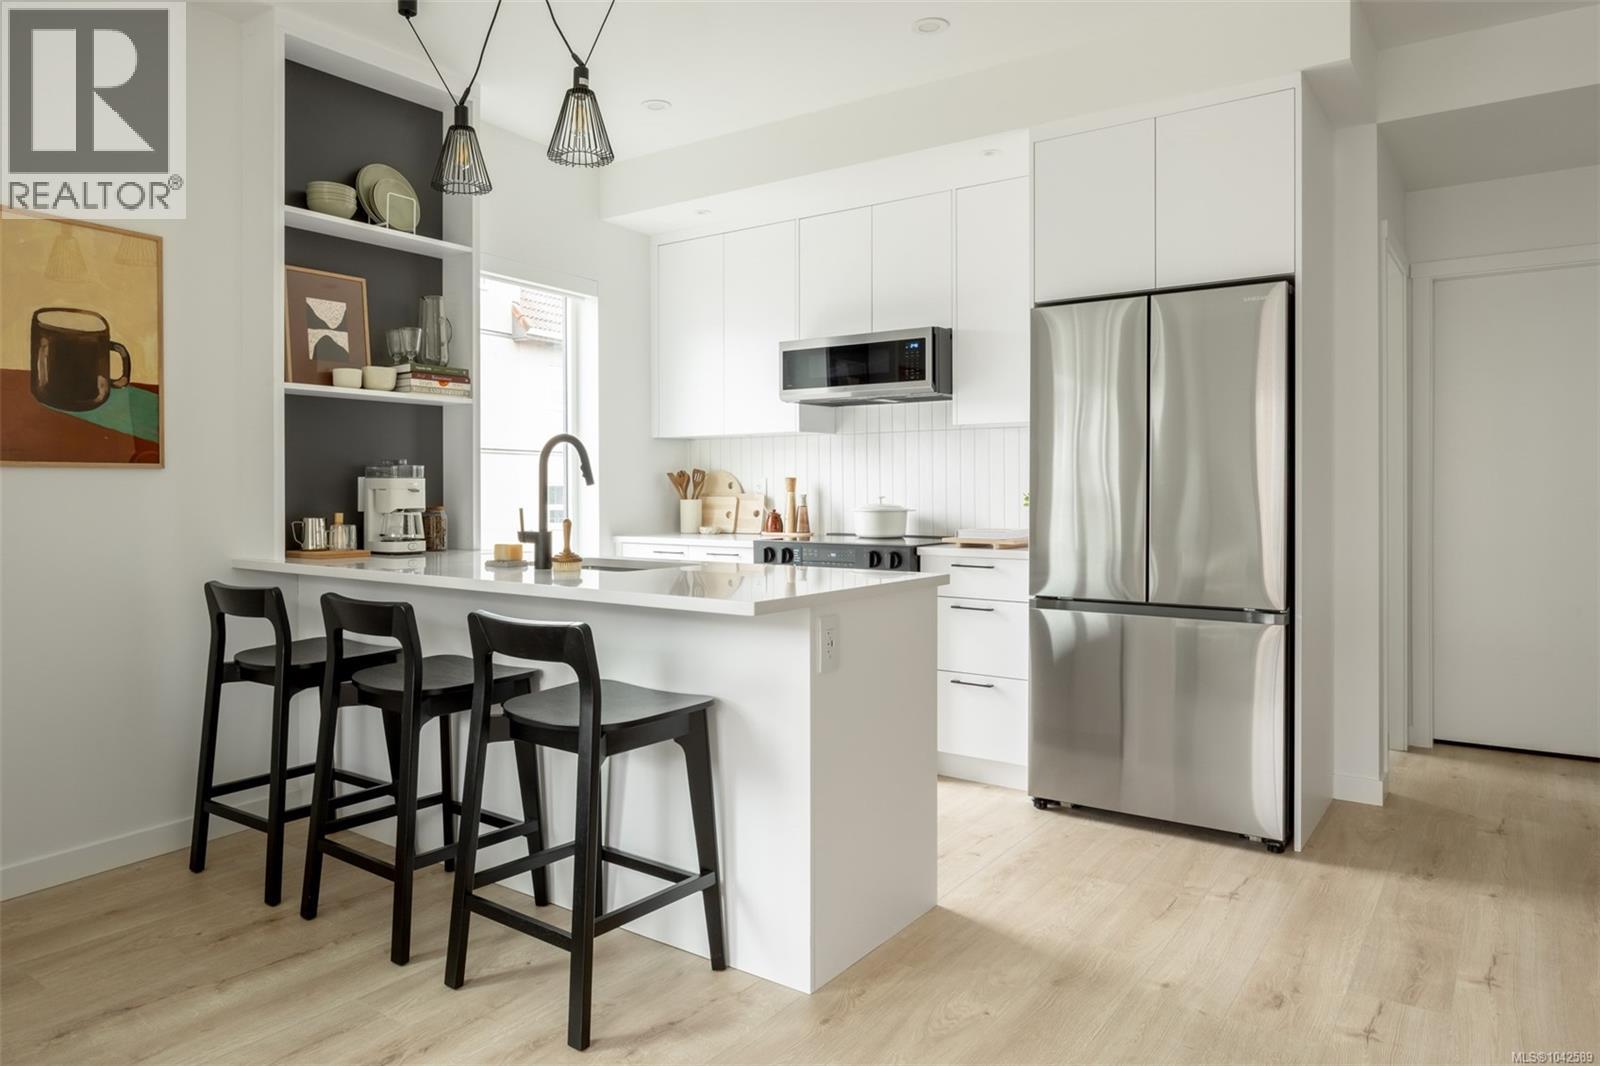
211 1075 Tillicum Rd
Esquimalt, British Columbia
Central Block at the Gorge Waterway is now complete! Move in this month to this nearly sold out project by award winning Abstract Developments & enjoy your summer by the water. Where quality and attention to detail define every space, this 3 Bed, 2 Bath home feels open and inviting with over-height ceilings, curved walls, and large southwest-facing windows throughout 942 sq ft of living space. The expansive wrap-around patio provides an ideal spot to relax and the open-concept living, dining, and kitchen area is designed for versatility, featuring quartz countertops, matte black hardware and stainless-steel appliances. Enjoy more of Central Block - bring friends up to the rooftop patio where expansive ocean views and fire pit will impress everyone, work from home in the exclusive co-working area and get fresh air in the private gardens. Other conveniences include 1 parking space, storage locker with bike parking, and kayak/paddle board storage. Surrounded by green space and steps to the Gorge Waterway. Price + GST, (first-time buyers are eligible for a rebate). (id:63476)
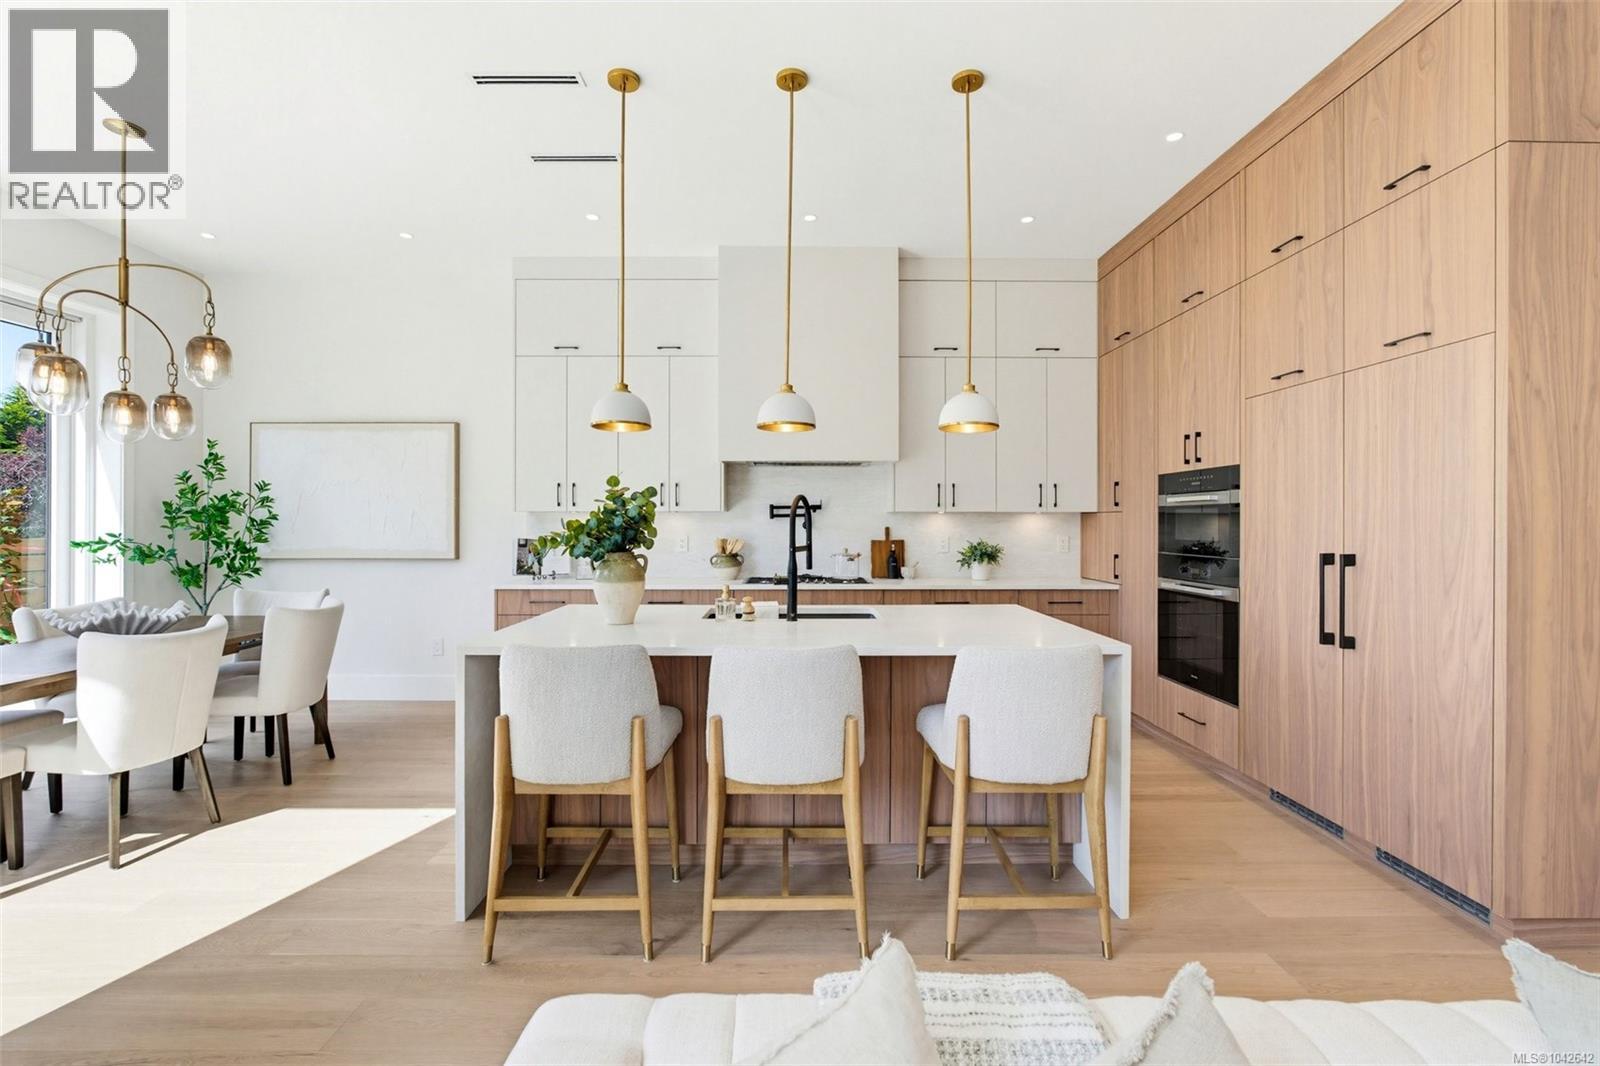
1 3022 Cadboro Bay Rd
Oak Bay, British Columbia
Brand new luxury townhome in coveted Oak Bay. This 3 bed, 3 bath residence showcases superior ICF construction, triple-glazed windows & a private elevator servicing both levels for exceptional accessibility & lasting value. Soaring 10'6'' main & 9' and 10' upper ceilings create airy elegance throughout. Chef's kitchen with premium Miele appliances, custom millwork & quartz counters flows to a gas fireplace-warmed living room and 13'x13' south facing private patio—ideal for entertaining. The expansive primary suite features walk-in closet & spa-inspired ensuite with dual vanities. Two additional bedrooms, dedicated laundry & full bath complete the upper level. High-efficiency heat pump with built-in air purification ensures year-round comfort & superior air quality. Oversized double garage, designer finishes & uncompromising craftsmanship throughout. Refined West Coast lifestyle moments from beaches, UVic & Golf, Marinas as well as Oak Bay, Estevan and Cadboro Bay Village amenities. (id:63476)
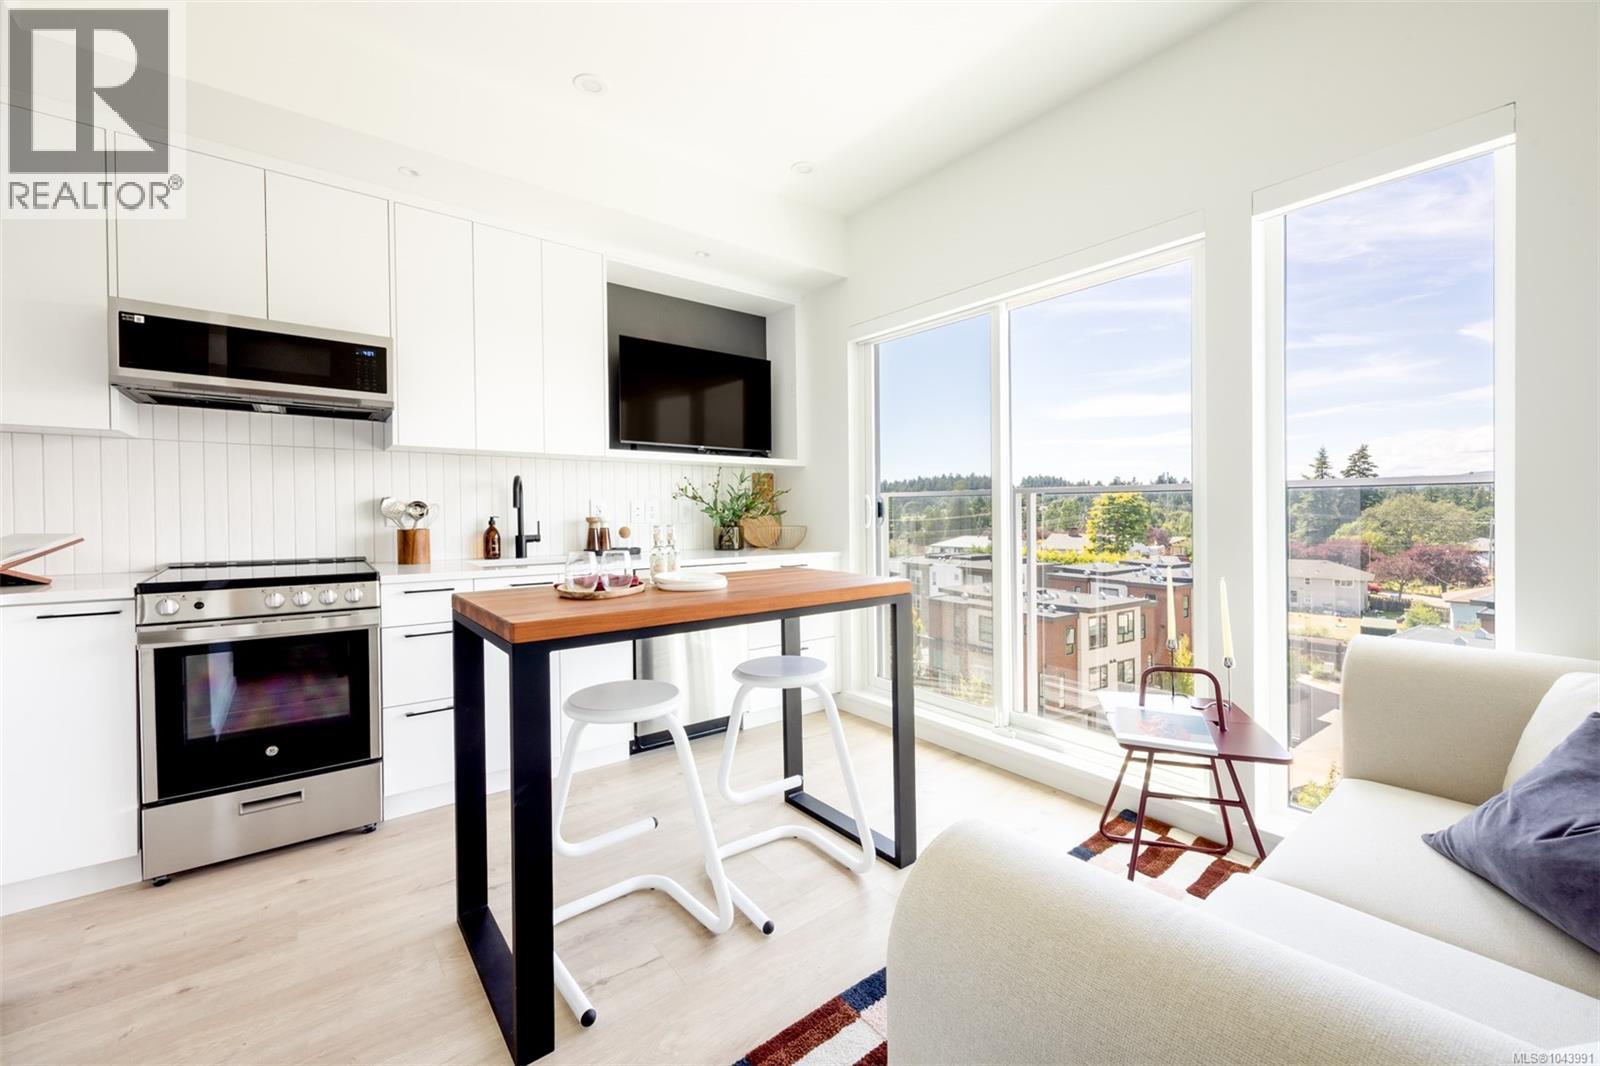
616 1075 Tillicum Rd
Esquimalt, British Columbia
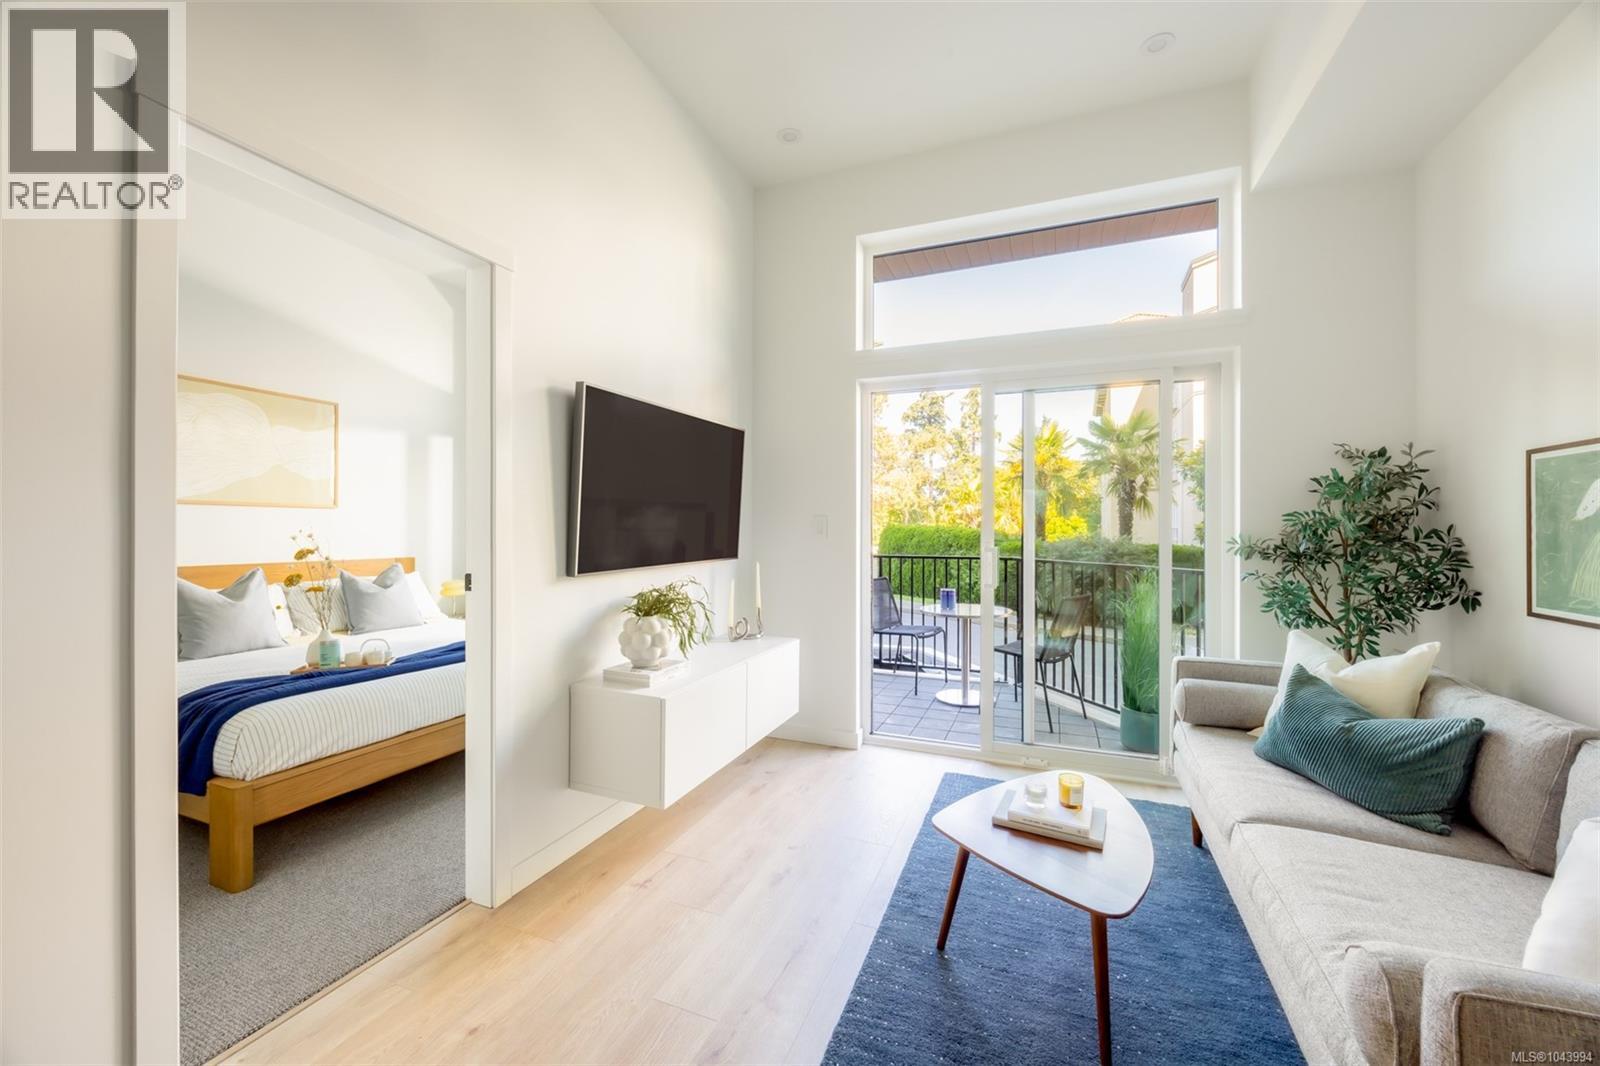
Central Block at the Gorge Waterway is now complete! Move in when you're ready to this nearly sold out project by award winning Abstract Developments. This Jr 1 Bed 1 Bath home includes 1 underground parking space with EV rough in. Where quality and attention to detail define every space, the interior features over height ceilings and floor to ceiling west facing windows looking towards Esquimalt Gorge Park. The gourmet kitchen features quartz countertops, a contemporary stainless-steel appliance package & plenty of storage with cutlery built-ins. Extend your living space and enjoy ocean views from the rooftop patio, co-work in the shared amenity lounge or step outside to relax in the private gardens. Other conveniences include secured bike storage lockers with bike repair station, shared kayak storage, complimentary MODO membership and 1 yr BC Transit pass. Surrounded by green space, close to amenities & steps to the Gorge Waterway. Price + GST, first-time buyers are eligible for a rebate. (id:63476)
201 1075 Tillicum Rd
Esquimalt, British Columbia
Central Block at the Gorge Waterway is now complete! Move in when you're ready to this nearly sold out project by award winning Abstract Developments and enjoy your summer by the water. This 600+ sq ft Jr 2 Bed 2 Bath home features over height ceilings and is centered around a gourmet kitchen including quartz countertops, contemporary stainless-steel appliances & built-in storage solutions. Thoughtfully designed with a spacious primary bedroom boasting two closets & a second bedroom perfect for guests, family or home office. Enjoy the many amenity spaces Central Block has to offer; work from home in our exclusive co-working area, visit with friends & neighbours in the private gardens, or enjoy an evening around the rooftop fireplace and watch the sunset over the water. Other conveniences include 1 parking space, bike storage locker with repair station & kayak storage onsite. Positioned steps from the Gorge Waterway, Esquimalt Gorge Park & minutes from urban amenities. Price + GST, first-time buyers are eligible for a rebate. (id:63476)
1306 - 33 Erie Avenue
Brantford, Ontario
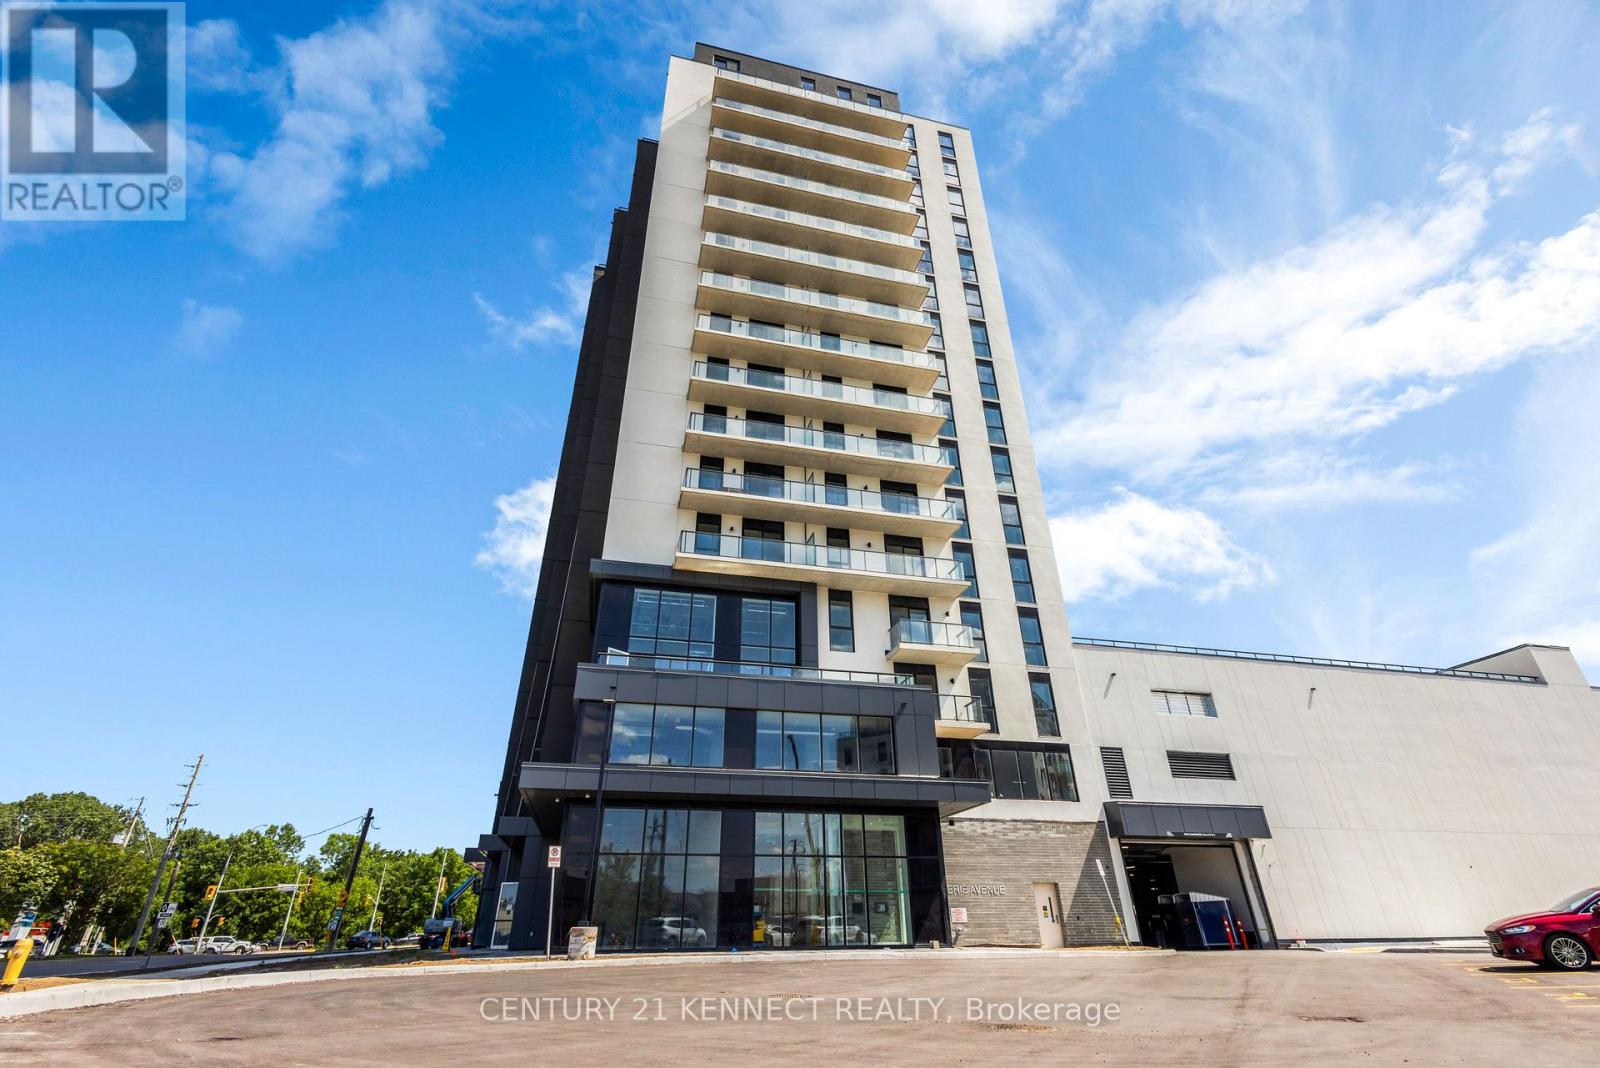
Discover elevated urban living at Grand Bell 2. This brand-new 1-bedroom plus den suite pairs 616 sq. ft. of bright, open-concept interiors with soaring ceilings, modern finishes, ensuite laundry and a private 100 sq. ft. balcony. Enjoy 24-hour concierge, fitness and co-working spaces, rooftop terrace, BBQs, pickleball and a splash pad-minutes from downtown, trails, transit, Laurier, Conestoga and Highway 403. (id:63476)
9950 Danforth Road E
Alnwick/haldimand, Ontario
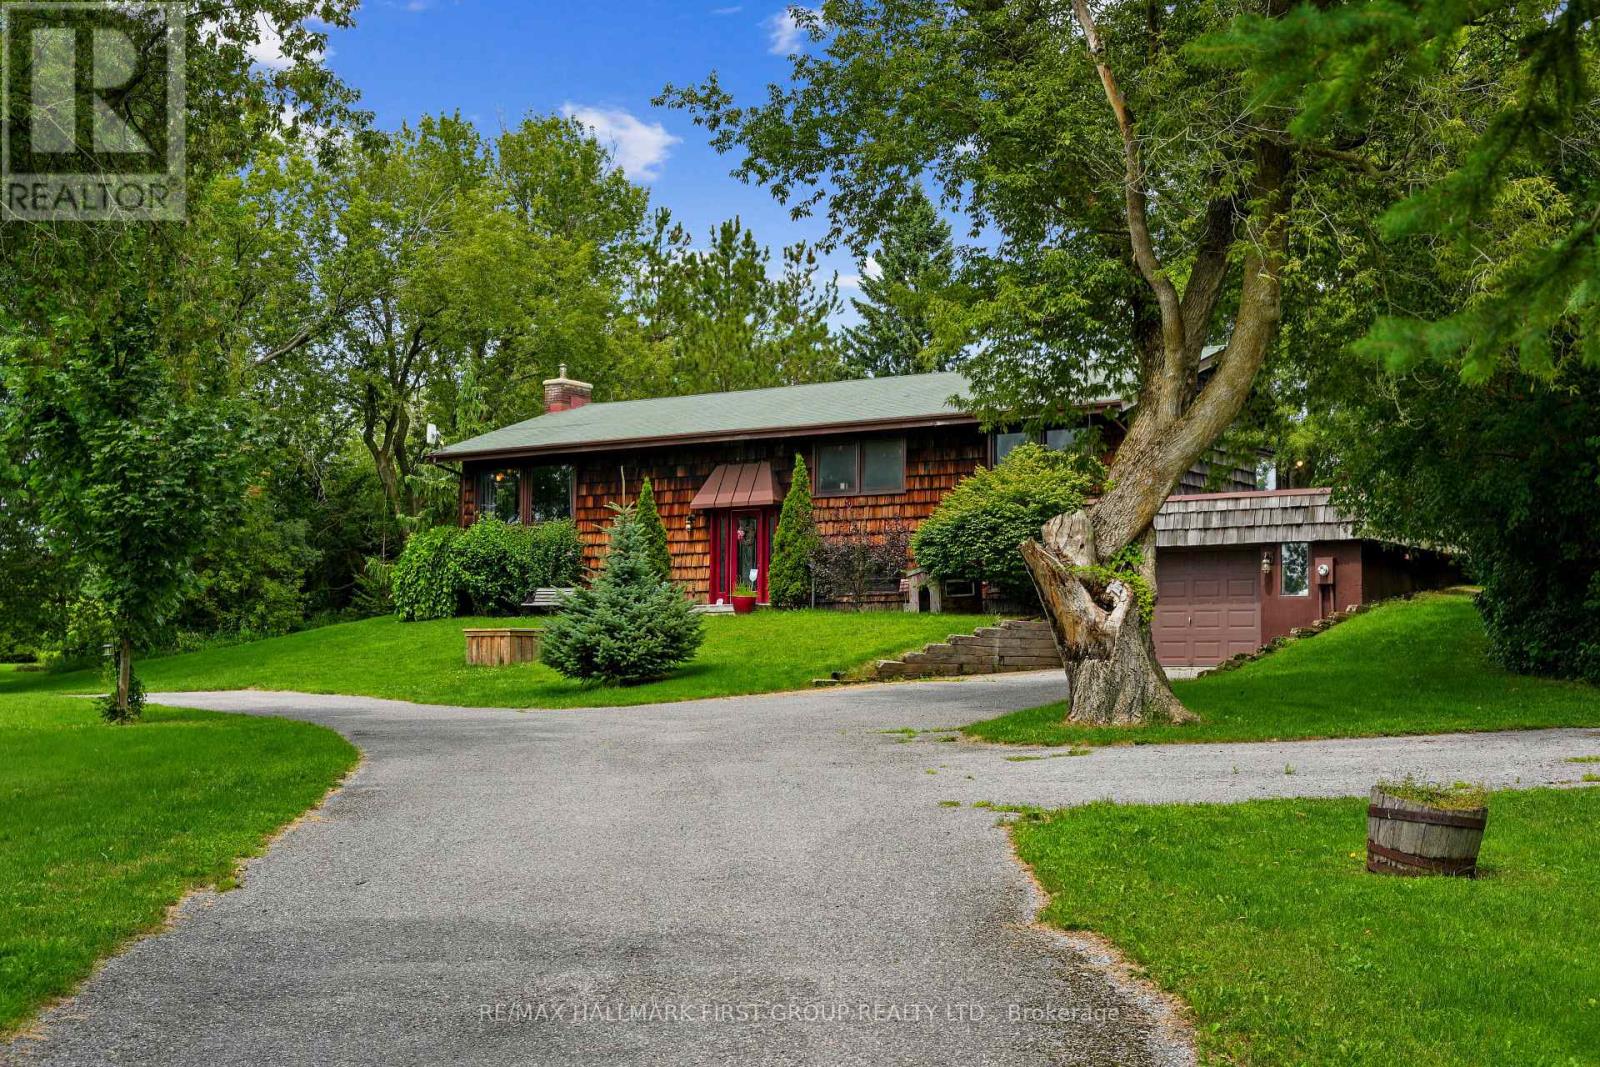
Situated on a beautiful property just shy of two acres in Cobourg, this character-filled cedar shake house offers outstanding curb appeal, a screened porch, and a finished basement providing additional family living space. The open principal living space features a vaulted ceiling and carpet-free layout. The bright living area showcases three large picture windows overlooking stunning views, along with a fireplace framed by a striking brick surround extending to the ceiling. The dining area offers ample space for family dinners and entertaining. The inviting eat-in kitchen provides plenty of counter and cabinet space, stainless steel appliances, a breakfast bar, and a built-in desk area in the breakfast room, along with a walkout to the screened porch, ideal for enjoying your morning coffee. The main floor offers three well-appointed bedrooms and a bathroom. The lower level features a bright and spacious recreation room, bedroom, three-piece bathroom, and convenient laundry room. Outside, enjoy the deck and patio area overlooking the property, where mature trees provide abundant privacy and picturesque views. A fire pit area offers the perfect spot for gathering with family and friends, while a fenced dog area provides a convenient space for four-legged family members. All of this is just moments from in-town amenities and offers direct access to Highway 401. (id:63476)
1299 County Road 23
Norfolk, Ontario
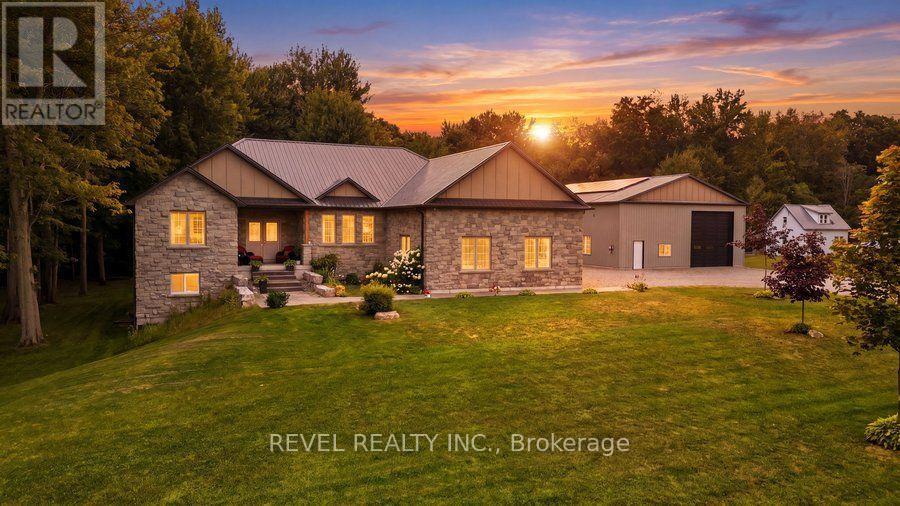
Welcome to this exceptional custom-built bungalow, completed in 2022 & set on a picturesque 1.06-acre lot in the peaceful community of Walsingham. Surrounded by mature trees & open countryside, this home offers more than 2,200 sq. ft. of thoughtfully designed living space, combining modern finishes w the privacy & pace of country living. Step inside to a bright, open-concept layout w 9-foot ceilings, a striking electric fireplace, & a kitchen that's truly the heart of the home. Featuring ceiling-height cabinetry, quartz countertops, a 5' x 9' island w an induction cooktop, built-in appliances, a walk-in pantry, & a dedicated coffee bar, this space is designed for everyday living & effortless entertaining. The primary suite is a true retreat, complete w a walk-through custom closet, direct access to the main-floor laundry, & a beautifully finished 5-piece ensuite w a soaker tub, tiled shower, & double vanity. Two additional bedrooms & a spacious main bathroom complete the main floor. Downstairs, the walkout basement offers 9-foot ceilings, a finished 3-piece bathroom, & endless possibilities. Whether you're dreaming of an in-law suite, home gym, rec room, or additional living space, it's ready for your vision. The 40' x 60' fully insulated shop is a standout feature. w oversized overhead doors, in-floor heating rough-in, & plumbing already roughed in for a future bathroom, it's ideal for hobbyists, business owners, or anyone looking for extra space. The 2024 solar package helps keep hydro costs low, while smart home features allow you to control everything from the irrigation system to the garage doors w ease. Outside, you'll find an attached double garage, an expansive driveway w room for all your vehicles, a covered front porch that's perfect for your morning coffee, & a private backyard framed by mature forest. If space, privacy, & quality craftsmanship are on your wish list, 1299 County Road 23 offers all that, along w the comfort of modern conveniences. (id:63476)

141 Hazelglen Drive
Kitchener, Ontario
Welcome home to this clean, well kept, 3 bedroom detached backsplit offering over 1,800 square feet of finished living space ideally located in the family oriented Victoria hills area of Kitchener. The single-car garage, along with a private driveway offers excellent parking and convenience. The location of this home provides unbeatable convenience of nearby grocery stores, restaurants, parks, schools, both Waterloo universities, public transit and quick access to the expressway, all just minutes away. Inside, you will appreciate the carpet free environment throughout the home. Much of the home has been recently painted, creating a fresh, modern feel throughout. The bright & spacious formal living room features a large bay window that fills the space with natural light & flows seamlessly into the adjoining dining room - perfect for hosting family dinners & special occasions. The kitchen offers ample cabinetry, generous counter space, & an adjoining dinette. Included are a stainless steel fridge, stove, and a newer dishwasher (2026). Upstairs you will find a generous primary bedroom, 2 additional well sized bedrooms, and an updated full bathroom. The lower level features a spacious rec room with a gas fireplace. This level also includes a convenient two-piece bathroom, a cold cellar, a laundry area with washer and dryer, & a large crawl space providing extra storage space. Step outside to your private backyard oasis featuring a tiled patio - an ideal setting for summer barbeques, outdoor dining, or relaxing with your morning coffee. The fenced yard also includes 2 storage sheds. Additional updates include recently replaced roof shingles (2026), central vac (2025), updated electrical panel & newer front and side entry doors. Central air conditioning is also included for year-round comfort. This versatile home offers space, comfort, and a great location - everything your family needs. Book your private showing today & experience all this wonderful home has to offer! (id:63476)
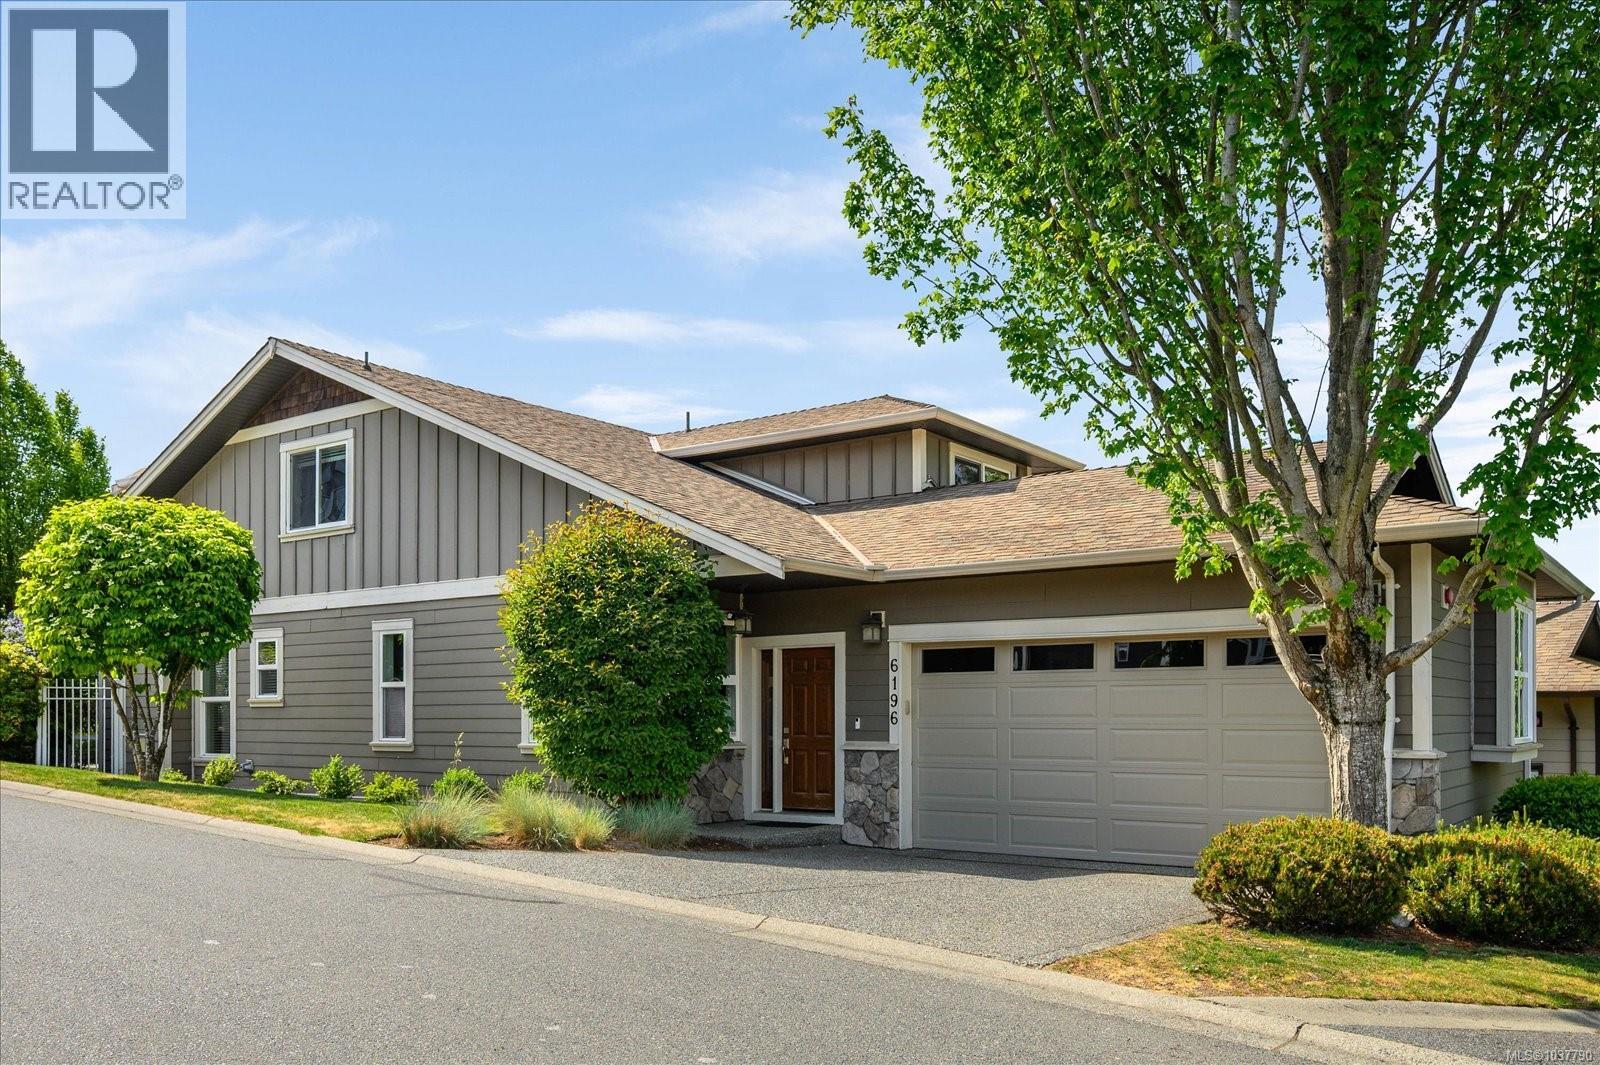
6196 Strathcona Pl
Nanaimo, British Columbia
Beautifully maintained 3 bedroom, 3 bathroom family home in a fantastic North Nanaimo location! Offering a functional layout with the primary bedroom on the main level, this home features a spacious ensuite complete with double sinks and a relaxing soaker tub. Thoughtfully updated and energy efficient with an impressive EnerGuide rating of 54, high efficiency central air heat pump, and a new ultra-efficient smart heat pump hot water tank. The bright and spacious floor plan includes large bedrooms, newer appliances, upgraded electrical, and excellent flexibility with additional upstairs flex space perfect for a family room, office, gym, or play area. Double car garage and plenty of storage. Situated in a sought-after neighbourhood within walking distance to shopping, schools, parks, and many amenities. A warm and welcoming home that has been exceptionally cared for and is move-in ready! (id:63476)
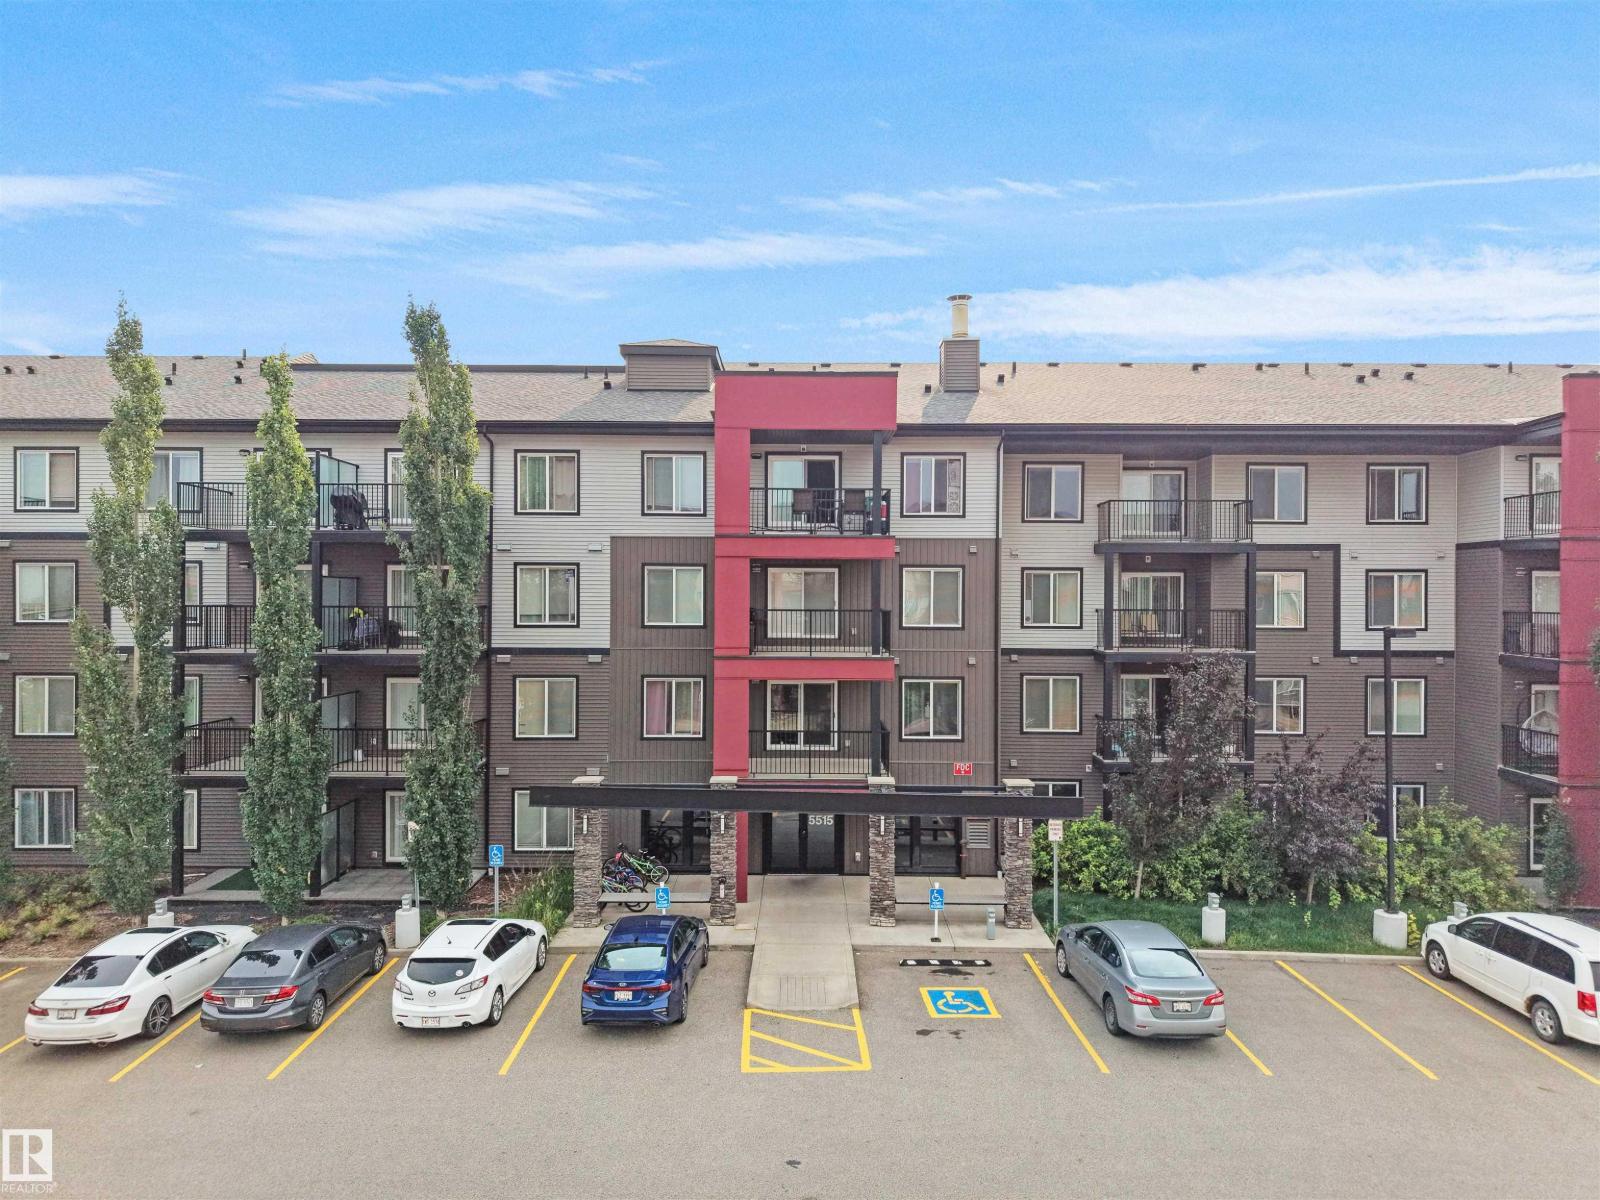
#422 5515 7 Av SW SW
Edmonton, Alberta
FIRST-TIME HOME BUYER OR INVESTOR ALERT! TOP-FLOOR UNIT | 2 BEDROOMS | 2 FULL BATHROOMS | 2 HEATED TITLED UNDERGROUND PARKING STALLS | NATURAL SUNLIGHT THROUGHOUT DAY Experience comfortable, low-maintenance living in this bright top-floor condo featuring 2 spacious bedrooms and 2 full bathrooms. The open-concept layout is filled with natural light, creating a warm and inviting atmosphere. The modern kitchen is equipped with contemporary appliances, making meal preparation a breeze. Both bedrooms offer generous space and privacy, with each conveniently located next to its own full bathroom—ideal for families, roommates, or guests. Enjoy the rare convenience of 2 heated underground parking stalls, providing comfort and peace of mind year-round. Perfectly situated within walking distance of Superstore, shopping, dining, and everyday amenities, this condo offers the ideal blend of convenience and urban living. (id:63476)
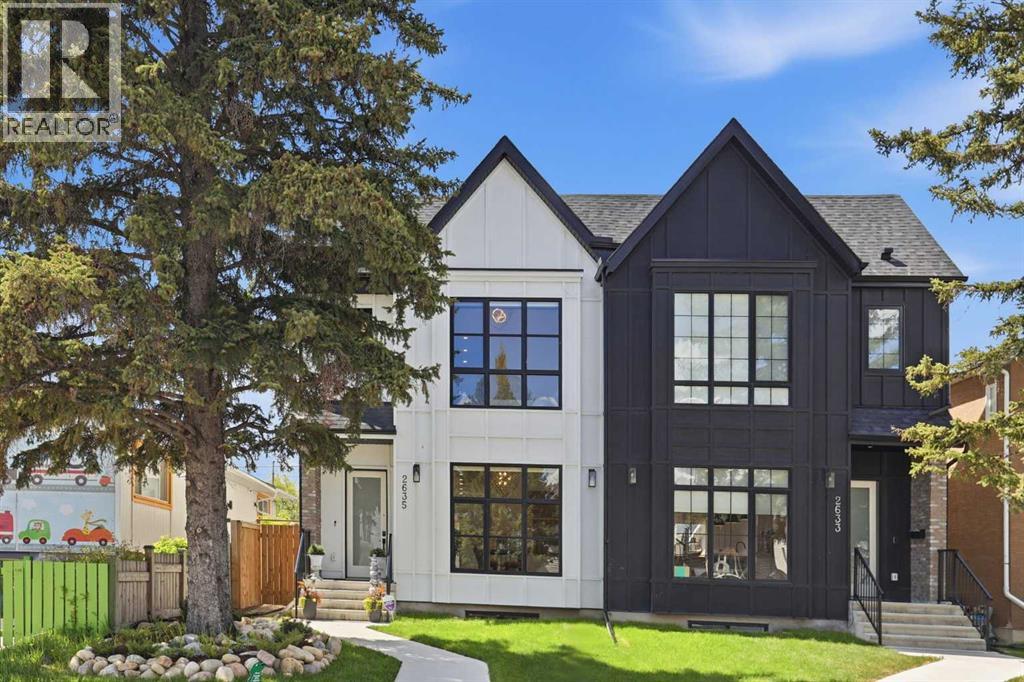
2635 34 Street SW
Calgary, Alberta
Located in the highly sought-after community of Killarney/Glengarry, this professionally designed semi-detached home pairs refined design with strong everyday function in a prime inner-city setting. Built in 2022, this two-storey home offers over 2,800 sq. ft. of developed living space with 4 bedrooms, 3.5 bathrooms, triple pane windows, a double detached garage, and a thoughtfully curated interior with quality craftsmanship, upgraded lighting, selected hardware, and custom detail throughout. The main floor features 10’ ceilings, engineered hardwood flooring, and oversized 8’ front windows that bring in an abundance of natural light from the east-facing exposure. The open layout connects the dining area, kitchen, and living room, creating an easy space for daily living and entertaining. The dining area is anchored by a feature wall detail, while the kitchen showcases classic white cabinetry, quartz countertops, a full-slab marble backsplash, ceiling-height cabinetry, a full pantry wall, stainless steel appliances, gas cooktop, built-in wall oven, and an impressive 13-foot two-tone island designed for seating. The living room is centered around a stone-front gas fireplace, while sliding doors open to the west-facing backyard. A practical mudroom with built-in bench seating and storage adds daily convenience, with a two-piece powder room tucked nearby. Upstairs, 9’ ceilings continue through a strong family layout, with a skylight bringing natural light into the staircase and upper landing. The primary retreat features vaulted ceilings, large windows, dual walk-in closets with built-ins, and a rare in-room beverage station with sink and wine fridge. The ensuite offers heated floors, dual vanities, a freestanding soaker tub, private toilet area, and a frameless steam shower with bench seating, rain shower head, body jets, and hand shower. Two additional bedrooms, a 5-piece bathroom with dual vanity and separated bath area, linen closet, and a laundry room with cabinetry and counter space complete the upper level. The fully developed basement adds 9’ ceilings, a spacious recreation area with built-ins and media cabinetry, wet bar with bar fridge, glass-enclosed gym with mirrored wall and soft flooring, an additional bedroom with walk-in closet, a 4-piece bathroom, dedicated storage, and a heated-floor rough-in. The west-facing backyard was professionally landscaped in 2024 for outdoor living, with extensive stone patios and walkways, curved garden beds, established shrubs and trees, privacy screens, and a BBQ gas line. Additional features include air conditioning, premium window coverings throughout, and ceiling speaker rough-ins in the main floor. Set minutes from downtown Calgary, this home is close to parks, schools, transit, shopping, dining, Killarney Medical Clinic, the Killarney Aquatic & Rec Centre, and Westbrook LRT Station. View the 3D tour. (id:63476)