
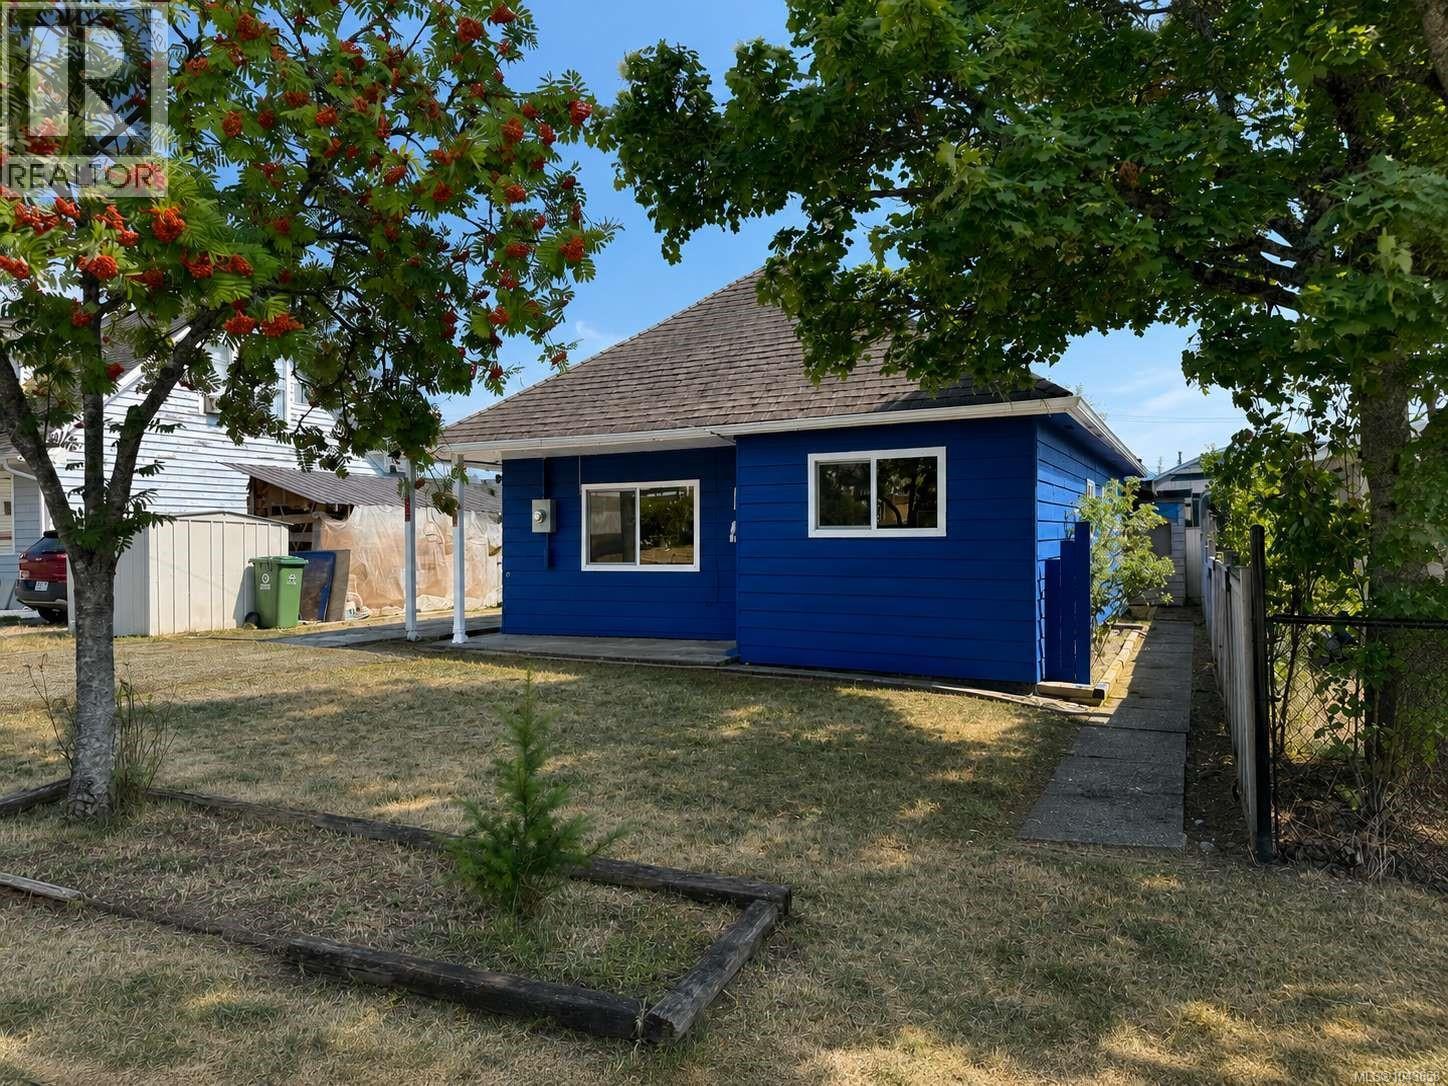
4586 Beale St
Port Alberni, British Columbia
Located close to schools, shopping, and bus routes this 3 bedroom, 1 bathroom home could be a great starter home or investment property. Entering the front door you will notice the open living area and cozy kitchen, while the remainder of the house offers the primary bedroom, two more bedrooms, 4 piece main bathroom, laundry room, and access to the back yard offering a detached building perfect for storage. Measurements are approximate, verify if important. Call now for more information or to book a viewing! (id:63476)
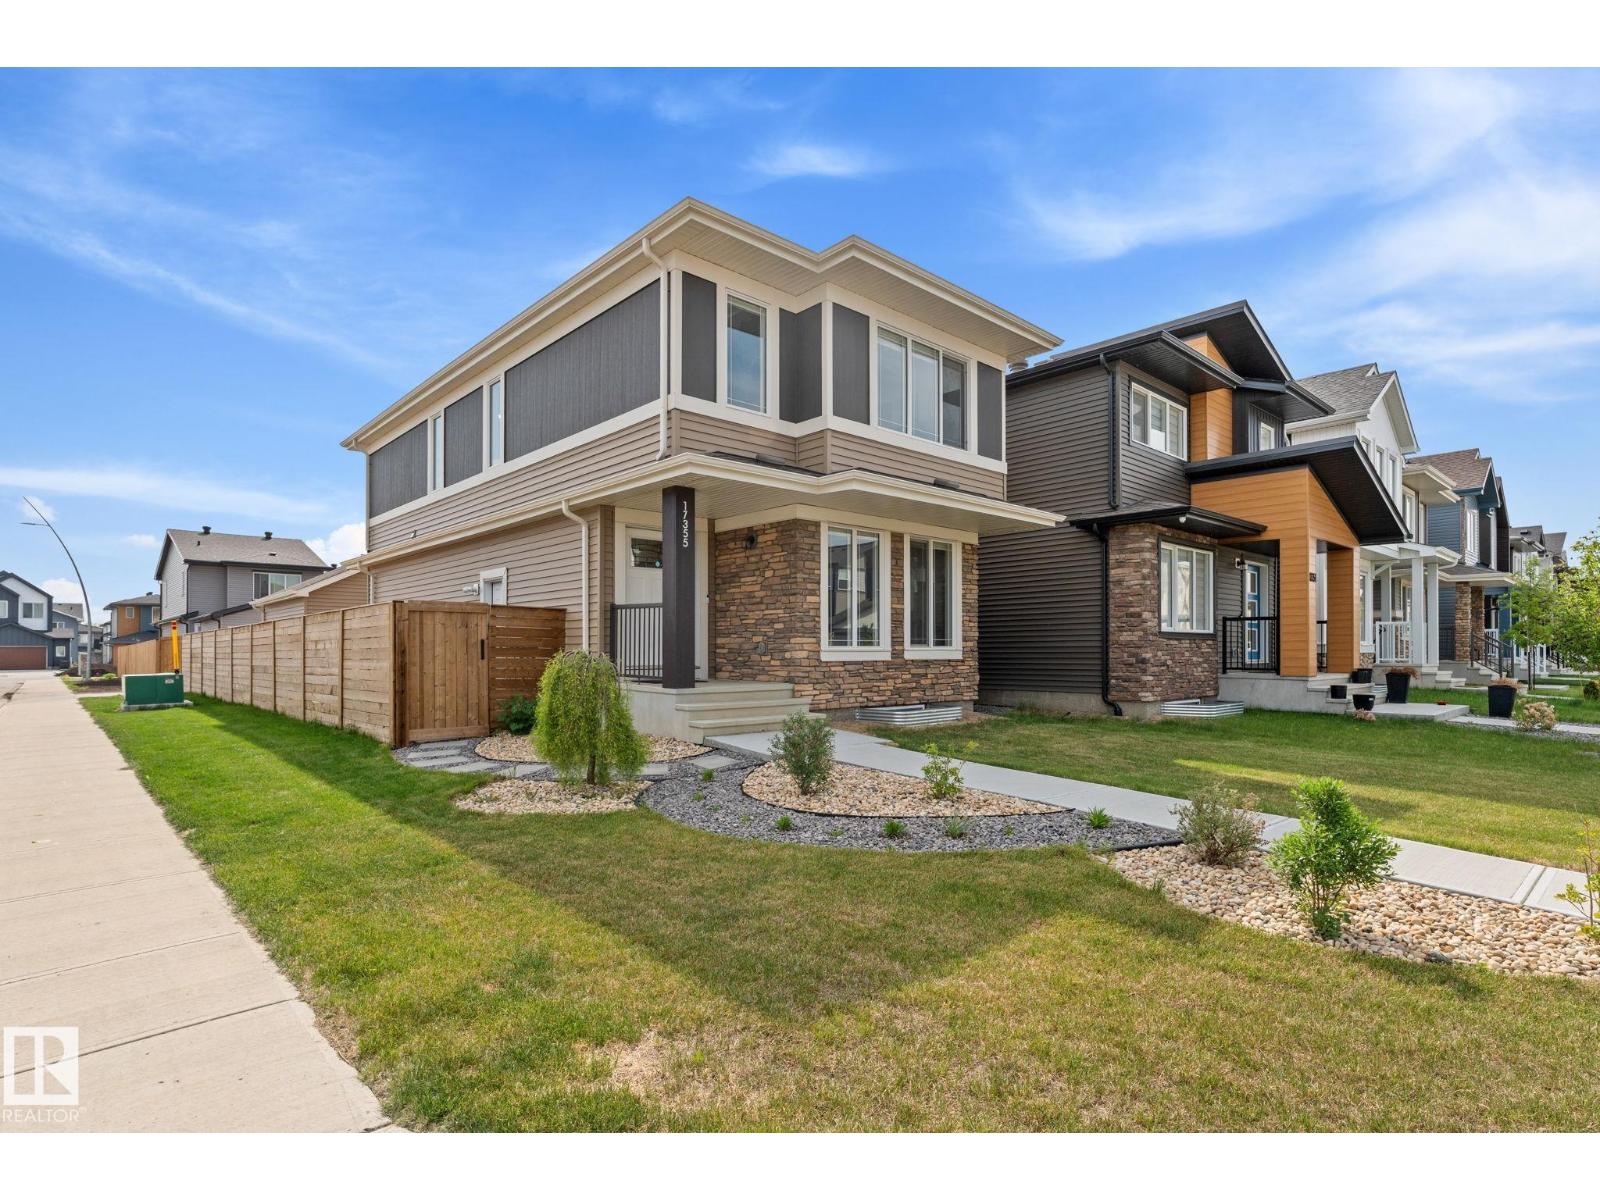
17355 6 St NE
Edmonton, Alberta
SEPARATE ENTRANCE. FULL LANDSCAPING. FULL FENCING. CENTRAL AC. DOUBLE DETACHED GARAGE. Why buy a basic builder spec home and pay tens of thousands out of pocket after closing? This pristine 2-storey Pacesetter home in Marquis is 100% turnkey with all major upgrades done. The bright, open-concept main floor features vinyl plank flooring, a spacious living room, a dining area, a 2pc bath, and a chef’s kitchen with quartz countertops and BLACK stainless steel appliances. Upstairs, discover a versatile bonus room, handy top-floor laundry, 2 generous bedrooms, and a primary retreat with a walk-in closet and luxurious 4pc dual-sink ensuite. Stay perfectly cool with central AC. The basement features a separate entrance and 2 large windows for future income suite potential. Outside, enjoy a fully fenced yard and completed landscaping alongside your double detached garage—items spec homes rarely include. Prime location steps from parks, a spray park, golf, Henday, and Manning Drive! (id:63476)
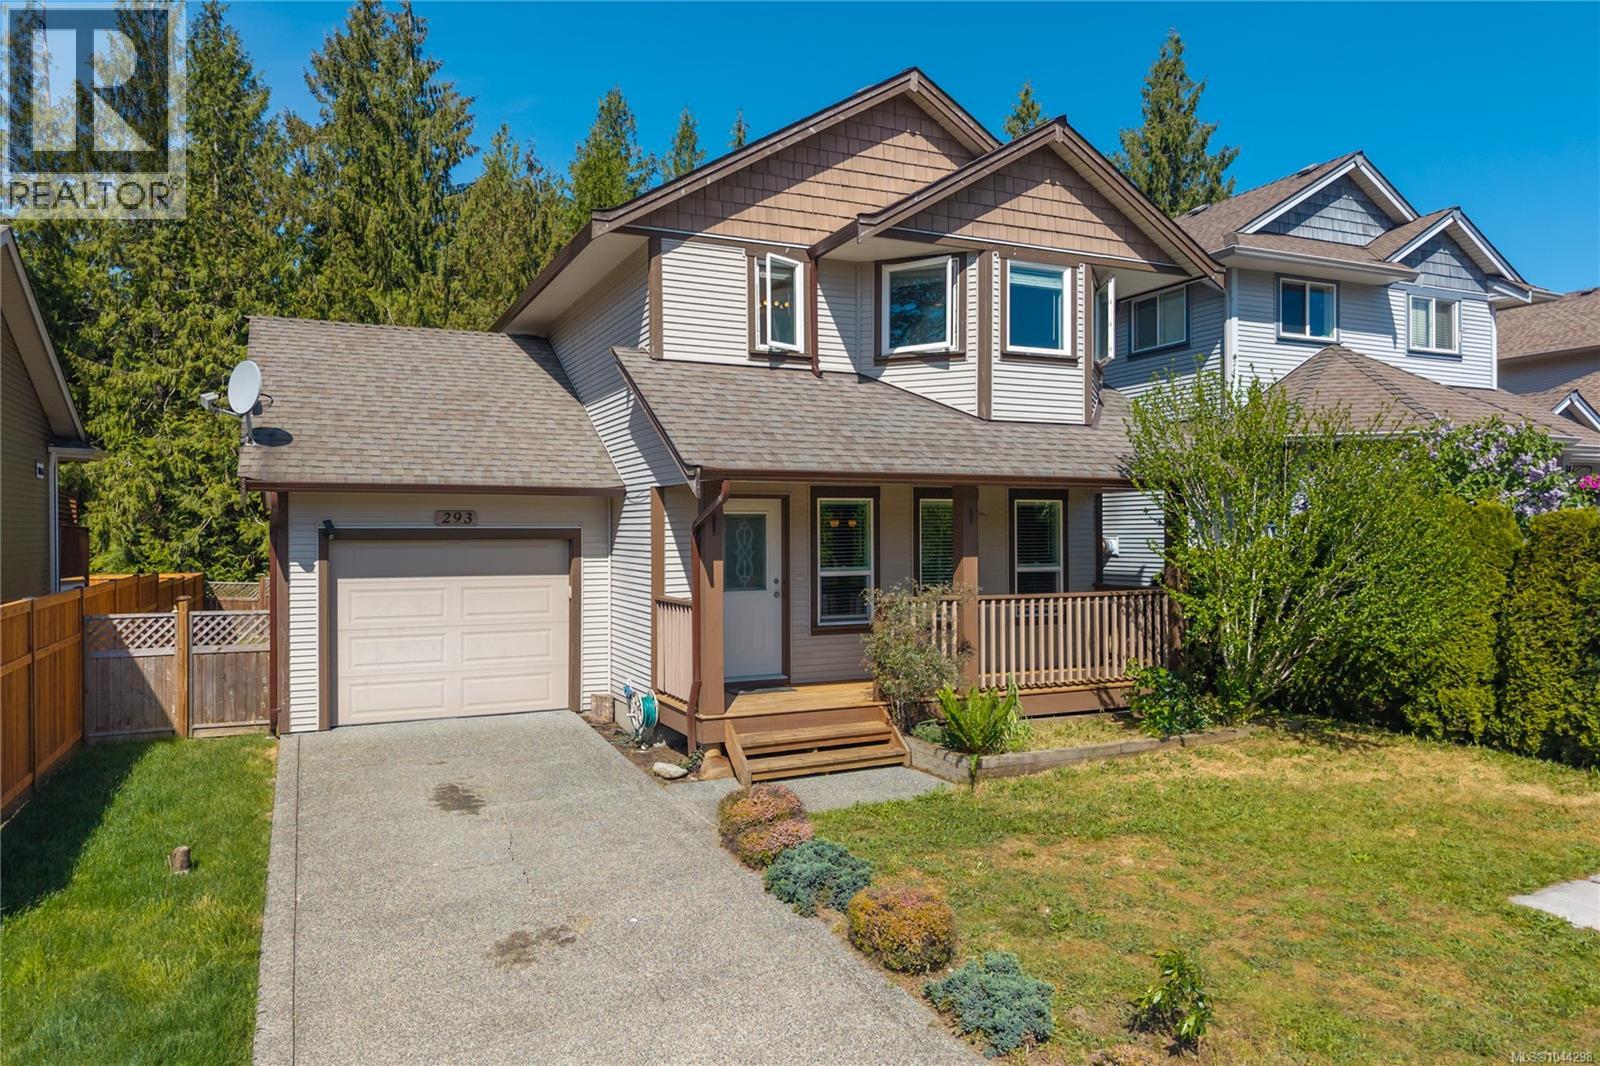
293 Applegreen Ave
Nanaimo, British Columbia
293 Applegreen is a charming home located in the family-friendly Riverside Estates neighborhood. This thoughtfully designed main-level entry residence offers 3 bedrooms and 3 bathrooms across just over 1,300 square feet. The open floor plan on the main level features an open concept kitchen and living area with direct access to a private backyard, perfect for relaxing or entertaining, plus a convenient 2-piece powder room. Upstairs, you’ll find three spacious bedrooms, including a master with ensuite, and a full main bathroom. The home includes a yard garage and crawl space for extra storage. Located just steps from Applegreen Park, this quiet, peaceful setting is ideal for families, investors, or buyers at any stage. Enjoy the perfect blend of comfort, privacy, and a great community atmosphere. All measurements are approx, please verify if deemed important. Quick possession possible. (id:63476)
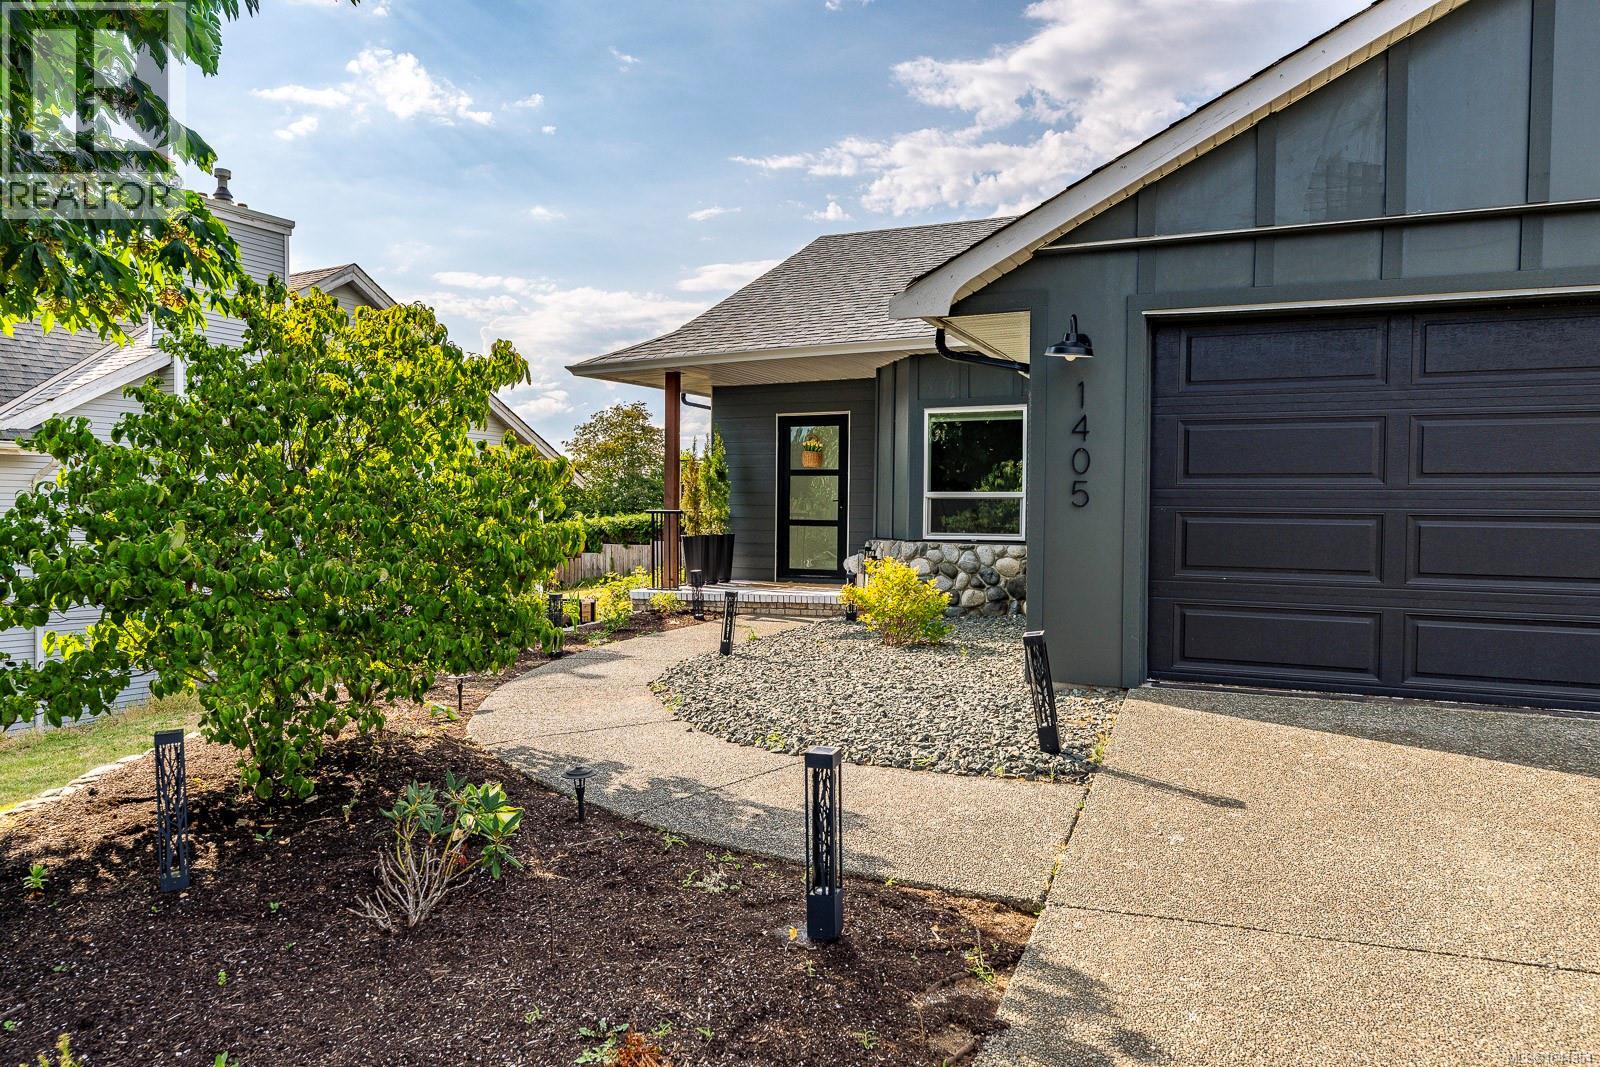
1405 Malahat Dr
Courtenay, British Columbia
Beautifully updated 3 bedroom, 2 bath rancher is desirable East Courtenay, offering mountain views and walking distance to all levels of schools! The bright open concept living and dining area features soaring 13ft vaulted ceilings, a cozy gas fireplace and easy access to the fully fenced backyard - perfect for year round BBQ's, kids, pets, and gardening. The modern kitchen impresses with quartz countertops, a large island, and stylish cabinetry and fixtures. Retreat to the spacious primary bedroom with vaulted ceilings, an electric fireplace, and a spa inspired ensuite featuring heated floors and a gorgeus walk in tile shower. Major 2025 updates include new windows, Hardie plank siding, 200 amp service, plumbing and a ductless heat pump. Gas BBQ hookup included. This home has been completely redone, just move in and enjoy! (id:63476)
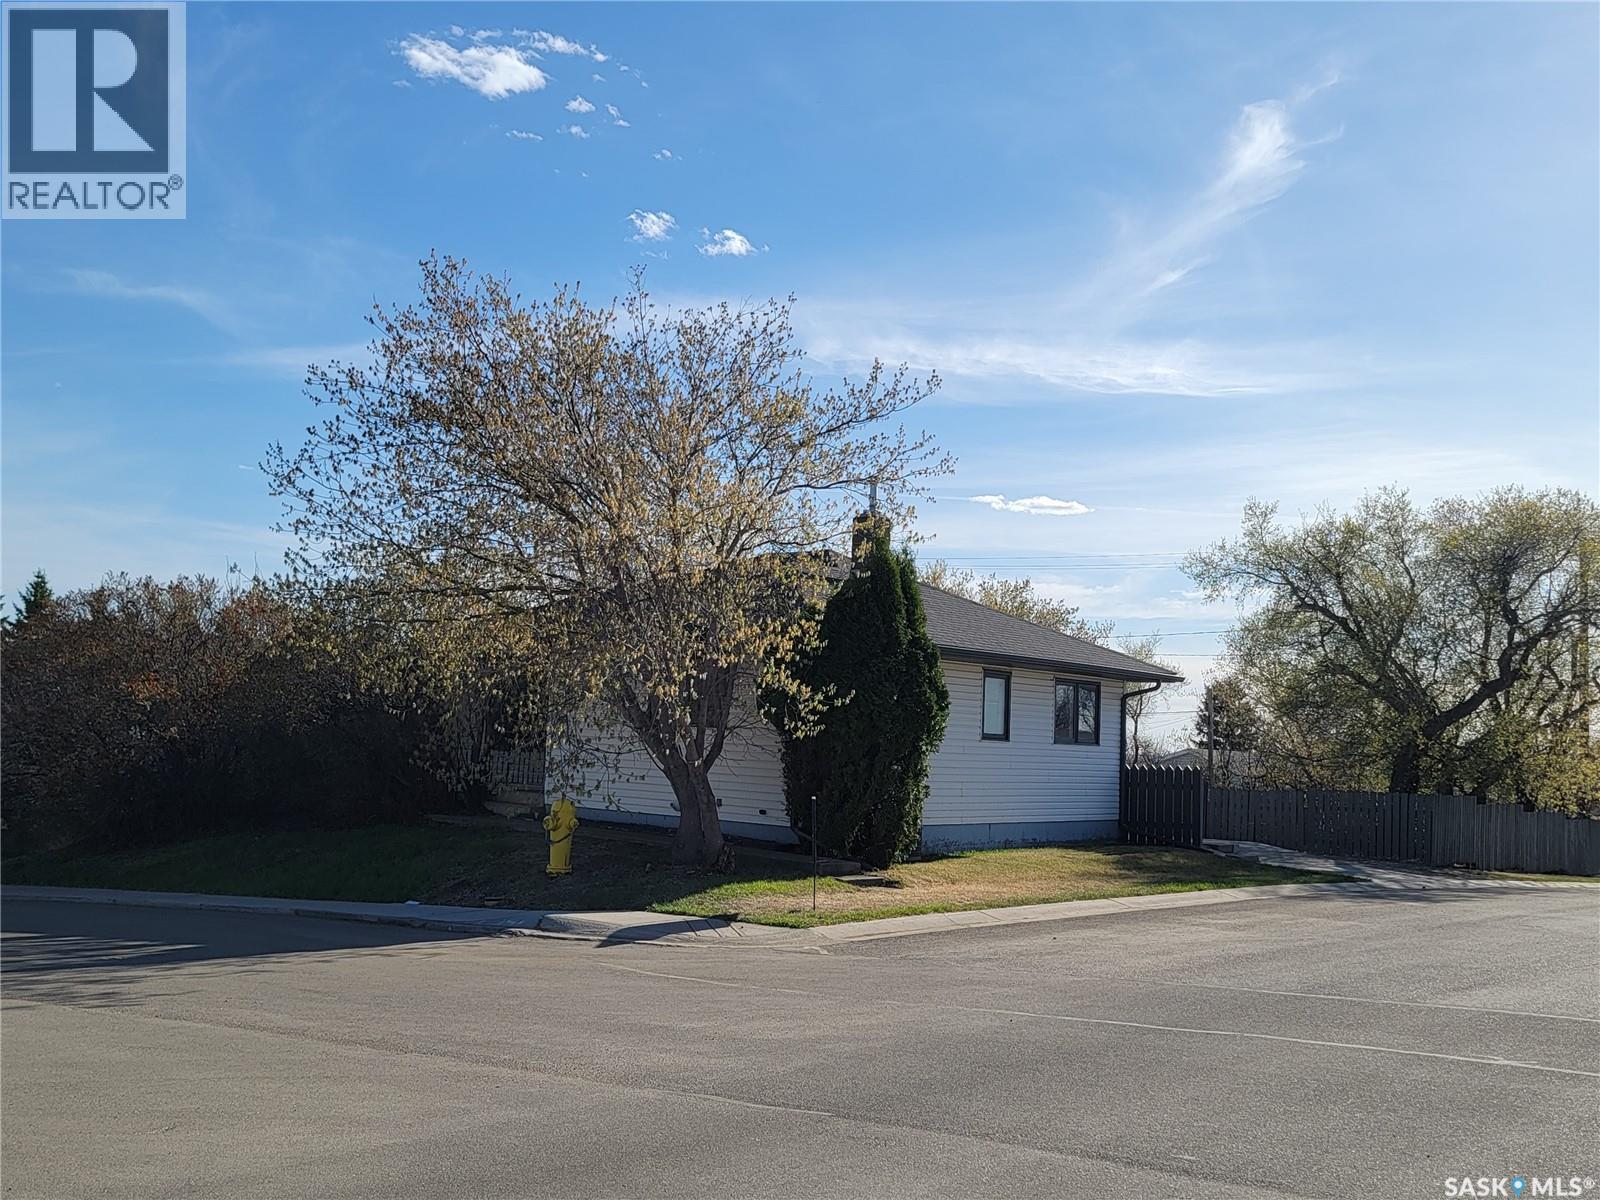
4812 Post Street
Macklin, Saskatchewan
Welcome to 4812 Post Street in Macklin, Saskatchewan — a great opportunity for first-time buyers, investors, or anyone looking to downsize into a comfortable and well-maintained home. This charming 750 sq ft bungalow, originally built in 1960, offers a functional main floor layout and thoughtful updates throughout. The main level features a bright living room, a good-sized kitchen with views to the yard, two bedrooms, and an updated 4-piece bathroom. The finished basement adds valuable living space with a cozy family room, an additional bedroom, a 3-piece bathroom, laundry area, and plenty of storage. Recent updates add both comfort and peace of mind. In 2020 the home received new shingles, soffit, fascia, deck railing, and deck pot lights, along with a 100-amp electrical panel upgrade with added surge protection and Central air conditioning added. Bathrooms have been updated and new flooring has been installed on the stairs and in the lower-level family room. A new gas water heater was installed in 2025. Step outside to enjoy the covered deck area, perfect for relaxing or entertaining. Rubber landscaping has been added around the ground level of patio area for a clean and low-maintenance outdoor space. The raised 50 x 115 ft corner lot provides a pleasant setting with mature trees, lawn front and back, and complete fencing for added privacy. A concrete driveway offers convenient off-street parking. Located in the welcoming community of Macklin, this home provides a comfortable lifestyle with practical updates already completed. Whether you're purchasing your first home, downsizing, or looking for an investment property, this property is ready for its next owner. Call today to schedule a viewing! (id:63476)
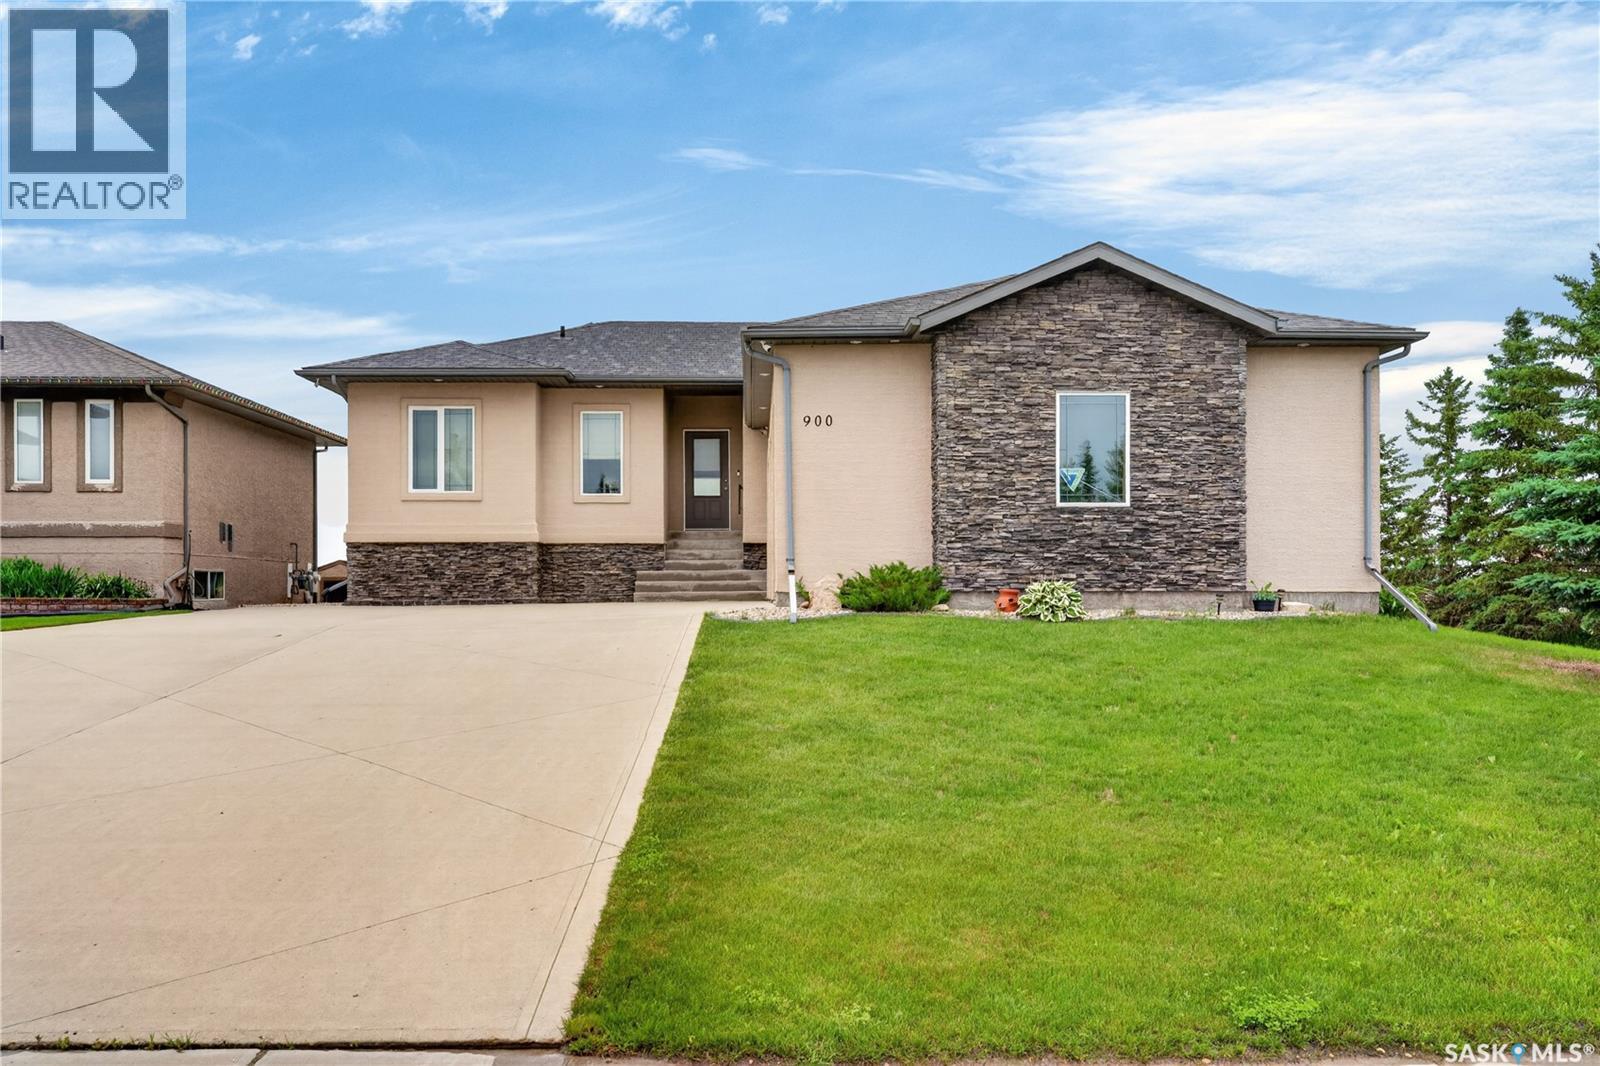
900 Water Ridge Crescent
Humboldt, Saskatchewan
Wake up to water views every day at this beautifully maintained walkout bungalow on one of Water Ridge's most desirable waterfront lots. Set on a sprawling 60' x 160' pie-shaped parcel that backs directly onto the water, the backyard offers a rare sense of space and privacy, with mature trees, a large lawn, and a deck built for the view. Built in 2008, this home is designed for easy, move-in-ready living. The open-concept main floor features hardwood flooring throughout the living room, kitchen/dining area, and bedrooms, with a wall of windows in the living room framing the water view. The kitchen anchors the main floor with an oversized island offering extra prep space and seating. It's fully equipped with a stainless fridge and a built-in wall oven giving it the functionality of a much larger space. The primary suite is a genuine retreat, with a walk-in closet and a spa-style 4-piece ensuite featuring a soaker tub and a walk-in shower. A second main-floor bedroom, 2-piece bath, and a functional laundry/mud room off the garage entry round out the level. Downstairs, the fully finished walkout basement adds serious living space: two more bedrooms, a huge family room, a 4-piece bath, and direct walkout access to the patio and backyard, ideal for guests, growing families, or multi-generational living. Practical upgrades include in-floor heat, central air conditioning, a heat-recovery ventilator, and a water softener. The insulated double attached garage paired with a double concrete driveway for 4 total off-street parking spaces. Tucked into the Water Ridge Crescent community, the home is just minutes from Water Ridge Park and the local golf course, blending quiet, scenic living with easy access to Humboldt's amenities. A rare combination of waterfront setting, bungalow living, and a fully finished lower level this property is ready for its next owners! (id:63476)
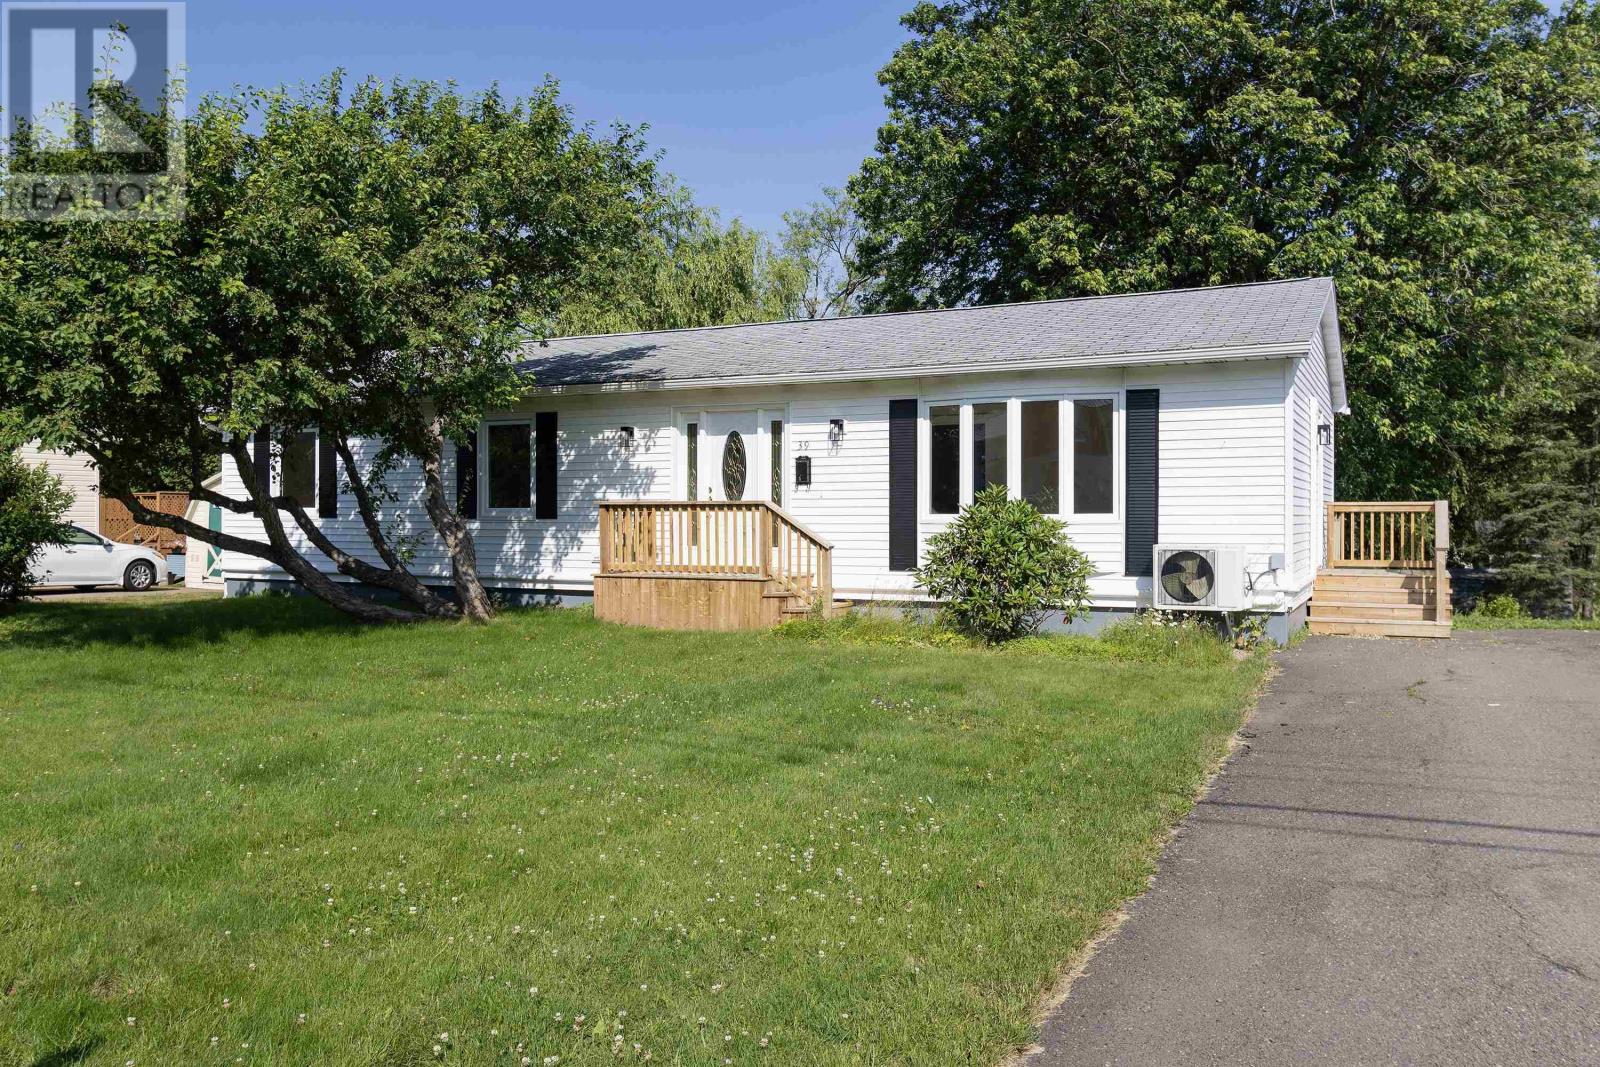
39 Rogers Avenue
Amherst, Nova Scotia
Welcome to this beautifully renovated, all-electric bungalow offering 2,273 sq ft of total living space! Step inside to a bright and welcoming front foyer that leads into a spacious living room featuring refinished hardwood floors and a ductless mini-split heat pump for efficient year-round comfort. The adjacent dining room is designed for entertaining, complete with French doors and a custom coffee/wine bar. At the heart of the main level is a brand-new kitchen filled with abundant storage, natural light from large windows throughout, and patio doors opening onto an impressive 12x23 deckperfect for outdoor dining and relaxing. The main floor also features two comfortable guest/spare bedrooms, a stylishly updated 4-piece family bathroom, and a primary bedroom with its own convenient 2-piece ensuite. Downstairs, the fully finished basement significantly expands your living space with a huge family room equipped with a second ductless mini-split and a cozy pellet stove. A dedicated laundry room and a versatile den/office space complete the lower level, making it ideal for remote work, hobbies, or extra entertaining space. Move-in ready with modern upgrades, plenty of space, and timeless charm. (id:63476)
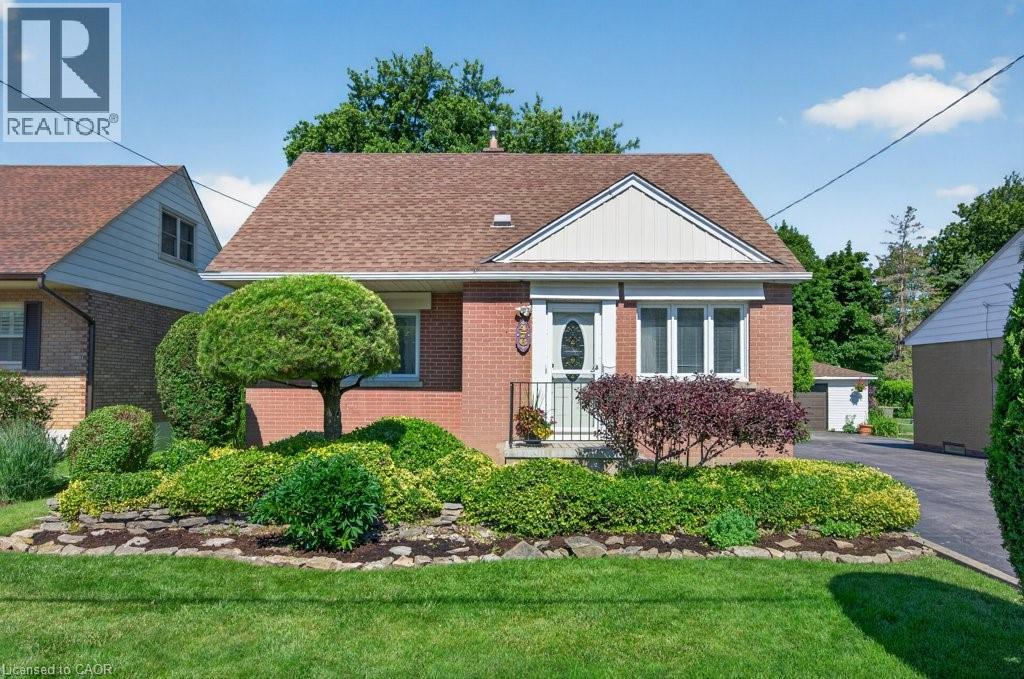
476 East 37th Street
Hamilton, Ontario
Welcome to 476 East 37th Street, a rare opportunity to own a spacious family home lovingly maintained by the same owners since 1956! Much larger than it appears, this exceptional residence was expanded in 1977 with the addition of a generous family room and fully finished basement below, creating ideal space for growing families and entertaining. Situated on an impressive 49' x 150' pool size lot, the property offers excellent curb appeal, parking for five vehicles, a separate side entrance, and a private partially fenced backyard. Inside, you will find a bright eat-in kitchen with timeless oak cabinetry, a formal living room, and a spacious family room featuring hardwood flooring, a cozy gas fireplace, and an expansive dining area designed to comfortably host large family gatherings and entertaining. Garden doors lead to the patio and oversized backyard, creating a seamless indoor-outdoor living experience. The main floor offers two bedrooms and a 4-piece bathroom, while the upper-level features two additional bedrooms and a convenient 2-piece bath. The finished lower level provides exceptional flexibility with a recreation room, games room with fireplace, laundry area, 3-piece bathroom, and a bonus room perfect for a home office, storage, or potential future bedroom or kitchen. Located in the desirable Macassa neighbourhood on the Hamilton Mountain, this home is close to schools, parks, shopping, transit, and offers easy access to the LINC, Red Hill Valley Parkway, and Highway 403. Proudly cared for by the same family for seven decades, this cherished home offers outstanding space, versatility, and endless potential for its next family. (id:63476)
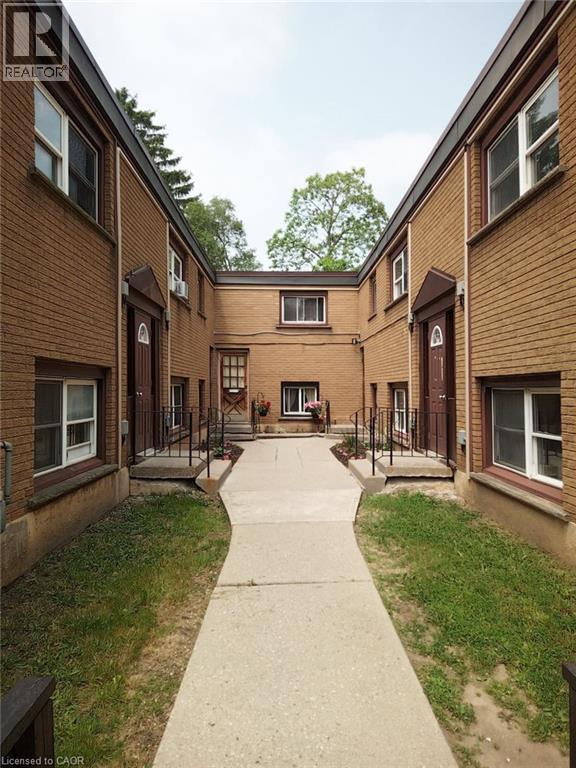
12 Broad Street Unit# 25
Brantford, Ontario
2 bedroom & 1 bathroom unit for lease. Great location next to Brantford General Hospital and City View park. 1 year minimum lease term. Utilities and 1 parking space included in monthly rent. Available July 15th. (id:63476)
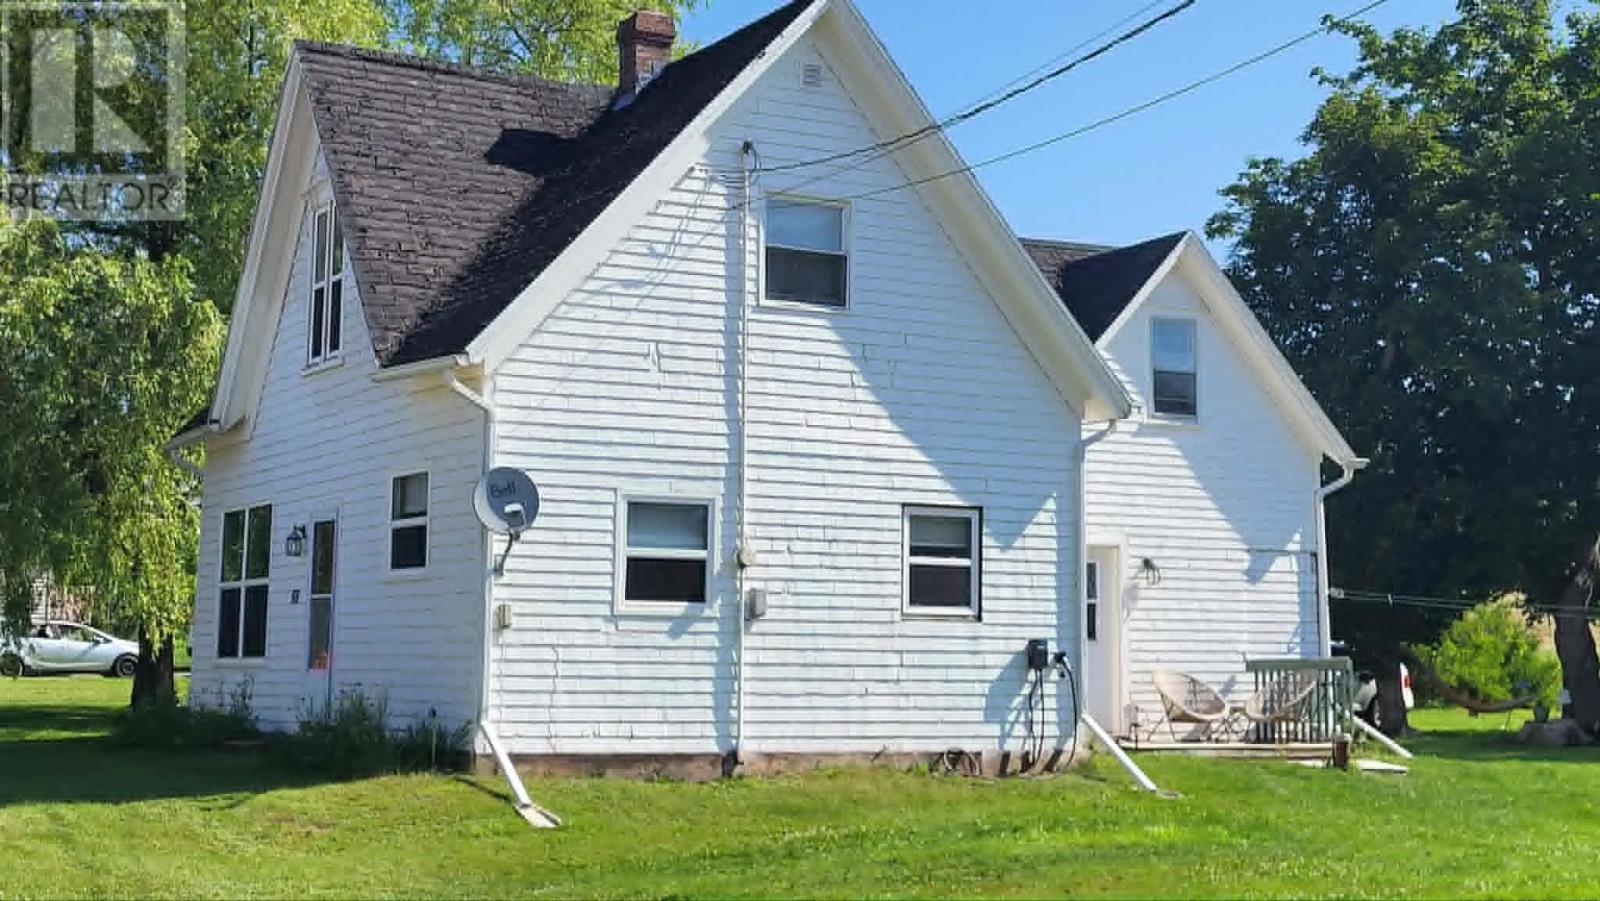
20 Inkerman Road
Crapaud, Prince Edward Island
Charming Country Home in the Heart of Crapaud 20 Inkerman Road, Crapaud, PEI Welcome to this solid, well-maintained village home offering comfortable country living in the friendly community of Crapaud. Set on a nice lot, this classic country-style property features generous living space, practical updates, and the convenience of everyday amenities right in town. Main Level Spacious living room Large kitchen with convenient pantry Full bathroom Main-floor laundry One bedroom (ideal for single-level living or guests) Upper Level Three additional bedrooms Good-sized family room Room to easily add a second full bathroom 1/2 bathroom for everyone's convenience Recent Improvements New furnace (2008), well with submersible pump, hot water heater, fiberglass oil tank, partial roof shingles, several vinyl windows, added insulation, and a new breaker panel. Crapaud Community Highlights Enjoy village living with local conveniences just minutes away: Englewood School (K?9), South Shore Pharmacy, convenience store, post office, coffee shops, pizza place, and the Crapaud General Store, plus the South Shore Actiplex featuring a hockey rink, fitness centre, and community room. Residents also enjoy the annual Crapaud Exhibition and easy access via the Trans-Canada Highway on PEI?s scenic south shore. With four bedrooms, one bathroom, and a functional layout, this home is perfect for a growing family or anyone seeking affordable country living with community amenities close at hand. (id:63476)
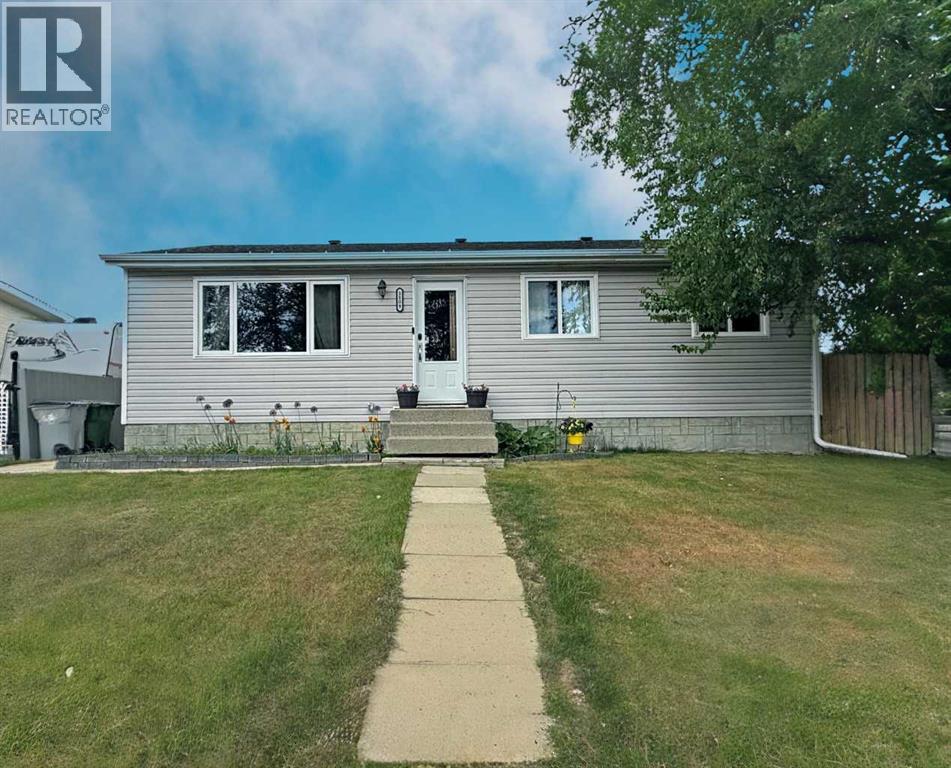
1109 56 Street
Edson, Alberta
Picture yourself in this Charming, beautifully maintained, move-in ready, and tastefully decorated bungalow, it offers the perfect blend of comfort, style, and outdoor living! Built in 1975, this home features 5 bedrooms and 2 full bathrooms, making it ideal for growing families or anyone looking for extra space.The bright primary bedroom is a peaceful retreat, complete with garden doors leading directly to the back deck where you can relax in the luxurious 8-person Arctic Spa hot tub.The fully developed basement provides additional living space with a spacious recreation room featuring a cozy electric fireplace—perfect for movie nights, entertaining, or spending time with family, 2 additional bedrooms and a 3 piece bathroom.Outside, you’ll love the beautifully landscaped, fully fenced backyard featuring a large deck, two mature apple trees, and convenient back alley access. The heated 16’ x 30’ garage, built in 2015, offers plenty of room for vehicles, storage, or a workshop.Additional updates include new windows installed in 2015, adding comfort and efficiency to the home.Ideally located close to schools and walking trails, this property offers the perfect combination of charm, functionality, and location. This is a home you’ll be proud to call your own! (id:63476)
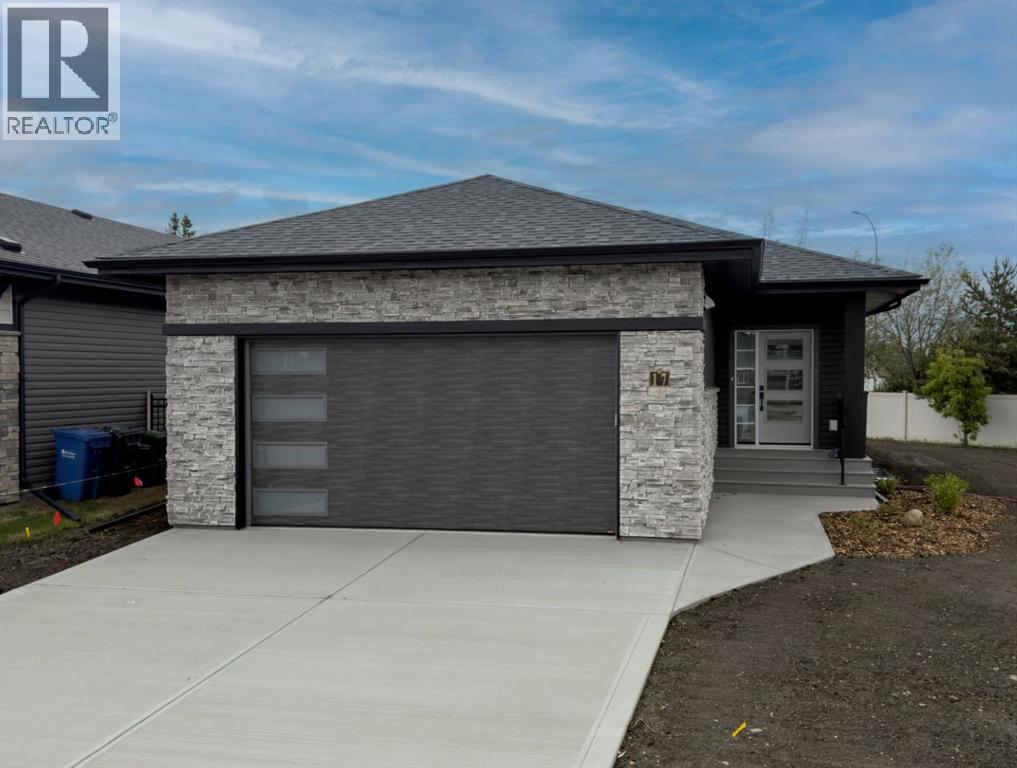
17 Tindale Place
Red Deer, Alberta
Welcome to maintenance free living in The Timbers, one of Red Deer’s most sought after communities! This stunning community offers executive single family homes that come fully fenced and landscaped, with no restrictions on age or pets, and all of your yard work, mowing, and shovelling in the winter are taken care of for you! This 1339 sq ft home sits on a large pie shaped lot and offers a bright and open concept with 9' ceilings, main floor laundry, vinyl plank flooring throughout the main living space, and a fully finished basement. The two tone kitchen offers raised cabinetry, upgraded stainless steel appliances including an induction range, quartz countertops, large island with under mount granite sink and bar seating, and a large walk-in pantry. The large dining area has plenty of room to entertain with friends, and the adjacent living area offers a garden door leading out to the nicely sized composite deck. The primary bedroom features a large walk in closet and a beautiful spa like ensuite with a freestanding soaker tub, walk in shower, and his and hers sinks. There is also a second bedroom or office space at the front of the home, and a convenient powder room down the hall. The basement is fully finished with a huge rec room area, a third bedroom, and a 4 pce bath, and has also been roughed-in for in-floor heat. Condo fees of $315.51 cover lawn mowing, snow shovelling, and maintenance of common areas. Allowances can be provided for blinds, and a washer and dryer through the builders suppliers to make this a completely move-in ready package. Poured concrete front driveway and landscaping/fencing will be completed as weather permits in 2026. GST is already included in the purchase price, and 1 year builder warranty and 10 year Alberta New Home Warranty are included. Taxes have yet to be assessed. (id:63476)