
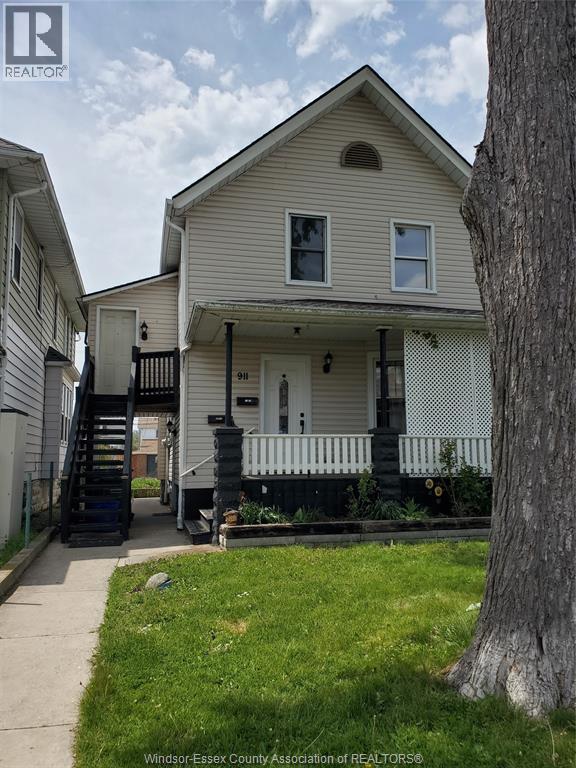
911 Langlois
Windsor, Ontario
This well maintained 2 Storey duplex on the main level has 2 bedroom one full kitchen one 4 piece bathroom dinning and living room and a pantry and front porch. The upper level has a separate entrance include a large bedroom one 3 piece bathroom a full kitchen. The basement is unfinished Furnace was updated in 2020 New roof in 2022 and central air condition in 2020.Situated close to variety amenities restaurants cafes shopping and bus route. Big backyard and oversized driveway at the rear of the property with 6 parking spaces. (id:63476)
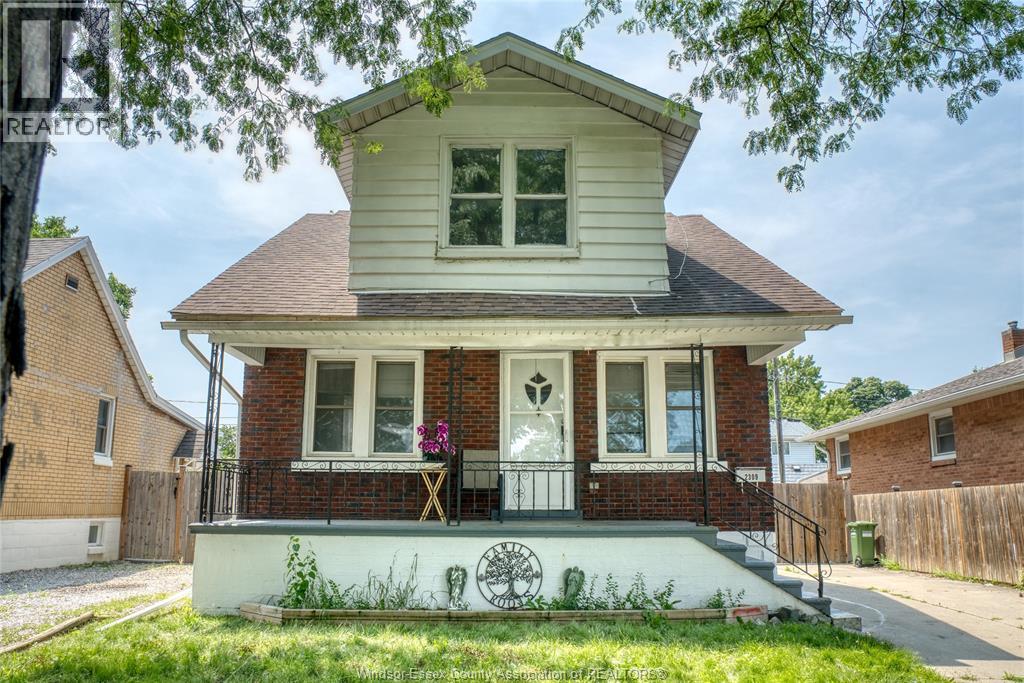
2309 Alexis Road
Windsor, Ontario
Excellent opportunity for Growing family and investor! Newly Renovated 6bd & 3bth House in quiet family neighbourhood, minutes away from South Walkerville. In-Law-Suite w/common secure laundry usage, 2 bds & 2nd full kitchen (was rented $1500/m/unit) . - Detailed Renovations includes: Kitchens w/granite & butcher block counter tops & breakfast bar, cabinets & backsplashes, flooring, bathrooms, open concept design, newly painted, newer lighting, newer exterior & attic insulation, newer plumbing/venting, & much more. Dynamic Primary bedroom w/private dressing room & ensuite entrance. Beautiful Landscaping & Covered Front Porch. Huge 1.5 Car Garage. (id:63476)

125 Pearson Drive
Fort Mcmurray, Alberta
Build Your Dream Home in Waterways! Welcome to 125 Pearson Drive, a good opportunity to secure a vacant residential lot in one of Fort McMurray's most unique and established communities. This 3,282 sq. ft. lot offers the perfect setting to design and build a custom home tailored to your lifestyle, surrounded by quality homes on a quiet residential street. Whether you're envisioning a modern family home, an executive-style residence, or an investment property, this lot provides the flexibility to bring your vision to life. Located in Waterways, you'll enjoy a community known for its custom homes, unique character, and convenient access to downtown Fort McMurray. Build-to-suit opportunities may be available, allowing buyers to work directly with a builder to customize floor plans, finishes, and layouts to suit their individual needs. This is an excellent opportunity to secure land and build exactly what you've been looking for in the growing community of Waterways. (id:63476)
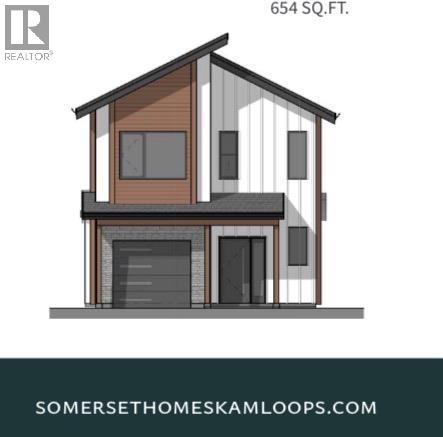
3580 Valleyview Drive Unit# 105
Kamloops, British Columbia
Come see Somerset! Show home available to view This beautiful 2-storey home offers 3 bedrooms, 3 bathrooms, all appliances, blinds, back fence, full landscaping. Open concept design with ample kitchen space and eating bar with soft close cabinetry under mount lights and tile backsplash. Heated garages, electric vehicle ri, and upgraded to heat pumps for add extra comfort and convenience. This unit has a basement which would be great for an extra bedroom. You can fully fence your yard. Low strata fees include access to the community centre featuring a fitness room, kids room, and outdoor space. These homes offer exceptional value. Pictures are not of exact home as property is currently under construction. Call me today to view my display home. (id:63476)
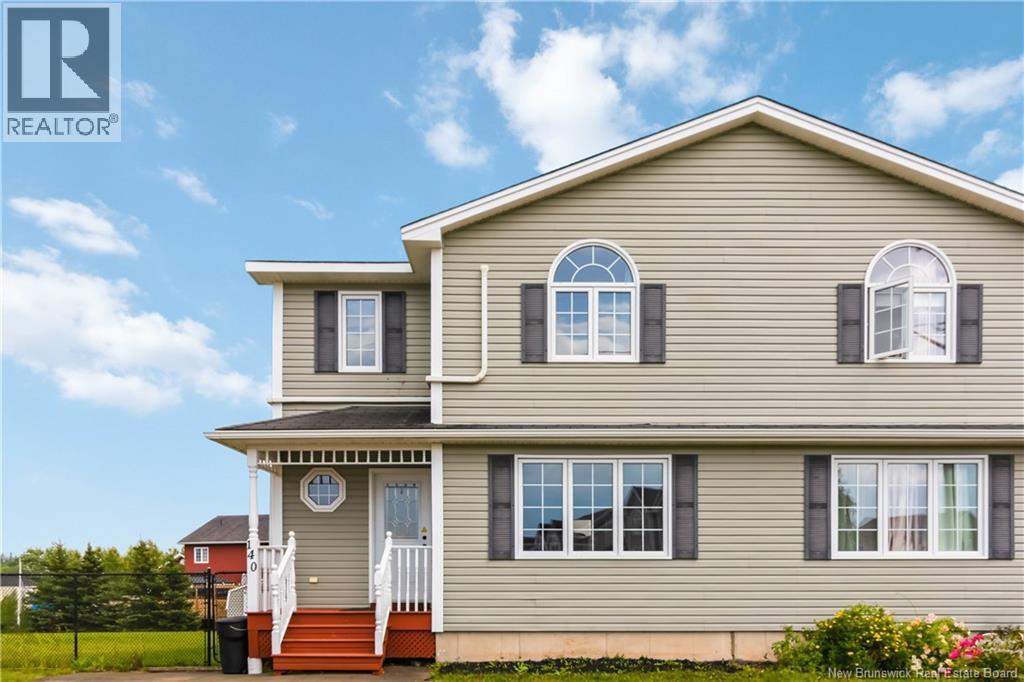
140 Madrid
Riverview, New Brunswick
Welcome to 140 Madrid Drive, a well maintained 3-bedroom, 2.5-bathroom semi-detached home situated on an impressive ¼-acre lot offering one of the largest backyards you'll find for an in-town property. With plenty of room for children to play, pets to roam, or outdoor entertaining, this move-in-ready home offers space both inside and out. The main floor features a bright living room and an open-concept kitchen and dining area, creating a functional layout for everyday living and entertaining. Garden doors lead to a large back deck overlooking the fully fenced backyard, complete with a storage shed and an abundance of green space, perfect for children, pets, family gatherings, or simply enjoying the outdoors. A convenient 2-piece bathroom with laundry is located just off the kitchen, while a separate side entrance adds extra flexibility. Upstairs, the spacious primary bedroom features a walk-in closet and cheater access to the full 4-piece bathroom. Two additional bedrooms complete the second level. The finished basement provides even more living space with a large family room and a full 3-piece bathroom, making it perfect for movie nights, a playroom, or hosting guests. Additional highlights include two mini-split heat pumps (main floor and primary bedroom) for efficient year-round comfort. Ideally located close to downtown Riverview, the new Riverview Recreation Centre opening in 2027, Mill Creek Nature Park, walking trails, and everyday amenities, this home offers the perfect combination of space, comfort, and an unbeatable Riverview location. (id:63476)
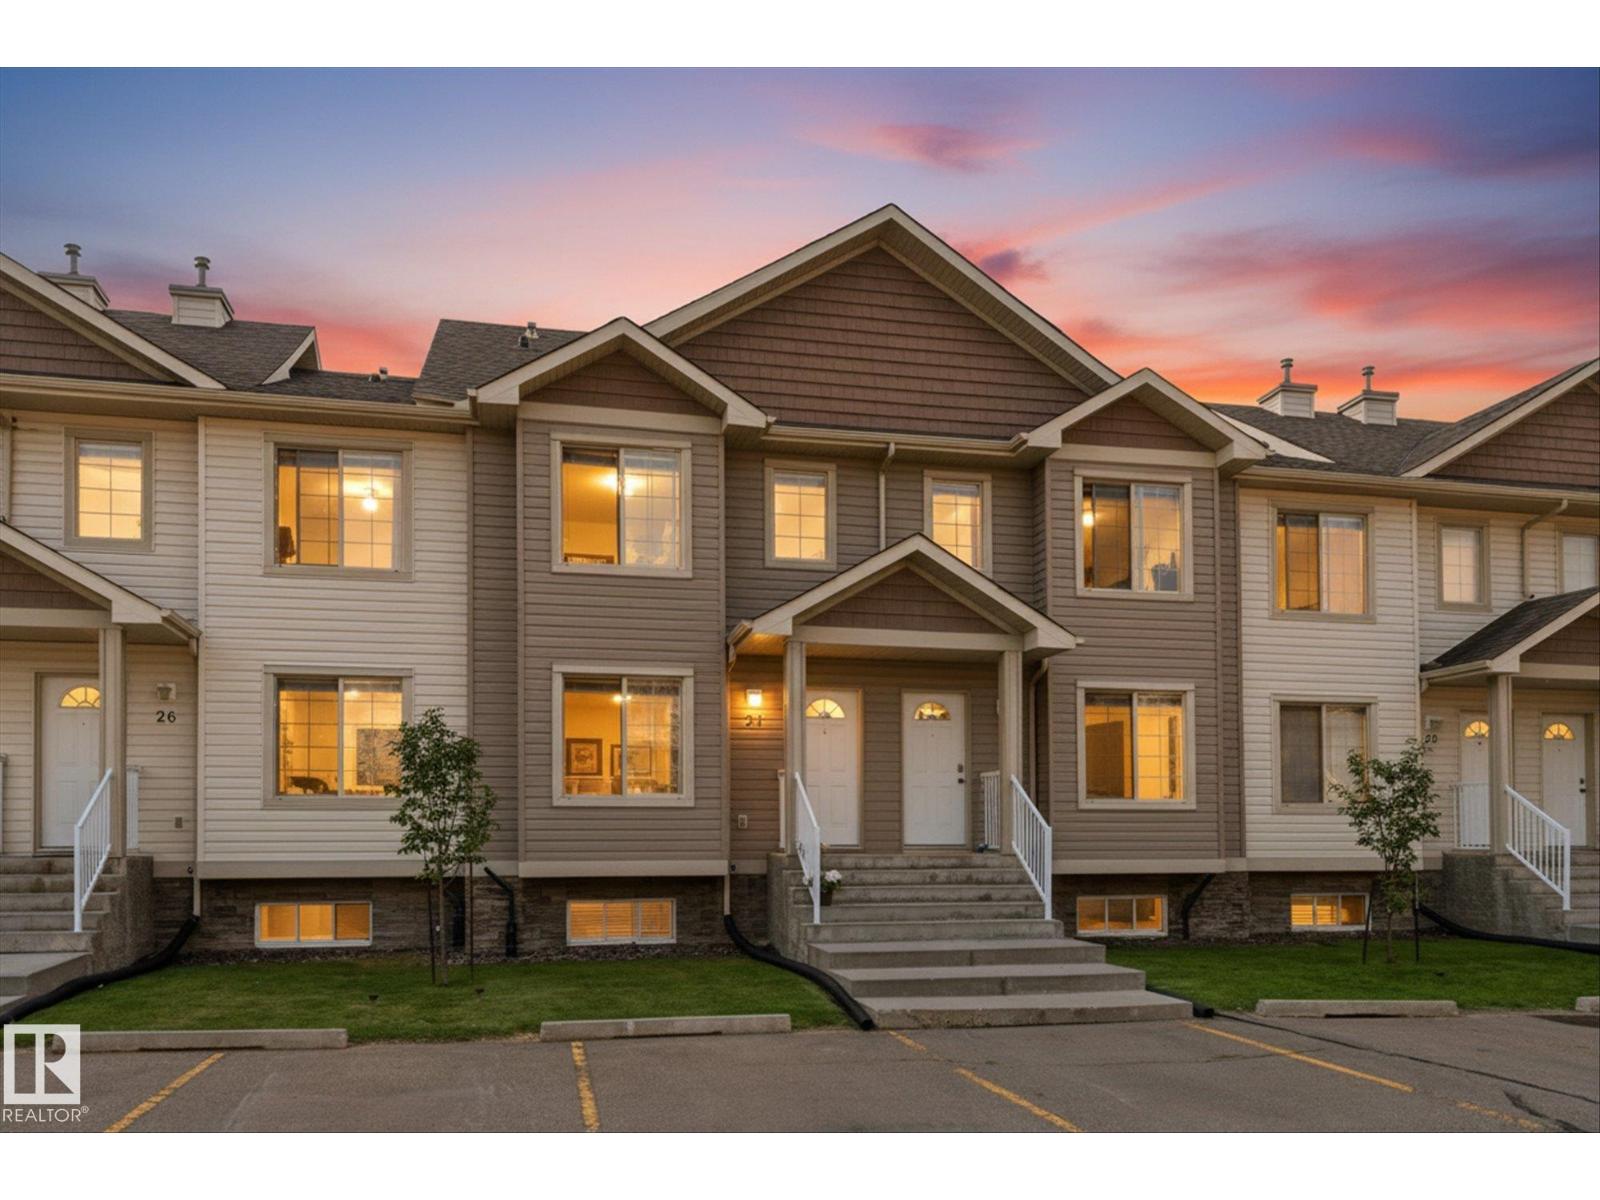
#27 290 Spruce Ridge Rd
Spruce Grove, Alberta
Welcome to this move-in ready townhouse in the family-friendly community of Spruce Ridge! Located close to schools, the Tri Leisure Centre, shopping, playgrounds, walking trails, and with quick access to Highways 16 & 16A. This well-maintained home features 3 bedrooms, 2.5 bathrooms and a fully finished basement. The spacious kitchen offers a centre island, pantry, abundant cabinetry, generous counter space, and a dining area leading to the sunny south-facing deck. Upstairs you'll find the primary bedroom with a walk-in closet, two additional bedrooms, and a 4-piece bathroom. The basement provides a comfortable family room, a 3-piece bathroom, and a combined laundry and storage area. Enjoy a low-maintenance lifestyle with snow removal and lawn care included. Low condo fees also cover exterior maintenance, including shingles, siding, doors and windows. Two assigned parking stalls are conveniently located directly in front of the unit. Perfect for investors, down-sizers and first time home buyers alike! (id:63476)
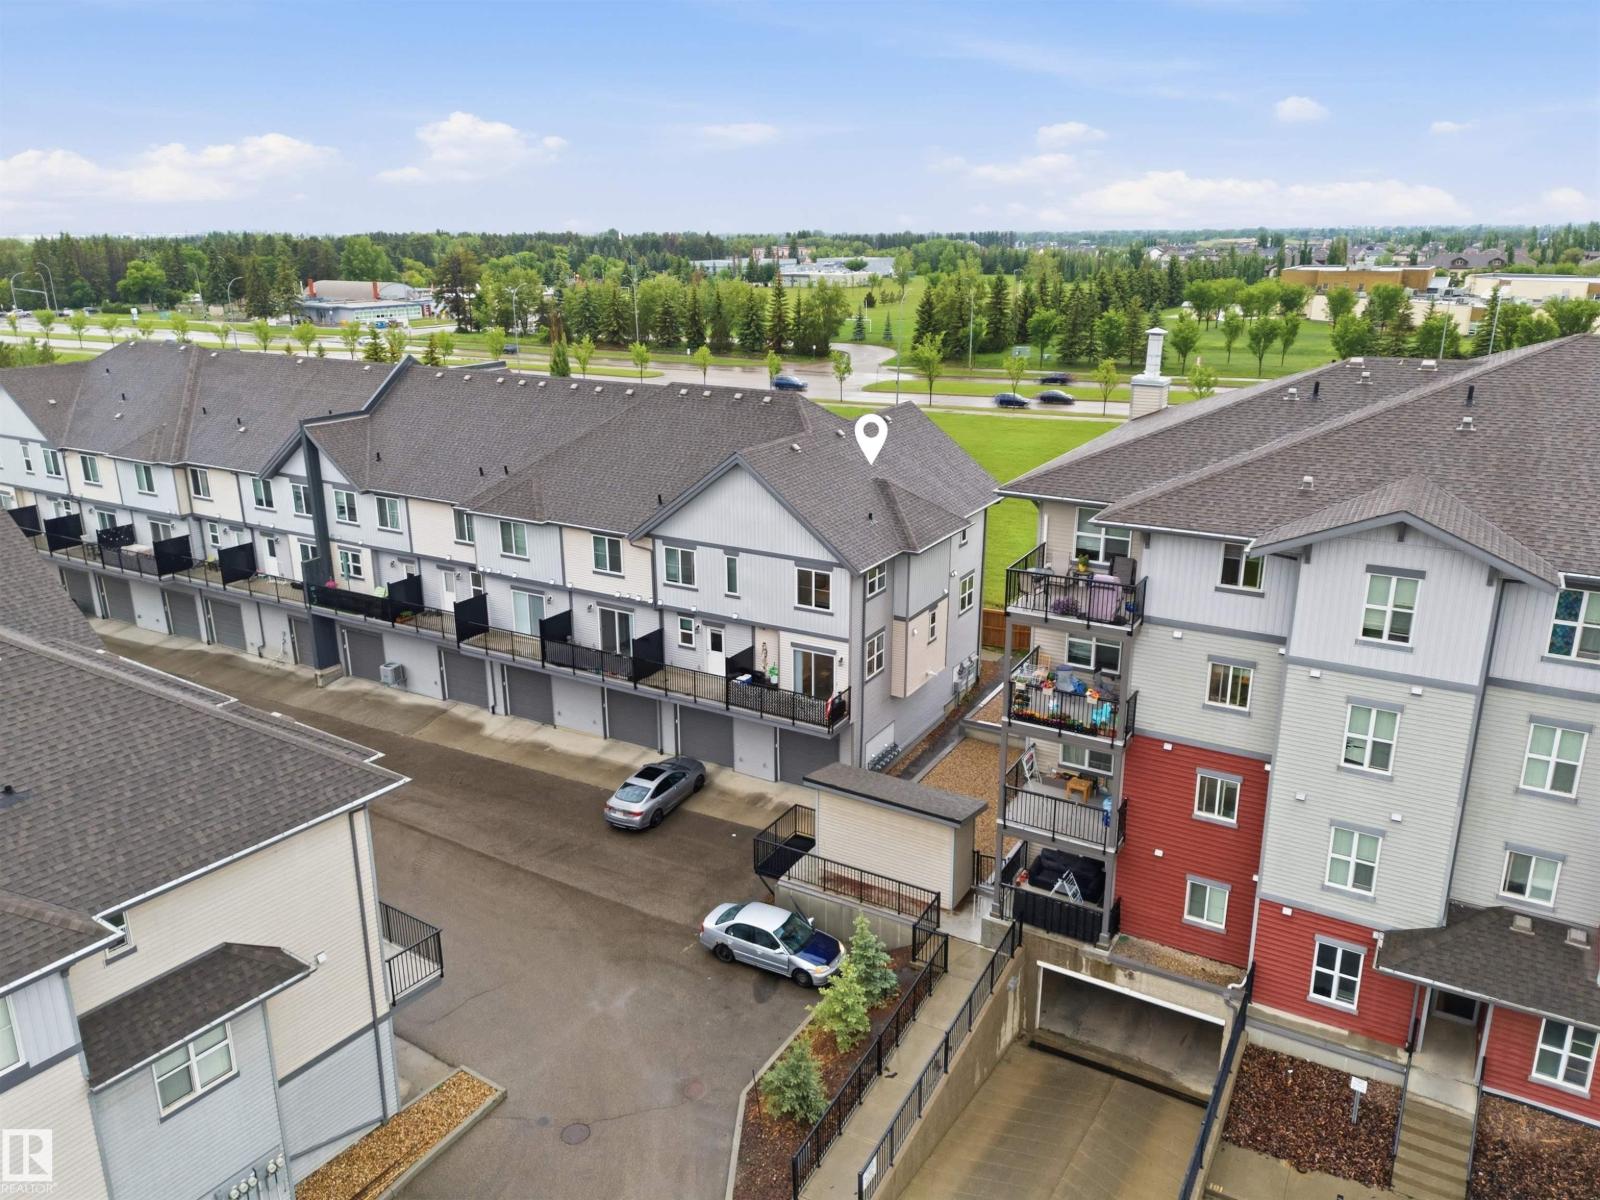
#64 655 Watt Bv SW
Edmonton, Alberta
Welcome to Southern Springs in the desirable community of Walker Lakes! This former showhome is a modern 3-storey END UNIT townhome offering exceptional style, functionality, and value. Facing open green space, the home features an oversized single attached garage approximately 25 ft deep and low condo fees. The open-concept main floor offers 9-ft ceilings, stylish vinyl plank flooring, quartz countertops and backsplash, a 2-piece bathroom, and a full appliance package. Upstairs features 3 bedrooms, including a spacious primary suite with a walk-through closet and a stylish ensuite with a glass-enclosed 2-person shower. A 4-piece bathroom completes the upper level. Enjoy modern showhome-inspired finishes and a thoughtfully designed layout in one of Southeast Edmonton’s sought-after communities. Conveniently located near schools, parks, major commuter routes, South Edmonton Common, and Edmonton International Airport. A fantastic opportunity for first-time buyers, families, or investors! (id:63476)
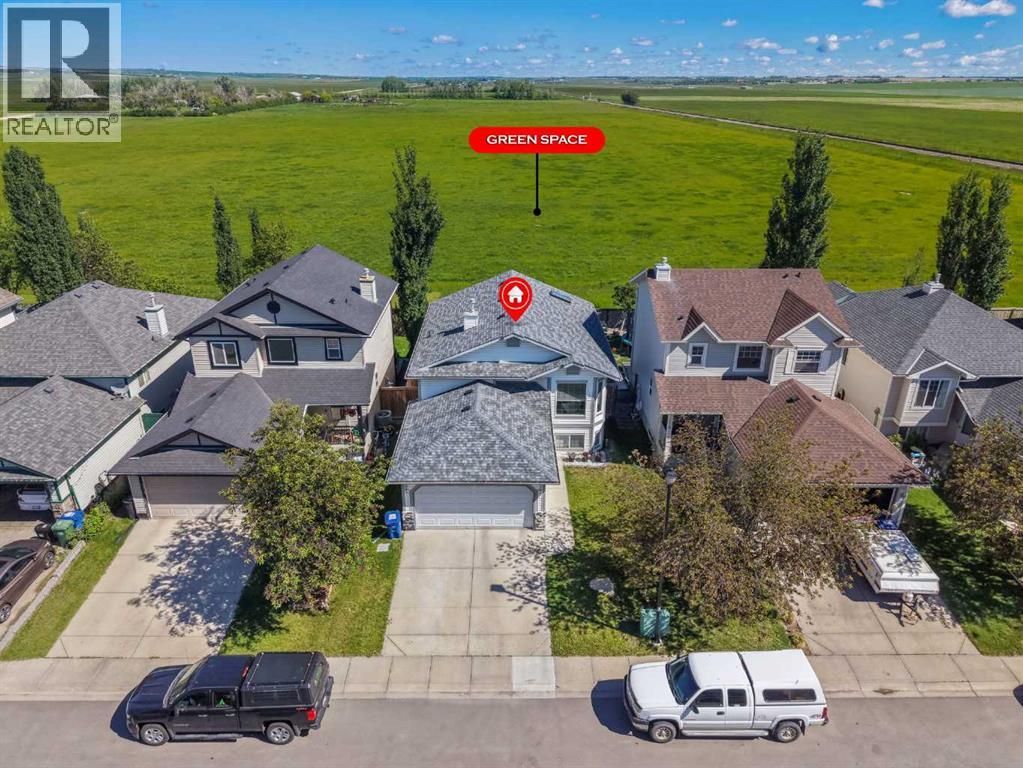
231 Silver Springs Way NW
Airdrie, Alberta
Fantastic opportunity to own this gorgeous fully finished home backing an expansive green space with glorious views. Driving up to this home, you'll appreciate the large driveway and double attached garage. Inside, head upstairs and discover a large living room with a new picture window (2025) that overlooks the neighbourhood. The open design allows for ample dining space and a spacious kitchen with the most picturesque view over the sink. The primary bedroom is at the back of the home and includes a large closet and a 4 piece ensuite. Two additional bedrooms and a 4 piece bath complete this level. Heading down to the basement, you'll love the huge egress windows that bring in natural light to the space. The lower level consists of a recreation room, a huge storage room, the 4th and 5th bedrooms and a 4 piece bathroom. Outside, you'll love the landscaping that includes ornamental sage, clematis, wildflowers and chives in the garden. The deck is great for entertaining with a lower green space and a fire pit. This is a wonderful family community on a quiet street with lots of privacy in the back. Additional updates to this home include new shingles (2024) and an overhead garage door opener and coil (2023). (id:63476)
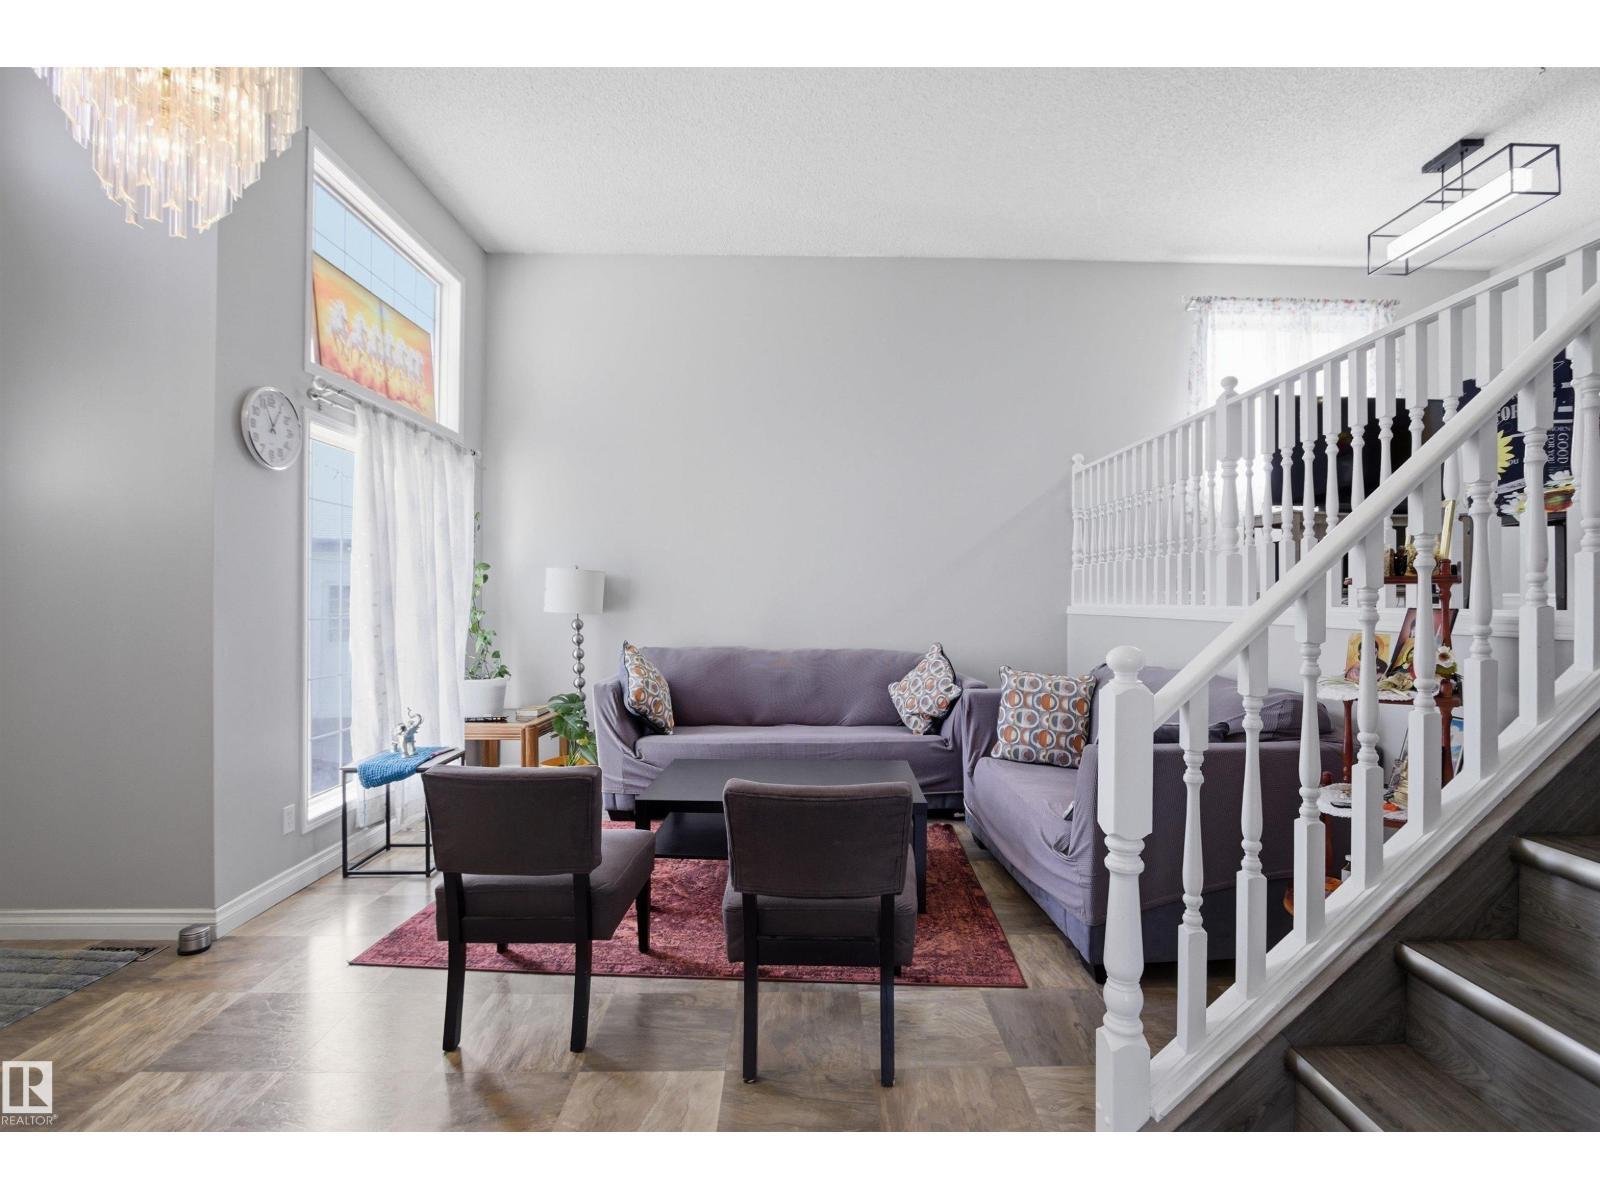
3940 33 St NW
Edmonton, Alberta
You’ll fall in love with this bright and spacious home from the moment you step inside, where a soaring ceiling and oversized windows flood the living room with natural light. This well-appointed property features 4 generous bedrooms and 3 full bathrooms, along with a spacious kitchen complete with pantry for added storage. Stay comfortable all summer with central A/C, and enjoy the massive rec room—perfect for a home theatre, games area, or family hangout. The double attached garage is heated and insulated, ideal for Edmonton winters. Outside, the pie-shaped lot offers mature trees and thoughtful landscaping for added privacy, plus a west-facing deck to soak up long summer evenings. The major upgrades have already been completed, including newer shingles and furnace, along with added features like LED lighting and a water filtration system. Located just steps from a grocery store and close to excellent schools, parks, and walking trails, with easy access to the Meadows Rec Centre and Whitemud Drive. (id:63476)
5402 43 Street
Taber, Alberta
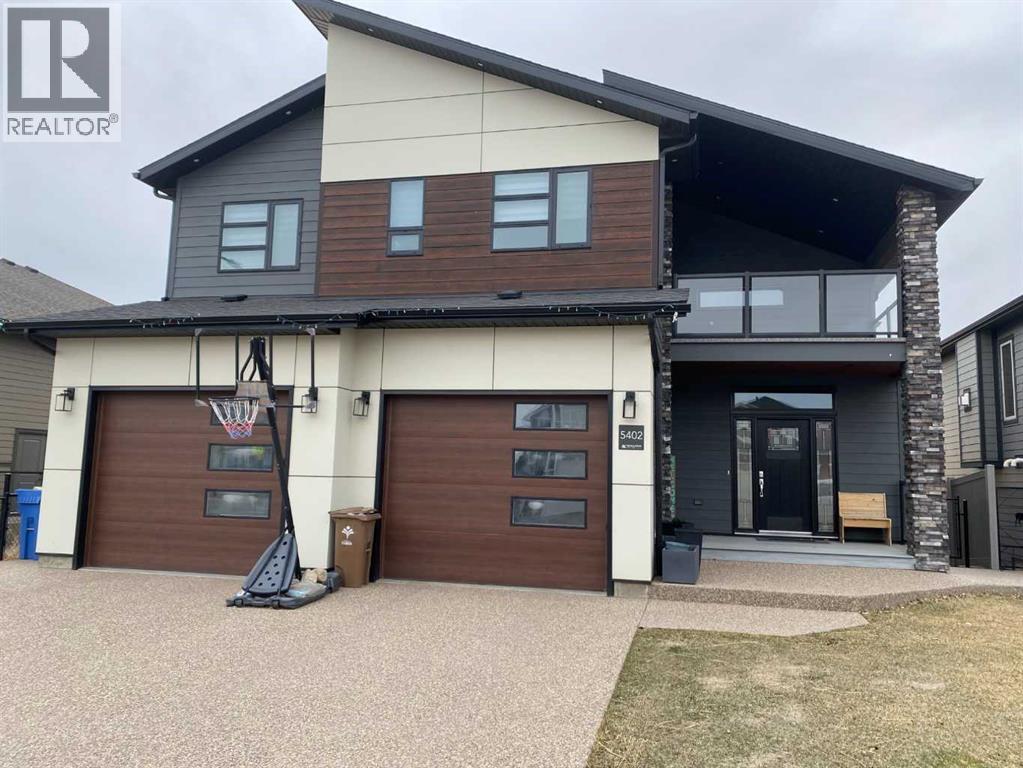
Beautiful home on the lake in Taber! With 3400 sqft of finished living space and 5 bedrooms, this amazing bi-level home has ample room for the whole family! Built in 2020, this home located in Westview Estates was built to a high standard and features a main floor with 9 foot ceilings and large living spaces. A massive 18'x14' primary bedroom with full ensuite including jetted tub, and walk in closet are also included on the main floor as well as a 2 piece bathroom with laundry. Watch the sun set from the large 18'x12' covered deck in the back that looks out over Westview lake that has full glass walls to protect you from the wind while still maintaining the view. If you're looking for a different space to enjoy your morning coffee, you also have the option to sit on the 13'x12' covered deck at the front of the house that you access from the upper level where you will also find 2 additional bedrooms and a full bathroom. In the basement, you will love the absolutely massive 32'x21' family room that includes a wet bar. Attached to the family room is a dedicated tv/theatre room, another full bathroom and 2 more bedrooms, which could also double as an office. Walk out of the basement family room to a covered patio and the backyard that leads to the green space, park and lake! Extra features for this home include central A/C, an HVAC systems that is zoned individually for each level, built in sound system, quartz countertops, water filter, widow coverings (with some automatic), garburator, heated double garage and underground sprinklers. This home has so much value and a lot to offer, you need to take a look! (id:63476)
A119 33755 7 Avenue
Mission, British Columbia
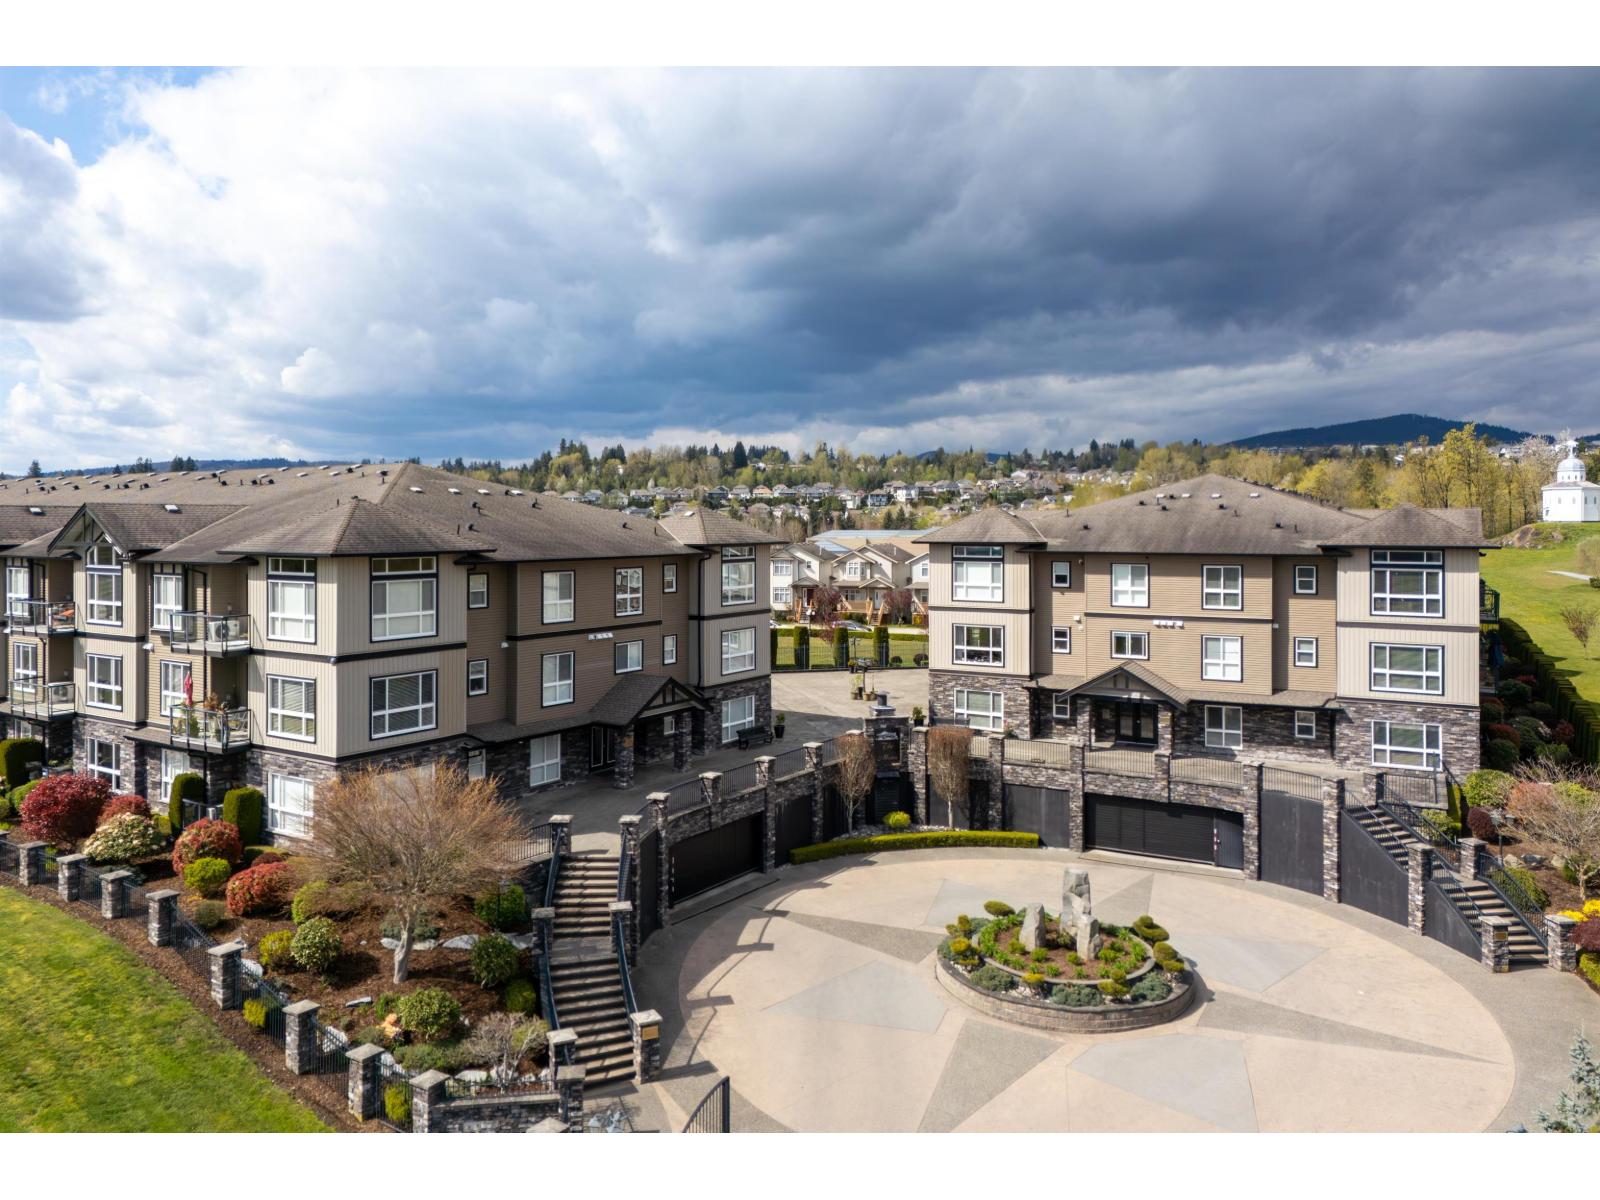
2 bed, 2 bath, pet friendly condo in a prime Mission location, right beside Fraser River Heritage Park, the largest park in the area. Enjoy direct access to scenic river views and an extensive network of walking trails that connect the Hatzic and Heritage Park neighbourhoods, perfect for daily walks and relaxed outdoor living. This functional layout offers comfortable living with two full bathrooms and generous natural light. Pet-friendly building allows 2 cats, 2 dogs, or one of each, a rare find. Ideal for those who value nature, convenience, and a quiet lifestyle, all within minutes of town amenities. Spacious primary bedroom includes a full ensuite and ample closet space. Open living and dining area provides flexibility for both everyday living and entertaining. Well-managed building offers peace of mind for long-term ownership. Whether you are downsizing, investing, or entering the market, this is a solid opportunity in one of Mission's most desirable settings. Benefits of the park without the noise. (id:63476)
4714 48 Avenue
Wetaskiwin, Alberta
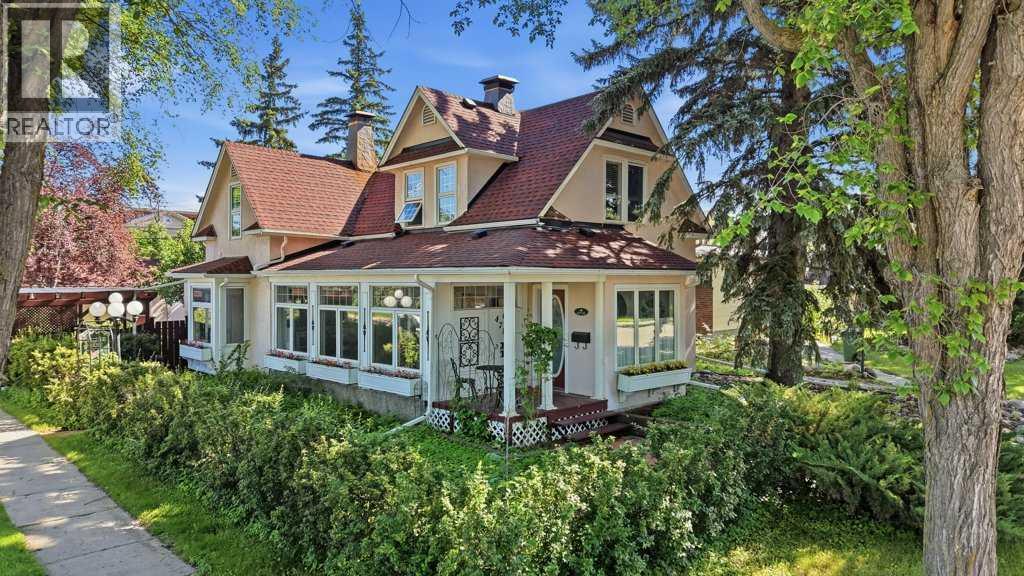
This Former Heritage House offers charm and elegance inside and out. This home once served as a Tea House in Wetaskiwin. 2,038 sq ft on 1.5 stories with 4 bedrooms, 3 baths. Beautiful kitchen features moveable island with butcher block top, an abundance of cabinets with new counters, backsplash & plugs, separate built-in eating/study counter with stools & extra shelves plus a windowed nook. Great family gathering space. Large dining area is in the heart of the home with large living area, bright and peaceful sunroom that serves as a study/reading room. Small bedroom with 3 pce ensuite finishes the main floor. Maple staircase leads you to the upper floor featuring a generous landing, 3 bedrooms & 2 baths. Main bathroom is includes a claw tub for soaking. The Sellers refer to the basement as their "ship room" featuring floor to ceiling wood finishing! Feels like you are sailing on the high seas. Basement includes another bedroom, laundry room with another 2 pce bath and storage. A number of upgrades, including some of the windows have not affected the old charm of the home. Oversized single car garage. Fenced back yard is an oasis of trees, perennials, sitting areas amid, pergola and closed in gazebo, PLUS sandbox and play area for the kiddos. Come and experience the history and charm of this home! (id:63476)