
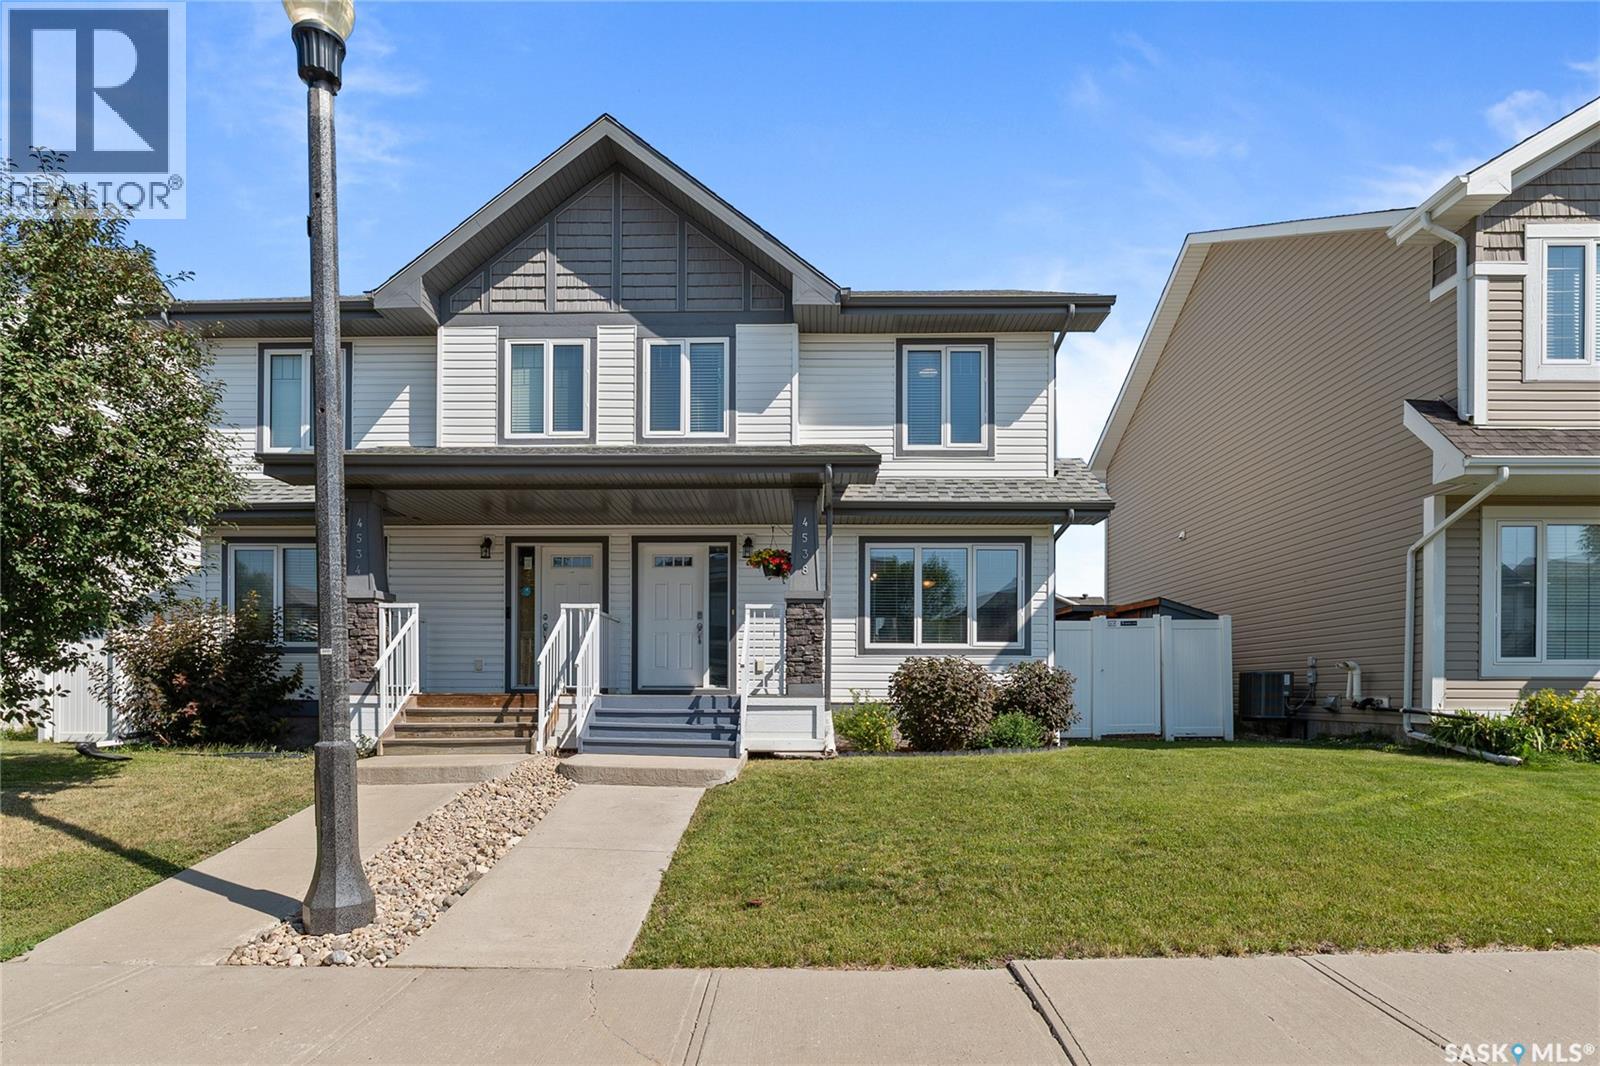
4538 Green Rock Road E
Regina, Saskatchewan
Welcome home to 4538 E Green Rock Rd, a beautifully maintained 1288 sqft. semi-detached home that is truly move-in ready. Your search has ended here in the Greens on Gardner, with this great home that is fully finished, thoughtfully updated, and offers exceptional outdoor living. This home is the perfect fit for families, professionals, or anyone looking for low-maintenance living without sacrificing space or style. Simply grab the keys and start moving in, no work necessary! The bright and functional main floor features newer hardwood flooring, an inviting open-concept layout, and a design that seamlessly connects the kitchen, dining, and living area. An ideal set up for everyday living and for entertaining. With four bathrooms and four bedrooms, this home offers the convenience and flexibility that today's buyers are looking for. The fully developed basement extends your living space with durable luxury vinyl plank flooring, creating the perfect area for a family room or Rec room space, and a home office or bedroom. Complete with a full four piece bathroom. Outside, you'll immediately appreciate the fantastic curb appeal, while the detached double garage and additional parking space provides ample room for vehicles and storage. The backyard is an entertainer's dream, offering a private outdoor retreat with plenty of space to relax, host friends, or enjoy warm Saskatchewan evenings. Situated in Regina's desirable east end, you'll love being just steps from parks, walking paths, grocery stores, schools, restaurants, and all the amenities that make this neighbourhood such a sought-after place to call home. This is a turnkey opportunity offering style, functionality, and an outstanding location. Contact a real estate professional today to book your own private showing. As per the Seller’s direction, all offers will be presented on 08/04/2026 6:00PM. (id:63476)
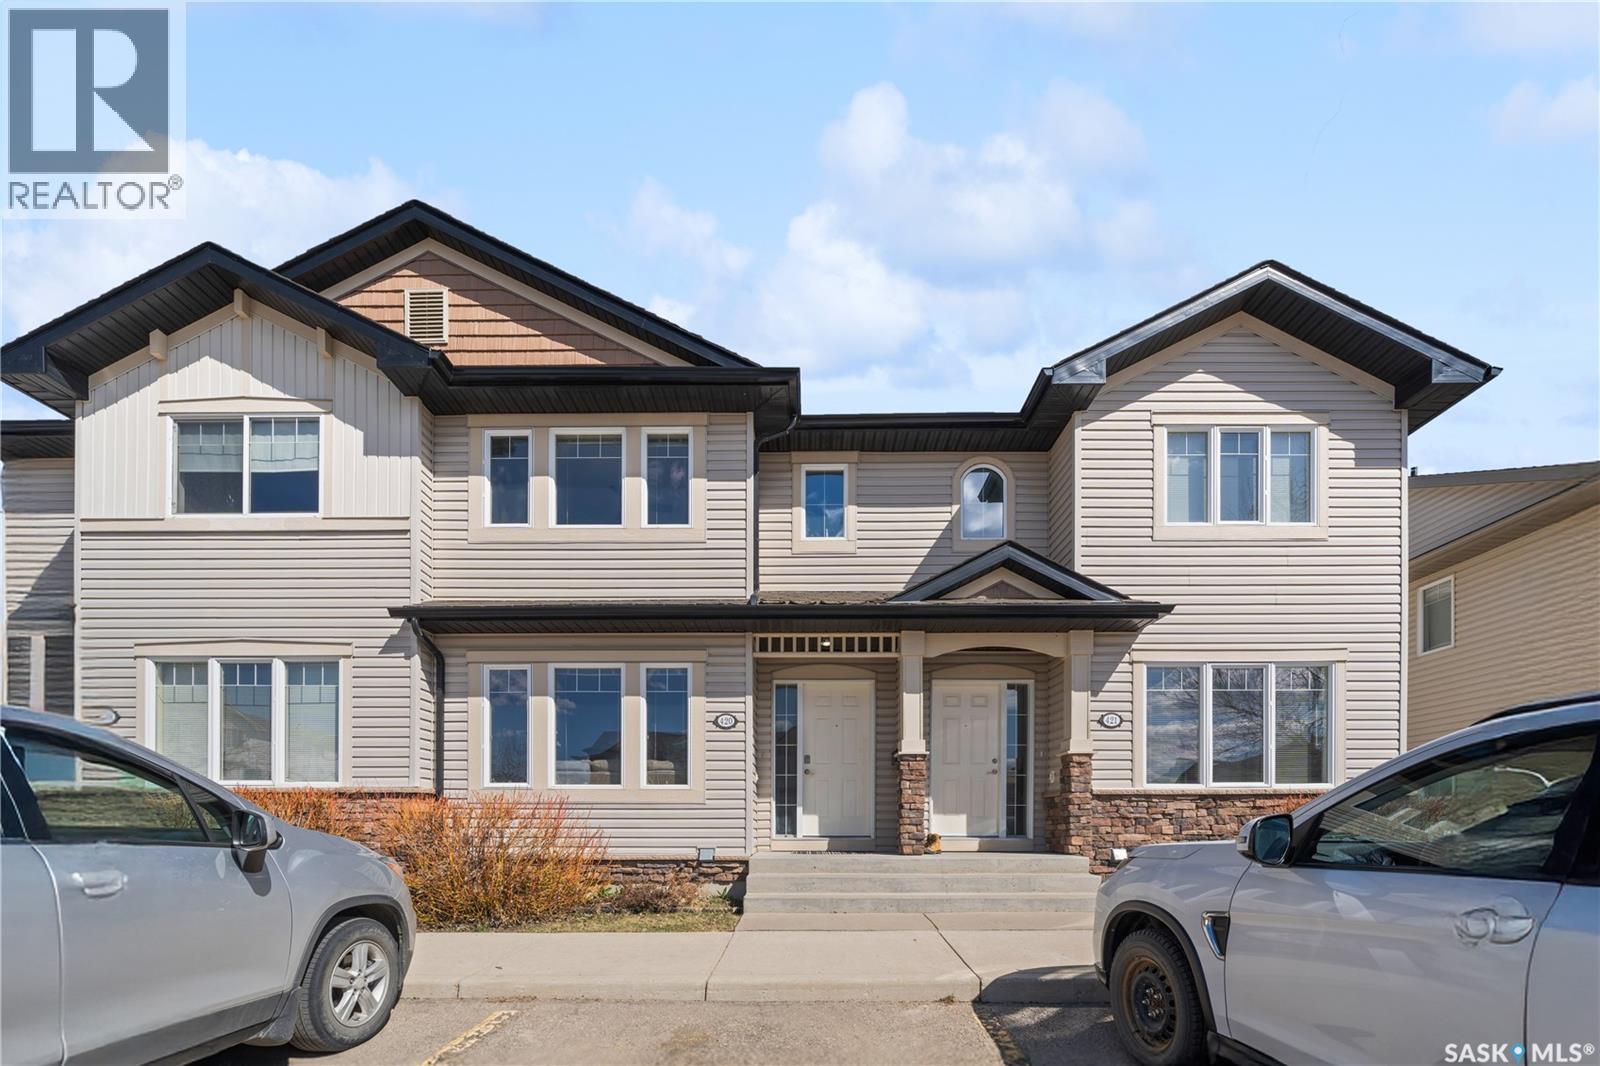
420 303 Slimmon Place
Saskatoon, Saskatchewan
Positioned in the highly sought-after Lakewood neighbourhood, this beautifully maintained 1,132 sq. ft. two-storey townhouse offers the perfect combination of comfort, functionality, and location. Backing onto peaceful green space, the private patio creates an ideal setting for morning coffee, family time, or simply unwinding outdoors. The bright, open-concept main floor is filled with natural light and showcases durable laminate flooring, a stylish kitchen featuring granite countertops, light wood cabinetry, and newer stainless-steel appliances, along with a convenient two-piece bathroom. Upstairs, you'll find three generously sized bedrooms, including a spacious primary bedroom with a walk-in closet, as well as a full bathroom designed to accommodate busy family life. The fully developed basement extends the living space with a large family room making it ready for movie nights, gaming, or a home office. Recent upgrades, including a refrigerator (2024), washer (2024), and microwave (2026), add to the home's move-in-ready appeal, while central air conditioning ensures year-round comfort. Practicality meets convenience with one parking stall located directly in front of the unit, and visitor parking nearby, and immediate access to city transit, including the University of Saskatchewan bus route and elementary school bus stop. Hyde Park walking trails, parks, schools, restaurants, grocery stores, fitness facilities, banking, and all of Lakewood SC's amenities are just minutes away. This well-cared-for home presents an exceptional opportunity for first-time buyers, young families, professionals, or investors alike. Presentation of offers on Aug 03, 2026 (Monday) at 11:00 AM. Please leave all offers open until 2:00PM on Monday. As per the Seller’s direction, all offers will be presented on 08/03/2026 11:00AM. (id:63476)
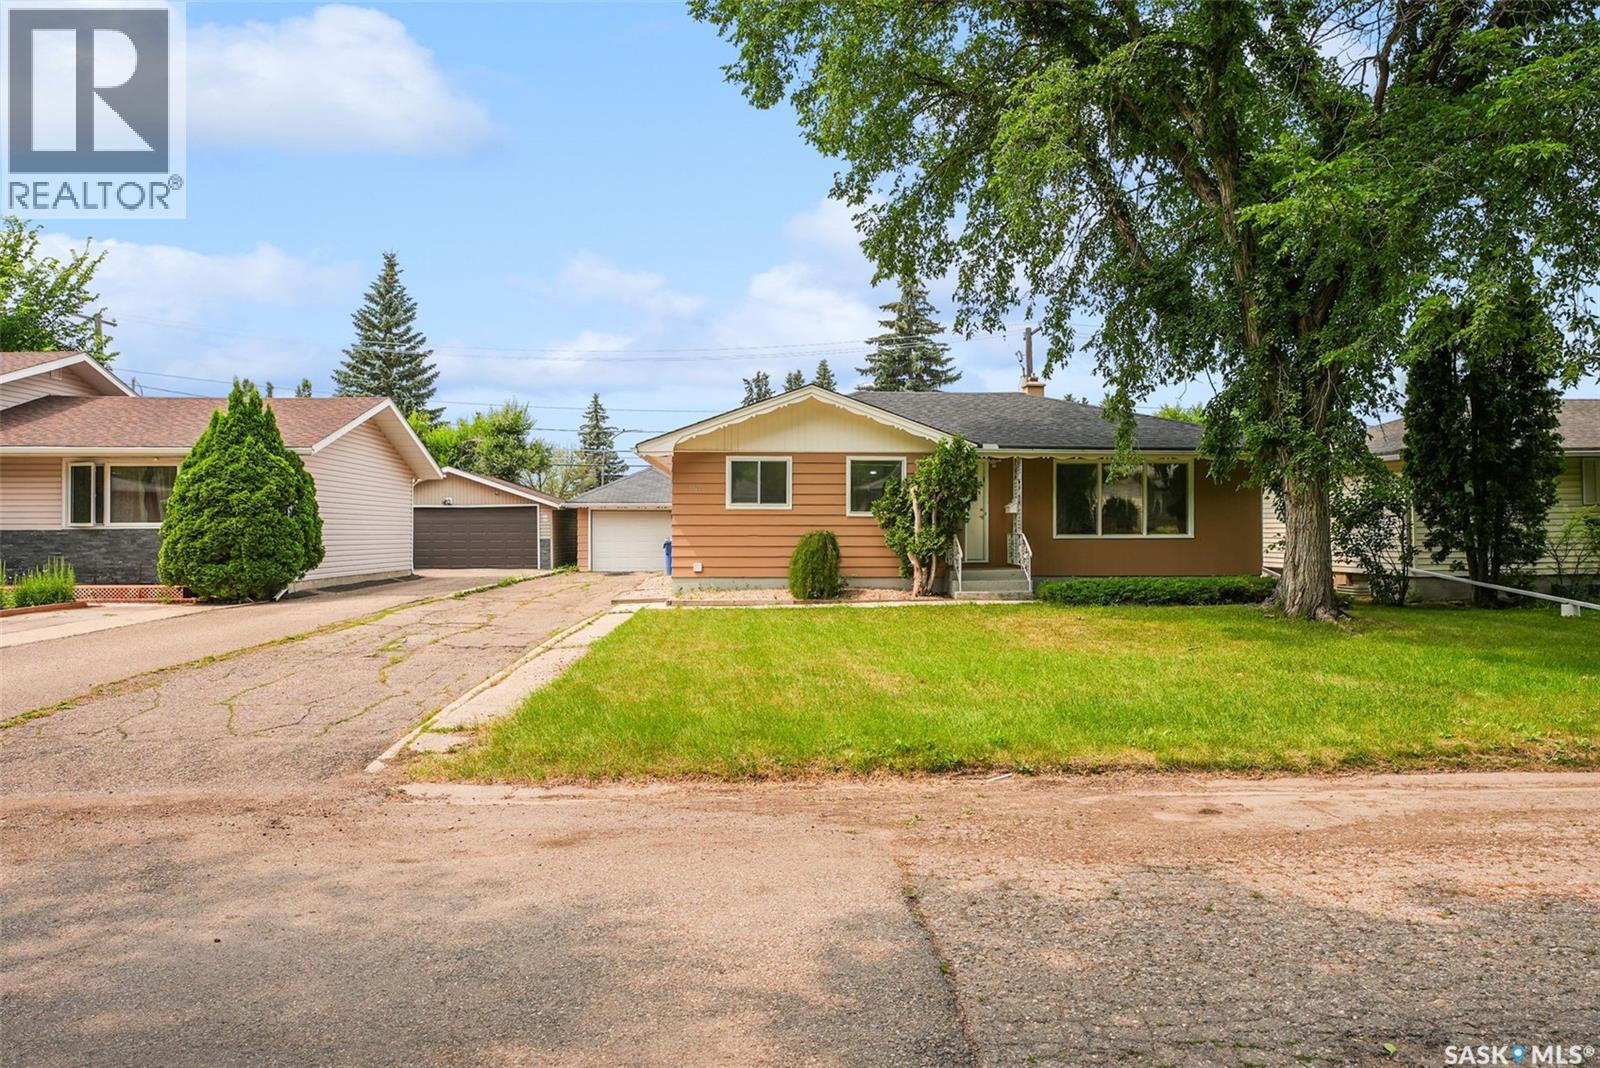
96 Marsh Crescent
Regina, Saskatchewan
Welcome to 96 Marsh Cres in Whitmore Park. This charming, move-in-ready 1,036 sq. ft. bungalow is ideal for first-time buyers, those looking to downsize, or savvy investors. Step inside to a bright and inviting living room that flows seamlessly into the dining area and kitchen. The main floor also features two bedrooms, a full bathroom, and a versatile den with direct access to the backyard through patio doors. This flexible space can easily serve as a third bedroom, home office, or hobby room. For added convenience, the main floor also includes a separate laundry area. The basement offers excellent flexibility with a second kitchen, two more bedrooms, a full bathroom, another laundry area and a spacious rec room—complete with a convenient side entrance. Located close to an elementary school, shopping, restaurants, and all the amenities the south end has to offer, this home combines comfort, functionality, and a great location. As per the Seller’s direction, all offers will be presented on 08/04/2026 8:00PM. (id:63476)
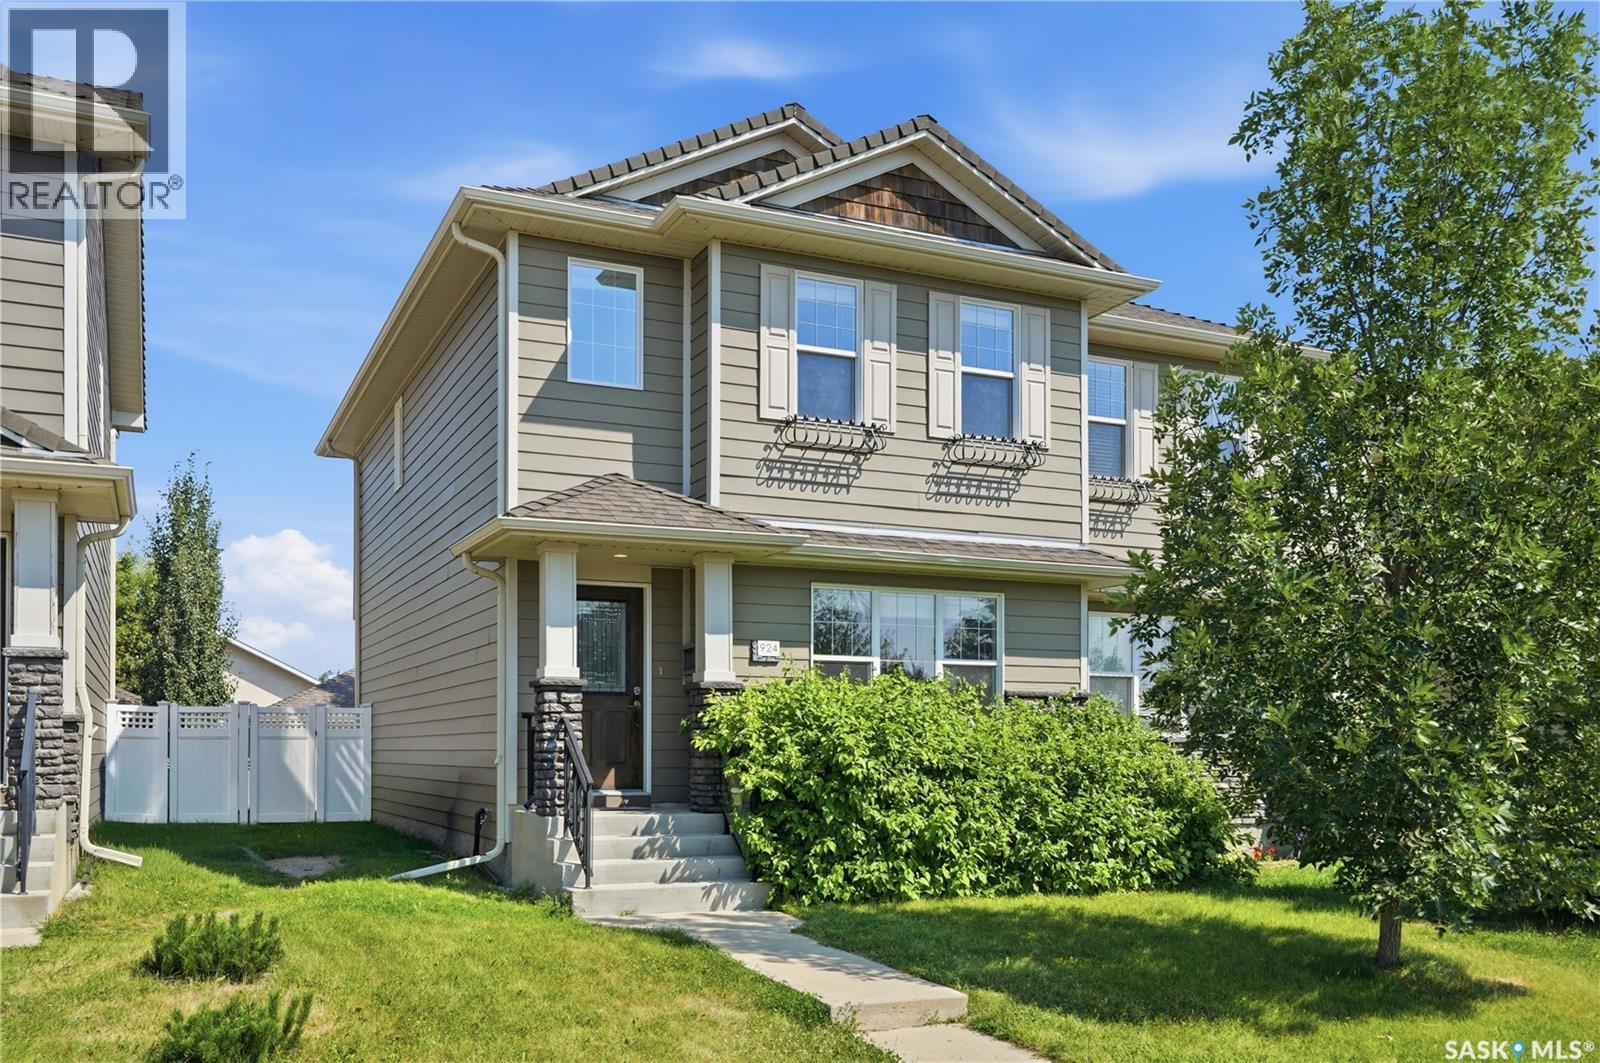
924 Stonebridge Common
Saskatoon, Saskatchewan
Built in 2011 by Jastek Homes, this functional 1,456 sq ft freehold semi-detached two-storey home with no monthly condo fees is located in the Stonebridge neighbourhood, showcasing Hardie board composite siding, natural stone accents, asphalt shingles, and a front lawn with mature trees and shrubs. The main level features 9-foot ceilings, solid hardwood flooring throughout the foyer, front living room, dining area, and kitchen, alongside a low-maintenance tile-floored two-piece bathroom near the rear entrance. West-facing living room windows maximize natural daylight throughout the afternoon. The kitchen is equipped with quartz countertops, a matching quartz centre island with a sink, smooth soft-close cabinetry, tile backsplash, and stainless steel appliances. Upstairs, a wide staircase window illuminates the way to the primary bedroom retreat, which includes a walk-in closet with a dedicated window, built-in quartz storage cabinetry, and a full four-piece ensuite bathroom with durable tile flooring. The second floor also features two additional carpeted bedrooms, a dedicated hallway desktop workstation area, and a central four-piece main bathroom with tile flooring. The unfinished concrete basement provides exceptional future customization potential and layout flexibility, housing the designated utility, storage, and laundry space, a brand-new high-efficiency furnace installed in July 2026, central air conditioning, a standard hot water tank, a sump pump, and a 100-amp electrical service panel. The exterior backyard is fully enclosed by low-maintenance vinyl fencing, offering a private rear lawn space and direct access to a double detached two-car uninsulated garage with rear alley access. Ideally situated directly opposite the Alexander MacGillivray Young Park and two local Stonebridge elementary schools, with immediate walking-distance access to public transit, paved walking trails, and the Stonebridge Shopping Centre. (id:63476)

1033 8 Street SW
High River, Alberta
MOUNTAIN VIEW LOT nestled in the highly sought after west side of town! Build your dream home in this desired neighborhood of Mclaughlin Meadows and enjoy this peaceful and friendly community. This lot overlooks the field and foothills to the south of 12 Ave. and the beautiful mountain views to the SW. Conveniently located close to the river pathways where you can enjoy walking or biking. The hospital, shopping and schools are all close by as well. Renderings have been done by the local custom home builder, Farrelly Homes, to potentially build your dream bungalow. Contact me for pricing regarding building the home. Or bring your own builder and design your own perfect home. Boundaries on pictures are approximate. The town of High River has not zoned anything for the field to the south. (id:63476)
Saskatoon Wright Acreage
Corman Park Rm No. 344, Saskatchewan
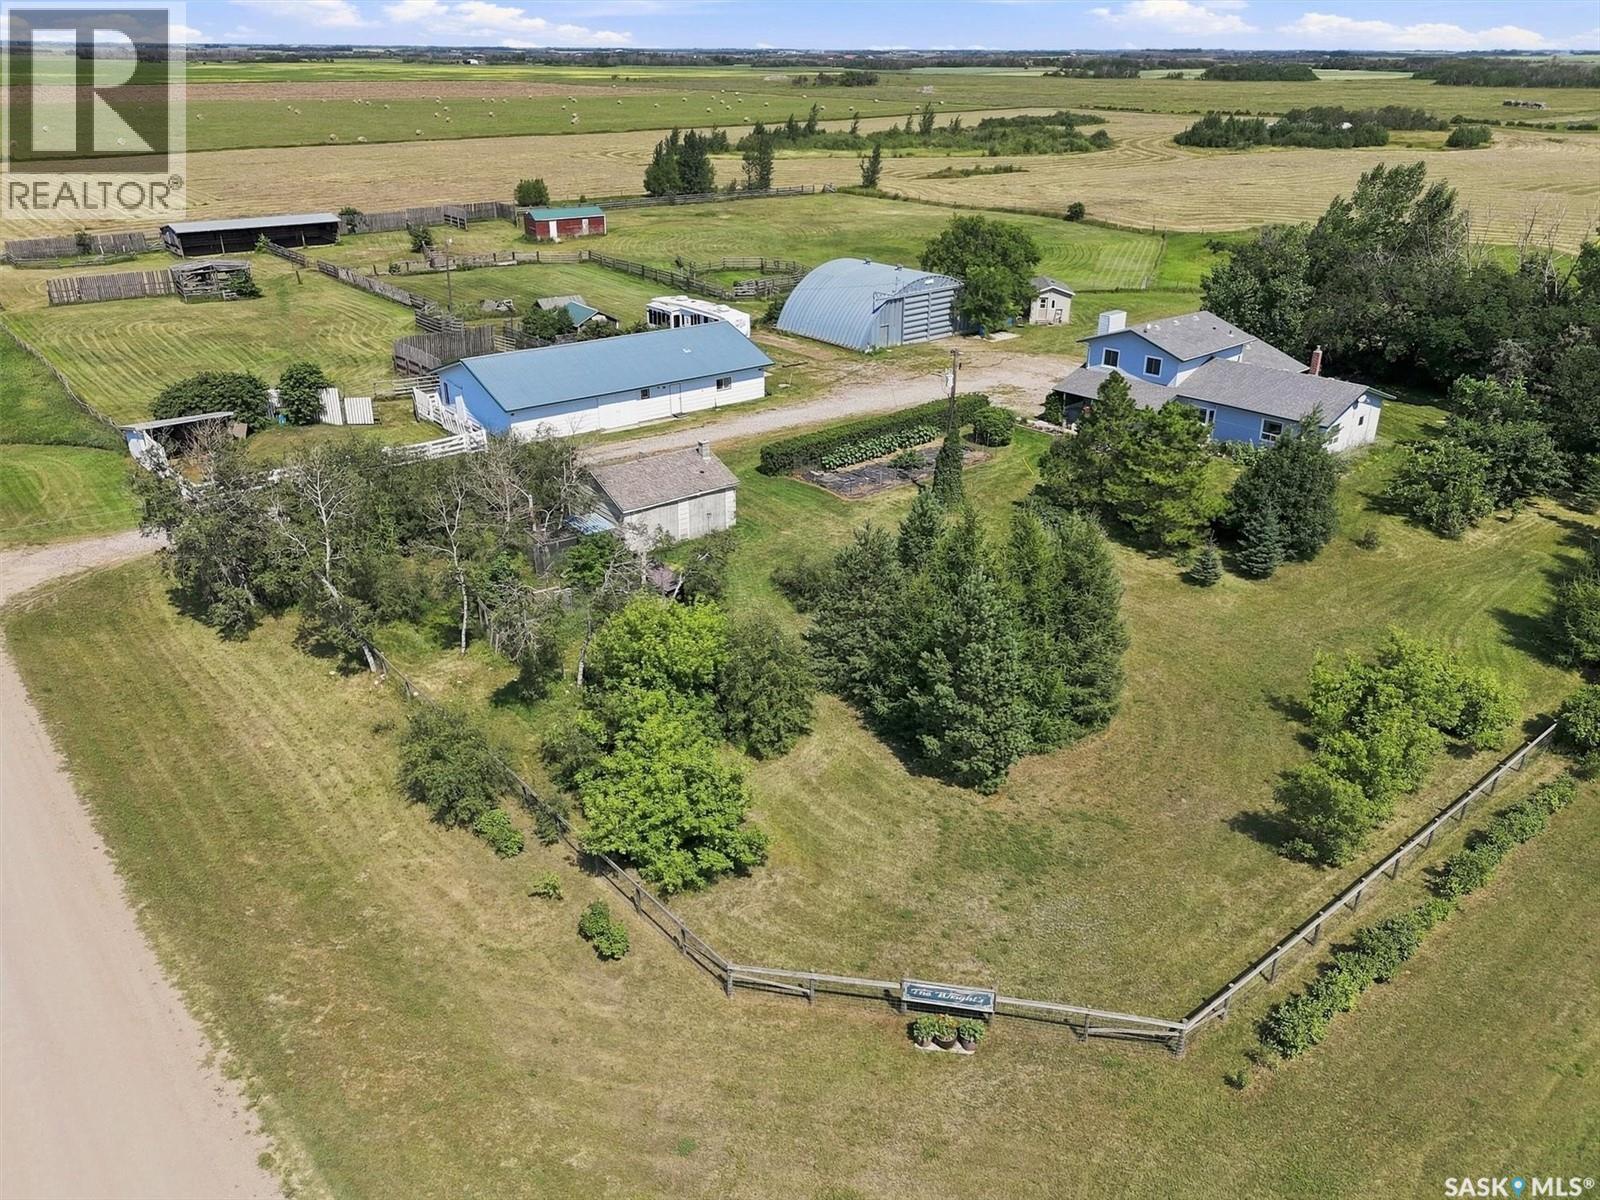
Great hobby farm opportunity with a mature treed yard site for beauty and privacy, only a 10 minute drive from Saskatoon's west side to the Kensington and Blairmore communities. Multiple out buildings for cattle, horses, small animals, and birds include a horse/cattle barn, workshop, quonset, chicken coop, cattle shelter, and a building for square hay bale storage. This 80 acre property provides a hay source on 55 productive acres and 22 acres of pasture. Originally built for a cattle operation and recently used as a horse facility, it can be modified for goats and sheep. The 4 bedroom plus den and 2.5 bathroom home is great for a rural family. It features spacious entry ways and an eat-in kitchen with granite counter tops and a bay window. The laundry is on the main floor. The main floor and second level were professionally painted and new carpet was installed on the second level in 2026. The 4 piece bathroom was also renovated in 2026. Outside the front door is a covered patio, and the yard is fenced with critter wire, perennial flower beds, and a fenced garden. There are two waterers and 2 hydrants serviced by well water and a dugout. Sellers have started the process of subdividing a 10 acre parcel from the existing 80 acres, which the new owner can continue. The property is located between Hwy #14 (4.8 kms to pavement) to the south and Auction Mart Road to the North (3.2kms) to pavement. Don't delay to view this acreage opportunity. All offers will be presented on Monday, August 10th at 5:00 PM. Here is a URL for a house floorplan tour to cut and paste into your browser: https://tinyurl.com/House-floorplan-tour Public Open House Sunday, August 2 from 1 p.m. to 2:30 p.m. As per the Seller’s direction, all offers will be presented on 08/10/2026 12:05AM. (id:63476)
197 West Creek Boulevard
Chestermere, Alberta
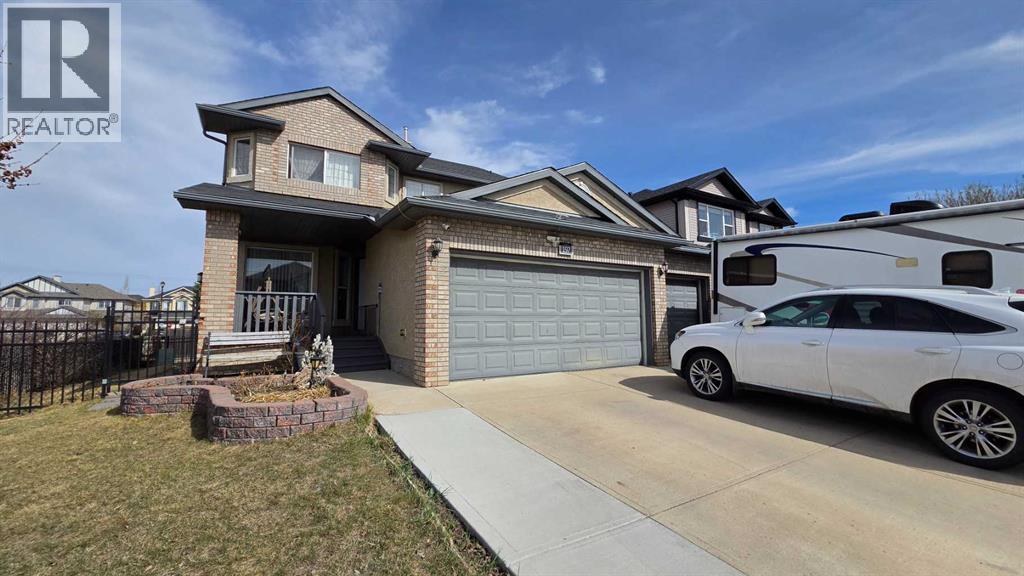
Located on a family-friendly street in West Creek, just steps from parks and green spaces, this well-maintained corner-lot home offers the space, layout, and parking options that large or growing families are actively looking for. With over 3,000 sq ft of developed living space, 5 bedrooms, 3.5 bathrooms, and a rare 28’ x 21’ insulated triple garage, this home is built to handle busy family life, now and into the future.The main floor welcomes you with a bright, open layout and warm laminate flooring, designed for both everyday living and entertaining. A flexible main-floor office or flex room provides valuable separation, ideal for remote work, homework zones, a playroom, or multi-purpose family space. The living room is anchored by a gas fireplace, creating a comfortable gathering space for evenings together.The kitchen is designed with functionality in mind, featuring a large granite island, ample cabinetry, and a spacious pantry, all flowing naturally into the dining area, perfect for family meals, hosting birthdays, and holiday gatherings. A main-floor laundry room adds convenience to daily routines.Upstairs, the generous primary bedroom offers a private retreat with a walk-in closet and a 5-piece ensuite including dual vanities, a deep soaker tub, and a separate shower. Three additional bedrooms and a full bathroom complete the upper level, providing room for children to grow, share, or have their own space.The fully developed basement expands your living options even further, featuring a large recreation room ideal for a home theatre, games area, or teen hangout, plus a fifth bedroom and a 3-piece bathroom, great for older kids, guests, or extended family. The oversized multifunction jet shower and additional storage make this level especially practical for larger households.Outside, the sun-filled backyard offers plenty of space for kids to play, summer barbecues, and family gatherings. The covered front veranda adds curb appeal and provides a grea t spot to keep an eye on the street or unwind at the end of the day.One of the standout features is the triple insulated garage, ideal for families with multiple vehicles, recreational toys, bikes, or a workshop setup, plus additional street and driveway parking thanks to the corner-lot location. Updates include a hot water tank (2019) and furnace (2023) for added peace of mind.Located in the lake community of Chestermere, families enjoy year-round lake access, excellent schools, playgrounds, walking paths, and a strong sense of community. All this, while being just 15 minutes to Calgary, 25 minutes to downtown, and approximately 20 minutes to Calgary International Airport, making it an ideal location for commuters who need both space and accessibility.If your family is growing or simply needs more room, storage, and parking, this home delivers on all fronts. (id:63476)
10801 92 Street
Peace River, Alberta
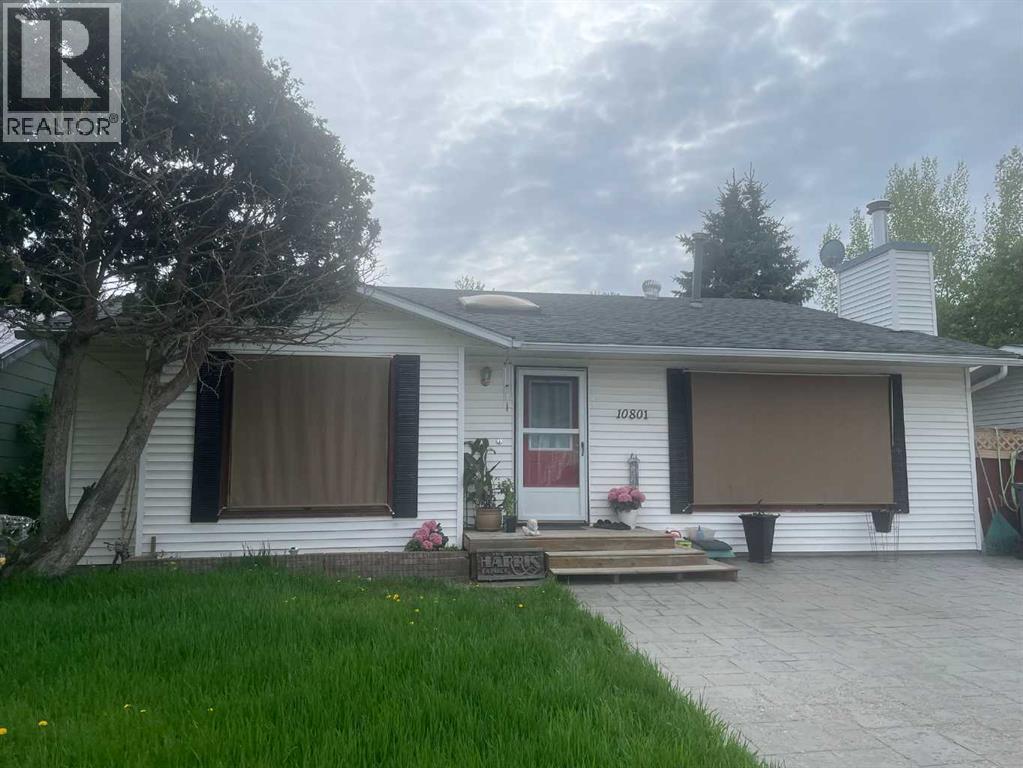
Great family living in Lower West Peace! Check out this newly listed 3 level split in a great family neighborhood! Top level has three bedrooms, and a full bath. On the main level, there is a spacious kitchen/dining area, and living room, all with large windows allowing for lots of natural light. The third level features a large den, which could be used as a bedroom, a bathroom, along with a large utility room. A large crawl space for allows for storage. This level also has outdoor access to the large and well-designed multi-level back yard. A great space to enjoy your morning coffee, or an evening beverage! The home is air conditioned, has a skylight in main level entry/stair space, and recently has had the stamped concrete driveway resealed. Don’t miss out on your change to take advantage of all this has to offer. (id:63476)
305, 550 Westwood Drive SW
Calgary, Alberta
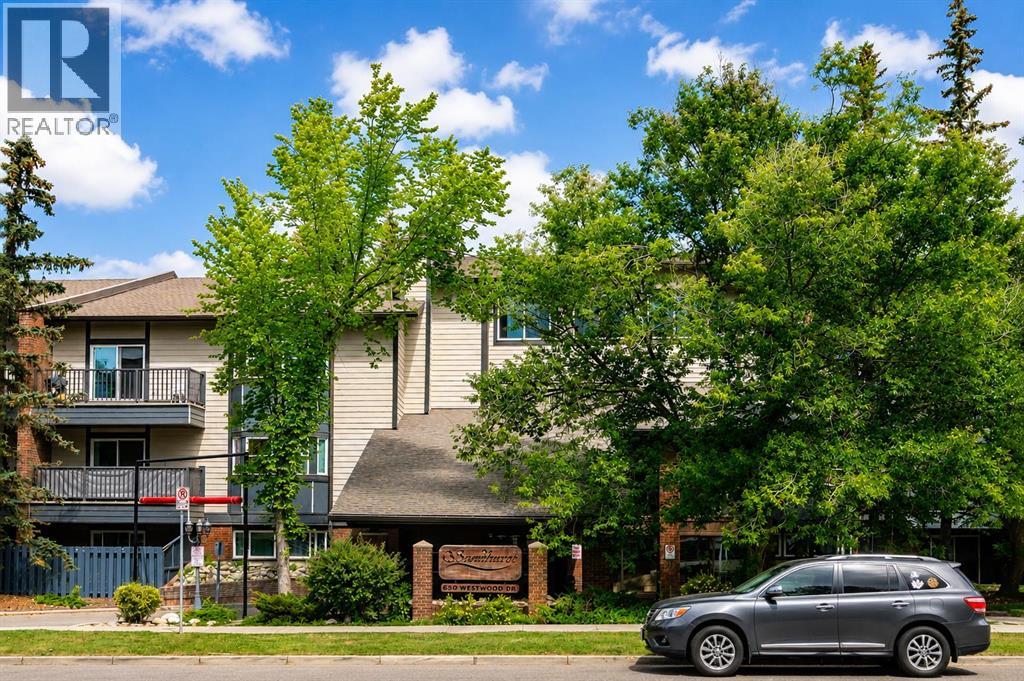
Welcome to Sandhurst Village in the highly desirable community of Westgate! This spacious 1,293 sq. ft. southwest-facing condo offers an exceptional combination of comfort, functionality, and location. Featuring 2 bedrooms plus a den, 2 full bathrooms, and an inviting open-concept floor plan, this home is filled with natural light thanks to its sunny southwest exposure. The well-appointed kitchen is designed for both everyday living and entertaining, complete with a central island that flows seamlessly into the generous dining area and bright living space. The thoughtfully designed layout offers large bedrooms, including a spacious primary retreat with a walk-in closet, while the versatile den provides the perfect space for a home office, hobby room, or reading nook. Step outside onto your private southwest-facing balcony overlooking mature trees, creating a peaceful setting to relax and unwind. An in-suite storage room provides excellent additional storage space, and your covered parking stall with an electrical plug-in keeps your vehicle protected during Calgary winters. Residents of Sandhurst Village enjoy excellent building amenities including a fitness centre, recreation room, and shared laundry facilities. The professionally managed condominium offers outstanding value, with condo fees that include heat, water, sewer, garbage collection, common area maintenance, snow removal, building insurance, and professional management, making for worry-free ownership. Located just minutes from the Westbrook C-Train Station, this home provides quick access to downtown while being surrounded by the best of Westgate. Enjoy nearby Edworthy Park, the Bow River pathway system, Shaganappi Point Golf Course, Westbrook Mall, Westhills Shopping Centre, schools, parks, restaurants, and easy access to Bow Trail, Sarcee Trail, and 17th Avenue SW. Whether you're a first-time buyer, downsizer, or investor, this is an outstanding opportunity to own a spacious home in one of Calgary's mos t established and convenient west-side communities. (id:63476)
5 Fraser Road SE
Calgary, Alberta
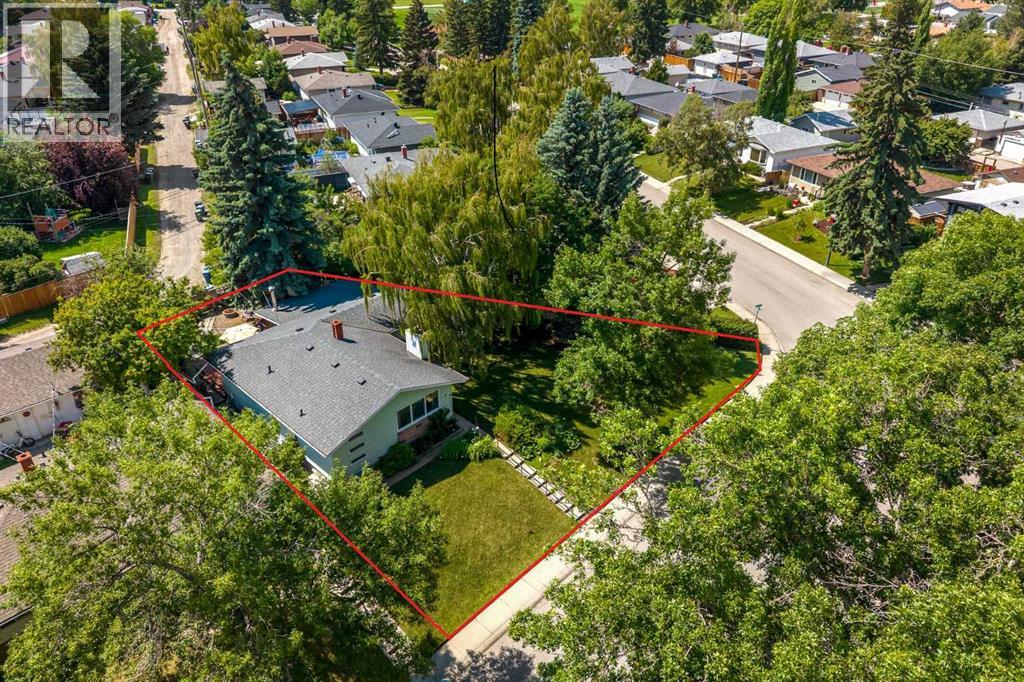
MASSIVE 1,380 SQ FT FOOTPRINT & ROOM TO BUILD YOUR DREAM GARAGE IN FAIRVIEW! Rare opportunity to own a rock-solid mid-century bungalow boasting 300+ sq ft more main floor space than a standard 1950s layout. Nestled on an extra-large 6,663 sq ft reverse-pie lot on a quiet street, this home features massive front curb appeal and an expansive yard with ample space to easily add a custom double garage or parking pad. Enjoy original hardwood floors, a bright living room with a wood fireplace, and a sun-drenched 231 sq ft year-round sunroom with its own stove/heater. Major updates deliver peace of mind: HWT & laundry (2023), roof (2018), and upgraded main bath. A separate side entrance leads to a fully finished basement with a bedroom, rec room, and plumbing lines—perfect for a secondary suite, subject to the City of Calgary's approval (leverage Calgary's $10k incentive program!). Steps from top schools, CTrain, Costco, and quick Macleod/Deerfoot access. Incredible value under $590k! (id:63476)
810, 550 Riverfront Avenue SE
Calgary, Alberta
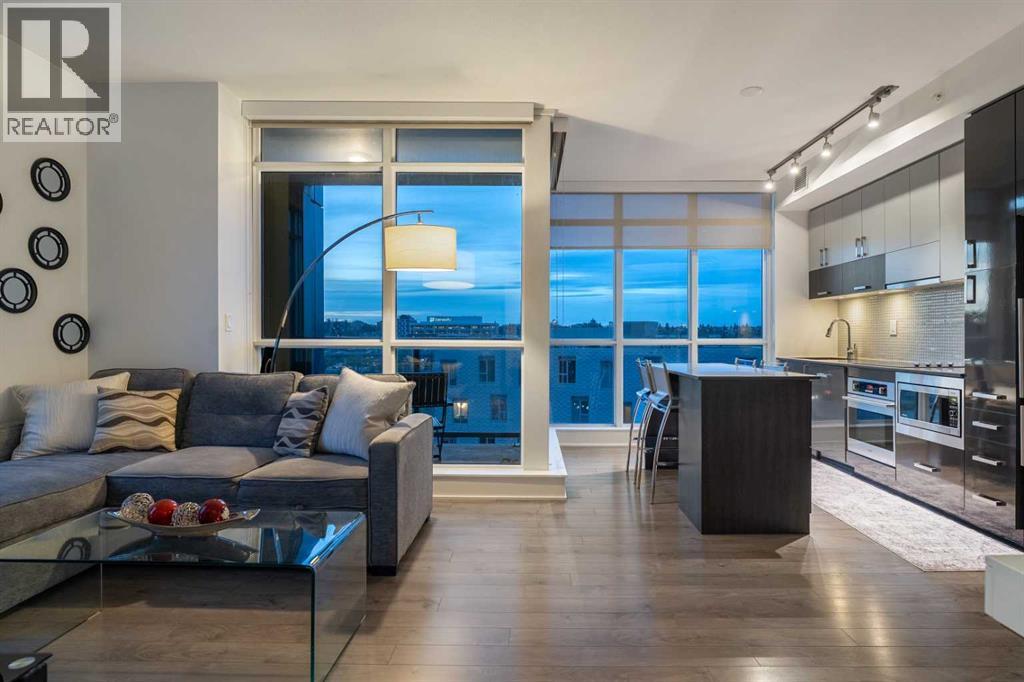
This show-home worthy condo hosts two-bedrooms, two-bathrooms, and 700 square feet of elevated living! This residence welcomes you with a formal entryway, inspiring 9’ ceilings, luxury vinyl plank flooring, and a modern, yet timeless ambiance. Step into your extraordinary living area, where you are enveloped by floor-to-ceiling windows, a benefit of being a rare corner unit, and you will be captivated by the plethora of natural light and breathtaking sightlines of the Bow River and beyond! The culinary retreat exudes opulence, showcasing designer cabinets, quartz countertops, refined tile and a top-tier appliance suite. The extravagant island duals as a dining table with sitting room for four and the open-concept design seamlessly integrates into the sunlit family room, designed for effortless entertaining. The family room features a designated space that can be used for an office nook. The family room offers access to your balcony with panoramic Bow River and City Views, and from here you can take in the sunrise or dine alfresco, all while feeling like you are on vacation. From the family room, balcony and primary bedroom, you can enjoy a peek-a-boo Calgary Tower View too. Step into the gorgeous primary bedroom, which features dual walk-through closets that lead to your private three-piece ensuite spa. The spa is stunning with quarts details and a large walk-in shower elevated with tile. The second bedroom is ensconced on the opposing end of the unit, an ideal configuration for privacy between roommates, guests, and family members alike. This bedroom is adorned with river views and is situated next to the shared four-piece bath. This property offers versatility as a live-in or rent-out investment, and yes, the furniture is included too. This unit features a heated underground parking stall, a private storage locker and in-suite laundry. Living here means you can leave your vehicle at home and walk to the new arena to enjoy the Flames game, Conferences, Stampede an d more. The building offers first-class amenities including concierge service, security, a full-sized gym, yoga studio, courtyard and of course a gorgeous sky lounge with panoramic views and a rooftop terrace overlooking the river – perfect for entertaining, working from home, or unwinding - without needing to leave the building. For those of you with an active lifestyle, The Bow River Pathway system and Princess Island Park are steps away and this complex offers a walk score of 92 and a bike score of 93. The boutiques, restaurants, and cafes of Inglewood, Bridgeland and The Core right next door. This home is suited to both live-in or rent-out, and offers versatility for young professionals, those looking to right size, families, or as a lock-and-leave retreat. This inspiring condo promises to leave a lasting impression! (id:63476)
252042 Township Road 230
Rural Wheatland County, Alberta
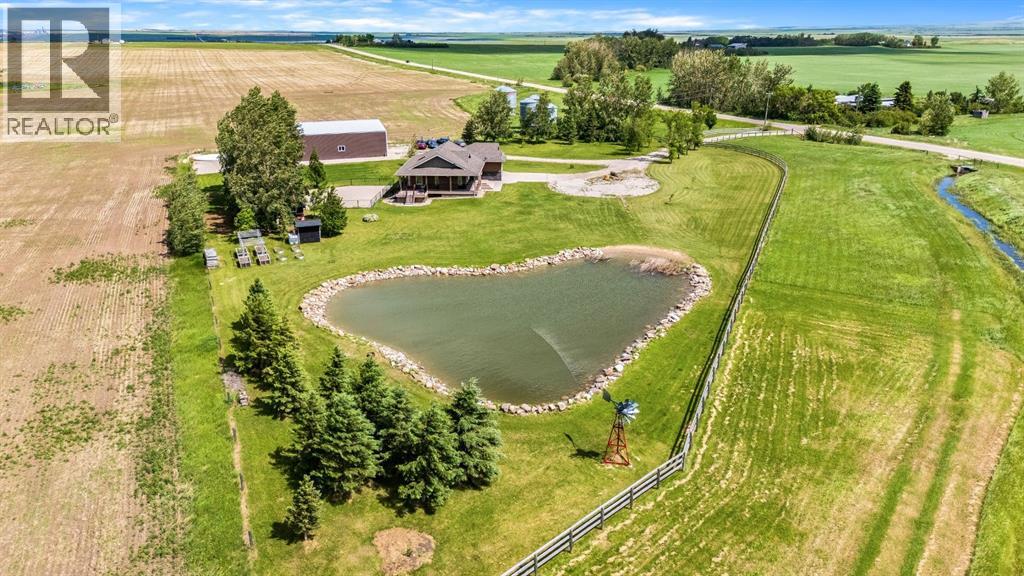
Imagine starting your morning on the covered veranda, coffee in hand, watching the sun rise over the peaceful prairie landscape while the Rocky Mountains create a breathtaking backdrop in the distance.Nestled on 5 beautifully maintained acres, this walk-up bungalow offers the perfect blend of country living, functionality, and convenience, all within easy access of South Calgary and just 15 minutes from Strathmore.Inside, you'll find a bright and inviting open-concept floor plan designed for gathering and everyday living - the kitchen with island and spacious living and dining area’s. The spacious primary retreat is a true sanctuary, featuring a large walk-in closet and generous ensuite with jetted tub. With 4 bedrooms(2+2) and 3 bathrooms, there's room for the entire family. The fully developed walk-up basement offers incredible flexibility with two large bedrooms, a kitchenette complete with a fridge and sink, and a second set of laundry facilities—ideal for extended family or guests. The oversized attached double garage is perfect for the vehicles, toys and additional storage. Adding peace of mind, the home is equipped with a transfer switch for a backup generator(generator not included), allowing essential power to be maintained during outages—an invaluable feature for acreage living. Recently added mini split AC/ heat pump in the living space helps beat the hot summer days!Step outside and discover a property designed to be enjoyed. The large fenced backyard provides a secure space for children and pets to play, while the gravel is perfect for a future play structure, additional dog run, or outdoor recreation space. A picturesque pond stocked with goldfish creates a peaceful focal point, adding charm and tranquility to the landscape.For the mechanic, hobbyist, or entrepreneur, the impressive 40’ x 88’ shop is a dream come true. Featuring finished concrete floors, a 9,000 lb two-post hoist, 220 power, and footings already poured for a second hoist, this spa ce is ready to handle serious projects. The enclosed rear section offers excellent storage or could easily be transformed into a paint booth. Gas has been run to the shop should you want heat to the shop.The acreage is further enhanced with a chicken coop, shed, raised garden beds, and fruit-bearing trees and shrubs, including cherries, plums, apples, and raspberries. Whether you're growing your own food, working on projects in the shop, or simply enjoying the views, this property offers a lifestyle that's becoming increasingly difficult to find.Acreage living, mountain views, a dream shop, and room to breathe—this is country living at its finest. (id:63476)