
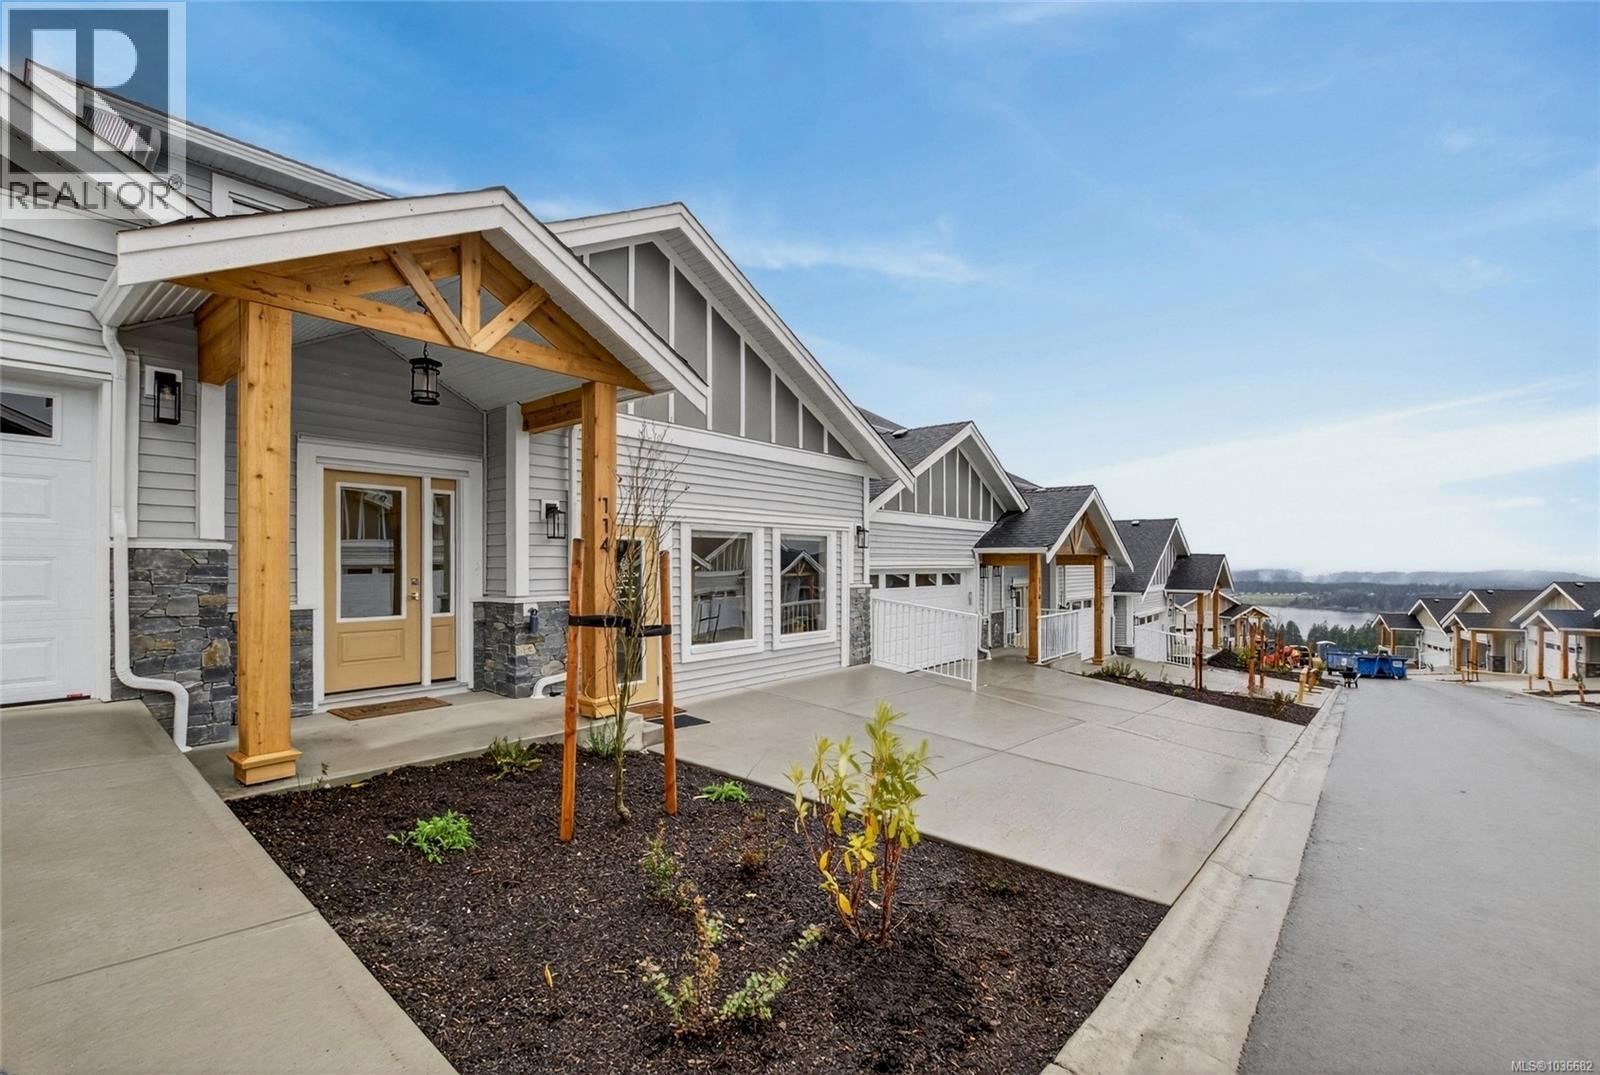
121 3257 Woodrush Dr
Duncan, British Columbia
Panorama at Kingsview is a new collection of affordable, well-crafted townhomes designed for easy living in a scenic natural setting. Set in one of the Cowichan Valley’s most desirable neighbourhoods, this community offers beautiful valley views and direct access to hiking and biking trails. This home features approx. 1,913 sqft of thoughtfully designed living space, including 3 bedrooms, 3 bathrooms, and a double car garage. Interiors boast bright, open-concept layouts with premium finishes, modern kitchens, and flexible spaces that suit a variety of lifestyles. Built with Vesta’s signature attention to detail and craftsmanship, these homes also qualify for a PTT Exemption and a FTHB GST Exemption —making them an ideal choice for first-time buyers, young families, or anyone looking to right-size without compromise. (id:63476)
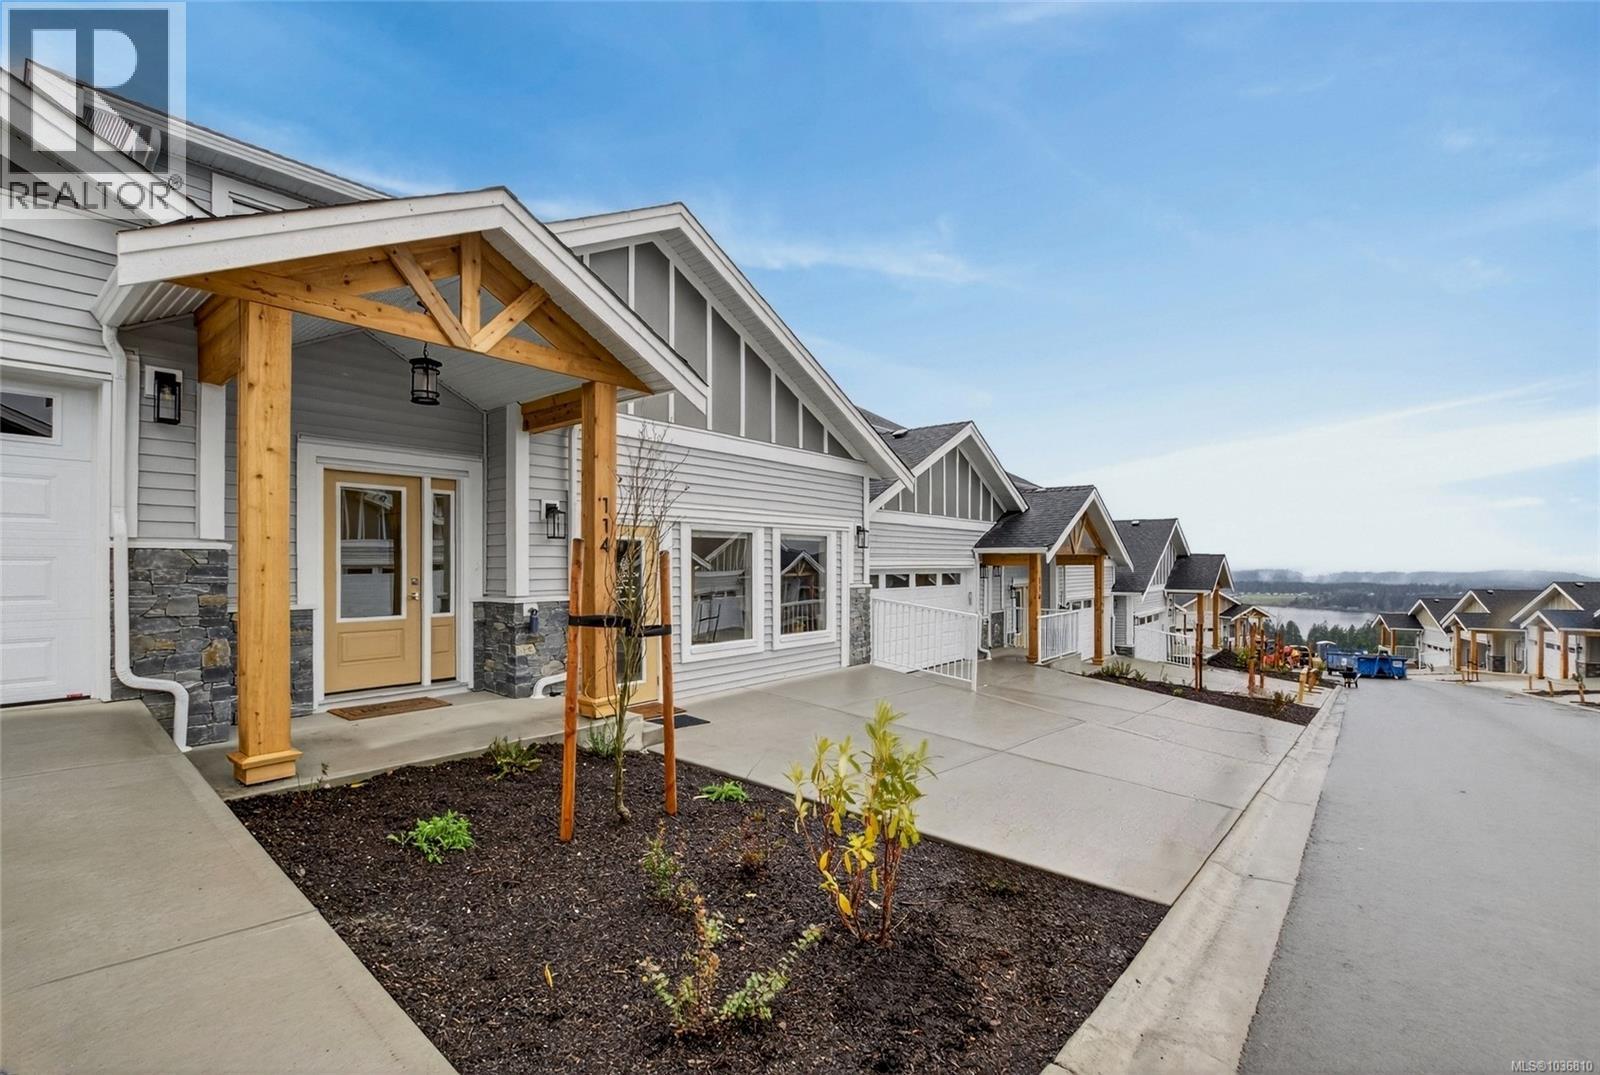
137 3257 Woodrush Dr
Duncan, British Columbia
Panorama at Kingsview is a new collection of affordable, well-crafted townhomes designed for easy living in a scenic natural setting. Set in one of the Cowichan Valley’s most desirable neighbourhoods, this community offers beautiful valley views and direct access to hiking and biking trails. This home features approx. 1,887 sqft of thoughtfully designed living space, including 3 bedrooms, 3 bathrooms, and a double car garage. Interiors boast bright, open-concept layouts with premium finishes, modern kitchens, and flexible spaces that suit a variety of lifestyles. Built with Vesta’s signature attention to detail and craftsmanship, these homes also qualify for a PTT Exemption and a FTHB GST Exemption —making them an ideal choice for first-time buyers, young families, or anyone looking to right-size without compromise. (id:63476)
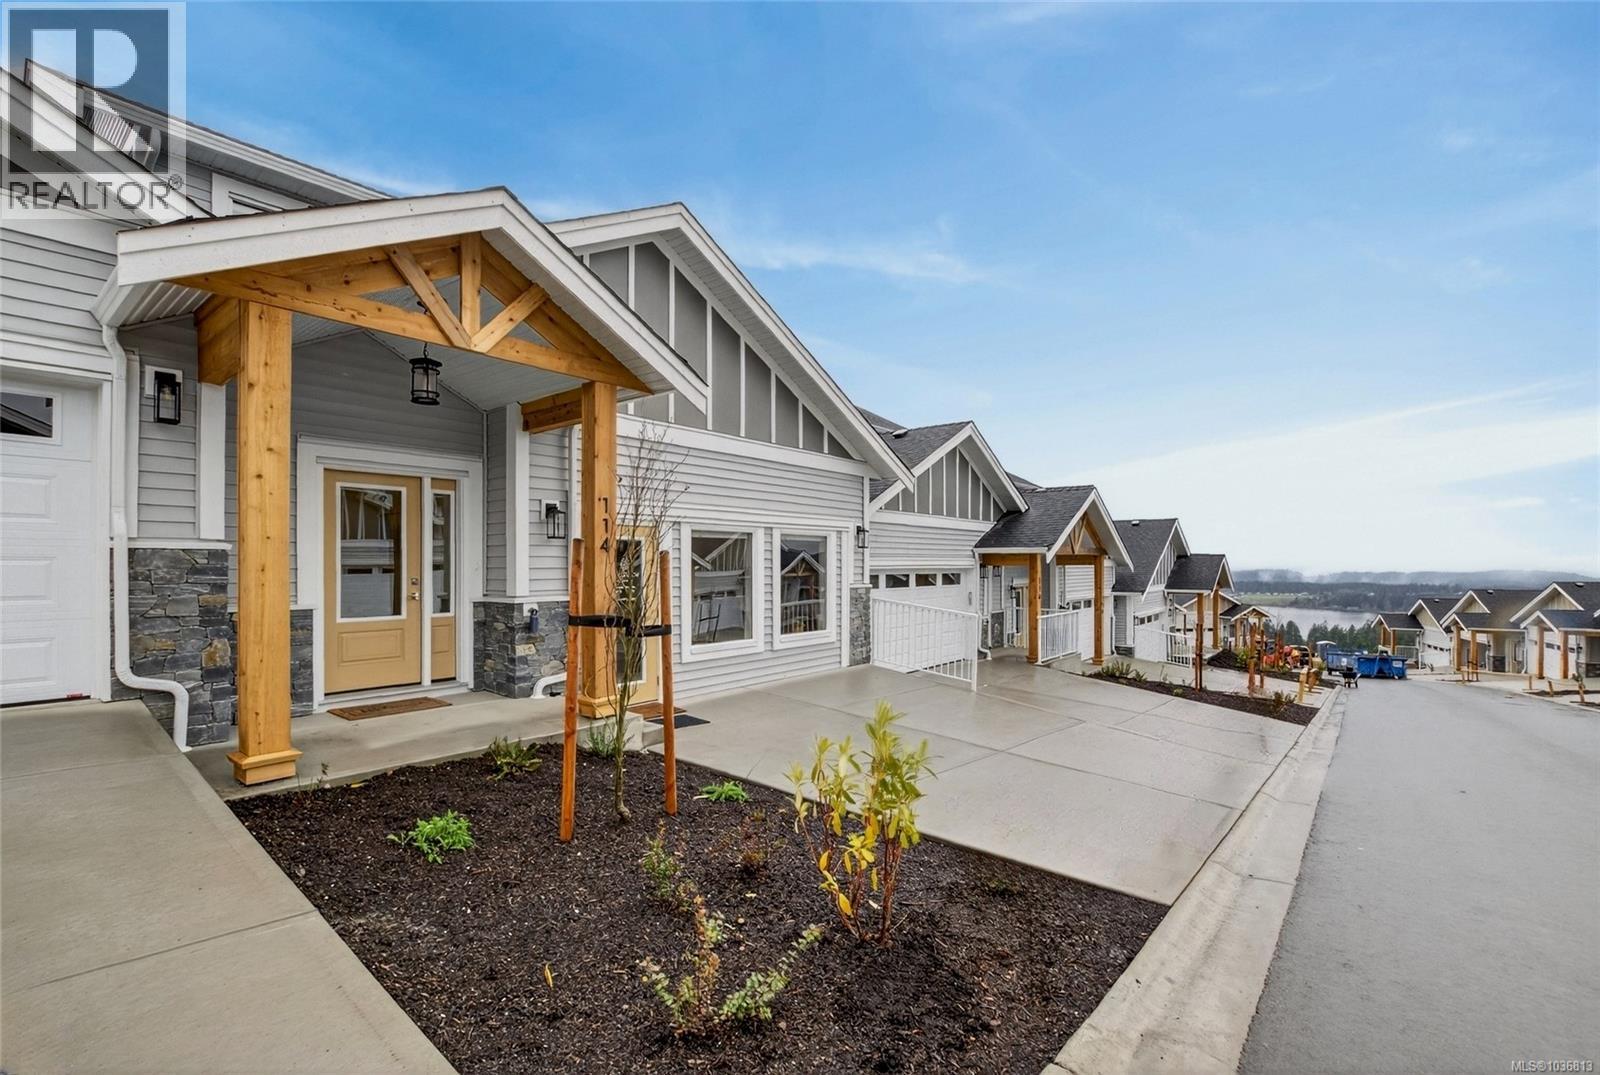
139 3257 Woodrush Dr
Duncan, British Columbia
Panorama at Kingsview is a new collection of affordable, well-crafted townhomes designed for easy living in a scenic natural setting. Set in one of the Cowichan Valley’s most desirable neighbourhoods, this community offers beautiful valley views and direct access to hiking and biking trails. This home features approx. 1,923 sqft of thoughtfully designed living space, including 3 bedrooms, 3 bathrooms, and a double car garage. Interiors boast bright, open-concept layouts with premium finishes, modern kitchens, and flexible spaces that suit a variety of lifestyles. Built with Vesta’s signature attention to detail and craftsmanship, these homes also qualify for a PTT Exemption and a FTHB GST Exemption —making them an ideal choice for first-time buyers, young families, or anyone looking to right-size without compromise. (id:63476)
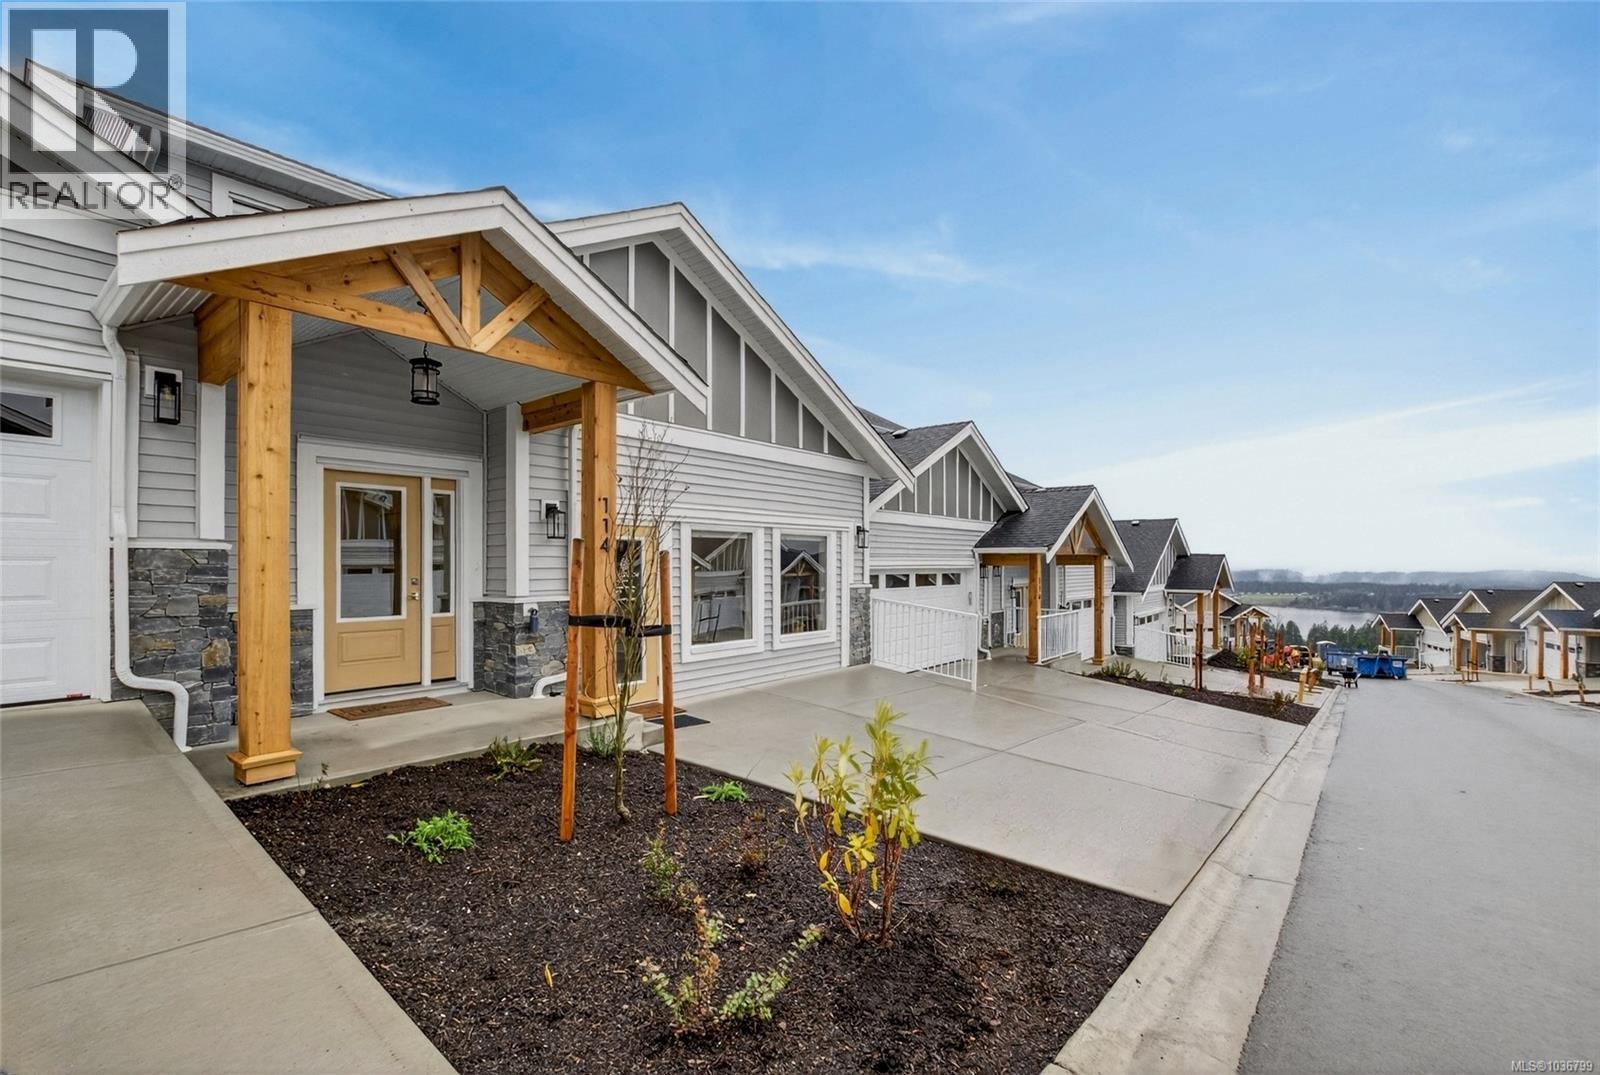
133 3257 Woodrush Dr
Duncan, British Columbia
Panorama at Kingsview is a new collection of affordable, well-crafted townhomes designed for easy living in a scenic natural setting. Set in one of the Cowichan Valley’s most desirable neighbourhoods, this community offers beautiful valley views and direct access to hiking and biking trails. This home features approx. 1,887 sqft of thoughtfully designed living space, including 3 bedrooms, 3 bathrooms, and a double car garage. Interiors boast bright, open-concept layouts with premium finishes, modern kitchens, and flexible spaces that suit a variety of lifestyles. Built with Vesta’s signature attention to detail and craftsmanship, these homes also qualify for a PTT Exemption and a FTHB GST Exemption —making them an ideal choice for first-time buyers, young families, or anyone looking to right-size without compromise. (id:63476)
6593 Kestrel Cres
Nanaimo, British Columbia
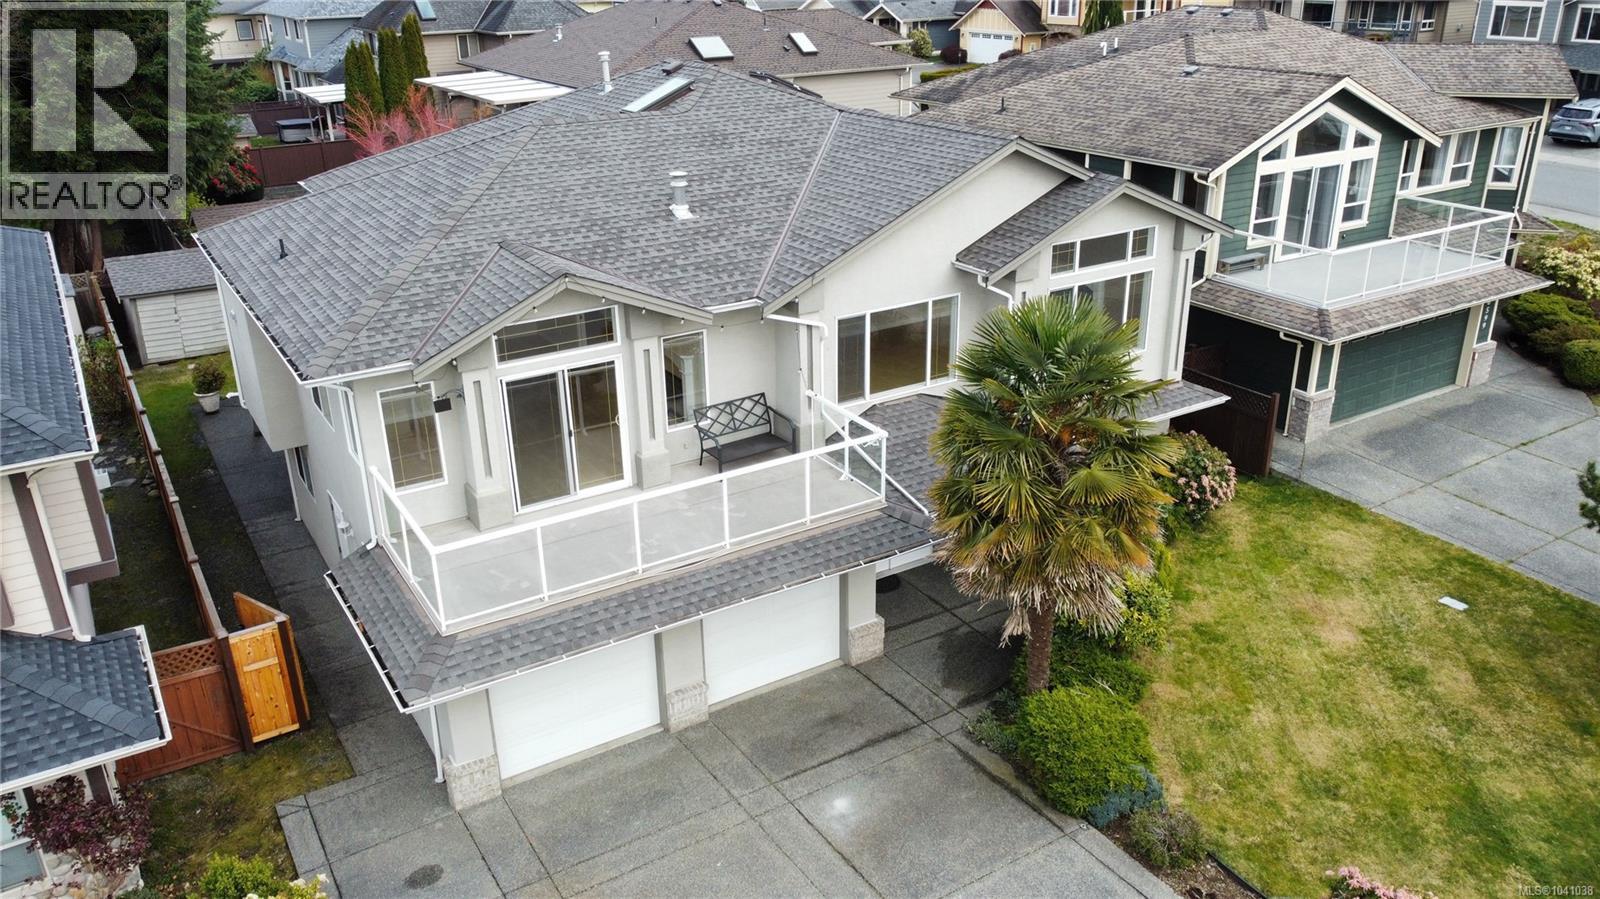
Visit REALTOR website for additional information. Stunning ocean views highlight this well-maintained 6 bed, 4 bath home in sought-after North Nanaimo, just a short walk to the ocean, schools, and amenities. The bright main level features a spacious living room with gas fireplace, a dining area with a second fireplace, and patio doors leading to a large deck—perfect for enjoying morning coffee or evening sunsets. The kitchen offers a sit-up counter, stainless steel appliances including a gas stove, ample cabinetry, and access to the back deck with BBQ hookup. The primary bedroom includes a walk-in closet and 4pc ensuite with jetted tub, plus two additional bedrooms and a 5pc bath. Downstairs offers a 1 bed in-law suite, two more bedrooms, a rec room, full bath, and double garage. Updates include a new roof, skylights, hot water tank, flooring, and fresh paint. (id:63476)
312 1490 Garnet Rd
Saanich, British Columbia
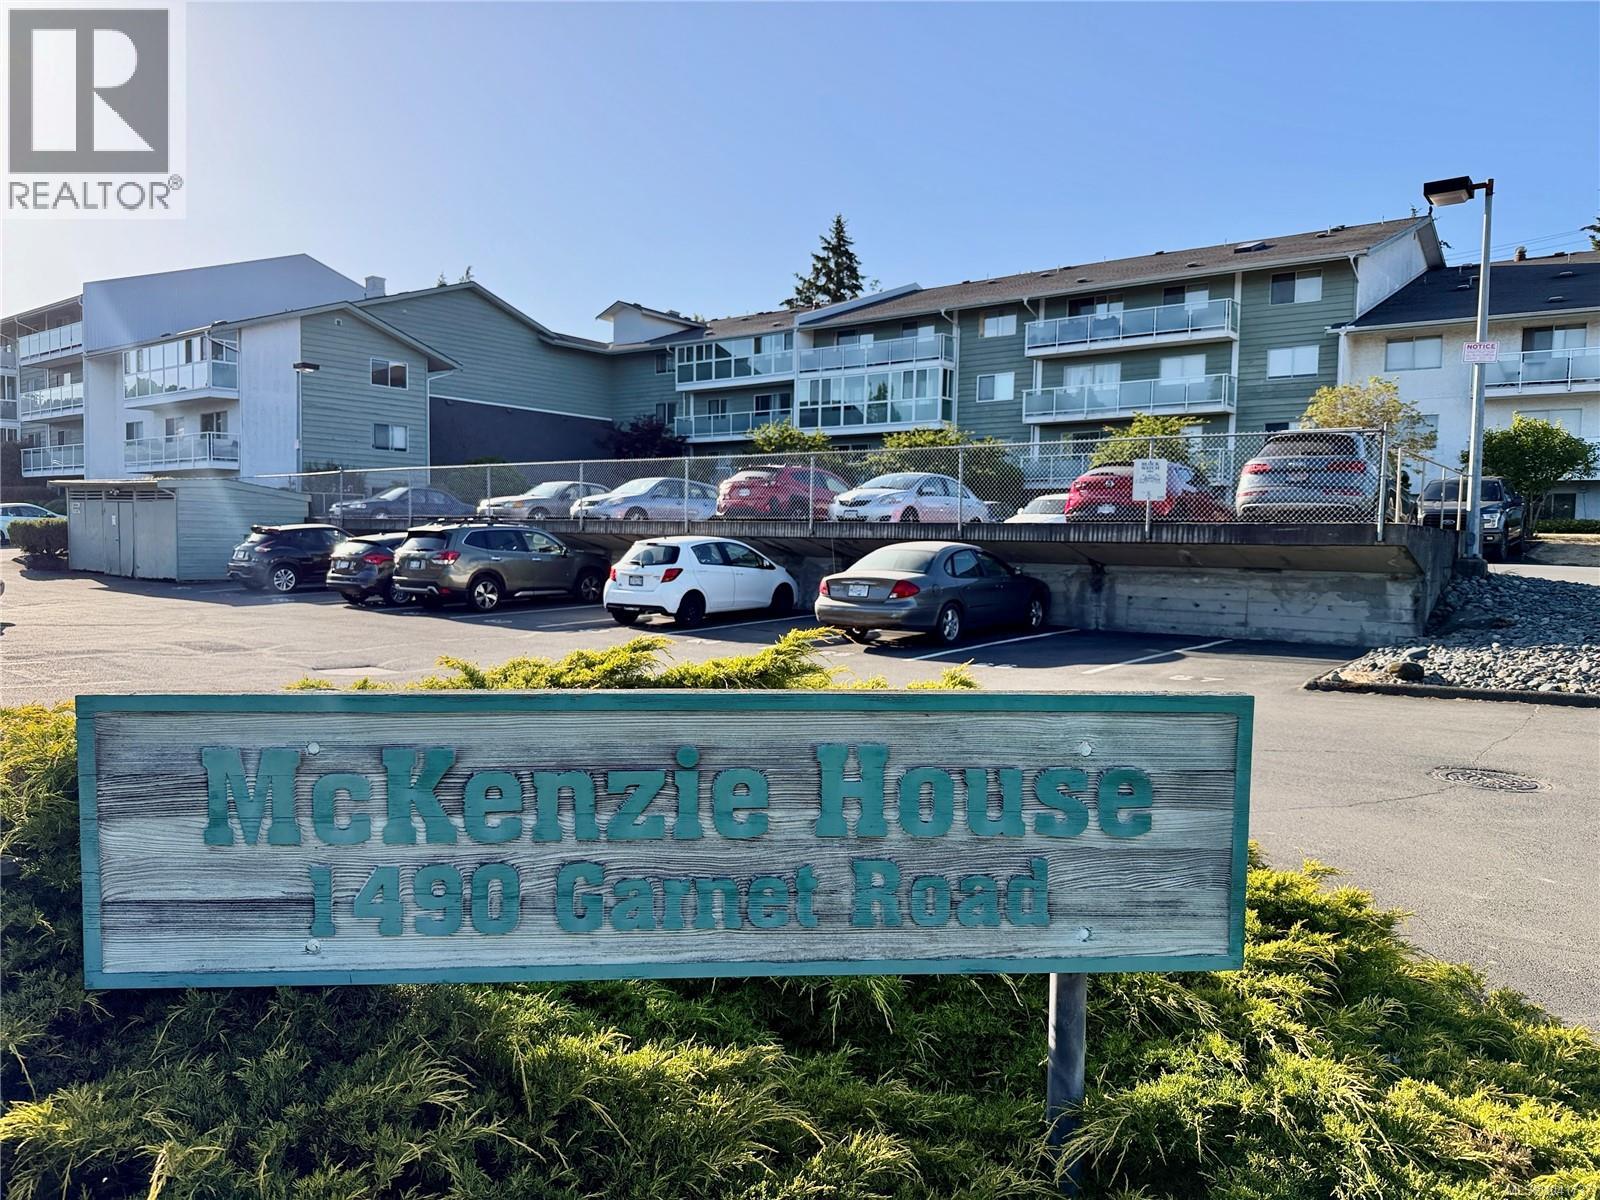
Visit REALTOR website for additional information. Perfect for UVic students, couple or family! Third floor condo with balcony view of green space courtyard, perfectly located close to UVic and essential shopping. Two bedroom, two full bathroom condo with large patio at McKenzie House. Smart 1028sqft floorplan with impressive primary bedroom (15x12 with 4 piece ensuite and walk thru closet) and open living room, dining room and large balcony. Efficient central kitchen with pantry and ample storage. Building allows rentals, all ages, ideal location for UVic students and a great layout for a roommate with their own full bathroom. Unit comes with storage locker, bike storage, parking stall and ability to rent 2nd a spot, hot water included in strata fee. Conveniently located on a direct bus route to UVic. Shopping, groceries, restaurants, bank and all amenities only a block away. Good value, wonderful space and ideal location! Professional property management with large contingency reserve! (id:63476)
430 Gorge Rd W
Saanich, British Columbia
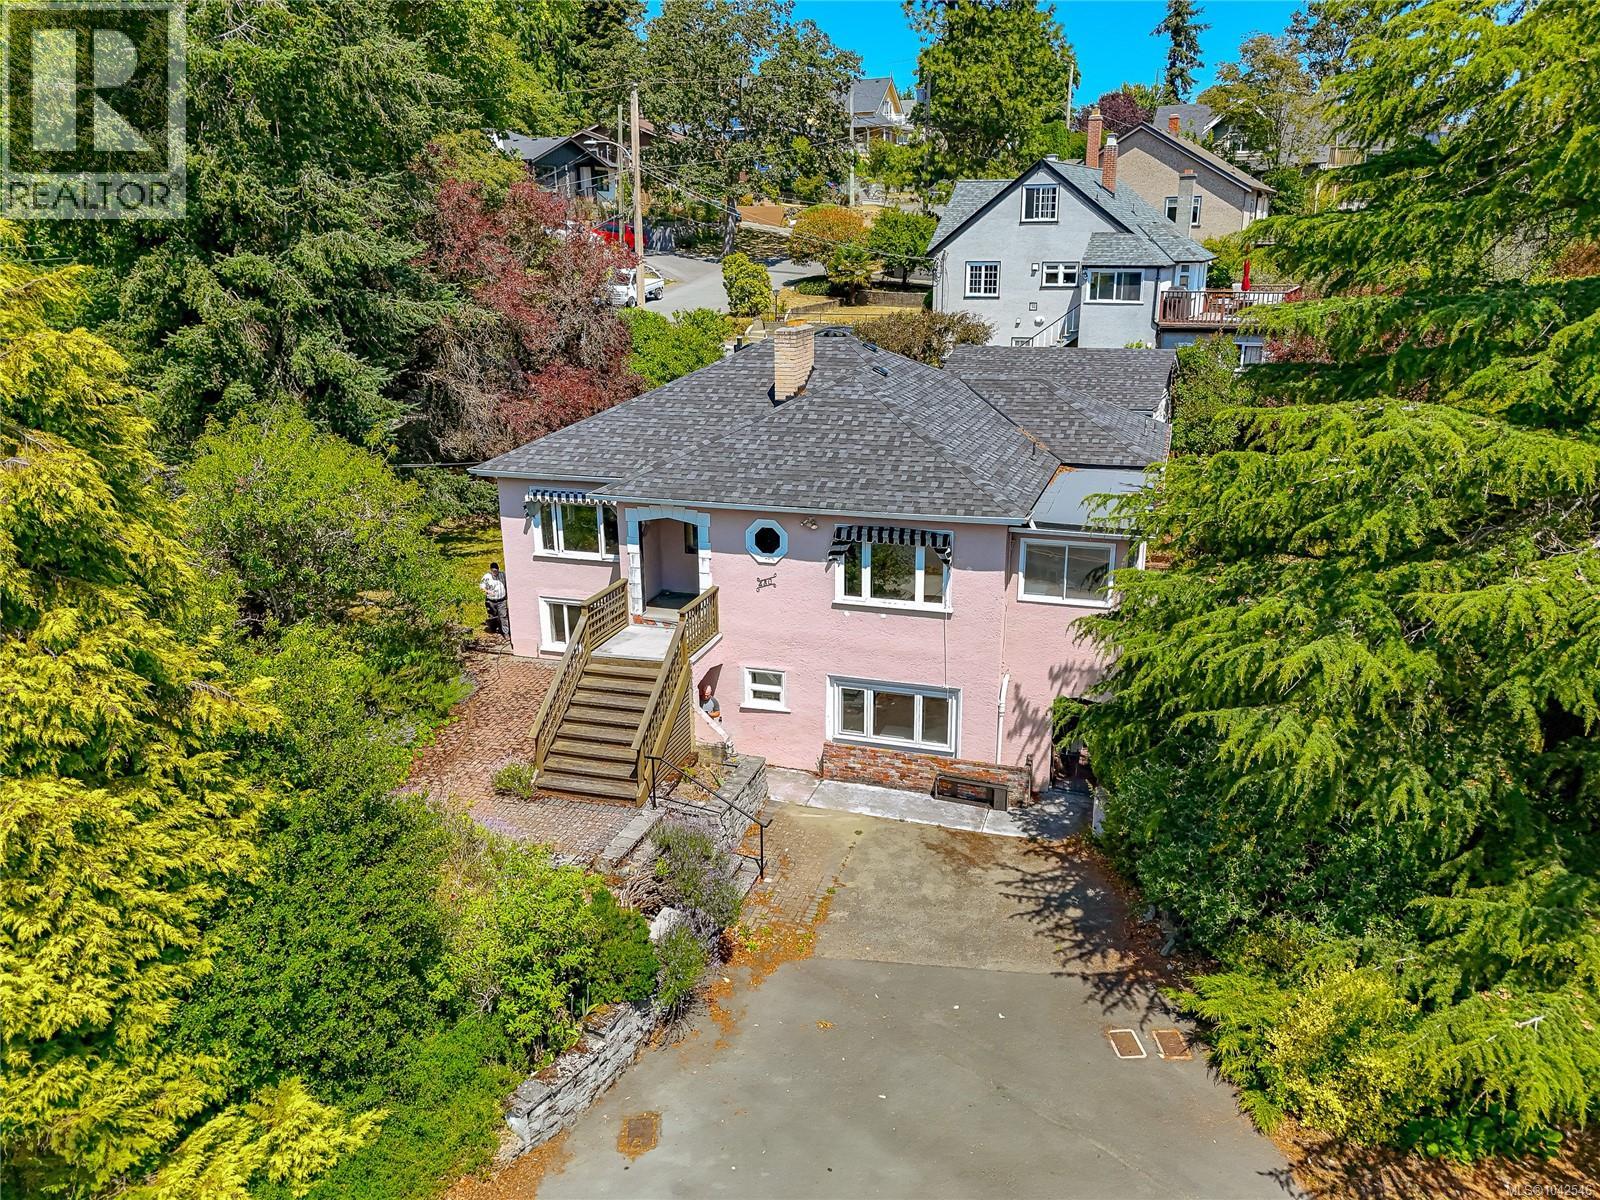
Rare Gorge Waterway Opportunity – Restore a Timeless Character Home or Explore Future Development. Set on an impressive 0.26-acre ocean view lot beside beautiful Gorge Waterway Park, this exceptional property offers a rare opportunity to restore a classic 1946 character home or explore higher-density redevelopment (buyer to verify with the District of Saanich. The home enjoys sweeping ocean views from the living room, sunroom, kitchen, dining area, and the front of the property. Rich in character, it features original details waiting for a new owner with vision and appreciation for classic architecture. The main living level is entered from the rear driveway through a practical mudroom and laundry area. From there, you'll find a bright sunroom, spacious kitchen and dining area, and a welcoming living room with water views. Two bedrooms and a large bathroom complete this level. A grand front entrance, accessed from the upper driveway, leads into the classic living and dining rooms, highlighted by a cozy fireplace. The lower level contains a self-contained one-bedroom in-law suite with its own hydro meter. With the simple addition of a closet, it could easily become a two-bedroom suite. This level also includes a generous living room, full bathroom, office, recreation room, and kitchen with dining area. Outside, mature trees, shrubs, and established gardens reflect decades of loving care and await the attention of an avid gardener. A detached garage measuring 18'10'' x 16'3'' provides additional storage or workshop space. Whether your dream is to restore a beautiful piece of Victoria's architectural history or unlock the redevelopment potential of this outstanding ocean view property, opportunities like this are becoming increasingly rare. Enjoy an unbeatable location close to Gorge Waterway Park, shopping, schools, recreation, and the many amenities of both Saanich and the City of Victoria. For more information or a viewing, let's get in touch. Lorne at 250-618-0680 (id:63476)
Royal LePage Nanaimo Realty (Nanishwyn)
351 Avaani Way
Nanaimo, British Columbia
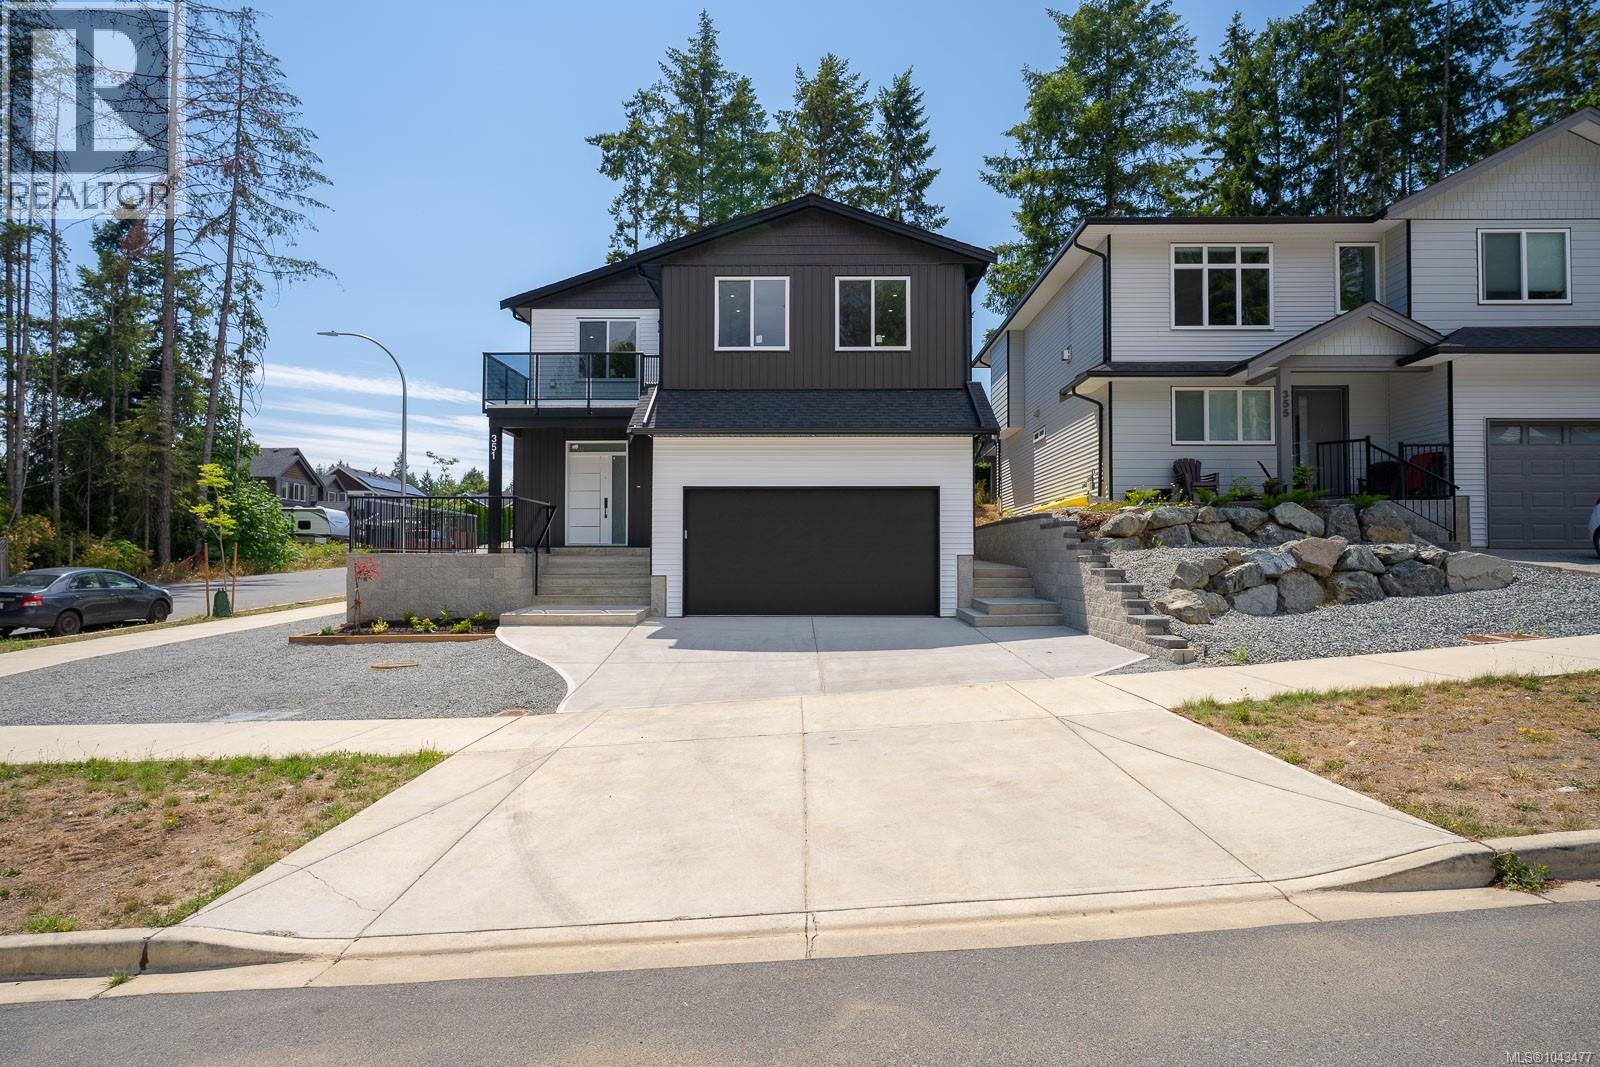
Welcome to 351 Avaani Way a brand new 6 bedroom, 4 bathroom home with a fully self contained 2 bedroom legal suite, perfect for generating rental income or housing extended family. The main home is designed for comfort and functionality. The lower level offers a 2-car garage and a versatile bedroom with its own full bathroom and private exterior access ideal for a home office, gym, or guest room. Head upstairs to find an open and inviting living space highlighted by a gas fireplace, quartz countertops, laminate flooring throughout, and a full stainless steel appliance package. The primary bedroom is a true retreat, complete with a generous walk-in closet, an ensuite and a private deck. Two additional bedrooms, a 4 piece bathroom a second deck, and a landscaped yard complete the package. Stay comfortable year-round with natural gas forced-air heating and central air conditioning, and buy with confidence knowing this home is fully covered under the BC New Home Warranty Program (2-5-10). The legal suite impresses with 9-foot ceilings, its own heat pump, and a well-appointed 2 bedroom layout a rare and valuable bonus. Located close to Vancouver Island University, top-rated elementary and secondary schools, and all levels of shopping, with a short drive to downtown Nanaimo's best restaurants, cafes, and shops. For more information, contact Travis Briggs at 250-713-5501 or travis@travisbriggs.ca (Measurements and data approximate; verify if important.) (id:63476)
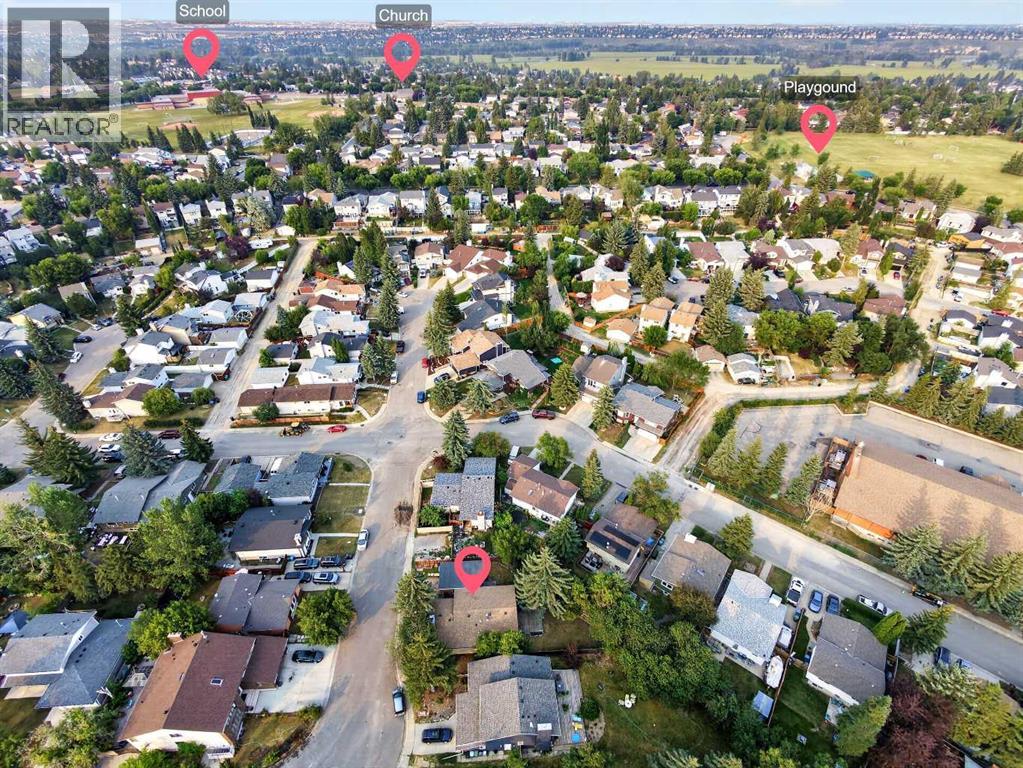
207 Deer Ridge Way SE
Calgary, Alberta
Over 2,450 square feet of total space to work with — a 1,251 sq ft single-level bungalow above grade (RMS), plus a full, undeveloped basement of approximately 1,204 sq ft below grade waiting for your plans. It sits on a 5,317 sq ft lot in Deer Ridge, one of Calgary's established southeast communities. The main floor lives easy on one level: three bedrooms, a 4-piece bath, and a 2-piece ensuite off the primary — no stairs from front door to bedroom. The open living and dining area runs to a stone-faced fireplace and a wall of windows that pull in natural light. The kitchen holds its own footprint with room for a full table. Step out back to a 16' x 29' deck and a separate side deck, set into a fenced, tree-lined yard facing southeast — the space holds afternoon and evening sun long past dinner. A single detached garage plus a driveway means parking for two vehicles. Vinyl plank flooring runs through select areas of the main floor. Fish Creek Provincial Park is minutes away, with pathways, green space and transit close by. Walk in, picture the basement your way, and make it yours. (id:63476)
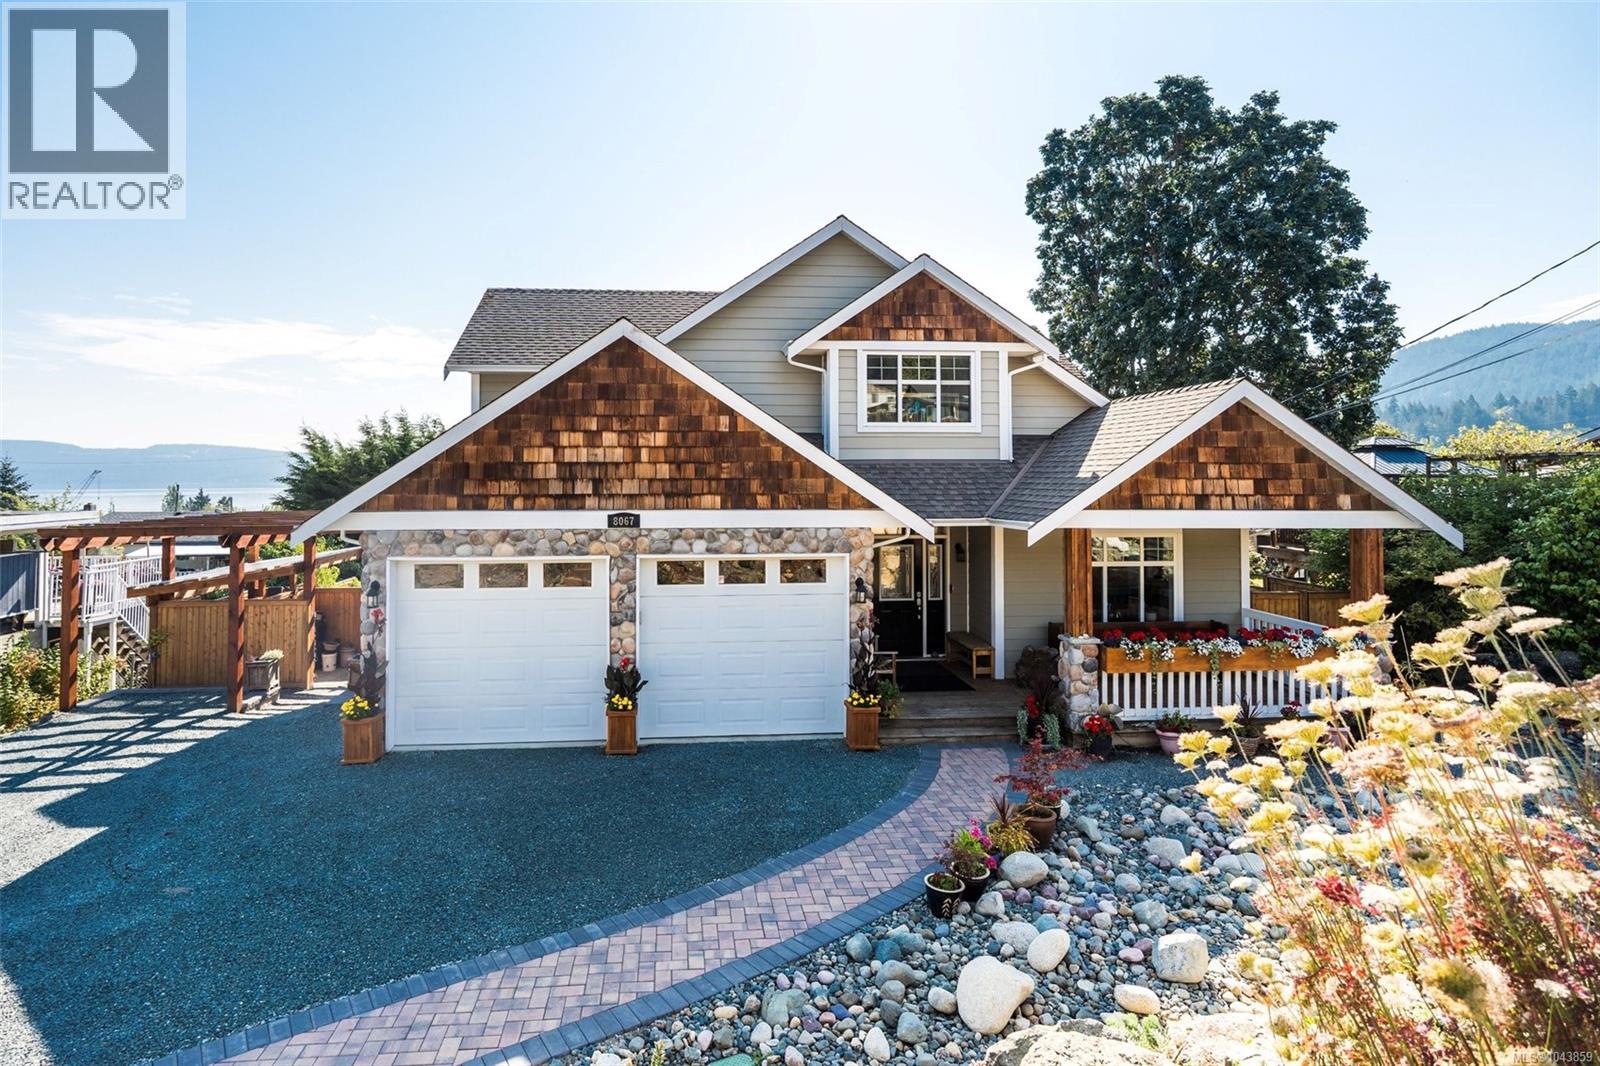
8067 York Ave
Crofton, British Columbia
Welcome to 8067 York Ave, a stunning 3,580 sq ft custom oceanview home in seaside Crofton ... with it's impressive front rock wall garden, water-feature, and xeriscaping design. This 7 bed, 5-bath executive home offers an open-concept main floor with a chef's kitchen, walk-in pantry, stainless appliances, and a large island for entertaining. The step-down family room has built-ins, powder room and outside entrance (ideal me-based business). Enjoy maple hardwood floors throughout... an office/bdrm (with more built-ins), living room fireplace, and laundry room (with laundry chute) Upstairs: the oceanview primary suite features a spa ensuite with soaker tub and walk-in closet, three more bedrooms and a full bathroom. Downstairs: is a bright and spacious 818 sf 2-bedroom legal suite with separate entrance - perfect for rental income or extended family suite. Outside: multiple decks with a pergola, stamped patio, pool pad/fire-pit area, and full fencing. Large cedar pergola over side-entrance porch, garden shed and gate to the back garden; and gardeners will appreciate the full property in-ground irrigation system. The large double garage has more built ins, and the newer heat pump is perfect for efficient, comfortable living. (id:63476)
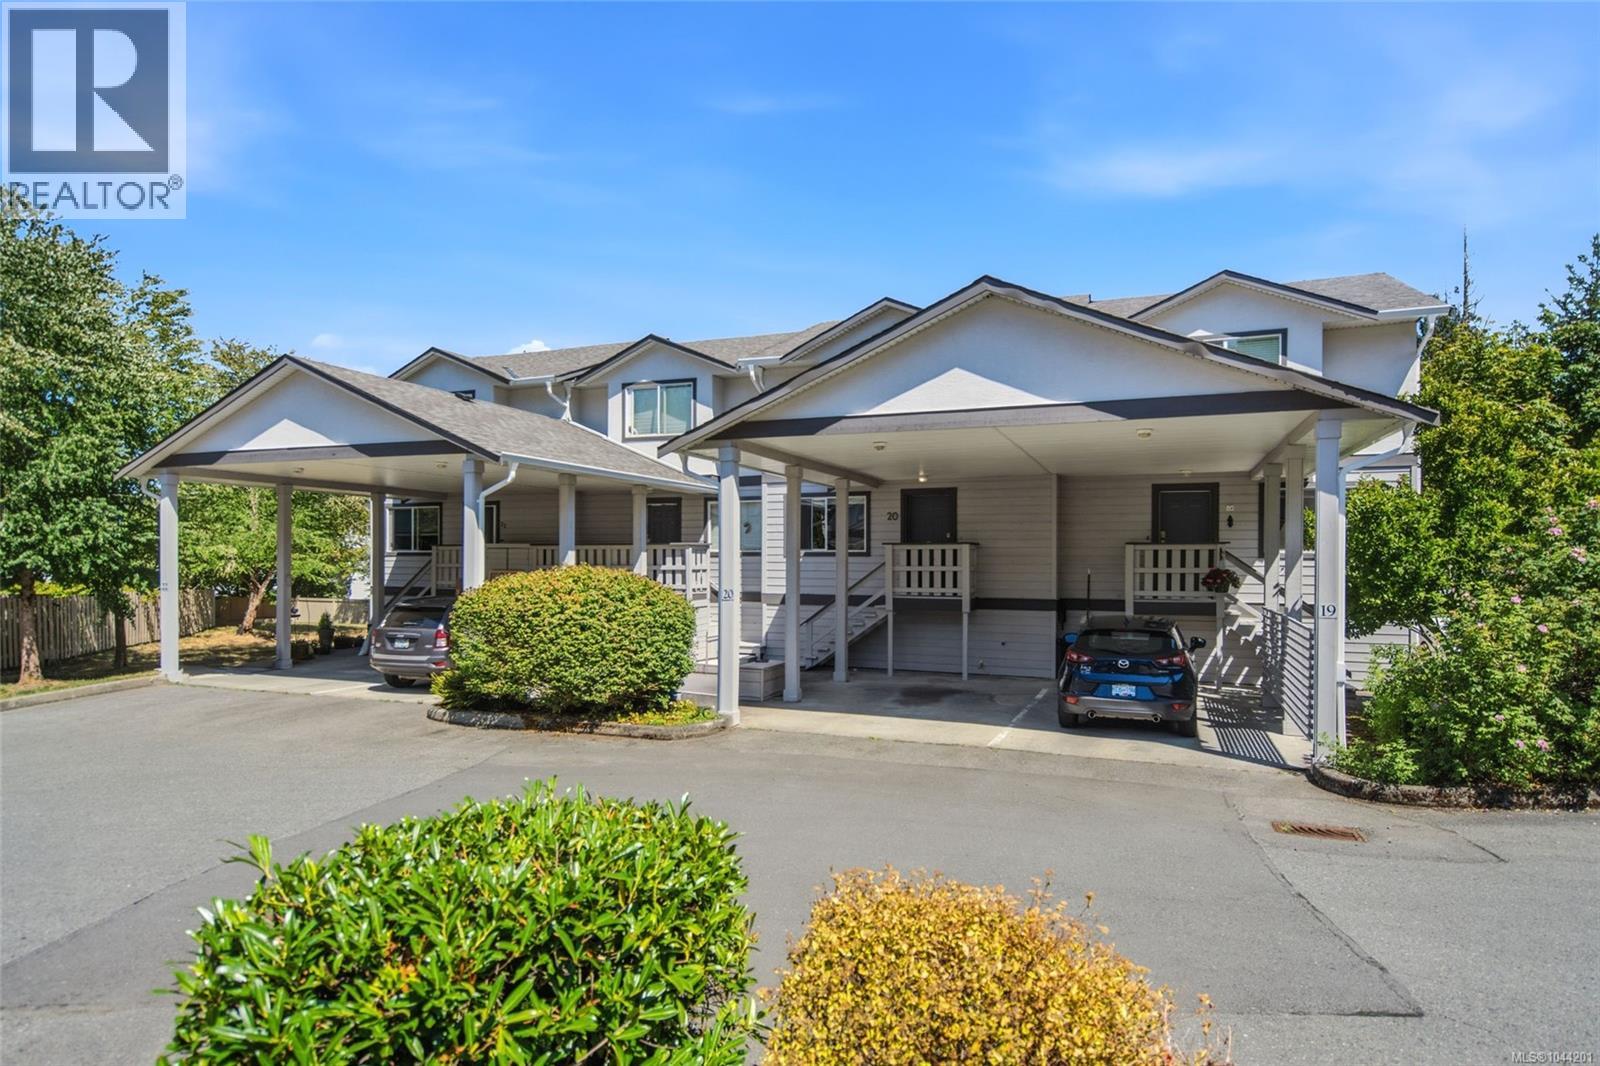
20 3242 Cowichan Lake Rd
Lake Cowichan, British Columbia
OPEN HOUSE Sund Aug 2 @ 1-3 pm. Hosted by Jody Moore & Richard Plowens. Lovely 'Timberline Grove' Townhome in West Duncan! Don't miss this bright, spacious, and well-maintained 3 Bed/2 Bath Townhome in pet-friendly 'Timberline Grove', offering the ideal blend of comfort and convenience. This nicely updated home offers a spacious, family-friendly layout, a fabulous lower-level flex space, a fully fenced backyard for kids and pets, and a superb location within a lovely complex with no age restrictions. A grocery store is just down the road, and you're only minutes from downtown shopping, restaurants, schools, the hospital, parks, and endless outdoor recreation. Step inside from the covered front porch to a bright open-concept main level with eng wood flooring, new blinds, a UV-screened window, and spacious Living, Dining, and Kitchen areas. The updated Kitchen offers refaced Shaker cabinetry, a new faucet, a butcher block rolling island, built-in microwave, and stainless appliances including a brand-new 'Frigidaire' dishwasher. The Dining Area opens to an east-facing deck overlooking a fully fenced backyard with new sod, rock landscaping, and mature evergreens. Upstairs, the Primary Bedroom features a walk-in closet, second closet, and cheater ensuite access to the 4-piece Bath. Two additional Bedrooms complete the level. The fully finished 555 sqft lower level with 8-foot ceilings includes a huge Family Room with backyard access, ideal as a media room, playroom, teen retreat, or guest space. An under-stair alcove provides room for a desk or storage, while a 3-piece Bath and Laundry Area complete this versatile level. Enjoy carefree living in well-maintained 'Timberline Grove' with reasonable strata fees, new roofs, and recently exterior repainting. Pet-friendly bylaws allow up to 3 cats and 2 dogs. The quiet family setting puts you just minutes to schools, transit, shopping, downtown Duncan, and Cowichan Commons. Visit our website for more info. (id:63476)
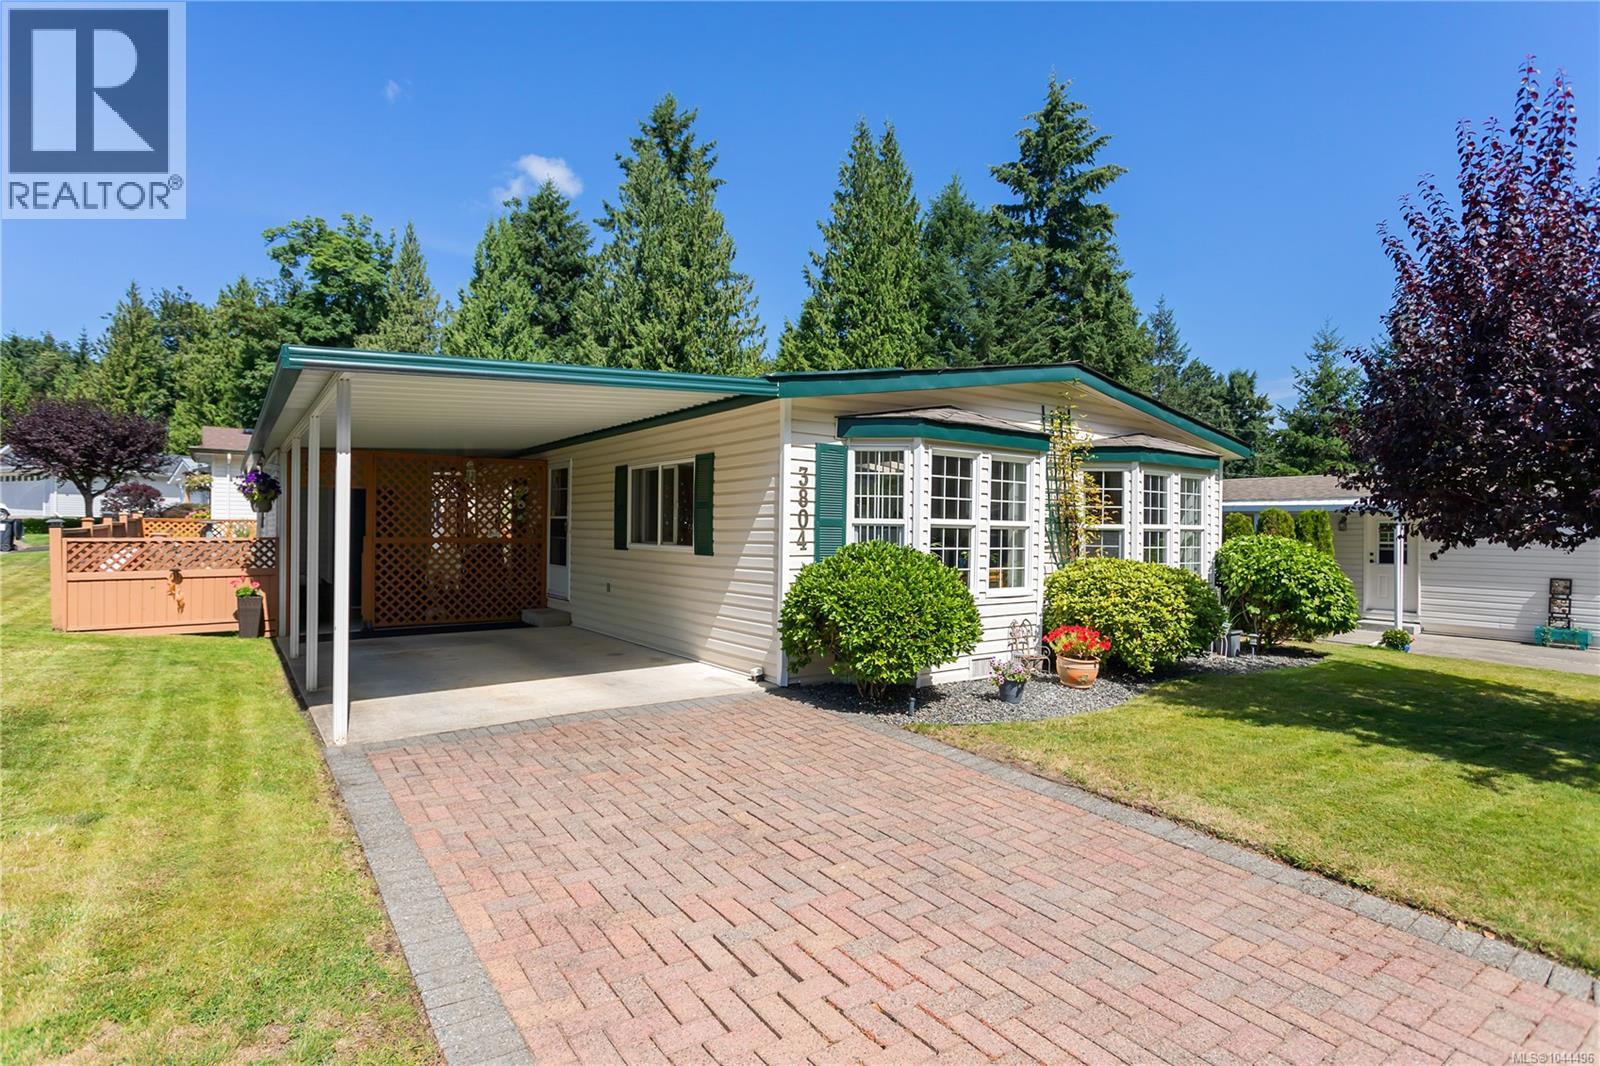
3804 King Arthur Dr
Nanaimo, British Columbia
Welcome home to this beautifully updated 2-bedroom, 2-bathroom mobile home nestled in the highly sought-after Deerwood Mobile Home Park. Warm, inviting, and move-in ready, this home has been thoughtfully refreshed with new flooring, fresh paint, updated baseboards, and newer appliances, creating a clean and cohesive feel throughout. The bright, comfortable living area is a welcoming place to relax, while the updated kitchen offers plenty of space to cook and gather. The spacious primary bedroom features a private ensuite, and the second bedroom and full bathroom provide flexibility for guests, family, or a home office. Enjoy your morning coffee or unwind at the end of the day in the private outdoor space. Set within a friendly, well-maintained community close to local amenities, this charming home offers comfortable, low-maintenance living in a location you’ll love. (id:63476)