
5 Fraser Road SE Calgary, Alberta T2H 1E4

$589,900
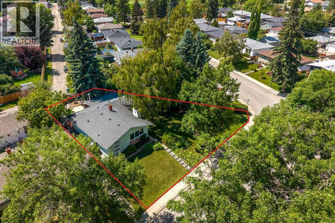
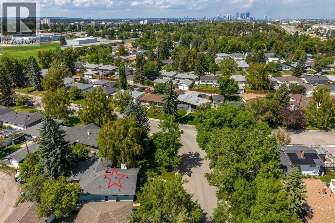
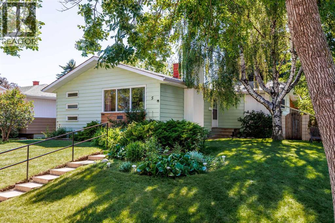
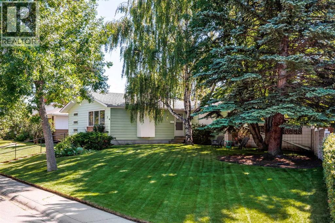
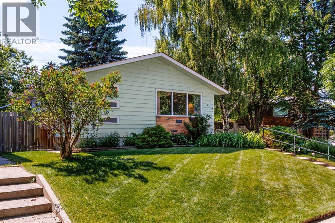
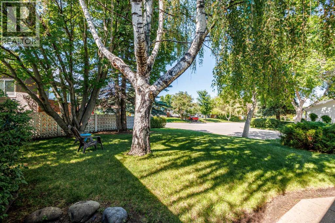
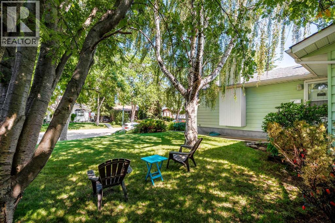
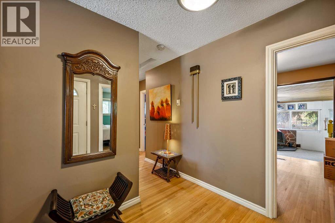
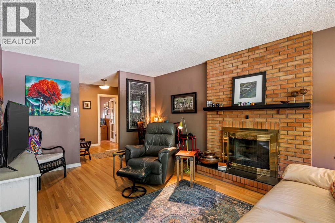
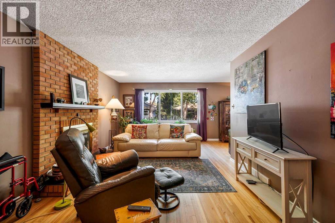
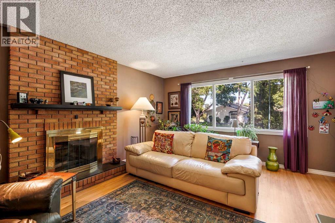
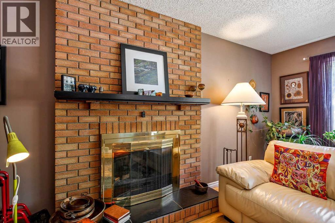
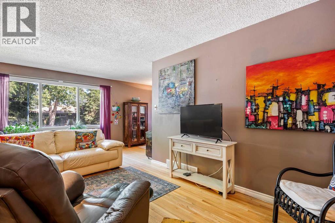
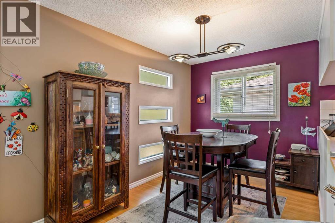
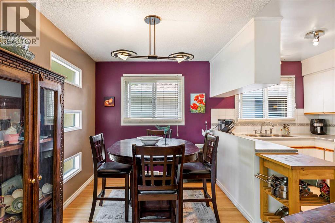
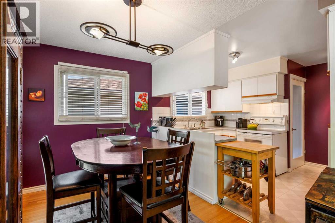
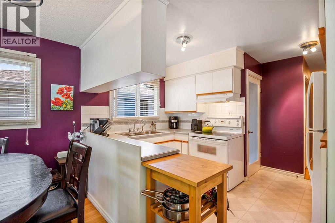
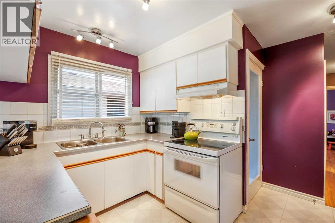
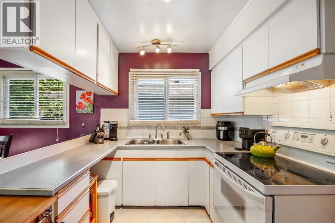

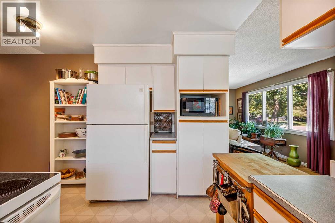
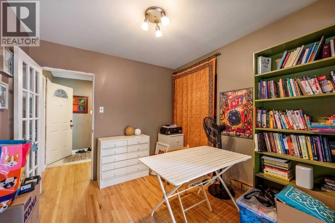
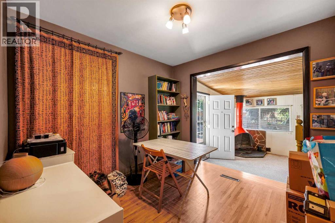
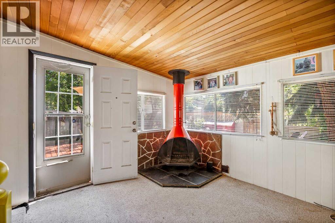
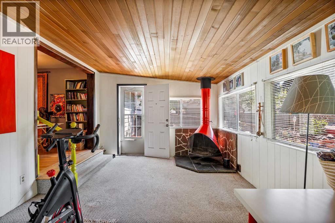
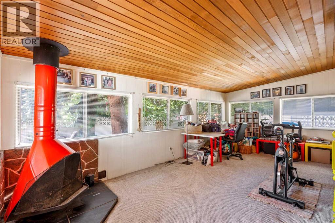
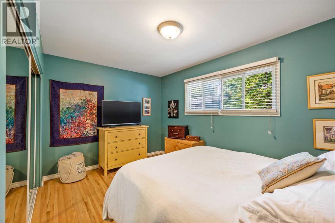
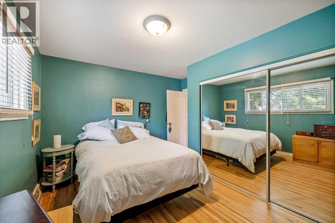
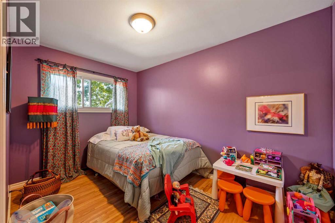
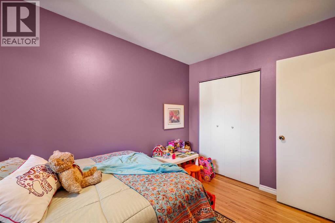
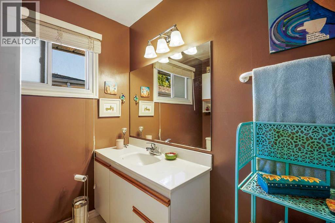
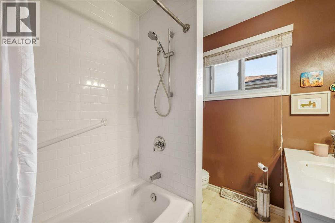
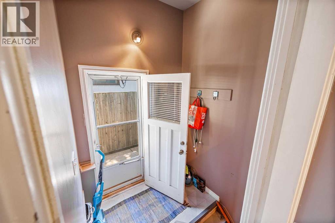
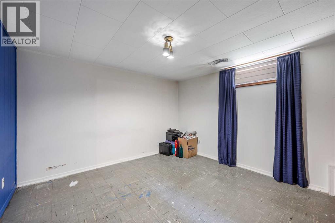
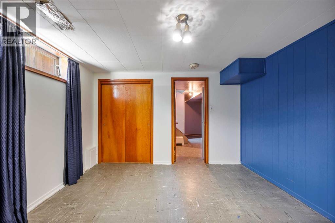
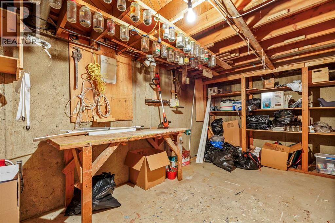
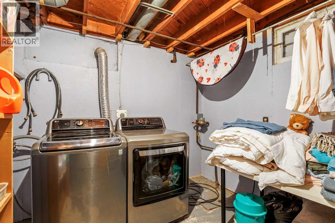
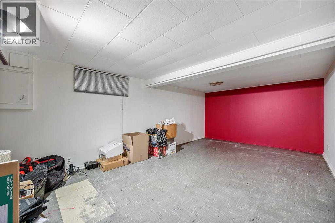
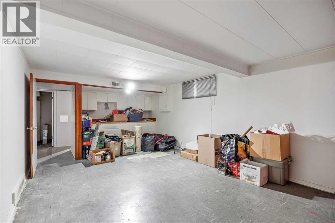
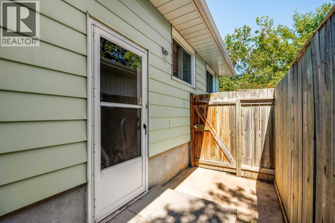
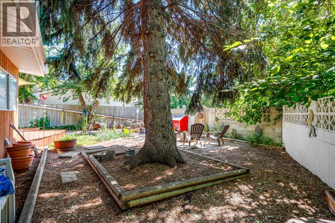
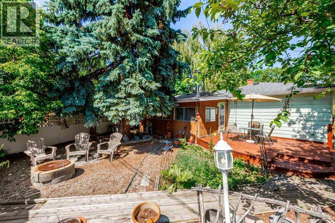
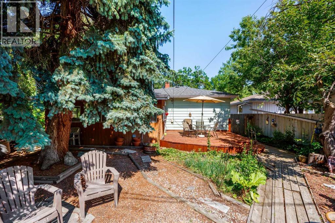
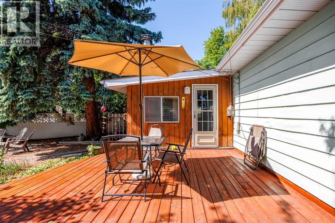
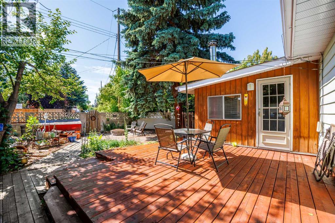
MASSIVE 1,380 SQ FT FOOTPRINT & ROOM TO BUILD YOUR DREAM GARAGE IN FAIRVIEW! Rare opportunity to own a rock-solid mid-century bungalow boasting 300+ sq ft more main floor space than a standard 1950s layout. Nestled on an extra-large 6,663 sq ft reverse-pie lot on a quiet street, this home features massive front curb appeal and an expansive yard with ample space to easily add a custom double garage or parking pad. Enjoy original hardwood floors, a bright living room with a wood fireplace, and a sun-drenched 231 sq ft year-round sunroom with its own stove/heater. Major updates deliver peace of mind: HWT & laundry (2023), roof (2018), and upgraded main bath. A separate side entrance leads to a fully finished basement with a bedroom, rec room, and plumbing lines—perfect for a secondary suite, subject to the City of Calgary's approval (leverage Calgary's $10k incentive program!). Steps from top schools, CTrain, Costco, and quick Macleod/Deerfoot access. Incredible value under $590k! (id:63476)
Property Details
| MLS® Number | A2306588 |
| Property Type | Single Family |
| Community Name | Fairview |
| Amenities Near By | Park, Playground, Schools, Shopping |
| Features | See Remarks |
| Plan | 3323hr |
| Structure | Deck |
Building
| Bathroom Total | 2 |
| Bedrooms Above Ground | 2 |
| Bedrooms Below Ground | 1 |
| Bedrooms Total | 3 |
| Appliances | Washer, Refrigerator, Stove, Dryer, Microwave |
| Architectural Style | Bungalow |
| Basement Development | Finished |
| Basement Type | Full (finished) |
| Constructed Date | 1959 |
| Construction Material | Wood Frame |
| Construction Style Attachment | Detached |
| Cooling Type | None |
| Exterior Finish | Composite Siding |
| Fireplace Present | Yes |
| Fireplace Total | 2 |
| Flooring Type | Carpeted, Linoleum |
| Foundation Type | Poured Concrete |
| Heating Fuel | Natural Gas |
| Heating Type | Forced Air |
| Stories Total | 1 |
| Size Interior | 1,398 Sqft |
| Total Finished Area | 1398.5 Sqft |
| Type | House |
Parking
| None |
Land
| Acreage | No |
| Fence Type | Fence |
| Land Amenities | Park, Playground, Schools, Shopping |
| Size Depth | 30.49 M |
| Size Frontage | 10.16 M |
| Size Irregular | 619.00 |
| Size Total | 619 M2|4,051 - 7,250 Sqft |
| Size Total Text | 619 M2|4,051 - 7,250 Sqft |
| Zoning Description | R-cg |
Rooms
| Level | Type | Length | Width | Dimensions |
|---|---|---|---|---|
| Lower Level | 3pc Bathroom | 6.67 Ft x 4.50 Ft | ||
| Lower Level | Other | 4.08 Ft x 9.00 Ft | ||
| Lower Level | Bedroom | 11.58 Ft x 11.42 Ft | ||
| Lower Level | Laundry Room | 9.83 Ft x 9.50 Ft | ||
| Lower Level | Recreational, Games Room | 20.58 Ft x 12.25 Ft | ||
| Lower Level | Workshop | 11.25 Ft x 23.75 Ft | ||
| Main Level | 4pc Bathroom | 8.17 Ft x 6.25 Ft | ||
| Main Level | Bedroom | 12.00 Ft x 8.00 Ft | ||
| Main Level | Den | 9.08 Ft x 9.50 Ft | ||
| Main Level | Dining Room | 12.42 Ft x 7.92 Ft | ||
| Main Level | Kitchen | 12.00 Ft x 10.75 Ft | ||
| Main Level | Living Room | 11.58 Ft x 19.58 Ft | ||
| Main Level | Primary Bedroom | 11.58 Ft x 13.33 Ft | ||
| Main Level | Sunroom | 20.33 Ft x 11.42 Ft |
Contact Us
Contact us for more information

The trademarks REALTOR®, REALTORS®, and the REALTOR® logo are controlled by The Canadian Real Estate Association (CREA) and identify real estate professionals who are members of CREA. The trademarks MLS®, Multiple Listing Service® and the associated logos are owned by The Canadian Real Estate Association (CREA) and identify the quality of services provided by real estate professionals who are members of CREA. The trademark DDF® is owned by The Canadian Real Estate Association (CREA) and identifies CREA's Data Distribution Facility (DDF®)
August 02 2026 10:15:27
Calgary Real Estate Board
RE/MAX First