
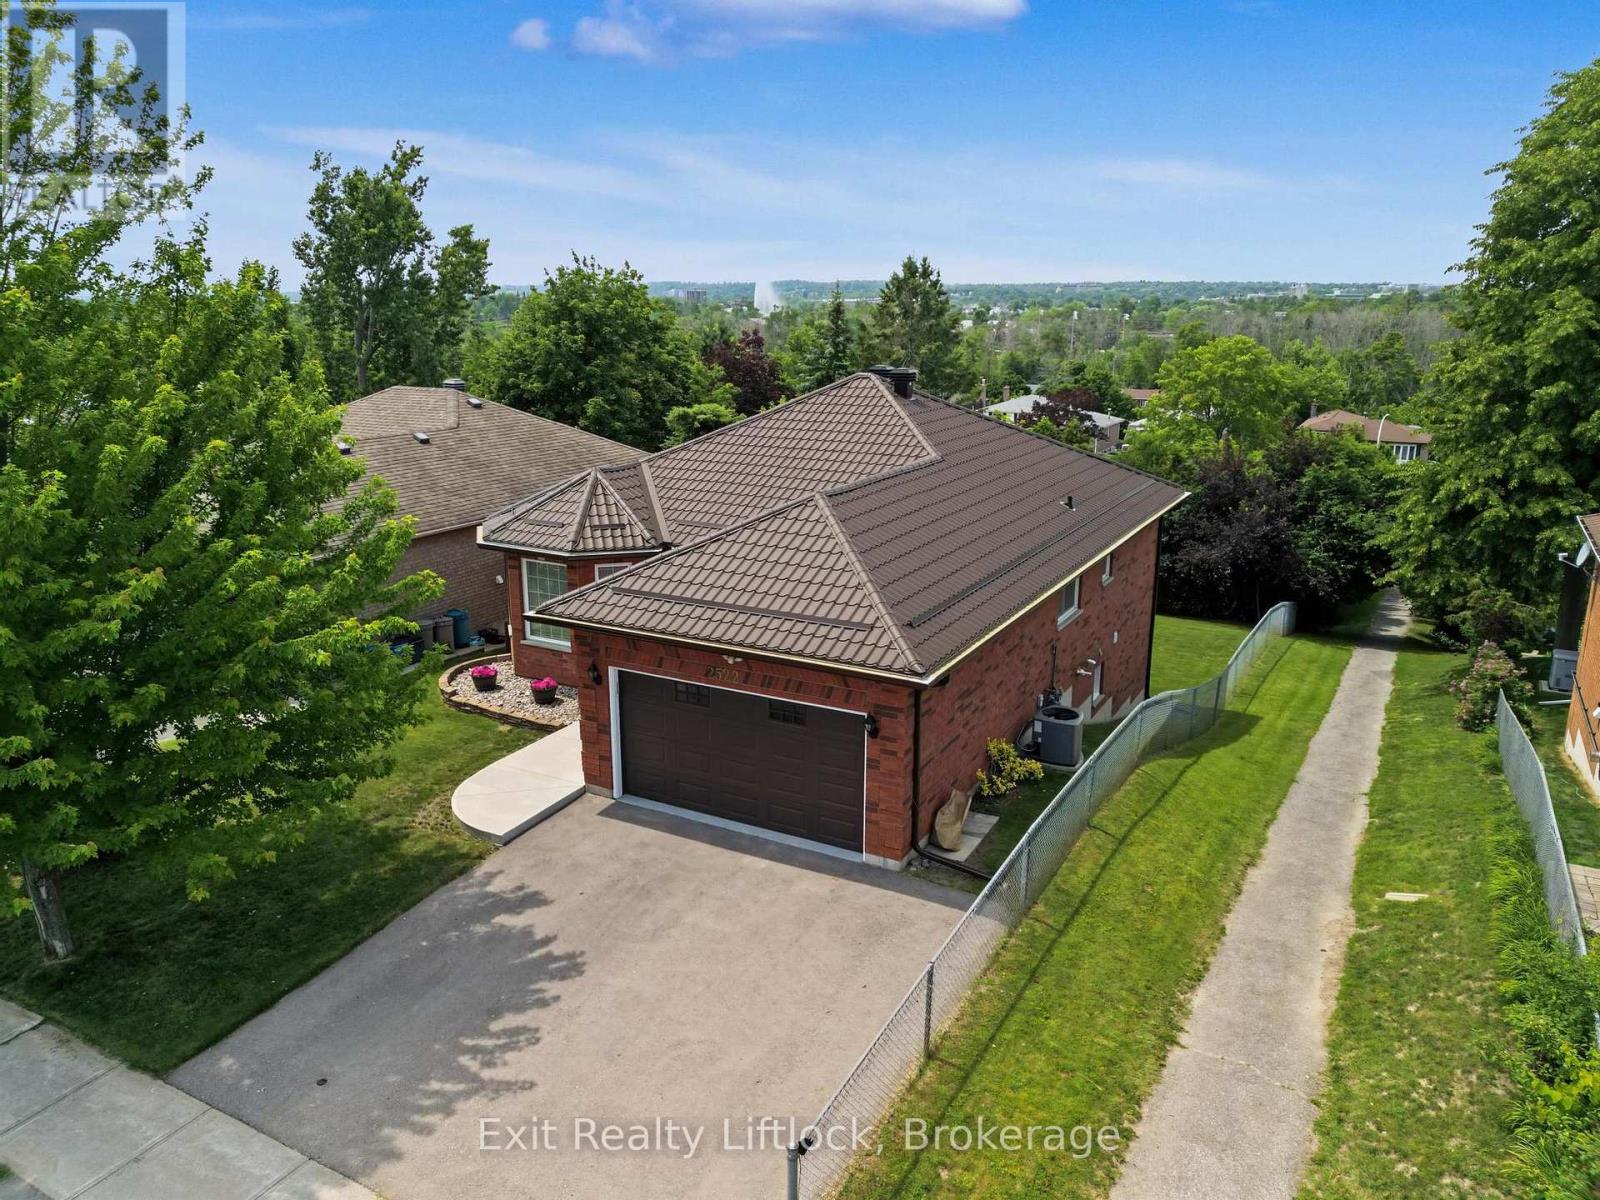
2522 Marsdale Drive
Peterborough, Ontario
Welcome to a home that offers the perfect balance of comfort, convenience, and lifestyle. This immaculate all-brick bungalow is ideal for first-time buyers, retirees, or anyone seeking the ease of low-maintenance living without sacrificing space. Featuring 3+1 bedrooms, 2 full bathrooms, a spacious 1-car garage, and a durable steel roof, this move-in-ready home is all set to be enjoyed from day one. The bright, open-concept main floor is designed for both everyday living and entertaining, with a spacious living and dining area and an inviting eat-in kitchen complete with granite countertops. Three bedrooms are located on the main level, including a generous primary bedroom with his-and-hers closets. Step outside to the covered deck and enjoy elevated city views, the perfect setting for morning coffee or relaxing summer evenings. The fully finished walkout lower level extends your living space with a large family room featuring a cozy gas fireplace, a fourth bedroom, a full 4-piece bathroom, laundry area, and plenty of storage. Walk out to a private deck and an almost fully fenced backyard that offers room for pets, gardening, and outdoor gatherings. The location truly sets this property apart. Spend your days walking the waterfront trails at Beavermead Park, visiting the nearby dog park, exploring the renowned Canadian Canoe Museum, or enjoying a round of golf just minutes from home. Easy access to the 115 highway makes it perfect for commuters. With nearby school, shopping, restaurants, and everyday amenities close by, this home offers the lifestyle you've been looking for in one of Peterborough's most convenient locations. (id:63476)
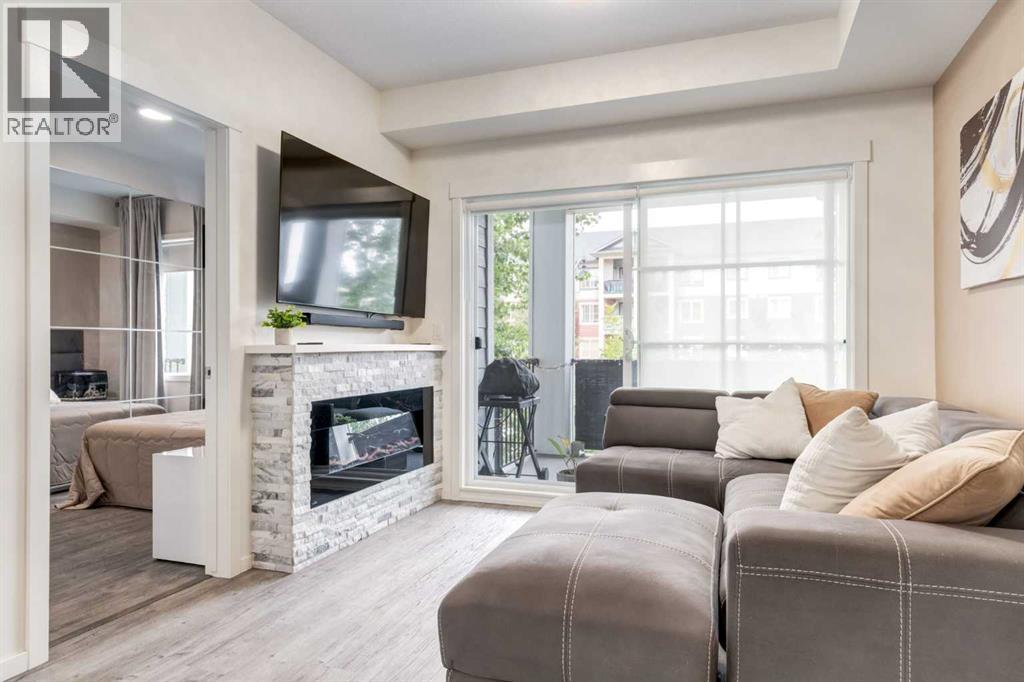
8205, 151 Legacy Main Street SE
Calgary, Alberta
Welcome to this beautifully upgraded condo in the heart of Legacy, offering the perfect blend of style, comfort, and convenience. Featuring 9-foot ceilings, luxury vinyl plank flooring throughout the main living areas and bedrooms, and designer finishes, this move-in-ready home stands out from the rest.A rare highlight is the built-in electric fireplace with a stunning stone surround and mantel—an upgrade not commonly found in this building—creating a warm and inviting focal point in the living room. Additional upgrades include custom lighting, painted feature walls, and stainless steel appliances.The modern kitchen is designed for both everyday living and entertaining, featuring quartz countertops, a large island with eating bar, and ample cabinetry. The spacious primary bedroom offers a walk-through closet leading to a private 3-piece ensuite. A 4-piece main bathroom, in-suite stacking laundry, and a separate storage locker complete the home.Enjoy your private balcony with a natural gas BBQ line, perfect for morning coffee or relaxing on warm summer evenings.Located in one of Calgary's most sought-after communities, you're just steps from Township Shopping Centre with Sobeys, Winners, restaurants, cafés, and everyday amenities. All Saints High School, scenic ponds, walking and biking pathways, transit, and quick access to Macleod Trail, Stoney Trail, Fish Creek Provincial Park, and the Bow River are all nearby.Luxury upgrades, an unbeatable location, and a rare fireplace make this Legacy home one you won't want to miss. (id:63476)
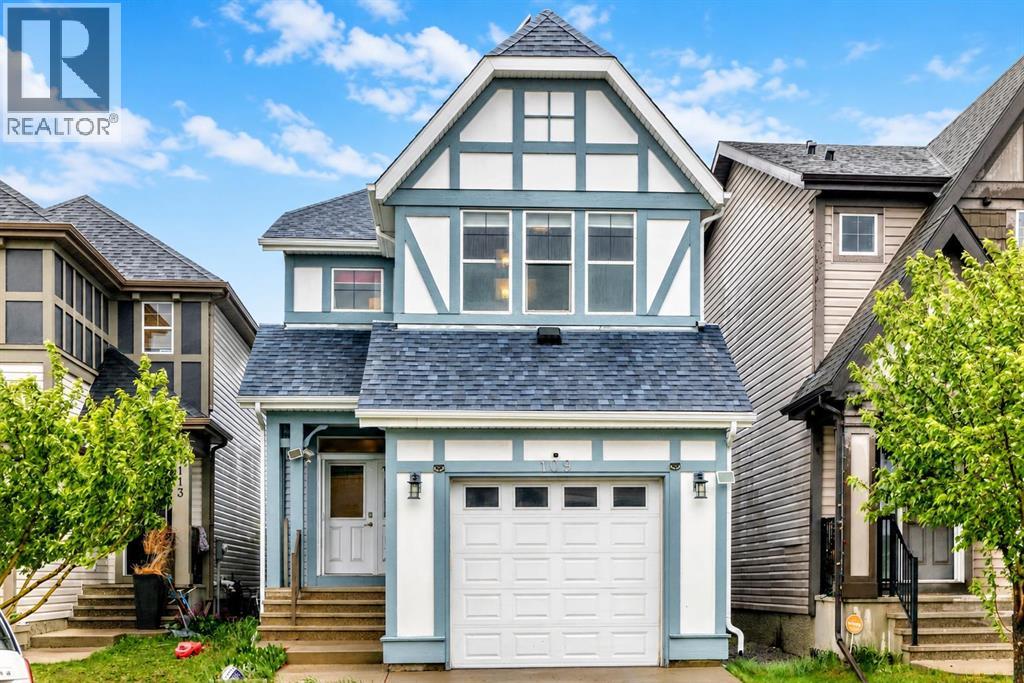
109 New Brighton Park SE
Calgary, Alberta
Located on a quiet inner street in the family-friendly community of New Brighton, this spacious 1,617 sq. ft. detached home offers comfort, convenience, and future potential. Schools, playgrounds, parks, and community amenities are all nearby, making this a great setting for families. Built in 2011, the home has been thoughtfully updated with exterior paint, siding, and roof replacement in 2020, air conditioning installed in 2022, solar panels added in 2023, and a new dishwasher, electric range, and refrigerator replaced in 2025. Inside, you’ll find 3 bedrooms, 2.5 bathrooms, and a functional layout designed for everyday living. The attached single garage is EV-ready, adding extra convenience for electric vehicle owners. The spacious undeveloped basement offers excellent flexibility for future development, whether for a recreation room, home office, gym, or additional storage. A great opportunity to own a well-maintained home with valuable updates in one of SE Calgary’s family-friendly communities. (id:63476)

212, 200 4 Avenue SW
Sundre, Alberta
SUNDRE'S RIVERSIDE RV VILLAGE-THE PRICE HAS BEEN SLASHED FOR A QUICK SALE. THERE IS AN APPRAISAL ON FILE FOR $115,000 ACCESSIBLE HERE. ASKING LESS THAN JUST LOT SALES IN RIVERSIDE. WHETHER YOU KEEP THE IMPROVEMENTS OR REPLACEMENT THEM WITH NEWER MODELS THIS IS GOOD VALUE. OR JUST KEEP THEM TIL YOU DECIDE HOW YOU WANT TO REDEVELOP THE LOT. LOCATED IN PHASE 5 OF THE PARK IN MOST DESIREABLE AREA, BORDERED ON TWO SIDES BY SMALL SPRING FED CREEKS, LARGE TREES AND SHRUBS GIVE EXTREME PRIVACY. FRONT IS COVERED WITH WILD DAISIES. THE RV IS JUST LIKE NEW, ONE BEDROOM WITH BATHROOM WITH TOILET AND SHOWER AND SINK. LARGE SLIDE IN THE LIVING ROOM AREA. THE COVERED DECK IS REALLY UNIQUE THE PERFECT PLACE TO SIT AND READ A BOOK, LISTEN TO THE BIRDS AND WATCH THE WILDLIFE. THIS UNIT BOTH RV AND COVERED DECK HAVE ALWAYS BEEN ENGULFED IN A LARGE TARP. RIVERSIDE HAS A FABULOUS CLUBHOUSE WITH SEASONAL WASHROOMS AND LAUNDRY. THE MAIN WASHROOMS AND LAUNDRY ARE OPEN YEAR ROUND FOR THOSE HARDY WINTER CAMPERS. CARETAKERS ARE ON SITE YEAR ROUND AND PATROL THE PARK FOR SECURITY DAILY. LOCATED JUST A COUPLE OF BLOCKS FROM THE MAIN STREET IN TOWN AND THOSE FABULOUS EATING ESTABLISHMENTS. AND OH SO MANY LIQUOR STORES. RIVERSIDE IS A GATED COMMUNITY SO CALL FOR GATE ACCESS OR YOUR FAVORITE REALTOR. (id:63476)
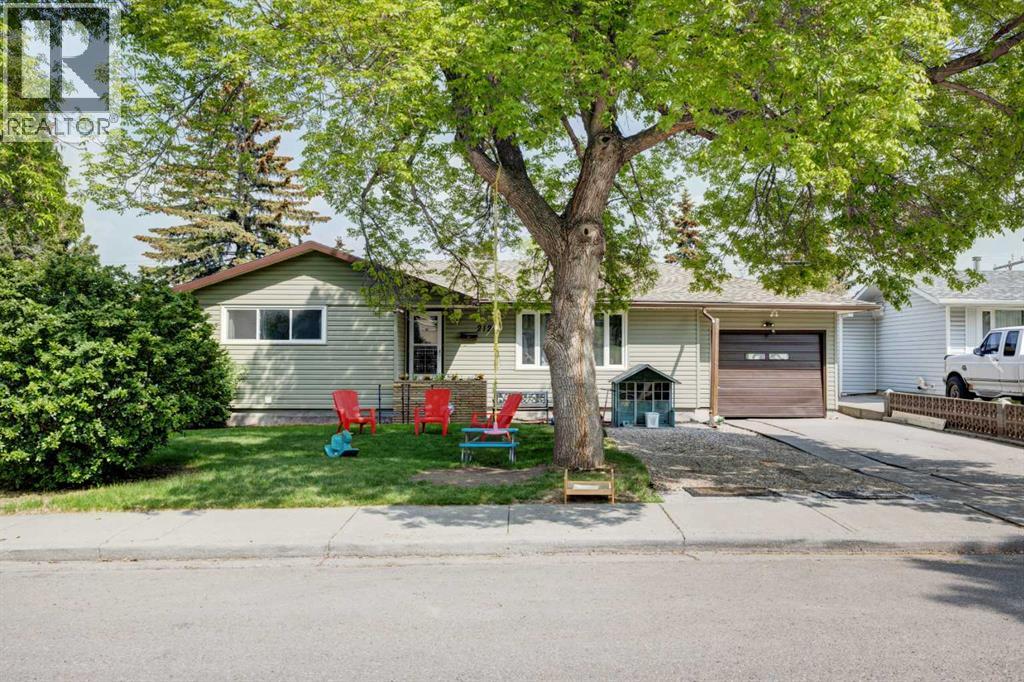
212 Hendon Drive NW
Calgary, Alberta
Don’t miss your opportunity to live in a well established area with easy access to city centre and public Transit. Updated bungalowon 60 x 100 R-C2 WALKOUT lot. Beautiful family home boasting bright open plan w/gleaming red maple hardwood floors. Beautiful kitchen with ample space for large family gatherings. Featuring granite counter tops an abundance of maple cabinets + pass through/w granite top. Living room is very bright w/adjoining dining room. Bedrooms are spacious with ample closet & storage space. Main bath upgraded in 2018 w/new soaker tub, tile surround & plank flooring. Addition is perfect for home office, craft/game/rec room 3rd bedroom or sunroom to relax and enjoy the scenery. Finished basement w/3rd bedroom + Den, huge rec room & 3 pce bath. Newer windows, shingles & H20 tank. Furnace replaced 2007. Refinished hardwood (2019). Fully renovated basement (2019), Radon Gas system (2020), Split 2 ton AC wall unit (2022), 60 Gallon brand new hot water tank (2022). The backyard has mature tree’s, patio and RV parking. Great foundation to create your personal Oasis. Close to park, schools, transit & city (id:63476)
639 Thornhill Drive NW
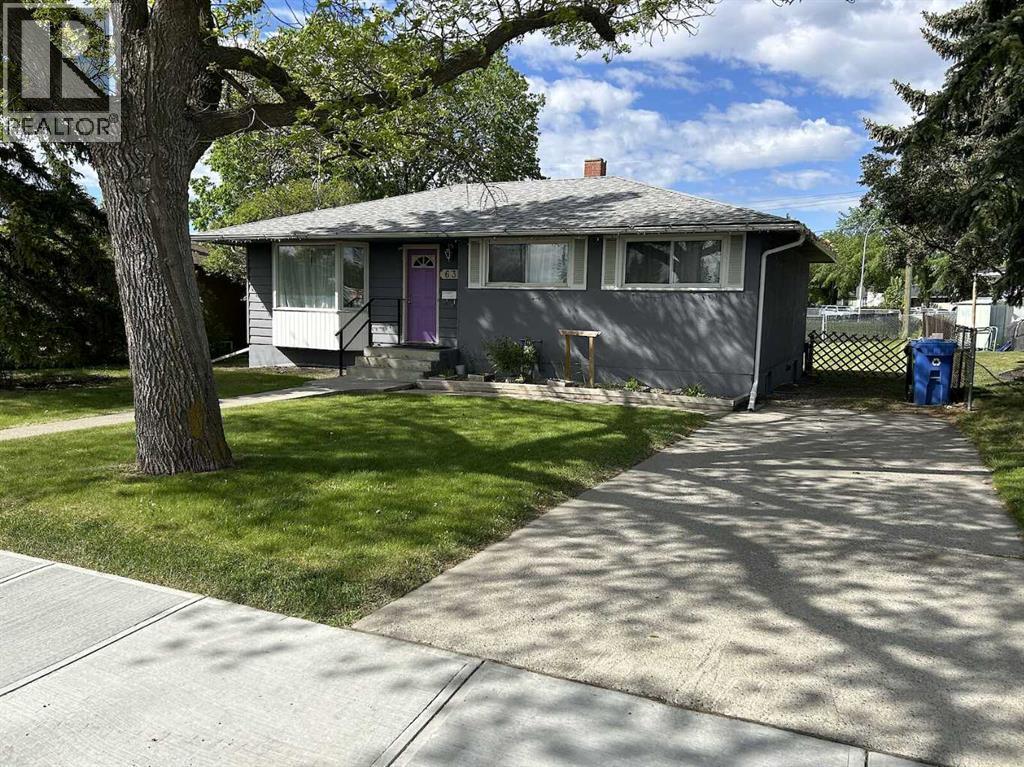
Calgary, Alberta
A rare and highly desirable infill development lot in the established community of Thorncliffe (NW Calgary), offering exceptional location advantages and fully approved plans for immediate construction. This property is zoned R-CG and comes with an approved Development Permit for two detached single-family homes (~2500sqft each with 5 bedrooms, gym, rec room, 4.5 bathroom), each designed with a front-attached double garage—a premium feature seldom available in inner-city infill projects.Positioned directly across from TLC Elementary School and backing onto a beautiful dog-park green space, the site provides an ideal blend of family-friendly convenience and unobstructed natural views. Few lots offer this combination of front-to-back openness, making it a standout opportunity for builders, investors, or homeowners seeking a custom build.All City of Calgary levies have been fully paid, significantly reducing upfront development costs. In addition, complete architectural and structural drawings are included, saving months of design time and allowing you to move straight into the building phase.Whether you plan to build and sell, build and hold, or create multi-generational living options, this property delivers the zoning flexibility, approvals, and location advantages that make infill projects successful. (id:63476)
97 Tuscany Springs Gardens NW
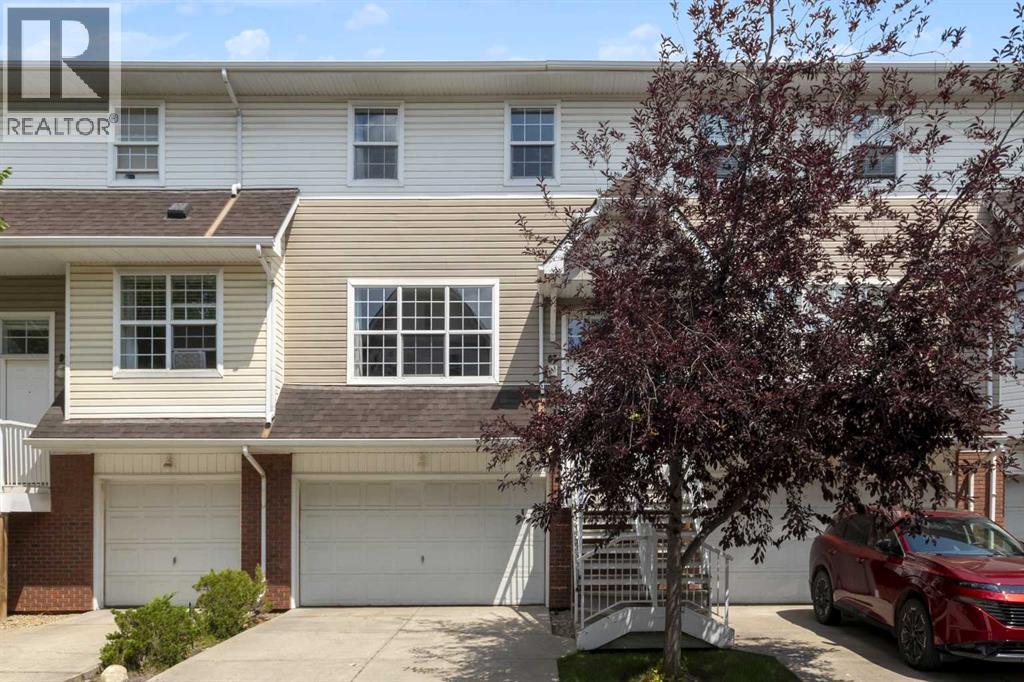
Calgary, Alberta
Welcome to this bright, immaculate home that shows beautifully from the moment you walk in! The main floor features an open-concept layout combining a large living and dining area, a convenient 2-piece bathroom, and a functional kitchen with ample cabinet space. From the kitchen, step out the back door to enjoy a private patio and backyard area. Upstairs, you will find three comfortable bedrooms and a full bathroom, including a spacious primary bedroom equipped with a walk-in closet. The basement level offers a dedicated laundry area and direct, secure access to your double attached garage.Move-in ready updates include a freshly painted interior, a new kitchen faucet, two new bathroom faucets, new window coverings, and a brand-new furnace humidifier. Ideally situated in Northwest Calgary, this home is just a 1-minute drive to the 12 Mile Coulee off-leash park & LRT station, 7 minutes to Sobeys, Calgary Co-op, restaurants, and cafes, and only 10 minutes to Rocky Ridge Park. (id:63476)
261 Bighorn Avenue SW
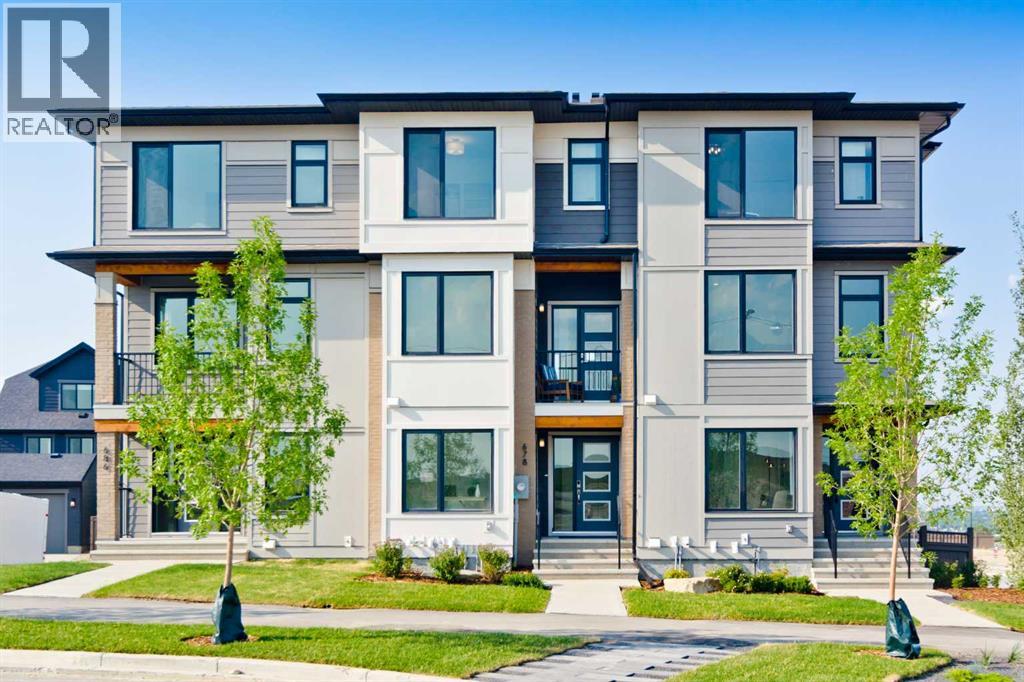
Calgary, Alberta
Welcome to this beautifully designed, no-condo-fee townhome in the sought-after Alpine Park community, offering over 1,700 sq ft of functional, well-appointed living space across all levels. The "Alicia" offers 3 bedrooms, 2.5 bathrooms, a main-floor flex space off the double-attached garage, and an additional bonus with an unfinished basement. The main floor features a bright, open-concept layout with a spacious living room that flows seamlessly into the dining area and kitchen. The kitchen features two-toned cabinetry, a large island, a sleek stainless steel appliance package, and a walk-in pantry. Step out onto the private balcony, perfect for morning coffee or summer evenings. A convenient 2-piece bathroom completes this level. Upstairs, you'll find three bedrooms, including a comfortable primary suite with its own 4-piece ensuite with dual sinks and an oversized shower. Two additional bedrooms, a full bathroom, and upper-floor laundry add practicality and convenience. The entry-level offers a versatile office space ideal for working from home, with access to the attached garage. The undeveloped basement is ready for your design ideas. Alpine Park is designed for connection and lifestyle, featuring beautiful streetscapes, walking paths, parks, and future schools and amenities. With quick access to Stoney Trail and a growing list of nearby conveniences, this community continues to evolve while offering a strong sense of place. Photos are representative and are of the show home which is the same model. RMS has been applied to construction drawings provided by the builder. Taxes to be assessed. (id:63476)
1208 Ranchlands Boulevard NW
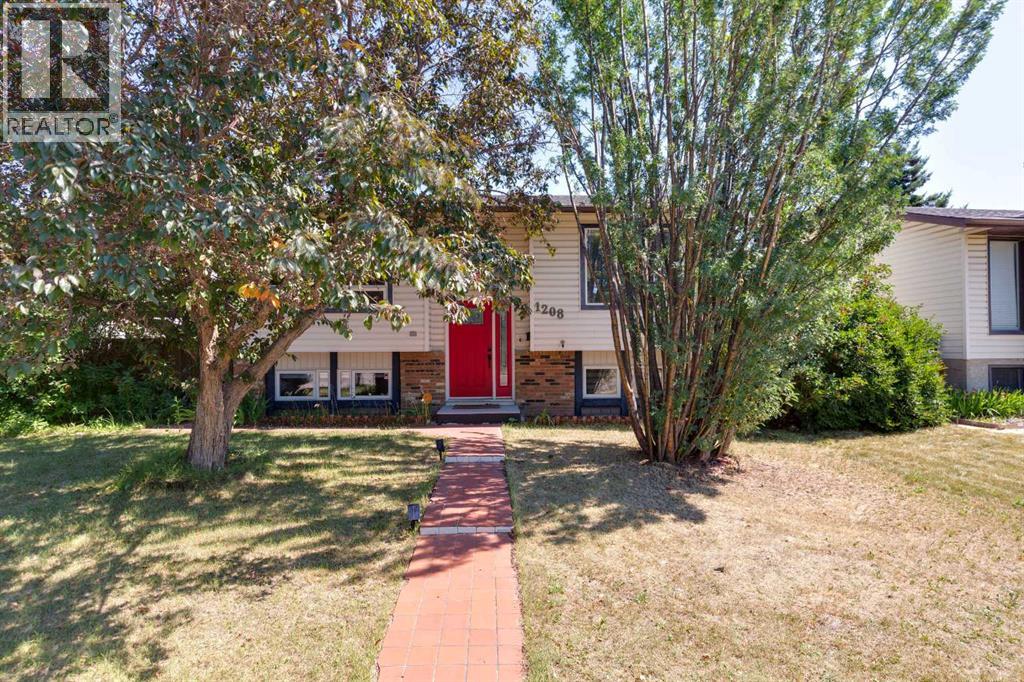
Calgary, Alberta
JUST LISTED IN RANCHLANDS! Welcome to this beautifully UPDATED fully finished bi-level offering outstanding value in one of northwest Calgary’s most sought-after communities. Perfectly situated this home is just steps to a park and playground, within WALKING DISTANCE TO SCHOOLS, a 10-MINUTE WALK TO CROWFOOT CROSSING, and only 20 MINUTE WALK TO THE LRT. Enjoy quick access to Crowchild Trail, John Laurie Boulevard, and Stoney Trail for an easy commute anywhere in the city. Offering nearly 1800 SF of developed living space, this home features no carpet throughout, durable vinyl plank flooring, and a bright, functional layout. The main level showcases a spacious front living room with a stylish electric fireplace, a modern kitchen with WHITE CEILING HEIGHT CABINETRY, a QUARTZ WATERFALL PENINSULA, pantry, and premium BOSCH stainless steel appliances, including a 5-burner GAS COOKTOP, BUILT-IN OVEN & MICROWAVE, and range hood. The main floor includes two bedrooms and a beautifully updated four-piece bathroom. Downstairs offers exceptional flexibility with two additional bedrooms, a three-piece bathroom, a cozy gas fireplace, HUGE WINDOWS, and a spacious recreation area ideal for family living or guests. Outside, enjoy the large deck, mature landscaping, two storage sheds, and a double detached garage with enough length to accommodate two full-size trucks plus high ceilings for additional overhead storage. Additional features include, custom blinds and a water softener. This is an outstanding opportunity to own a move-in-ready home in an unbeatable location close to parks, schools, shopping, transit, and everyday amenities. Offered at just $649,900, this exceptional home is priced to sell and won’t last long. Book your private viewing today! (id:63476)
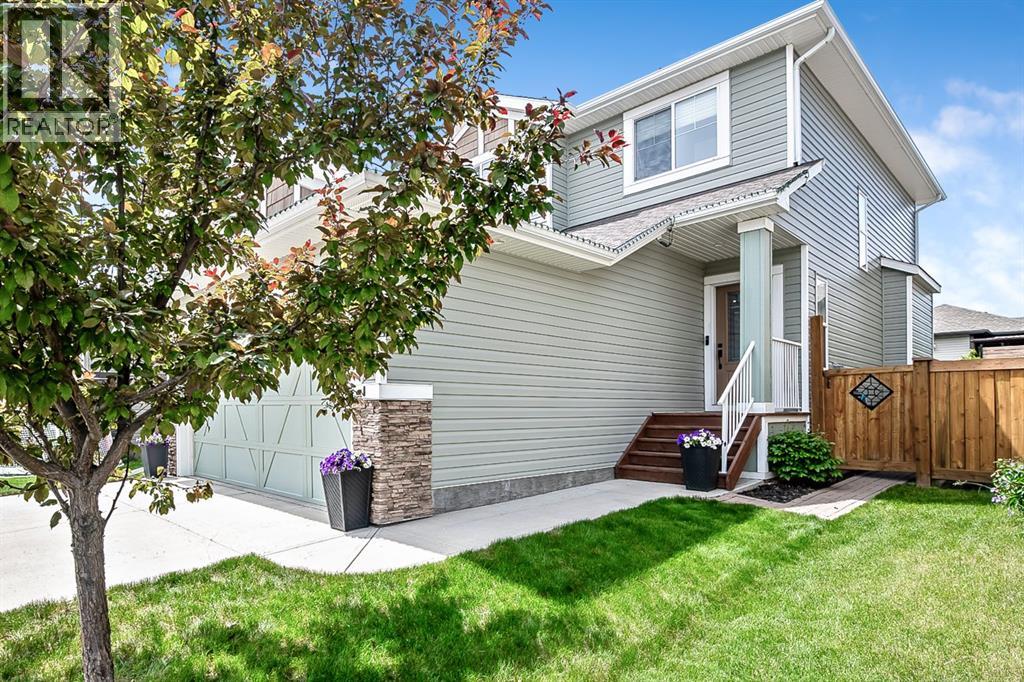
140 Wildrose Drive
Strathmore, Alberta
**OPEN HOUSE SATURDAY JULY 4TH - 11am-1pm **This beautifully maintained and updated home offers the perfect blend of comfort, functionality, and style. With 3 bedrooms up and 1 bedroom down, there's plenty of space for growing families, guests, or those working from home.The main floor features an open-concept layout with a cozy living room that flows seamlessly into the spacious kitchen. You'll love the abundance of cabinetry, large island, and convenient pass-through pantry. The kitchen includes newer appliances and the updated pantry adds additional storage. A practical laundry room, mudroom, and 2-piece powder room complete the main level.Upstairs, you'll find three generous bedrooms, including a spacious primary retreat featuring a walk-in closet with custom closet organizers and a private ensuite. A full 4-piece bathroom serves the additional bedrooms. The fully finished basement adds even more living space with a large bedroom, 3-piece bathroom, dedicated office, and a welcoming family room with a relaxed beach-house-inspired vibe—the perfect place to unwind. Updates includes the dishwasher, refrigerator, stove, new laminate flooring downstairs and vinyl plank upstairs.Step outside and enjoy the private backyard complete with a spacious deck, ideal for entertaining or enjoying your morning coffee. The yard is fully fenced, offering privacy and room for kids or pets to play. (id:63476)
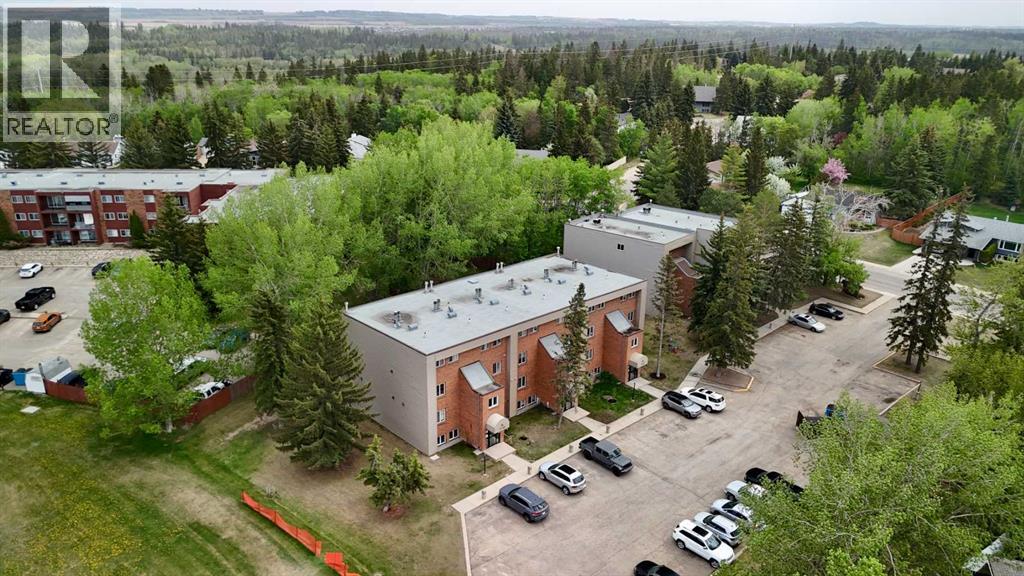
19, 80 Piper Drive
Red Deer, Alberta
Experience comfort and convenience in this inviting 3-bedroom, 2-storey end-unit condo offering over 1,200 sq ft of developed living space. Turn key easy operation with BRAND NEW furnace and hot water tank, as well as carpet and flooring in the basement bedrooms and bathrooms and some fresh flooring on the main level! Ideally located near shopping and backing onto a beautiful green space, this home blends modern upgrades with a tranquil setting. The kitchen features a spacious walk-in pantry and newer appliances, while updated flooring adds a fresh touch throughout. Relax by the cozy wood-burning fireplace in the living room or step out to your private balcony with views of mature trees. Upstairs, three generous bedrooms provide plenty of space for family or guests, complemented by a 4-piece bath and two additional half baths for busy mornings. With two powered parking stalls included, this property is an excellent choice for first-time buyers or investors seeking strong rental potential. (id:63476)
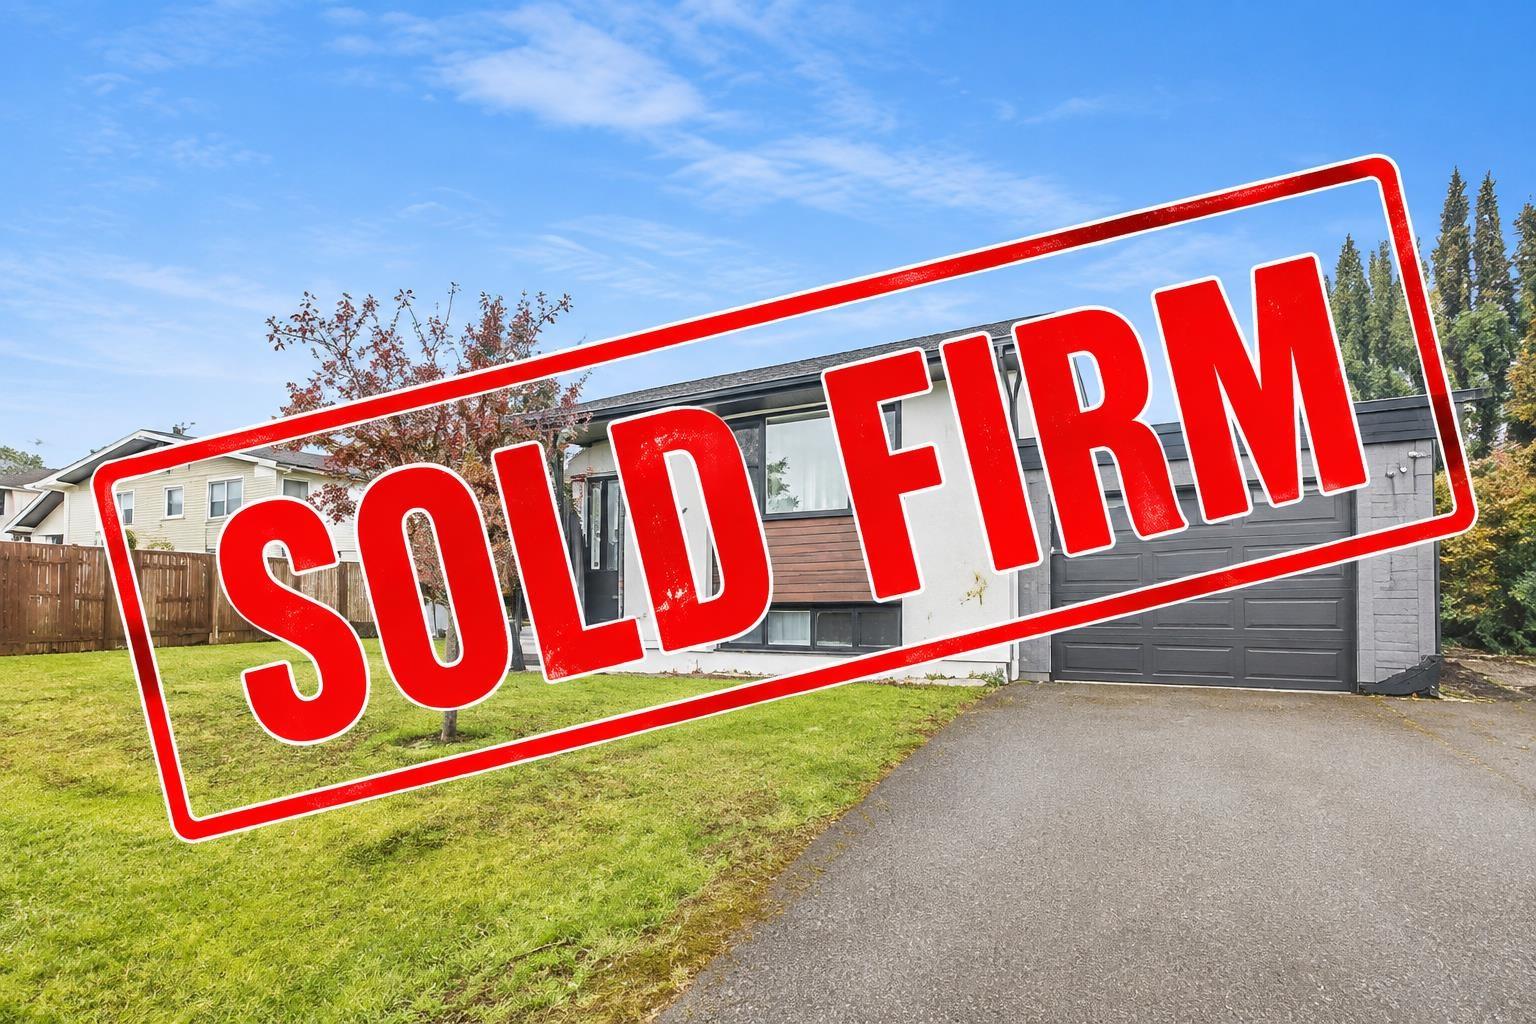
45122 Balmoral Avenue, Sardis South
Chilliwack, British Columbia
**Some photos are virtually staged**. Completely updated home on a massive 20,038 sq ft lot in Sardis South! Bright main floor with modern finishes, custom kitchen, two bedrooms, and laundry. Basement features a private two-bedroom suite with separate entrance a"-ideal for rental income. Garage with EV charger and extra storage. Large yard with deck, room for RVs or work trucks. Close to schools, parks, shopping, and highway access. Future potential: check with the City for up to 4 units or subdivision. Don't miss this rare combination of space, upgrades, and income opportunity! (id:63476)