
3804 King Arthur Dr Nanaimo, British Columbia V9T 6B9

$424,900Maintenance,
$640 Monthly
Maintenance,
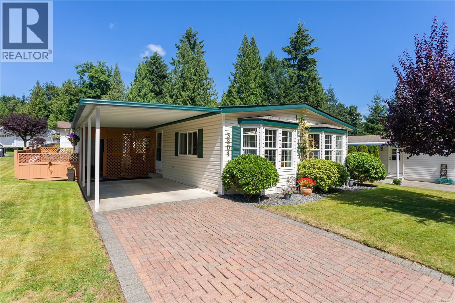
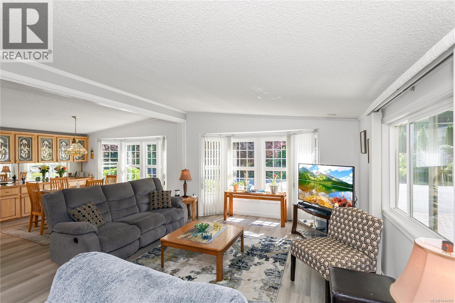
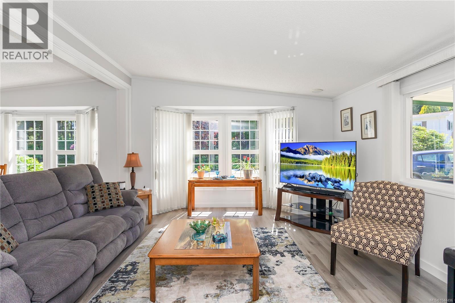
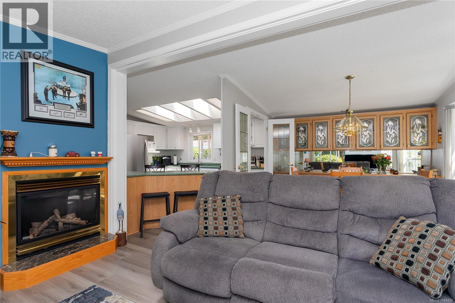
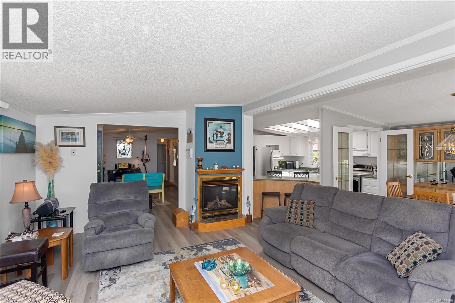
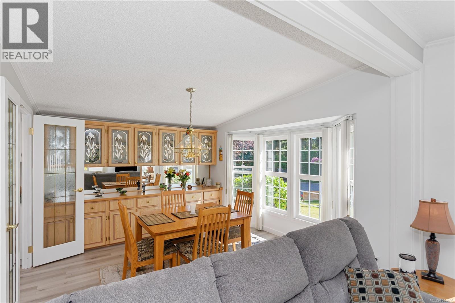

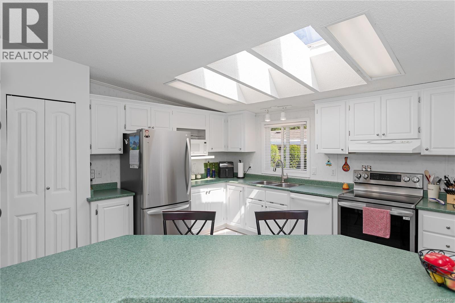
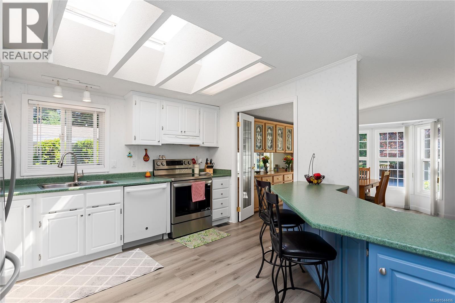
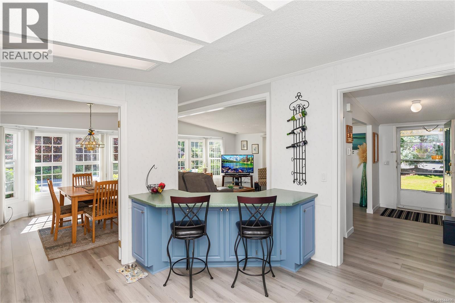
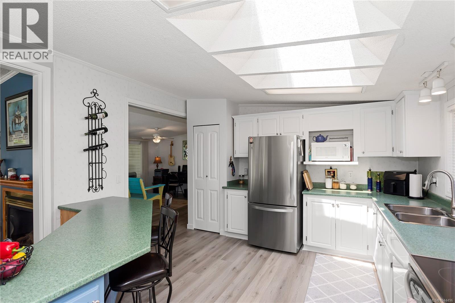
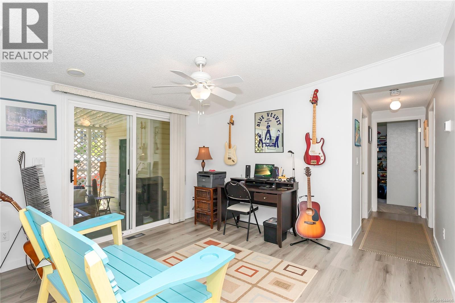
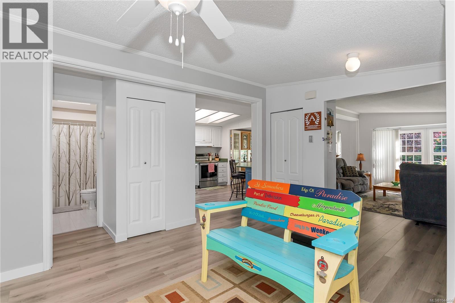
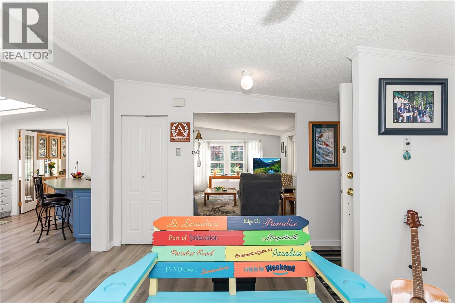
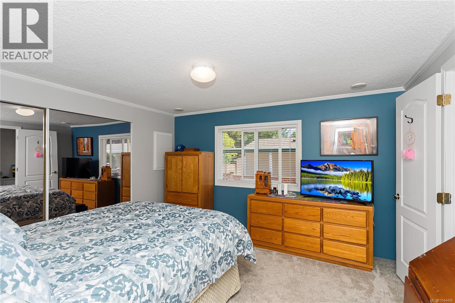
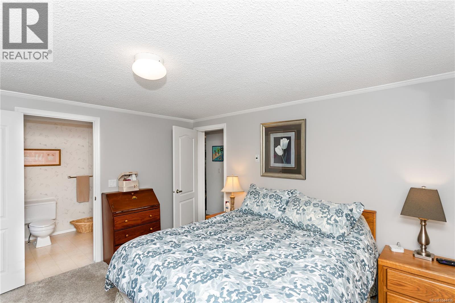
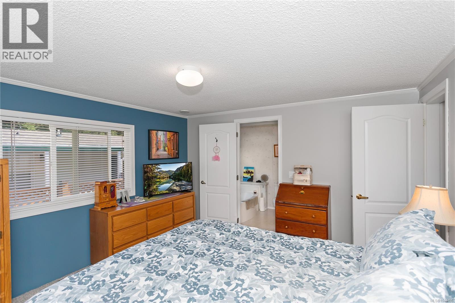
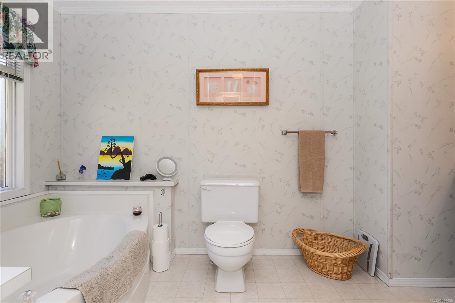
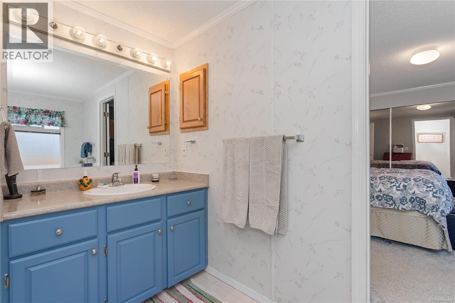
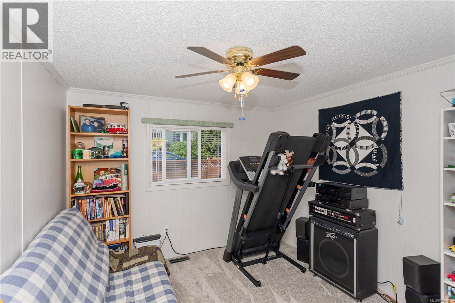
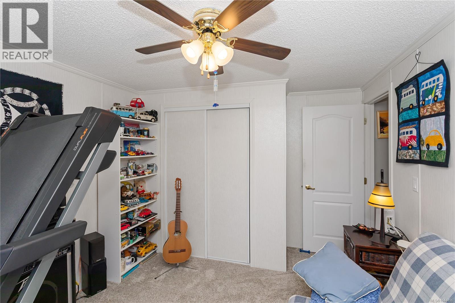
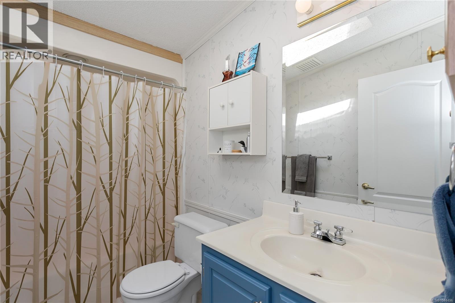
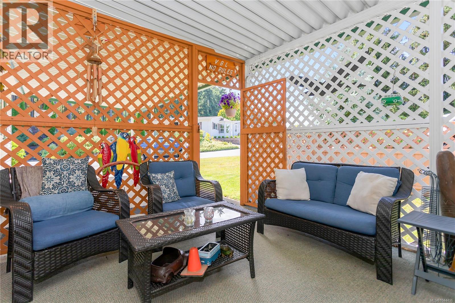
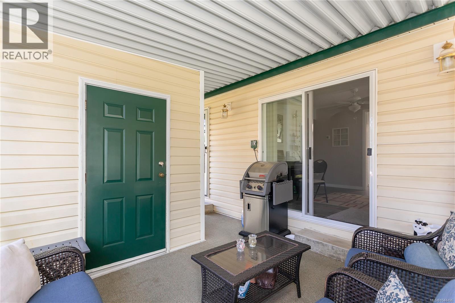
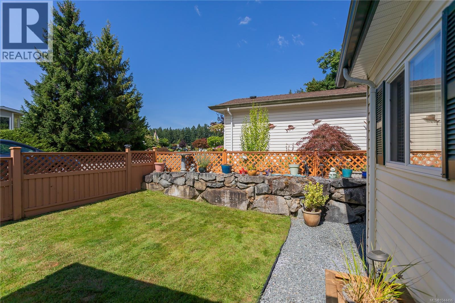
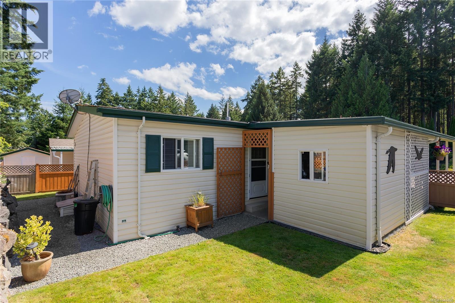
$640 MonthlyWelcome home to this beautifully updated 2-bedroom, 2-bathroom mobile home nestled in the highly sought-after Deerwood Mobile Home Park. Warm, inviting, and move-in ready, this home has been thoughtfully refreshed with new flooring, fresh paint, updated baseboards, and newer appliances, creating a clean and cohesive feel throughout. The bright, comfortable living area is a welcoming place to relax, while the updated kitchen offers plenty of space to cook and gather. The spacious primary bedroom features a private ensuite, and the second bedroom and full bathroom provide flexibility for guests, family, or a home office. Enjoy your morning coffee or unwind at the end of the day in the private outdoor space. Set within a friendly, well-maintained community close to local amenities, this charming home offers comfortable, low-maintenance living in a location you’ll love. (id:63476)
Property Details
| MLS® Number | 1044496 |
| Property Type | Single Family |
| Neigbourhood | North Jingle Pot |
| Community Features | Pets Allowed With Restrictions, Age Restrictions |
| Features | Central Location, Level Lot, Park Setting, Private Setting, Corner Site, Other, Gated Community |
| Parking Space Total | 2 |
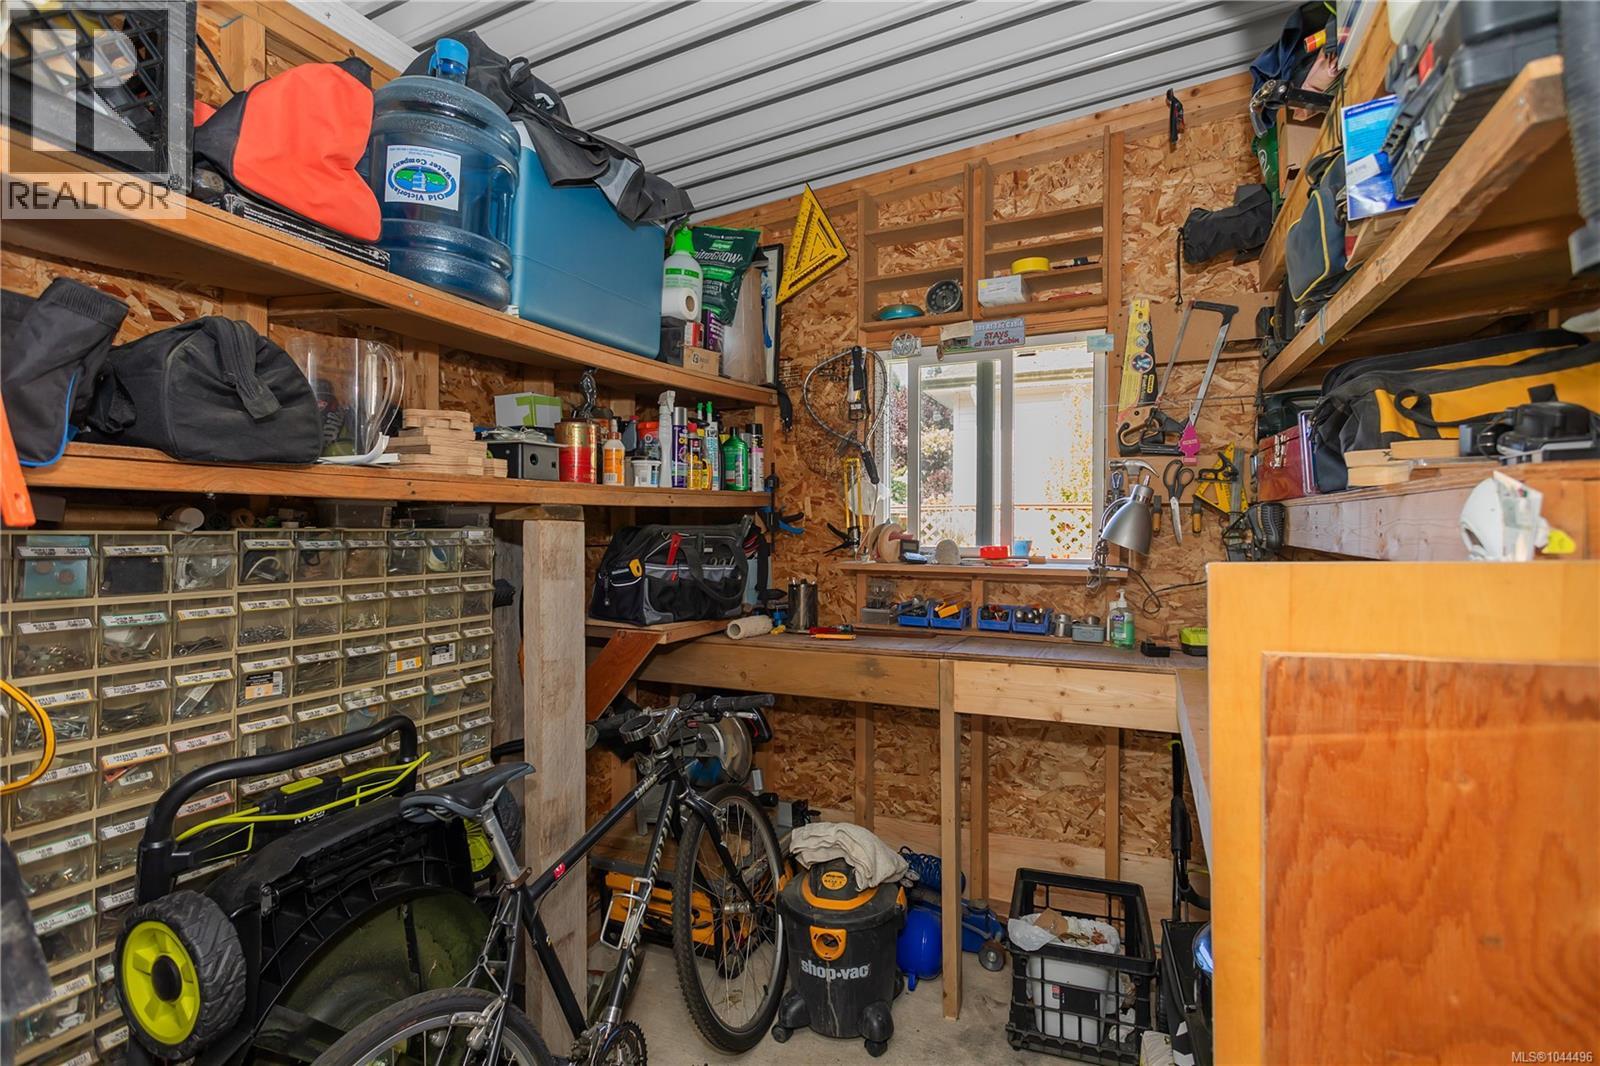
| Structure | Shed, Patio(s) |
Building
| Bathroom Total | 2 |
| Bedrooms Total | 2 |
| Appliances | Dishwasher, Dryer, Microwave, Range - Electric, Refrigerator |
| Constructed Date | 1992 |
| Cooling Type | Central Air Conditioning |
| Fire Protection | Fire Alarm System |
| Fireplace Present | Yes |
| Fireplace Total | 1 |
| Heating Fuel | Natural Gas |
| Heating Type | Forced Air |
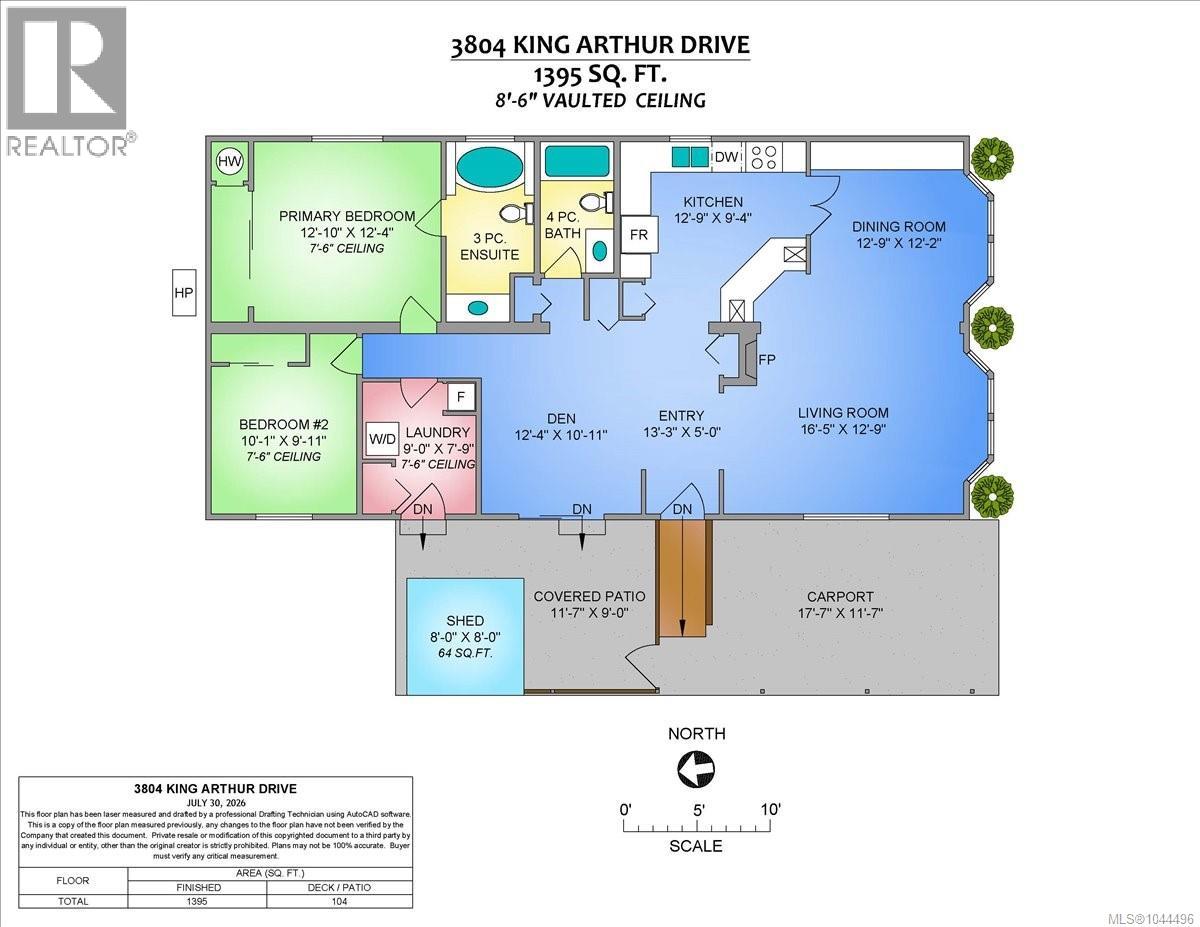
| Size Interior | 1,395 Sqft |
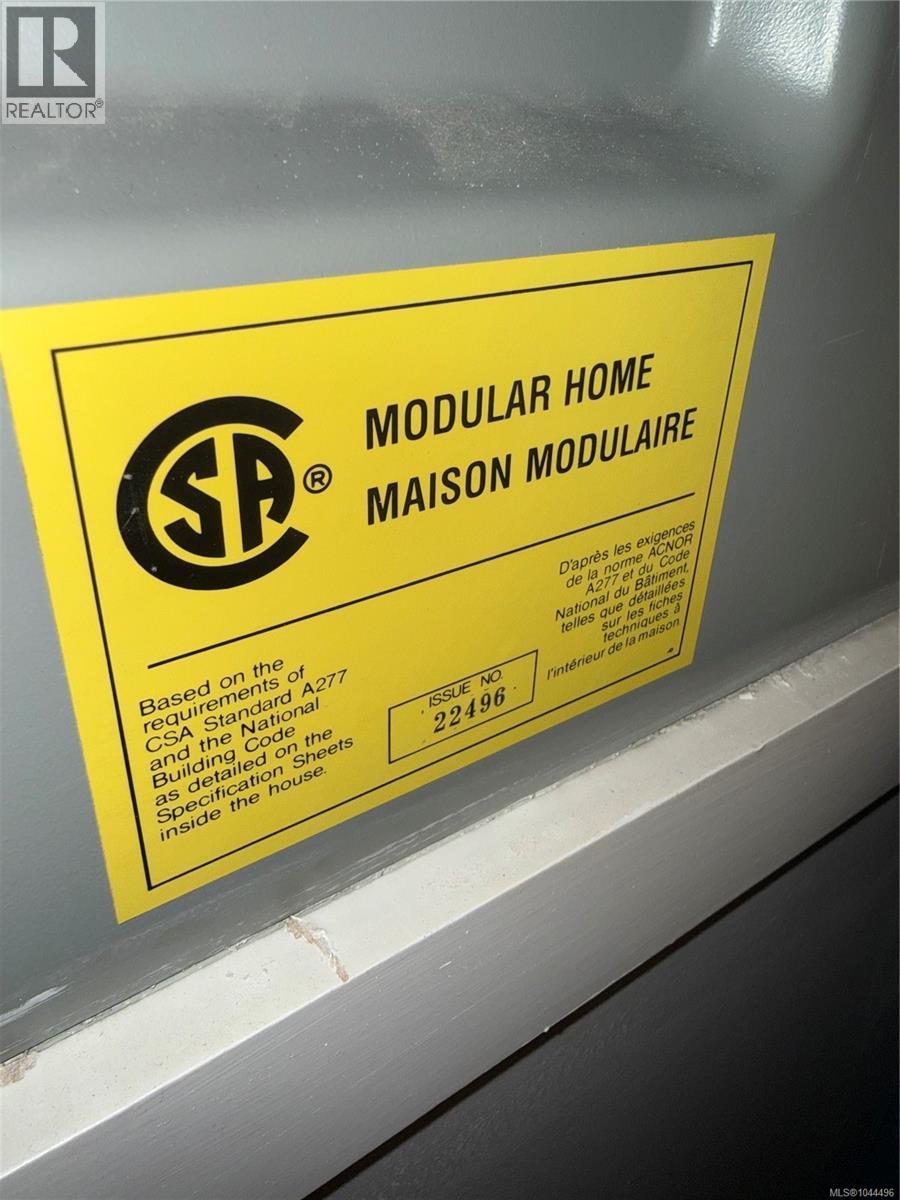
| Type | Manufactured Home |
Land
| Access Type | Road Access |
| Acreage | No |
| Zoning Description | R12 |
| Zoning Type | Residential |
Rooms
| Level | Type | Length | Width | Dimensions |
|---|---|---|---|---|
| Main Level | Workshop | 7'5 x 7'5 | ||
| Main Level | Entrance | 12'5 x 5'0 | ||
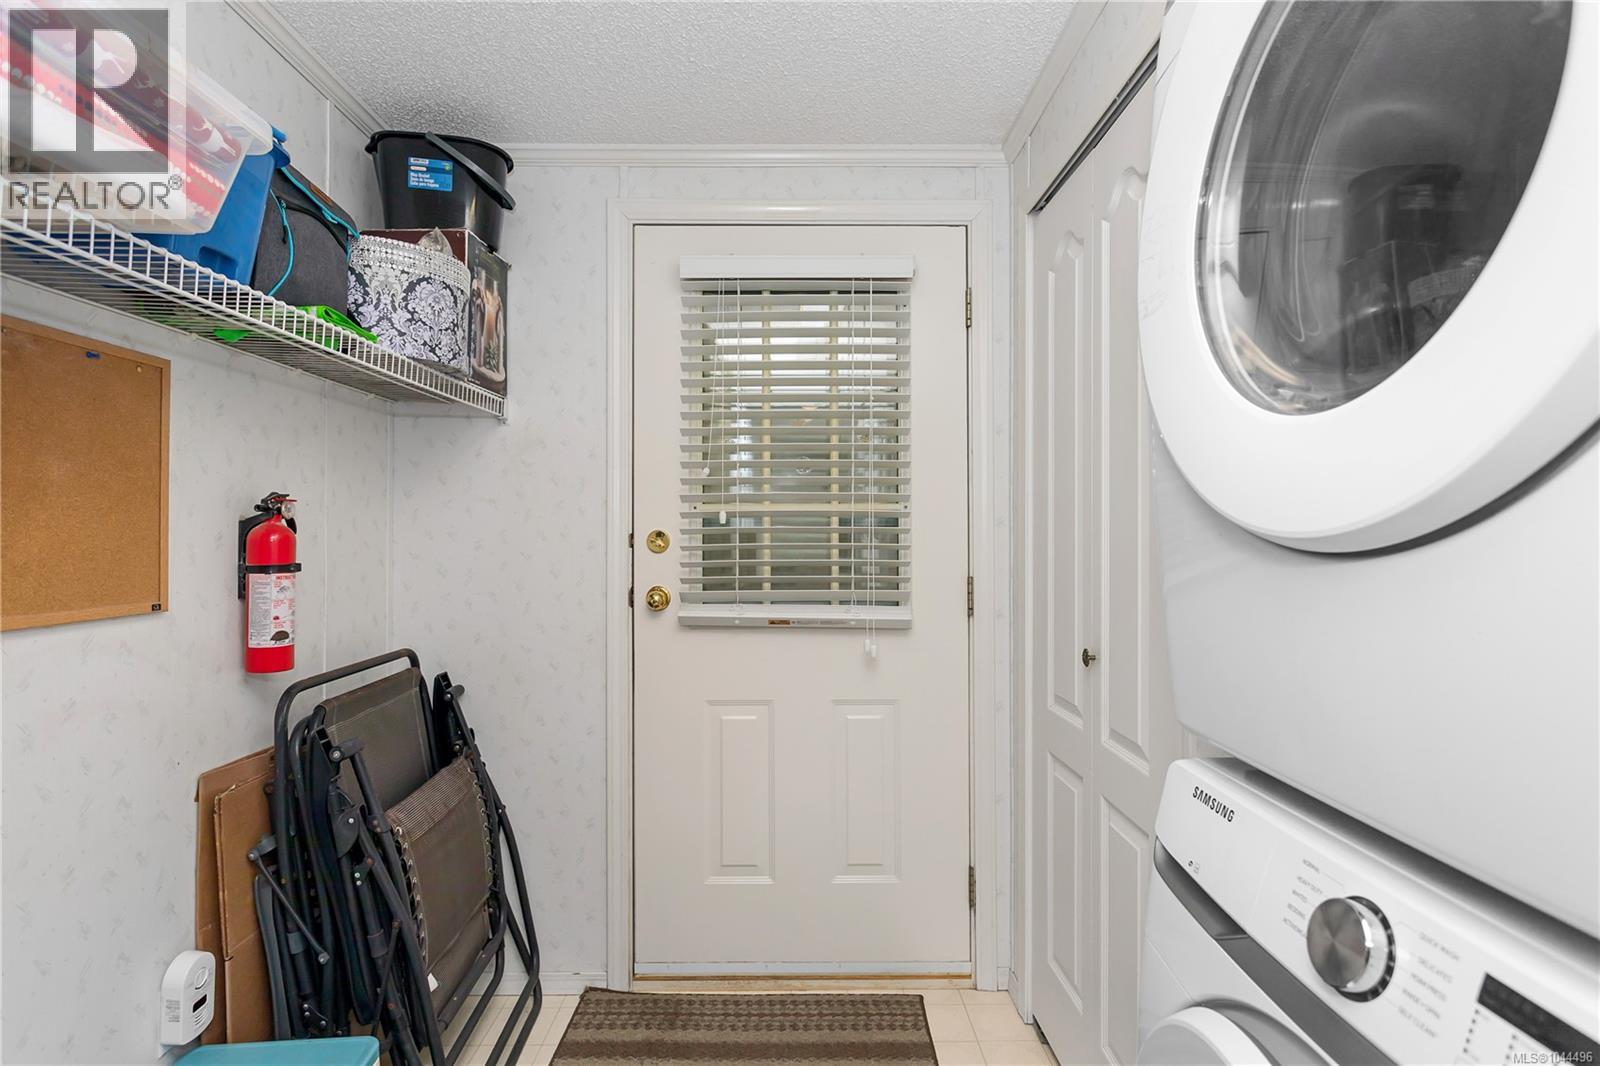
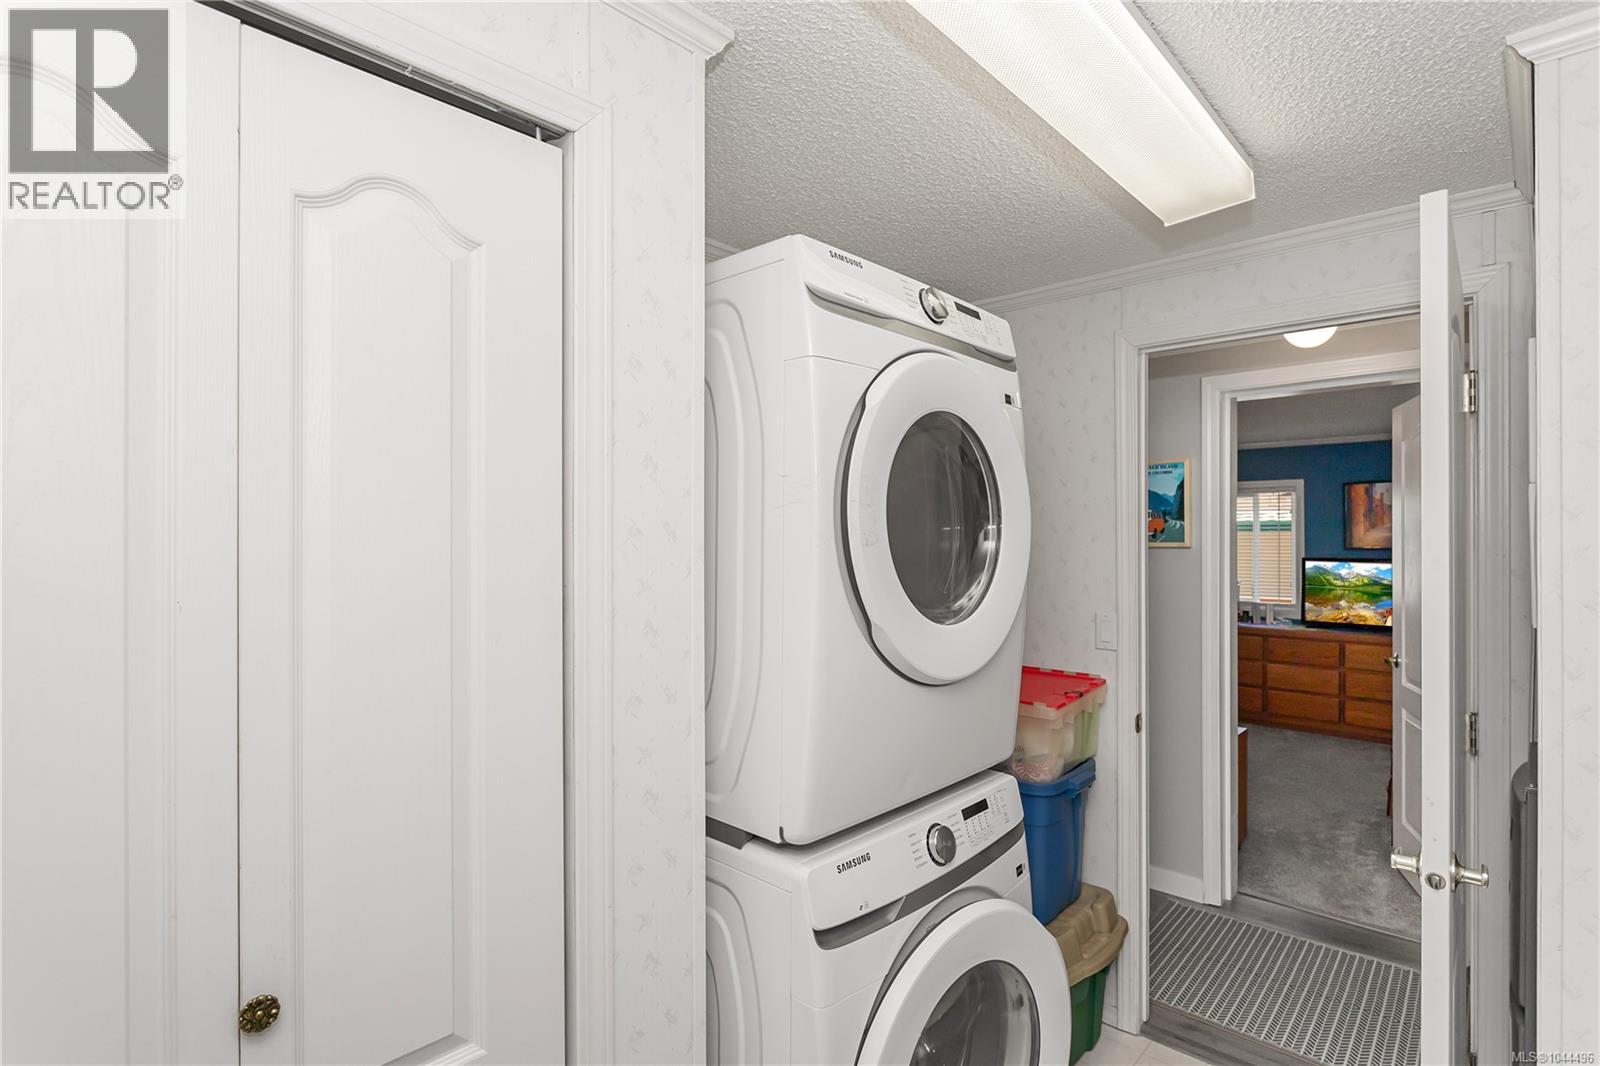
| Main Level | Laundry Room | 9'0 x 7'9 | ||
| Main Level | Kitchen | 12'9 x 12'5 | ||
| Main Level | Dining Room | 12'5 x 10'6 | ||
| Main Level | Living Room | 16'5 x 13'2 | ||
| Main Level | Den | 12'5 x 10'11 | ||
| Main Level | Bathroom | 4-Piece | ||
| Main Level | Ensuite | 3-Piece | ||
| Main Level | Bedroom | 10 ft | Measurements not available x 10 ft | |
| Main Level | Primary Bedroom | 12'10 x 12'5 | ||
| Other | Patio | 11'10 x 9'10 |
Contact Us
Contact us for more information

The trademarks REALTOR®, REALTORS®, and the REALTOR® logo are controlled by The Canadian Real Estate Association (CREA) and identify real estate professionals who are members of CREA. The trademarks MLS®, Multiple Listing Service® and the associated logos are owned by The Canadian Real Estate Association (CREA) and identify the quality of services provided by real estate professionals who are members of CREA. The trademark DDF® is owned by The Canadian Real Estate Association (CREA) and identifies CREA's Data Distribution Facility (DDF®)
August 02 2026 10:41:32
Vancouver Island Real Estate Board
Royal LePage Nanaimo Realty (Nanishwyn)