
1890 Queensline Road
Whitewater Region, Ontario
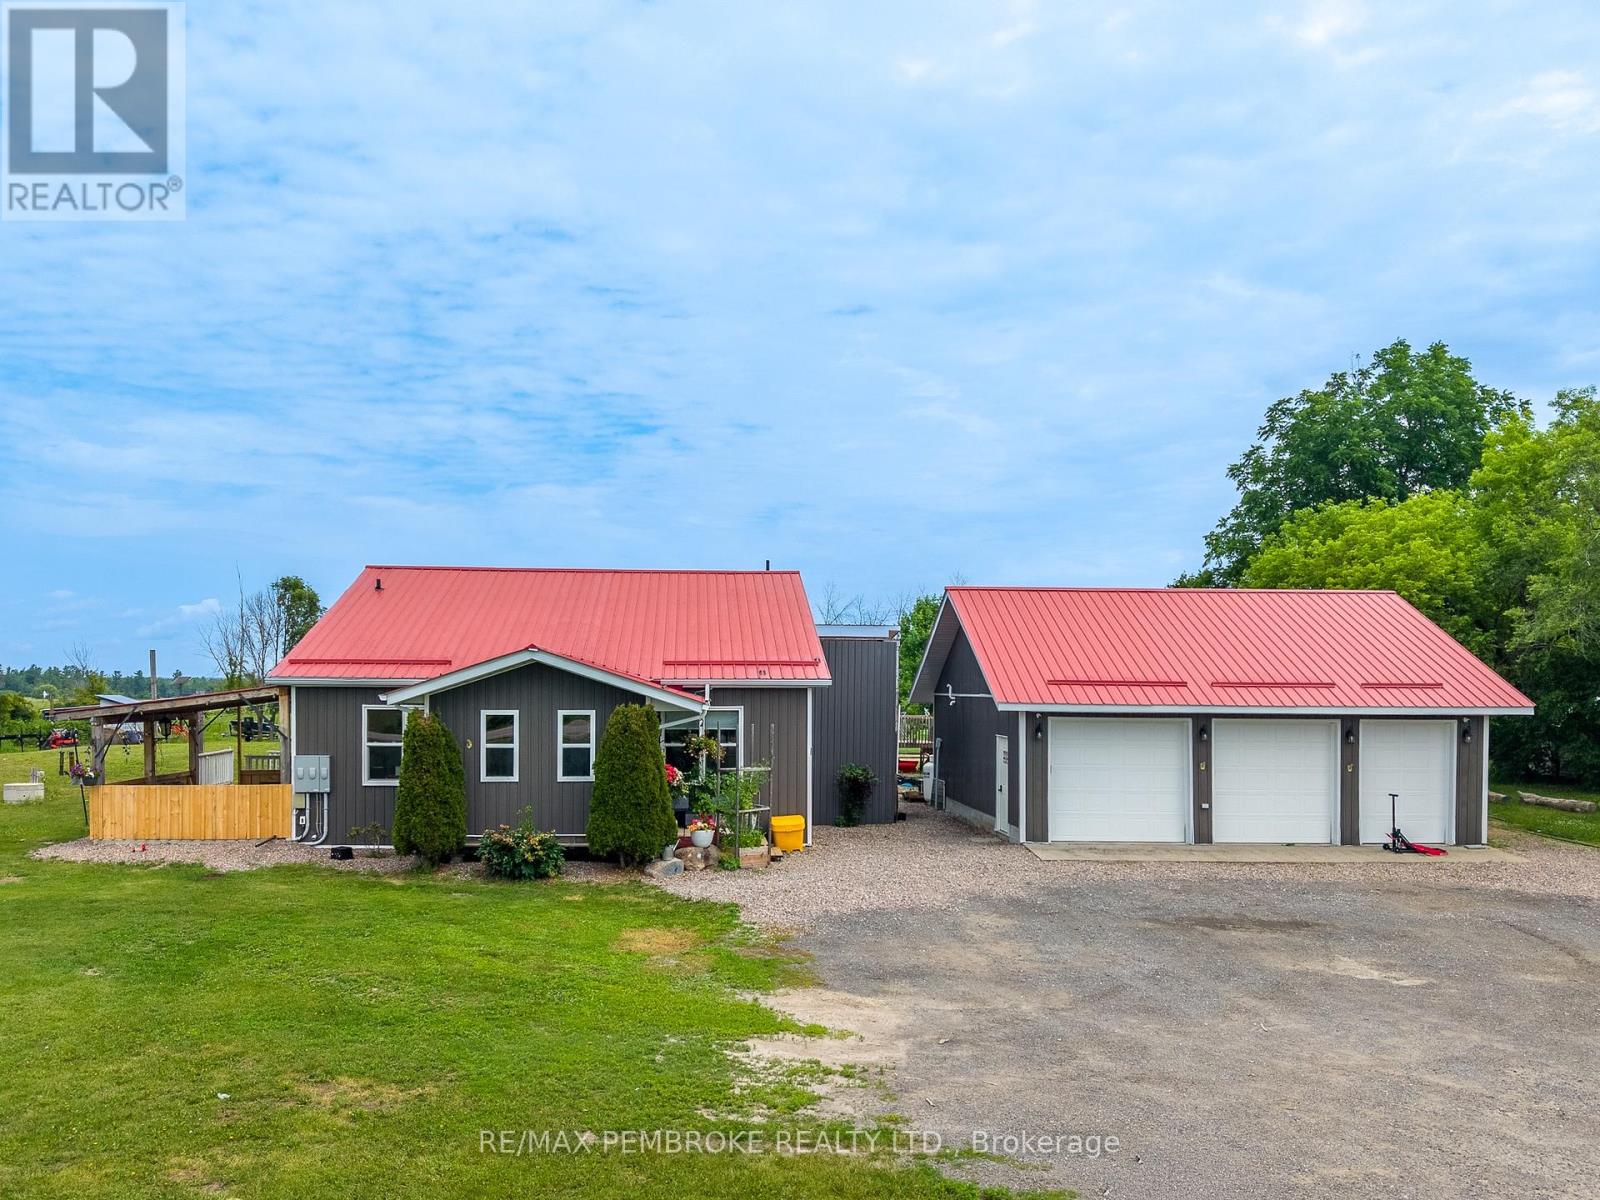
Exceptional multi-generational living opportunity with a spacious main home and an attached in-law suite with its own private entrance. The main home offers a warm and functional layout with three bedrooms and two bathrooms, including a primary bedroom with its own ensuite. One of the bedrooms features a versatile loft area, ideal for extra sleeping space, a kids' reading nook, or a play area. The maple and granite kitchen offers timeless appeal, with vaulted ceilings adding an open and airy feel. Enjoy the added conveniences of main-floor laundry, a pantry behind the kitchen, a covered porch, and a BBQ deck off the dining area. The connected in-law suite is beautifully appointed, offering one bedroom, bathroom, kitchen, dining area, family room, private entrance, access to the main house, and its own basement area. A large sun porch currently serves as an additional pantry/storage space, adding even more flexibility. Major updates and infrastructure provide outstanding peace of mind: newer AC, pounded well (2017), new raised septic system, steel roof (2017), vinyl siding, many newer vinyl windows, 2" Durafoam exterior insulation, new 200-amp breaker panel for the home, plus a 100-amp panel for the addition, whole-home standby generator, and central vacuum. Outside, the property continues to impress with a saltwater pool with propane heater, extensive vegetable gardens, fruit trees and bushes and a garden shed with water, as well as an additional powered shed with roll-up door. The detached 30' x 30' 3-bay garage stands out, featuring a propane heater, cold room, storage loft above, separate electrical panel, and two automatic openers. Permanent Gemstone LED lighting and security cameras add comfort and convenience. With abundant storage, flexible living spaces, excellent outbuildings, and thoughtful upgrades throughout, this property is a rare package for extended families, guests, hobbyists, gardeners, and anyone seeking space, function, and long-term value. (id:63476)
2503 6 Avenue
Wainwright, Alberta
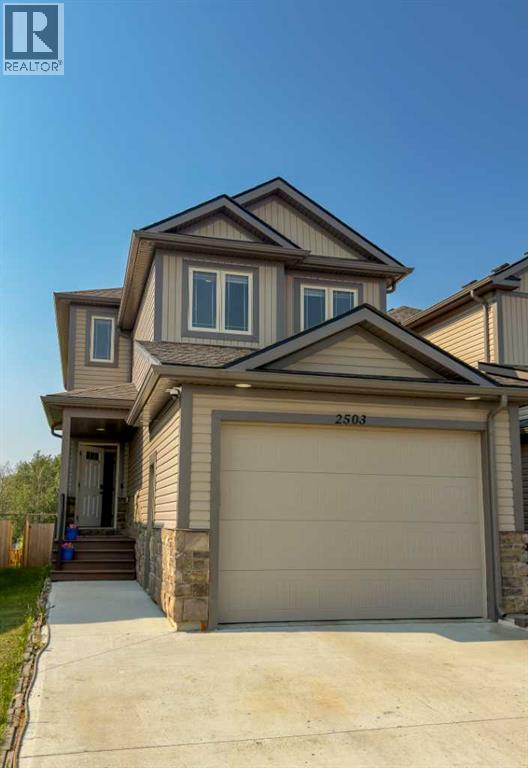
Exceptional 5-Bedroom Townhome Backing onto Trails & Green Space in WainwrightDescription:Think townhomes lack space? Think again. Welcome to 2503, a remarkably spacious 5-bedroom, 4-bathroom residence in Wainwright, Alberta, designed for growing families, military members, and anyone seeking low-maintenance living without compromising on layout or location.The Main Level & Living Spaces:Step inside to an inviting open-concept main floor featuring warm wood-tone flooring, modern kitchen cabinetry with a central island and stainless steel appliances, a dedicated dining area with a multi-sided fireplace, and a bright living room.Upper Level & Finished Basement:The upper levels feature well-appointed bedrooms, including a generous primary suite with a private ensuite and walk-in closet, alongside conveniently located upper-level laundry. The fully finished basement adds even more functional square footage, complete with additional bedrooms, a full bathroom, and flexible space perfect for a home office, gym, or recreation room.Exterior & Location Perks:Garage: Attached garage designed with depth—yes, your full-size truck will fit!Backyard Views: Step out onto your private back deck overlooking open green space. Walk out your back gate straight onto Wainwright’s bike and walking trail network.Neighborhood: Directly across from Rotary Park, the outdoor hockey rink, and the new elementary school—offering unmatched convenience for families.Location & Relocation Expertise:Ideal for buyers relocating to CFB Wainwright, working within the MD of Wainwright, or moving from neighboring communities such as Edgerton, Irma, Hardisty, or Provost.Brought to you by Ken Hrubeniuk, Broker/Owner at Royal LePage Wright Choice Realty. Every transaction directly supports local heroes through the Moving Heroes program and contributes a commission donation to the Royal LePage Shelter Foundation.Contact today to schedule your private tour or clarify your next move in Wain wright real estate! (id:63476)
1054 Oakcrossing Gate
London North, Ontario
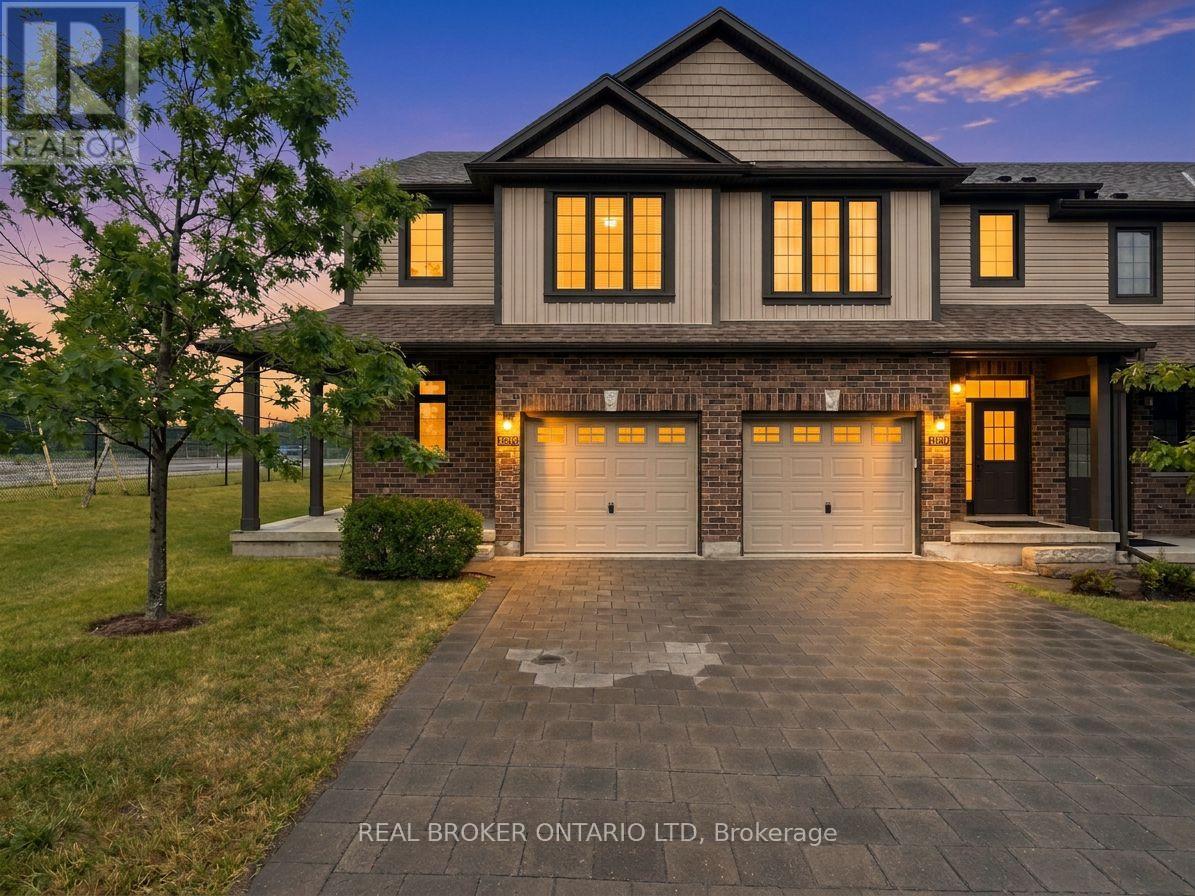
If you're looking for space, this end-unit townhouse delivers. With multiple finished levels, flexible living areas, and a location that's hard to beat, this home offers room to grow without sacrificing convenience. The heart of the home is the bright, open-concept kitchen, dining, and living area, where hardwood floors and an abundance of windows create a warm, inviting space for everyday living and entertaining. Step out onto the second-floor patio for your morning coffee or to unwind at the end of the day.Upstairs, the primary suite features a walk-in closet, four-piece ensuite, and the convenience of a laundry room on the same level. The next floor offers two generously sized bedrooms and another full four-piece bathroom.The entry level includes a powder room, oversized coat closet, and inside access to the attached single-car garage. Downstairs, the spacious recreation room was previously used as a bedroom, making it ideal for guests, a teenager's space, a home gym, or media room. A three-piece bathroom adds even more flexibility. One level below, the unfinished basement provides exceptional storage, including a large wraparound cold room.As an end unit facing the street rather than the condominium complex, this home offers a more private feel and the look of a traditional freehold home. Located in desirable northwest London, you're minutes from Western University, Hyde Park shopping, Remark Fresh Markets, Real Canadian Superstore, restaurants, parks, and everyday amenities, with easy access across the city. With generous square footage, a versatile layout, and an outstanding location, 1054 Oakcrossing Gate offers the space you've been searching for with the ease of low-maintenance living. (id:63476)
50 Algonquin Crescent
London East, Ontario
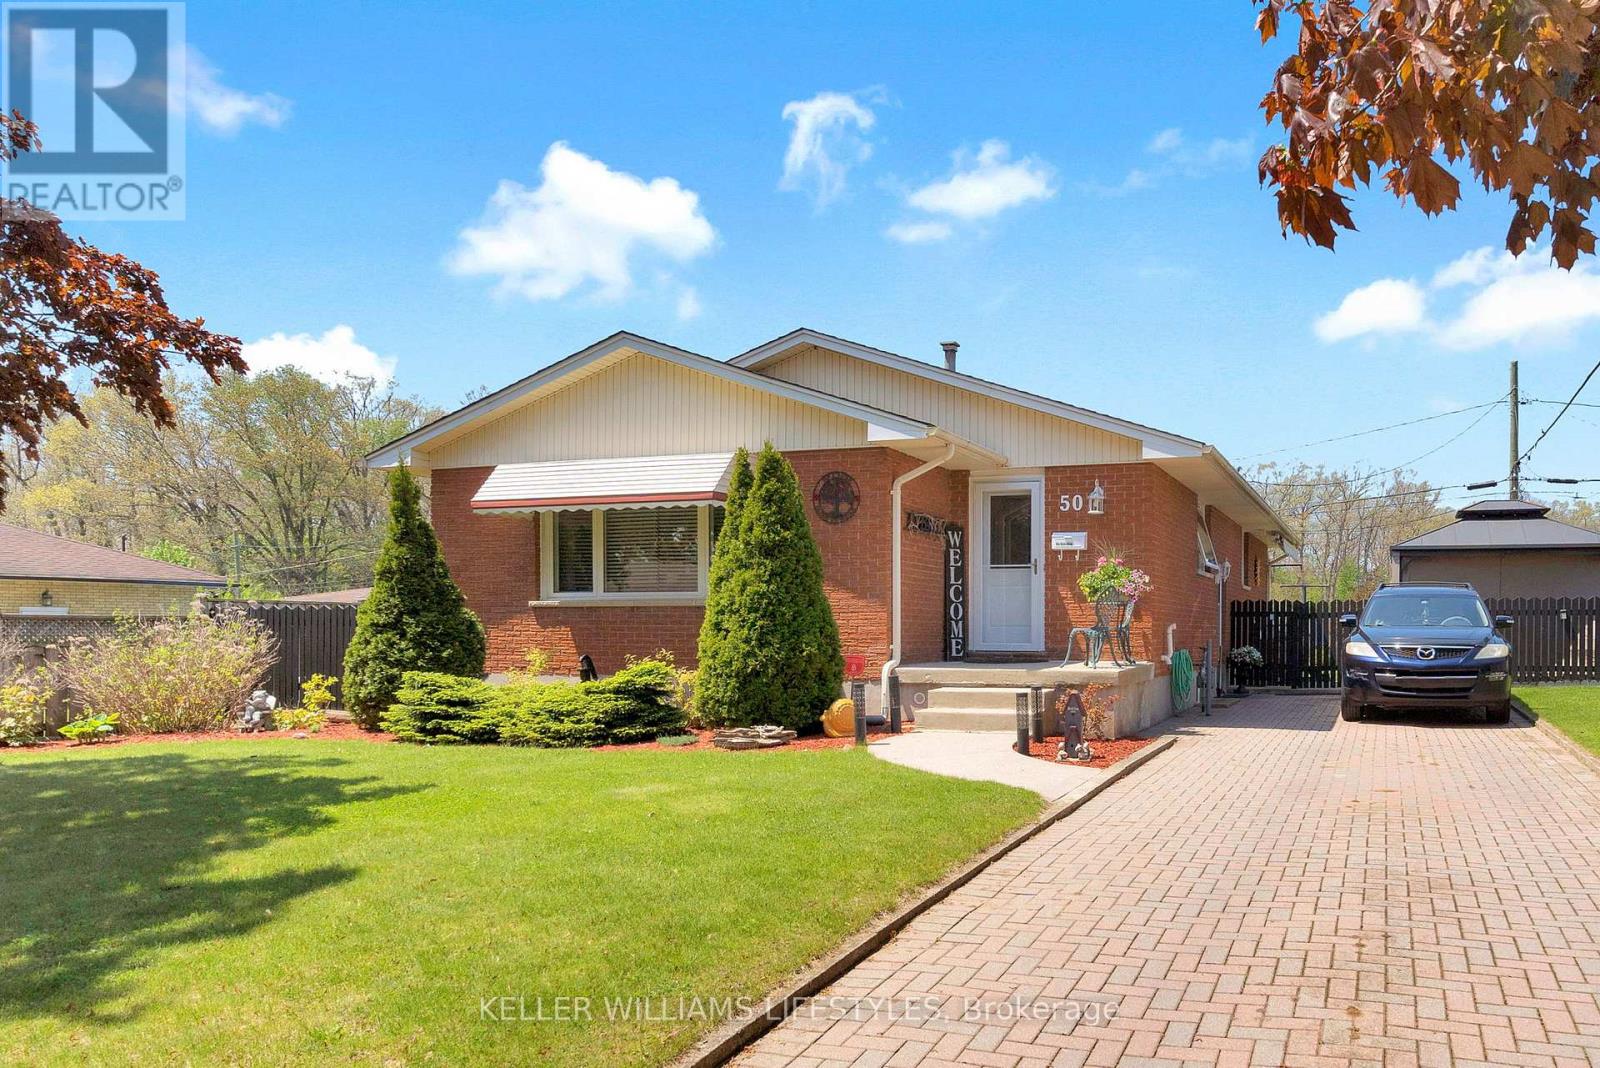
Welcome to this exceptionally well maintained bungalow offering one of the larger floor plans in the area, with over 2200 sq ft of finished living space and room for the whole family to spread out comfortably. This inviting home features 3+1 bedrooms, 2 full bathrooms, and a bright, functional layout perfect for everyday living and entertaining alike.The private fully fenced backyard is a wonderful spot to relax, entertain, or let kids and pets play safely, complete with a gazebo included for you to enjoy plus a handing roll out awning to cover the BBQ area on rainy days. Parking for 3 vehicles on the private drive adds to the convenience.Located in a sought-after family-friendly neighbourhood, this home backs onto a Catholic elementary school and is just a short walk to the public elementary school, walking paths, and beautiful wooded areas. You will also appreciate the quick access to the 401 along with nearby shopping, restaurants, and everyday amenities.Pride of ownership is evident throughout with many important updates already completed including furnace and central air, windows, and bathroom renovations. All appliances are included, making this truly a move-in ready opportunity in a fantastic location. (id:63476)
3126b County Rd 8 Road
Prince Edward County, Ontario
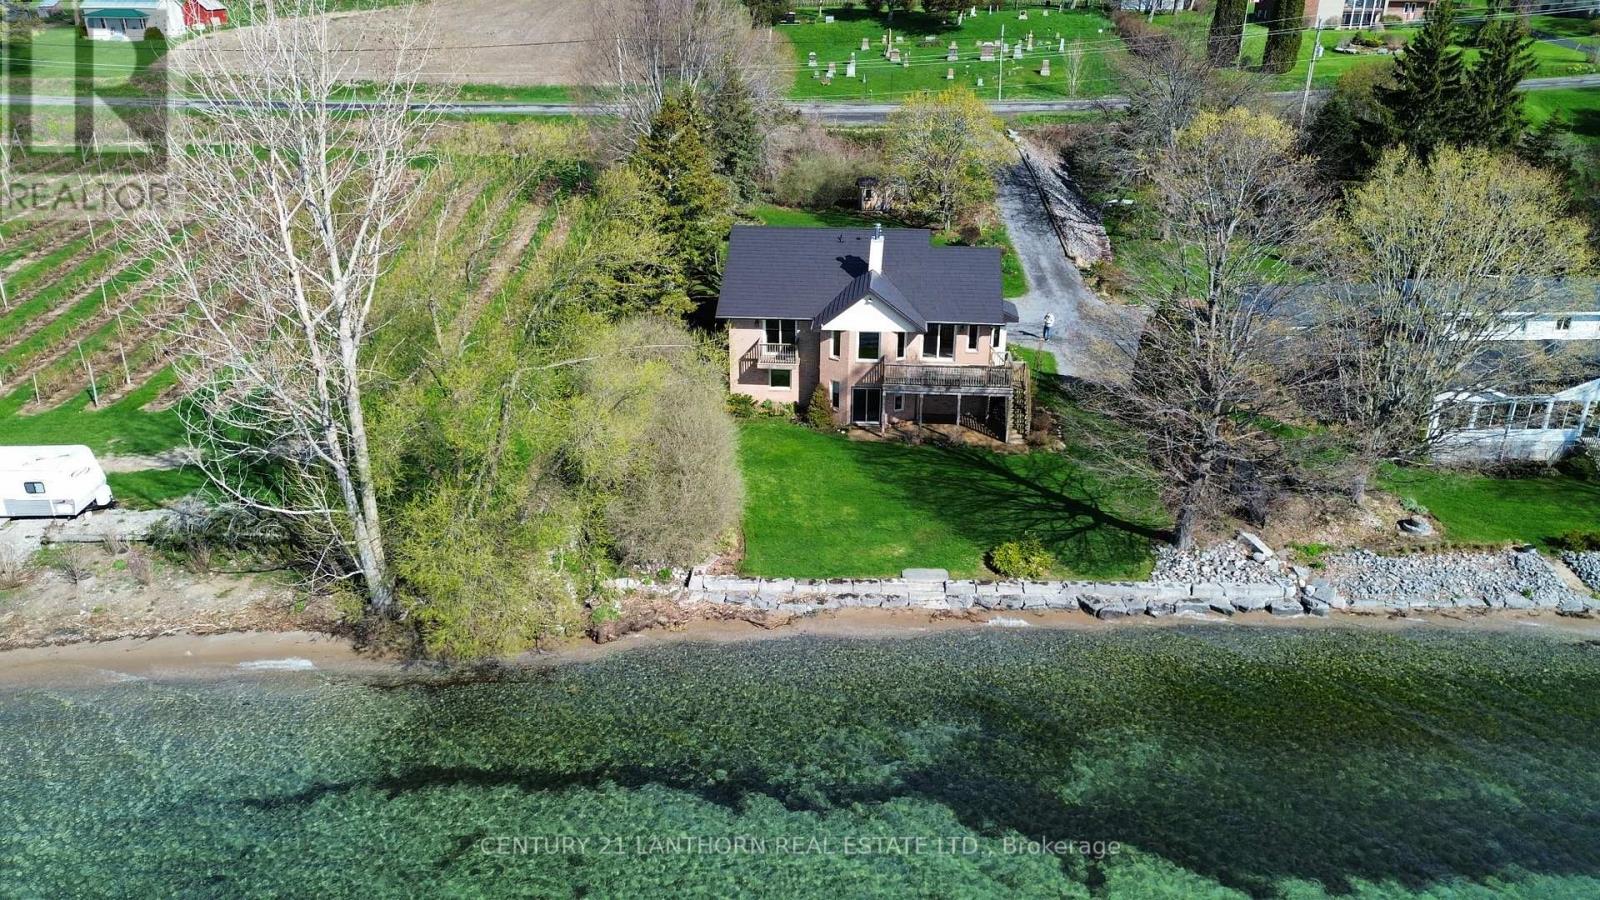
Nestled on the tranquil shores of Lake Ontario in the heart of Prince Edward County's sought-after Waupoos area, this stunning waterfront getaway offers the perfect blend of luxury, comfort, and natural beauty. With almost 100 feet of pristine sandy beach and a gently sloping sandbar that lets you walk right into the lake, this immaculately maintained, all-brick home is a true retreat. Set on just under an acre of tree-lined property, the residence boasts a gorgeous metal roof, high vaulted wood ceilings, and gleaming hardwood floors throughout. The open concept layout is bright and airy, with expansive windows inviting in an abundance of natural light and showcasing panoramic water views. The main floor features a spacious primary bedroom with an ensuite bathroom and private walkout balcony, perfect for morning coffee or sunset reflections. Ideal for year-round living or luxurious weekend escapes, the home includes three bedrooms, three full bathrooms, and a fully finished walkout basement that leads directly out to the beach. Enjoy cozy winter evenings by the wood stove, and stay comfortable year-round with a highly efficient heating and cooling system that includes a heat pump, electric furnace, and split wall-mounted units. Outdoor living is just as impressive, with a large covered patio and an expansive deck both overlooking the sparkling water. A large garage offers ample storage, while the lush, mature trees ensure peace, privacy, and a connection to nature. Whether you're swimming, boating, or simply soaking in the views, this is lakeside living at its finest. Check out the Virtual Tour, you don't want to miss this opportunity! (id:63476)
594 Vintage Terrace Road
Kelowna, British Columbia
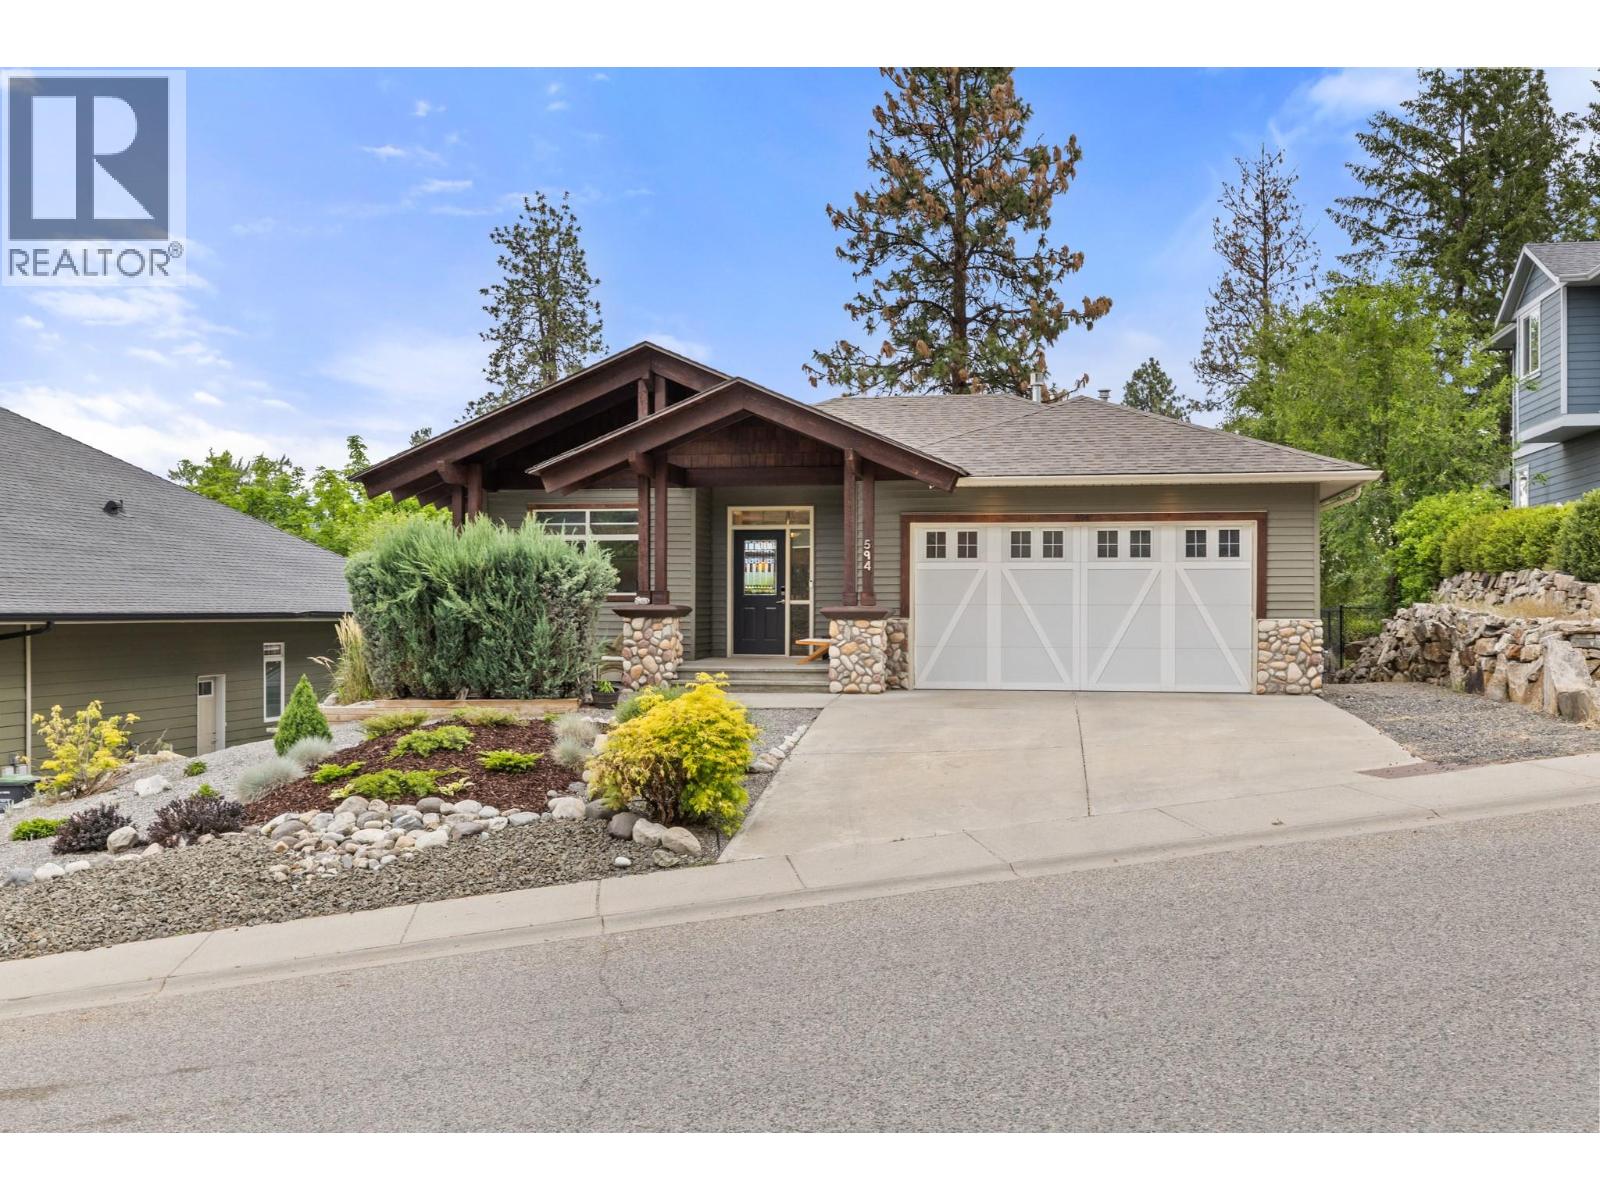
Welcome to 594 Vintage Terrace Road: Impeccable Quality & Low-Maintenance Living at Its Finest. Tailored for discerning executives, downsizers, and empty nesters, this beautifully maintained executive home offers a rare combination of quality construction, pristine condition, and true peace of mind. Step inside to discover a thoughtfully designed layout featuring warm, welcoming living areas filled with abundant natural light, perfectly crafted for both quiet relaxation and effortless entertaining. This spacious layout comfortably suits the needs of a three-bedroom and den home. Adding to its remarkable functionality is the flexible den, featuring two bright windows situated at the front of the house. This generous natural light allows the room to easily suit a multitude of needs, whether you choose to utilize it as a sunlit home office, a cozy guest bedroom, a serene nursery, or a welcoming retreat for visiting family. The crown jewel of this property is its impeccably designed, low-maintenance outdoor space. Forget spending your weekends on tedious yard work, as this private, serene exterior offers the ideal backdrop for evening cocktails or morning coffee, freeing up your time for travel, recreation, and what matters most. Whether you are looking for an elevated, spotlessly kept sanctuary or a seamless lock-and-leave lifestyle, 594 Vintage Terrace Road offers executive living without compromise. (id:63476)
38 Sage Bluff Gate NW
Calgary, Alberta
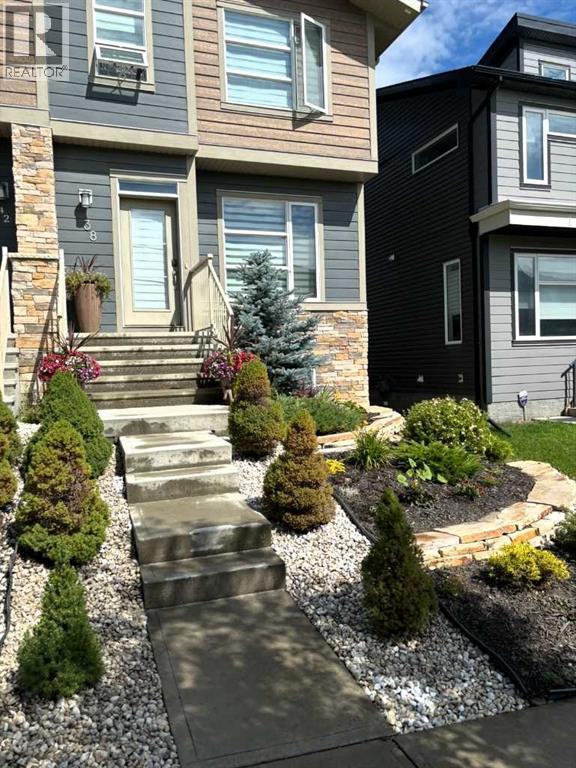
Welcome to Sage Hill! This impressive 1489 sq. ft. two-storey half duplex offers numerous enhancements designed for both comfort and convenience. The exterior features elegant stone landscaping, stone pathways along the side, and poured concrete walkway with an expanded front step leading to the main entrance. A decorative stone column elegantly separates the neighboring entryway. The main floor presents an open layout with 9-foot ceilings and abundant natural light throughout. An open corridor connects the living room—highlighted by a striking stone feature fireplace—to the kitchen and dining areas. The kitchen is appointed with contemporary white cabinetry, quartz countertops, subway tile backsplash, a spacious island with breakfast bar, and a corner pantry. The adjacent dining area provides direct access to the cedar deck and backyard through patio sliders. A conveniently located two-piece powder room is positioned near the entry for ease upon arrival. Upstairs, the primary bedroom includes a full ensuite with a soaking tub, stand-up shower, and a walk-in closet accentuated by a vaulted window. The laundry is thoughtfully situated on this level, eliminating the need to transport laundry between floors. Two additional well-sized bedrooms and a four-piece main bathroom complete the second level. The fully developed lower level offers exceptional versatility, featuring a sperate side entrance for added privacy. This bright and modern space includes a spacious recreation room, a functional wet bar with generous counter space, a large additional bedroom, and a dedicated four-piece bathroom. With its own stacking washer and dryer, this level is perfectly suited for extended family or as a premium guest retreat. Enjoy a total of 2153 sq. ft. of living area including the lower level. Recent upgrades include new roof shingles (2024)—Malarkey 252 Vista AR class 4 impact-resistant shingles with NEX® Polymer modified asphalt for enhanced durability, algae resistance, and a 2 0-year warranty. Outdoor amenities consist of a large cedar deck, matching privacy wall and fence, and a BBQ gas outlet, creating a private and inviting space ideal for entertaining. The oversized double detached garage accommodates two large vehicles with ample extra storage. Additional highlights include the premium 50-inch Dimplex IgniteXL® built-in linear fireplace, offering energy-efficient heating for up to 1,000 sq.ft and a “flame-only” mode for ambiance year-round. Custom built-ins surround the fireplace, perfect for displaying books or decorative items. Sage Hill offers convenient access to amenities, major traffic routes, extensive shopping, public transit, and abundant green space. Please schedule your showing today. (id:63476)
2470 Woodstock Drive
Abbotsford, British Columbia
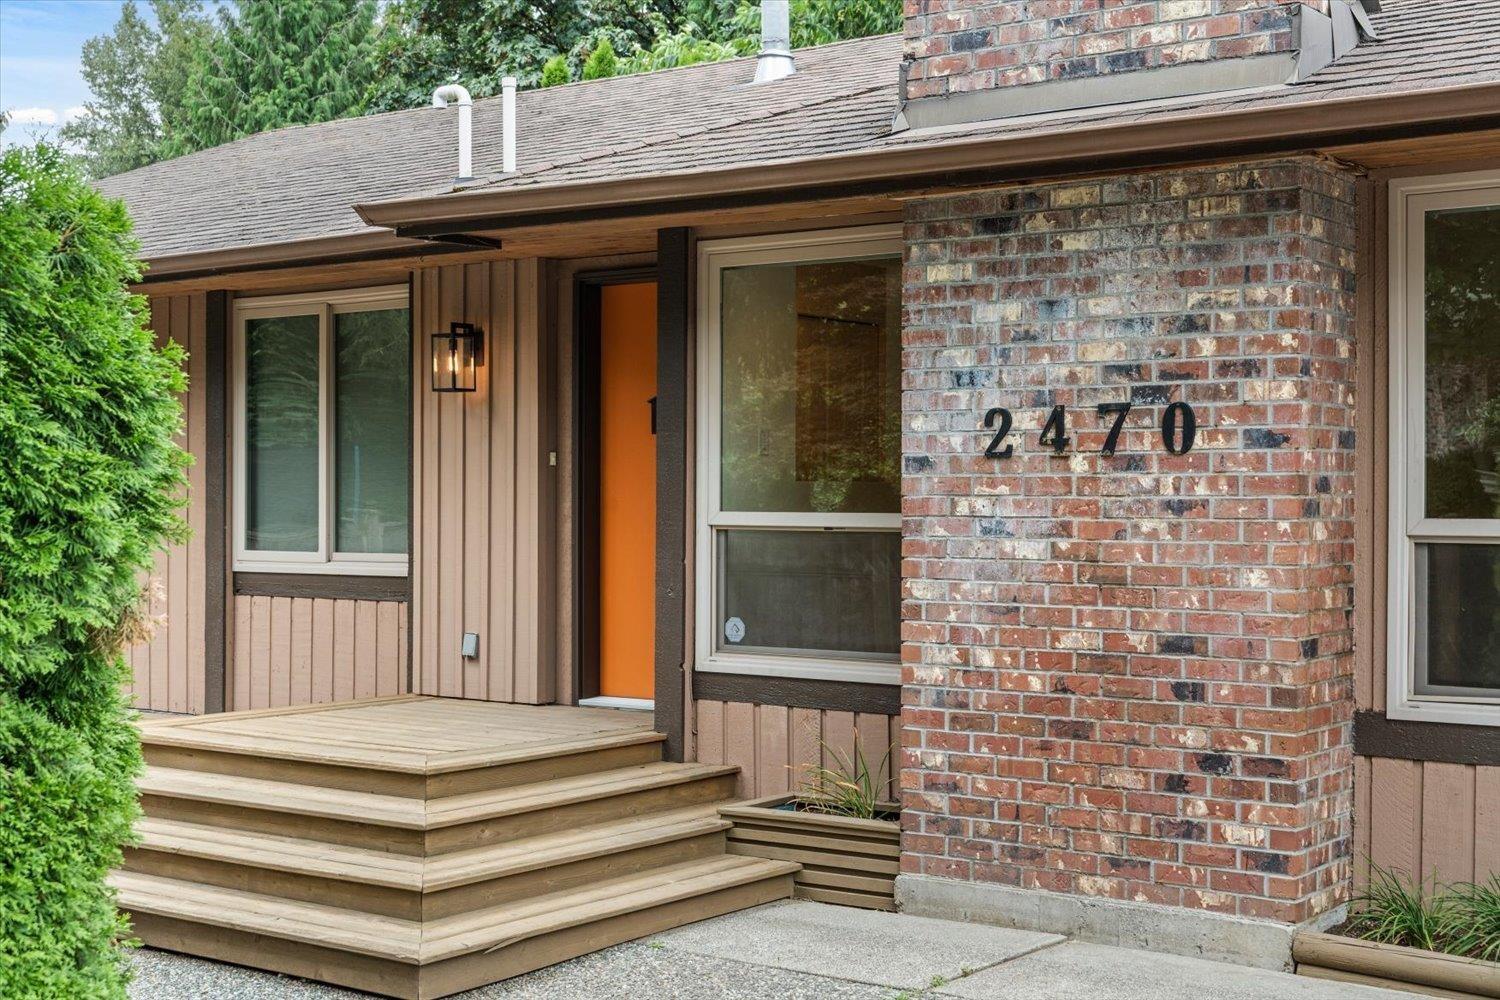
RARELY avail. on Woodstock Dr, this is an outstanding opportunity to secure an updated family home in East Abbotsford's sought-after McMillan neighbourhood. Rancher w\ walkout basement features 2-bedroom LEGAL suite w/ its own entrance + separate backyard, offering flexibility for extended family, guests or mortgage-helper. The three-bedroom main home features NEW kitchen, bathroom, paint, levelor blinds, genuine hardwood flooring throughout the main level, new carpets in the primary bedroom, bright sunroom for morning coffee. Separate outdoor spaces give the main home a partially fenced front yard and deck for play, relaxing & entertaining. Walk kids to McMillan Elementary via quiet, tree-lined side streets. ARC, Yale Secondary, schools for every age, restaurants & shops are all close by. (id:63476)

1207, 10 Brentwood Common NW
Calgary, Alberta
LOCATION, LIFESTYLE, and everyday convenience come together at UNIVERSITY CITY in Brentwood. This bright 2 BEDROOM condo is an ideal fit for first-time buyers, students, medical professionals, young professionals, or investors who want one of Northwest Calgary’s most connected addresses. Step outside and you are within easy walking distance of BRENTWOOD LRT, the University of Calgary, Brentwood Village Shopping Centre, FreshCo, Calgary Co-op, cafés, restaurants, banking, professional services, and everyday errands. Foothills Medical Centre, Alberta Children’s Hospital, Market Mall, University District, Nose Hill Park, SAIT, and major routes like Crowchild Trail and Shaganappi Trail are all just minutes away, making this a location that truly works for real life.Inside, the suite feels clean, functional, and highly livable, with 9-foot ceilings, durable laminate flooring, central air conditioning, and large windows that bring in natural light. The open-concept layout keeps the kitchen, dining, and living areas connected, creating an easy space to cook, relax, study, work from home, or host friends for dinner. The kitchen offers a full stainless steel appliance package, quartz countertops, generous upper cabinetry, lower drawers, and a practical layout that makes great use of the space. The living room opens directly to a private West-facing balcony, giving you a comfortable outdoor extension for morning coffee, fresh air, or evening sunsets over the surrounding Brentwood skyline.The primary bedroom is bright and well-proportioned, highlighted with a 4-pc private ensuite complete with tile flooring, quartz vanity, and a glass-enclosed tub/shower combo. The second bedroom adds real flexibility for a roommate, guest space, office, den, or dedicated study area. A second 4-pc bath with tile flooring, quartz vanity, storage, and a tub/shower keeps the finish consistent and low maintenance. In-suite laundry adds day-to-day convenience, and the included titled undergroun d parking stall, private storage locker, secure bike storage, elevator access, fitness facility, and meeting/party room add meaningful value in a building designed for easy urban living.What really sets this home apart is the location. Living here means you can leave the car parked and move through your week with ease: hop on the CTrain, walk to groceries, grab coffee, get to class, commute downtown, bike nearby pathways, or head to Nose Hill Park for fresh air and prairie views. It is also a strong option for rental demand, with immediate proximity to the University of Calgary, health-care campuses, transit, and major employment nodes. A smart, low-maintenance option in a concrete high-rise, it offers the right balance of comfort, convenience, and connection for everyday living. Whether you are looking for a move-in-ready home base, a low-maintenance lock-and-leave lifestyle, or a smart addition to your investment portfolio, this Brentwood condo delivers a rare mix of value, convenience, and lifestyle! (id:63476)
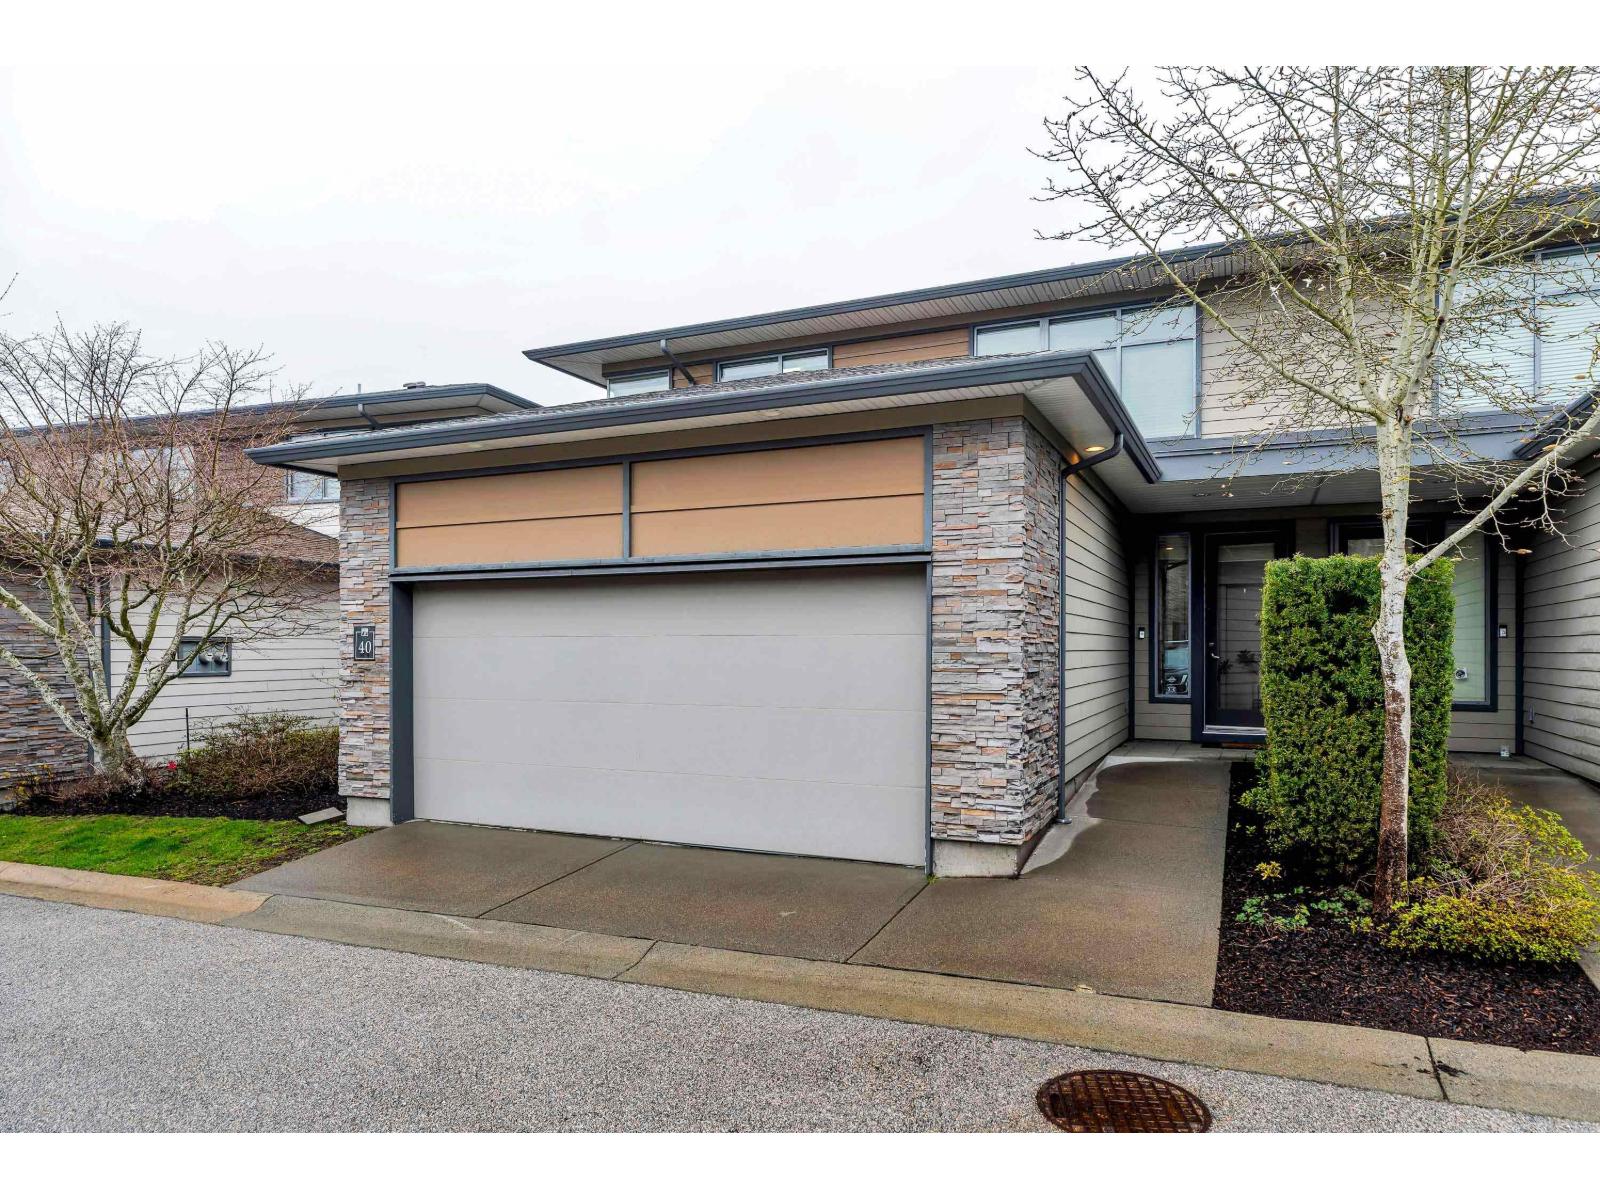
40 2603 162 Street
Surrey, British Columbia
Welcome to Vinterra!A luxury duplex-style end unit townhome offering 3,090SF of beautiful space in the heart of Granview Heights. This 4 bedroom,4 bathroom residence combines space, elegance & comfort. Upstairs features 2 primary bedrooms with spa-like ensuites, California closets & private balcony; a 3rd bedroom with lots of natural light.The spacious living room features a gas fire place, amazing spaces for a piano or home offce.The open-concept kitchen features elegant cabinetry, quartz countertops & high-end s/s appliances; the dining room w/direct access to the hedged-in patio.The fully finished basement includes a large rec room, wet bar, storage, a cold room perfect for a wine room, bedroom w/ensuite bath, flexible for guests, teens & for entertaining. Resort style amenities boost a fitness centre, outdoor lounge areas, guest suite & vineyard, all steps to the pretigious Southridge School. Soft stroll to Granview Corners Shopping, parks & dining. Exceptional value!Open house Sunday August 2 , 1 to 3pm:) (id:63476)
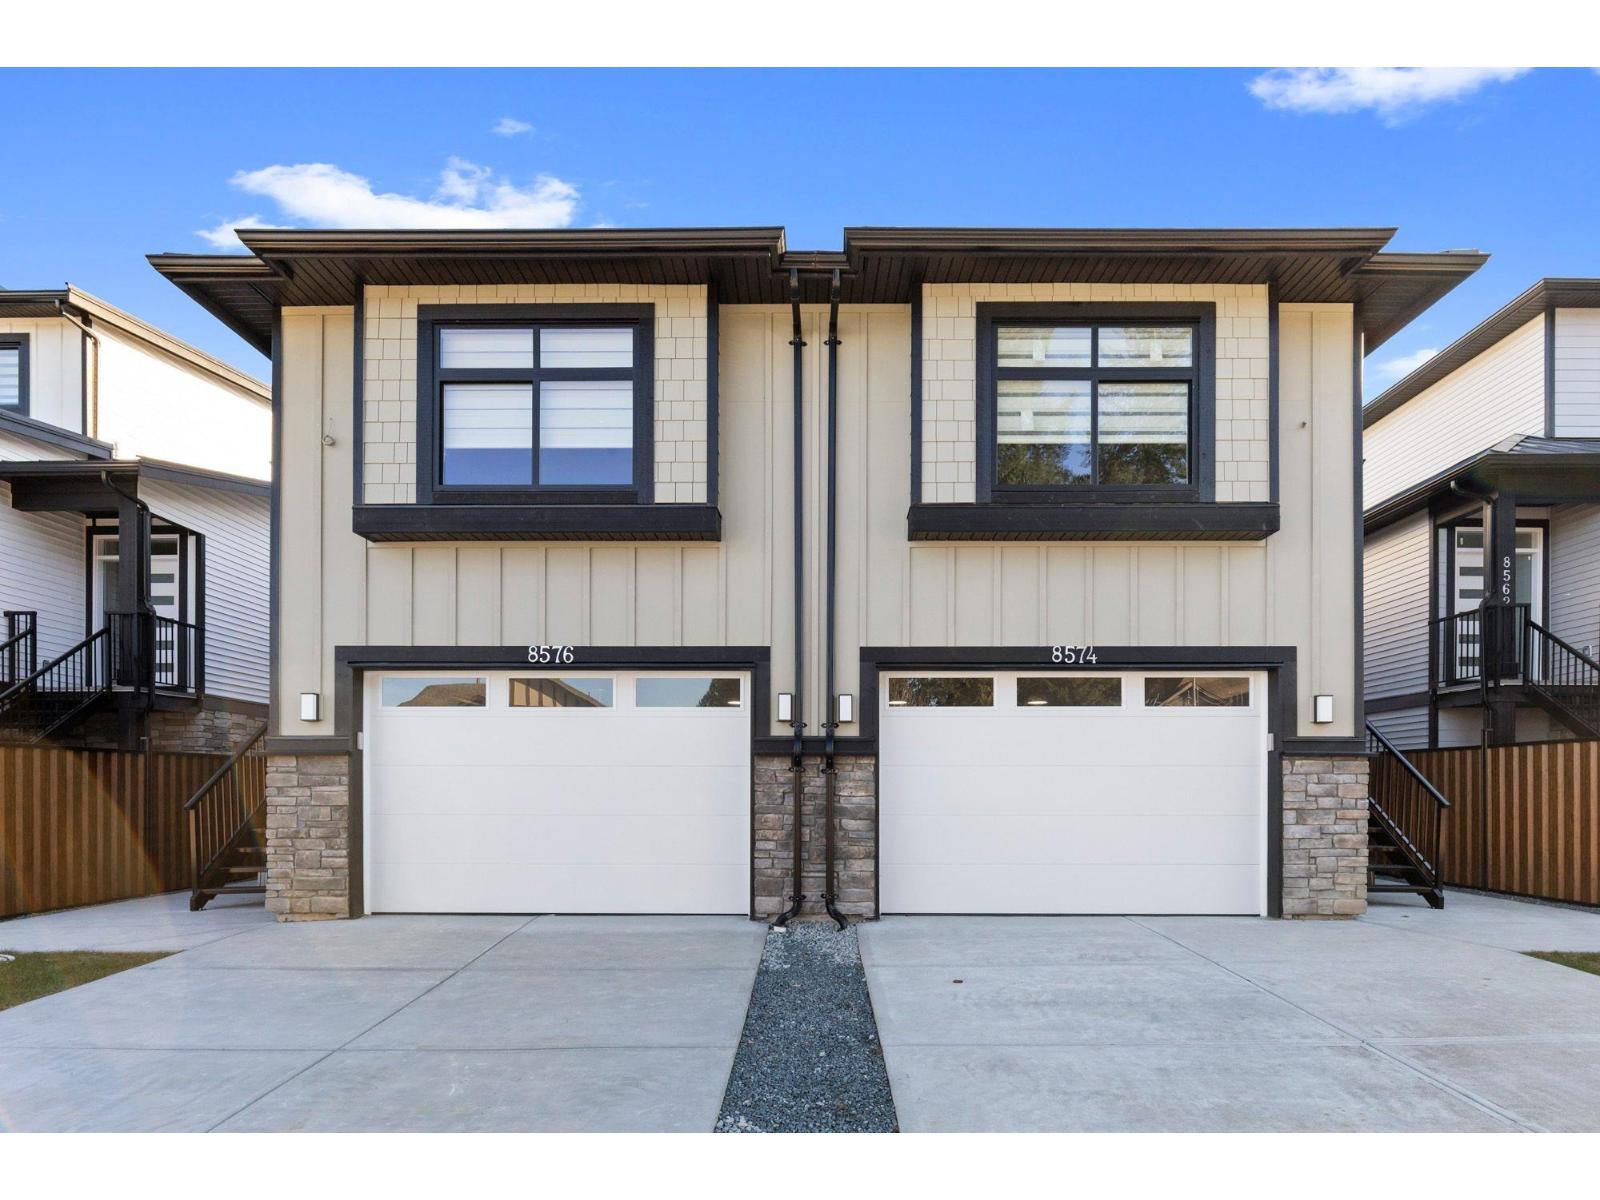
8576 Dunbar Way
Mission, British Columbia
OPEN HOUSE AUGUST 1ST & 2ND 2:00-3:30 APPLIANCES INCLUDED IF YOU MAKE OFFER BEFORE END OF AUGUST! 3 level 1/2 duplex with 1 bedroom suite and double garage! This unique floorplan offers modern kitchen with flat panel cabinetry and quartz countertops, great room with gas fireplace and Primary bedroom on the main floor. Top floor for children with 2 bedrooms, full bathroom and laundry! Lower level is ground level with 1 bedroom suite with separate entrance and own laundry (no stairs for your parents and no window wells, bright, all above ground) Long life metal roof, double garage, huge driveway, heat pump/ac, all at an unbeatable price with no strata fees or rules! Better than a townhome, NO GST FOR FIRST TIME BUYERS! Call today to view! (id:63476)
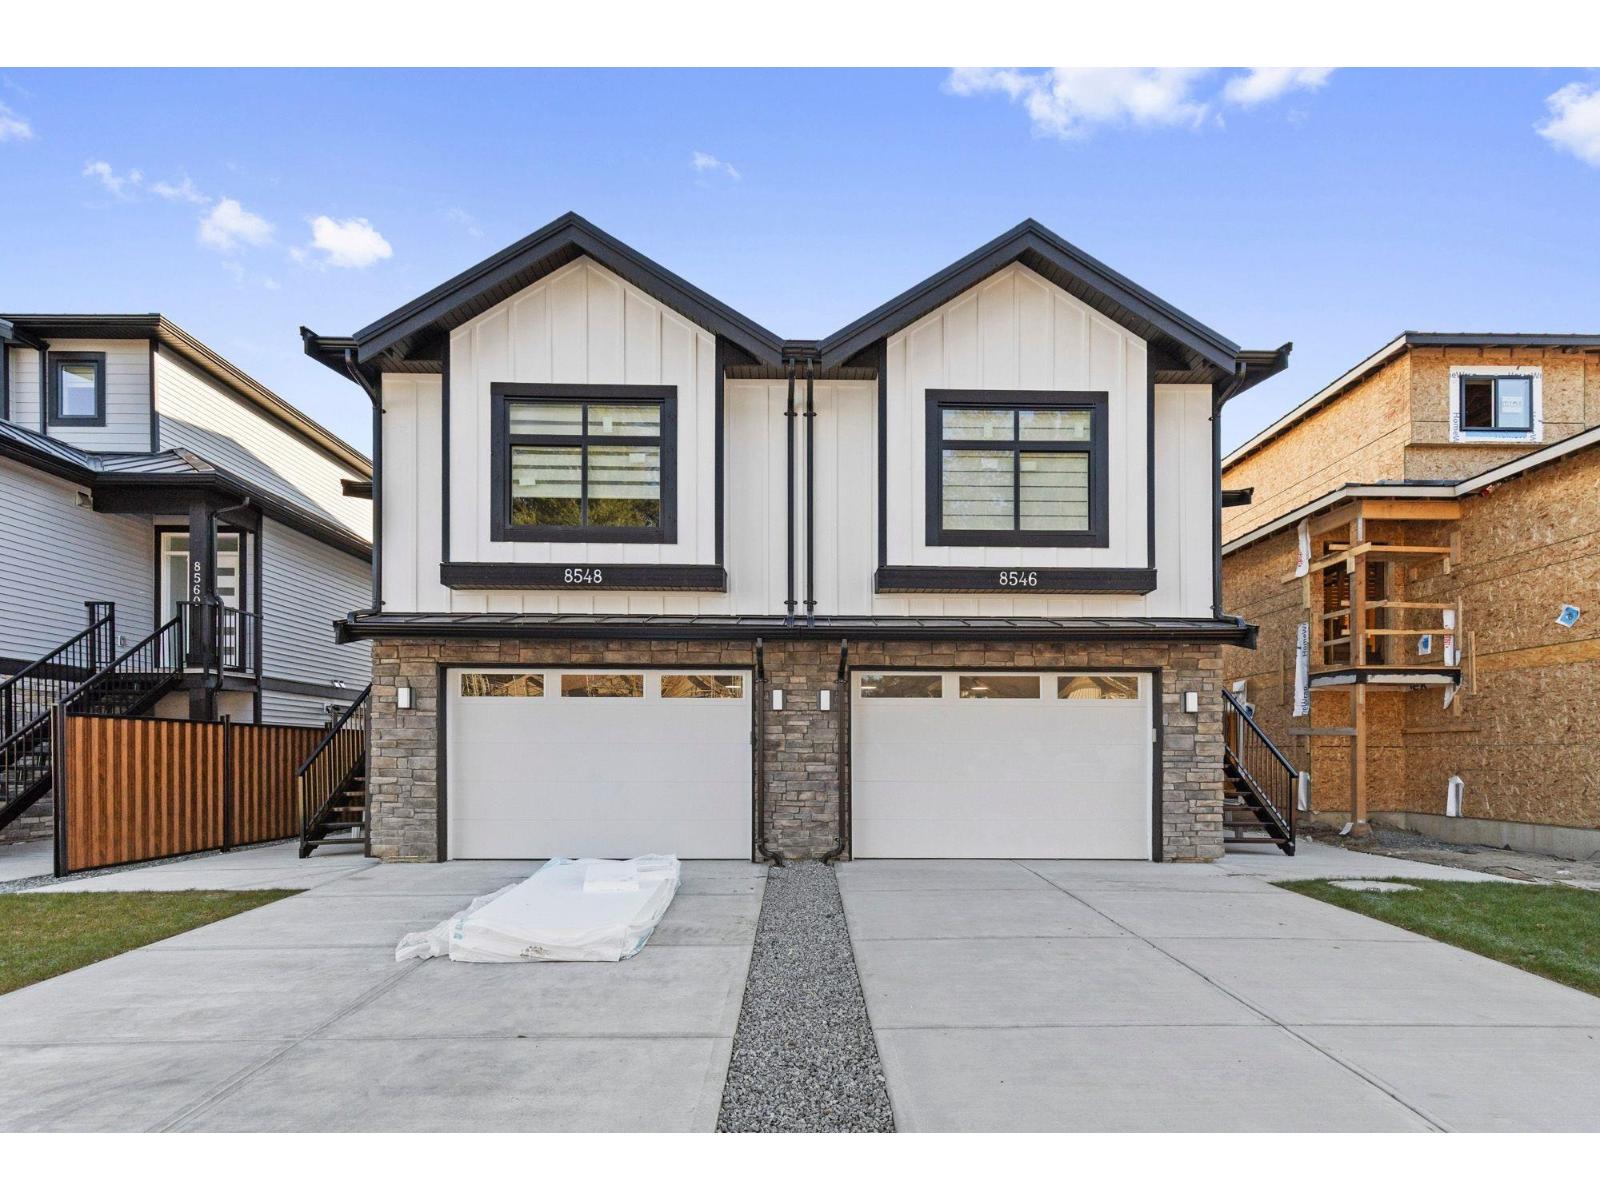
8548 Dunbar Way
Mission, British Columbia
NO GST FOR FIRST TIME BUYERS! OPEN HOUSE AUG 1ST & 2ND 2:00-3:30. 3 level 1/2 duplex with 1 bedroom suite and double garage! This unique floorplan offers modern kitchen with flat panel cabinetry and quartz countertops, great room with gas fireplace and Primary bedroom on the main floor. Top floor for children with 2 bedrooms, full bathroom and laundry! Lower level is ground level with 1 bedroom suite with separate entrance and own laundry (no stairs for your parents and no window wells, bright, all above ground) Long life metal roof, double garage, huge driveway, heat pump/ac, all at an unbeatable price with no strata fees or rules! Better than a townhome, call today to view! (id:63476)