
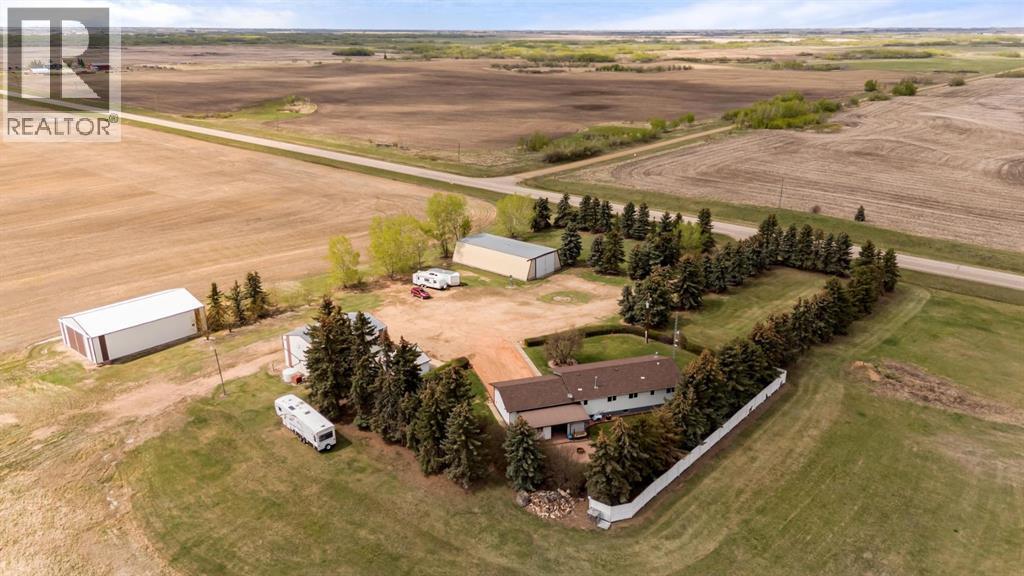
14545 Highway 26
Rural Flagstaff County, Alberta
Welcome to acreage living at its finest! Situated on 8.99 beautifully maintained acres, this property is the kind that instantly catches your eye and never lets go. From the moment you pull into the yard, you will appreciate the incredible pride of ownership throughout. Not a blade of grass is out of place and every inch of this property has been meticulously cared for inside and out. Surrounded by endless farmers fields and stunning Alberta skies, the setting offers peace, privacy, and breathtaking views in every direction.The impressive yard site features a 30x24 attached double garage, detached double garage, heated shop, and multiple outbuildings, making this property ideal for families, hobbyists, or anyone needing extra space for vehicles, toys, or projects.Inside, the home is warm, welcoming, and exceptionally well kept. The bright kitchen offers plenty of natural light, a fantastic layout, handy island, and flows beautifully into the dining area, creating a wonderful space for everyday living and entertaining. The front living room is sure to become your favorite place to unwind, complete with a freestanding gas stove and incredible panoramic views of the acreage through the large windows.The main floor also features a spacious primary bedroom, a 5 piece bathroom, two additional bedrooms, and a convenient 3 piece bath. Just off the attached garage, you will discover an incredible hot tub/BBQ space designed to take full advantage of the surroundings, with overhead doors that open up to the yard so you can relax and enjoy the fresh country air and beautiful views year round.Step outside and you will fall in love with the thoughtfully designed outdoor living spaces, including a stunning fire pit area surrounded by shrubs, privacy fencing, and ambient lighting that brings the space to life in the evenings. The fully finished basement adds even more room for the family with a huge rec room, additional bedroom, 2 piece bathroom, laundry room and storage galore .Complete with central A/C for those warm summer days and unforgettable views in every season, this immaculate acreage offers the perfect balance of comfort, function, and country charm. A truly special place to call home and an ideal property to raise a family. (id:63476)
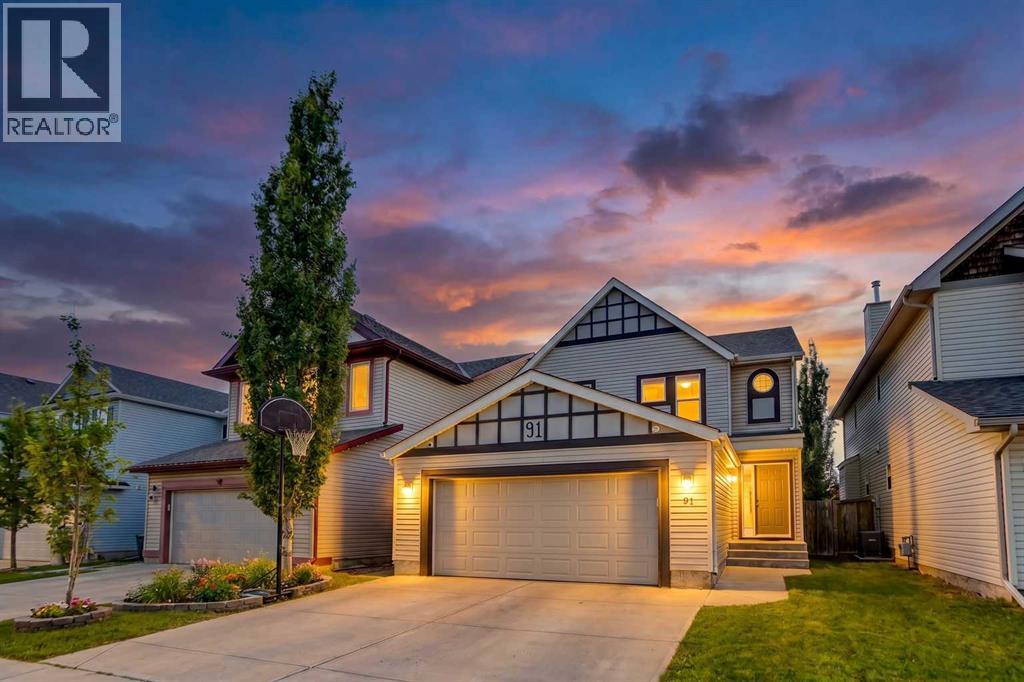
91 Copperstone Gate SE
Calgary, Alberta
***OPEN HOUSE*** Sunday July 19th from 1-4pm!!! This spacious 7-bedroom 6 washroom detached home in Copperfield is a purpose built renovated 2 storey home with large families in mind. Featuring 2,147 sq. ft. RMS above grade, a rare main floor bedroom or office with 3 pc bath, 4 more bedrooms upstairs, and a separate walk-up illegal suite with 2 bedrooms, 1.5 baths, kitchen, laundry, and private entry.Welcome to 91 Copperstone Gate SE, a thoughtfully reimagined Calgary home built for flexibility, comfort, and elevated everyday living. The main floor makes a strong first impression with a chef-inspired kitchen featuring quartz countertops, a large island, ceiling-height soft-close cabinetry, upgraded black stainless steel appliances, built-in wall oven and microwave, 6 burner gas cooktop, and a professional stand-alone hood fan. Open, bright living areas create an inviting setting for daily routines or entertaining, while the MAIN-FLOOR bedroom or office beside a 3 pc bathroom offers rare function for work, guests, accessibility needs, or added privacy. UPSTAIRS, the layout continues to impress with 4 bedrooms, 2.5 bathrooms, upper laundry, a spacious primary retreat with private ensuite, and a secondary bedroom with its own convenient half ensuite. The WALK-UP basement with SEPARATE ENTRANCE adds another layer of flexibility with an illegal suite that includes 2 bedrooms, 1.5 bathrooms, kitchen, living/dining area, separate laundry, storage, and independent entry. This 7-bed detached home in Copperfield also offers a fenced backyard with alley access and a location close to Copperfield schools, walking paths, parks, shopping, cafes, dining, city transit, 130th Avenue amenities, major routes, and South Health Campus in Seton. Renovated in 2023 with modern, upscale finishes, this property is ideal for buyers seeking generous bedroom count, separation of space, and potential live-up/rent-down (subject to city or municipal compliance). Some photos virtually AI-staged. CALL TODAY to book your private showing on this gorgeous one of a kind property! (id:63476)
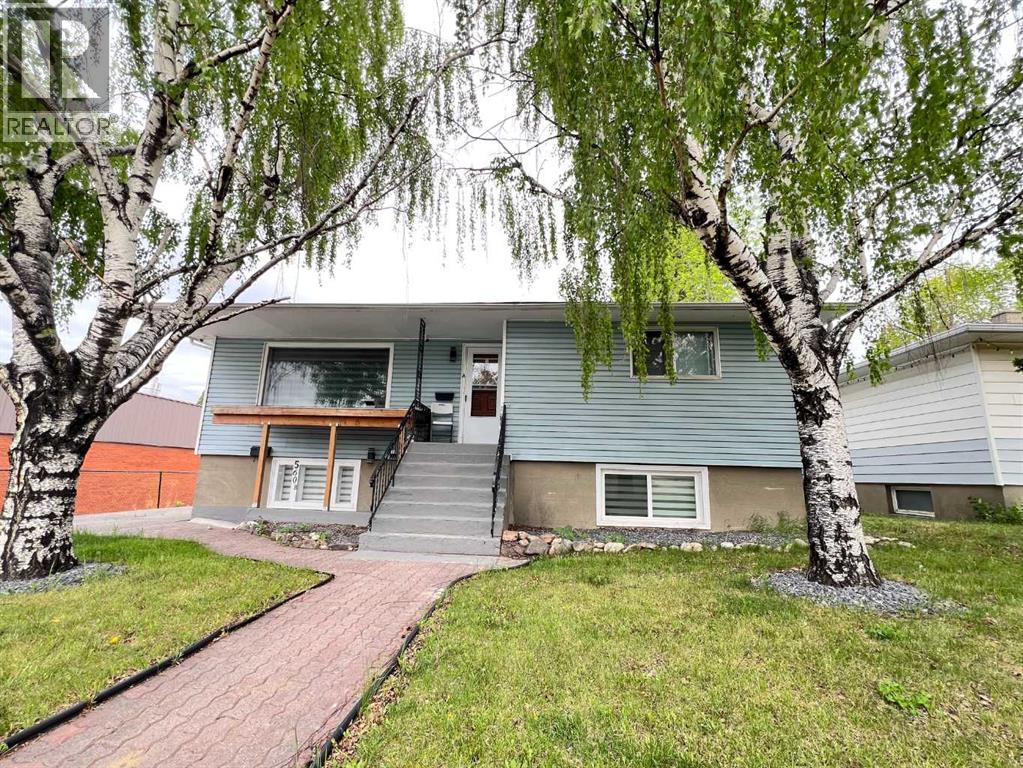
560 Northmount Drive NW
Calgary, Alberta
LEGAL SUITE. MAJOR UPGRADES. SEE SUPPLEMENTS FOR FULL DETAILS ON WHY YOU SHOULDN'T MISS OUT ON THIS CENTRALLY LOCATED HOME. Perfectly positioned with effortless access to SAIT, the University of Calgary, downtown, and an array of premier shopping and dining, this location consistently attracts a discerning demographic. Three year New Napoleon Ultimate 9700 Series Furnace, & Air Conditioner! (id:63476)
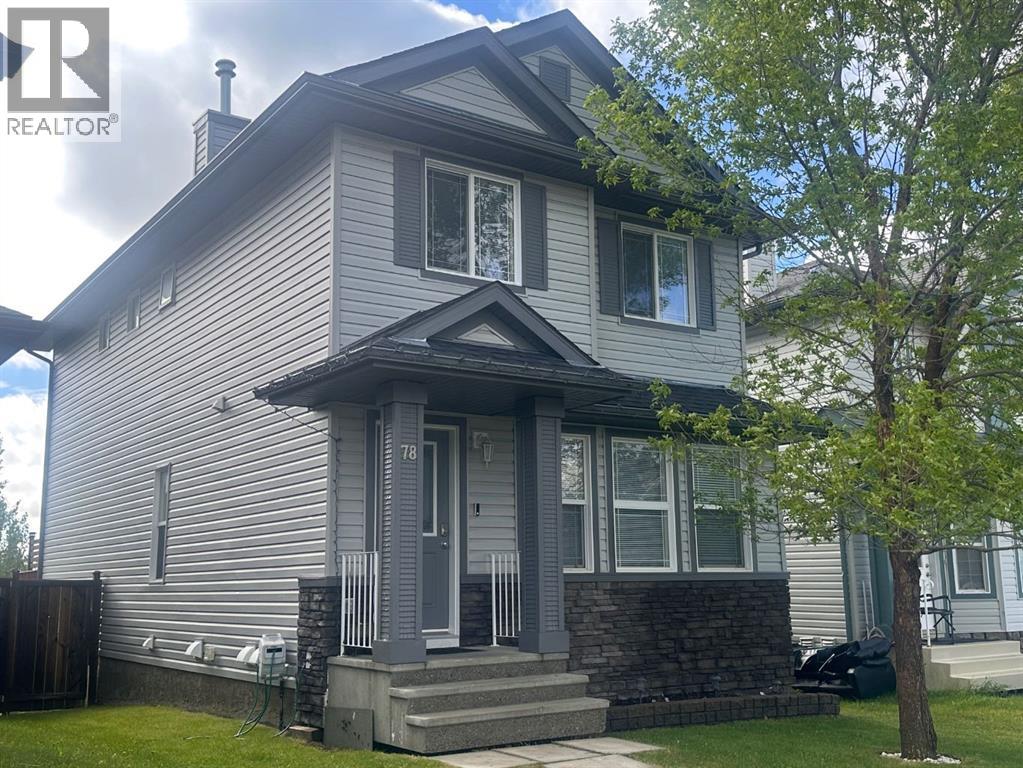
78 Crystal Shores Heights
Okotoks, Alberta
REALTORS PLEASE READ MEMBERS REMARKS IMPORTANT INFORMATION FOR YOU Welcome to an exceptional opportunity in the highly sought-after lake community of Crystal Shores — where homes under $575K are incredibly rare and lifestyle is everything.This beautifully updated home offers over 2,000 sq ft of developed living space, featuring 4 bedrooms, 3.5 bathrooms, and a fully finished basement designed for modern family living. From the moment you step inside, you’ll appreciate the care and upgrades that make this home truly move-in ready.Recent improvements include new siding and shingles (2018), high-end appliances (2025), luxury vinyl plank flooring, fresh interior paint, and fully renovated bathrooms, creating a clean, contemporary feel throughout. The inviting main floor features a cozy fireplace, open living spaces, and seamless access to the backyard — perfect for both everyday living and entertaining.Step outside to enjoy a private, fully fenced and landscaped yard, complete with a spacious deck ideal for summer evenings and gatherings.But what truly sets this property apart is the exclusive access to Crystal Shores Lake — offering year-round enjoyment including swimming, kayaking, paddleboarding, and winter skating. This is more than a home — it’s a lifestyle that few communities in Okotoks can offer.With only a handful of properties currently available in Crystal Shores, and this being the only opportunity in this price range, this is your chance to secure a home in one of Okotoks’ most desirable communities.Lifestyle. Location. Opportunity. Don’t miss it. With limited inventory in Crystal Shores, this is an exceptional opportunity to secure a home in this sought-after lake community. (id:63476)
29 Metaldog Place
Rural Clearwater County, Alberta
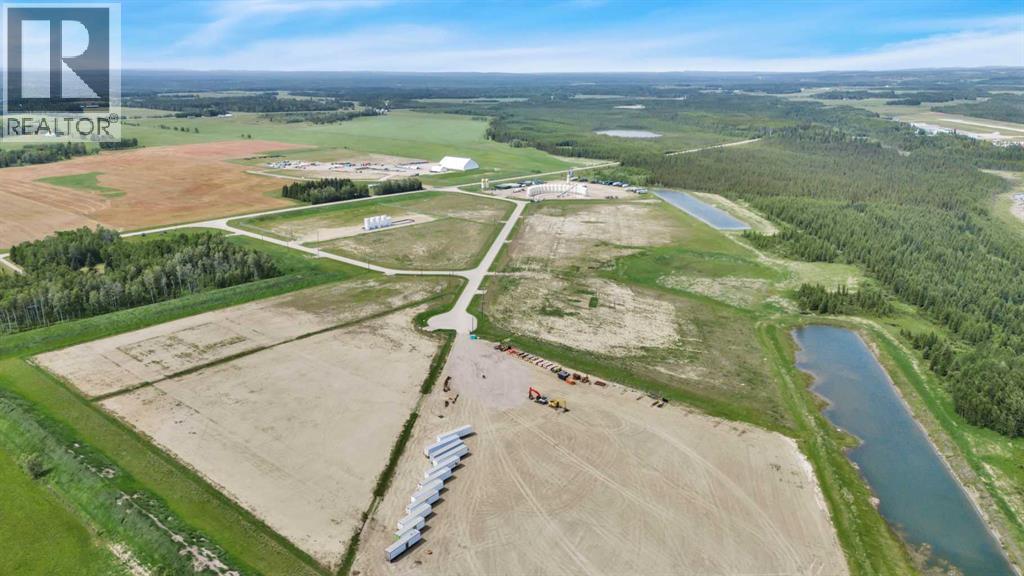
29 METALDOG PLACE 6.55 ACRES - Metaldog Industrial Subdivision is located just minutes northeast of Rocky Mountain House on Airport Road. It is situated on a ban-free road and lies within one mile of Alberta’s High Load Corridor. Zoned INDUSTRIAL DISTRICT “I,” Metaldog Industrial Subdivision is one of the newest industrial developments within Clearwater County. All bare lots are serviced with 3-phase power and natural gas to the property lines, and all roads within the subdivision are paved. (Note: Private well and sewer systems must be installed at the purchaser’s expense to suit individual requirements.) A fire pond is located within the subdivision. This is a prime location to establish and grow your business, with immediate possession available. The subdivision is home to a range of established industrial operations, including businesses involved in general industrial services, energy-sector support work, equipment handling, and light-to-medium industrial activities. This mix of operations reflects the subdivision’s strong suitability for a variety of industrial users. The purpose and intent of this District is to provide for a range of industrial uses. A dwelling for Security/Surveillance is a permitted use which would allow an owner/operator or staff member to live on-site for security purposes—subject to approval by the development officer. There are no development timeframes. Parcel sizes range from 3.83 to 6.55 acres. Make your mark in Central Alberta! (GST is applicable.) (id:63476)
118 Reunion Green NW
Airdrie, Alberta
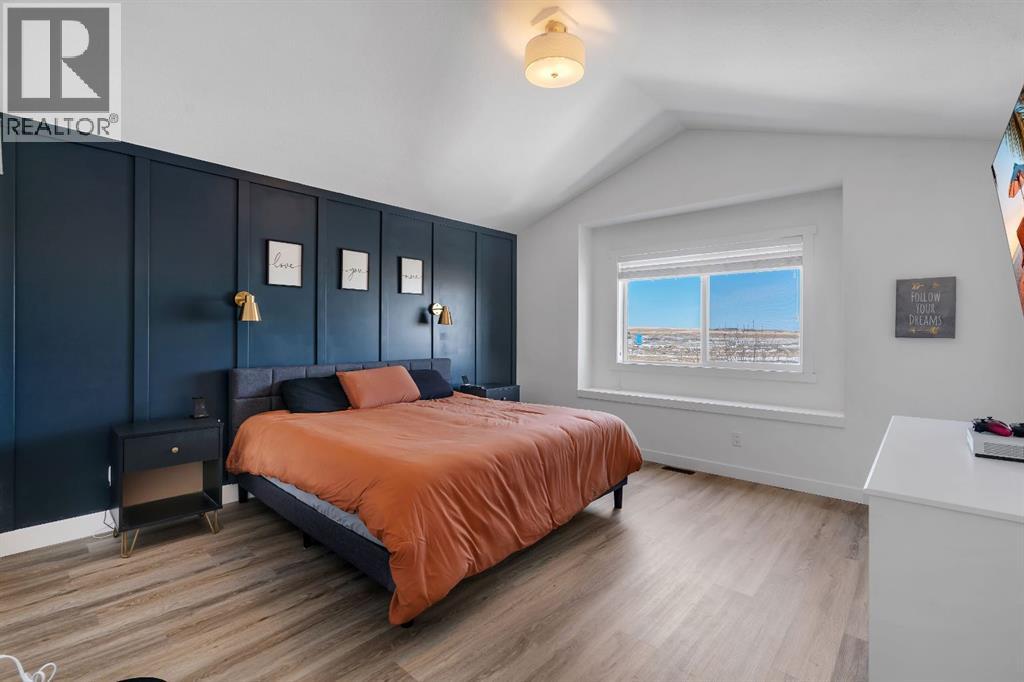
***OPEN HOUSE SUN JULY 5TH 11AM-2PM *** - Welcome to 118 Reunion Green a beautifully maintained family home offering nearly 2500sqft of thoughtfully designed living space. This bright functional layout is perfect for those moving up or those looking for a home office without sacrificing space. From the moment you step inside, you'll appreciate a modern feel with 9’ ceilings, and abundance of natural light throughout the main floor. The open concept layout is designed for everyday family living and effortless entertaining, featuring a spacious living room with extra windows, a stone fireplace, and peaceful views toward the neighbouring open space.At the heart of the home is a beautiful white kitchen complete with quartz countertops, stainless steel appliances, gas range, built-in beverage fridge, and a large island that creates the perfect gathering space for family and guests. A main floor flex room which can be used as an additional bedroom or home office complete with frosted french doors add both style and function to the main level. Additionally, a standalone mudroom with built-in storage for added convenience and organization. Upstairs continues to impress with 4 bedrooms, a large vaulted bonus room, and a convenient laundry room with counter space and built-in cabinetry. The primary retreat features a vaulted ceiling, window bench, a generous walk-in closet, and a spa-inspired ensuite with separate vanities and a stand-alone soaker tub.The partially finished basement is already framed and roughed-in, with a bedroom built out, offering excellent potential for future development and added living space.Additional highlights include CENTRAL AC, INSULATED GARAGE with overhead storage, Ethernet ports throughout, and a NEWLY PAINTED FRONT EXTERIOR for added curb appeal.Outside, enjoy a private backyard overlooking open space, offering added privacy and a more peaceful summer nightsLocated in a quiet, family-friendly neighbourhood with young families and schools nearby, this is a well-rounded home offering space, comfort, and long-term flexibility. (id:63476)
1012 Augusta Avenue
Burnaby, British Columbia
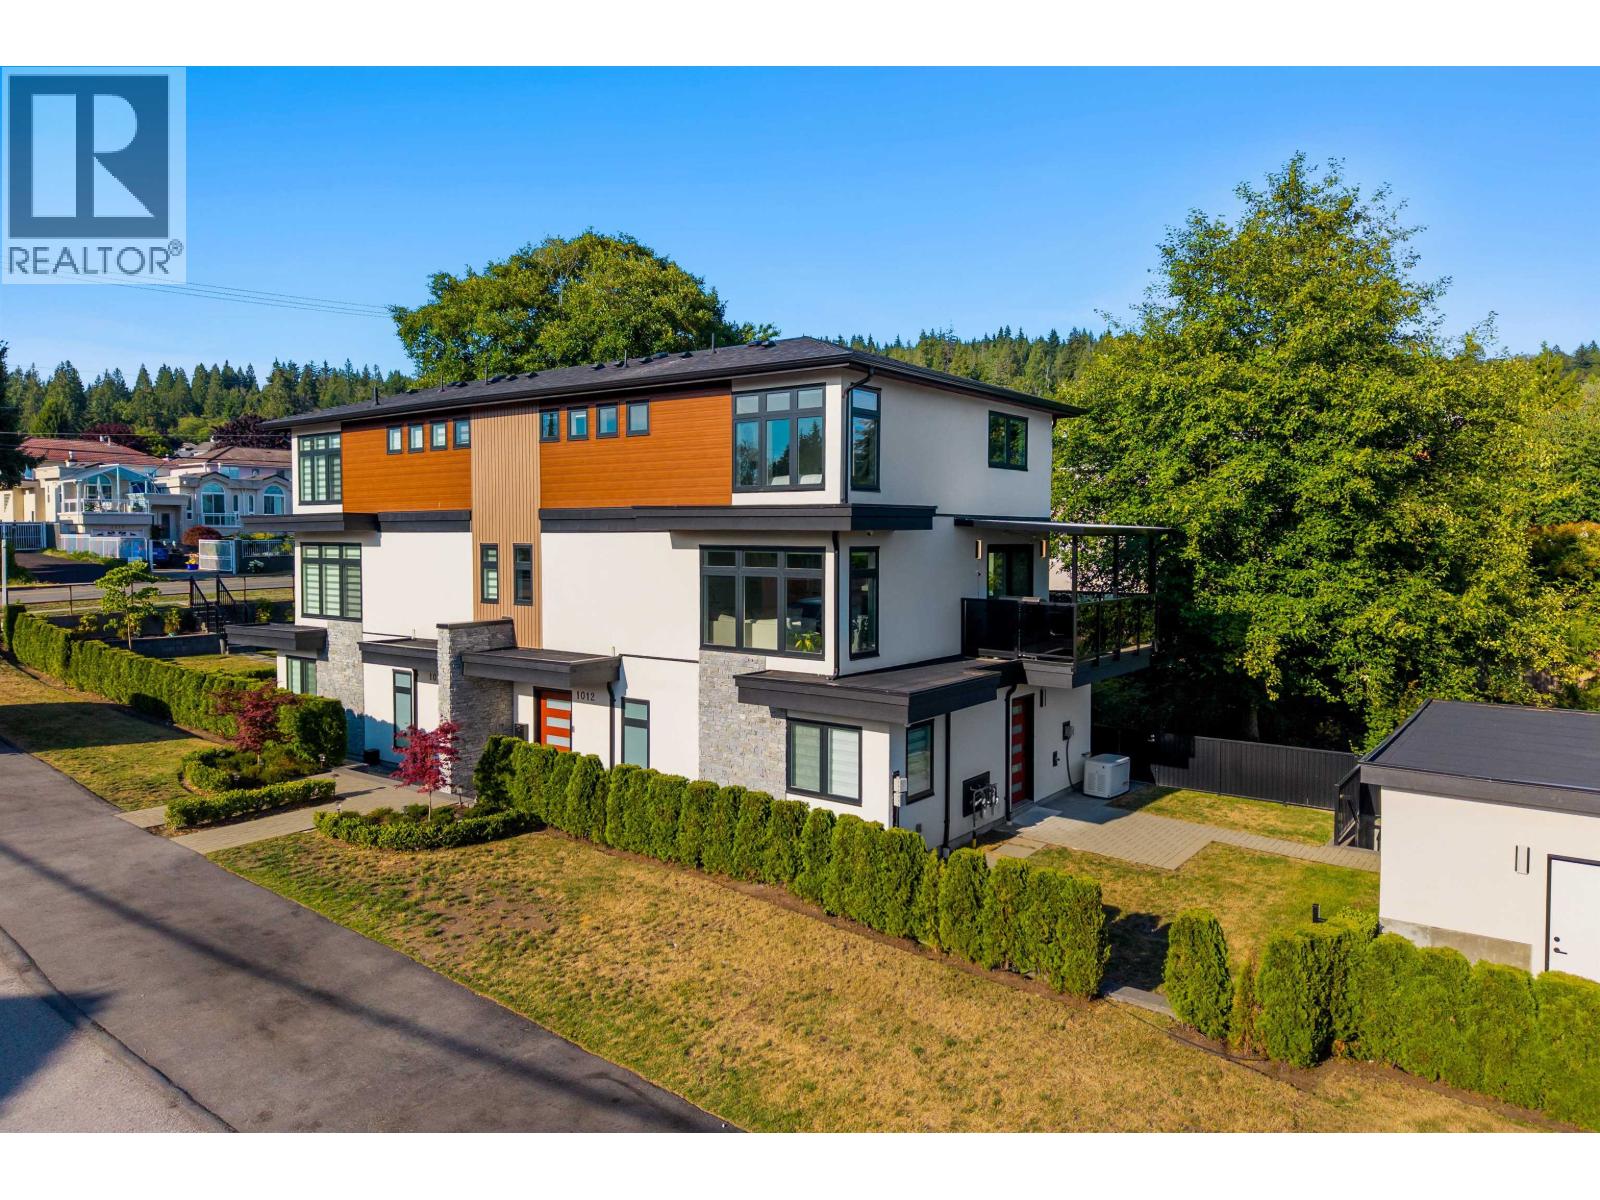
Come experience this beautiful modern corner duplex home in the SFU/Lochdale neighborhood. (id:63476)
33, 3200 60 Street NE
Calgary, Alberta
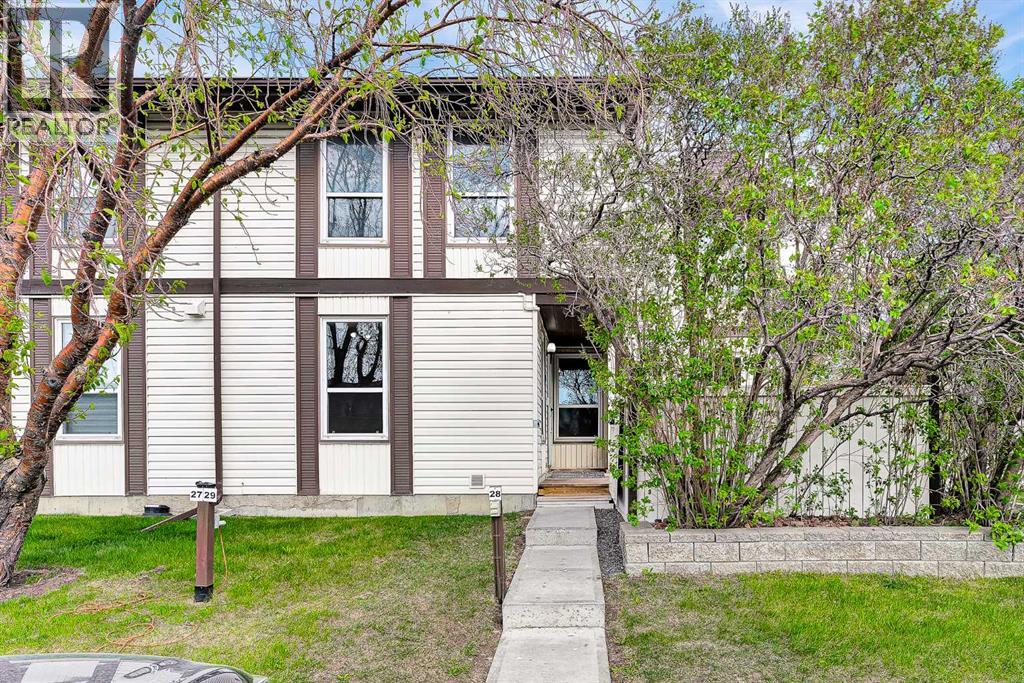
Discover this affordable end-unit townhome in the convenient community of Pineridge—move-in ready and offering excellent value for first-time buyers, investors, or downsizers alike! This updated 2-storey home features brand new vinyl flooring and fresh paint throughout. With no carpet in the home, maintenance is both simple and stylish. It offers 2 bedrooms plus a den, 1.5 bathrooms, 1,059 sq.ft. of living space on the main and upper levels, plus additional space in the basement. The main floor features a spacious living room with a cozy wood-burning fireplace, a bright kitchen with an eating area, and large windows that bring in plenty of natural light. A convenient 2-piece bathroom completes the main level. Upstairs offers 2 generous bedrooms plus a den that could be converted into a 3rd bedroom (subject to condo board approval), along with a full bathroom. The finished basement provides additional living space with a large recreation room—perfect for a home office, gym, media room, or play area. and lots of storage space. Newer furnace (2016). Step outside to your private fenced patio retreat—perfect for morning coffee, summer evenings, or simply relaxing outdoors. Enjoy the added privacy of this desirable end-unit location, along with the convenience of your designated parking stall located just outside the home. Close to everyday amenities, including Village Square Leisure Centre, the library, schools of all levels, shopping, public transit, McKnight Boulevard, and Stoney Trail. Quick possession is available, and the property is easy to show. A fantastic opportunity to own an affordable and updated home. Call to book your viewing today! (id:63476)
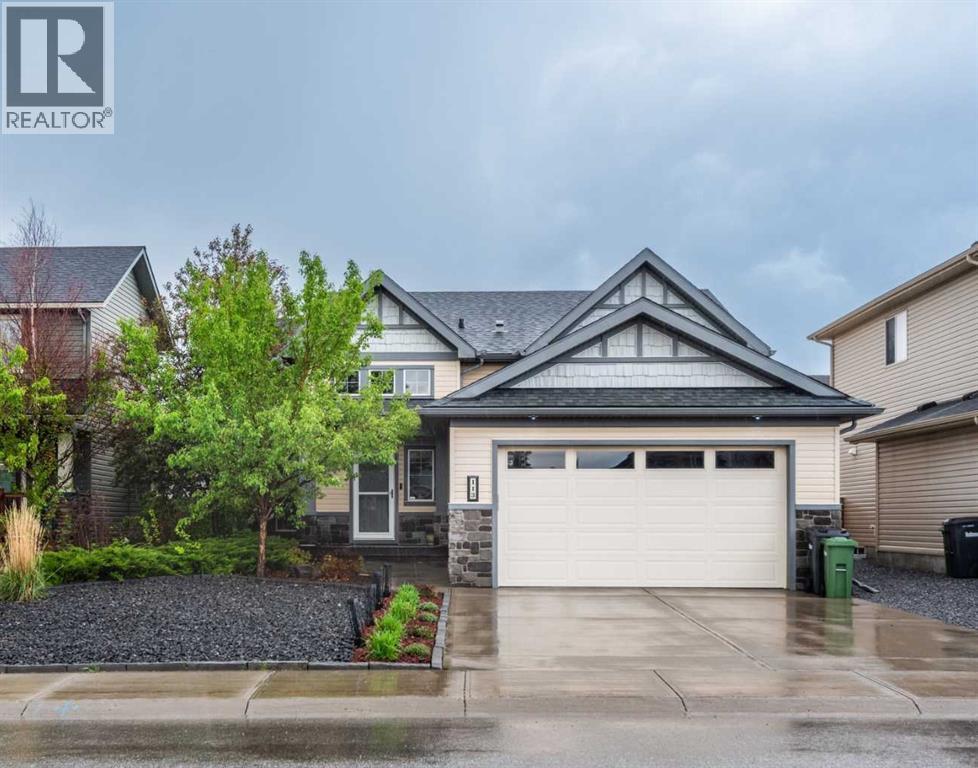
113 Wildrose Drive
Strathmore, Alberta
Prepare to be captivated. This executive former Aquilla show home in Strathmore's highly coveted Wildflower Ranch community elevates bi-level living to an entirely new standard of luxury. Spanning 1470 sf of impeccably designed main-floor space, this residence radiates sophistication with 9 foot ceilings across both the main and lower levels. A grand well-lit entryway welcomes you, offering seamless transition from any inclement outdoor weather to a space where your guests can comfortably remove outerwear. The main level is a showcase of premium craftsmanship, featuring rich engineered hardwood and an artisanal kitchen adorned with pristine granite countertops and bespoke cabinetry by Jamescraft. Architectural elegance abounds, highlighted by exquisite transom windows framing the doorways to the bedrooms. The main floor also features built-in sound system controlled from the living room and also the primary suite. The primary...large enough for the king bedroom suite, view of the backyard, full spa-like ensuite with lots of storage. The secondary bedrooms both accommodate queen beds. The fourth bedroom on the lower level is oversized and accompanied by yet another full bathroom. The sunshine basement has those large windows and is anchored by a gorgeous gas fireplace, a welcome feature to this space. In winter months you may find yourself here cuddled up watching movies or fighting for the trophy on games night! The lower level also unveils a lavishly oversized laundry room, complete with front-load appliances and versatile space that could be tailored to a sewing room or additional linen storage. Storage? The front landing offers copious amounts of storage below it and the mechanical room offers plenty of additional storage options. (Note the radon mitigation system has been installed. You can rest knowing your home is protected). The summer months are nearly upon us, and if you are not indoors in the comfort of the central air conditioning, then perhaps you are outdoors taking advantage of the sunshine. The 2 tiered deck accessed off the dining room or side yard offers massive entertaining space. Privacy screens thoughtfully installed to minimize wind exposure. The days may be spent in the warmth of the sun and the evenings can stretch out with the warmth and ambiance of the gas fire table, extending the summer days even longer. You can set your in-ground sprinklers to water before the next day begins and you never miss a watering day. Perfectly positioned just a few doors down from a community playground, this home offers convenient access to Highway 1 for an effortless Calgary commute, while keeping Strathmore's premiere medical and recreational facilities at your fingertips. A masterwork of design and position, this show home demands your immediate attention. Note the size of this lot, the oversized garage, and the low maintenance front landscaping. This property demands your attention. Call your Realtor® for a viewing. (id:63476)
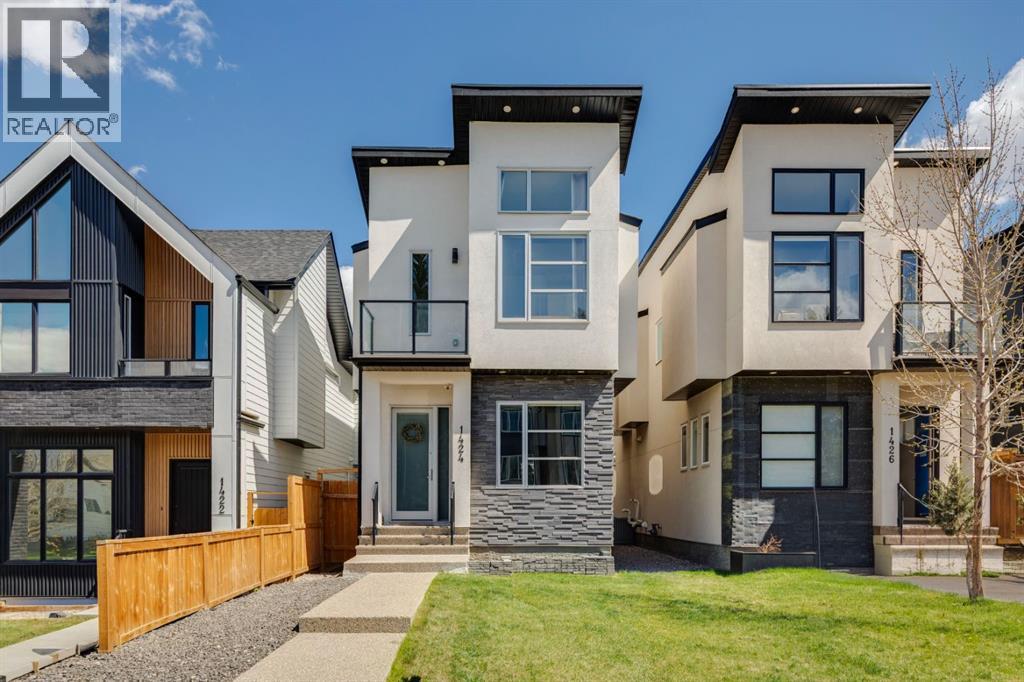
1424 27 Street SW
Calgary, Alberta
INNER CITY LIVING without the drama… this home, sits on the outer edges of the core in Shaganappi. A quiet street, no through traffic, just a short walk to the Shaganappi Point LRT or ease of access to Bow Trail - east to downtown or west to the mountains. Just 6 years young this two storey offers 2900 sq ft of living space, over three levels and SHOWS LIKE NEW – GORGEOUS! On the main you will love the open plan, 10’ ceilings, wideplank white oak hardwoods, designer lighting, a towering tiled fireplace feature and an AMAZING KITCHEN – WOW! A quartz island to accommodate 6 people, a professional series side by side fridge/freezer, an induction cooktop, a striking backsplash, a wall oven and the island with two sinks. The living room sits in back, the fireplace being the central feature here, offering an intimate lounging space… and upfront the dining space. The hardwoods carry-on upstairs, via the open riser, glass enclosed staircase – BRILLIANT - here you will find soaring 13’ ceilings in each of the bedrooms, providing an inviting sense of space. The primary retreat features that same tiled feature wall and fireplace you loved in the living room, a 5pc en suite, with HEATED FLOORS, quartz counters, a double vanity, a floating soaker and seemless glass shower. The two additional beds up are well-sized, each with the soaring ceiling features and sharing a 5pc, double vanity bath. The lower level has been finished for entertaining with a projector and screen for movie nights, a wet bar and a 4th bed with full bath…. PLUS a HEATED GARAGE, B/I speakers (inside & out) and Central A/C. This is an EXCEPTIONAL opportunity close to downtown in Shaganappi. (id:63476)
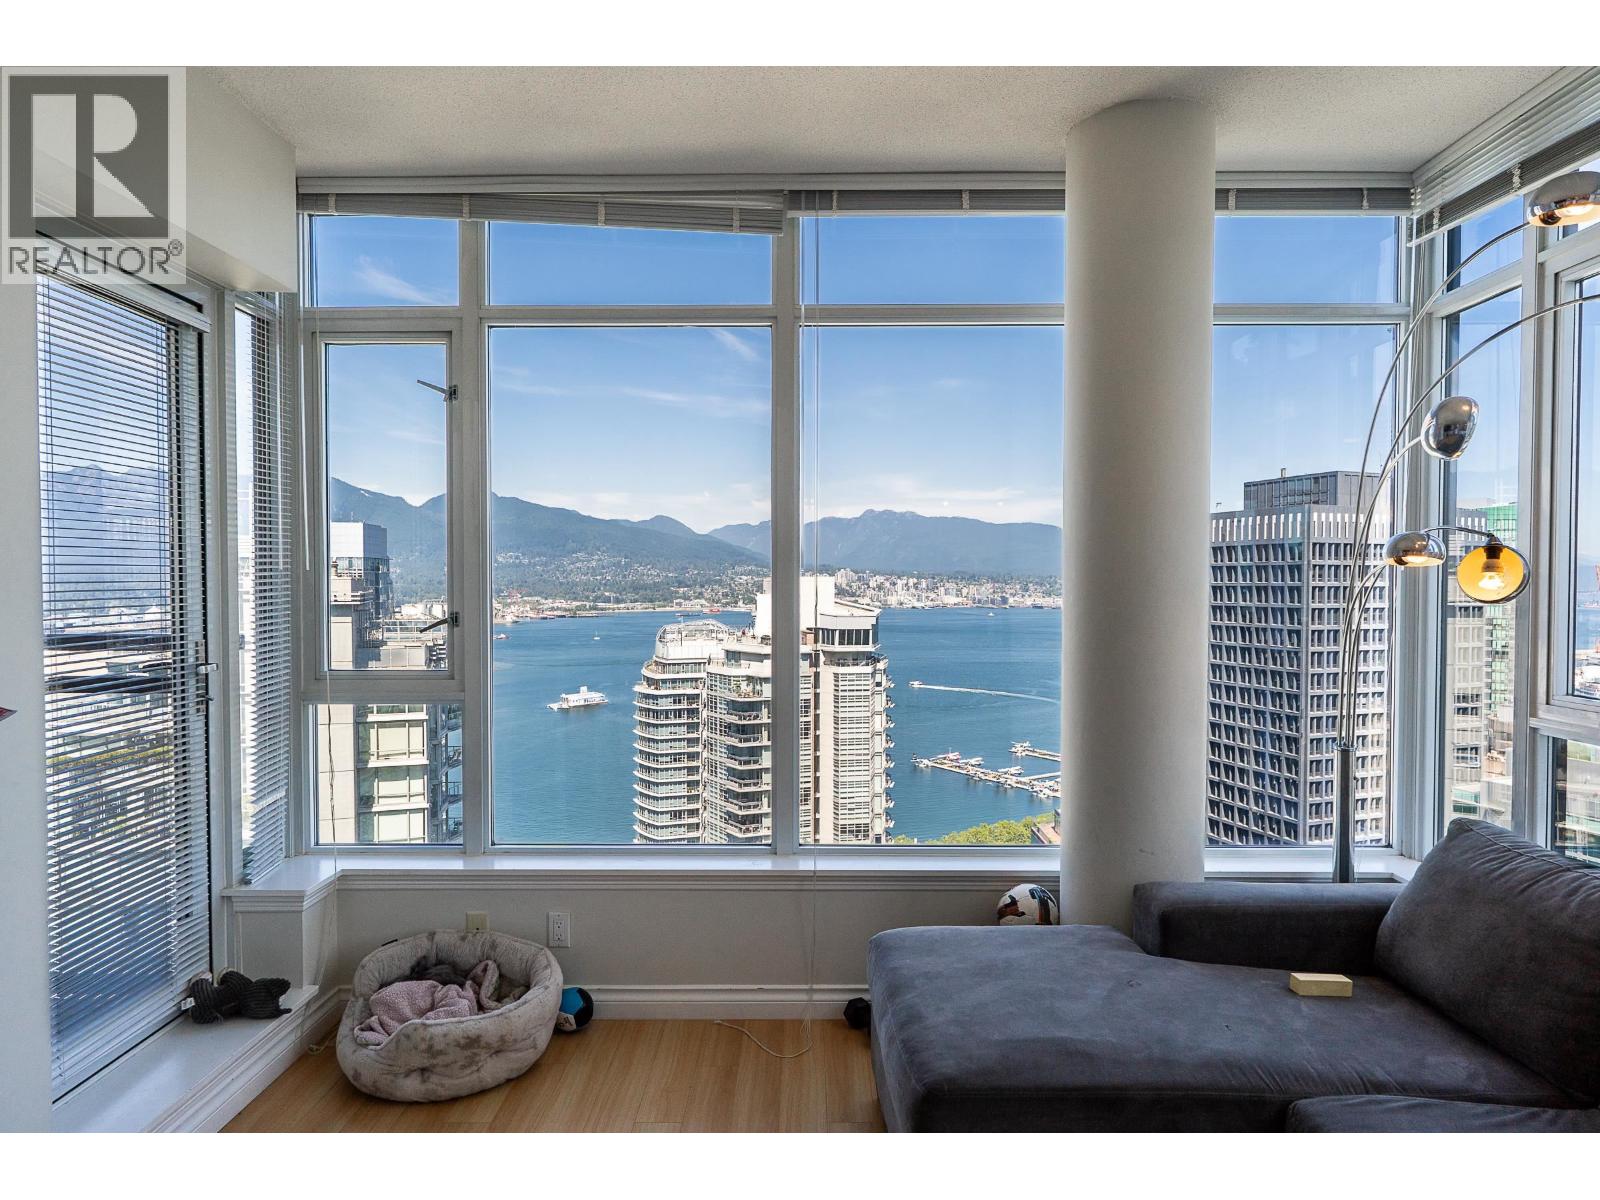
2905 1211 Melville Street
Vancouver, British Columbia
FORECLOSURE OPPORTUNITY at the prestigious Ritz in Coal Harbour! This stunning 2-bedroom, 2-bath home with solarium and private patio offers breathtaking north-facing views of the harbour and North Shore mountains. Features include 9' ceilings, air conditioning, hardwood floors, granite countertops, KitchenAid stainless steel appliances, gas cooktop, and a spacious primary ensuite with soaker tub, separate shower, and dual vanities. Only 5 homes on the 29th floor. Enjoy world-class amenities including an indoor pool, hot tub, sauna, steam room, fitness centre, 24-hour concierge, 3 elevators, plus 1 parking and 1 locker. Steps to the seawall, Stanley Park, restaurants, and luxury shopping. Book your private showing today! (id:63476)
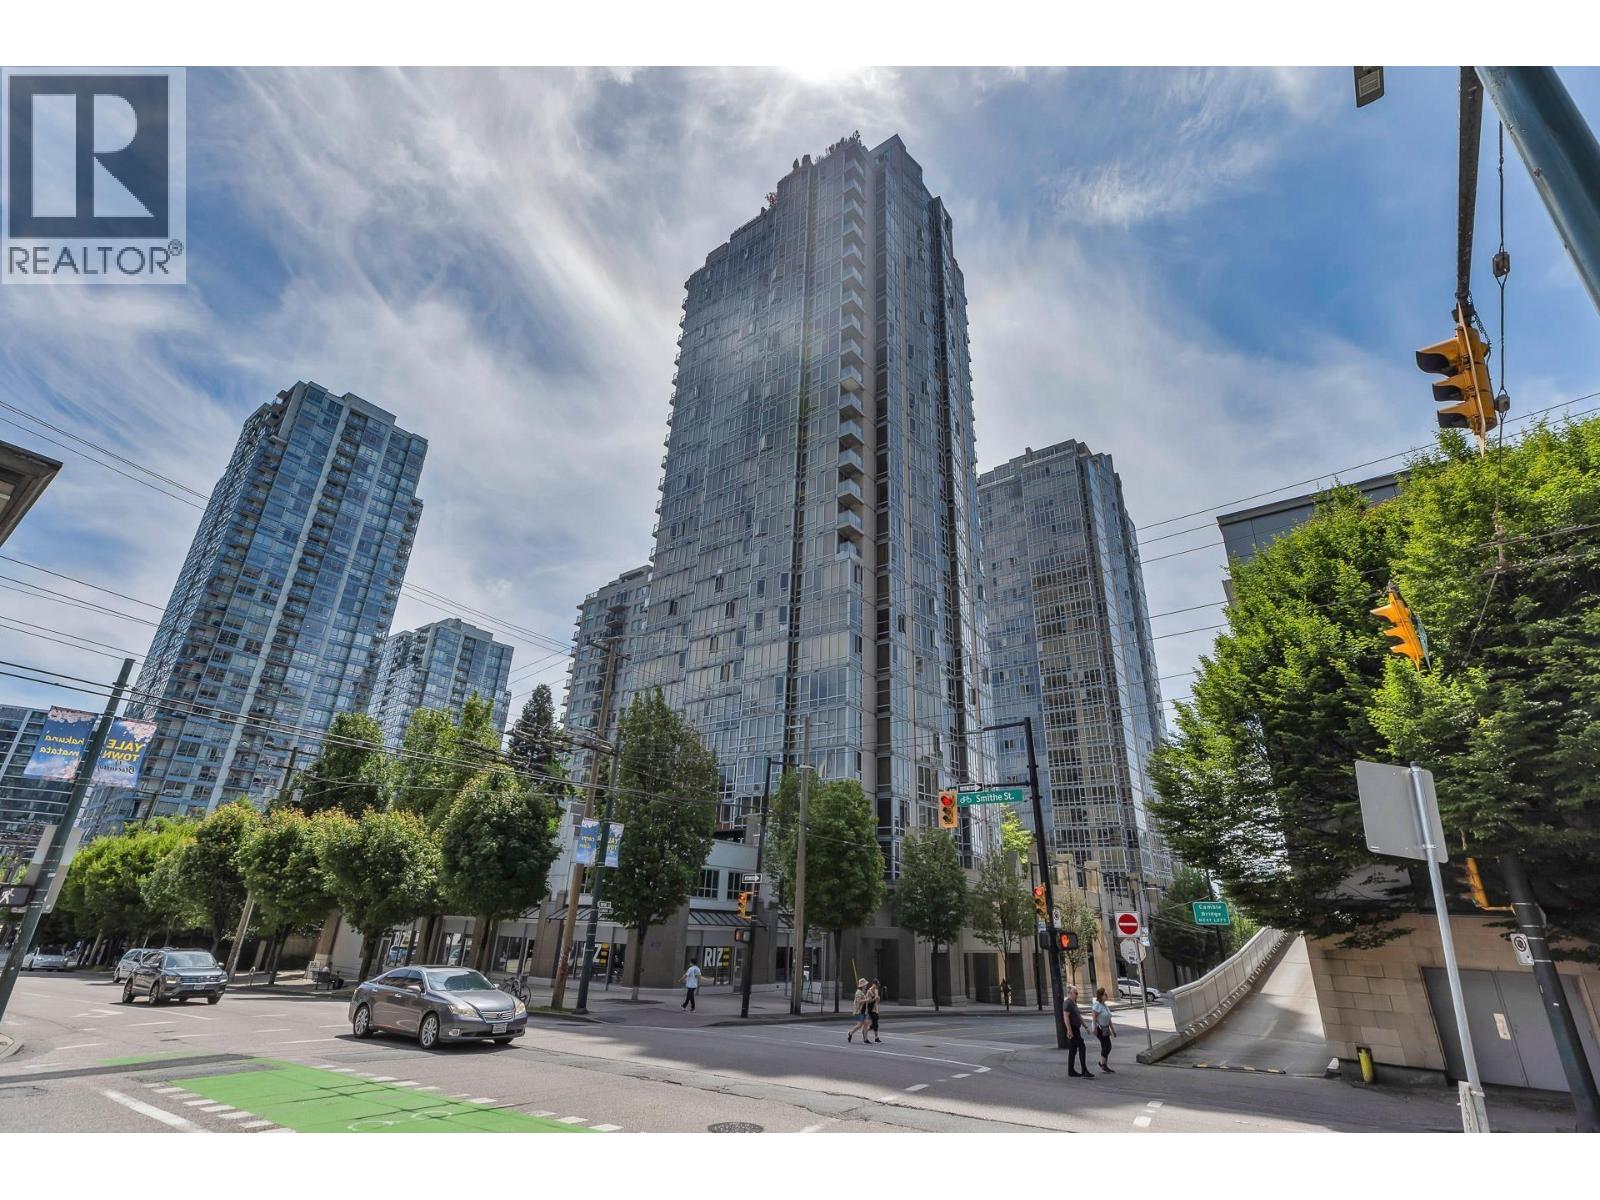
505 930 Cambie Street
Vancouver, British Columbia
FORECLOSURE - Experience elevated downtown living in this beautifully updated 2-bedroom, 2-bath residence at Pacific Place Landmark II by Concord Pacific. Featuring a highly functional layout, floor-to-ceiling windows frame sweeping city views and flood the home with natural light. Thoughtful upgrades completed in 2018 include refreshed kitchen and bathrooms, sleek flooring, granite countertops, and quality finishes throughout. Enjoy ultimate privacy with separated bedrooms, plus a den/in-suite storage, laundry, and 1 parking stall. Exceptional amenities include an indoor pool, hot tub, gym, rooftop terrace, and meeting room. Steps to Yaletown´s renowned dining, the seawall, BC Place, shopping, transit, and entertainment. Book your private showing today! (id:63476)