
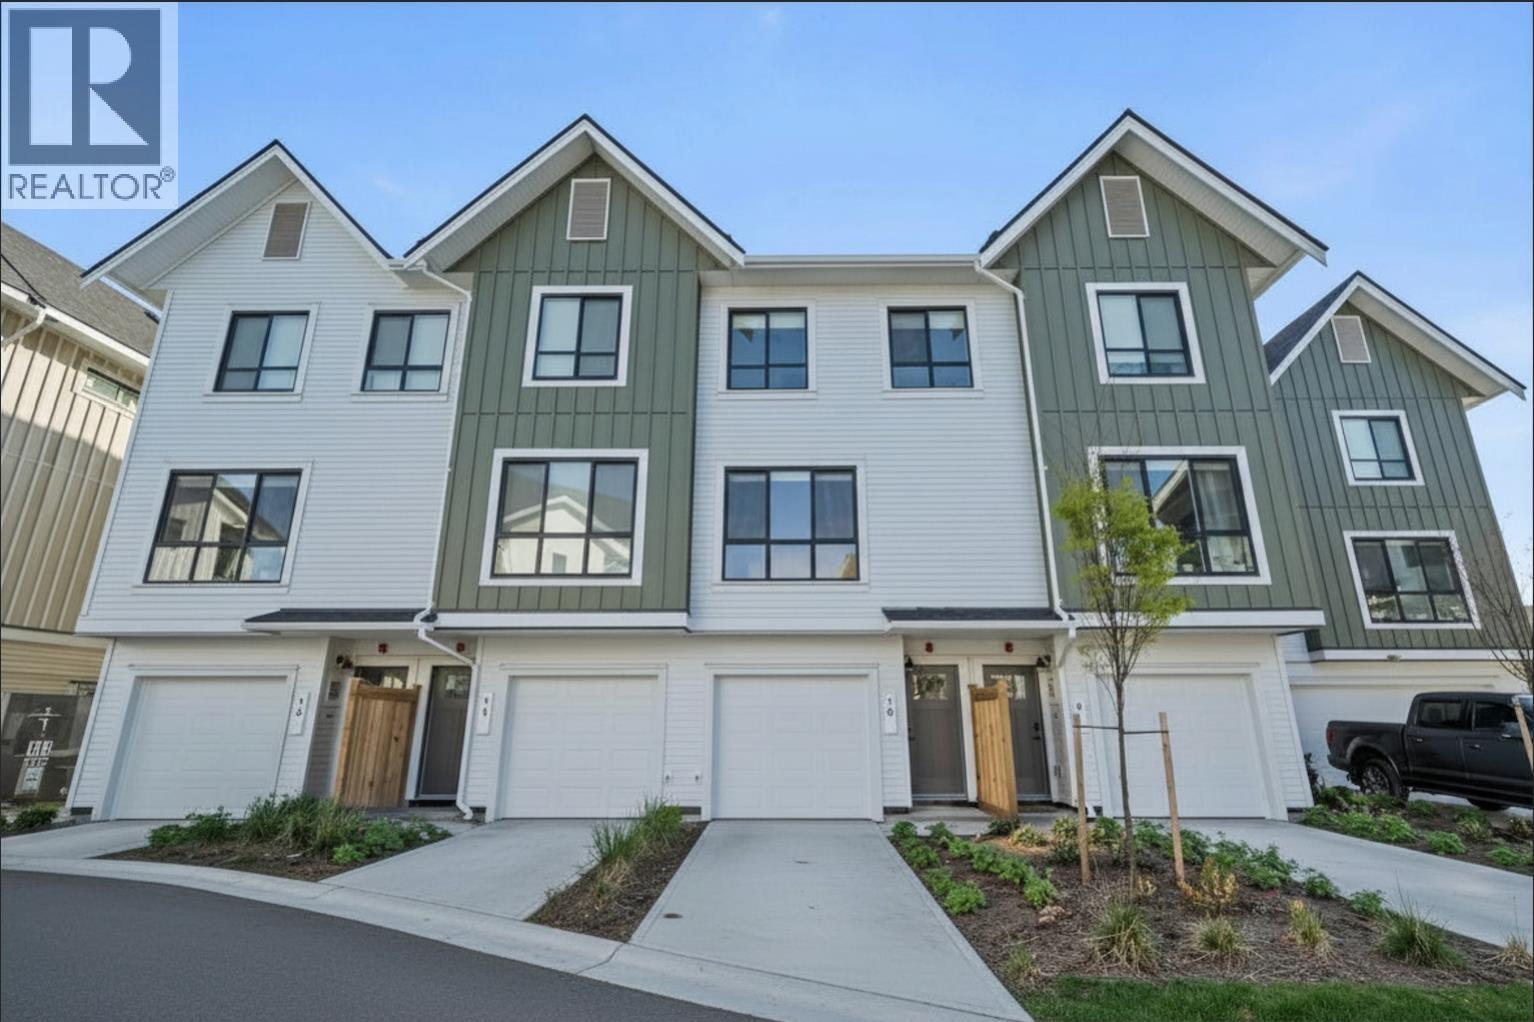
10 388 Duncan Street
New Westminster, British Columbia
Welcome to Mercer Village, New Westminster´s most anticipated master-planned community. This MOVE-IN READY 3-bed, 3-bath townhome is designed for functional family living. The main level features 9´ ceilings with LED lights, luxury vinyl plank flooring, a powder rm, pantry, and a 6' peninsula for entertaining. The kitchen boasts a 36" french-door fridge, 5-burner gas cooktop, wall oven, a 3-rack dishwasher & quartz countertops. Enjoy a balcony with BBQ gas bib, fenced yard facing the Stanley greenway, tandem 2-car garage with level 2 EV outlet, PLUS a nearly 20' long driveway for a 3rd vehicle. Upstairs offers 3 beds & 2 spa-inspired baths with floating vanities & terrazzo tile. Unit 10 is a B4 plan in the LIGHT colour scheme. A/C included. Low strata fees & pet-friendly. Visit our Sales Centre at 260 Ewen Ave, open Sat-Tues from 12-5PM & by appointment. (id:63476)
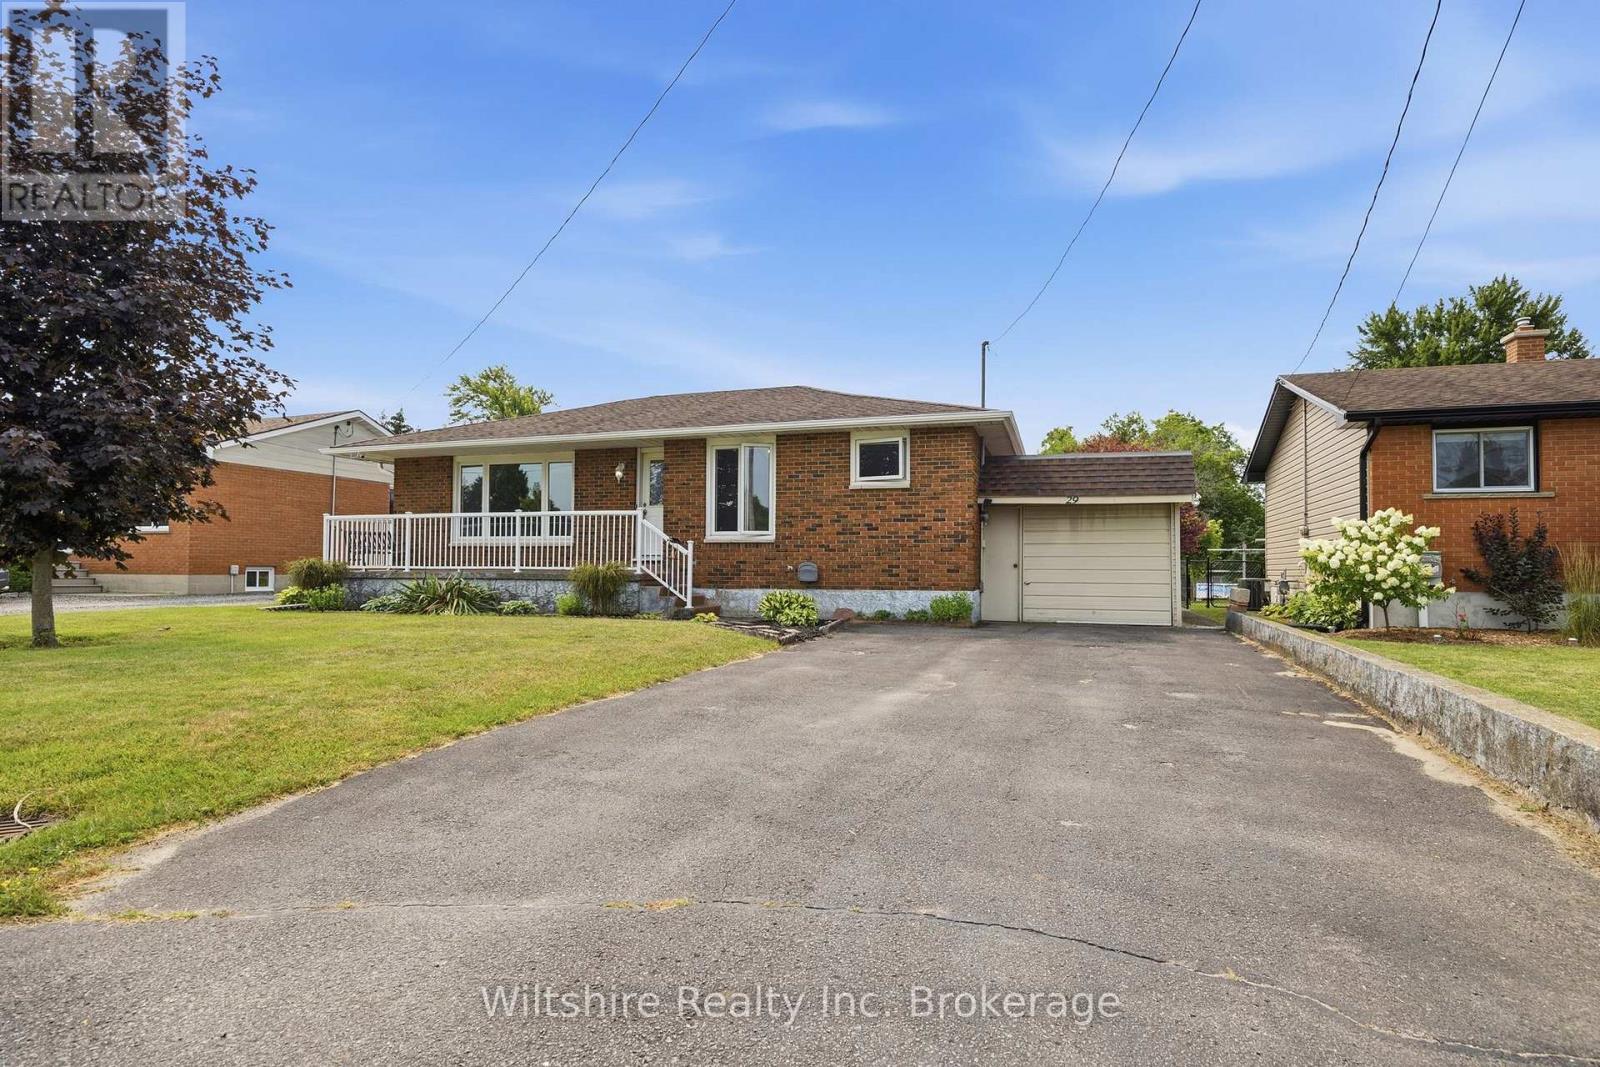
29 James Court
Norfolk, Ontario
Welcome to this 3 bdrm brick raised bungalow in desirable Courtland! Situated on a quiet dead-end street directly across from the expansive green space of the local public school, this home offers a peaceful setting with plenty of room to enjoy the outdoors. Featuring 3 bedrooms, a functional layout, a welcoming front porch, and an attached single-car garage, this property is ideal for families, retirees, or investors alike. Step outside to a spacious detached rear 24' X 12' deck with a 12' x 12' covered area - perfect for entertaining, relaxing, or enjoying the backyard in any season. The full basement is partially finished with a large family room and offers excellent potential for additional living space, a recreation room, home office, or workshop-bring your ideas and make it your own. Immediate possession is available. The property is being sold under Power of Attorney and is offered in *as is, where is* condition. A fantastic opportunity to purchase in a sought-after Courtland neighbourhood and add your personal touch. (id:63476)
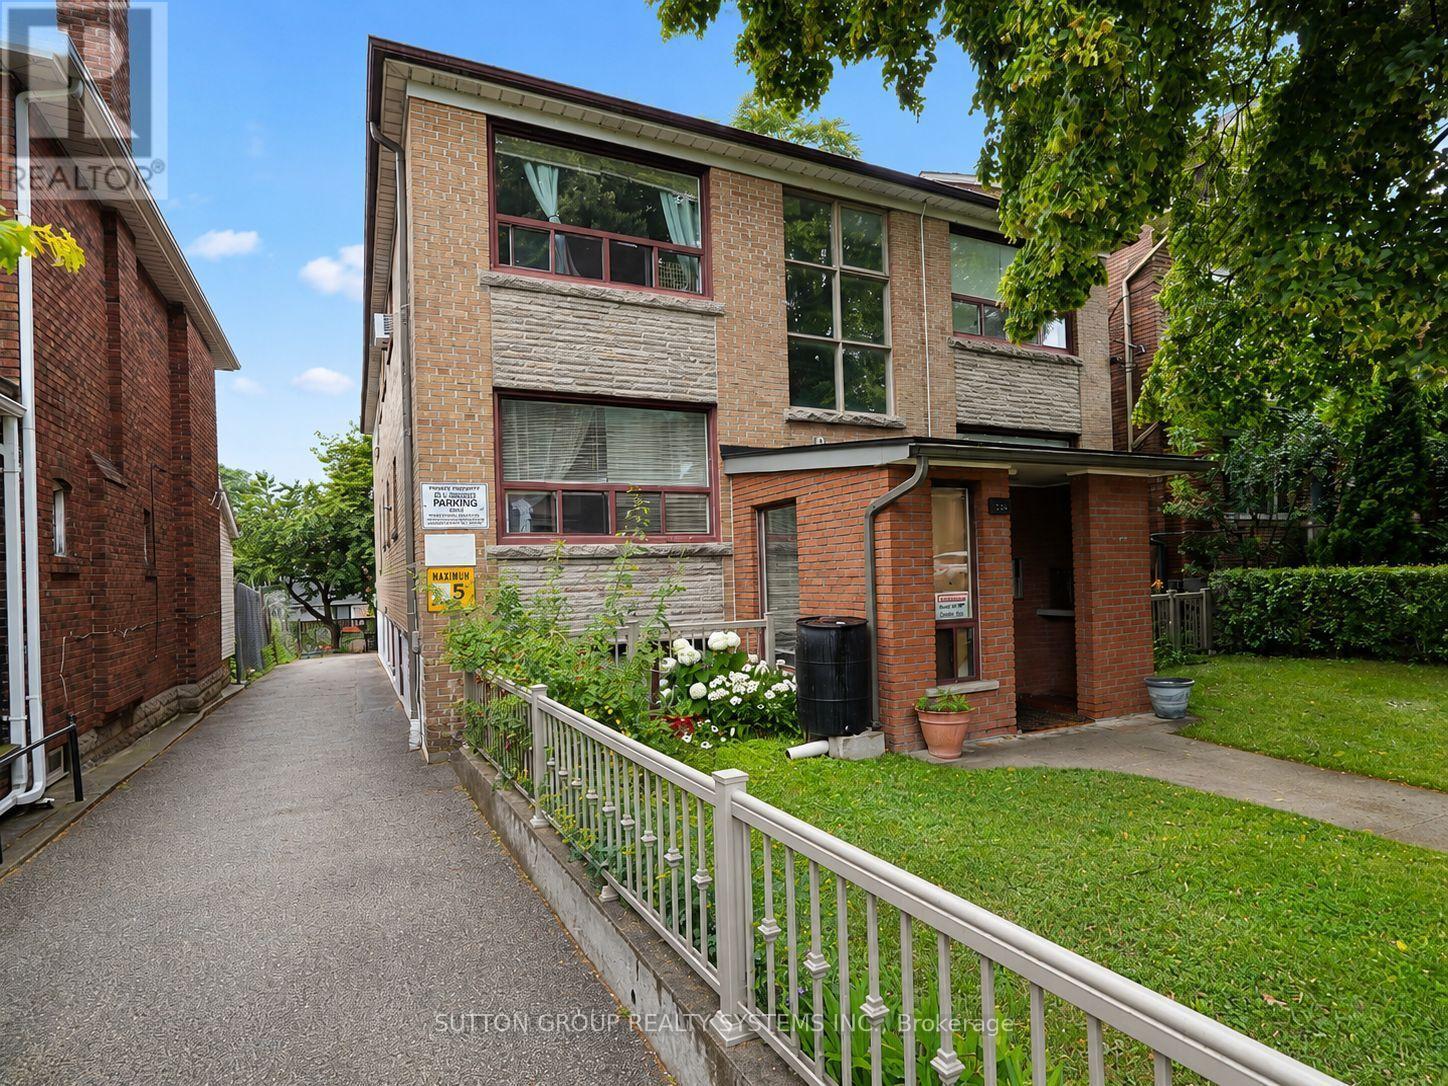
324 Lauder Avenue
Toronto, Ontario
Welcome home to this renovated and spacious two-bedroom apartment in the heart of Oakwood-Corso Italia. Nestled on a quiet, family-friendly, tree-lined street, this bright and comfortable unit offers high 8-foot ceilings, large windows that fill the space with natural light, a generous eat-in kitchen, and a full four-piece bathroom.Enjoy being close to everything the neighbourhood has to offer, including St. Clair Avenue, shops, schools, cafés, restaurants, parks, and convenient public transit. The Eglinton Crosstown LRT is also just a short walk away. Shared on-site laundry includes two washers and two dryers for added convenience. (id:63476)
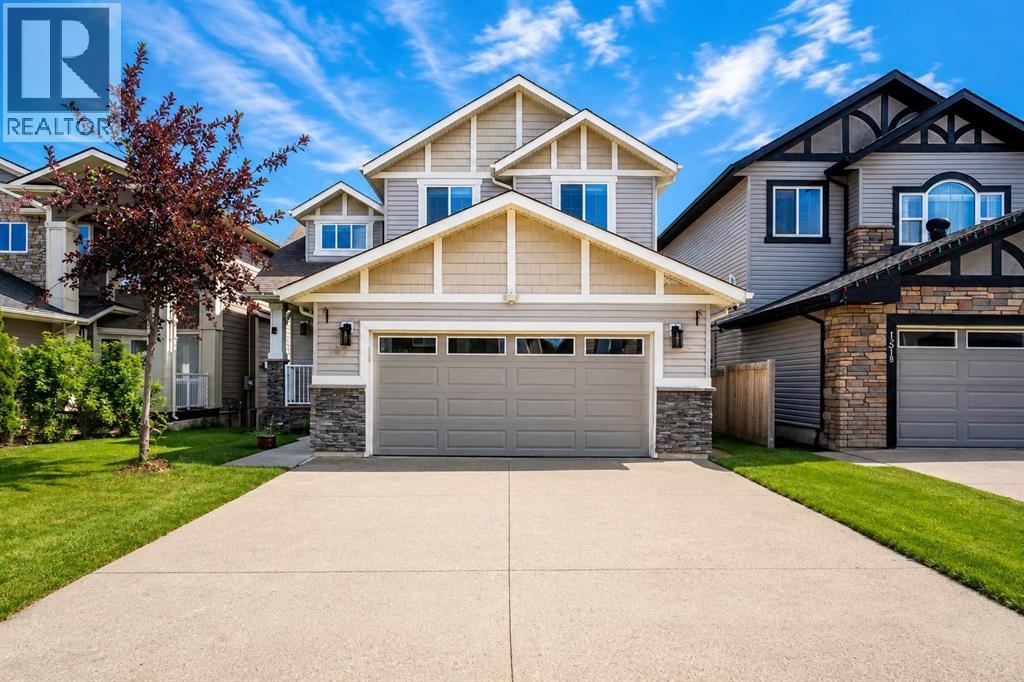
147 Killdeer
Fort Mcmurray, Alberta
Welcome to 147 Killdeer Way, where exceptional space, thoughtful design, and an unbeatable Eagle Ridge location come together to create the perfect family home. Freshly painted throughout all three levels, this beautifully maintained property offers over-the-top versatility with 5 spacious bedrooms, 5 full bathrooms, and the added value of a fully self-contained 1-bedroom legal suite—perfect for generating mortgage-helping income, accommodating extended family, or providing a private space for guests. Unlike many homes with basement suites, this layout has been intelligently designed to ensure the main residence still enjoys its own dedicated basement living space, giving your family room to grow without compromise. The bright, carpet-free interior showcases durable flooring throughout, while the main level offers two separate family living spaces, providing the flexibility every modern family needs for entertaining, relaxing, or creating the perfect children's play area. Stay comfortable year-round with central air conditioning, and enjoy the convenience of a heated attached double garage paired with an exposed aggregate driveway that comfortably accommodates two additional vehicles. Step outside and you'll immediately appreciate one of this home's most impressive features—captivating river valley views that can be enjoyed from multiple vantage points, including the incredible walkout basement where a large concrete patio creates the perfect outdoor retreat for morning coffee, evening gatherings, or simply soaking in the peaceful surroundings. Situated in the heart of Eagle Ridge, one of Fort McMurray's most sought-after family communities, you'll love being just minutes from schools, parks, playgrounds, scenic walking trails, restaurants, grocery stores, fitness facilities, medical services, and every convenience today's busy families depend on. Offering outstanding functionality, income potential, premium features, and an exceptional location, 147 Killdeer Way is a rare opportunity to own a home that truly checks every box. Come experience the lifestyle you've been waiting for—this is one you won't want to miss. Additional perks: HWT 2022, hot water on demand, epoxy garage floor, 5.1 surround wired in main family room and rec room. (id:63476)
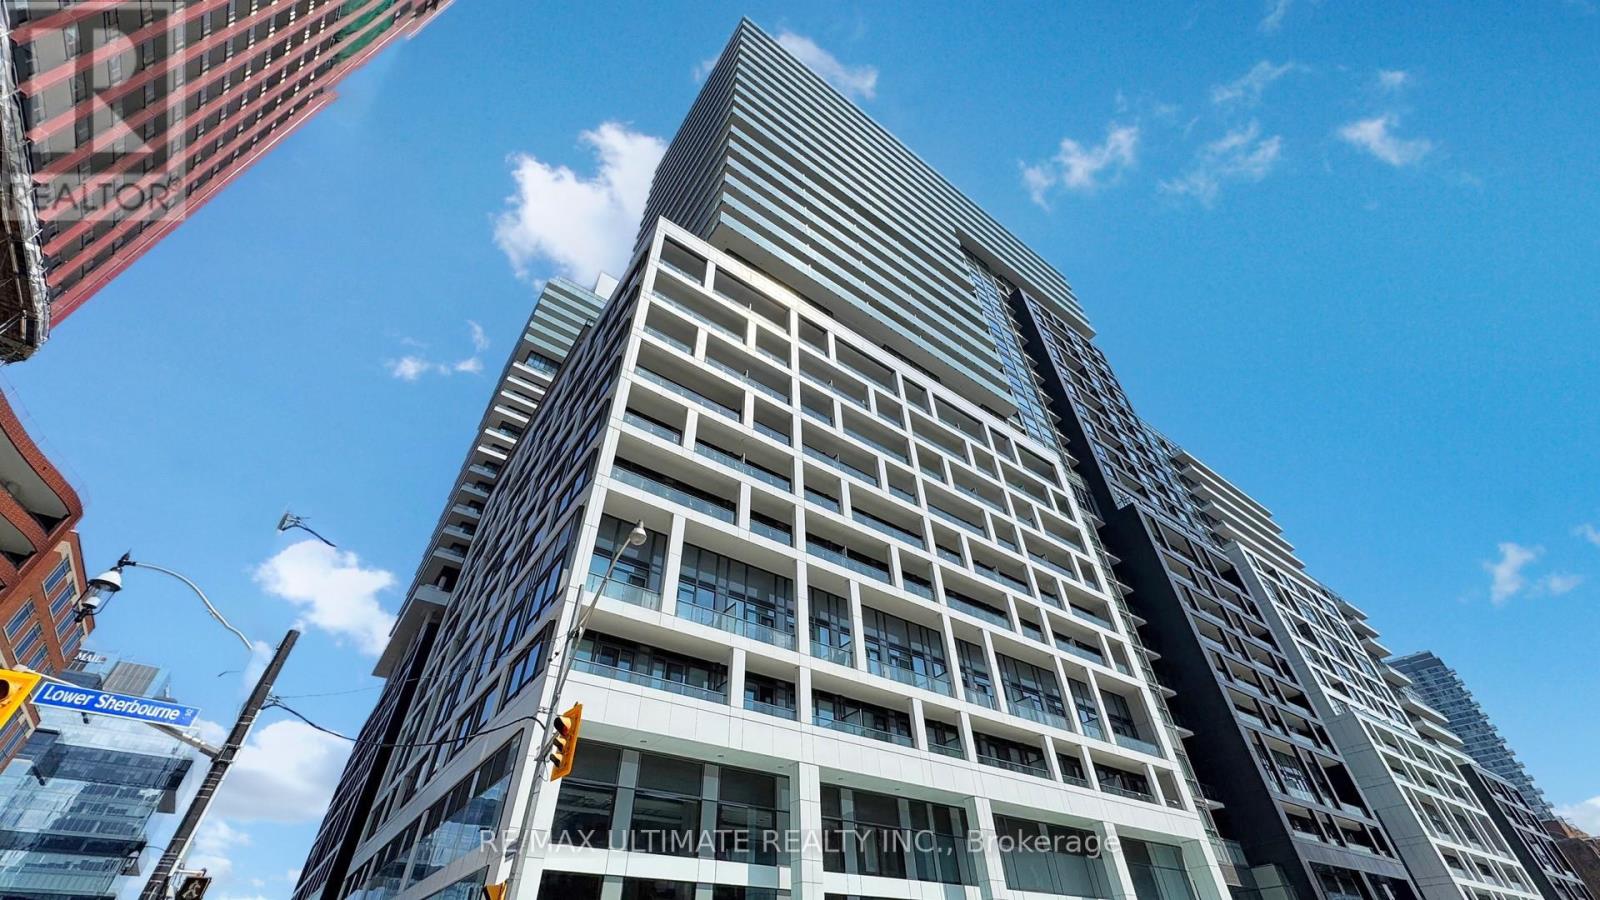
1740 - 135 Lower Sherbourne Street
Toronto, Ontario
Functional urban living defines this bright, east-facing 1 bed + den, 1 bath suite at Time & Space by Pemberton, an exceptional opportunity for end-users and investors alike. Soaring 9-ft smooth ceilings and 7.5-inch wide premium laminate flooring run throughout 545 sqft of well-designed space, while floor-to-ceiling windows flood the open-concept layout with natural light. The modern kitchen boasts stainless steel appliances, a sleek tile backsplash, stone counters, and integrated cabinetry, flowing seamlessly to the living area and out to a private balcony with city views. A versatile enclosed den with its own door works beautifully as a home office or flex room, while the primary bedroom offers a spacious walk-in closet and ensuite laundry adds everyday convenience. The building's amenities are exceptional: a 24-hour concierge, fully equipped fitness centre, yoga and Pilates studio, an outdoor infinity pool with skyline and lake views, rooftop terraces with gardens and BBQs, a landscaped courtyard, billiards and games room, theatre, a multipurpose sport (badminton) court with table tennis, and a party room with catering kitchen. With a 99 Walk Score and 100 Transit Score, you are steps from St. Lawrence Market, the Distillery District, the waterfront, and George Brown College, with effortless TTC access to dining, shopping, and major downtown employment hubs. Move-in ready and priced to sell, don't miss this one. (id:63476)
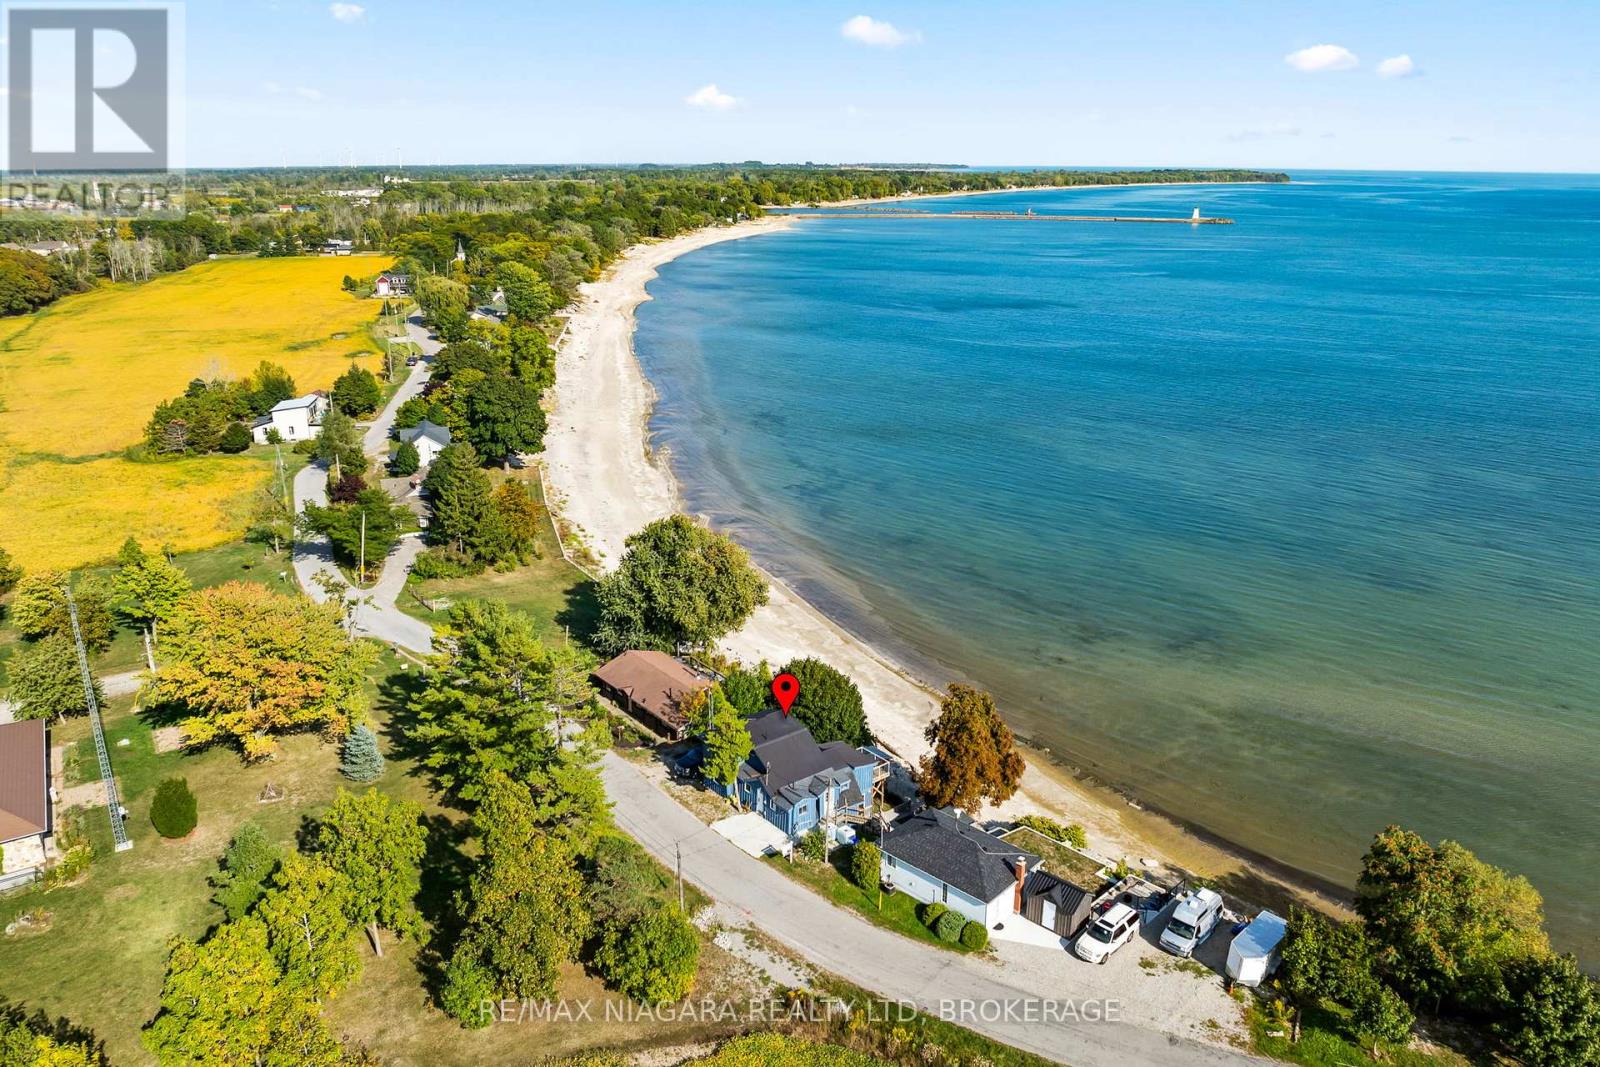
105 Lighthouse Drive
Haldimand, Ontario
Immediate possession is available on this spacious waterfront home on the shores of beautiful Lake Erie in desirable Sandy Bay. You have views from multiple vantage points...morning coffee off the den and evening dinner off the dining room...every morning from the primary bedroom before you even get out of bed! Overnight guests...they will love the private lower level with their own bed/sitting room and 2 piece bath. There are 2 bunkies that could be converted to extra sleeping areas. This home is fully winterized for lake living all year round. Enjoy all the amenities of Dunnville just minutes away and a short drive to Hamilton and beautiful Port Dover. (id:63476)
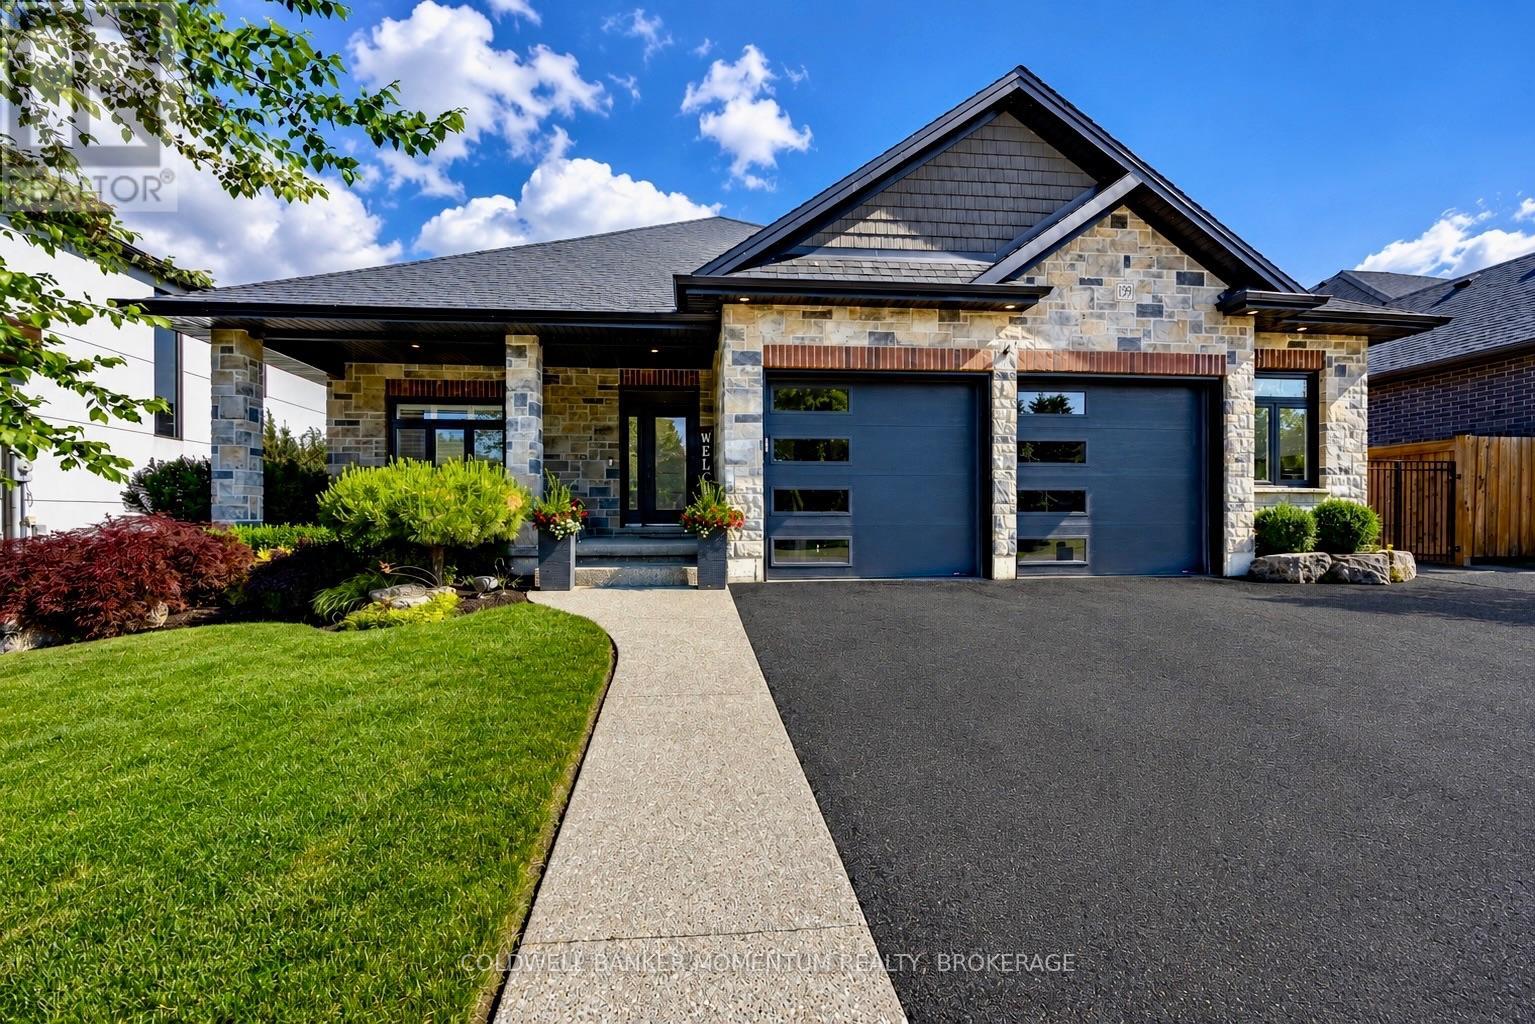
139 New Lakeshore Road
Norfolk, Ontario
Welcome to 139 New Lakeshore Road, Port Dover! Built in 2017 and ideally situated directly across from the shores of Lake Erie, this stunning 4-bedroom, 3 bath custom home offers the perfect blend of luxury, comfort, and location. Enjoy beautiful water views and all the benefits oflakeside living while being just minutes from Port Dover's vibrant downtown, marina, beaches, restaurants, and golf courses. Inside, you'll find athoughtfully designed open-concept layout featuring hardwood flooring, two gas fireplaces, and a stunning newer quartz waterfall island thatserves as the centrepiece of the kitchen. Large windows fill the home with natural light, while California shutters throughout provide bothelegance and privacy. The recently updated lower level offers a beautifully finished family room with newer flooring and carpet, creating theperfect space for entertaining, relaxing, or movie nights. A dedicated office space provides an ideal work-from-home setup, while additionalspace offers flexibility for a home gym, hobby room, or play area. Step outside to enjoy the fully fenced backyard, designed for both privacy andenjoyment. The screened-in porch features custom-made shades, creating a comfortable outdoor retreat throughout the warmer months.Additional highlights include a gas BBQ hookup, underground irrigation system, reverse osmosis water system, 2.5 car garage and updatedlaundry room cabinetry. This exceptional home combines modern finishes, quality craftsmanship, and an unbeatable location across from LakeErie. Whether you're looking for a year-round residence or a place to enjoy the Port Dover lifestyle, 139 New Lakeshore Road is a property youwon't want to miss. Luxury, location, and Lake Erie views-welcome home. (id:63476)
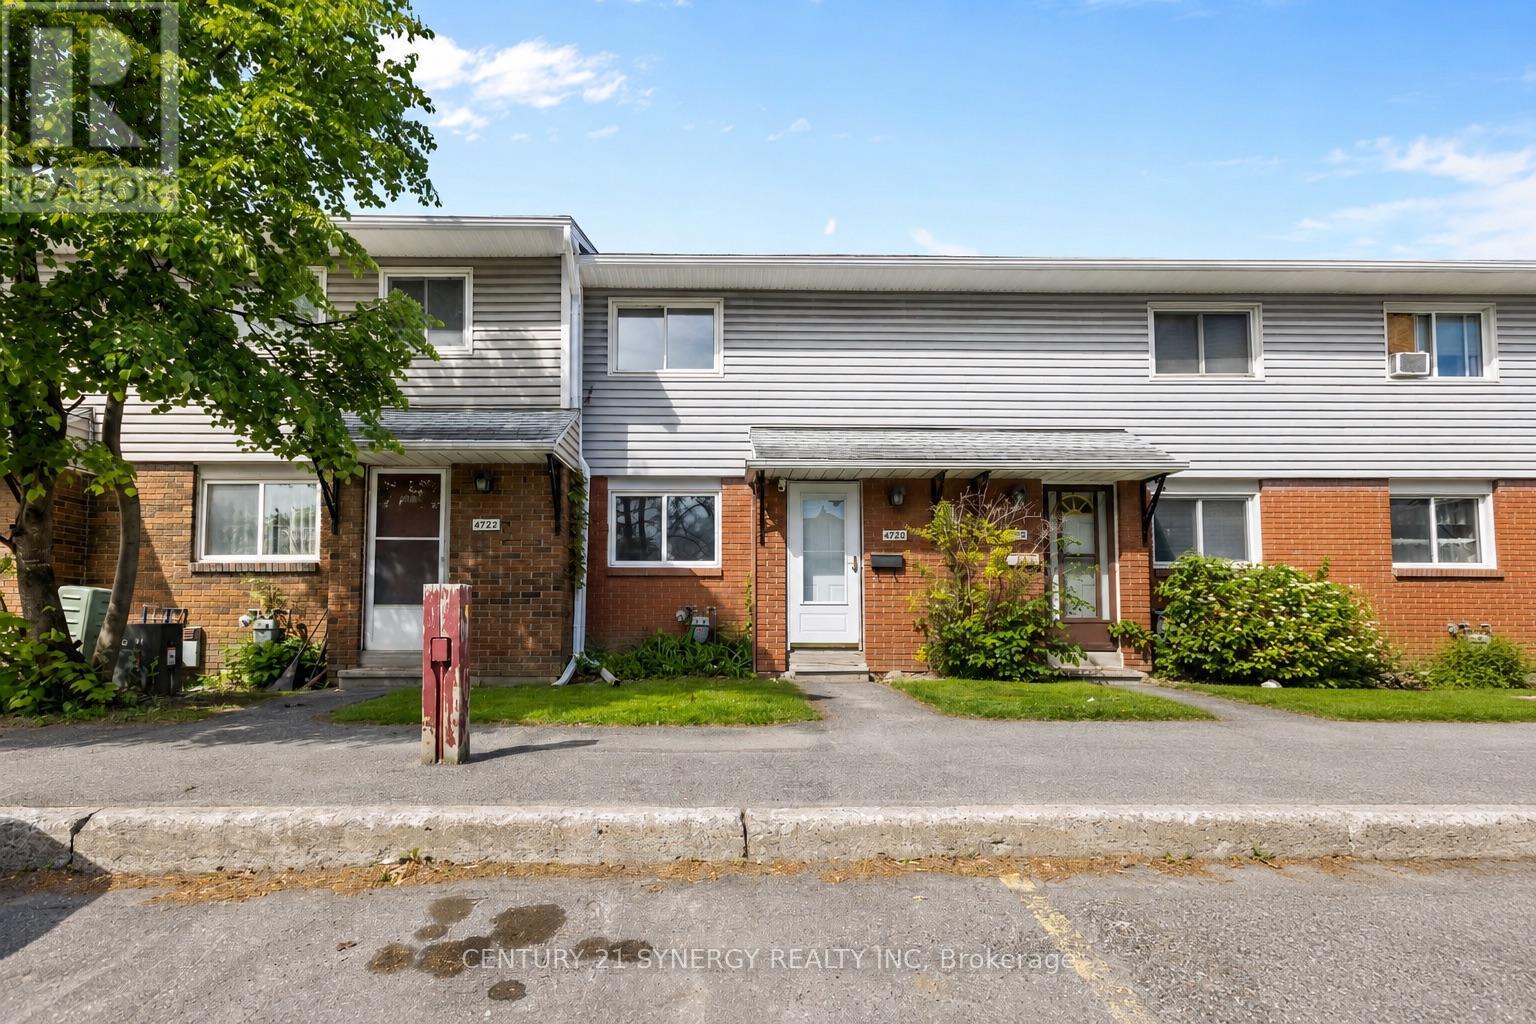
C - 1472 Heatherington Road
Ottawa, Ontario
Welcome to 1472C Heatherington Road, a fantastic opportunity for first-time buyers, investors, or those looking to downsize. This well-maintained home has been refreshed with new flooring throughout, including beautiful hardwood in the living room, and freshly painted interiors that create a bright, inviting atmosphere The functional layout features spacious living and dining areas, a practical kitchen, and comfortable bedrooms designed for everyday living. Enjoy the convenience of a private outdoor space, perfect for relaxing, gardening, or entertaining family and friends. Located in a family-friendly community close to parks, schools, shopping, public transit, and major amenities, this home offers the perfect combination of comfort, value, and accessibility. Whether you're looking to enter the Ottawa real estate market or expand your investment portfolio, this property presents exceptional potential in a convenient south Ottawa location. Don't miss your chance to make 1472C Heatherington Road your next home. (id:63476)
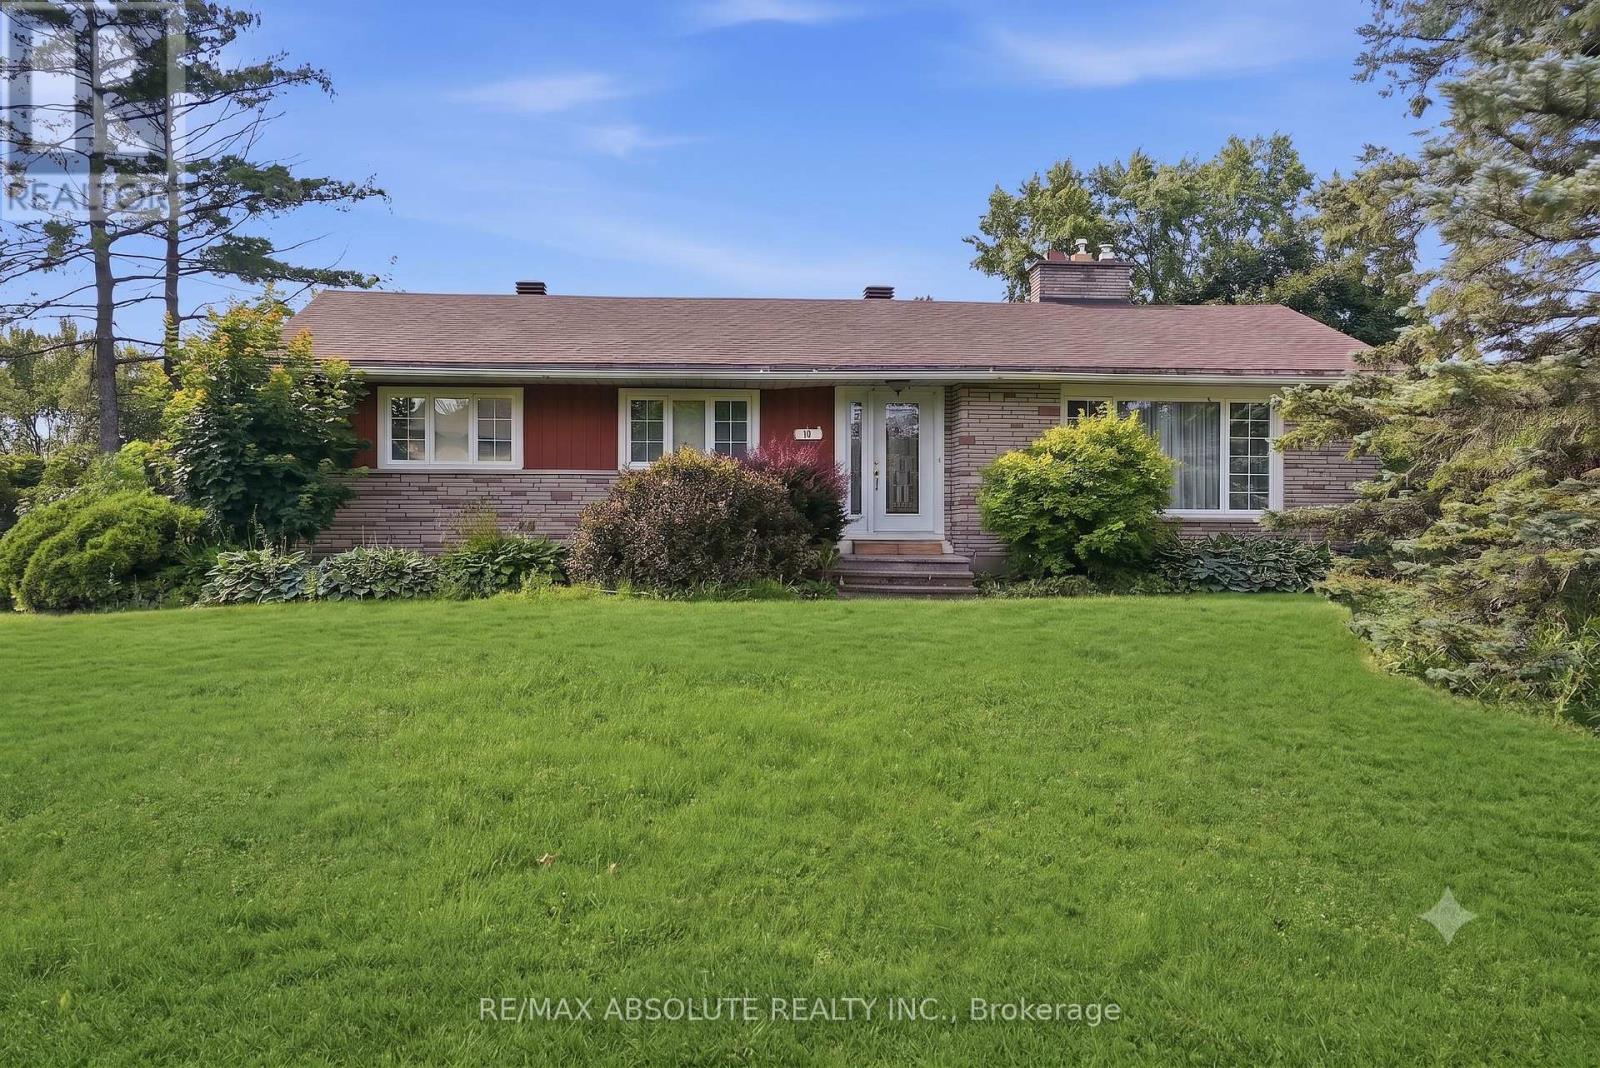
10 Elma Street
Ottawa, Ontario
Welcome to 10 Elma Street, a hidden gem in the peaceful, highly sought-after community of Kemp Park offering a quiet, country-in-the-city feel just minutes from every major city amenity. This property is a rare find, situated on a 125 by 182 foot lot with an expansive driveway that provides parking for up to 6 vehicles. This 3-bedroom, 2-bathroom bungalow has been refreshed throughout, providing a clean, bright feel. The main floor features an inviting L-shaped living and dining room with a cozy fireplace and direct access to a large rear deck, while the kitchen leads into a lovely sunroom perfect for a home office overlooking your sprawling grounds. The lower level serves as a cozy retreat, complete with a wet bar, a second fireplace, and a luxury bathroom featuring a two-seater soaker tub and separate stand-up shower. Appliances included are a newer fridge, oven, induction counter top stove, dishwasher, front-load washer and dryer, additional fridge and freezer, and a mini bar fridge. Personal liability insurance is mandatory, and the tenant is responsible for lawn care and snow removal. A minimum 1-year lease, credit check, proof of income, and references are required. Experience the quiet beauty and cozy charm of Kemp Park. All visits require 24 hours notice. Some photos have been digitally staged. (id:63476)
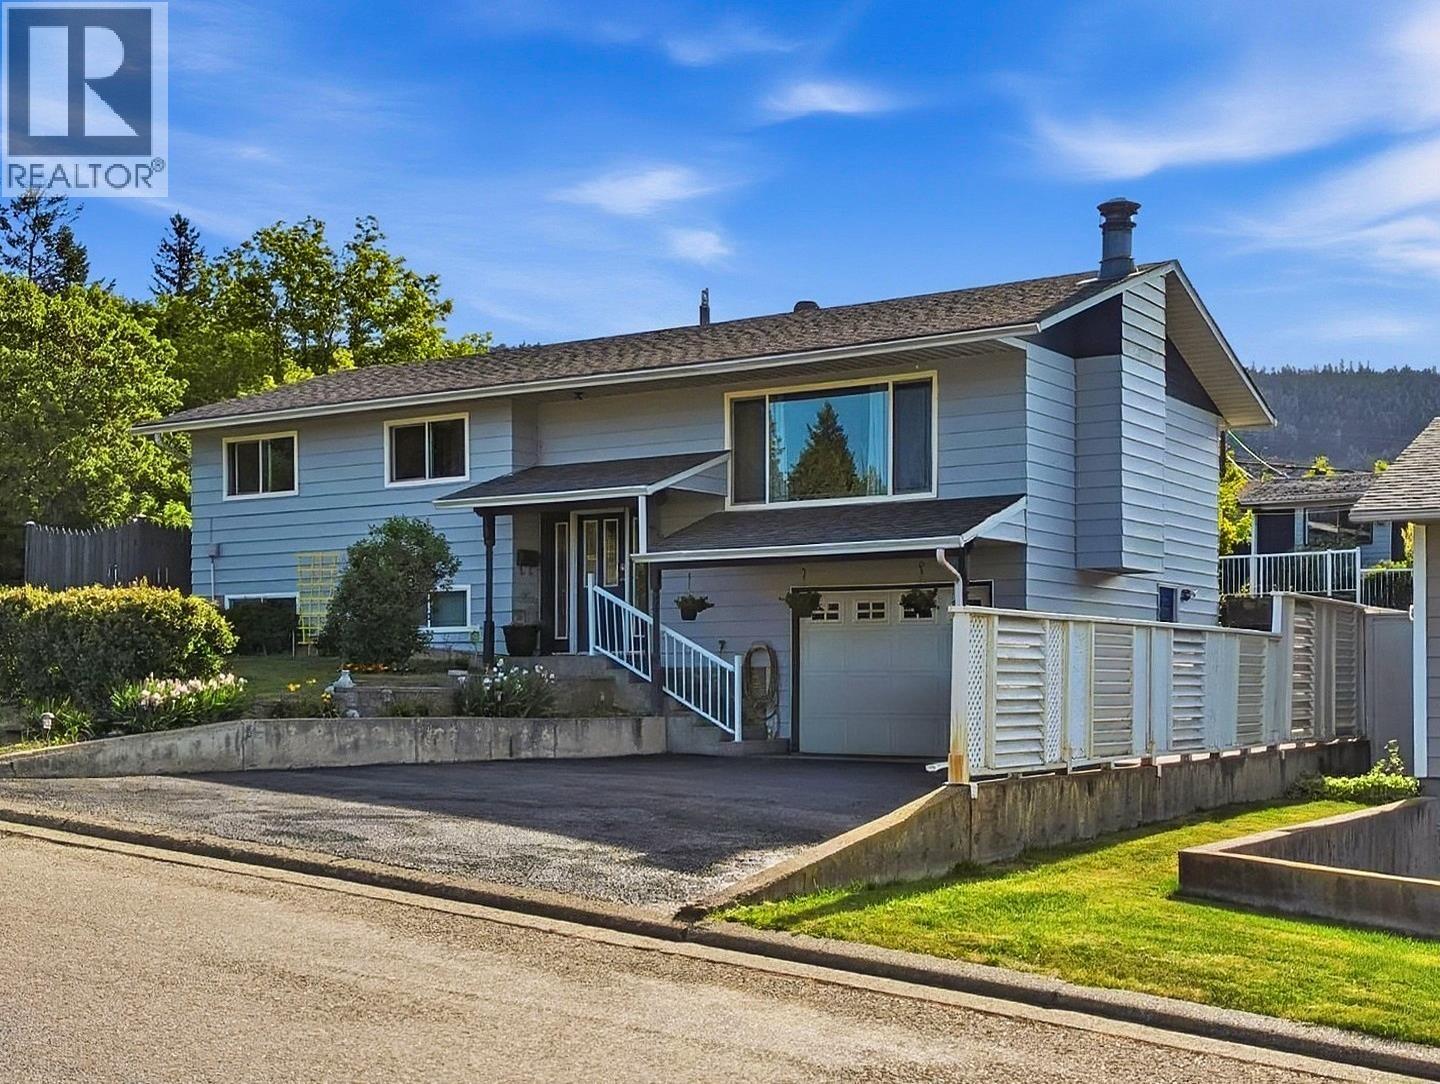
480 Smith Street
Williams Lake, British Columbia
Welcome to your private retreat in the heart of Williams Lake. Situated on a large corner lot with alley access, this beautifully maintained property is surrounded by mature trees, lush perennials, raised garden beds, fruit trees, and stunning rockwork, creating a private backyard oasis. Enjoy southeast exposure, expansive skies, and a fully covered patio perfect for every season. Inside offers over 2,000 sq. ft. with 4 bedrooms, 2 bathrooms, a spacious living room, large, renovated kitchen, and flexible layout with potential for open-concept living, or an easy to re-establish basement suite. Updates include a high-efficiency furnace, premium hot water tank, newer roof, refreshed flooring, exterior paint, and a fully powered shed/workshop. This turnkey gem is move-in ready! (id:63476)
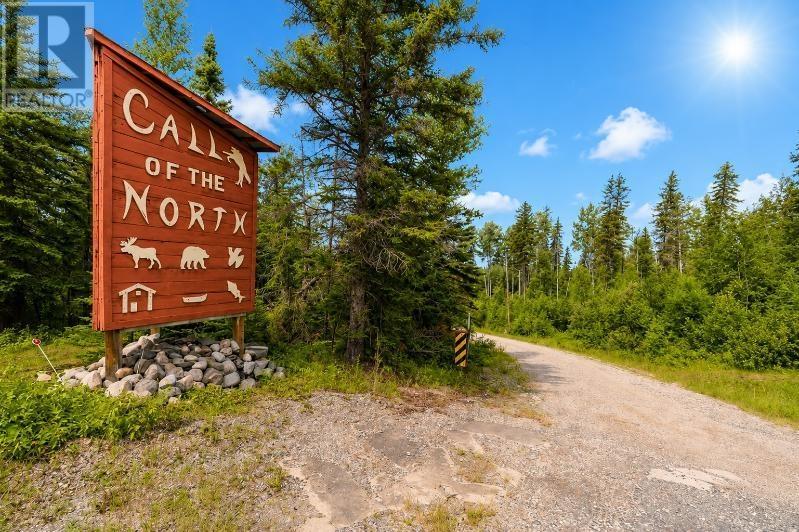
6502 Hwy 11
Geraldton, Ontario
New Listing. Call of the North Lodge – Wildgoose Lake Welcome to Call of the North Lodge, a rare opportunity to own an established waterfront resort on beautiful Wildgoose Lake, conveniently located directly off Highway 11, just 20 minutes West of Geraldton, Ontario. Situated on approximately 8.69 acres with scenic lake frontage, this turnkey property includes seven fully furnished guest cabins, a spacious owner’s residence, an office/reception building, a garage/workshop, multiple storage buildings, and all the infrastructure needed to begin operating immediately. The sale includes an extensive inventory of furnishings, appliances, equipment, boats, motors, docks, and chattels, allowing a new owner to step in and continue the business with ease. Also included is the lodge’s Bear Management Area (BMA) with an allocation of 30 bear tags and one moose allocation, subject to Ministry approval and transfer requirements, Onaman Lake boat cache with four permits. Whether you continue operating as a successful fishing and hunting lodge, expand the resort, develop an eco-tourism destination, or create an incredible multi-generational family retreat, the possibilities are endless. With established infrastructure, direct highway access, and a spectacular waterfront setting, Call of the North Lodge is a truly exceptional Northern Ontario opportunity. (id:63476)
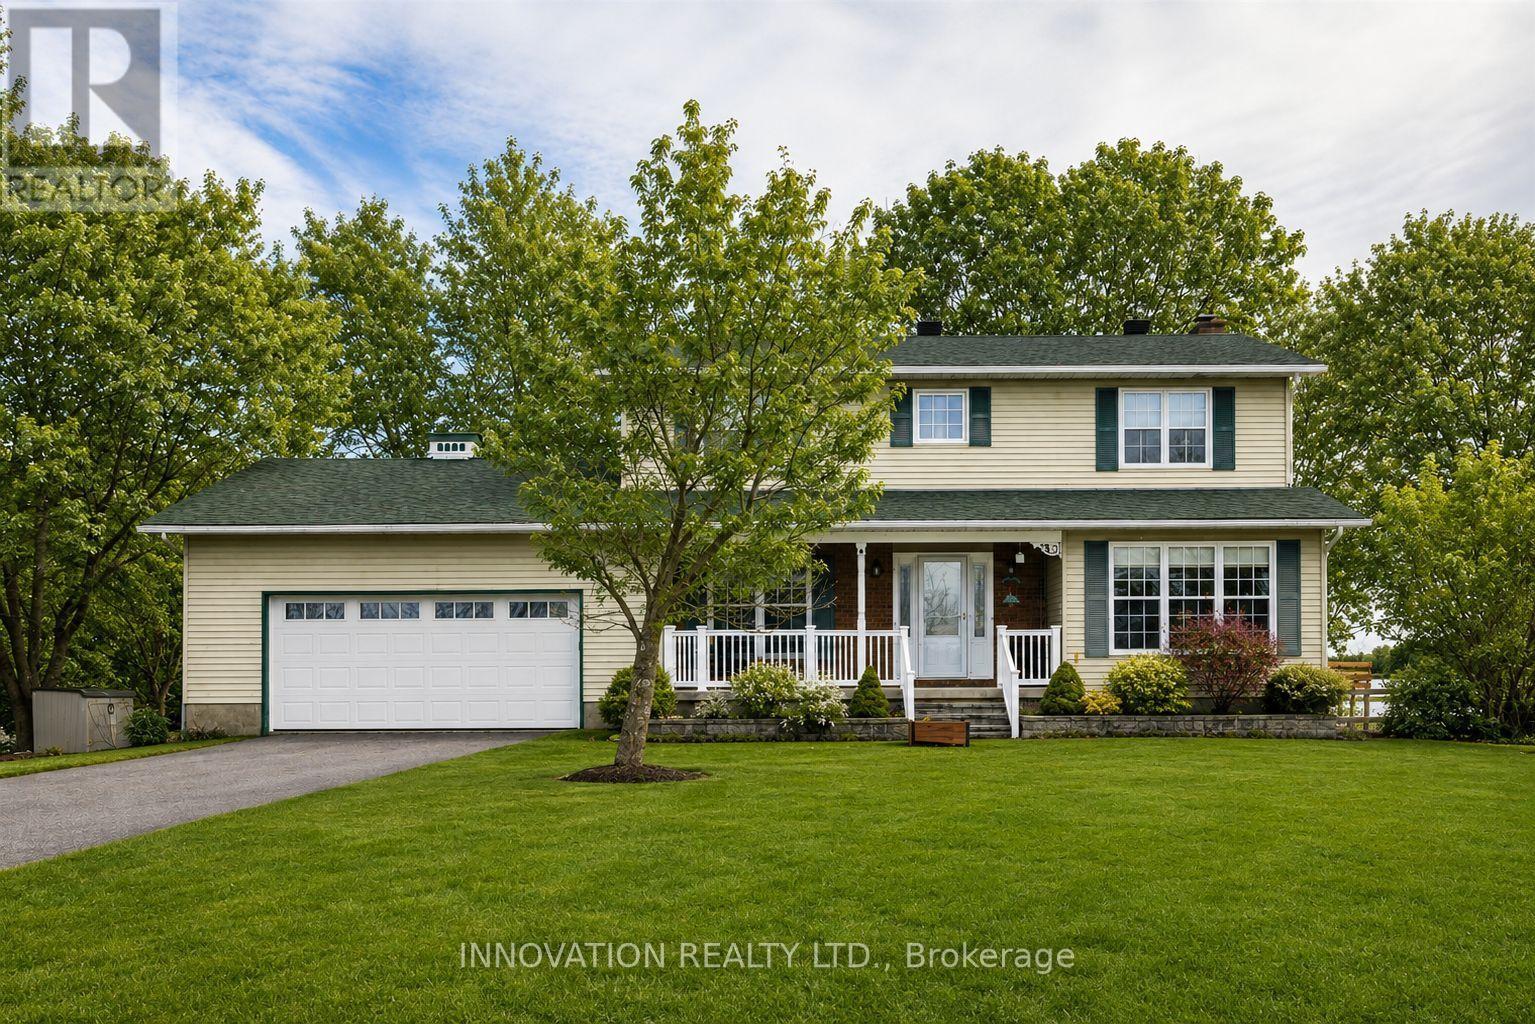
4620 Appleton Side Road
Mississippi Mills, Ontario
Located just minutes from Almonte & Carleton Place, this scenic 10-acre property offers an excellent setup for hobby farming or animal lovers. The barn features 6 box stalls plus a large attached shelter, with multiple fenced paddock areas ideal for horses, goats, and other animals. Home business? No problem! Separate entrance to office/tack room including entrance into the barn. The two-storey home offers four bedrooms on the second floor and recently renovated upstairs bathrooms. The spacious, renovated kitchen opens to the mudroom, eating area and family room, completed by both formal living and dining rooms, creating a bright and functional main living space. A screened-in porch and full deck off the kitchen overlook the expansive backyard featuring an above-ground pool, oversized garden shed, barn, office and paddocks. The main level also includes a formal dining room (currently used as an office) and living room with cozy, electric fireplace, while the finished lower level recreation room provides additional living & play space. A heat pump provides heating and air conditioning, and the home features extensive LED lighting, including front soffit and flood lighting to beautifully illuminate the property in the evening. A wonderful opportunity to enjoy country living with space for animals, family, and outdoor enjoyment, all within easy reach of Almonte & Carleton Place, 15 minutes to Kanata. (id:63476)