
34 Burroughs Place NE
Calgary, Alberta
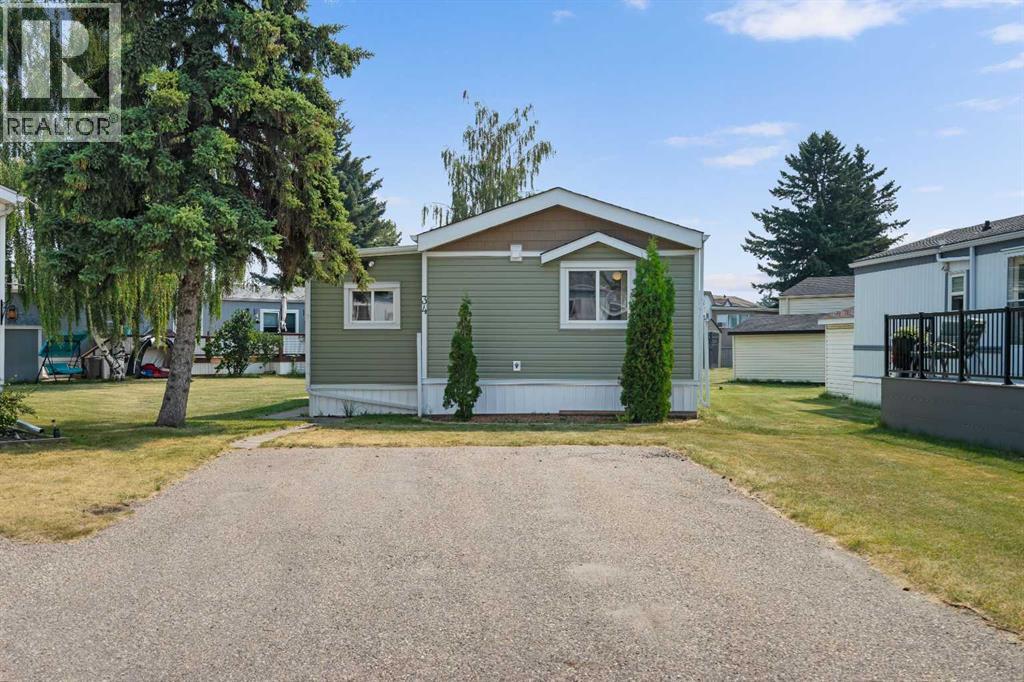
Cute updated 2 bed/2 bath home in one of the best managed adult (16+) mobile home communities in Calgary. The main entrance into the home is through a heated addition that is large enough to be a craft room or den. As you enter the home, you will enjoy how open and bright the main living area is. The kitchen is well thought out to maximize cooking and prep in a compact area. Both bedrooms are large enough for king size furniture and, being at opposite ends of the home, provide plenty of privacy. A large deck off the dining room makes summer BBQs convenient. Updates include furnace (2024), hot water tank (2026), stacking washer/dryer (2024), vinyl siding and skirting (2026), blinds (2025) and flooring (2025). Parkridge Estates is an adult (16+) community with a clubhouse and very active social committee. Activities include jam sessions, coffee meetings, pub nights, crafter circle and dinner dances. Lot fee is $860/month which includes landscaping, snow removal, waste and recycling. There is also a mandatory $25/year association fee. Pet restrictions are 2 pets per home; dogs must be less than 15 inches at the shoulder when fully grown. The community backs onto the Monterey Park regional pathway and has easy access to Stoney Trail and 16th Avenue making it easy to get almost anywhere in the city. (id:63476)
0 Lodge Lane Pt Lot 13 Lane
Joly, Ontario
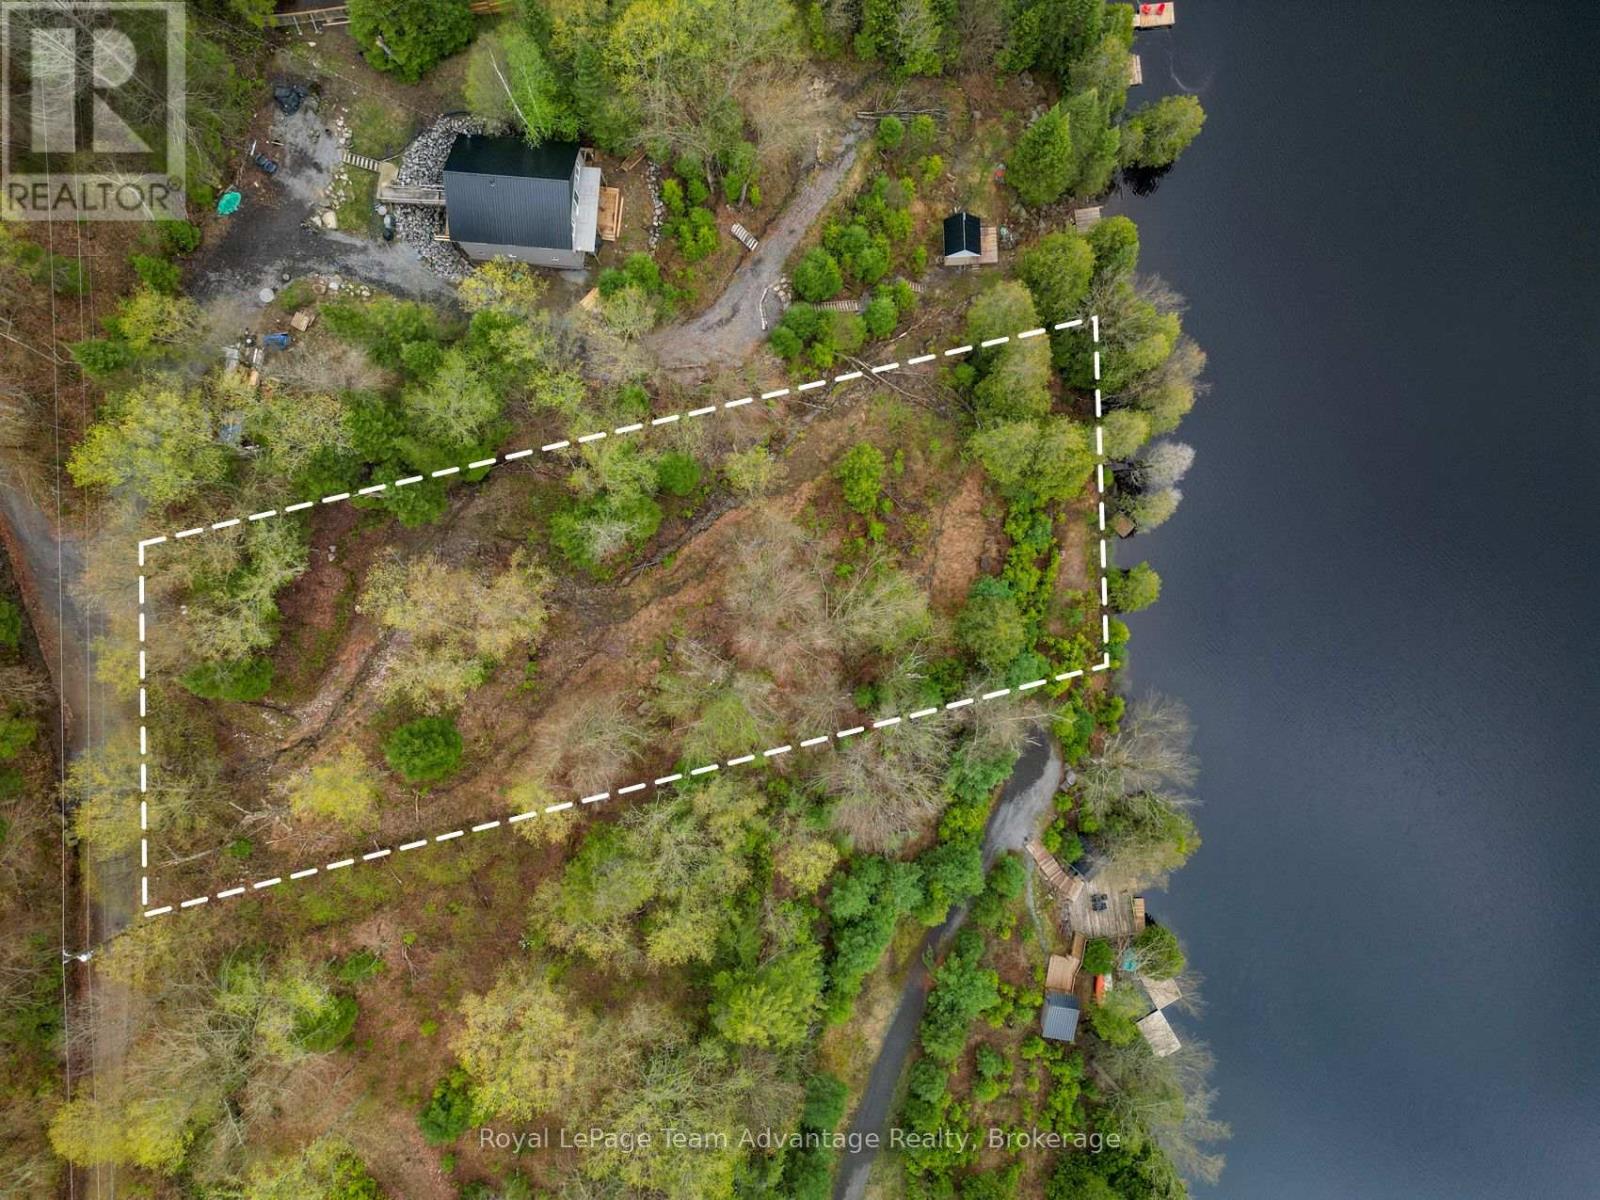
WATERFRONT BUILDING LOT - Set along the shoreline of Forest Lake, this beautiful 0.764-acre waterfront lot offers 105ft of clean, east-facing frontage and the kind of setting that invites you to slow down and enjoy Northern Ontario lake life. Wake to stunning sunrises, calm waters and the quiet beauty of a truly private escape. Well treed and naturally sloped toward the lake, the property provides an ideal canvas for a thoughtfully designed home or cottage that captures the views. Hydro is available on the lot, and the sellers have already invested in building plans tailored to the property's topography. A previously approved septic permit application has since expired, offering future owners a valuable head start as they bring their vision to life. Accessed by a seasonal road and conveniently located near Sundridge and South River, this property offers both privacy and accessibility. Whether you're dreaming of a simple lakeside retreat or a custom-built getaway for generations to enjoy, this is a rare opportunity to own a special piece of Northern Ontario waterfront. (id:63476)
23 Wispi Shore Road
Kawartha Lakes, Ontario
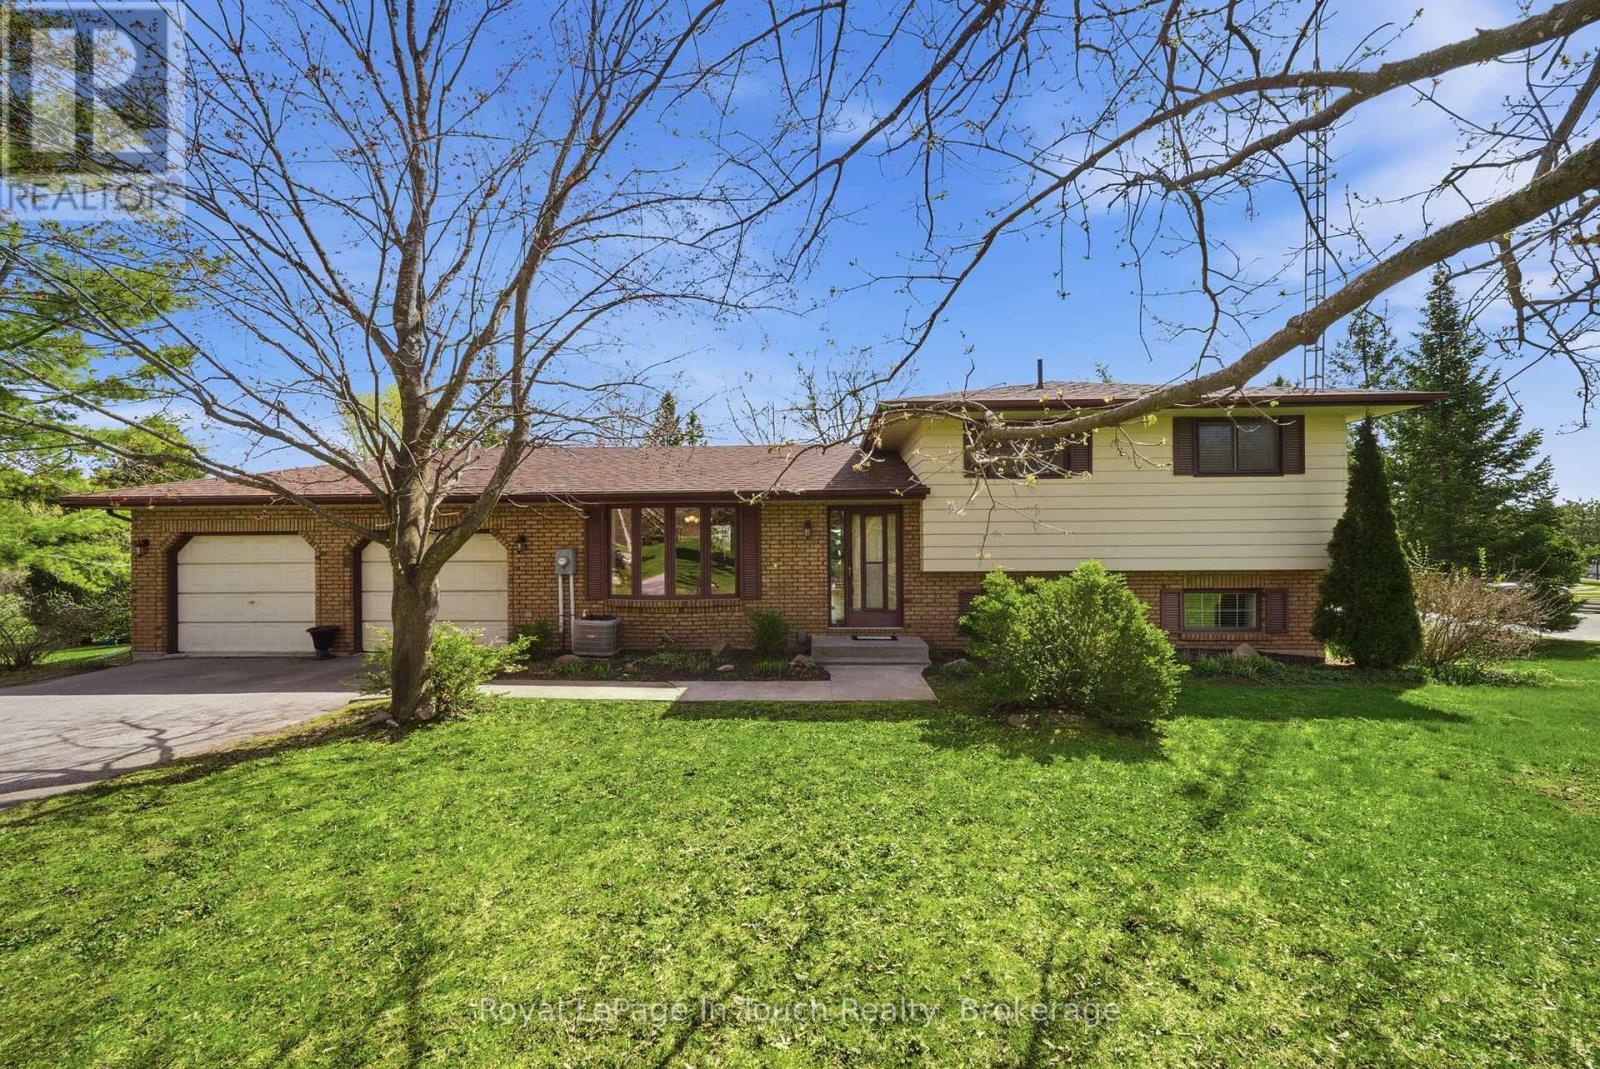
Situated along the shores of Pigeon Lake, this Spacious Side-Split is nestled on a 1.98 Acre Gently Sloping Lot with Mature Trees offering Excellent Privacy and Over 400 Feet of Shoreline Access. Enjoy Great Fishing and Unlimited Boating Along the Renowned Trent-Severn Waterway making this an Exceptional Recreational Property. Featuring 3 Bedrooms, 2 Bathrooms, Large Open Concept Kitchen, and a Convenient Walkout from the Family Room. Complete with a Double Car Garage with Direct Access to the Large Utility Room This Property Offers Excellent Potential for Year-Round Living or Cottage Enjoyment. Conveniently Located on a Quiet Municipally Maintained Road, with Natural Gas Available on the street, and BellFibe High Speed Internet. Centrally Located only 15 Minutes from Lindsay and Bobcaygeon for All Your Shopping and Local Amenities. A Fantastic Opportunity to Personalize a Large Waterfront Property in a Desirable Location with Immediate Occupancy Available. (id:63476)
206 Stockton Avenue
Okotoks, Alberta
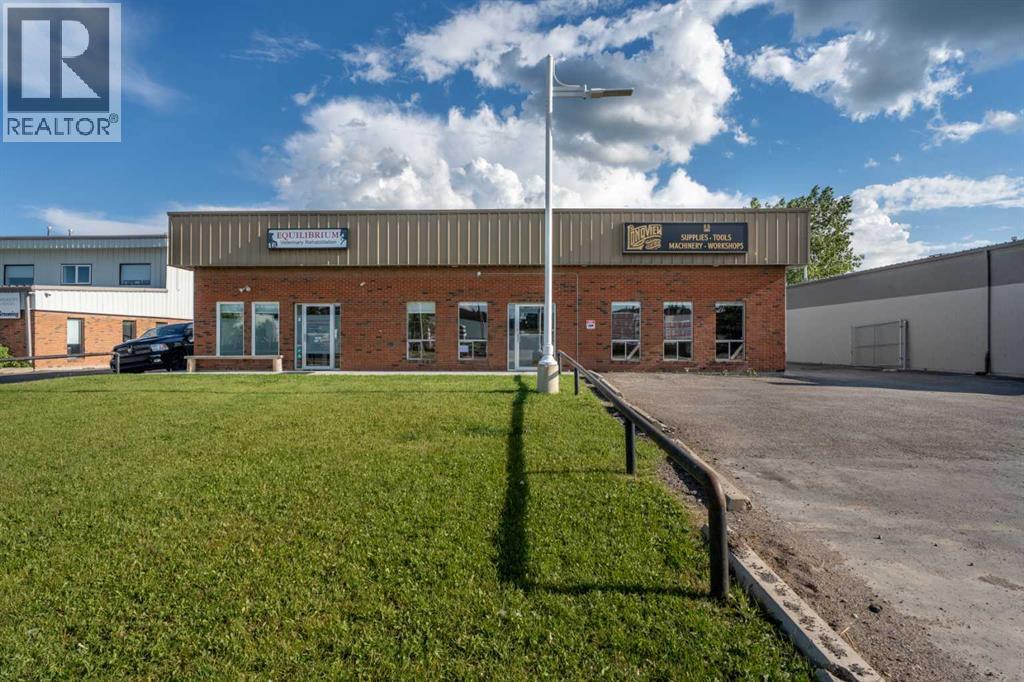
Rare opportunity to own a stand-alone commercial building in the heart of Okotoks’ industrial area, offering both immediate income and future upside. Situated on a 0.31 acre fenced lot, the property features five parking stalls out front plus ample additional parking behind the building, adding flexibility for staff, customers, or operational use. With excellent access to downtown Okotoks, the business park, and Highway 2, this is a highly accessible location for a wide range of commercial users.The building is configured into two separate units, creating a strong opportunity for investors or owner-users looking to offset occupancy costs with rental income. Unit A offers over 3,000 sq. ft. and is ready for a new business, presenting immediate lease-up potential. This unit includes a spacious front retail or showroom area, private office, board room, kitchen, bathroom, and a large rear warehouse with a second bathroom and over 500 sq. ft. of mezzanine space. The flexible layout is well suited to a variety of business types and offers the ability to generate additional income right away.Unit B offers nearly 1,000 sq. ft. of commercial space and is leased to a successful veterinary business with approximately four years remaining on the current lease, providing stable income from an established tenant. This unit includes two bathrooms and a staff area with kitchen space in the back.Well maintained with updates completed throughout the years, including a rooftop renovation last year, this property offers a compelling mix of existing revenue, leasing potential, and functional space in one of Okotoks’ key industrial locations. (id:63476)
503, 1328 13 Avenue SW
Calgary, Alberta
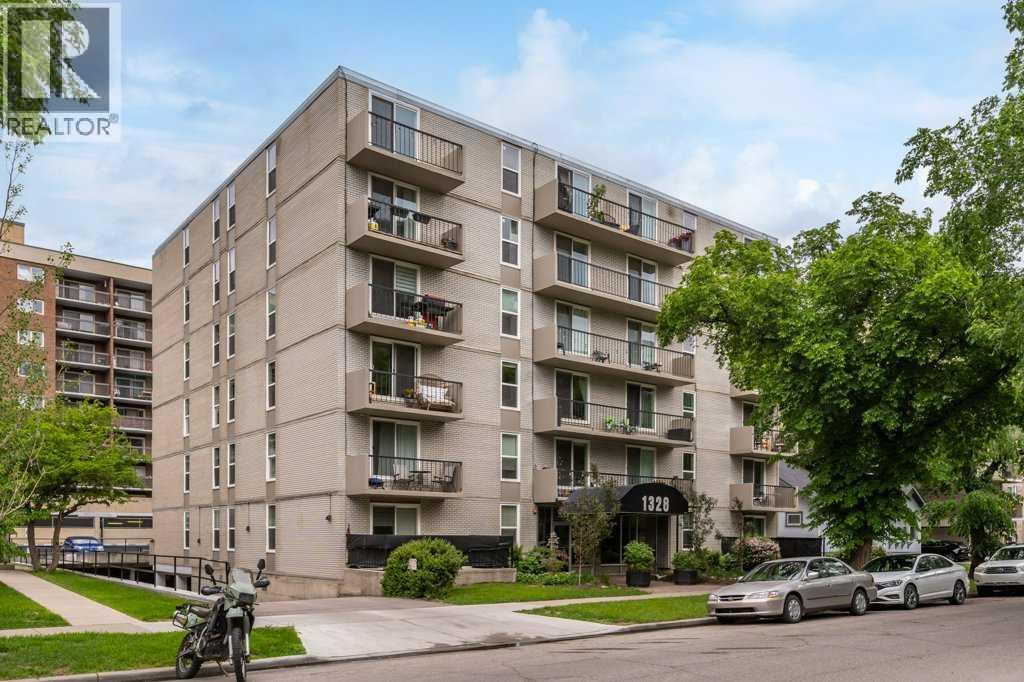
Affordable inner city living in the heart of Calgary’s Beltline. This updated 1 bedroom, 1 bathroom condo offers exceptional value for first time buyers, young professionals, or investors looking to secure a well located property at an attractive price point. Featuring newer flooring, updated lighting, and a bright, functional layout, the home is move in ready and easy to enjoy. The kitchen is equipped with a stainless steel refrigerator, stainless steel range with microwave hood fan, and ample cabinet space, while the spacious living area provides plenty of room to relax or entertain. The generously sized primary bedroom offers excellent space for a full bedroom setup and features a large closet for practical everyday storage. One of the standout features of the home is the massive south facing balcony, providing an ideal outdoor retreat with plenty of sunshine. Practical features add to the appeal, including an in suite washing machine, a separate storage locker, covered assigned parking stall, secure bicycle storage, and convenient common laundry facilities within the building. The well maintained and professionally managed complex provides peace of mind for both owners and investors alike. Located on a quiet tree lined street in one of Calgary's most walkable neighbourhoods, you'll be just steps from the restaurants, cafés, boutiques, and nightlife of 17th Avenue, while downtown, parks, pathways, and transit are all within easy reach. Whether you're looking to break into the market, simplify your lifestyle, or add a solid rental property to your portfolio, this is an opportunity to own in a highly desirable inner city location for just $200,000. (id:63476)

402 - 22 Marilyn Drive
Guelph, Ontario
Time to downsize? Want to avoid stairs and outdoor maintenance like painting, snow shovelling, and grass cutting? 22 Marilyn is a good place to start looking. Construction is finished and has been paid for. The bright interior has new LED pot lights and is freshly decorated throughout. The exterior has been protected and insulated with new cladding. The units here are spacious. Try one on for size. You will be pleased. The balconies are also generously sized compared to those in newer buildings. This unit's enclosed balcony has a great view of the park, an entrance from the master bedroom and another from the living room. The kitchen has ample counter and cupboard space with room for a breakfast table. There is a handy pantry beside the kitchen. Your basement locker provides more essential storage space, important when you are downsizing from a house. Your vehicle is protected from the elements with covered parking provided. The location is a huge bonus. Next to Riverside Park (80 acres), an antique carousel, miniature train, amazing playground, the Speed River, and access to extensive walking trails, all the way to Guelph Lake or downtown. Also, a short distance to The Evergreen Seniors Centre and a major shopping center. This building also has a full-time superintendent, meeting room, library, exercise room and sauna. Monthly fee shown in effect July 1/26 - Jun 30/27 (id:63476)
1309, 5 Country Village Park NE
Calgary, Alberta
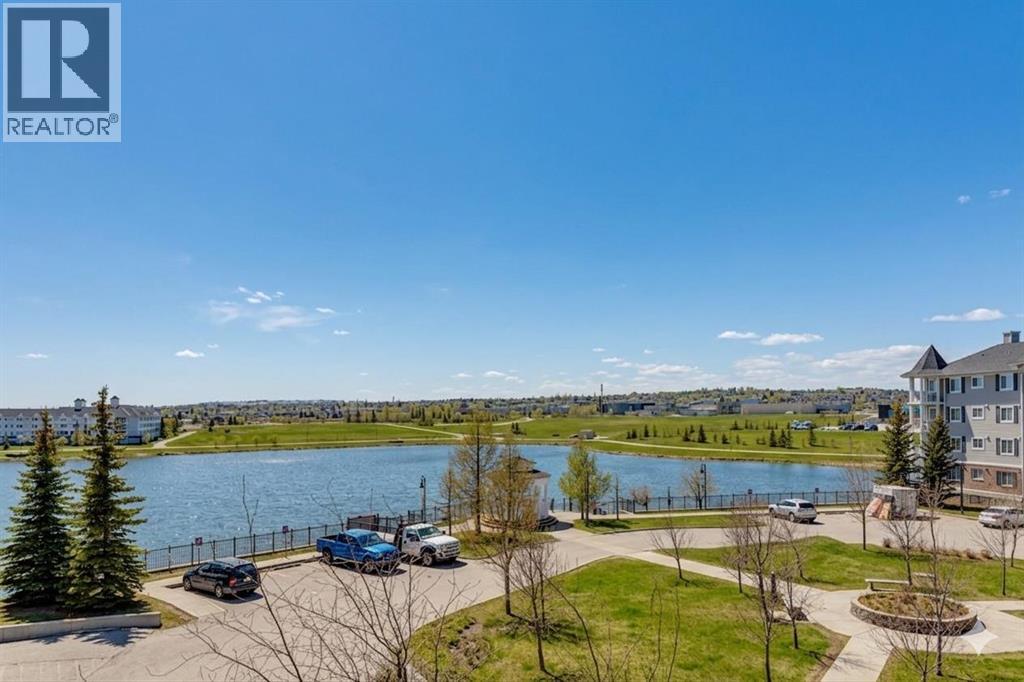
Welcome to this bright and spacious 2 bedroom + den condo in Lighthouse Landing, Country Hills, offering just over 840 sq.ft. of functional living space with beautiful pond views and incredible natural light. The open concept layout features a large living area with expansive windows and direct access to a private balcony overlooking the water, complete with a gas line for BBQ, creating the perfect space to relax and unwind. The kitchen flows seamlessly into the living space and is complemented by a dedicated dining area, while the den near the entrance provides an ideal setup for a home office or additional storage. Both bedrooms are generously sized and feature windows, including the primary bedroom with a walk-in closet and private 4-piece ensuite, while a second full 4-piece bathroom adds convenience for guests or additional occupants. Enjoy the added convenience of in-suite laundry, along with both an underground parking stall and a surface stall, plus a storage unit located directly in front of the underground space for easy access. Ideally located, you are just minutes from Country Hills Towne Centre, Superstore, Vivo Rec Centre, Landmark Cinemas, and countless restaurants and cafes. Quick access to Stoney Trail and Deerfoot Trail ensures an easy commute anywhere in the city, and Calgary International Airport is only 10 minutes away. (id:63476)
206, 1818 14 Street SW
Calgary, Alberta
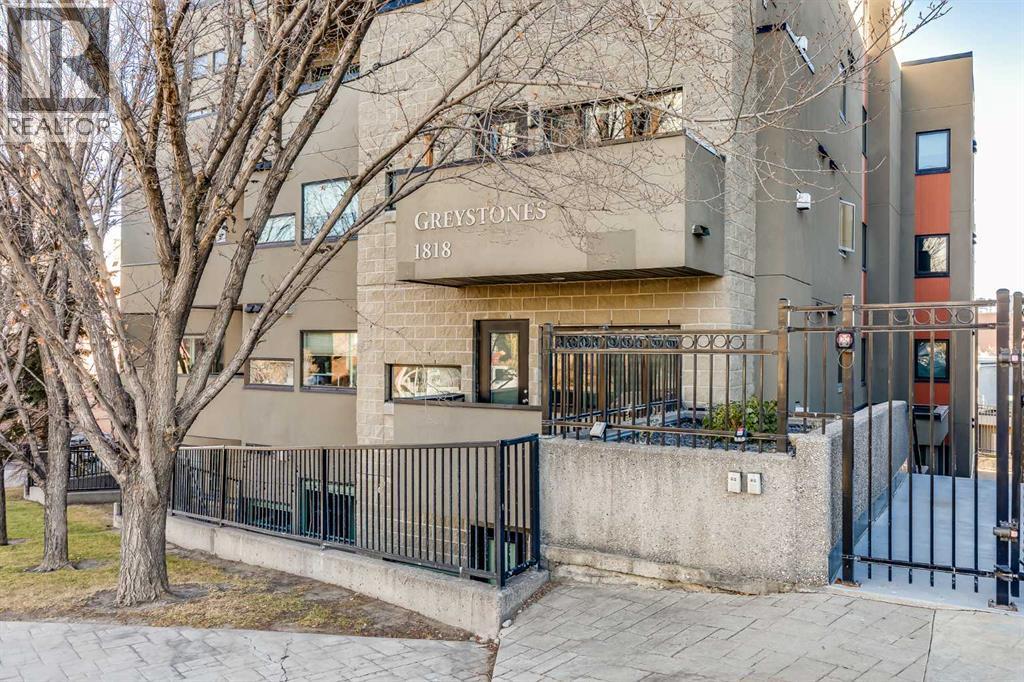
This is it!! Welcome to this gorgeous, spacious 2 bedroom, 2 bathroom condo located in the highly sought-after neighbourhood of Lower Mount Royal. With sweeping views of the downtown skyline, this residence offers an exceptional inner city living experience. From the moment you step into the front door, you can feel how open and spacious the home is. The high ceilings further enhance the feeling of openness, giving the home a grand and welcoming ambiance. The kitchen features beautiful granite countertops, timeless shaker cabinets, stainless steel appliances including a gas stove and a sit up island that is perfect for hosting and entertaining guests. The living and dining areas are spacious and allow for easy living, room for many guests or to relax after a long day. The beautiful fireplace creates warmth and anchors the living area with an elegant touch. The two bedrooms are amply sized and offer comfortable retreats for relaxation and sleeping. The Primary bedroom features a luxurious 5-pc ensuite with dual vanities, stand up shower, large soaker tub and spacious walk-in closet, providing a private oasis for unwinding after a long day. The second bedroom is equally well sized and has a convenient 4-pc bathroom close by. The balcony offers room for seating with sweeping city views and a gas outlet for bbqing year round. This home also includes a titled, underground parking spot located conveniently beside the elevator and a HUGE storage locker for storing seasonal items. Located in Lower Mount Royal, this condo offers an exceptional location that is surrounded by a vibrant community. It's a short walk to 17th Avenue's trendy boutiques, well known restaurants, fun cafes and numerous local parks. With its prime location & spacious layout, this condo offers a rare opportunity to experience luxurious inner city living! Book your showing today! (id:63476)

1433 43 Street SW
Calgary, Alberta
Refined. Architectural. Designed for modern inner-city living.Set in the established southwest Calgary community of Rosscarrock, this brand new semi-detached infill brings a polished, design-forward approach to one of the west side’s most connected locations. With a sophisticated exterior presence, expansive interior proportions, and a fully developed legal lower suite, this home offers the rare blend of everyday livability, elevated style, and long-term flexibility.The main floor is bright, open, and beautifully intentional, with 10' ceilings, 8' doors, and a seamless flow from the front dining area through to the central kitchen and rear living room. A dedicated front office adds function without interrupting the main living space, while the kitchen anchors the home with an oversized island, clean-lined cabinetry, quartz surfaces, a gas range, and a full-height backsplash for a refined, polished look.At the rear, the living room is designed to feel warm and composed, complete with a gas fireplace, built-in wall units, and direct connection to the rear deck through a sliding glass door. The result is a main level that feels equally suited to quiet evenings, hosting friends, and the daily rhythm of a busy household.Upstairs, the primary retreat makes a statement with vaulted ceilings, a generous walk-in closet, and a beautifully appointed ensuite with a freestanding tub, tiled shower, dual sinks, and a calm, spa-like feel. Two additional bedrooms, a full bathroom, upper laundry, and a versatile loft complete the second floor, creating an ideal layout for families, work-from-home needs, or a refined guest space.The lower level adds exceptional value with a private legal secondary suite designed for flexibility. Complete with two bedrooms, a full kitchen, living area, bathroom, dedicated laundry, and separate entry, it is perfectly suited for extended family, guests, or future rental potential.Finishes throughout are modern, warm, and quietly elevated, wit h a soft neutral palette, light wood tones, crisp white walls, flat-stock detailing, and a curated mix of black and champagne hardware. The design feels fresh and timeless without trying too hard.Outside, the rear deck extends the living space, while the inner-city location puts the CTrain, Bow Trail, 17 Avenue SW, schools, parks, shopping, and everyday amenities all within easy reach. Downtown Calgary, Edworthy Park, Shaganappi Point, and west-side routes toward the mountains are also easily accessible, making this a smart lifestyle choice in a highly convenient southwest Calgary setting.A modern Rosscarrock infill with architectural presence, flexible living, and refined everyday function. (id:63476)
4406 Fordham Crescent SE
Calgary, Alberta
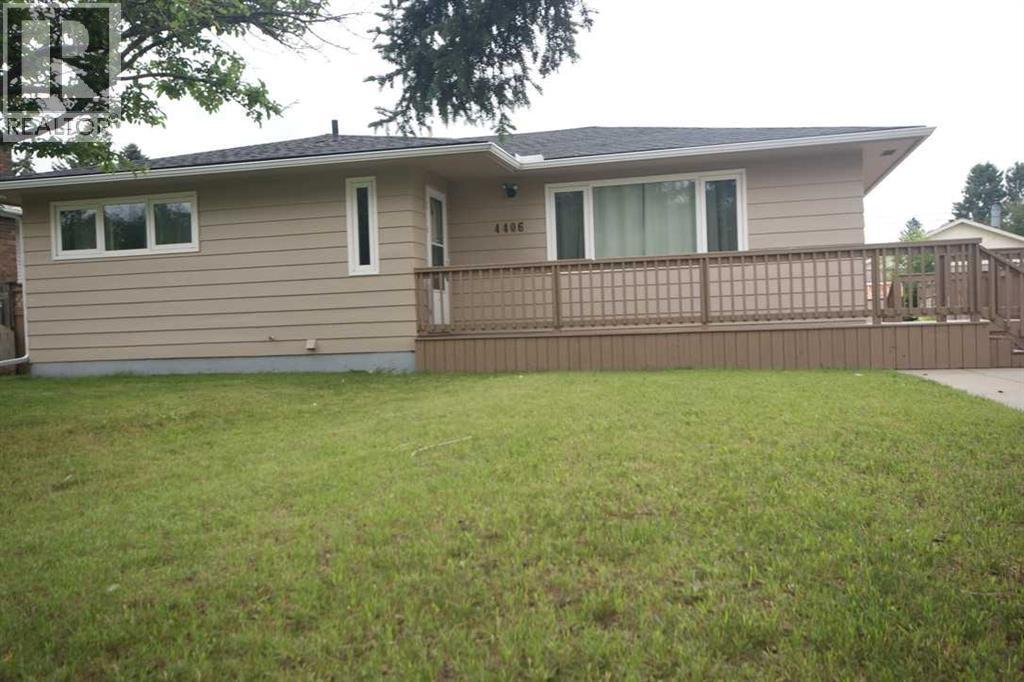
VERY QUIET & SPACIOUS LOCATION, LEGAL SUITE with the City of Calgary! BIG LOT 60' X109.6 feet!!!!! CLOSE TO ALL SCHOOLS, UPGRADED OAK KITCHEN CABINETS IN THE 80'S. that the kitchen sink VIEWS TO THE HUGE BACK YARD. The main floor Master bedroom has a 2 piece ENSUITE!! UPGRADED NEWER WINDOWS through the main floor!! total of 3 large main floor bedrooms , Recent paint of the Out side walls, deck, spindels & DECK!! LEGAL BASEMENT SUITE WITH seperate side entrance ONE BEDROOM with EGRESS WINDOW & basement DEN with a (3' x 1' window), LEGAL basement suite, eat in kitchen. Plenty of space on the lot to BUILD A "LANE WAY" DWELLING ON TOP/ of /or a DOUBLE/TRIPLE /QUAD GARAGE DWELLING on top. (id:63476)
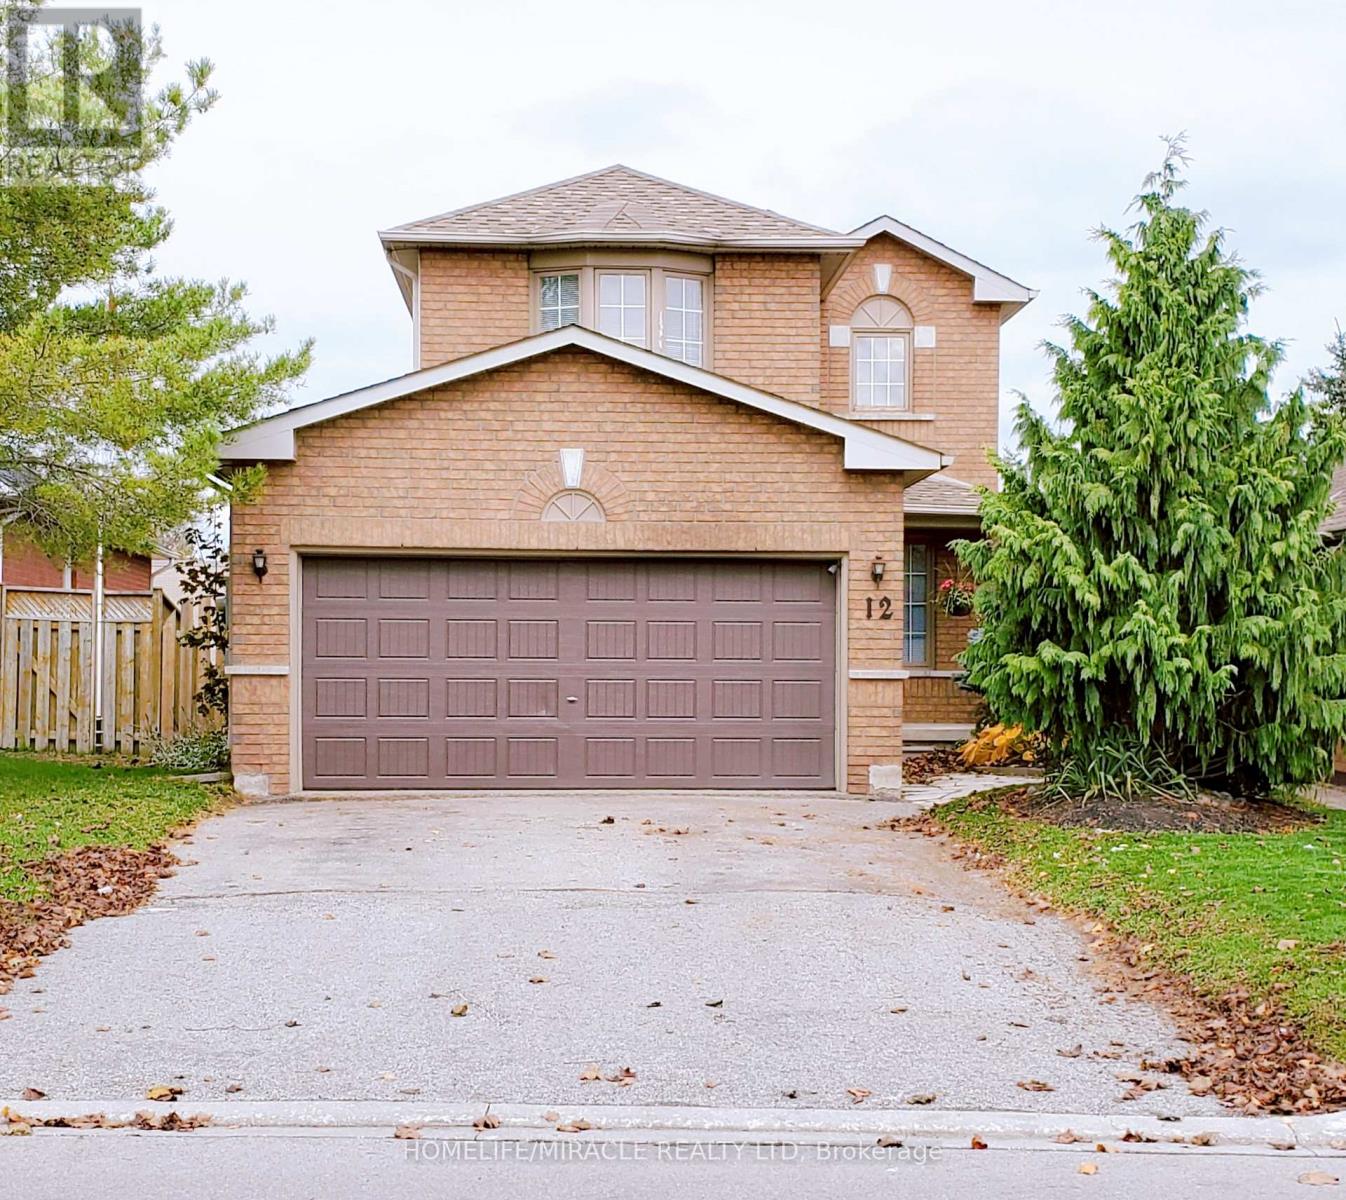
12 Gore Drive
Barrie, Ontario
Discover this beautifully maintained 3-bedroom detached home nestled in one of Barrie's most desirable neighbourhoods. Perfect for families or investors, this property offers both comfort and versatility featuring a walk-out basement in-law suite complete with its own separate entrance and private laundry. The main floor boasts a bright and spacious layout with large windows, a spacious living and dining area, and a functional kitchen with ample cabinetry. Upstairs are three generously sized bedrooms and a well-appointed bathroom ideal for growing families.The fully finished walk-out basement is perfect for extended family or rental potential, offering a modern in-law suite with a separate living area, kitchen, bedroom, bathroom, and private laundry facilities. Outside, enjoy a private backyard with plenty of room for entertaining or relaxing, plus a driveway and garage providing ample parking space. Within walking distance to both public & Catholic elementary schools, parks and walking trails. Conveniently located with Hwy 400 access just minutes away. (id:63476)
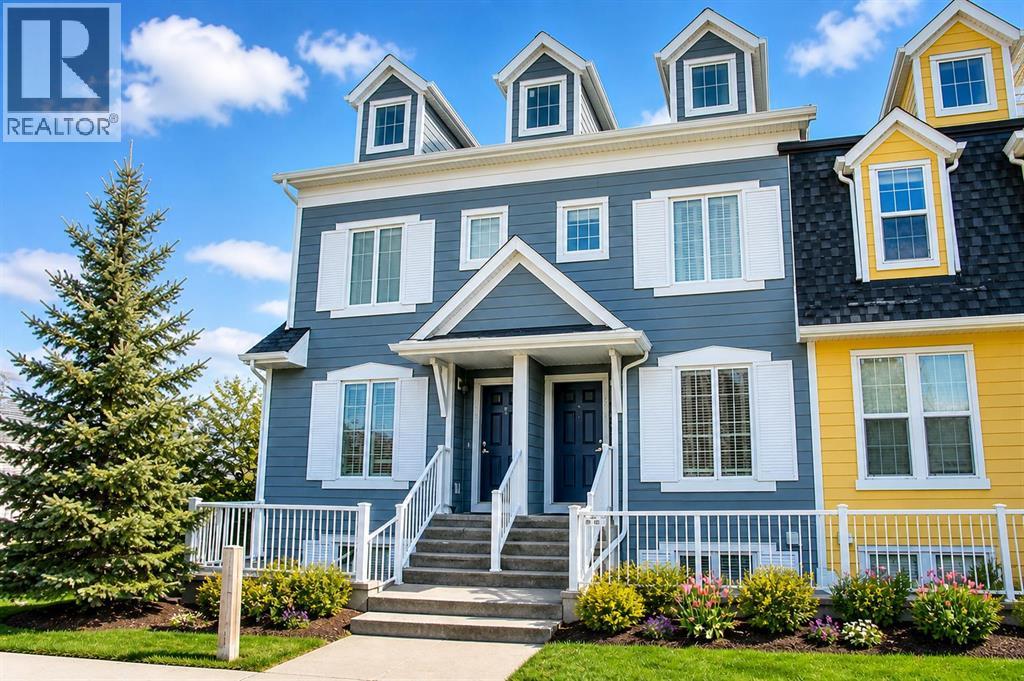
406 Mckenzie Towne Close SE
Calgary, Alberta
WELCOME to this beautifully refreshed END UNIT townhouse in the heart of McKenzie Towne with loads of windows providing amazing light filtration and the largest yard in the complex providing true year round enjoyment in one of Calgary’s most charming and walkable communities. This bright and inviting home features a thoughtfully designed open concept main floor with a spacious living and dining area and a stylish kitchen complete with extended height cabinetry, tile backsplash, center island and pantry, perfect for both everyday living and entertaining. Recent updates make this home truly move in ready including professionally installed brand new laminate flooring on main, brand new carpet with plush underlay on upper floor and fresh paint. Upstairs you will find two generous sized bedrooms, convenient upper level laundry and two four piece bathrooms, with the primary bedroom offering a walk in closet and ensuite door access to the bathroom as well. One of the most unique features of this home is the expansive attic storage room approximately 14 feet 11 inches by 14 feet providing an impressive 193 square feet of additional storage space, a rare bonus seldom found in similar townhomes. Enjoy your fully fenced backyard ideal for relaxing, gardening or extra storage. Located just steps to Shoppers Drug Mart and minutes from High Street shops, parks, schools, pathways and major routes including Deerfoot Trail and Stoney Trail, this home offers exceptional lifestyle and convenience. Absolutely turn key. Book your private showing today! (id:63476)