
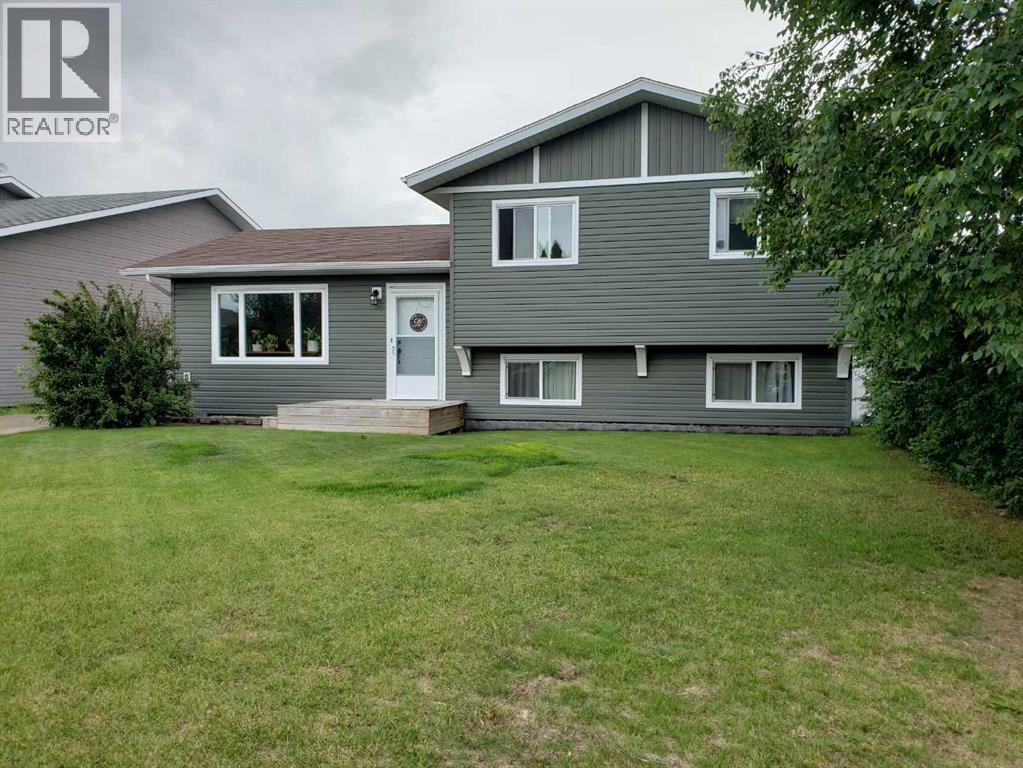
10213 106 Avenue
Fairview, Alberta
Great home in the well sought after neighborhood of Bickell Heights! This home has been well maintained and taken care of. 4 bedrooms, 2 bathrooms, nicely tiled kitchen floor, warm hard wood floors in the living room, a family room with a fireplace surrounded with honey oak built-ins make this home inviting, and welcoming with a total of 1580 square feet of living space. Large insulated and heated garage with cement floor and large drain, flows with the whole look of the home! The beautiful vinyl fencing adds loads of privacy and class to your back yard. The large deck allows you sit back and relax, or you can relax at the raised graveled fire pit area, with well place trees for giving added elegance to the yard. updates include; 2018 roof was shingled, windows were replaced, siding was done on house and garage; 2020 the garage was shingled; 2022 hot water tank was replaced; 2023 vinyl plank flooring was installed in basement; the washer and dryer were replaced in the last few years. (id:63476)
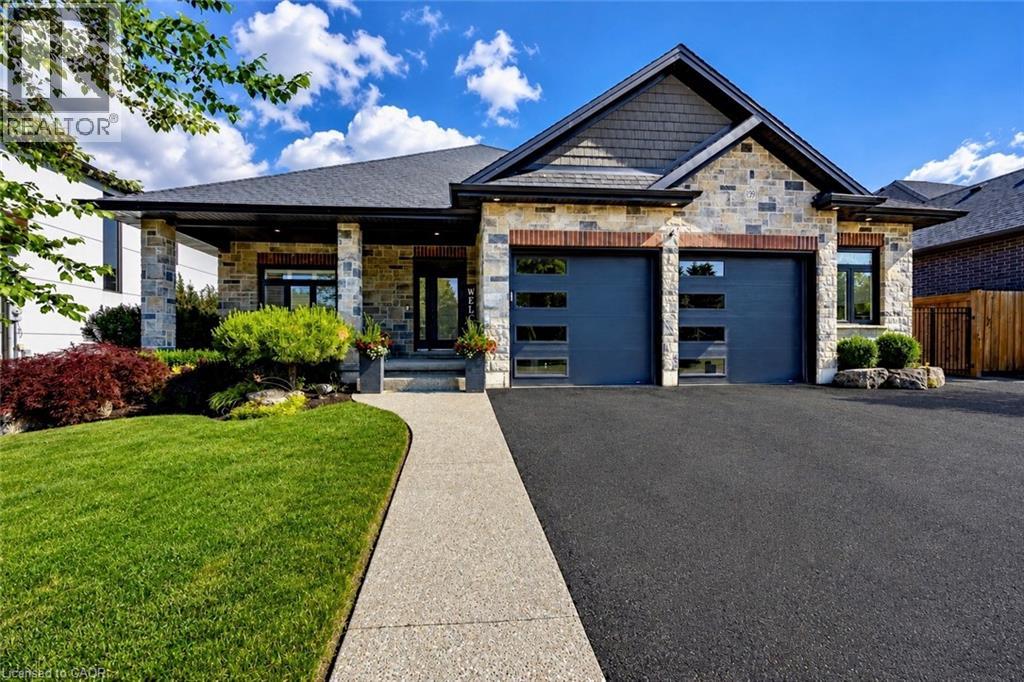
139 New Lakeshore Road
Port Dover, Ontario
Welcome to 139 New Lakeshore Road, Port Dover! Built in 2017 and ideally situated directly across from the shores of Lake Erie, this stunning 4-bedroom, 3 bath custom home offers the perfect blend of luxury, comfort, and location. Enjoy beautiful water views and all the benefits of lakeside living while being just minutes from Port Dover's vibrant downtown, marina, beaches, restaurants, and golf courses. Inside, you'll find a thoughtfully designed open-concept layout featuring hardwood flooring, two gas fireplaces, and a stunning newer quartz waterfall island that serves as the centrepiece of the kitchen. Large windows fill the home with natural light, while California shutters throughout provide both elegance and privacy. The recently updated lower level offers a beautifully finished family room with newer flooring and carpet, creating the perfect space for entertaining, relaxing, or movie nights. A dedicated office space provides an ideal work-from-home setup, while additional space offers flexibility for a home gym, hobby room, or play area. Step outside to enjoy the fully fenced backyard, designed for both privacy and enjoyment. The screened-in porch features custom-made shades, creating a comfortable outdoor retreat throughout the warmer months. Additional highlights include a gas BBQ hookup, underground irrigation system, reverse osmosis water system, 2.5 car garage and updated laundry room cabinetry. This exceptional home combines modern finishes, quality craftsmanship, and an unbeatable location across from Lake Erie. Whether you're looking for a year-round residence or a place to enjoy the Port Dover lifestyle, 139 New Lakeshore Road is a property you won't want to miss. Luxury, location, and Lake Erie views—welcome home. (id:63476)
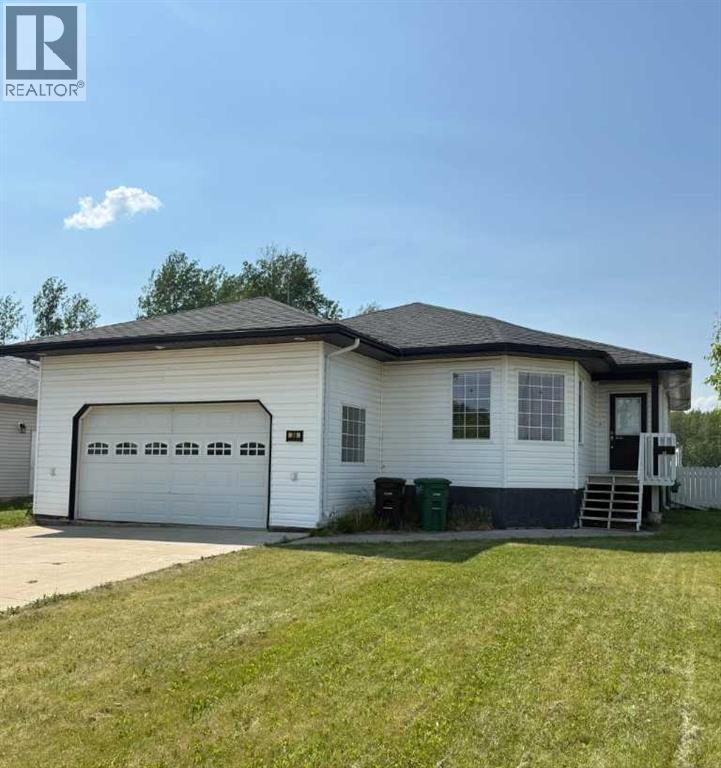
38 Bjornson Avenue
High Level, Alberta
Great Family Home!! This 1437 Sq. ft. Bungalow is located on a large corner lot in High Level, Alberta and is waiting for a new owner. This home is very bright from the moment you walk in. Enjoy relaxing in the good sized living room, or enjoy a nice dinner with family or guests in the nice formal dining room. The kitchen is a good size and has plenty of counter and cupboard space. There is even a bright eating area which looks out onto the open field out back. There are 3 bedrooms and 2 bathrooms on the main level. The basement has one room developed, which would be perfect for a play area for the kids or an exercise room or storage room. The rest of the basement is undeveloped and waiting for your own ideas. There is an attached garage, a deck off the eating area and a fenced backyard. Call today to view. (id:63476)
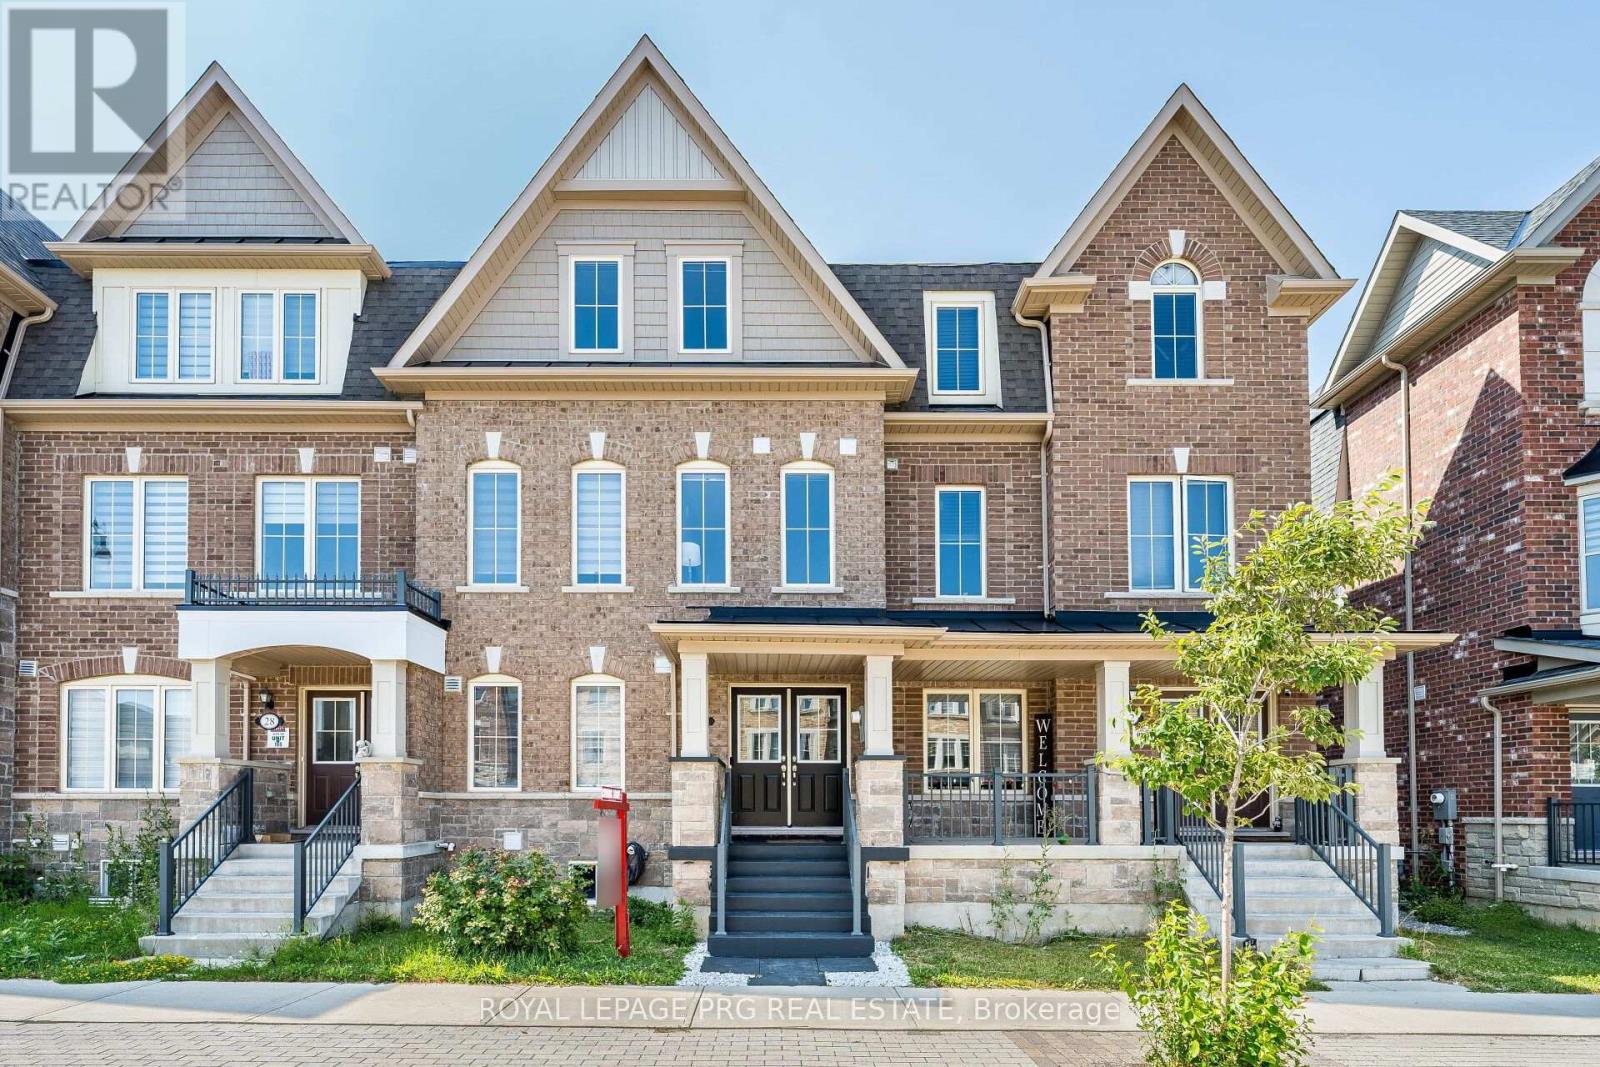
30 Remembrance Road
Brampton, Ontario
Tastefully decorated and impressive home. This rare find, nearly 2700sqft, 5 bedroom, 4 full washroom home is an absolute MUST SEE!! The grand double door entry leads to a wide long foyer. The large main room overlooks the front garden and is currently being used as a living room. The W/I closet and semi ensuite make it the ideal bedroom space while offering in-law suite potential and capability for a home based business(if city permits) The dark oak hardwood stairs lead to the welcoming upper level. The huge open concept family room is a wonderfully inviting space and the perfect place to entertain. It overlooks a large chef friendly kitchen on one side and an expansive maintenance free balcony retreat on the other. On the same floor you have the formal living room and a large bedroom which could be used as an office to work from home. The large master bedroom on the 2nd floor offers elegant space and features a 5pc ensuite and a walk in closet. Step out onto your bedroom balcony for morning tea or an evening tete-a-tete. Two further good sized bedrooms on this floor. Convenient 2nd floor laundry room. The unspoilt basement offers good income potential. The garage offers space to fit 4 cars and would be the perfect indoor place for car repair enthusiasts. Modern zebra blinds where fitted. This neighborhood is well connected, just a short stroll away from Finegan park, 10 minutes from Mount Pleasant GO station, a short drive away from the new pro driving range, a hop skip and a jump away from plazas, amenities and highways. Investors this could be a great income helper property. All spaces are functional and well proportioned, offering versatility of use. First time buyers FTB invite your guests for a sleepover and never worry about space again. Young couples you have all the room for your family to grow. Your search for the perfect multigenerational family home or potential work live capability home ends right here. (id:63476)
10113 92 Ave Avenue
Grande Prairie, Alberta
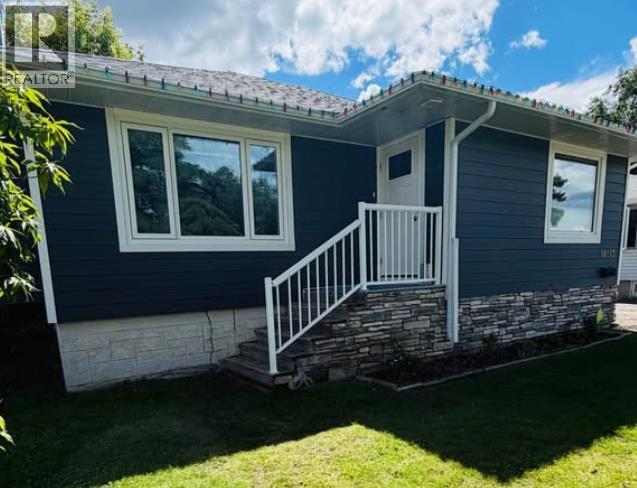
Updated Swanavon home with plenty of potential! Major upgrades include a new roof, new windows, a new furnace, and a refreshed kitchen.The bright, open-concept kitchen and dining area features updated cabinets, countertops, appliances, tile, paint, and flooring. The main floor also offers two bedrooms, a renovated bathroom, and a spacious living room with a large picture window.The basement is framed and ready for development, with space planned for two additional bedrooms, a second living area, bathroom, separate laundry room, and plenty of storage.Outside, you’ll find a 24' x 16' garage while still enjoying a huge, fully fenced yard. A great opportunity to move into one of Grande Prairie’s most established neighbourhoods and continue adding value! (id:63476)
188 Troy Street
Mississauga, Ontario
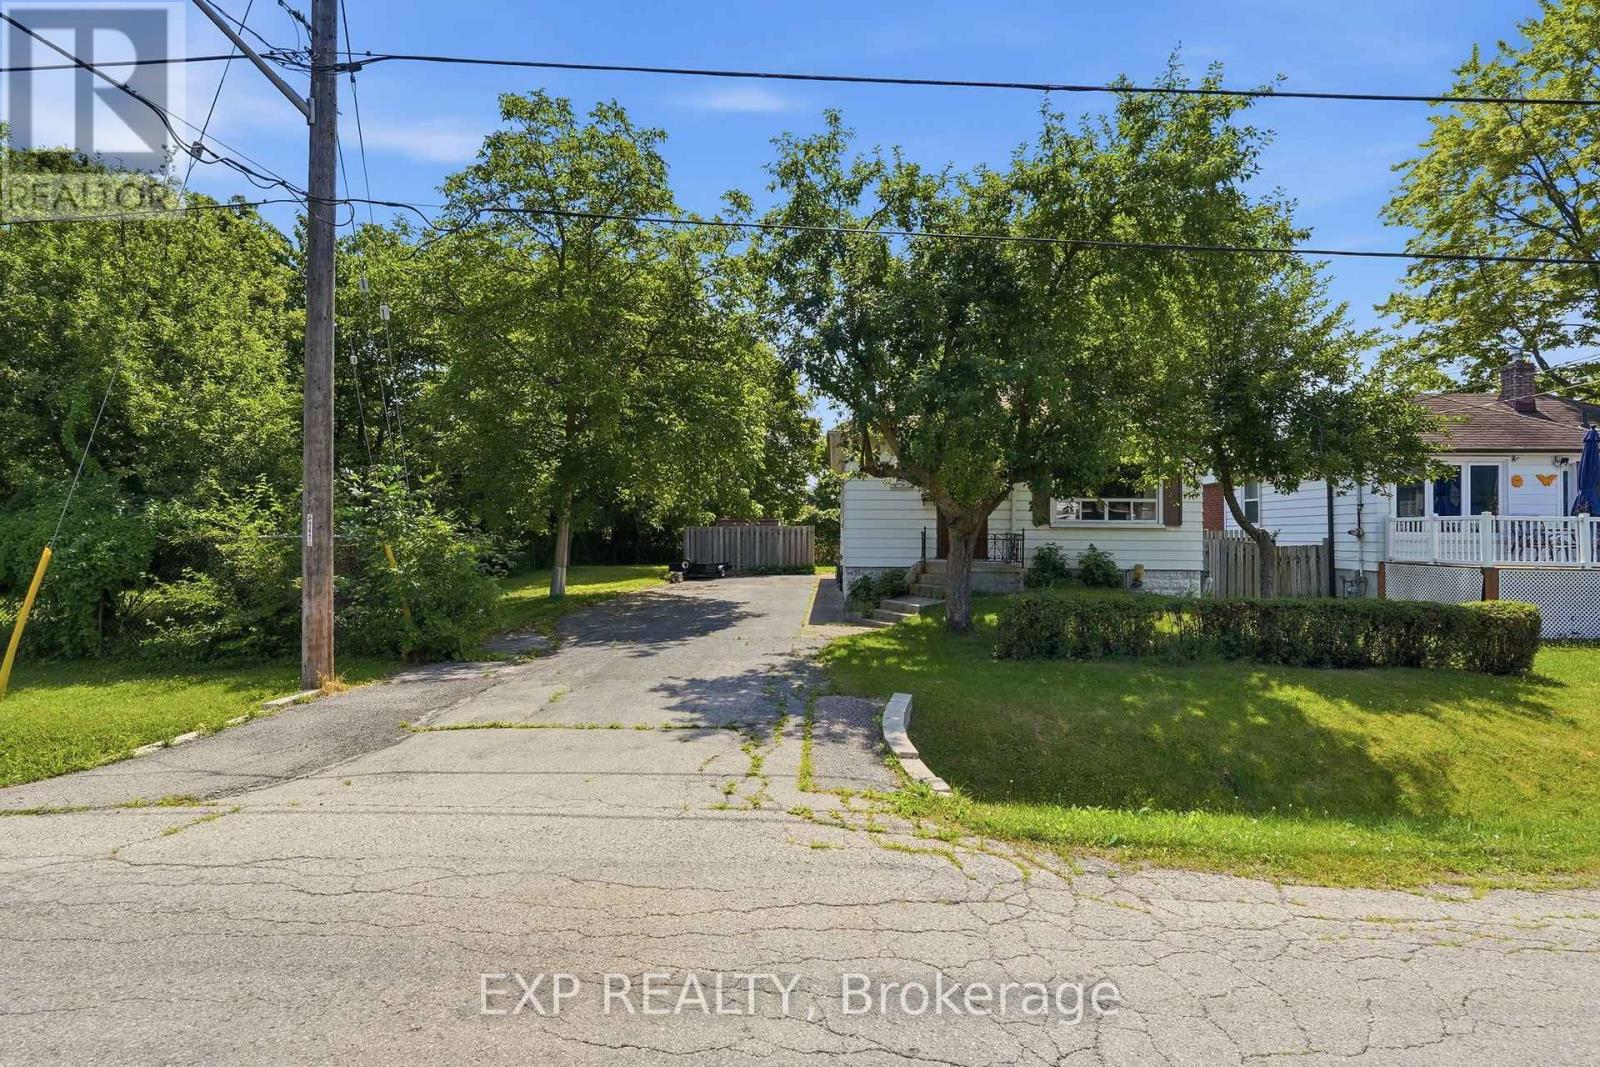
RARE OPPORTUNITY on a PREMIUM 77' x 113' LOT in PRESTIGIOUS MINEOLA! This 3-bedroom, 2-bathroom bungalow with a separate entrance and in-law suite is surrounded by luxury custom homes, offering exceptional potential for families, builders, investors, or those looking to create their dream home. This property presents outstanding redevelopment potential in one of Mississauga's most sought-after neighbourhoods. Enjoy top-rated schools, quick access to the QEW, Port Credit GO, the upcoming Hurontario LRT, waterfront trails, and the vibrant shops, restaurants, and amenities of Port Credit Village. A rare opportunity in a premier location. (id:63476)
Ph 808 - 7 Smith Crescent
Toronto, Ontario
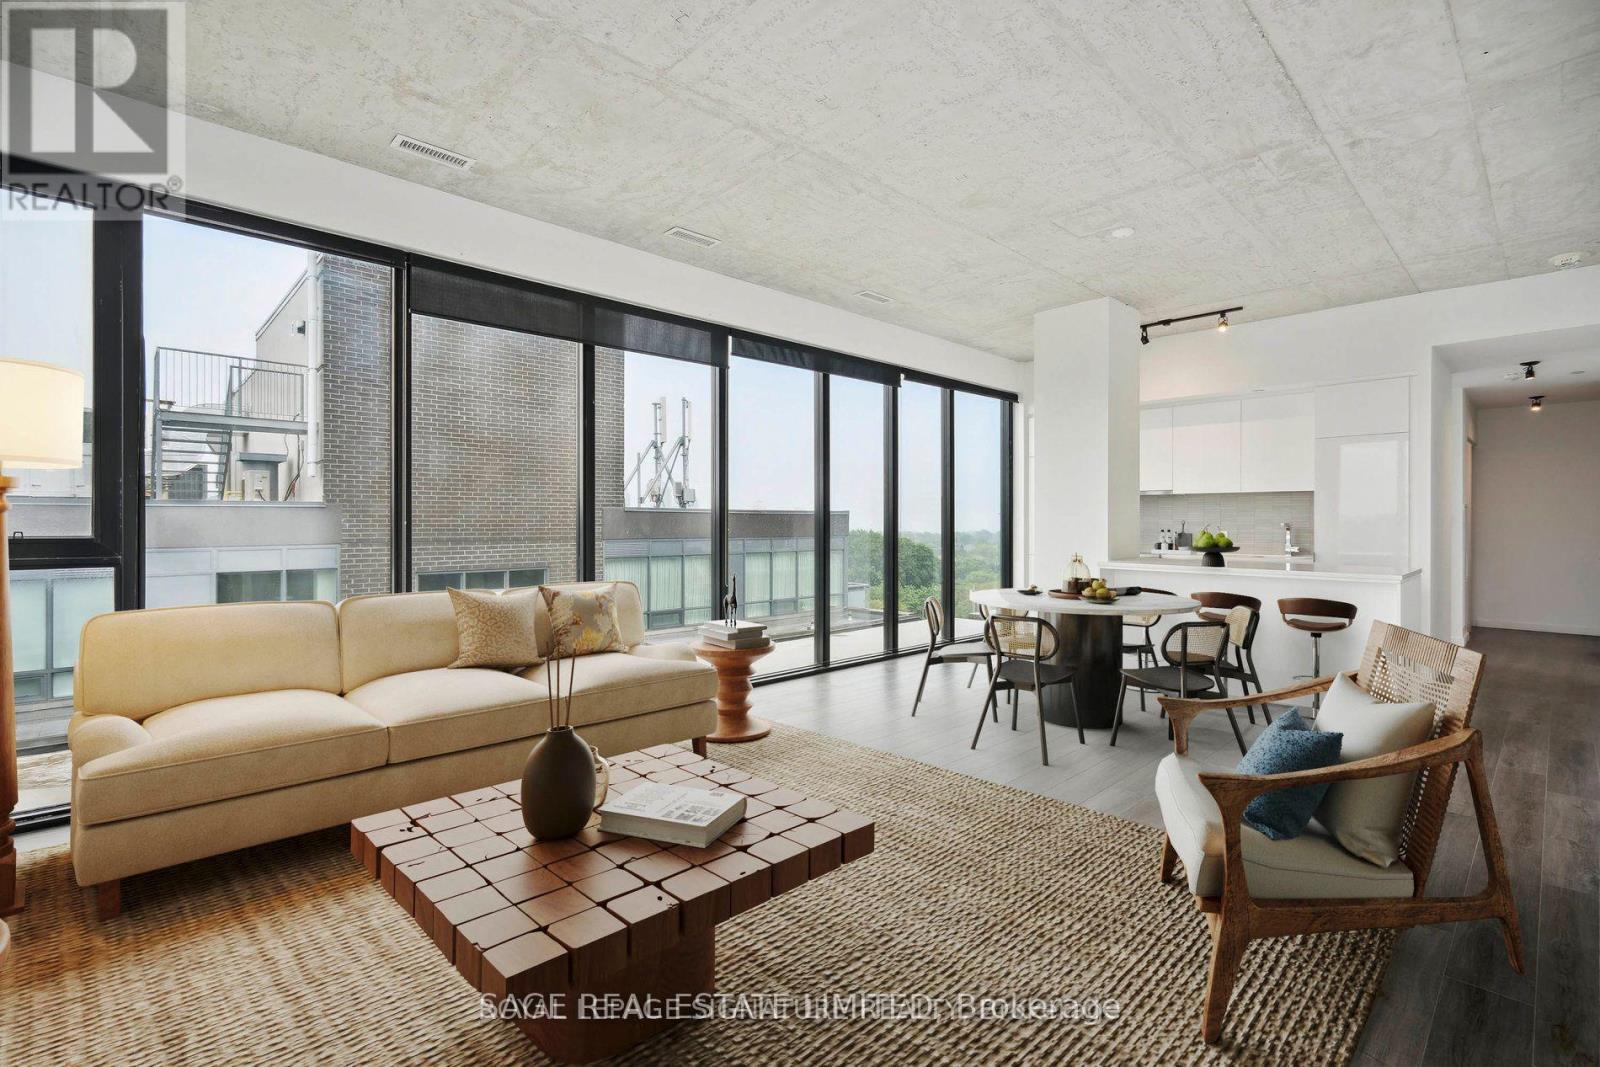
Penthouse 8 Signature Living Above the Park. This brand new penthouse residence offers expansive northern views over the park, sunlit eastern exposure, and stunning sightlines back to the city skyline. One of the largest layouts in the building, offering over 1,300 square feet of interior living space and a 579 square foot private terrace. Featuring a spacious open-concept design and floor-to-ceiling windows throughout. Finished with a sleek modern kitchen, premium stainless steel appliances, and two full bathrooms. Set within a vibrant community backing onto tennis courts and a baseball diamond, and steps to everyday conveniences. Residents enjoy first-class amenities including a fully equipped gym, games room, and more. A rare opportunity for elevated living in a premium urban setting. (id:63476)
6431 Timothy Court
Ottawa, Ontario
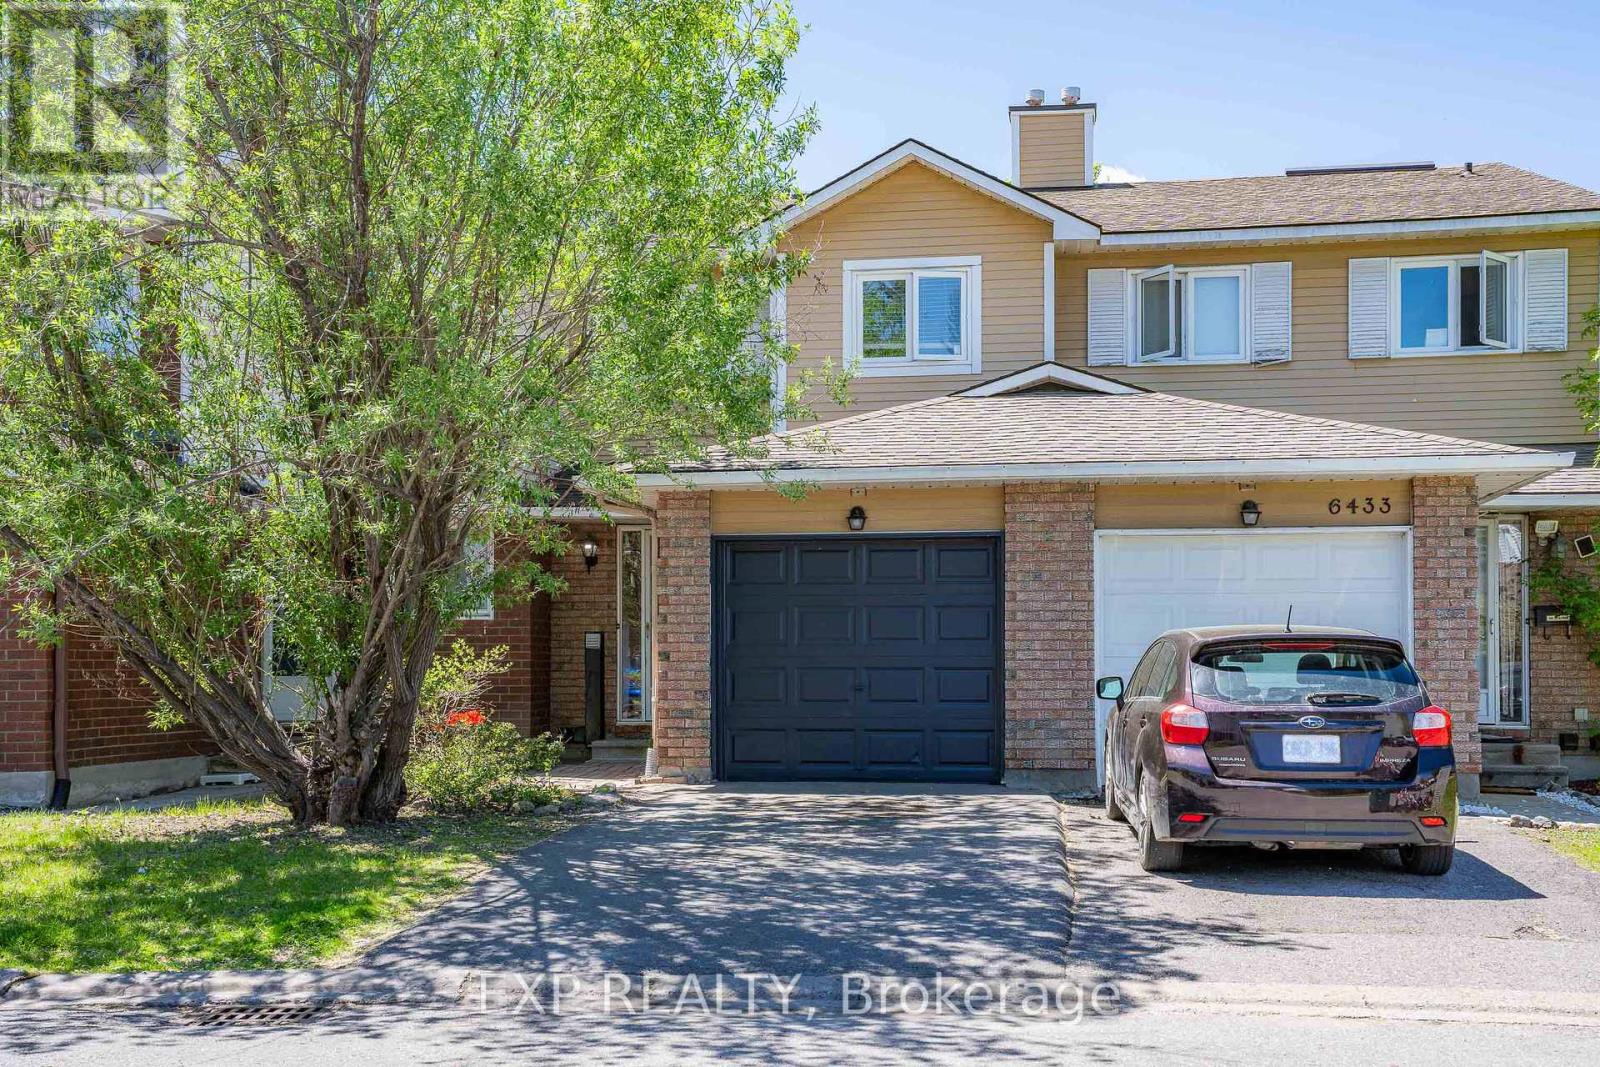
Welcome to this BEAUTIFULLY updated 3-bedroom, 2-bathroom condo townhome tucked into one of Ottawa's most CONNECTED and VIBRANT neighbourhoods. Step outside and you're minutes from trails, the Ottawa River, and Petrie Island, and with LRT just a 6-minute walk away and highway access right there, getting around this city has never felt this EFFORTLESS. Inside, this home has been loved and it SHOWS. The main level welcomes you with refinished hardwood floors, fresh paint, all new lighting, and a dining room with a smooth ceiling that just feels POLISHED and INTENTIONAL. The living room is dressed in the most ADORABLE Disney Blue that gives this space so much WARMTH and PERSONALITY you'll want to move the couch in immediately. Walk out back and you've got a FULLY FENCED private yard with patio stones already laid, your BBQ setup is ready and your summer plans just made themselves. Head upstairs and the second floor has been TRANSFORMED with a STUNNING oak hardwood staircase leading you up to a BRIGHT hallway flooded with natural light from a GENEROUS skylight. The full bathroom has been METICULOUSLY renovated from top to bottom and every bedroom has been freshened with new flooring so everything just feels CLEAN, NEW, and MOVE-IN READY. Key upgrades include all new appliances, new flooring in foyer, kitchen and entire 2nd floor. All new window cranks, and a 2019 roof. This one is ready for you and it will not wait long. (id:63476)
545 Grotto Road
Canmore, Alberta
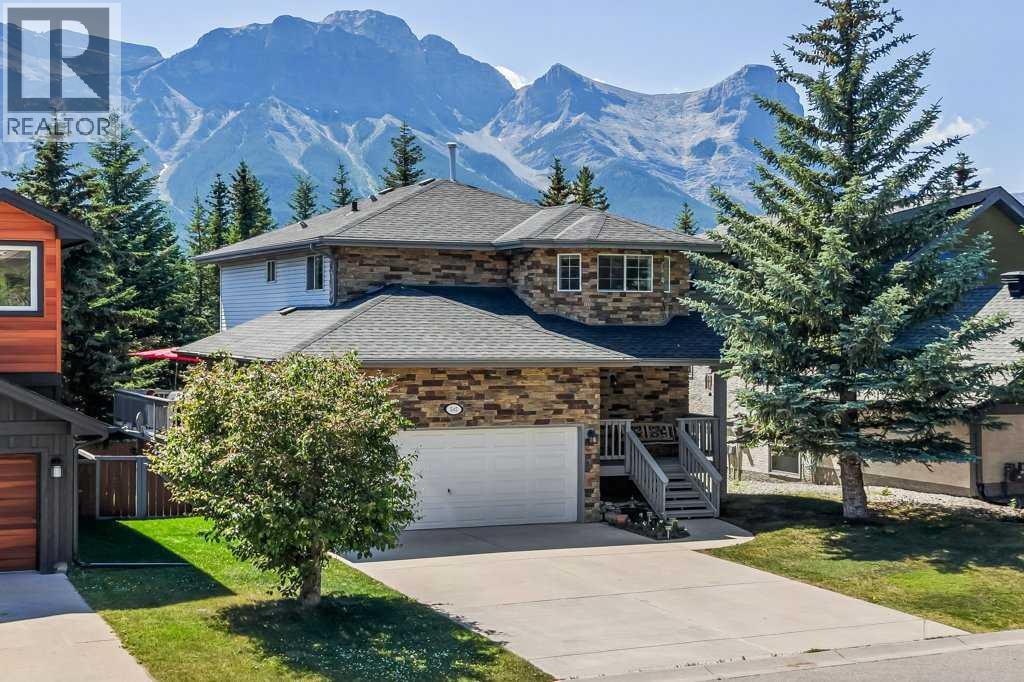
Welcome to 545 Grotto Road, a beautifully maintained detached home in the heart of Cougar Creek, one of Canmore's most sought-after family neighbourhoods. From the moment you arrive, the stunning curb appeal with stone exterior sets this home apart. Inside, you'll find approximately 2,000 square feet of finished living space across three bedrooms, two full bathrooms, and two half baths, including a fully finished walkout basement. The main level features both ceramic tile and hardwood floors, granite countertops with an updated backsplash, a corner pantry, and a gas fireplace in the living room. Upstairs, the south-facing primary bedroom offers two walk-in closets and a four-piece ensuite, with two additional bedrooms and another full bath completing the upper level. The lower walkout level is cozy and functional, perfect for a family room, recreation or hobby room. The backyard is where this home really shines. South-facing on the sunny side of the valley, it overlooks the iconic Three Sisters with mature trees providing natural privacy on all sides. Step out from the walkout to a landscaped yard with a hot tub, fire pit area, rose bushes, perennial gardens, and a storage shed, everything you need to enjoy mountain living year-round. The roof is fiberglass shingle, installed in 2012 and rated for a 50-year lifespan, offering decades of worry-free ownership ahead. The home sits on a concrete foundation, has a central vacuum (2022), an electric convection stove (2024), updated flooring throughout, and a double attached garage. No pets, non-smoking, and maintained with genuine pride of ownership from top to bottom. Beyond the property, this is a neighbourhood built for families. There's a playground steps away, Elizabeth Rummel School nearby, and direct access to Canmore's trail network for hiking and biking right from your door. The Roam transit bus travels right out front, making downtown Canmore an easy ride away, though it's close enough to walk on a nice day. Yo u're minutes from shops, restaurants, and everything the Bow Valley has to offer, with the kind of mountain views most people only see on vacation. This is a home that's been genuinely cared for, in a location that's hard to beat. Book a showing today. (id:63476)
7 Silverhorn Terrace
Rural Rocky View County, Alberta
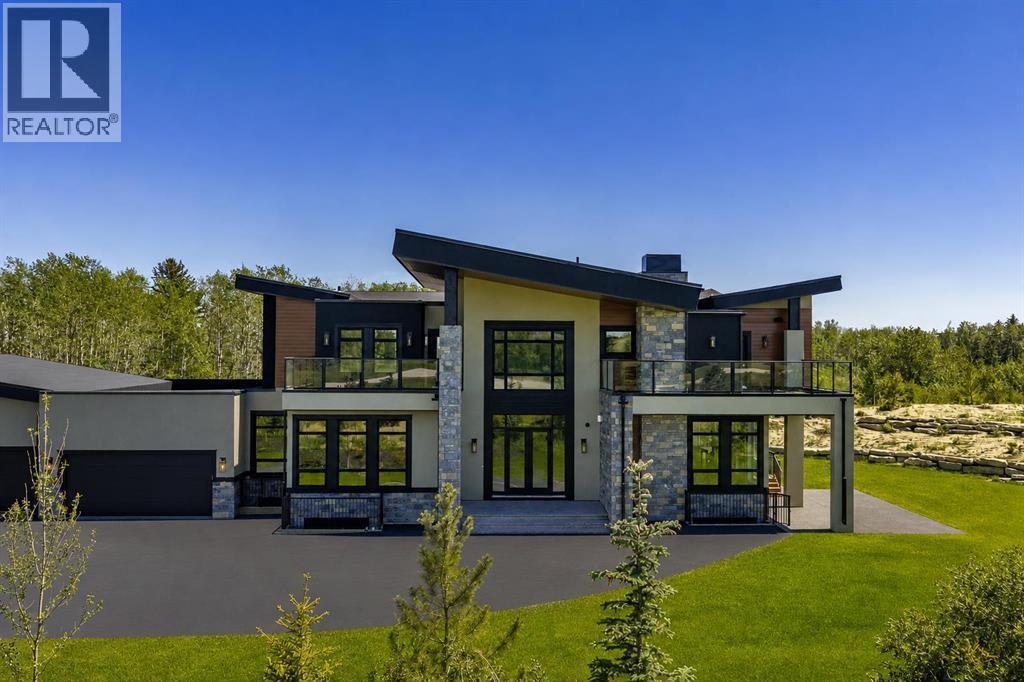
Set in the prestigious community of Silverhorn, this brand-new custom estate combines timeless architectural design with modern luxury to create a residence unlike any other. Resting on a sprawling corner lot surrounded by trees for privacy, the home offers an exceptional balance of seclusion and connection, with Calgary's finest amenities, schools, and golf courses just minutes away. Showcasing over 5,400 SF above grade and more than 8,300 SF of total developed living space, the floorplan has been thoughtfully designed for both family living and large-scale entertaining. A custom double front door with glass inlay opens to soaring ceilings, designer lighting, engineered hardwood floors, and triple-pane windows throughout. The main level features a stunning executive office with French doors, glass inlay, three west-facing windows, and built-in cabinetry, alongside an inviting open-concept layout where the dining area flows effortlessly into the living room, divided by a dramatic floor-to-ceiling gas fireplace with built-in TV recession, and continues into the state-of-the-art kitchen anchored by a Sub-Zero refrigerator, Wolf dual oven gas range, Falmec range hood, Bosch dishwasher, Danby Silhouette wine fridge, Brizo faucet, and stone counters. A fully equipped spice kitchen with a dual undermount sink, dishwasher, six-burner gas cooktop, and microwave makes hosting effortless. The mudroom offers quartz counters, a seating bench, sink, and an abundance of built-in storage. Upstairs, four generously sized bedrooms each include walk-in closets and private ensuites, with a secondary suite featuring a 5-pc bath with soaker tub and walk-out terrace. The primary sanctuary boasts S/SW views, his & her walk-in closets with custom built-ins and in-floor lighting, a spa-inspired ensuite with quartz counters, sconce lighting, heated floors, a glass-walled steam shower with bench, standalone soaker tub, enclosed bidet toilet, custom chandelier, and walk-out terrace. A flex/lof t space adds an electric fireplace, wet bar, and bay window seating. The fully developed lower level offers radiant heated floors, 8 ft ceilings, a glass-walled home gym with mirrors and rubber matting, designated theatre room with built-in media console and speakers, expansive entertainment area with waterfall-edge wet bar, and two en-suited guest bedrooms. The oversized 6-car tandem attached garage is a large family, or collectors dream and features 11.9 ft ceilings, radiant in-floor heat, gas roughed-in, epoxy flooring, side-winder garage door openers, and a 3-pc bath. 7 Silverhorn Terrace is a landmark estate in one of Alberta's most sought-after settings. (id:63476)

2275 Flanders Avenue SW
Calgary, Alberta
RARE OPPORTUNITY to own this IMMACULATE 3-bedroom HALF-DUPLEX in the sought-after community of GARRISON WOODS! NO CONDO FEES - SEPARATE ENTRANCE - LIVE UP & RENT DOWN!This MODERN and ELEGANT 2-storey HOME boasting over 1600 SQFT of living space, nestled among mature trees and a multitude of green spaces, is a HIDDEN GEM you don't want to miss! Upon entering, the main level welcomes you to a BRIGHT OPEN layout filled with NATURAL DAYLIGHT through its expansive windows. The BEAUTIFULLY DESIGNED chef's kitchen features a large island with seating area, a coffee bar area, stainless steel appliances, ample storage with pantry, and a dining area with access to the outside deck, making al fresco dining a breeze! The open floor plan effortlessly unites the dining area with the living room creating a versatile space for both entertaining, and daily living. Cozy up by the fireplace and enjoy memorable evenings with family and friends. A convenient 2-piece bathroom and main-floor laundry complete this level. The upper level unveils 3 spacious bedrooms with ample storage and a recently renovated 4-piece bathroom. The fully developed BASEMENT with SEPARATE ENTRANCE features a with new hardwood floors, 3-piece bathroom, fresh paint, full kitchen, ample storage, and in-suite laundry. The basement is currently rented and the tenant would like to stay if feasible. Alternatively, the lower space could easily be converted into a family room, home gym, office, or entertainment space. Enjoy your spacious front porch overlooking Flanders Park, where kids can play just steps from home, or retreat to the fully fenced private backyard — your own peaceful oasis for relaxing summer days. Additional highlights include a DOUBLE DETACHED garage with plenty of storage, full renovation in 2019, and recent UPGRADES include a NEW basement BATHROOM, gleaming NEW FLOORING, and fresh PAINT throughout the main floor and lower level. This incredibly well-maintained home located in proximity to all amenities, schools, walking/bike paths, running track, golf course, arena, tennis courts, off-leash dog park, shopping, transit and major roads, is sure to impress! Schedule your private viewing today and envision your future in this stunning residence! (id:63476)
32045 Willow Way
Rural Rocky View County, Alberta
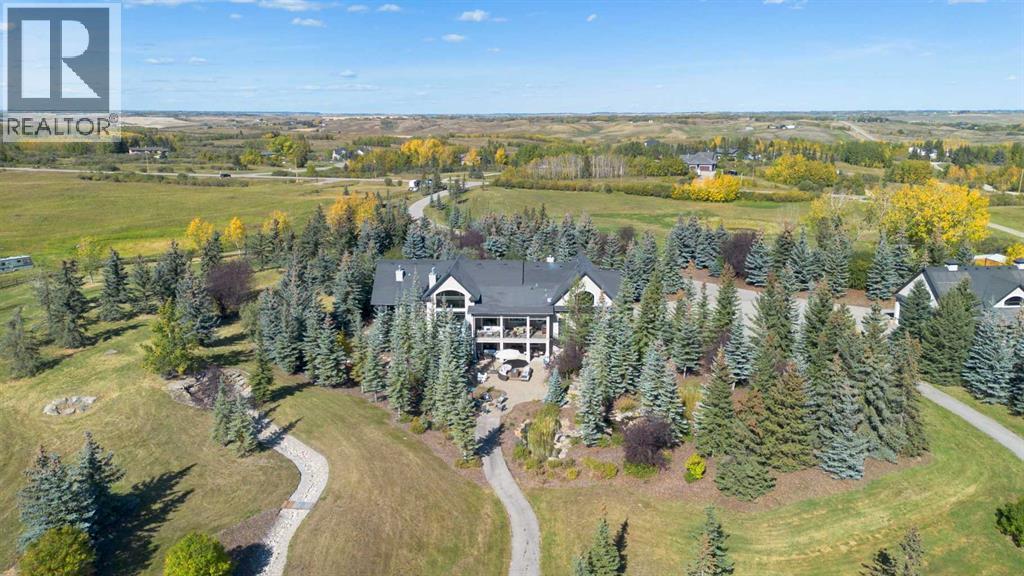
** CHECK OUT OUR CINEMATIC TOUR** Unbeatable value on 22 ACRES in the beautiful countryside of Bearspaw, Alberta! Yet only a 10 minute drive to Calgary city limits and the nearest Co-op Grocery Store, Gas Station, Tim Hortons and towards the MOUNTAINS a 15 minute drive into Cochrane. Experience peaceful country living at its finest in this stunning estate, custom-built by McKinley Master Builders. Nestled on 22 beautifully landscaped acres with stocked ponds, WATERFALLS, and total privacy, this home offers over 6268sq ft of luxurious living space across three levels. The open-concept main floor features architecturally impressive ceilings, gleaming hardwood and tile floors, a cozy living room with fireplace, formal dining area, and a designer kitchen with top-tier finishes; Miele and Kitchenaid appliances. You'll also find a spacious home office and a private primary bedroom; a serene RETREAT with walk-in closet and a luxury 5-piece ensuite with resort-style finishes. Upstairs, enjoy a lofted conservatory, and a guest suite with its own 3-piece ensuite. For absolute convenience the laundry room is also on the main floor and also roughed in on the basement level. The fully developed walk-out level, with in-floor heating, includes a large family room, game/media areas, three bedrooms (two with private ensuites), as well as another 3-piece bathroom. Additional highlights: New roof on house and barn in 2025, 200amp, in-floor heating in Kitchen and Primary Bedroom/Ensuite, Phantom screens throughout, 4-car heated garage. Expansive deck with outdoor kitchen including Thermador BBQ. A ~3000 sqft barn with removable stalls, 2-pc bathroom and a 2-post care lift included. (ideal for a show garage, dog kennel, or any hobbyist dream space). Additional 1472 sqft workshop with 2-post car lift included. Greenhouse and covered hay storage. Full-sized outdoor riding arena. Hone your riding skills and show off your HORSES! Fenced and gated horse trail encircling the entire propert y. A rare opportunity to own a true retreat just minutes from the city. Don’t miss it! (id:63476)