
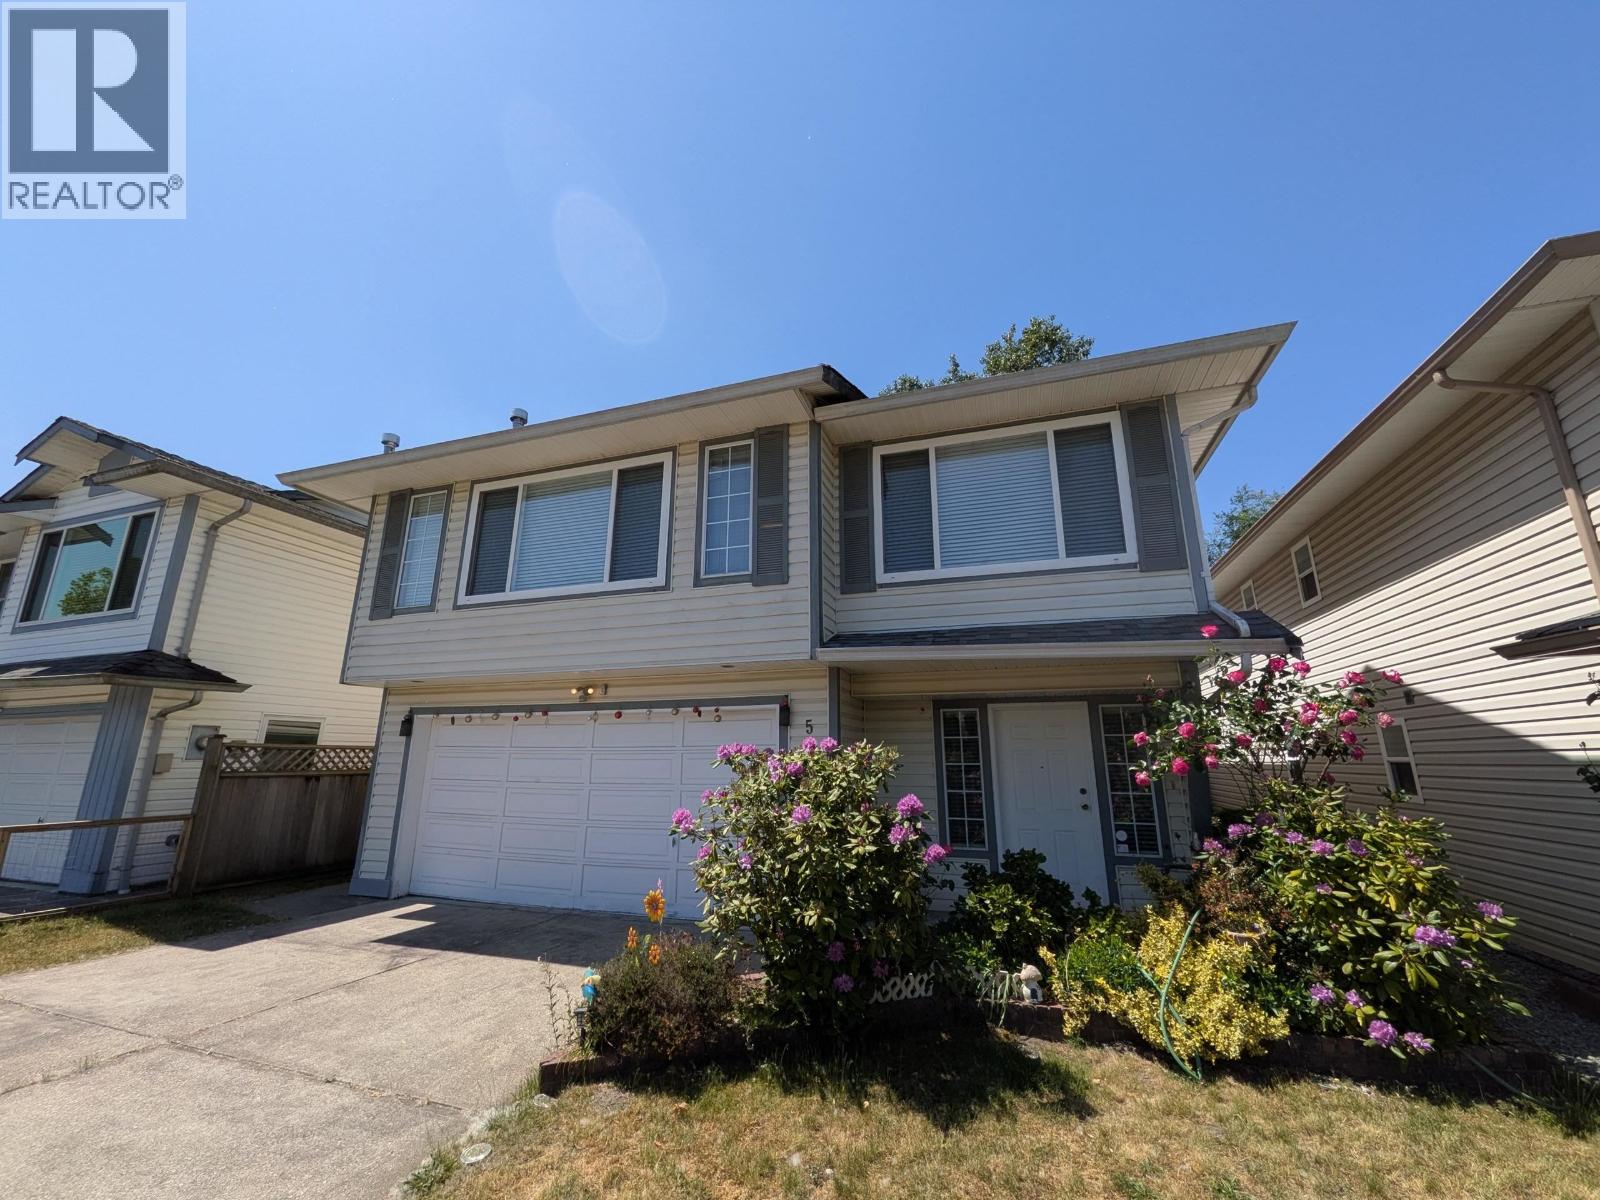
5531 Oliver Drive
Richmond, British Columbia
This home features 3 bedrooms and 2 full bathrooms upstairs, along with a 1-bedroom & 1 Bath suite with a separate entrance downstairs - ideal for a growing family or as a mortgage helper. Enjoy a fantastic open-concept layout with a large kitchen, spacious dining area perfect for family meals, and a warm, cozy family room with a fireplace. Backs onto a lush greenbelt, offering privacy and potential for a garden oasis. Roof (2012), laminate flooring (2012), extra-large double garage with a spacious driveway for parking. Walking distance to McLean Park, Hamilton Elementary & Community Centre; short drive to Richmond & Easy access to Hwy 91. Open House 28 June ( Sun) 2-4 pm. (id:63476)
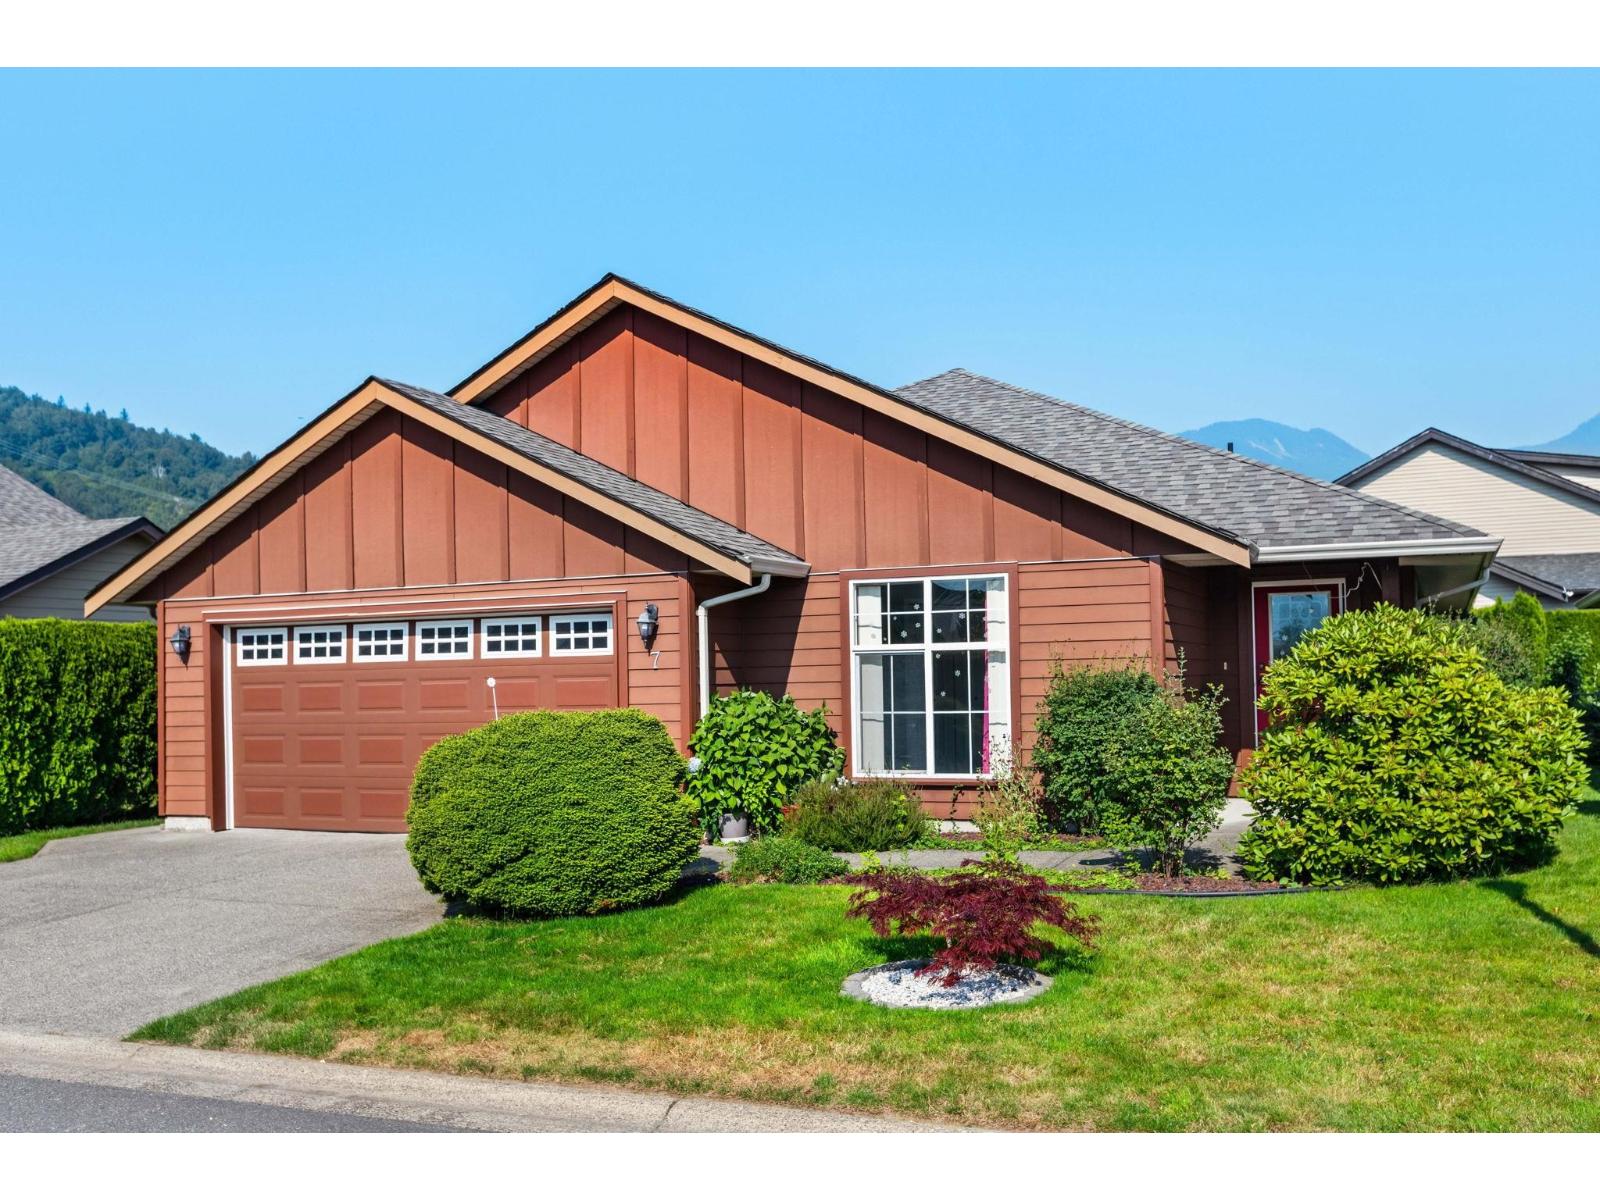
7 7291 Morrow Road, Agassiz
Agassiz, British Columbia
Welcome to Woodridge Place, a well-maintained 55+ bareland strata community in the heart of Agassiz. This charming 3-bedroom, 2-bathroom rancher offers comfortable one-level living with a functional layout that's perfect for those looking to downsize without compromise. Enjoy a peaceful setting, low-maintenance living, and the convenience of being just minutes from shopping, restaurants, recreation, and all the amenities Agassiz has to offer. A wonderful opportunity to enjoy easy living in a friendly, sought-after community. * PREC - Personal Real Estate Corporation (id:63476)
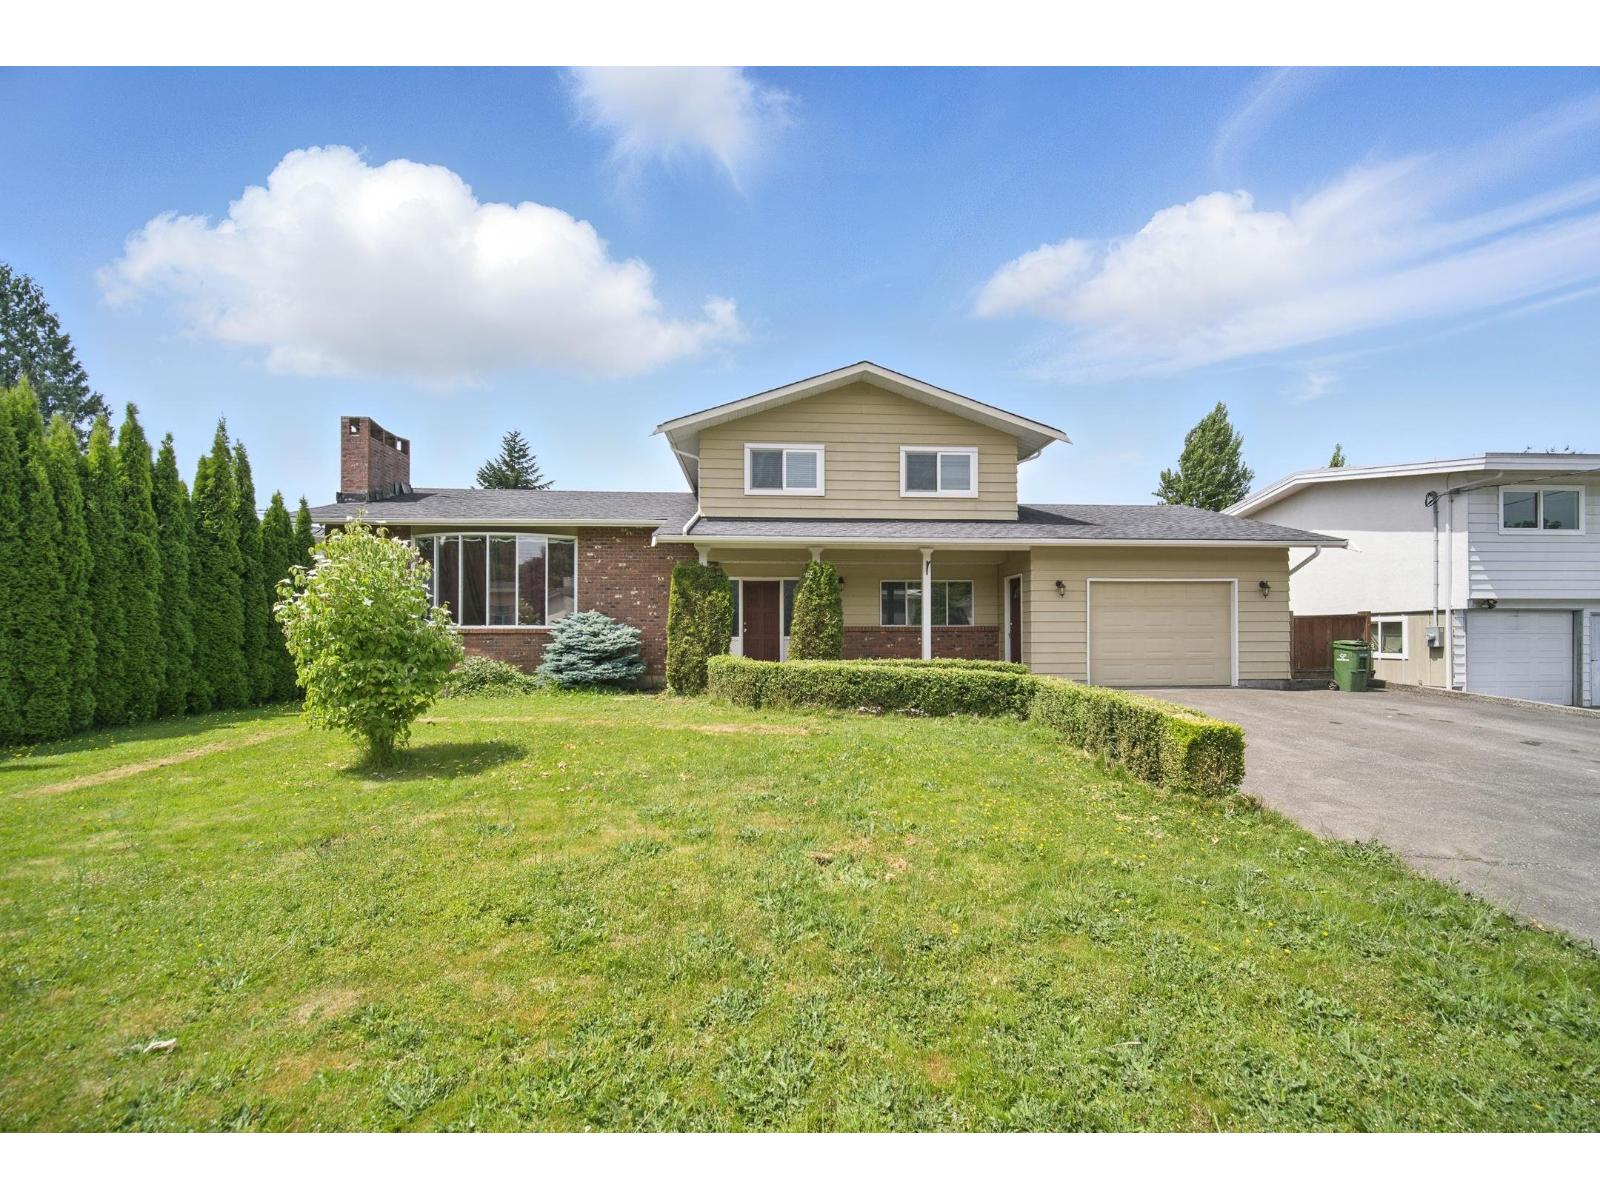
10065 Dublin Drive, Fairfield Island
Chilliwack, British Columbia
Welcome to this large lot right beside a green park! This spacious home offers over 2,700 square feet most ideal for a growing family. The large kitchen and dining area are perfect for entertaining, while the 6 bedrooms provide plenty of space for everyone"-whether it's for guests, kids, or your own personal retreat. Enjoy the privacy of a fenced yard and the added bonus of a park right next door. The roof was replaced in 2009, adding extra peace of mind. More updates in the interior were done in 2019. All of this is located in the wonderful community of Fairfield Island. Some pictures are vitually staged. (id:63476)
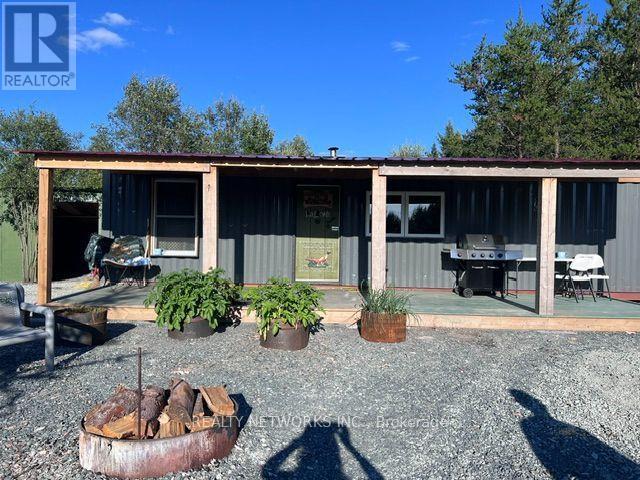
Pt Lt23 Concession 4 And 5 Road
Cochrane, Ontario
Escape to your own private off-grid retreat just minutes from the Town of Cochrane! Situated on nearly 2 acres in an unorganized township, this unique property offers the freedom of country living with the convenience of town nearby.The main living space is a well-insulated 40' x 8' sea container that's been thoughtfully converted into a comfortable bachelor-style home featuring an open-concept bedroom, kitchen, and living area. Stay cozy year-round with a wood stove, plus a propane backup heater for added peace of mind. The home is fully wired and ready for hydro if you choose to connect, with hydro available right at the front of the property. Currently, the property is powered by a 12,000-watt generator that runs on either gasoline or propane. A propane fridge and stove are also included.Outside, you'll find plenty of additional space and potential. A second sea container provides excellent storage or workshop space, while the lean-to offers convenient covered storage for firewood, the generator, and outdoor equipment. There's also a 12' x 16' bunkie that's ready to be finished into a guest suite, studio, or hobby space.The property has been beautifully landscaped and features a covered deck, making it the perfect place to relax and enjoy the outdoors, rain or shine.Please note that there is currently no septic system or outhouse. The property previously had a surface well, which has since gone dry, but there is ample opportunity to locate and develop a new water source on the property.Whether you're looking for a recreational getaway, a hunting camp, a minimalist lifestyle, or a private place to call home, this property offers incredible value, privacy, and endless potential in a peaceful setting. (id:63476)
225 Hessle Avenue
Temiskaming Shores, Ontario
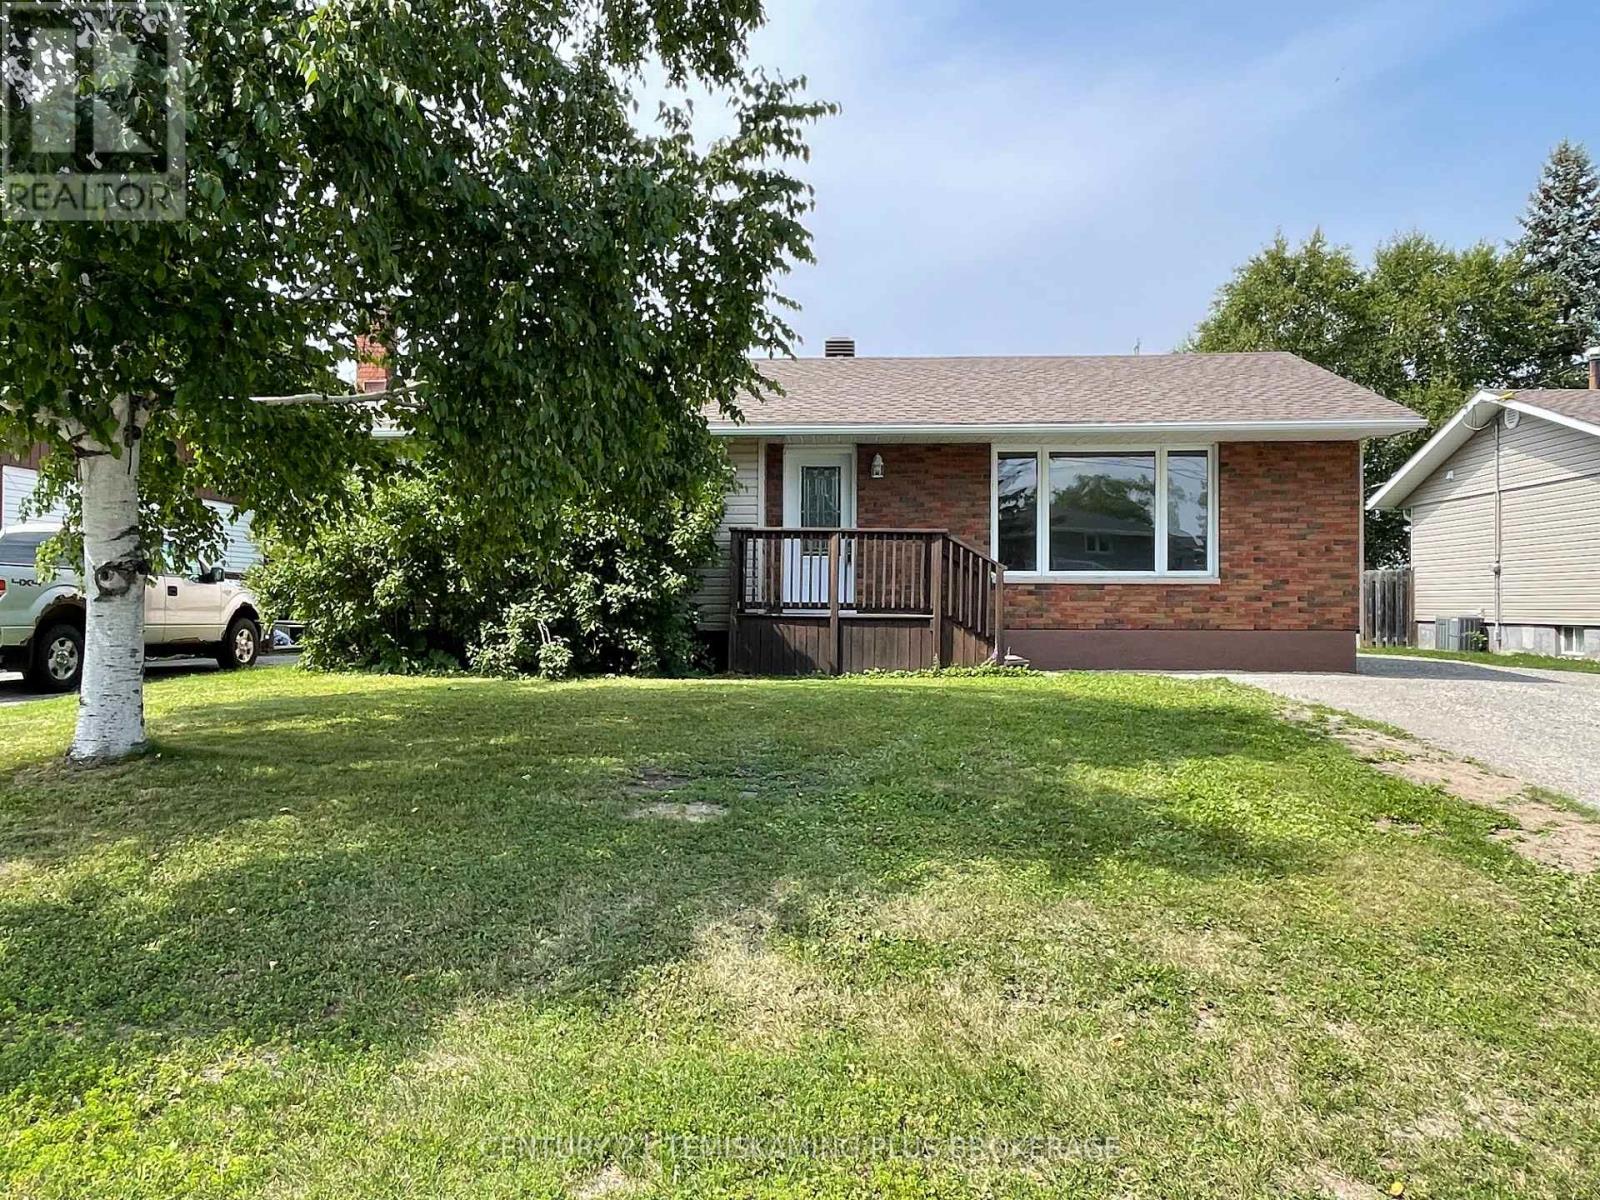
Move-in ready bungalow in a desirable family-friendly neighbourhood, just minutes from schools and the downtown core! This well-maintained 3-bedroom home offers a bright, spacious layout and an inviting eat-in kitchen with patio doors leading to a large rear deck overlooking a private, maturely treed backyard-perfect for relaxing or entertaining. Extensive updates include the kitchen, flooring, drywall, paint, electrical, interior doors, and trim, giving the home a fresh, modern feel throughout. The finished basement provides even more living space with a huge family room, convenient 2-piece bath, laundry area, and abundant storage. A fantastic opportunity for first-time buyers, growing families, or anyone seeking a thoughtfully updated home in a great location! (id:63476)
2590 Carp Road
Ottawa, Ontario
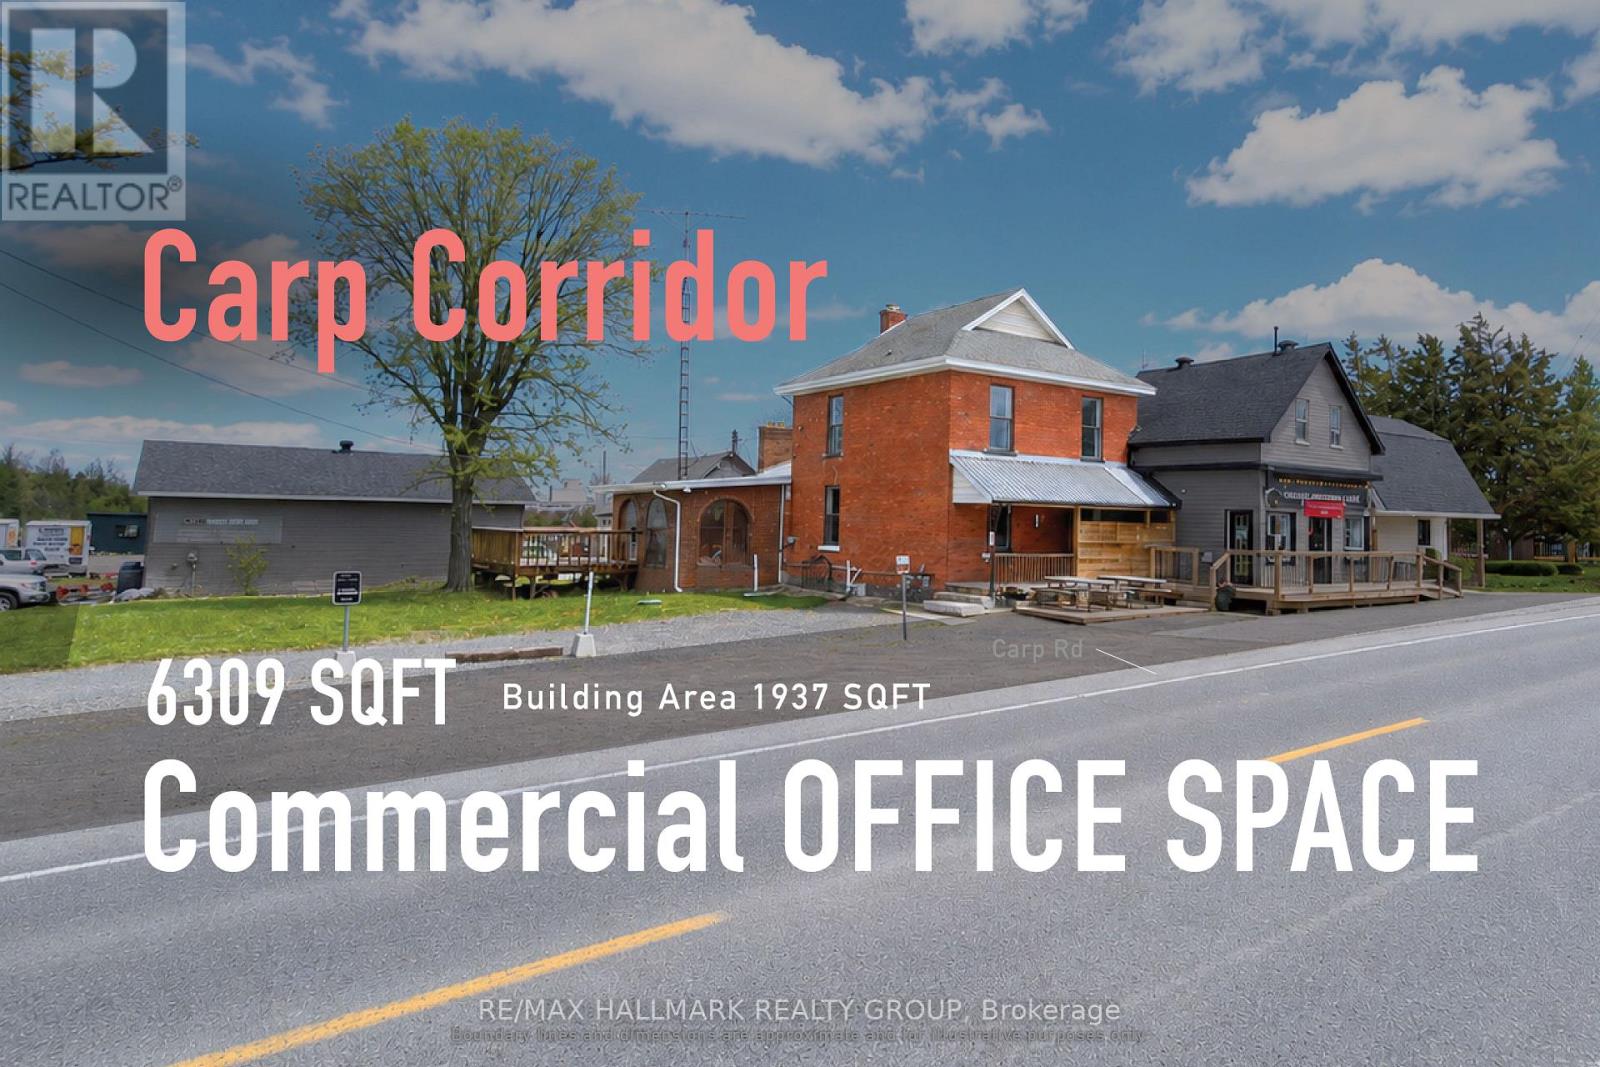
A highly visible Carp Road commercial office opportunity offering exceptional potential for businesses looking to create a space tailored to their needs. Ideally suited for professional, service-based, and appointment-driven businesses. While the premises require updating, the landlord is prepared to consider a tenant improvement allowance or other inducements for qualified tenants under the right lease terms, creating an excellent opportunity to customize the space to suit your business. The building features a bright sunroom and large deck, offering a more distinctive and welcoming environment than a conventional office. Commercial zoning permits a variety of office, retail, and general service uses, making it well suited for professional offices, private practices, creative studios, showroom-style offices, and appointment-based service businesses. Best suited for users who value visibility, flexibility, and the opportunity to establish a customized business presence, with tandem parking. (id:63476)
663 Fischer Street
Pembroke, Ontario
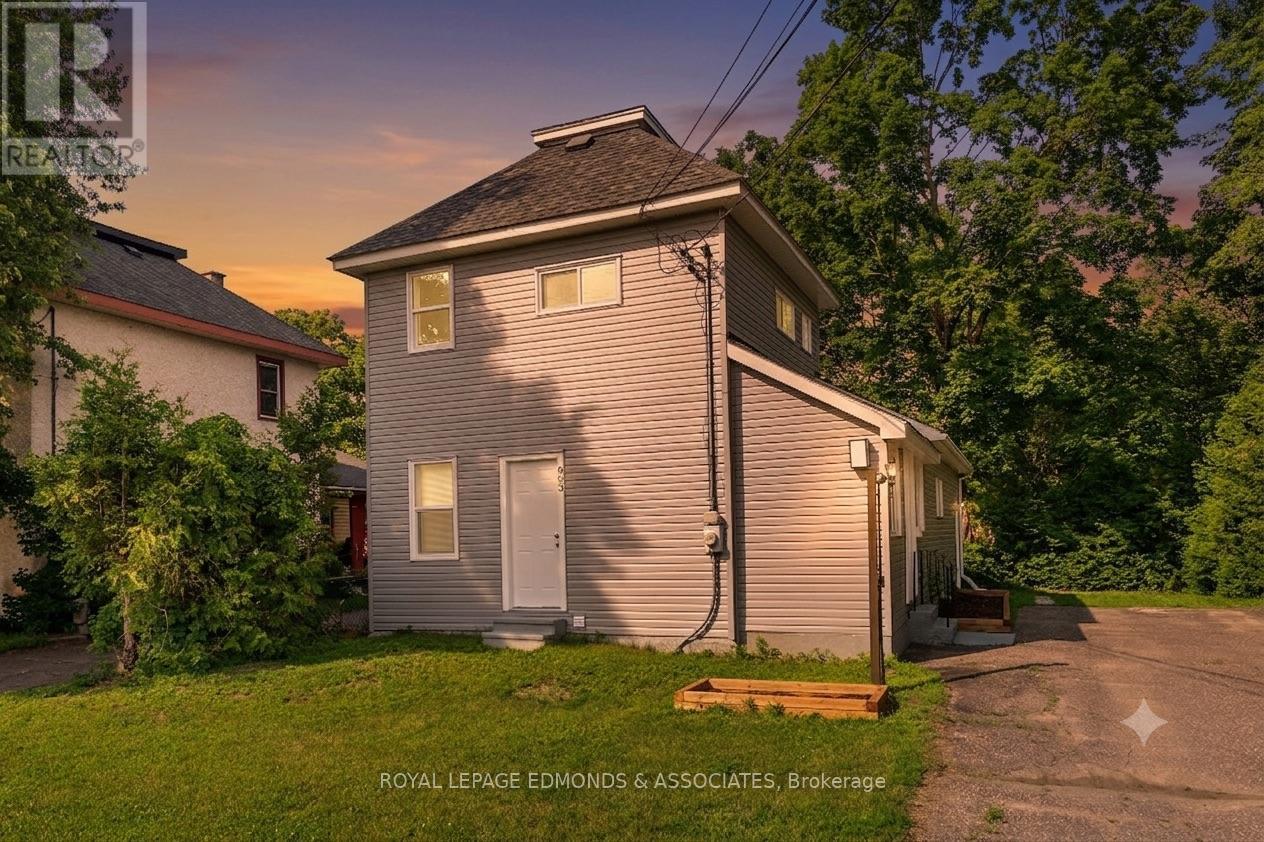
Why rent? When you can move to a fully renovated 4-bedroom, 2-bathroom home, ideally situated on a quiet, low-traffic street in Pembroke. Completely updated from top to bottom, this move-in ready property features all new windows, doors, vinyl siding, flooring, bathrooms, and a stunning new kitchen with brand new appliances, offering peace of mind and modern style throughout. Step inside to a bright and inviting main level where you'll find a spacious kitchen showcasing crisp white cabinetry, large-format tile flooring, and plenty of workspace for cooking and entertaining. The kitchen flows seamlessly into the dining area and welcoming living room, creating a functional layout perfect for everyday living and hosting family and friends. Just off the kitchen is a convenient 3-season sunroom/mudroom, providing the perfect transition from outdoors while adding valuable living space. The main floor also features a beautifully finished 4-piece bathroom and two bedrooms, one of which offers patio doors leading to the back deck, making it an ideal home office, or flex space. Upstairs, you'll find two additional bedrooms along with a stylish black-accented 3-piece bathroom that adds a modern touch to the home's thoughtful design. Outside, enjoy a tree-shaded, partially fenced backyard with plenty of space to relax, garden, or entertain on the rear deck. Located close to schools, parks, shopping, and amenities, this fully renovated home is the perfect opportunity for buyers looking for a turnkey property with nothing left to do but move in. Newer Gas Furnace - 2022. (Some photos have been virtually staged). (id:63476)
654 Cook Road Unit# 609
Kelowna, British Columbia
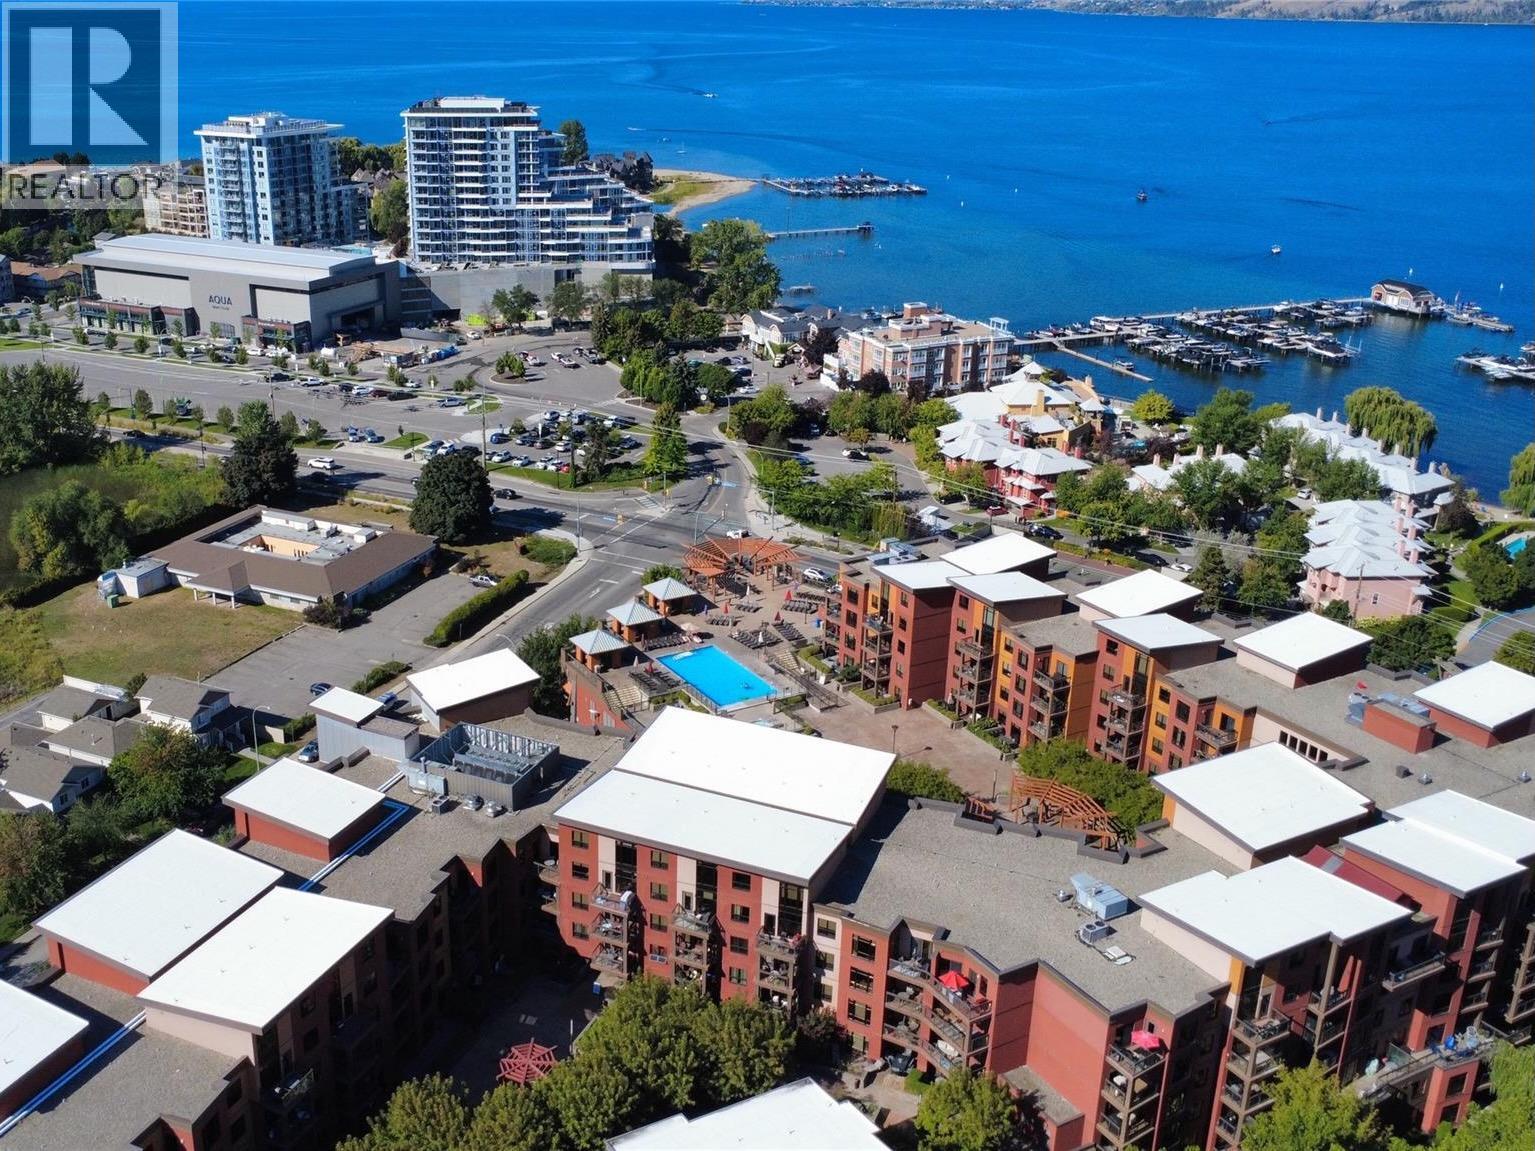
Experience resort-style living and exceptional investment potential at Playa Del Sol! This beautifully appointed 2-bedroom, 2-bathroom lofted condo overlooks the pool and offers the perfect blend of lifestyle and income opportunity in one of Kelowna’s most sought-after short-term rental friendly communities. Inside, you’ll find soaring vaulted ceilings, slate tile flooring, and an open-concept layout filled with natural light from the stunning bay window in the living room. The kitchen is designed for entertaining with granite countertops, stainless steel appliances, and convenient bar seating. Step outside to your private BBQ patio overlooking the pool, the ideal place to relax after a day at the beach, pool, or from an Okanagan wine tour. This turnkey unit comes fully furnished, making it completely move-in or rental ready. Additional features include underground parking, a locked off storage room in the unit, and strata fees that include electricity, heating, cooling, and access to resort-style amenities. Owners and guests enjoy incredible amenities at Playa Del Sol including an outdoor pool, hot tub, BBQ area, fitness facilities, and more - all just minutes from beaches, restaurants, wineries, and the best of the Okanagan lifestyle. (id:63476)
Royal LePage Kelowna
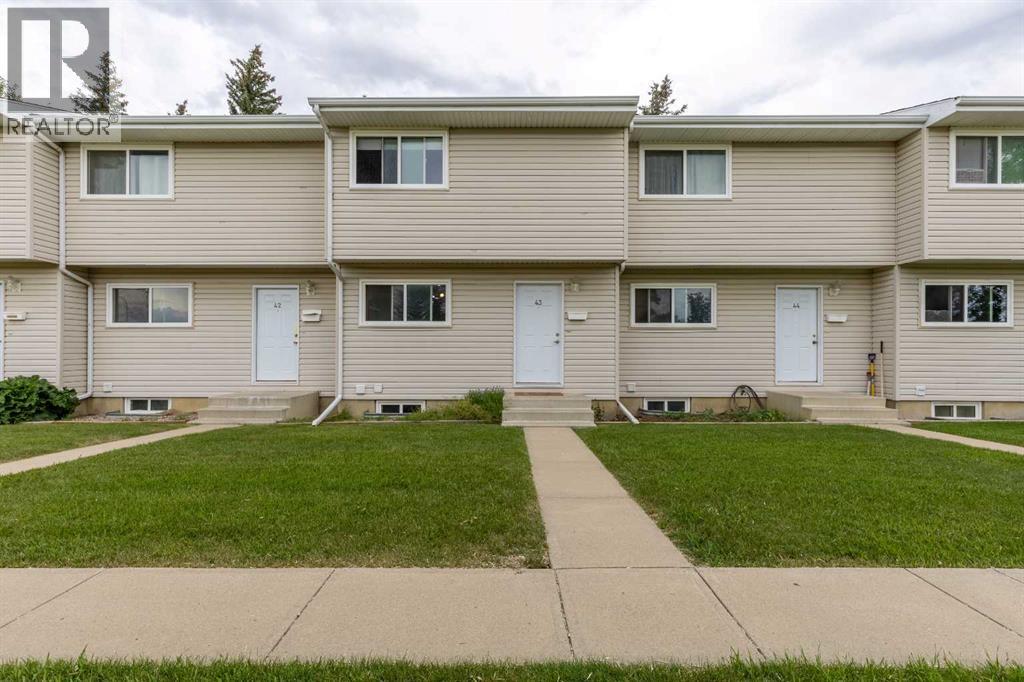
43, 55 Lemoyne Crescent W
Lethbridge, Alberta
This West Lethbridge townhouse unit has an unbeatable location with a shared greenspace right out the back door and walking paths leading to Nicholas Sheeran Park, The University of Lethbridge, shopping centers, schools, and local businesses! With three bedrooms and two bathrooms, this unit is comfortable and convenient. Stepping inside, you'll find a kitchen and dining room. Down the hall, a large living area provides access to the rear porch which leads down into a shared green space. Upstairs, three bedrooms and one four-piece bath make this property an ideal starter home or as an addition to a rental portfolio. Downstairs, an office space and three-piece bath provide plenty of room to spread out and customize the layout to your needs. If a West Lethbridge condo unit with a smart layout nearby to plenty of amenities sounds like the place for you, give your REALTOR® a call and book a showing today! (id:63476)
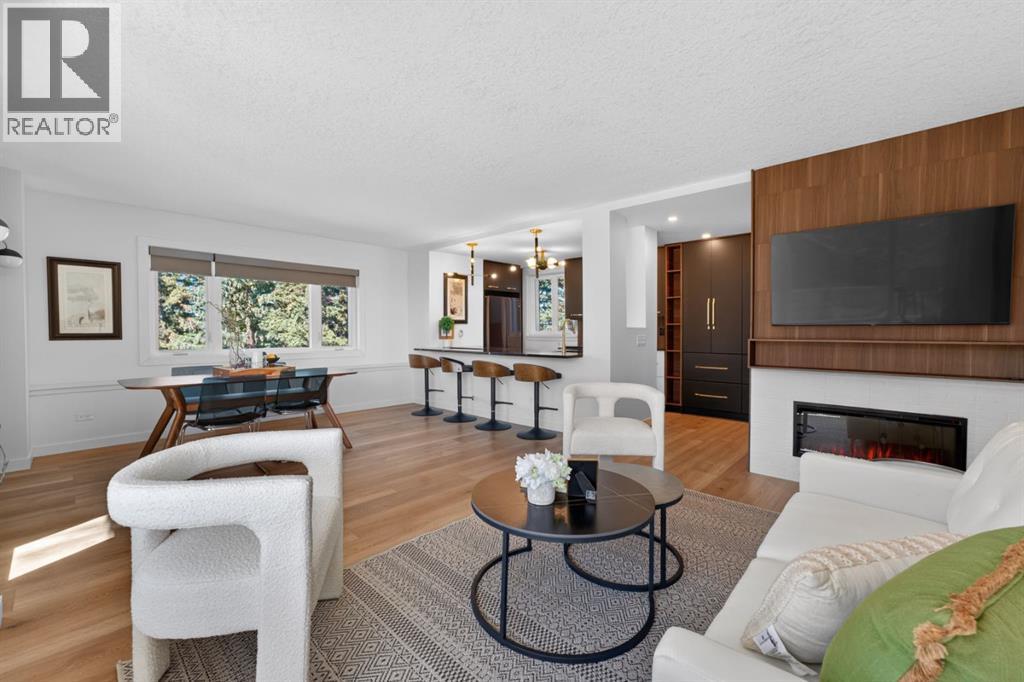
401, 3204 Rideau Place SW
Calgary, Alberta
Set high above the city in the iconic Rideau Towers, this recently renovated home blends timeless mid-century architecture with sleek modern design. Surrounded by parkland and treetop views, it offers a serene retreat just minutes from Mission, 17th Avenue, and downtown Calgary.The open-concept layout has been fully transformed with stylish finishes and abundant natural light. The designer kitchen features custom cabinetry, quartz countertops, matte finishes, and striking contemporary lighting, anchored by a large island with seating for four. The adjoining dining and living areas showcase a modern fireplace and wall-mounted media, creating an inviting space for both everyday living and entertaining.Step outside to the private balcony overlooking lush green space—perfect for morning coffee or evening sunsets. The bathroom has been reimagined with spa-like sophistication, featuring floor-to-ceiling tile, a walk-in glass shower, and black and gold fixtures. A spacious bedroom with custom built-in wardrobes completes the home, offering both comfort and function.With its recent renovations, unmatched views, and prestigious address, this Rideau Towers residence offers a rare opportunity to enjoy luxury living in one of Calgary’s most sought-after communities. (id:63476)
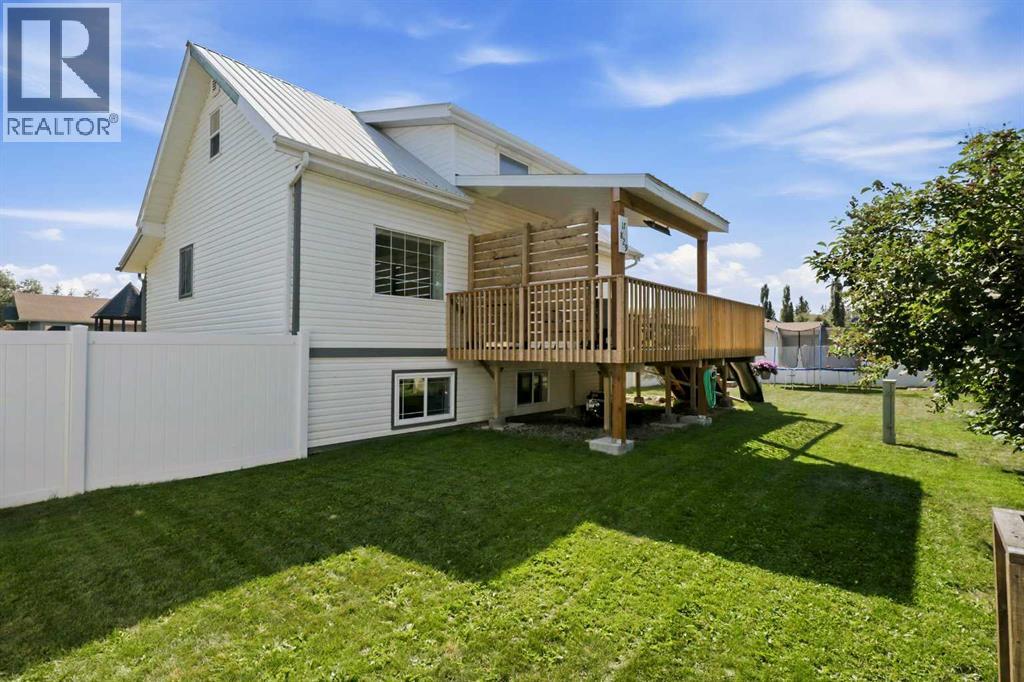
17, 829 20 Street
Spruce View, Alberta
This beautifully renovated home was relocated onto a concrete basement and underwent extensive renovations in 2009/2010, with numerous additional upgrades completed over the past two years. Recent improvements include a new tankless hot water on-demand system (2025), a high-efficiency two-stage furnace (2025), all-new LED lighting throughout (2025), vinyl fencing (2024), a covered deck (2024), and a new washer and dryer (2024). The home's electrical and plumbing systems were also completely replaced during the 2009 renovation, providing added peace of mind. The bright, open-concept layout offers comfortable and functional living. The main floor features convenient laundry, while the fully developed basement includes two spacious bedrooms and a large family/games room. Upstairs, the entire upper level is dedicated to a private primary retreat complete with a 2-piece ensuite, creating the perfect space to relax and unwind. Outside, you'll find a beautifully treed yard that offers exceptional privacy, along with ample parking and plenty of room to build a garage if desired. Located just minutes from Gleniffer Lake, you'll enjoy year-round recreation including fishing, boating, swimming, golfing, kayaking, ice fishing, and more. With major mechanical systems already updated and countless recent improvements, this move-in-ready home offers worry-free living in a fantastic location. (id:63476)
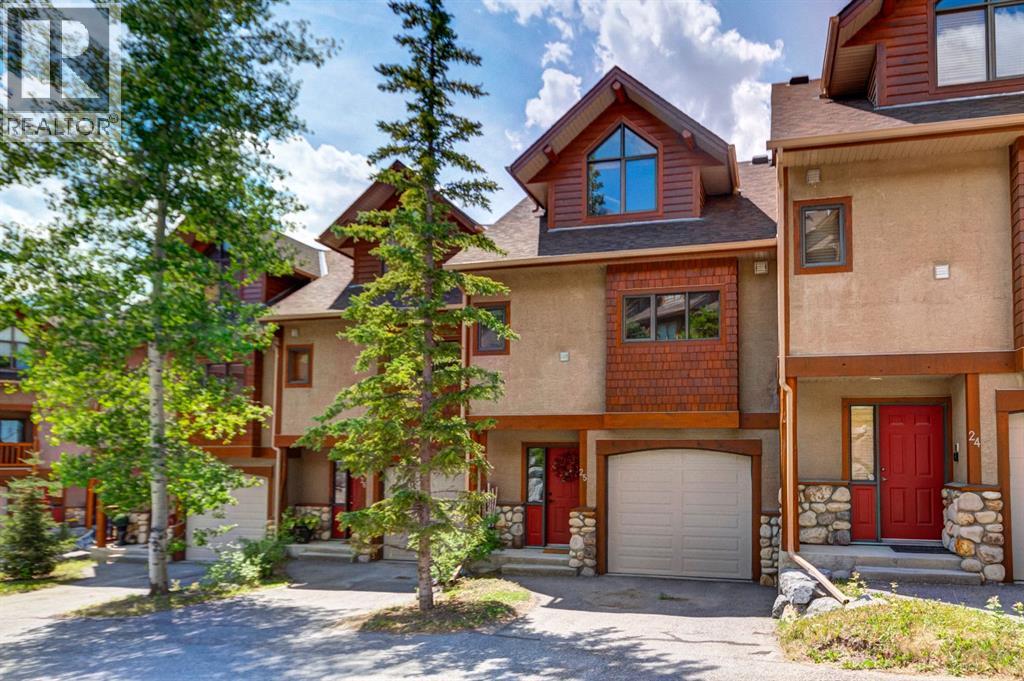
25, 300 Eagle Terrace Road
Canmore, Alberta
Stunning townhome with spectacular mountain views. Nestled in the desirable Eagle Terrace neighbourhood, on the sunny side of the valley, this beautifully newly renovated and meticulously maintained townhome offers the perfect balance of comfort, space and mountain living. Featuring 2,545 square feet of finished living space, three bedrooms, three bathrooms and bright, inviting living spaces, with hardwood flooring throughout, this home is equally suited as a full time residence or weekend retreat. Situated above Eagle Terrace Park, the home enjoys a peaceful setting with scenic views from both the ground level patio and multiple decks. The main living level showcases an open concept design, seamlessly connecting the kitchen, dining and living areas. The inviting living room is anchored by a striking floor to ceiling stone fireplace and framed by expansive windows that capture breathtaking mountain views. A private primary suite occupies its own level, complete with a spacious walk in closet and a well appointed ensuite. On the entry level, you'll find a generous foyer with direct access to the attached garage, along with two spacious guest bedrooms and full bathroom. The lower level walkout offers a large family room with a stone fireplace that can easily serve as a fourth bedroom, home office, or recreation space, plus abundant storage for all your mountain gear. Ideally located on Canmore's sunny side, this exceptional home is just steps from an extensive network of hiking and biking trails, offering year round access to the outdoor lifestyle that makes Canmore so special. (id:63476)