
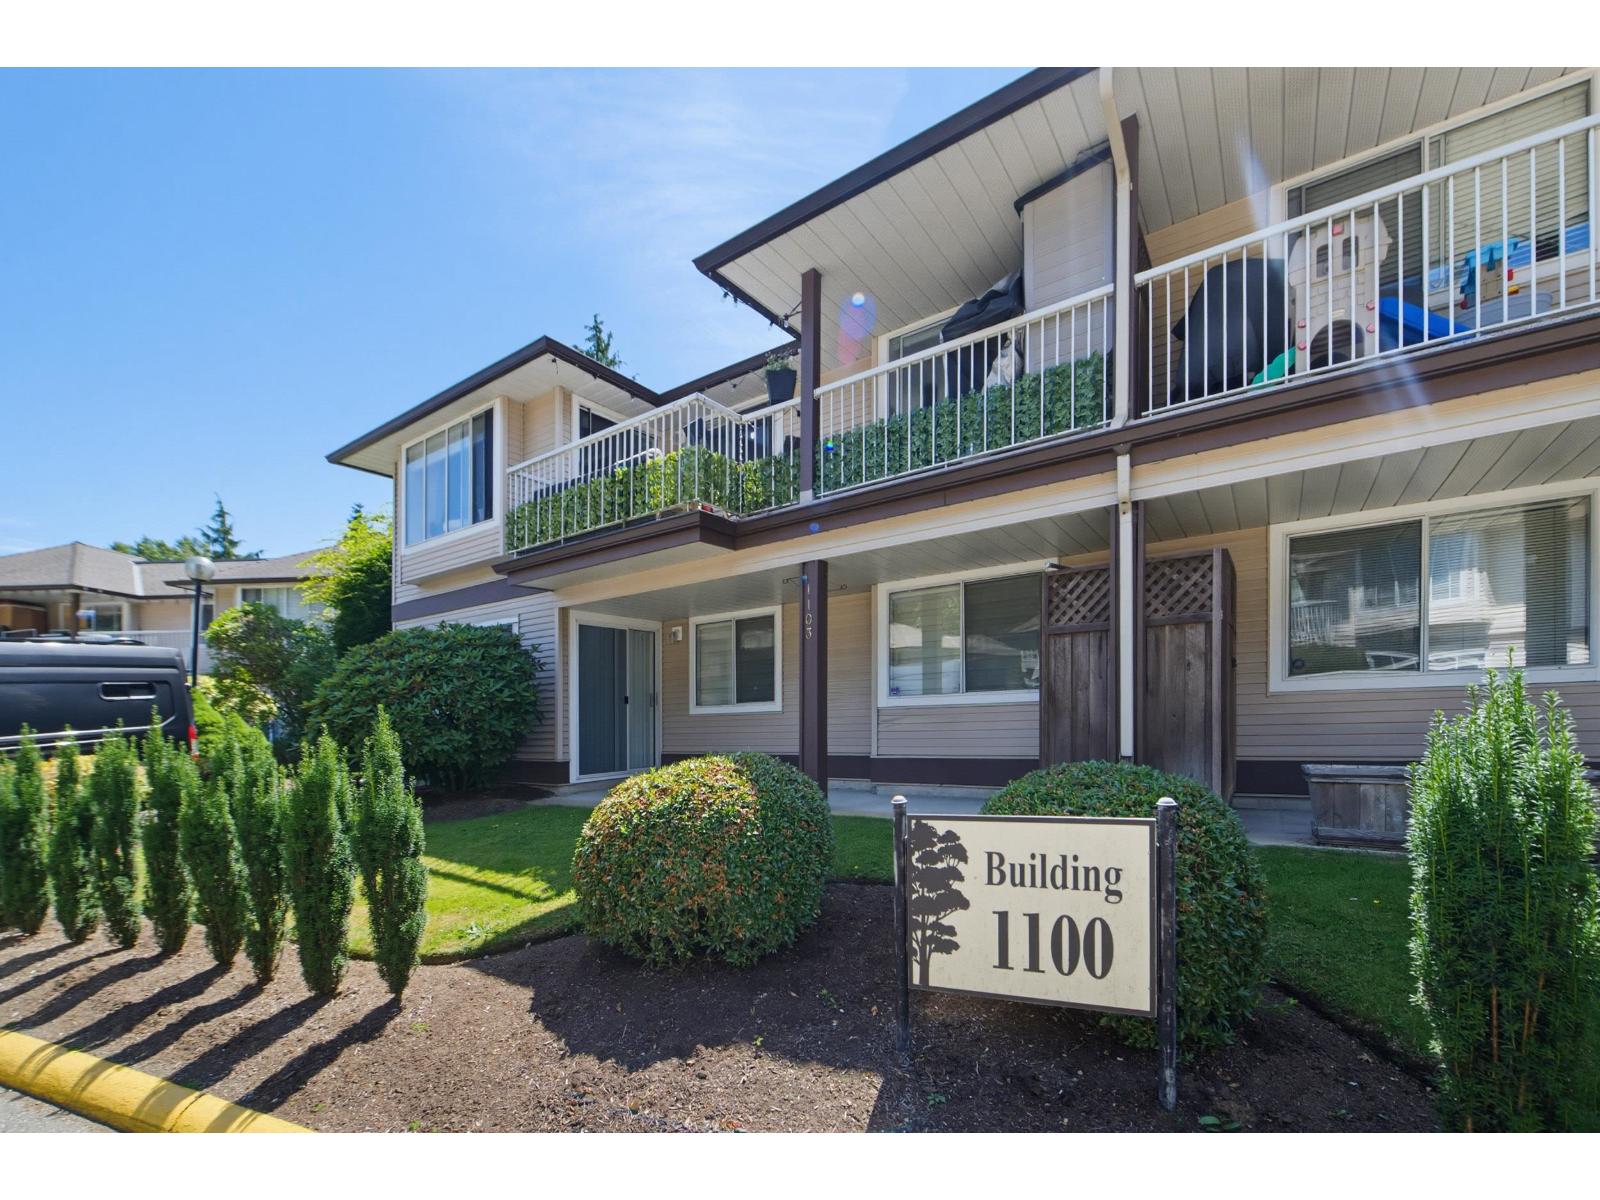
1107 1750 Mckenzie Road
Abbotsford, British Columbia
Welcome to Alderglen! This well-kept 2 bedroom, 1 bathroom home offers a functional layout with comfortable living space, great natural light, and excellent potential for buyers looking to enter the market, downsize, or invest. The open living and dining area creates an inviting feel, while the kitchen offers practical storage and everyday convenience. Both bedrooms are a good size, and the home is located in a desirable complex close to local amenities, parks, schools, transit, and shopping. A great opportunity in a convenient location-book your private showing today! (id:63476)
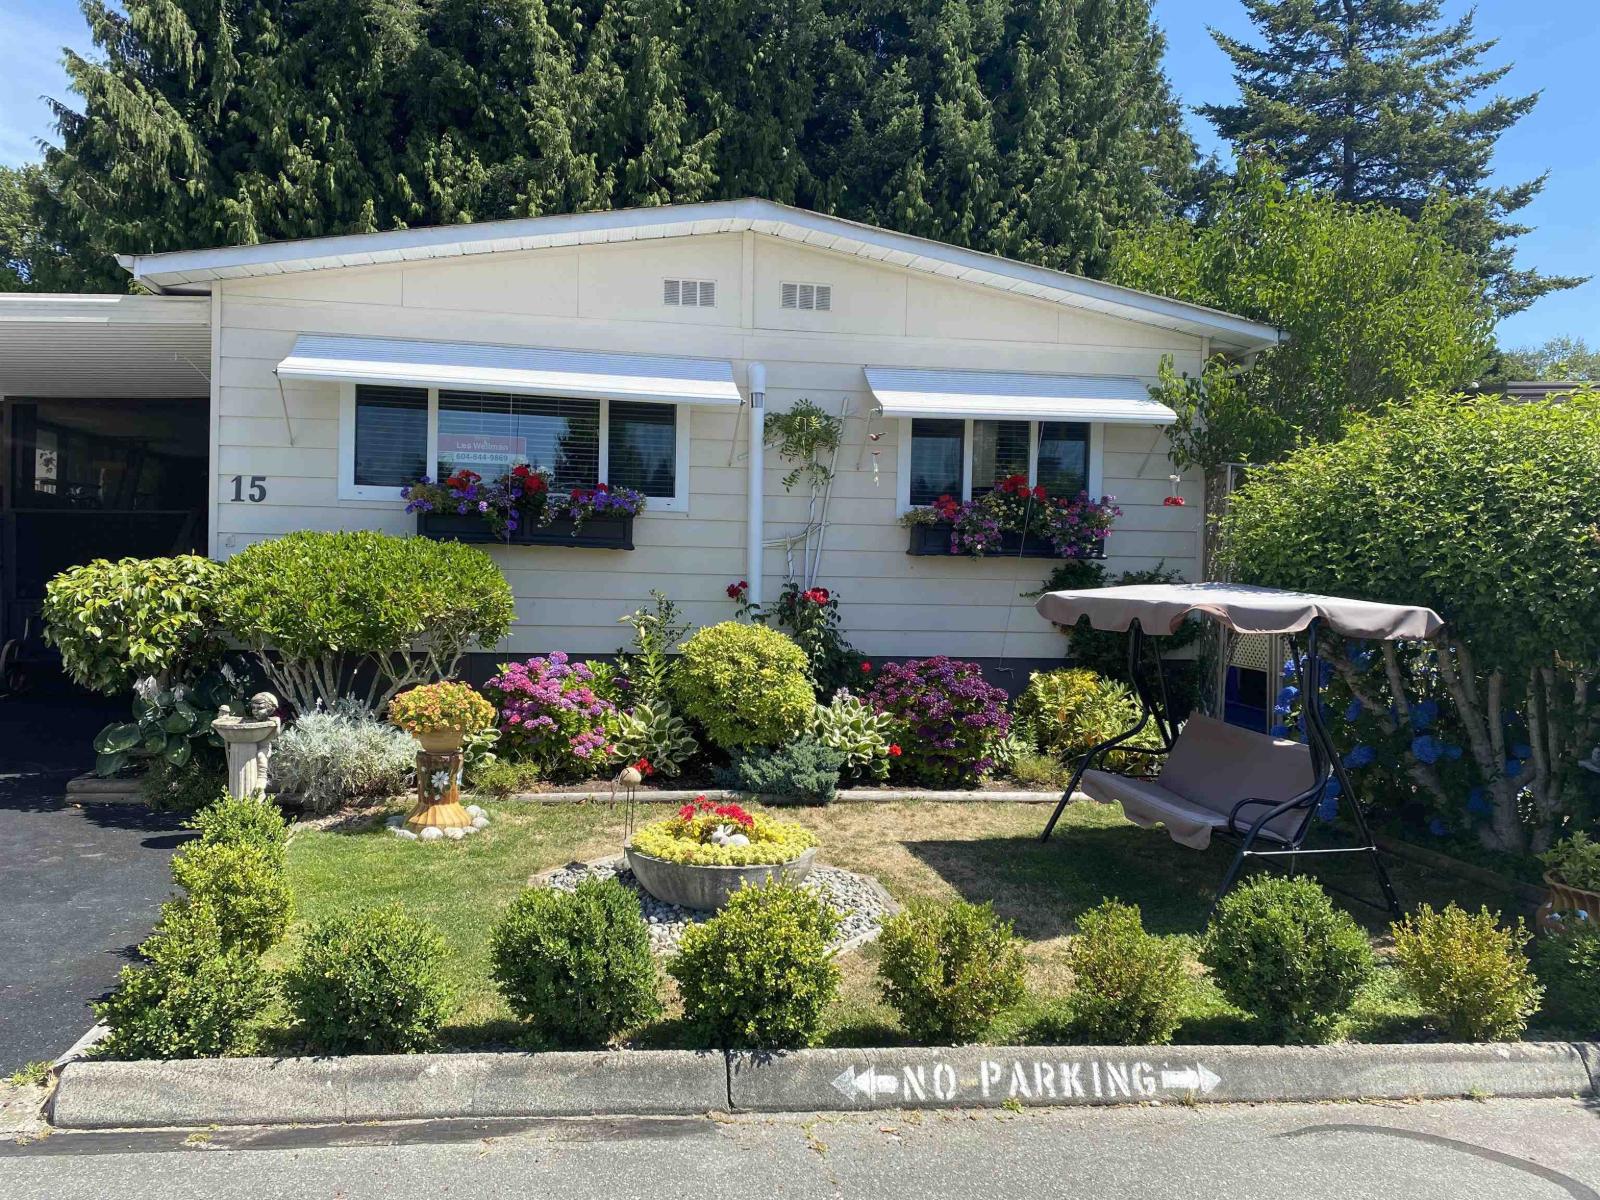
15 1640 162 Street
Surrey, British Columbia
realtor measured (id:63476)
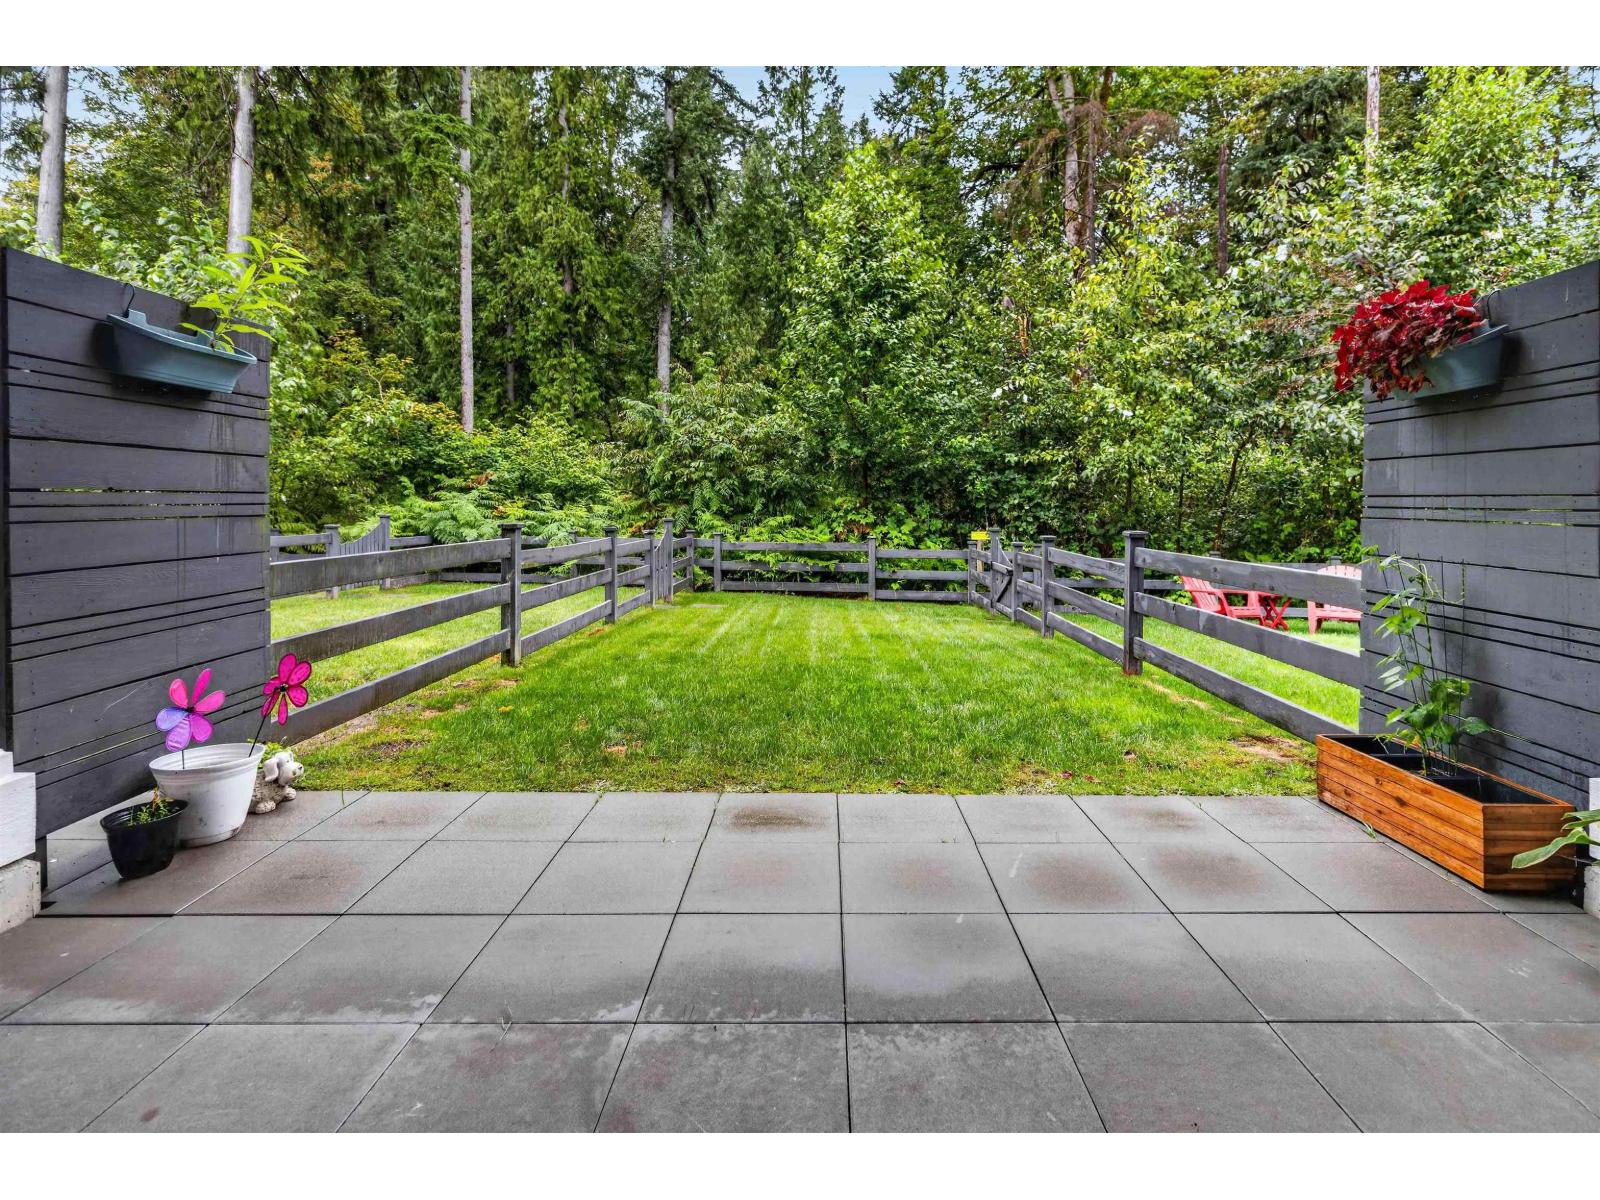
9 8335 Nelson Street
Mission, British Columbia
Private greenbelt views from the primary bedroom and one of the largest fully fenced yards in Archer Green set this 3-bedroom, 3-bathroom townhome apart. The bright, open-concept main floor features a kitchen with quartz counters, full-height cabinetry, stainless steel appliances and a new Samsung smart stove, opening to a private balcony overlooking the greenbelt. Recently painted throughout, the home offers a built-in electric fireplace with mantle and shelving, Mysa smart thermostats, updated bathroom lighting and hardware, plus a powder room on the main. Upstairs includes a spacious primary bedroom with walk-in closet and ensuite, two additional bedrooms, laundry and a full bath. The tandem garage includes a workbench and storage racks. Enjoy the pool, gym and clubhouse in the complex. (id:63476)
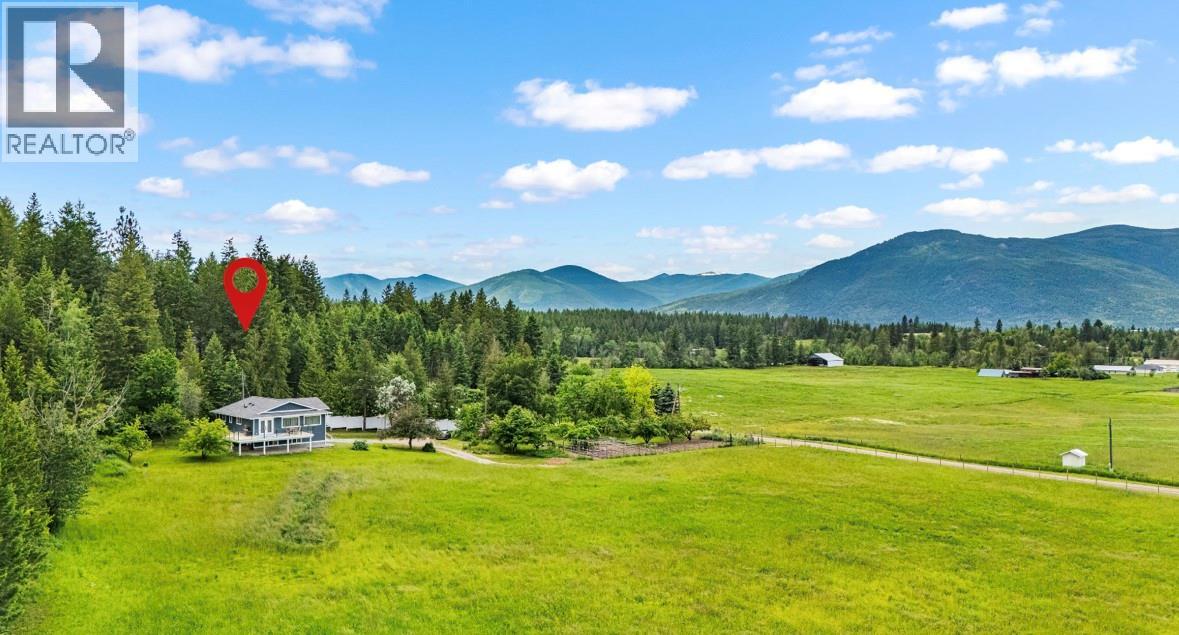
3726 Phillips Road
Lister, British Columbia
Stunning, fully renovated home on 7.61 usable acres in the heart of Lister! This home feels brand new, with exceptional craftsmanship and attention to detail throughout. The bright, open-concept main floor showcases a spacious kitchen, warm neutral finishes, and remarkable panoramic views that steal the show. From sunrise to spectacular sunsets, you'll enjoy the ever-changing scenery every day. Designed for entertaining, this inviting space is one you'll love sharing with family and friends. The main level offers 3 bedrooms, including a generous primary suite with double closets and a beautiful ensuite. The two additional bedrooms each feature direct access to the covered patio - an ideal spot to enjoy your morning coffee while taking in the peaceful surroundings. The lower level offers incredible flexibility with a family room, breakfast nook, 2 additional bedrooms, a full bathroom, and a second kitchen, easily utilized as a mother-in-law suite, making it perfect for extended family or multi-generational living. The attached garage provides ample room for vehicles, tools, and storage. Meticulously maintained and move-in ready, this home offers complete peace of mind with numerous recent upgrades, including a brand NEW roof. Outside, you'll find a large fenced garden, an impressive assortment of fruit trees including cherries, apricots, plums, pears & multiple apple varieties, plus a wrap-around driveway with two gated entrances. The flat, productive acreage is currently used as a well-producing hay field, offering endless possibilities for hobby farming, livestock, or simply enjoying the open space. A charming outbuilding at the edge of the field is the perfect location for a family farm stand. This exceptional property combines modern comfort, quality craftsmanship, stunning views, unforgettable sunsets, and country living at its finest. (id:63476)
505, 2419 Erlton Road SW
Calgary, Alberta
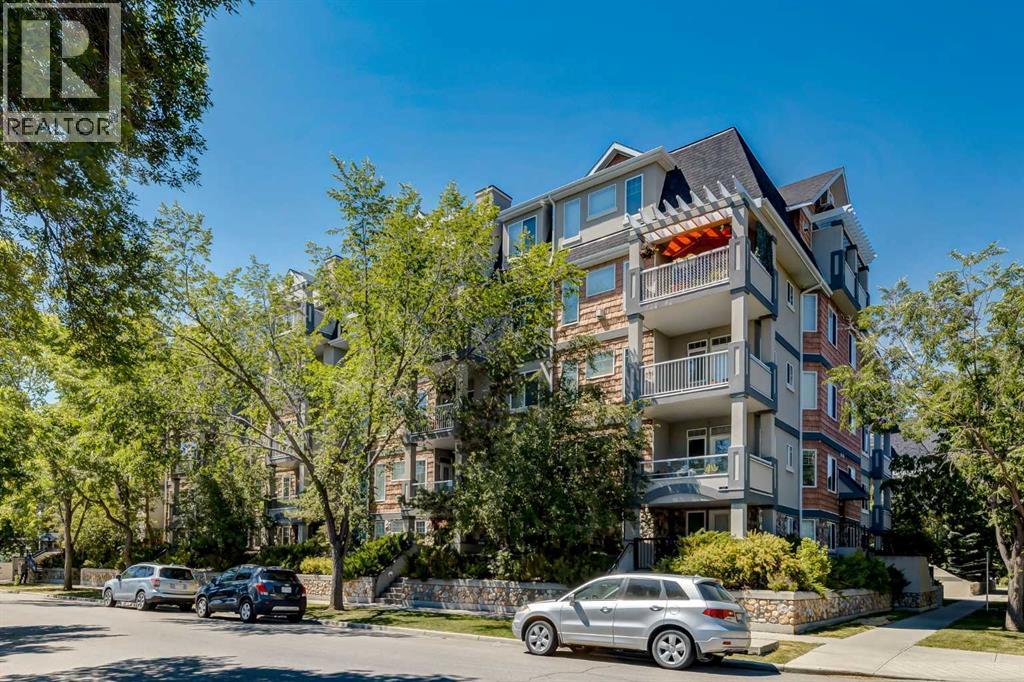
Stunning Penthouse in Desirable Erlton – A Must-See! Welcome to this breathtaking 2-bedroom, 2-bathroom penthouse located in the highly sought-after community of Erlton. Boasting 976 sqft of luxurious living space, this corner unit offers both east and west views, flooding the home with natural light. With tall 12 ft vaulted ceilings and an open, airy feel, you'll love how bright and spacious this penthouse feels. The primary bedroom is an absolute retreat, measuring 14 ft by 12 ft, and features a large 4-piece ensuite bathroom and a walk-in closet. Step outside onto the south-facing balcony, a perfect spot to enjoy your morning coffee or watch the sunset. Throughout the home, you'll find elegant granite finishes that elevate the entire space. The living room features a cozy gas fireplace, ideal for chilly evenings, while in-suite laundry adds convenience to your day-to-day life. This penthouse is ideally located within walking distance to the MNP Centre, Lindsay Park, the trendy Mission dining and shopping district, bike paths, the Elbow River, Stampede LRT station, and the Saddledome, offering endless entertainment options right at your doorstep.Additional features include a titled heated parking stall, underground storage, a car wash in the parkade, secured bike storage, and a community room perfect for hosting gatherings. You'll even be able to enjoy views of the iconic Stampede fireworks from your home!Don't miss out on this rare opportunity to own a penthouse in one of Calgary's most desirable neighborhoods. (id:63476)
1390 Dilworth Crescent Unit# 113
Kelowna, British Columbia
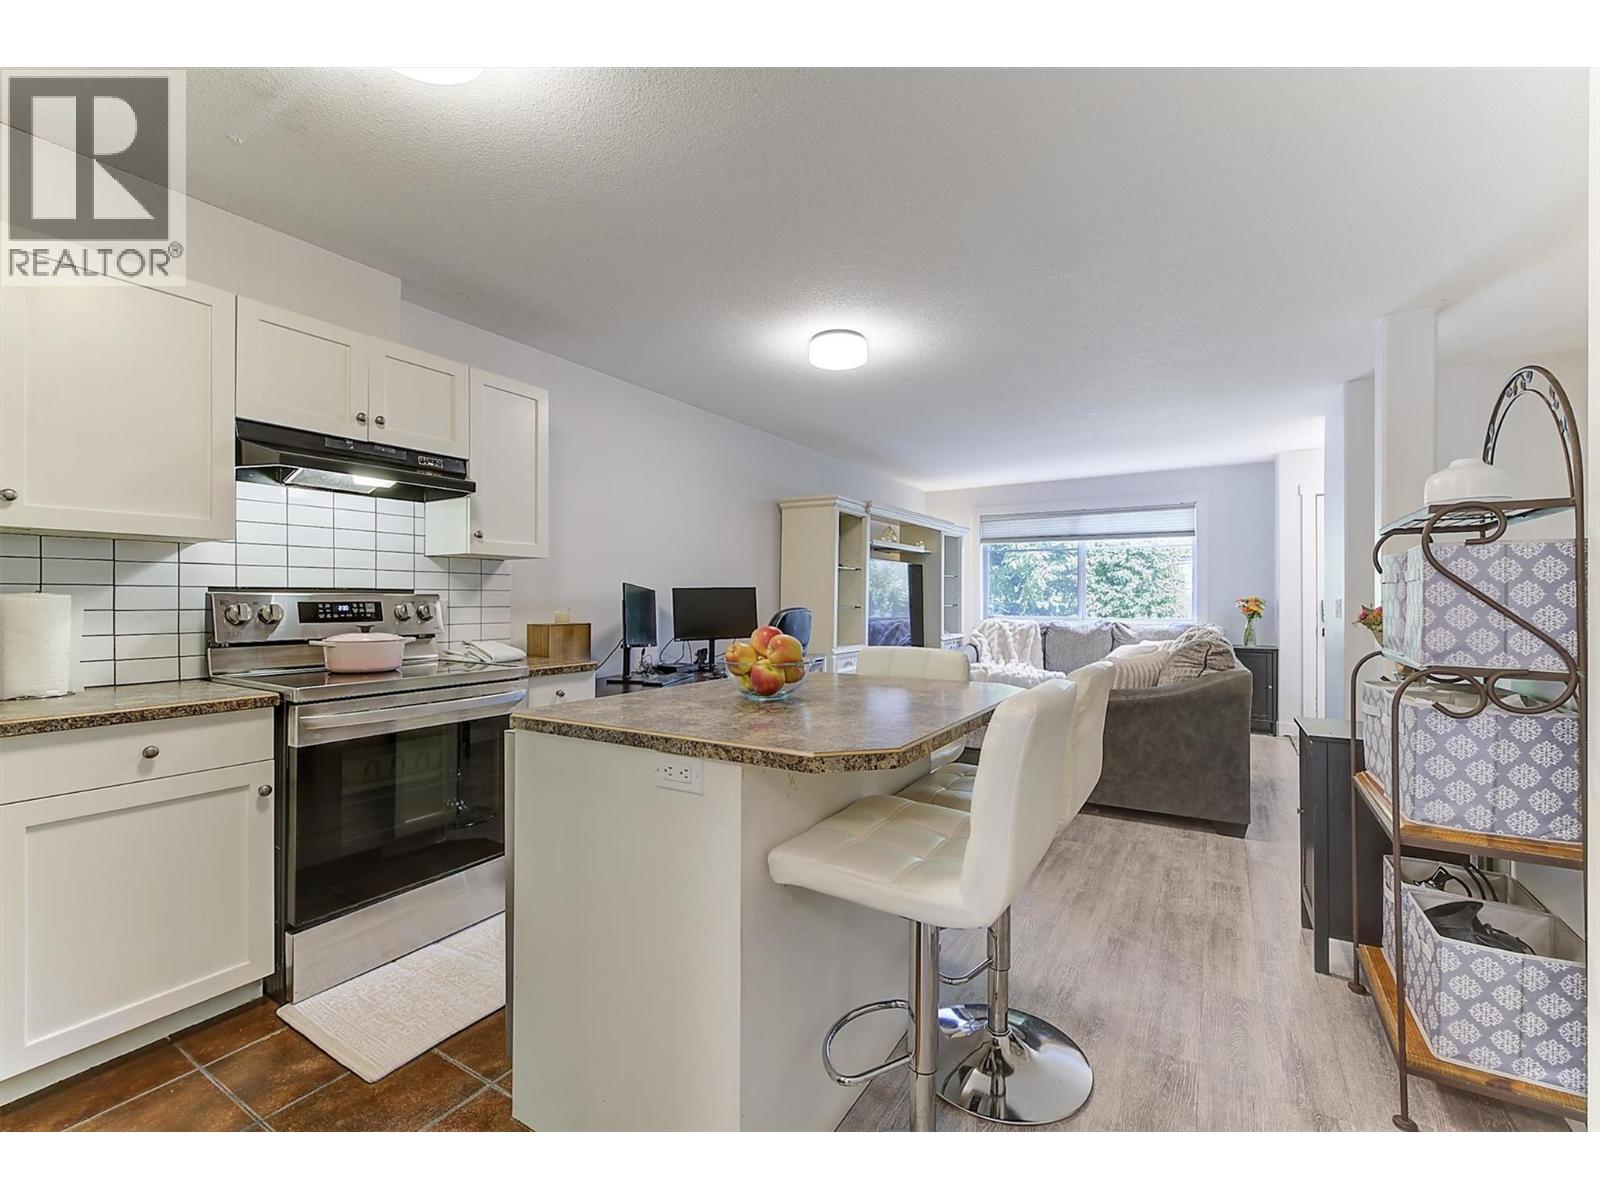
Welcome to this move-in ready 1 BR + den, 2-Bath townhome in desirable Old Glenmore. NOTE: LOWER LEVEL BEDROOM DOES NOT HAVE A WINDOW. Thoughtfully designed with the bedrooms on separate levels for added privacy, this bright home offers exceptional value just minutes from Downtown Kelowna, Orchard Park Shopping Centre, the Rail Trail, and the Parkinson Rec Centre. Best of all, it's the only home in the complex equipped with a heat pump and central air conditioning. The open-concept main floor features laminate flooring, LED lighting, fresh paint, updated baseboards, and a stylish kitchen with stainless steel appliances, tile backsplash, pantry, and an island with seating. The spacious bedroom includes its own A/C unit and access to the covered patio. Downstairs, the generous ""den"" is ideal as a primary retreat, home office, or guest room. This level also features a full ensuite, laundry area, storage, keyless entry, central vacuum rough-in, and the efficient two-head heat pump for year-round comfort. An attached single-car garage with interior access adds convenience, while community gardens, green space, and direct access to the Okanagan Rail Trail encourage an active lifestyle. Enjoy a walkable location close to shopping, recreation, parks, schools, public transit, and restaurants, and amenities. Pet-friendly with large dogs permitted, this home combines style, comfort, convenience, and outstanding value. Book your private showing today! (id:63476)
140 Heirloom Street SE
Calgary, Alberta
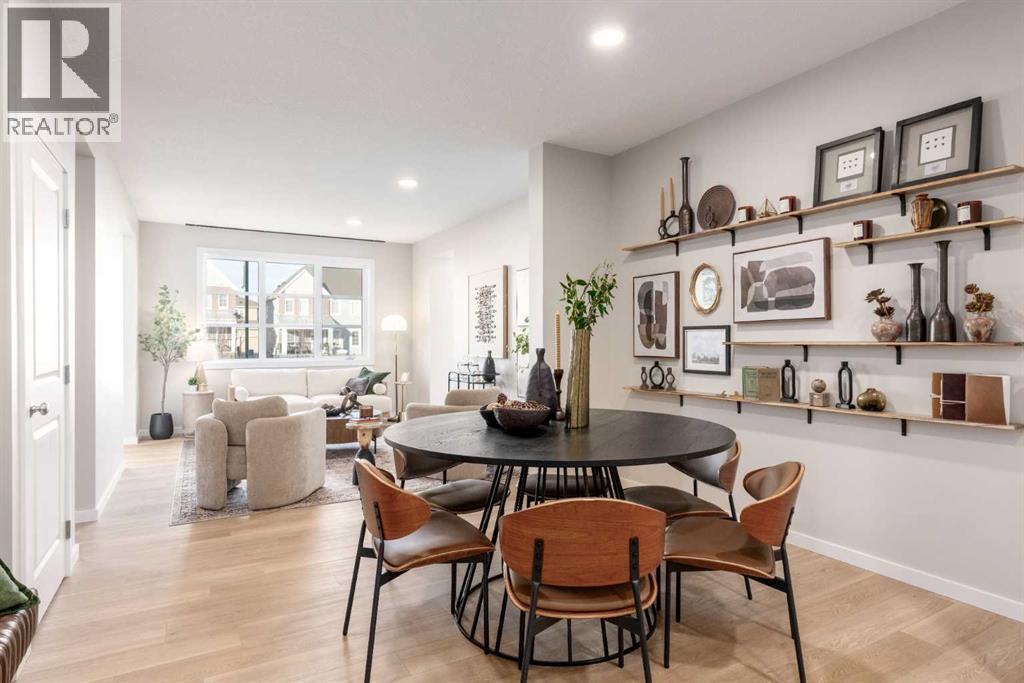
THE BEST PART OF A WELL-PLANNED HOME IS HOW LITTLE YOU HAVE TO THINK ABOUT IT. Work has a place to land. Dinner doesn’t compete with laptop clutter. The MAIN FLOOR POCKET OFFICE keeps paperwork, homework and household chaos out of the kitchen, while the lounge and eating area flow together beneath 9’ CEILINGS and a FULL-HEIGHT 50” ELECTRIC FIREPLACE feature wall.The kitchen earns its keep with an EXTENDED ISLAND, BUILT-IN MICROWAVE, 42” shaker cabinetry, QUARTZ COUNTERS, a CHIMNEY-STYLE HOOD FAN, tile to the ceiling and a black SILGRANIT UNDERMOUNT SINK. Black pendants, a matching dining fixture and soft-close cabinetry finish the look, while pale wood-tone LVP keeps the main floor light and cohesive.Out back, the 10’ X 10’ PRESSURE-TREATED DECK is already done. One less project. One less builder timeline.Upstairs, the BONUS ROOM gives everyday life somewhere to spread out — movies, gaming, homework, toys, whatever the day brings. Three bedrooms, a full bathroom and upper laundry are arranged efficiently, while the primary ensuite upgrades the standard tub/shower to a 60” X 33” SHOWER WITH A BUILT-IN SEAT and sliding glass doors. QUARTZ continues through both upper bathrooms.The behind-the-walls work matters too: 200-AMP ELECTRICAL SERVICE, a gas line at the stove, BBQ gas rough-in, CAT6 wiring in the lounge, loft and primary bedroom, plus backing for a wall-mounted TV.Downstairs, 9’ FOUNDATION WALLS, a LAUNDRY ROUGH-IN and BAR-SINK ROUGH-IN give future development a serious head start. The plans also include an upgraded basement window intended to meet egress requirements, and a SIDE ENTRY DOOR for even more flexibility.Rangeview’s Section 23 is planned around more than houses, with parks, playgrounds, pathways, gardens, greenhouses, orchards and public gathering spaces built into the community. At its centre, the future HARVEST HALL will bring residents together year-round with indoor and outdoor programming, markets, festivals, private events and spac e to gather in the heart of Market Square.With possession anticipated for LATE FALL 2026, there is still time to plan ahead and make this one part of what comes next. Contact your preferred Realtor, or reach out for further details. • PLEASE NOTE: Photos are of a SHOWHOME of the same model – fit and finish may differ. Interior selections and floorplans shown in photos. (id:63476)
87 Marine Drive SE
Calgary, Alberta
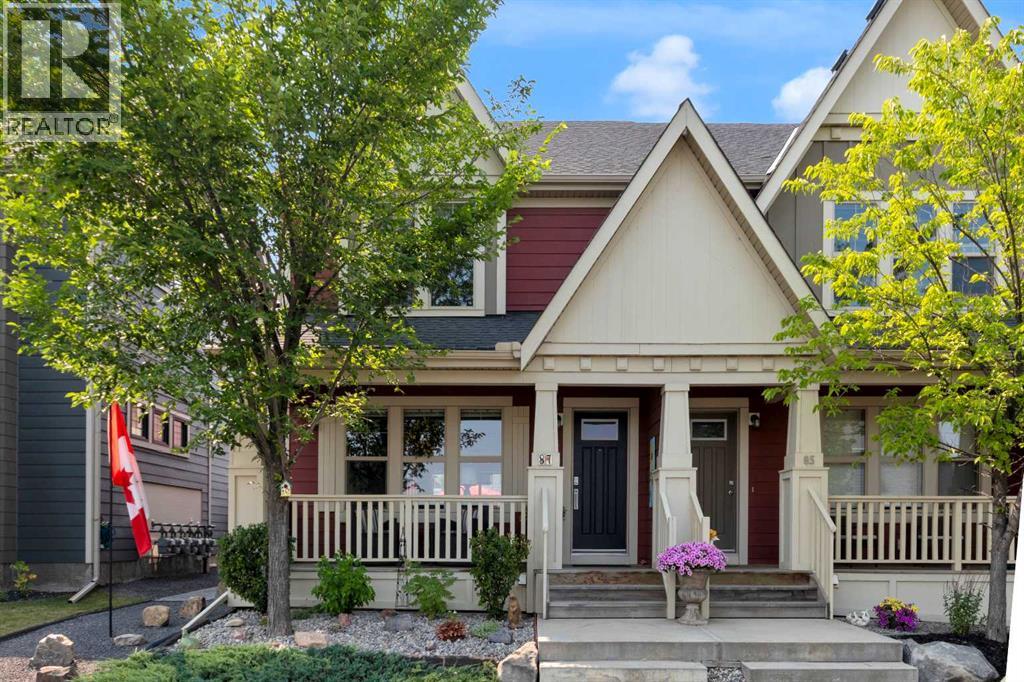
Just an 8-minute walk from Mahogany Lake, this beautifully maintained family home boasts 2000 sq ft of development and blends comfortable everyday living with thoughtfully updated spaces and a private west-facing backyard retreat. An expansive front porch creates the perfect place to enjoy a quiet morning coffee or unwind at the end of the day. Gather around the fireplace in the inviting living room where oversized windows fill the space with natural light and create a warm setting for relaxing or entertaining. Culinary adventures are inspired in the beautifully appointed kitchen featuring granite countertops, a large centre island, a gas stove, a top-of-the-line refrigerator, reverse osmosis water filtration, upgraded lighting and hardwood flooring that extends throughout the main level. Family dinners and hosting are effortless in the adjacent dining area overlooking the backyard beneath elegant lighting. Everyday routines are made easier with a conveniently located powder room completing the main floor. Retreat upstairs to the spacious primary bedroom featuring a large walk-in closet and a private ensuite designed for comfort and privacy. Growing families or guests will appreciate 2 additional bedrooms and a well-appointed 4-piece bathroom that keeps busy mornings running smoothly. Movie nights, games and casual gatherings all have their place in the fully finished basement, complete with a spacious recreation room, a modern bathroom and a 4th bedroom offering flexibility for visitors, teenagers or a home office. Outside, the meticulously maintained west-facing backyard has been thoughtfully designed as a private oasis with raised garden beds, an L-shaped deck that is partially covered to accommodate both sun and shade lovers, beautiful landscaping and a storage shed, all tucked behind the double detached garage. Added peace of mind comes from the newer hot water tank installed approximately 5 to 6 years ago, along with the added comfort of a water softener. Out standing convenience places Mahogany two Schools just a 6-minute walk away, while year-round lake access, extensive wetland pathways, parks, playgrounds, shops, restaurants and quick connections to Deerfoot Trail and Stoney Trail complete the exceptional lifestyle this home delivers. (id:63476)
540 Lawthorn Way
Airdrie, Alberta
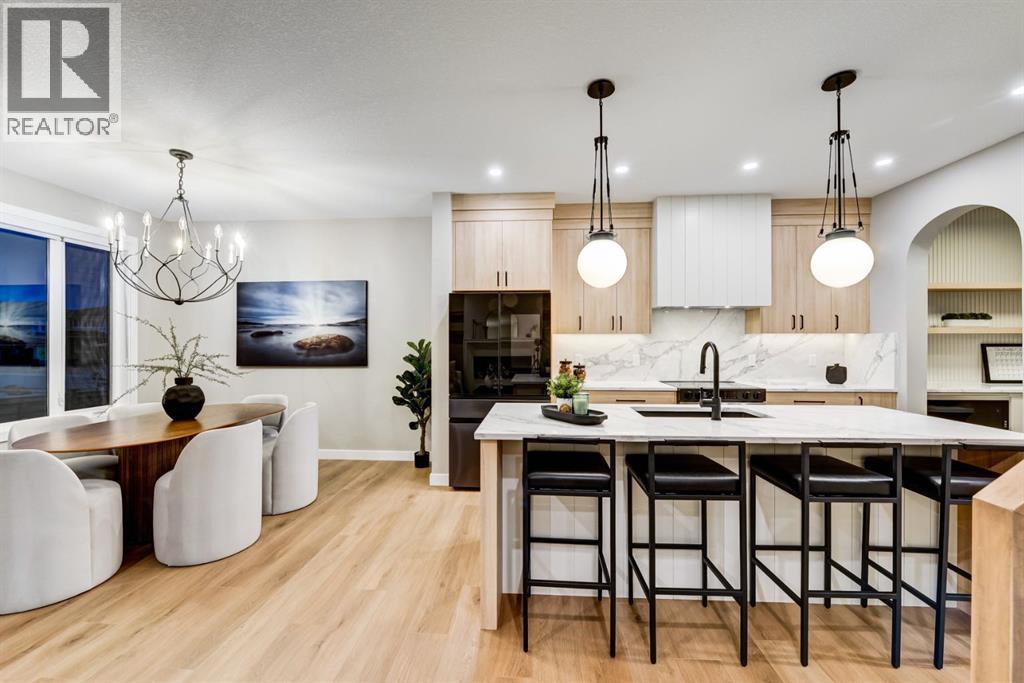
This brand new home by Castellano Custom Homes is designed for families ready for more space without compromise. From the moment you step inside, you’ll notice the thoughtful layout: a bright family room flows into a well-appointed kitchen and nook, complete with a large island, built in hood, and a walk-through pantry connecting to the mudroom. Perfect for busy mornings and effortless entertaining.The main floor also offers a private den, versatile flex space, plus a powder room. Upstairs, the primary suite is a true retreat, featuring a spacious walk-in closet and private ensuite. Two additional bedrooms and a versatile bonus room and the upper-floor laundry adds everyday convenience.Families will also appreciate that Lanark has been selected by Rocky View Schools for a future Kindergarten to Grade 9 school. Also, close to scenic trails, naturalized ponds, and shopping you’ll find there’s a true sense of community.Don’t miss your opportunity to be among the first to call this stunning new build home. (id:63476)
725 2nd Avenue
Raymore, Saskatchewan
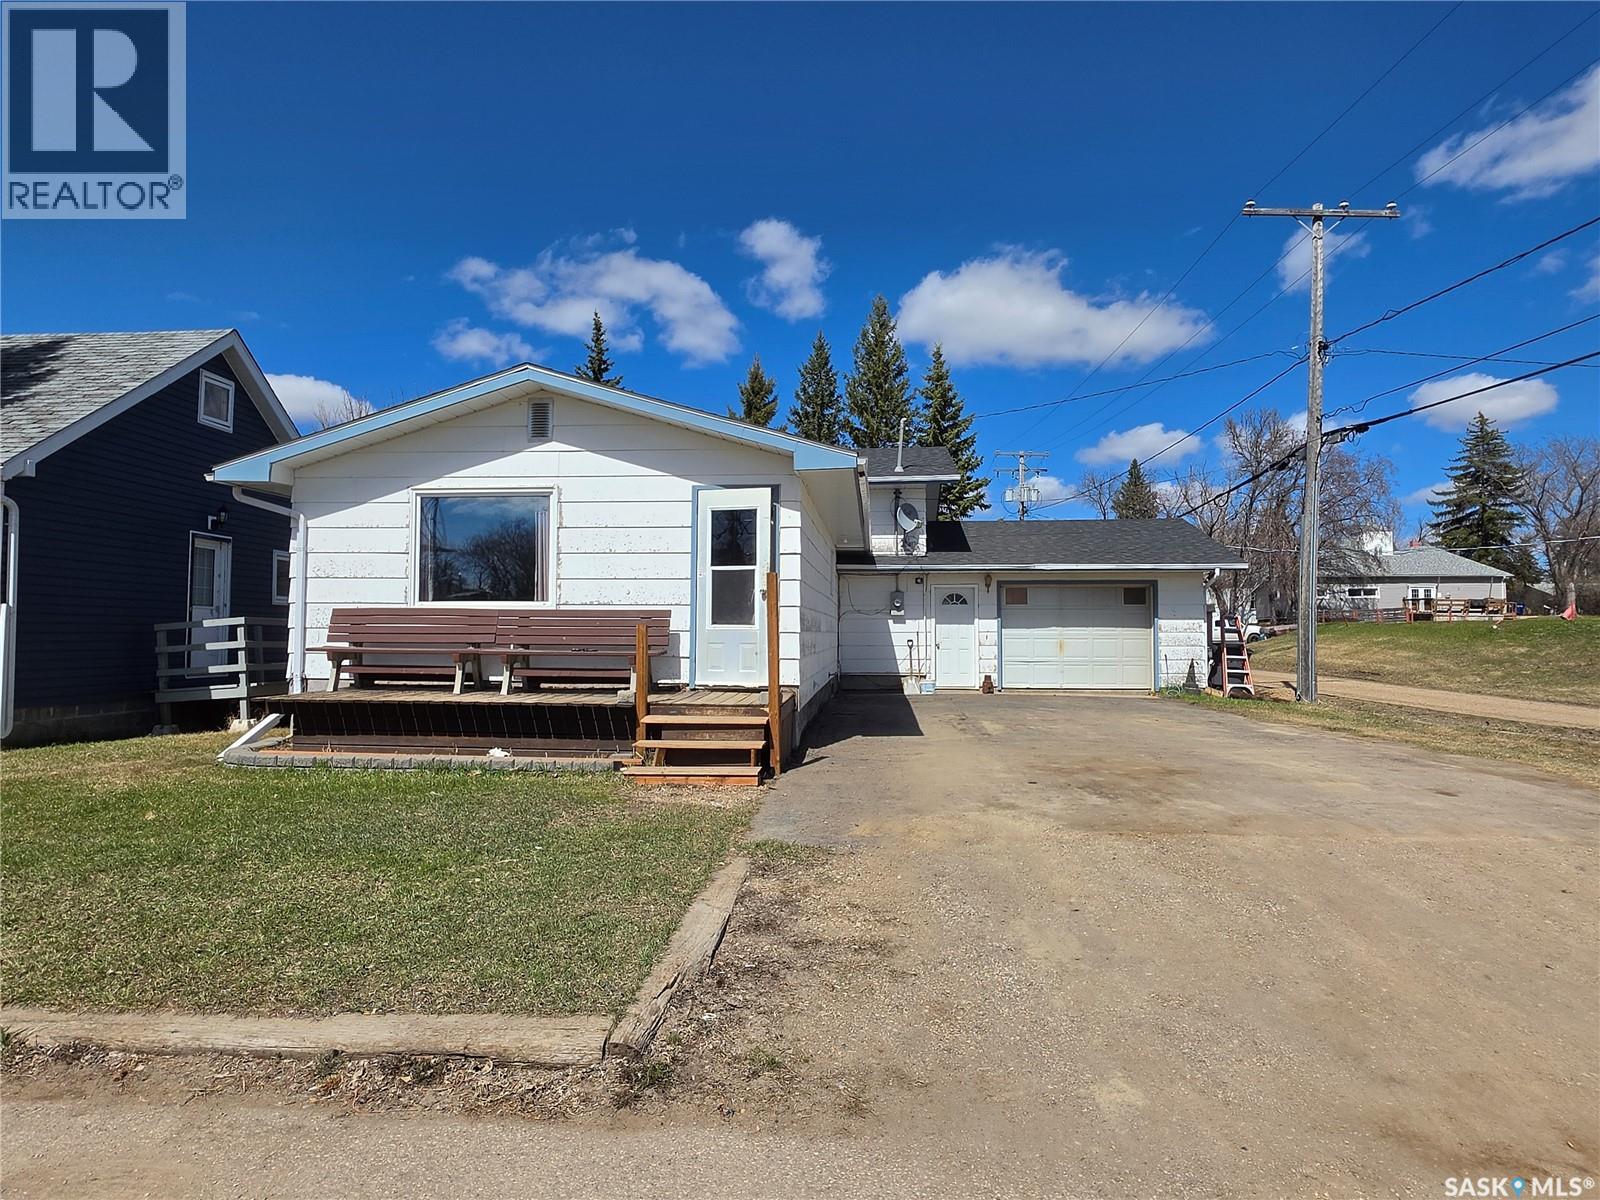
Welcome Home to 725 2nd Avenue, Raymore, SK This charming 3-bedroom, 2-bathroom home is now available and ready to welcome its next chapter. With over 1,300 square feet of thoughtfully designed living space, this property delivers comfort, convenience, and small-town charm in one irresistible package. Step inside to discover a well-maintained home that offers plenty of room for the whole family. Three generously sized bedrooms and two full bathrooms ensure everyone has their own space to unwind, while the open living areas invite gathering and connection. Upgrades include new shingles 1 year ago and new windows 5 years ago. The outdoor space truly sets this property apart. A large, fully fenced backyard provides a private retreat perfect for summer barbecues, gardening, children's play, or simply soaking in the peaceful Saskatchewan skies. Parking is never a concern thanks to the insulated and heated attached garage — a true blessing during those prairie winters. Location is everything, and this home nails it. Situated within easy walking distance of Raymore's essential amenities, you'll find the Co-op Food Store and Raymore Foods just steps away. Raymore School is a short stroll down the road, and recreational gems like the Richardson Pioneer Community Water Park and Marshall Greens Mini Golf are right in the neighborhood. Main Street shopping is mere minutes on foot and the BHP Jansen Mine is only a 45 minute commute! Nestled in the heart of a beautiful small town just over an hour from Regina, this home offers the perfect blend of rural tranquility and accessible city conveniences. Don't let this opportunity pass you by! (id:63476)
23 Lynn Bay
Last Mountain Lake East Side, Saskatchewan
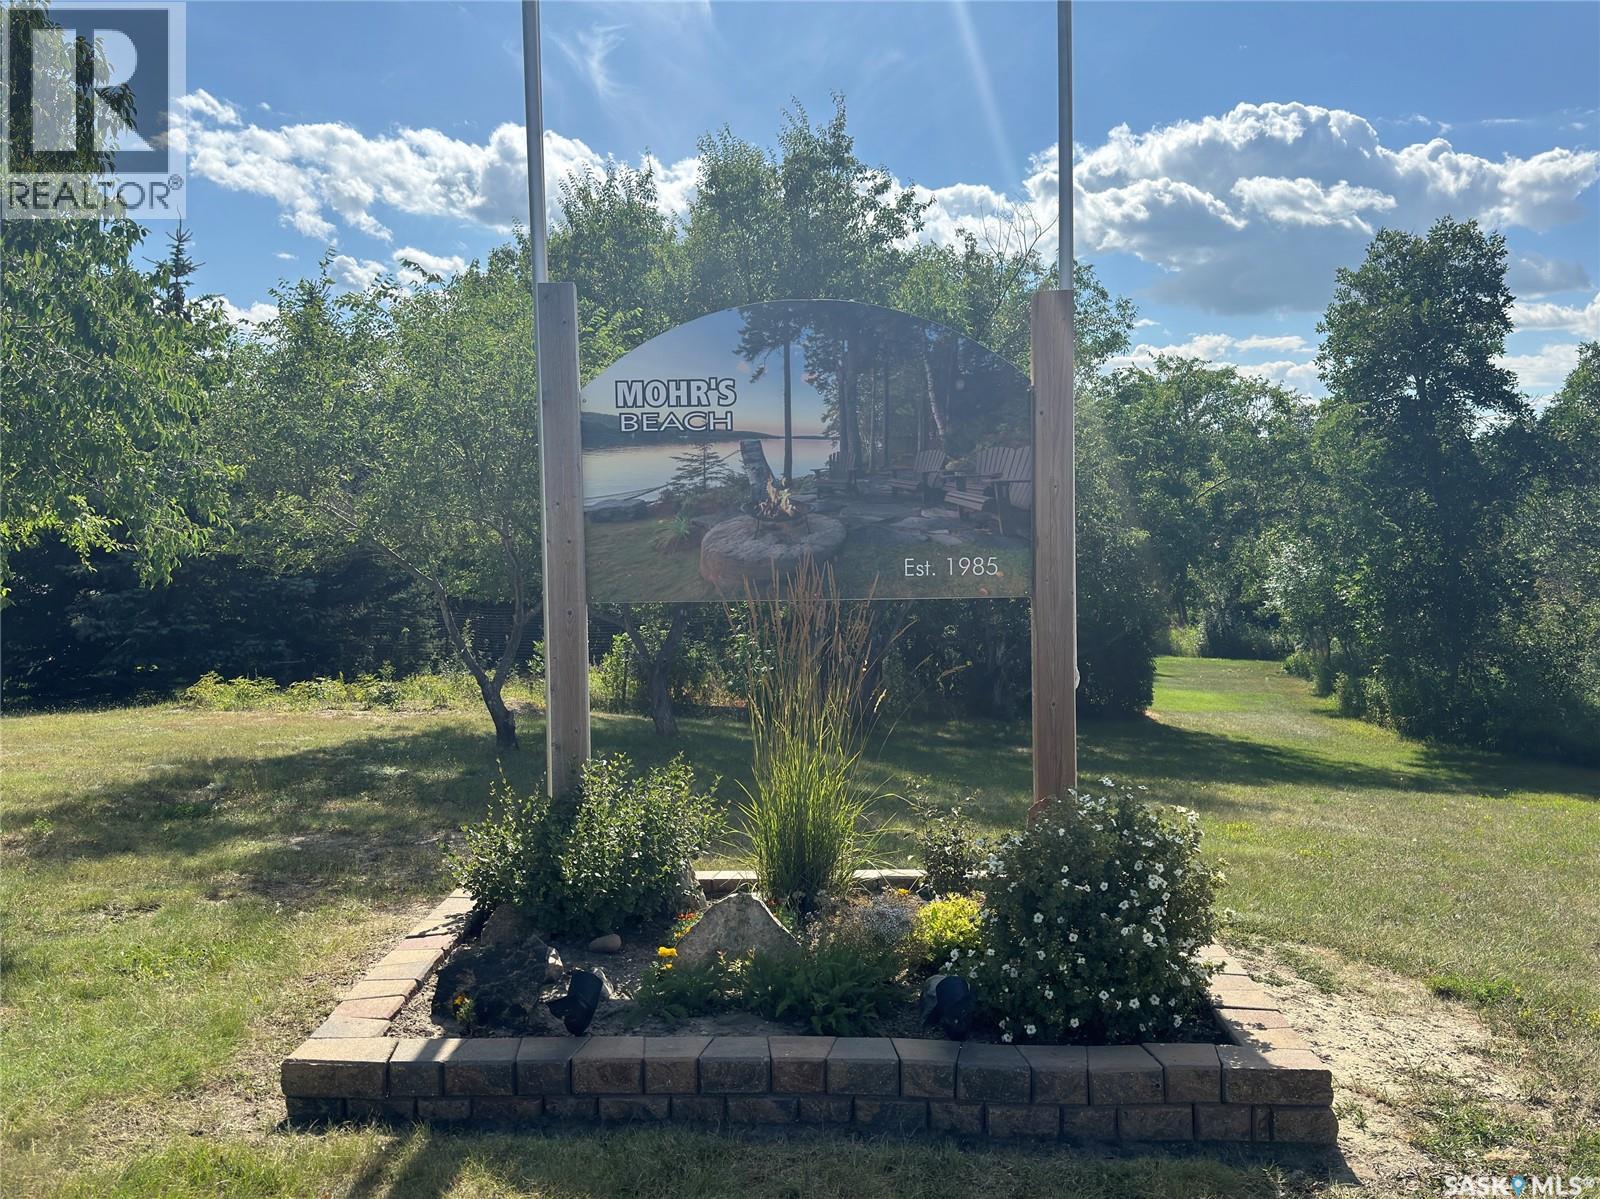
Priced to sell - Welcome to the hamlet of Mohr's Beach, quiet little community on the east side of Last Mountain Lake. Here you will find this cozy, turn-key, three season cottage that is ready for you to start making memories. Featuring 3 spacious bedrooms, each large enough to accommodate queen-size beds. Open concept living space includes functional kitchen with 2 fridges, kitchen sink window overlooking the private large back yard. Dinning room with full table, and large living space. Cottage comes fully furnished with only a few personal items being kept by the owners. Step outside to enjoy the two-tier deck perfect to enjoy morning coffee, provide shade in the afternoon, and evening BBQ with friends and family. Oversize double garage with power, along with 4 additional sheds. This provide ample storage space for all your summer/recreational toys. Easy system to winterize the cottage. Mohr's Beach is a hidden gem offering an incredible lifestyle full of amenities: Community beach, boat launch, summer water access, and so much more. Don't miss your summer season on this opportunity- sellers are motivated to sell. Call today to book your personal viewing! (id:63476)
10 And 14 Major Stewart Lane SE
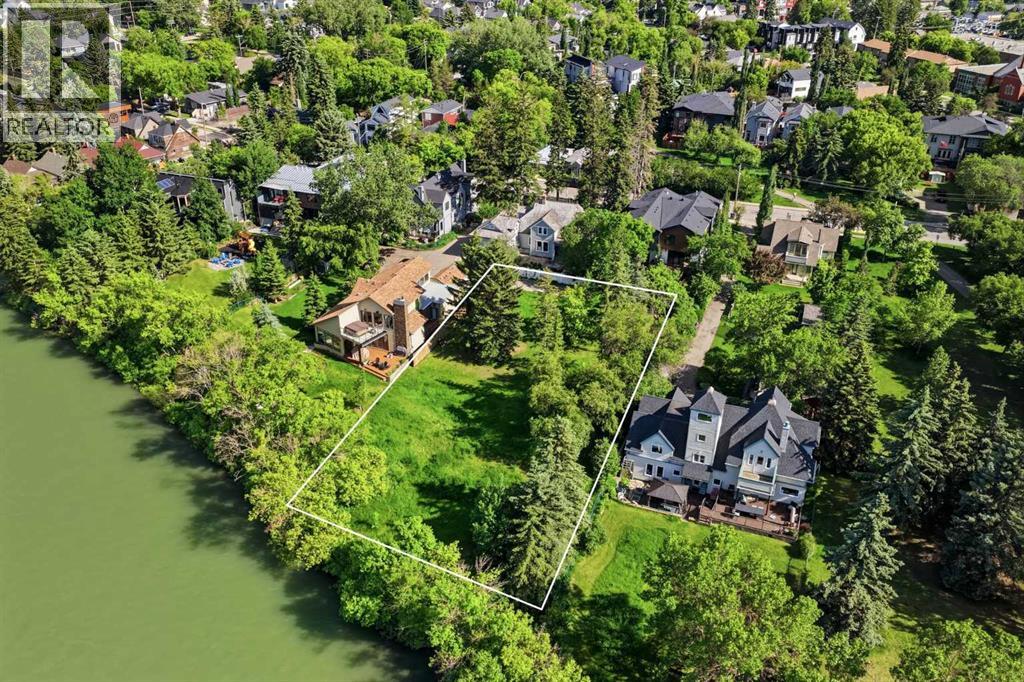
Calgary, Alberta
One of Calgary's last true riverfront opportunities. Situated along the Bow River and hidden within the private enclave of Major Stewart Lane, this exceptionally rare offering provides approximately 100 feet of direct river frontage and nearly half an acre of inner-city land in historic Inglewood.Comprised of two separately titled properties, 10 and 14 Major Stewart Lane offer flexibility rarely found in Calgary's luxury market. Purchase one individual 50-foot riverfront lot and create a custom home, or secure both properties together to create a landmark riverfront estate with approximately 1,976 square metres (0.49 acres) of land and 100 feet of Bow River frontage.Accessed from New Street and tucked behind the historic Major Stewart House, this private setting is home to only a handful of residences, offering a level of privacy and exclusivity that is almost impossible to replicate this close to downtown. The location combines the tranquility of riverfront living with immediate access to Inglewood's restaurants, shops, pathways, and cultural amenities, while downtown Calgary, Deerfoot Trail, and East Village are only minutes away.The surrounding area continues to attract some of Calgary's most respected builders, architects, and design professionals, reinforcing the long-term desirability and significance of this unique riverfront setting. Buyers may envision one extraordinary legacy estate spanning both parcels or two exceptional riverfront residences, each benefiting from direct Bow River frontage.The properties also benefit from the extensive Inglewood flood mitigation improvements, providing confidence while preserving the unique experience of riverfront living.Opportunities to secure this amount of river frontage within Calgary are exceptionally rare. Once developed, opportunities like this may never exist again. (id:63476)