
225 Hessle Avenue Temiskaming Shores, Ontario P0J 1P0

$374,900
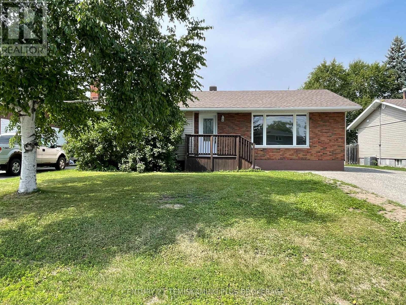
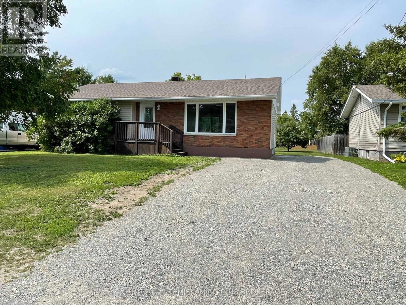
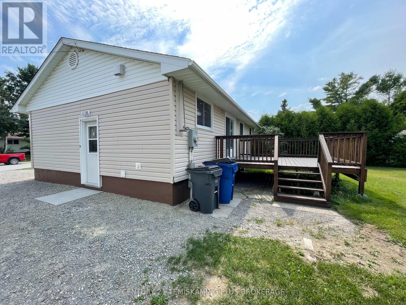
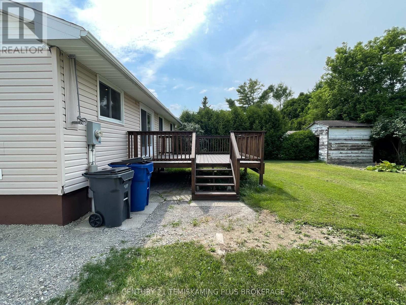
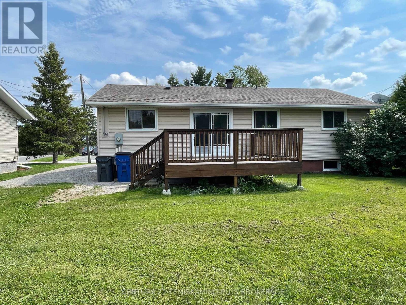
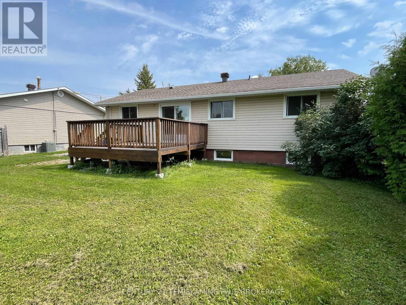
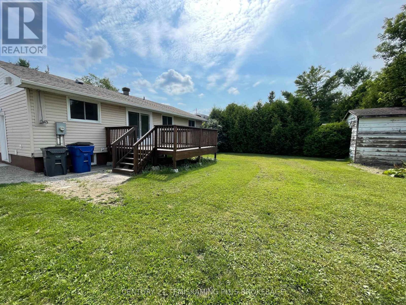
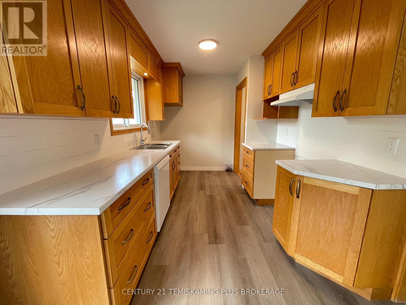
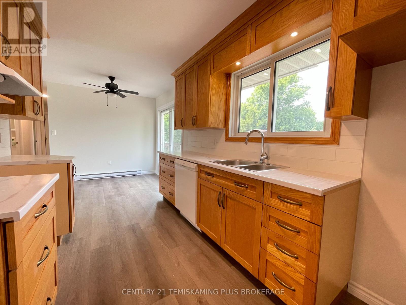
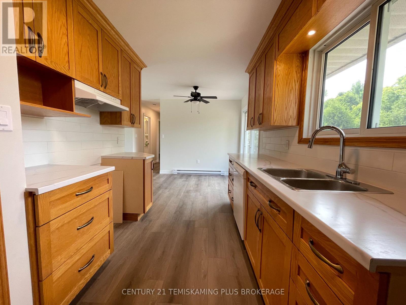
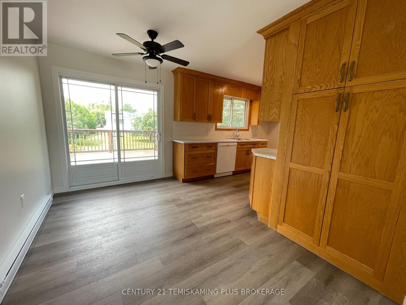
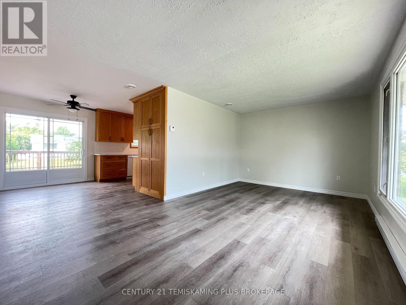
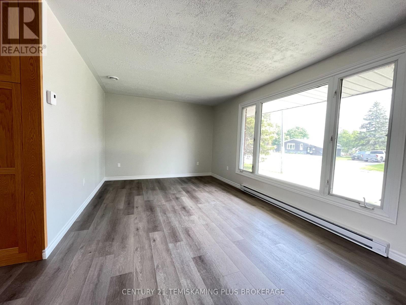
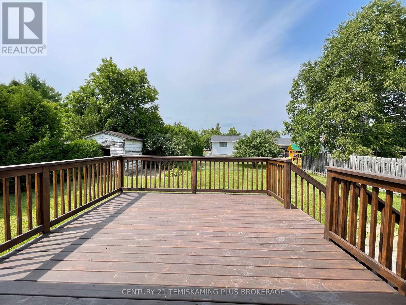
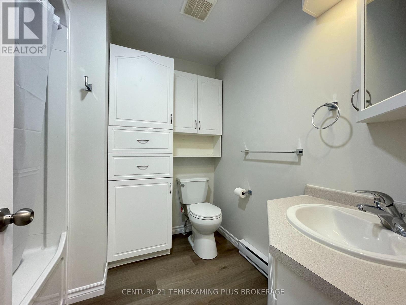
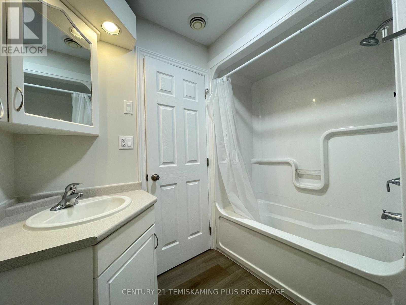
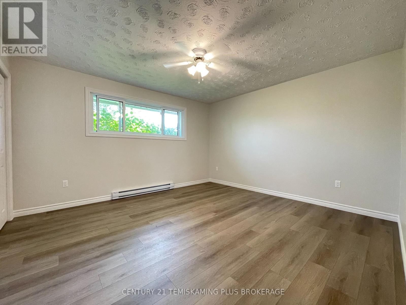
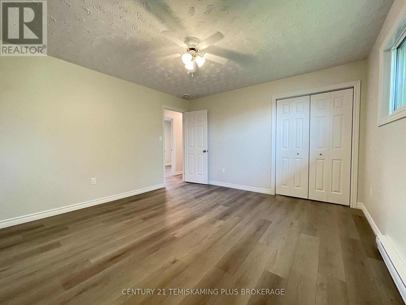
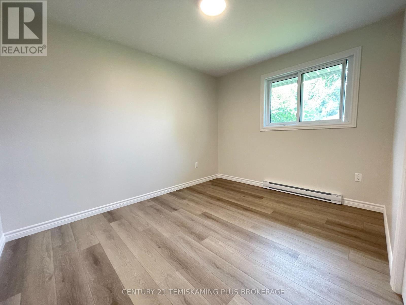
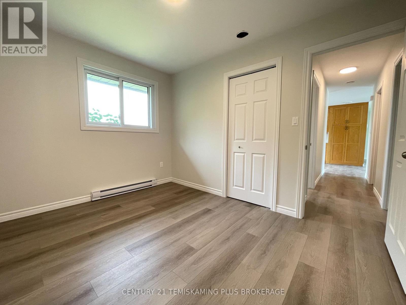
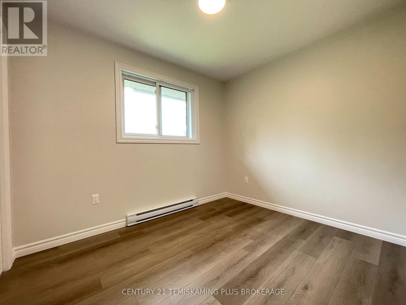
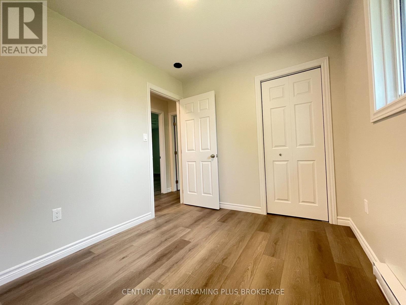
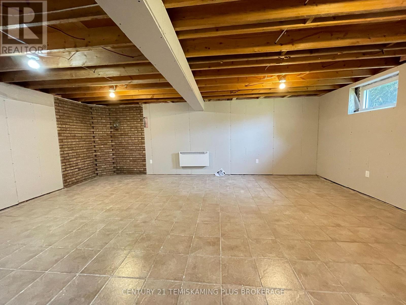
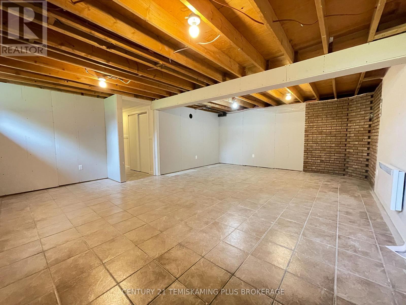
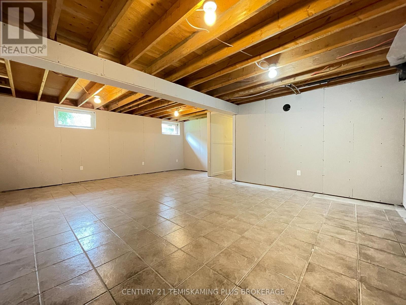
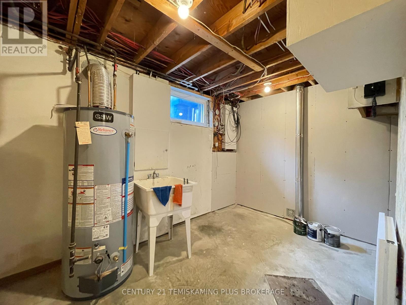
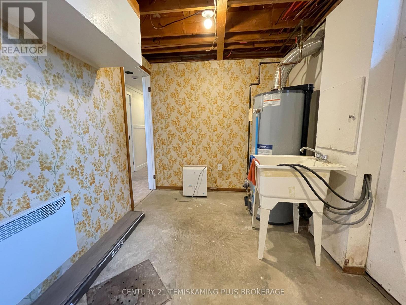
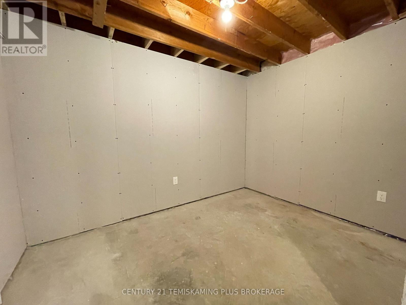
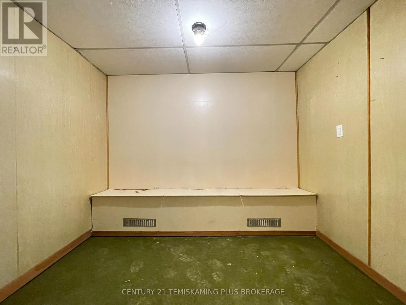
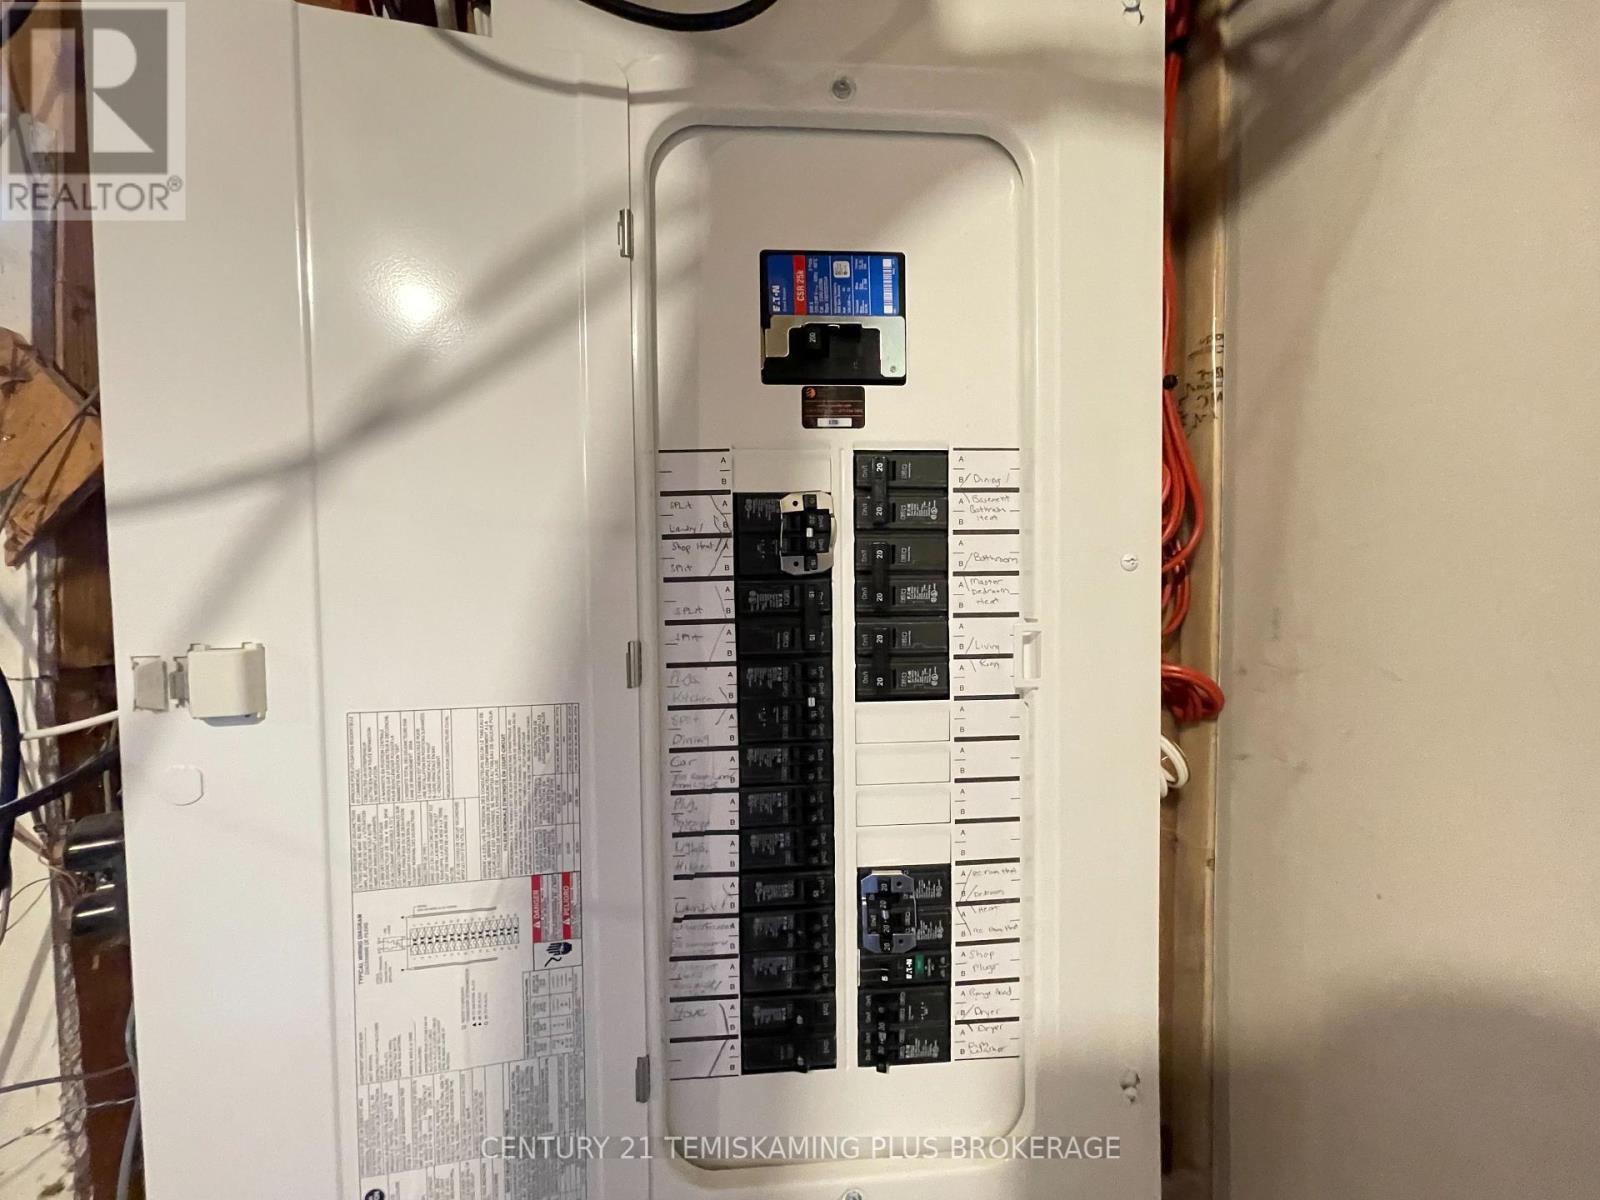
Move-in ready bungalow in a desirable family-friendly neighbourhood, just minutes from schools and the downtown core! This well-maintained 3-bedroom home offers a bright, spacious layout and an inviting eat-in kitchen with patio doors leading to a large rear deck overlooking a private, maturely treed backyard-perfect for relaxing or entertaining. Extensive updates include the kitchen, flooring, drywall, paint, electrical, interior doors, and trim, giving the home a fresh, modern feel throughout. The finished basement provides even more living space with a huge family room, convenient 2-piece bath, laundry area, and abundant storage. A fantastic opportunity for first-time buyers, growing families, or anyone seeking a thoughtfully updated home in a great location! (id:63476)
Property Details
| MLS® Number | T13631654 |
| Property Type | Single Family |
| Community Name | New Liskeard |
| Amenities Near By | Schools |
| Equipment Type | Water Heater - Gas, Water Heater |
| Features | Flat Site |
| Parking Space Total | 3 |
| Rental Equipment Type | Water Heater - Gas, Water Heater |
| Structure | Shed |
Building
| Bathroom Total | 2 |
| Bedrooms Above Ground | 3 |
| Bedrooms Total | 3 |
| Age | 51 To 99 Years |
| Architectural Style | Bungalow |
| Basement Development | Partially Finished |
| Basement Type | N/a (partially Finished) |
| Construction Style Attachment | Detached |
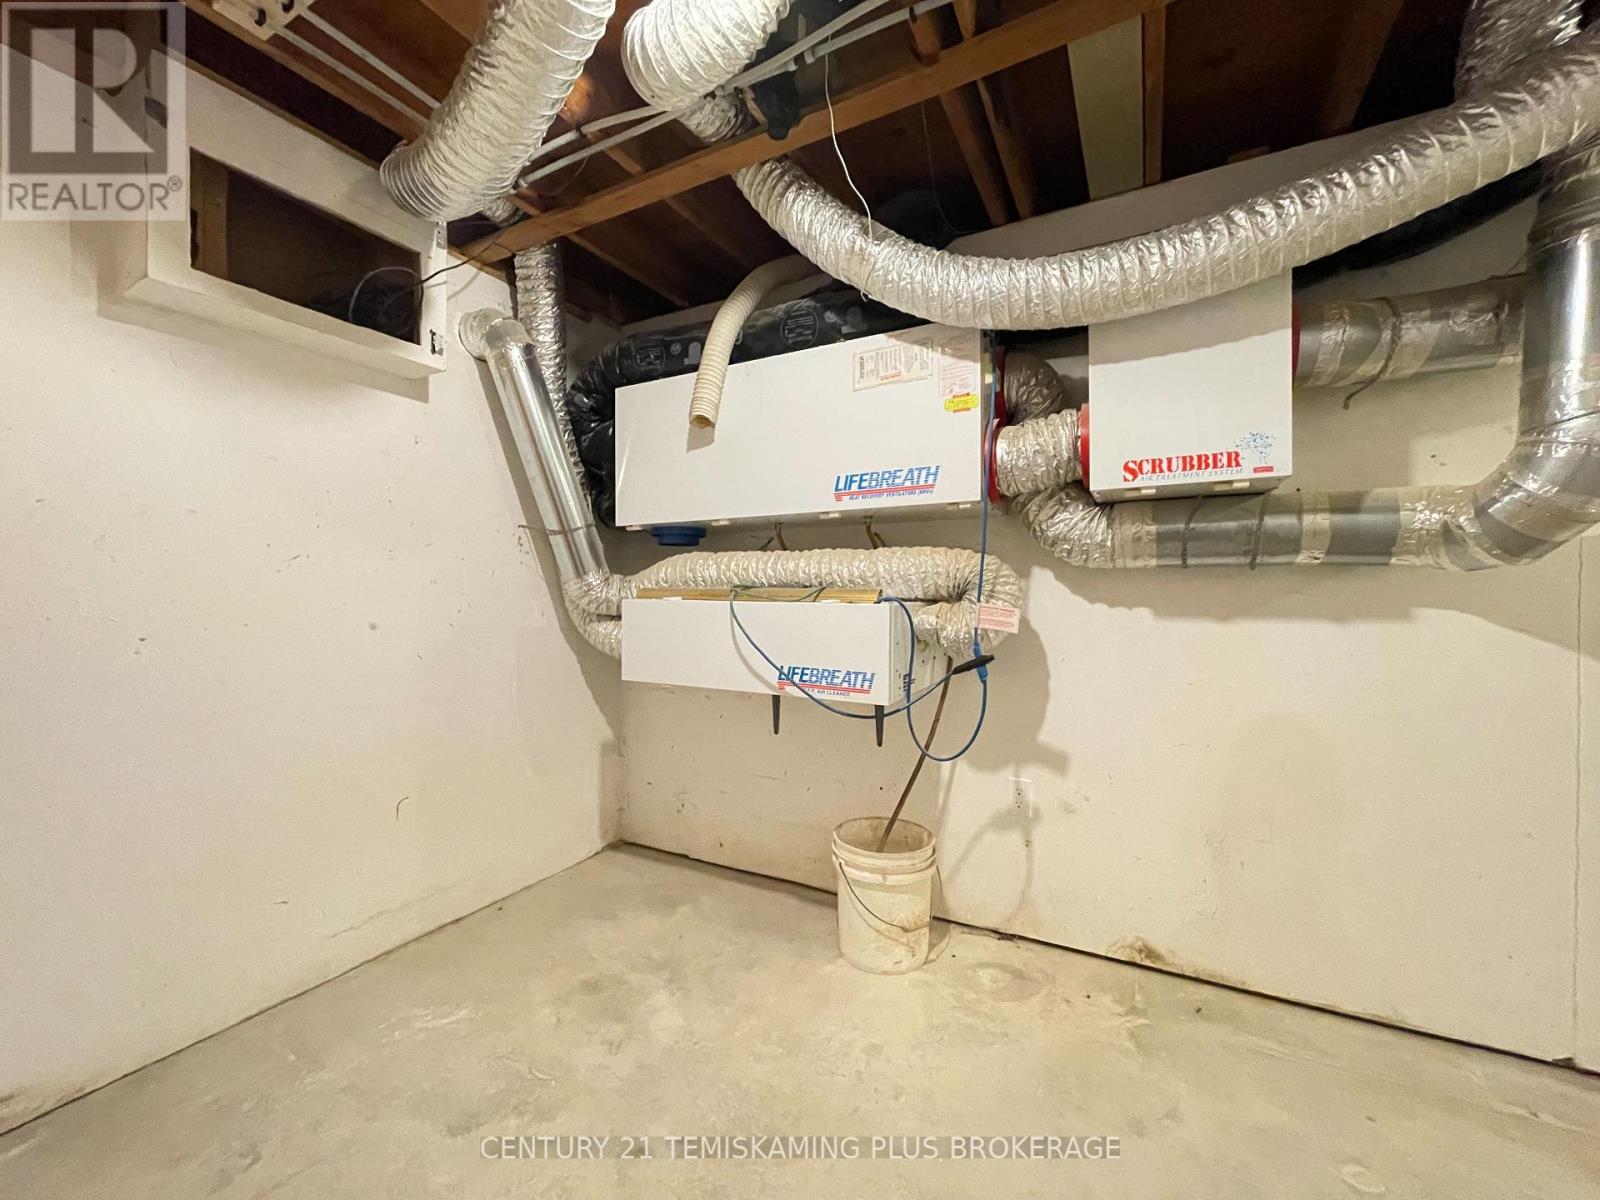
| Cooling Type | None, Air Exchanger |
| Exterior Finish | Brick Facing, Vinyl Siding |
| Foundation Type | Block |
| Half Bath Total | 1 |
| Heating Fuel | Electric |
| Heating Type | Baseboard Heaters, Radiant Heat |
| Stories Total | 1 |
| Size Interior | 700 - 1,100 Sqft |
| Type | House |
| Utility Water | Municipal Water |
Parking
| No Garage |
Land
| Acreage | No |
| Land Amenities | Schools |
| Sewer | Sanitary Sewer |
| Size Depth | 100 Ft |
| Size Frontage | 60 Ft |
| Size Irregular | 60 X 100 Ft |
| Size Total Text | 60 X 100 Ft |
| Zoning Description | R2 |
Rooms
| Level | Type | Length | Width | Dimensions |
|---|---|---|---|---|
| Lower Level | Laundry Room | 3.35 m | 2.13 m | 3.35 m x 2.13 m |
| Lower Level | Other | 3.05 m | 2.44 m | 3.05 m x 2.44 m |
| Lower Level | Other | 2.13 m | 3.05 m | 2.13 m x 3.05 m |
| Lower Level | Other | 2.13 m | 2.59 m | 2.13 m x 2.59 m |
| Main Level | Living Room | 5.79 m | 3.2 m | 5.79 m x 3.2 m |
| Main Level | Kitchen | 5.79 m | 2.59 m | 5.79 m x 2.59 m |
| Main Level | Primary Bedroom | 3.81 m | 4.12 m | 3.81 m x 4.12 m |
| Main Level | Bedroom 3 | 2.9 m | 2.44 m | 2.9 m x 2.44 m |
Utilities
| Cable | Installed |
| Electricity | Installed |
| Sewer | Installed |
Contact Us
Contact us for more information

The trademarks REALTOR®, REALTORS®, and the REALTOR® logo are controlled by The Canadian Real Estate Association (CREA) and identify real estate professionals who are members of CREA. The trademarks MLS®, Multiple Listing Service® and the associated logos are owned by The Canadian Real Estate Association (CREA) and identify the quality of services provided by real estate professionals who are members of CREA. The trademark DDF® is owned by The Canadian Real Estate Association (CREA) and identifies CREA's Data Distribution Facility (DDF®)
August 04 2026 04:51:45
Timmins Cochrane & Timiskaming District Association of REALTORS®
Century 21 Temiskaming Plus Brokerage