
12 Pine Tree Road
Traytown, Newfoundland & Labrador
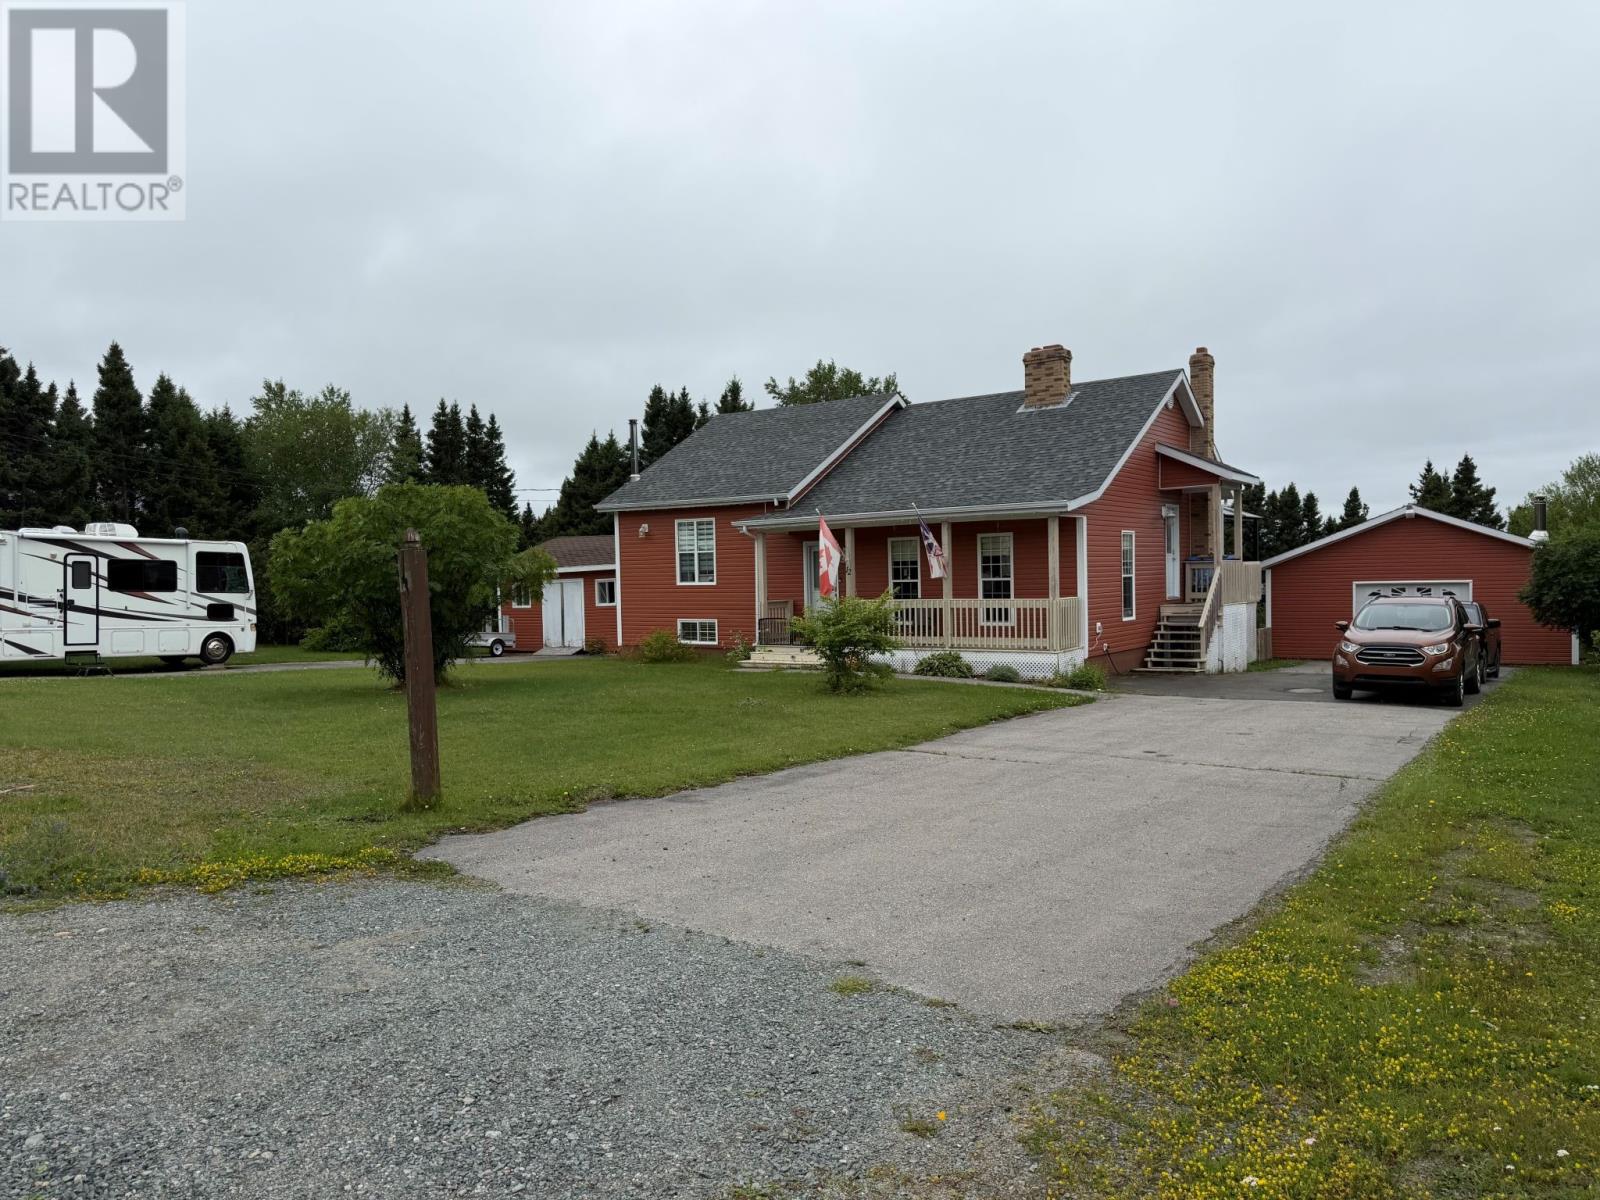
Whether you're searching for the perfect family home or planning your retirement, this exceptional property in the scenic community of Traytown is sure to impress! Just minutes from Glovertown and its many amenities, this beautifully maintained home offers comfort, privacy, and outstanding outdoor living. From the moment you arrive, the vibrant burnt-orange siding, beautifully landscaped grounds, and impressive curb appeal make a lasting impression. The property features two separate driveways-a spacious main driveway plus a second driveway on the opposite side of the home, ideal for an RV, boat, trailer, or additional vehicles. Step into your own private backyard oasis where every day feels like a getaway. Surrounded by mature trees, the spectacular two-tier deck is perfect for entertaining or relaxing in complete privacy. A 24' x 28' detached garage and a 20' x 20' shed provide excellent space for vehicles, hobbies, and storage. Inside, you'll love the bright open-concept kitchen and dining area featuring an abundance of rich custom cabinetry and patio doors leading to the backyard. A beautiful double-sided fireplace connects the dining area to the sunken living room, where soaring cathedral ceilings and a cozy wood-burning fireplace create a warm and inviting atmosphere. The main level offers two spacious bedrooms, a beautifully updated bathroom with a modern vanity, newer flooring, fresh paint, an upgraded shower, and the convenience of main-floor laundry with a newer laundry tub. The fully developed basement features a spacious rec room with a wet bar, a third bedroom, a ¾ bathroom, a generous mudroom, and plenty of storage. This remarkable property offers the perfect combination of space, comfort, and lifestyle in one beautiful package. Book your private viewing today and discover everything this exceptional Traytown home has to offer! (id:63476)
510 Salmonier Line
Salmonier Line, Newfoundland & Labrador
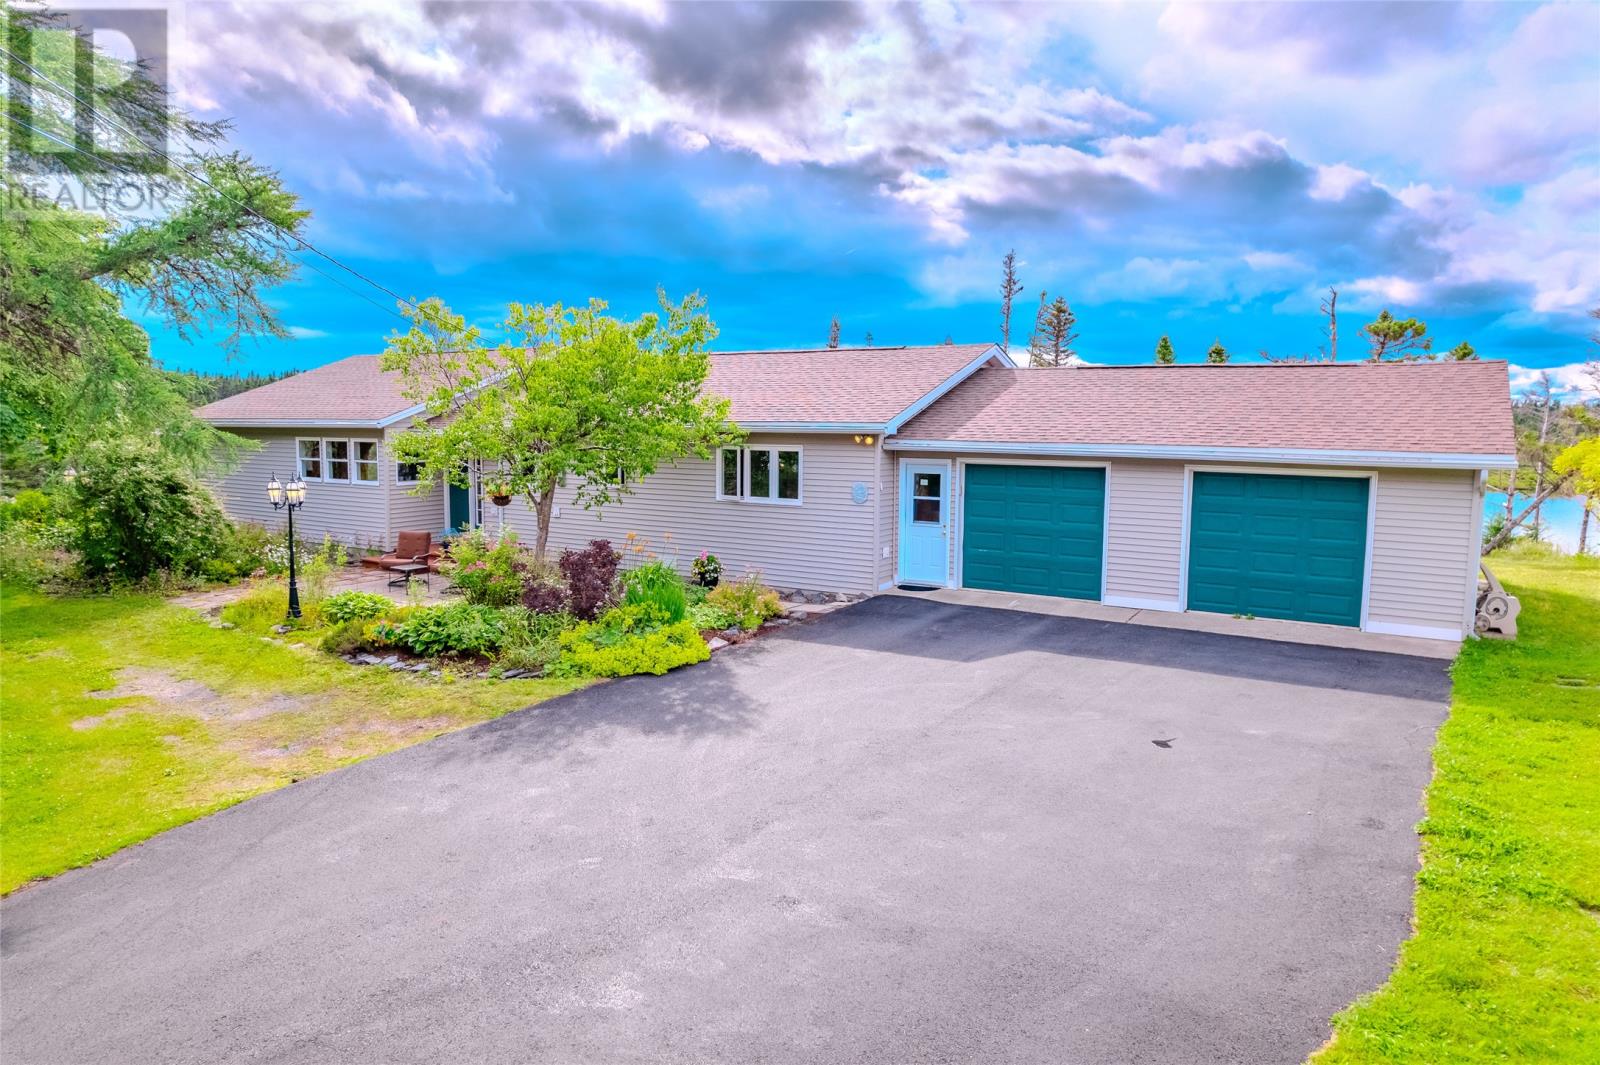
For the first time ever, this original-owner property is being offered to the market. Welcome to this exceptional 2.77-acre private retreat on Salmonier Line, where privacy, nature, and convenience come together. Offering approximately 375 feet of private frontage on Salmonier Line and over 400 feet of deeded access to beautiful Eight Mile Pond, this property is just five minutes from the Trans-Canada Highway and less than 40 minutes from St. John's International Airport. Surrounded by mature trees, this well-maintained home offers approximately 1,625 sq. ft. of bright, functional living space with natural light and beautiful views in every direction. The bright white kitchen features an abundance of counter and cupboard space and opens to the dining and living areas, where large windows overlook the deck and pond. The home also offers four bedrooms, one currently used as a home office, a full bathroom, separate laundry room, and a convenient mudroom with additional patio access. Step onto the rear deck with glass panel inserts and enjoy uninterrupted pond views, the perfect place for morning coffee or evening relaxation. Year-round comfort is provided by two energy-efficient mini-split heat pumps, one in the home and another in the impressive 640 sq. ft. double garage with dual overhead doors, ideal for vehicles, hobbies, or a workshop. Recent updates include a new roof (2021) and a new asphalt driveway. The expansive grounds offer exceptional privacy, room to garden, explore, or simply enjoy nature. An added bonus is the potential to subdivide the property into up to four lots.. Located in a tax-free area with no property or water tax, this is a rare opportunity to own a property that offers both an incredible lifestyle and future potential. Pride of ownership is evident throughout this original-owner home, lovingly maintained and now ready to welcome its next family. (id:63476)
1017 Feeners Corner Road
Upper Northfield, Nova Scotia
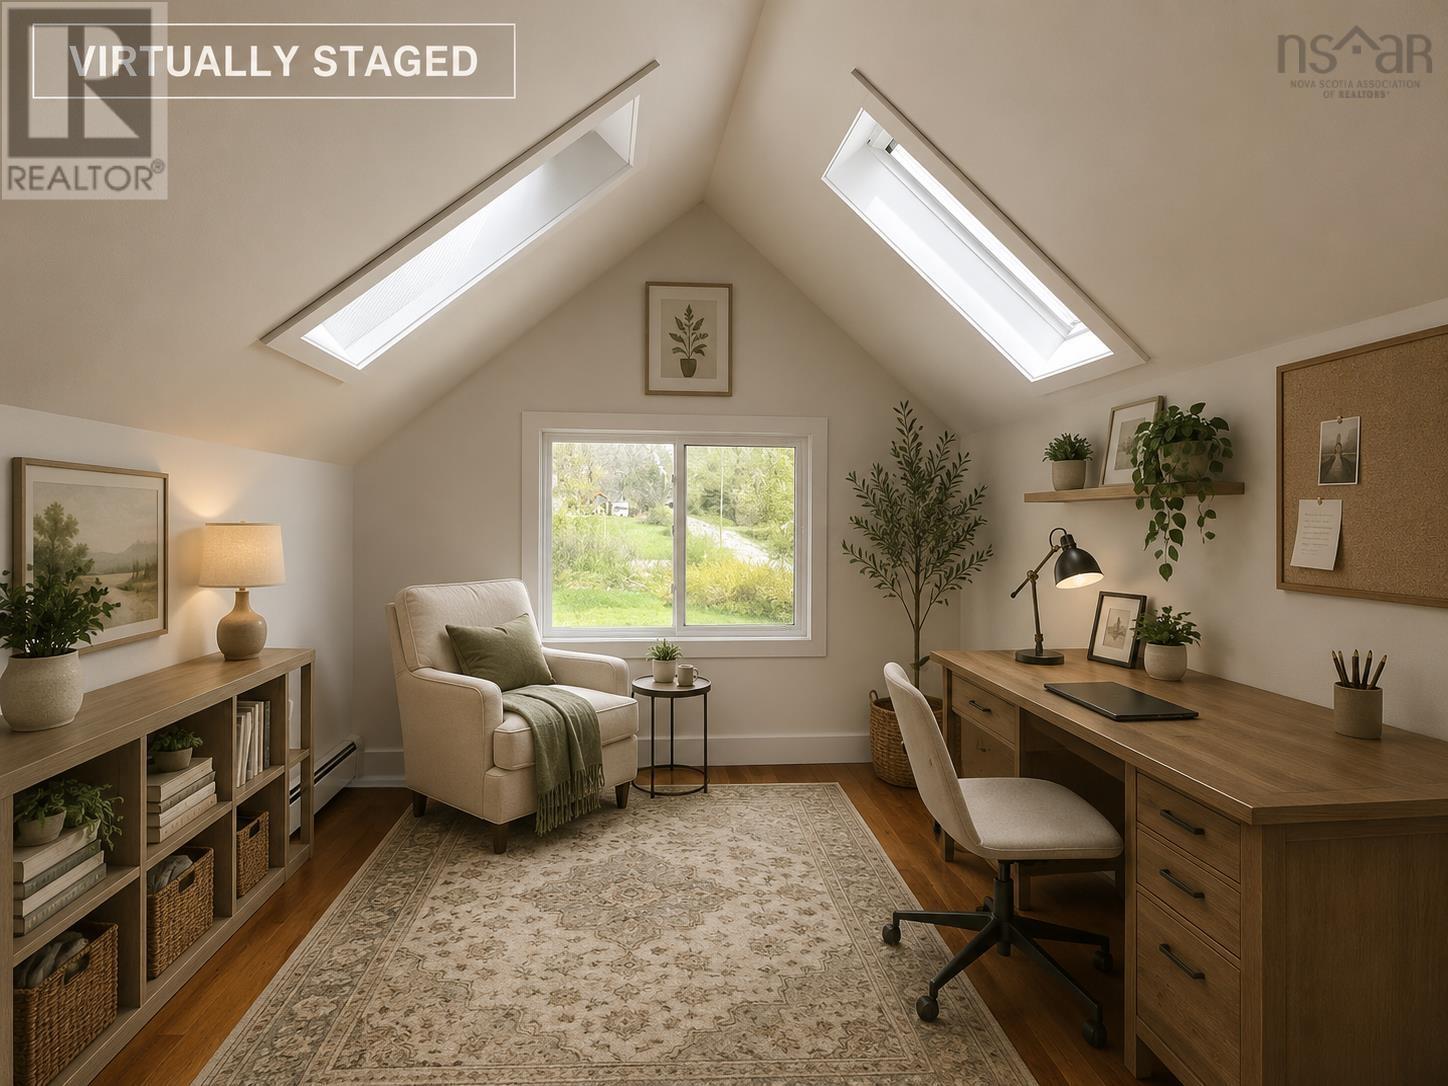
A Country Retreat Just 10 Minutes from Bridgewater. This spacious five bedroom + 2 home office, two-bath home OR six bedroom + home office home offers the perfect blend of comfort, convenience, and opportunity. Whether youre raising a large family, looking for room to share, or dreaming of your own hobby farm, with grazing horses on the hill, this property has the space and setting to bring your vision to life. With high speed internet, excellent cell service and wired for a generator, working from home is never an issue! Perched on over 3 gently sloping acres, the land is sunny, open, and ideal for gardens, small livestock, or simply enjoying the wide-open space. Imagine growing your own food and living more sustainablyall in a peaceful environment just minutes from town, 5 minutes to Wentzell's Lake, 7 mins from Northfield Fire Hall and on the school bus route. Inside, the home boasts a generous layout with a bright third-level bonus room that provides elevated views of beautiful Sucker Lake. It's a perfect retreat, whether used as a family room, studio, or private getaway. Set on a quiet gravel road just off the main route, this property combines privacy and safety - ideal for children riding bikes or pets exploring - while keeping you conveniently close to amenities. (id:63476)
RE/MAX Banner Real Estate (Bridgewater)
3 Kennedy Place
Bishop's Falls, Newfoundland & Labrador
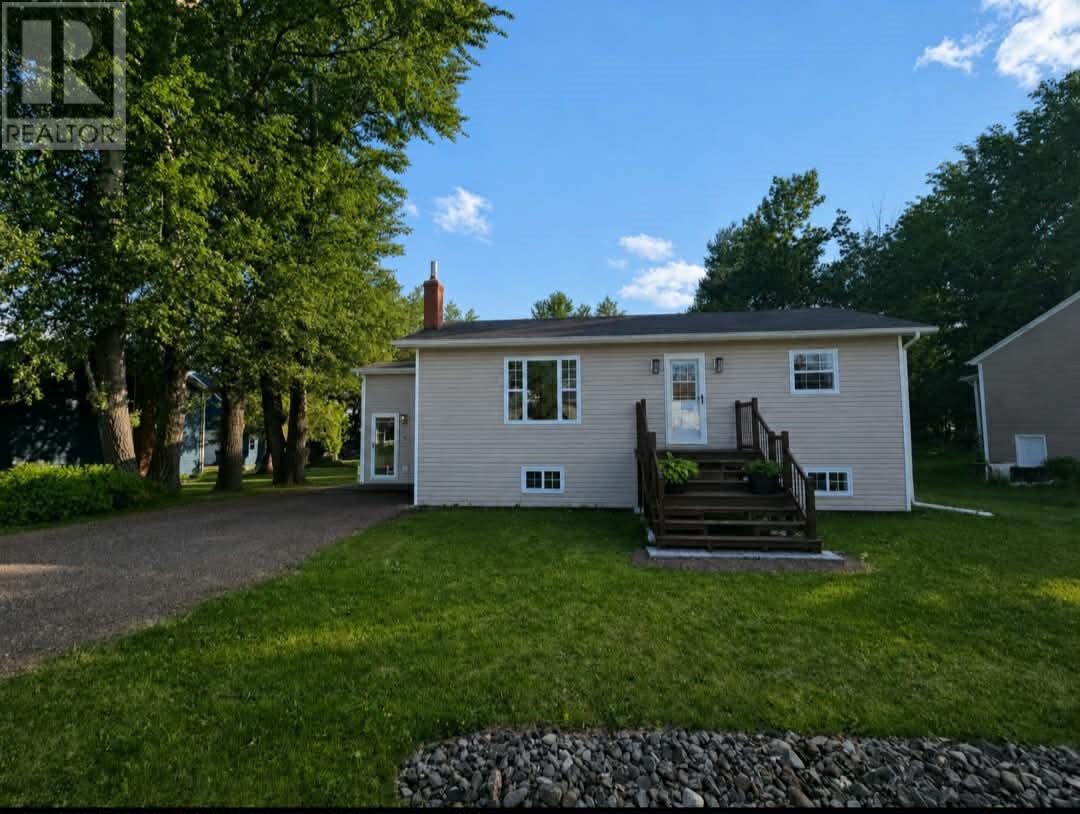
Welcome to 3 Kennedy Place, Bishop's Falls! Pride of ownership is evident throughout this beautifully maintained home, ideally located on a quiet dead-end street. Step inside the bright front porch with high ceilings and access to both the front and rear entrances. Upstairs, the open-concept kitchen, dining, and living area is perfect for everyday living and entertaining. The kitchen features an abundance of solid oak cabinetry, stainless steel appliances, ample counter space, and an energy-efficient mini-split for year-round comfort. The main level also offers beautifully decorated bedrooms with stylish accent walls and an updated bathroom. The fully developed basement includes a spacious family room, laundry area, and wet bar, with walkout access to the backyard. Outside, enjoy the impressive 14' x 33' rear deck, perfect for relaxing or entertaining, along with a 26' x 26' detached garage with loft, ideal for storage, a workshop, or hobby space. Move-in ready and meticulously cared for, this home offers comfort, style, and exceptional value. As Per Seller Direction: No Conveyance of offers until 12pm on August 7th 2026, Please Leave all offers open until 5PM on Friday August 7th,2026 (id:63476)
916 Stone Church Road E
Hamilton, Ontario
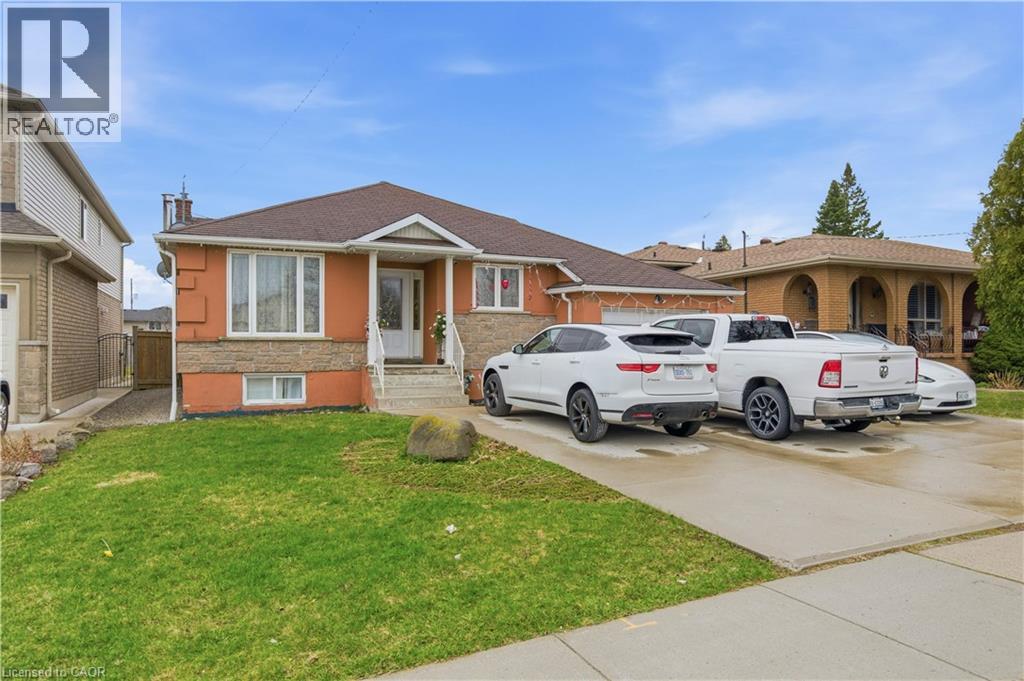
Welcome to 916 Stone Church Rd E, a beautifully updated bungalow located in the desirable Templemead neighbourhood on the Hamilton Mountain close to parks, schools, and tons of amenities located at the Stone Church and Upper Ottawa plaza. This well-maintained home offers 3+3 bedrooms, 2.5 bathrooms, and a fully finished lower level with a second kitchen and walkup for private entry, making it ideal for multi-generational living or a potential in-law suite. The main floor features a bright and modern open concept layout with a renovated kitchen, updated finishes, and spacious principal rooms. The lower level provides excellent additional living space with separate functionality, offering flexibility for extended family or guests. Situated on a massive 182 foot deep lot with above ground pool, the backyard offers endless opportunity - tear down/rebuild, add a garden suite, or make it your own private oasis. The extra-wide driveway accommodates 5 vehicles plus a garage for covered parking and storage. Located just minutes to schools, parks, and amenities, this home also offers quick access to major routes including the Lincoln M. Alexander Parkway and Red Hill Valley Parkway. (id:63476)
Royal LePage State Realty Inc.
812 3 Avenue
Bassano, Alberta
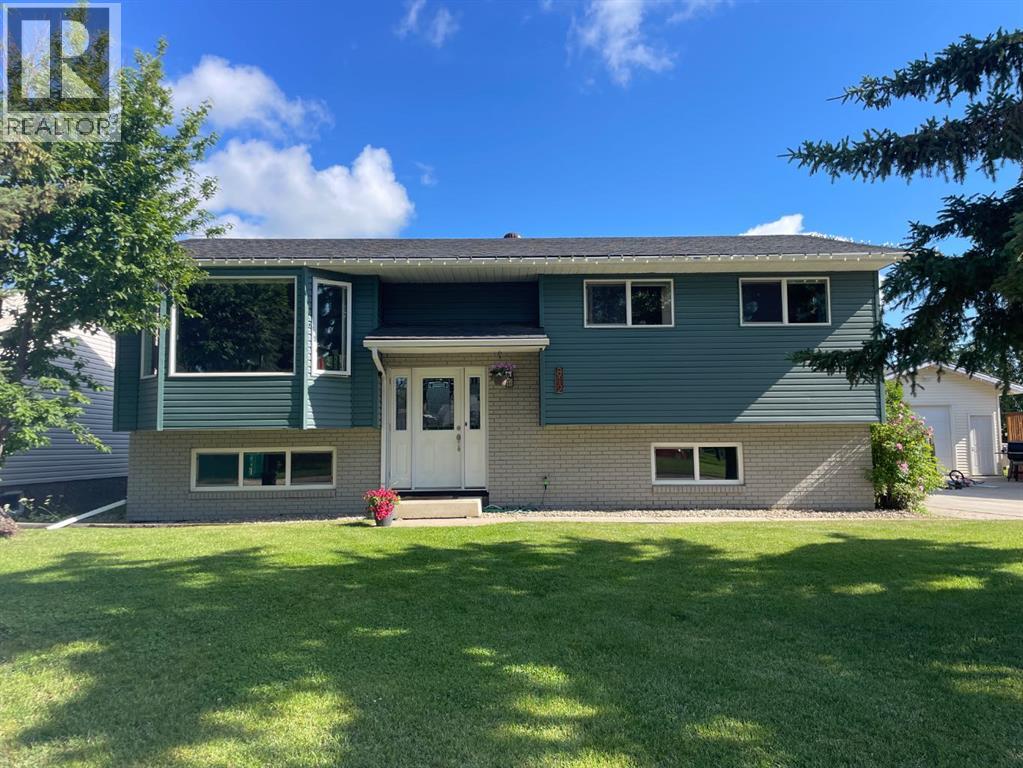
THE EYE CATCHING EXTERIOR IS JUST THE BEGINNING! This substantially upgraded 5 bdrm, 3 bath home sits on one of Bassano's most desirable mature blocks, where a large boulevard green space buffers the traffic, affords privacy between neighbours & a place for children to play. It is the location of your imagination for a quiet, safe, friendly & well cared for community. Most of the big ticket home maintenance priorities have been done; upgraded insulation under newer maintenance free siding, shingles, fascia, soffits, all doors & windows & AC. Roomy, front entry way with a coat closet, seldom seen in a bi-level. This floorplan has the right balance of openness & privacy with walls in the right place for easy furniture placement & quiet where you want it. Your favourite place to be is in the sunbeam, in the bay window of the living room; your houseplants & pets will love it too. This living room fits the largest sectional & a piano comfortably! 2 year old, high quality custom blinds on most windows up & down. Kitchen & dining area overlook pretty, fenced backyard. A mature apple tree shades the deck; you can easily forget you have neighbours with all of the trees & the size of the yard. Easy BBQing with patio door access from dining area to deck. Very practical u-shaped kitchen has space for all of your little chefs & peninsula style counter makes a great buffet area for entertaining. Main bath has been updated with modern tub & surround, toilet & sink. Primary bdrm could host king sized bed & has good closet. 3 PC ensuite bath with shower. Two additional main floor bdrms; larger of the two fits bunkbeds with ease. Basement is fully developed & recently renovated with new drywall in family room, all new doors & trim & flooring. It's a bright, neutral & inviting look which will get you into the basement on the treadmill or provide an appealing children's play area. 2 additional basement bedrooms, a large storage space, laundry & 3 pc shower bath. The yard must be seen to really be appreciated; mature roses line the East side of the house, a long driveway will fit your RV, boat & other vehicles easily. Yard is fully fenced & notably larger than other locations in town. An oversized back garage would fit easily without cutting into the garden or play area. Don't sleep on this property; the location & upgrades are seldom seen at this price. Take the virtual tour & get ready for a move! There's still lots of summer to get settled into your new home & enjoy this amazing yard. (id:63476)
194 Mt Blakiston Road W
Lethbridge, Alberta
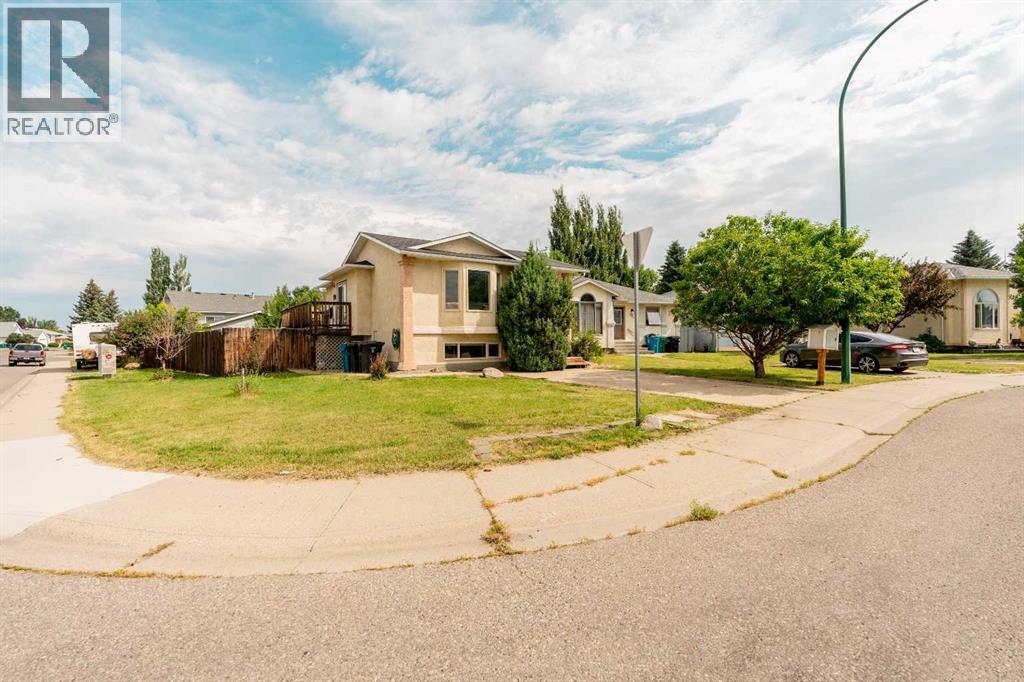
Located in the family-friendly west side community of Mountain Heights, this fully developed bi-level offers an excellent opportunity for first-time buyers, young families, or anyone looking to get into the market without compromising on space. Surrounded by parks, playgrounds, schools, and just minutes from the University of Lethbridge, shopping, and everyday amenities, this is a location that continues to be one of the west side's most popular choices. Situated on a corner lot, you'll also appreciate the additional parking and extra breathing room that comes with the property. Inside, the bright main floor is highlighted by vaulted ceilings and a large front bay window that fills the living room with natural light. The dining area connects seamlessly with the living room and kitchen, creating an open, functional layout that's perfect for both everyday living and entertaining. The kitchen has been refreshed with updated cabinet doors, laminate countertops, a tile backsplash, updated appliances, and a practical design that offers plenty of cabinet and counter space. The main floor also features two spacious bedrooms along with a full four-piece bathroom. Downstairs, the fully developed lower level provides even more living space with a generous family room centered around a cozy gas fireplace, an additional bedroom or office, a three-piece bathroom, and a large primary bedroom complete with dual closets and a private ensuite featuring a corner jacuzzi tub. Outside, the large side deck overlooks the spacious backyard, providing plenty of room for summer barbecues, entertaining, kids, pets, or gardening. Offering four bedrooms, three bathrooms, multiple living spaces, and an unbeatable combination of affordability, functionality, and location, this move-in ready home is the perfect place to start building equity today while providing the flexibility to become a fantastic long-term investment in the future. (id:63476)
39 Meadowlark Boulevard N
Lethbridge, Alberta
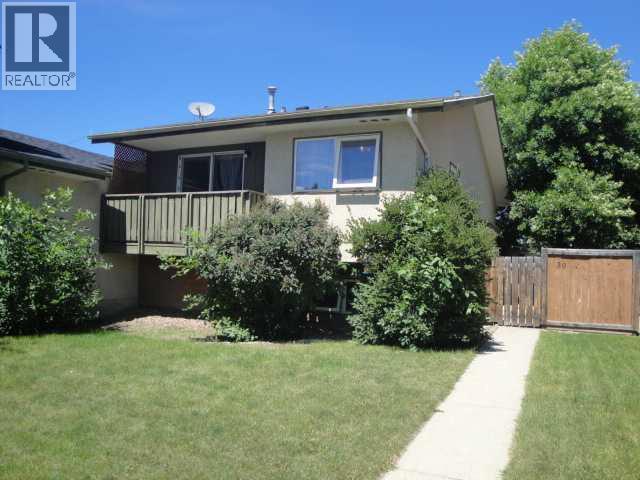
This 861 sq ft home offers a strong revenue setup with a 2-bed, 1-bath main-floor unit and an additional 1-bed, 1-bath illegal basement suite, each with its own private entrance and separate laundry. The main floor features updated flooring and windows along with a front balcony and a side patio for outdoor space. A 22×24 detached garage is also rented out, adding another steady income stream. The home is in good condition throughout and sits directly across from the school, making it an appealing live-up/rent-down opportunity or a turnkey investment property with multiple revenue sources. (id:63476)
403 Meadow Lark Drive
Rural Lethbridge County, Alberta
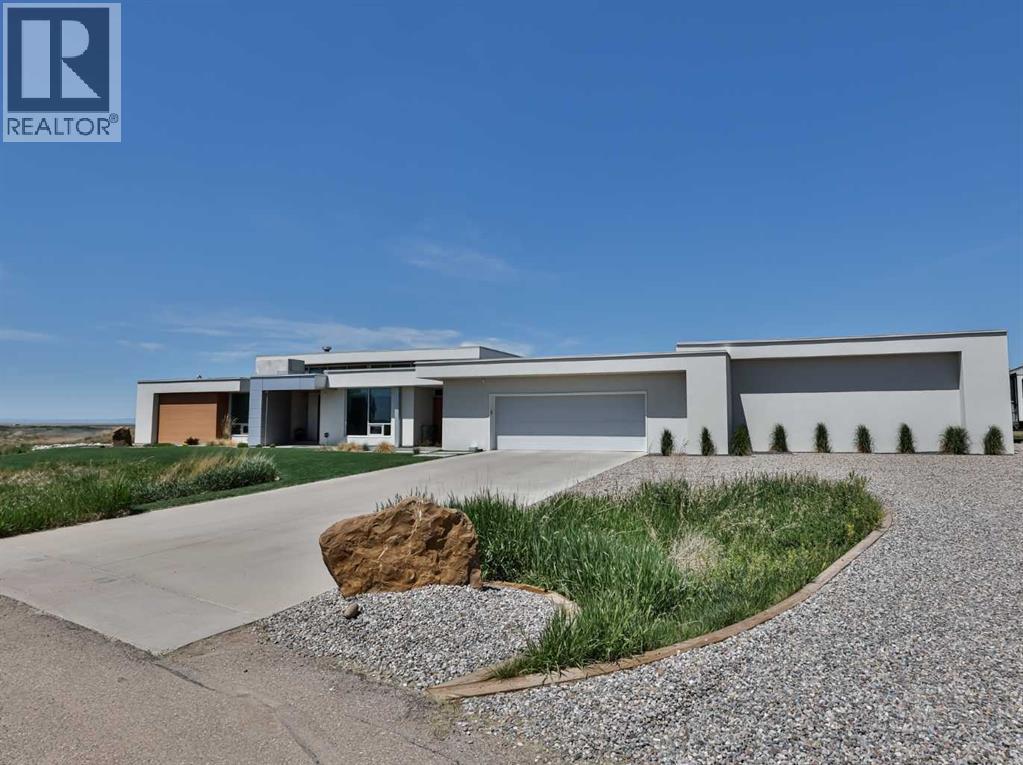
This property is as close to *Selling Sunset* as you'll find in Southern Alberta! This sprawling modern bungalow will capture your attention with the breathtaking view of the coulee in the distance. Stepping through the impressive wood pivot door, you know you're in for a treat. The main floor features 14-foot ceilings, complemented by floor-to-ceiling triple-pane commercial glass windows that will leave you speechless! The open-concept layout seamlessly combines the dining, living, and kitchen areas, with polished concrete floors being warmed by light wood cabinetry. The sleek white, quartz countertops, showcase your kitchen and island area, with windows that create a delightful connection between your indoor and outdoor spaces. The impressive appliance package, featuring a gas cooktop, a cabinet-paneled oversized fridge, a built-in microwave and oven, and a wine fridge. A coffee lover's dream, a built-in Miele espresso machine rivals even the best cafés. A cleverly hidden pantry door adds an extra touch of seamlessness! The living room is anchored by an oversized wood-burning fireplace, transom windows fill the space with natural light. There is an office with stylish floating shelves sits off of the Living room. The primary suite, features floor-to-ceiling windows that wrap the corner, providing spectacular morning & sunset views right from your bed. The walk-around closet is a shopper's dream, while the bright and airy ensuite features double vanities and a luxurious steam shower. Off the kitchen lies a spacious laundry/all-purpose room perfect for sewing or supervising homework while you prepare dinner. In the east wing, you’ll find three spare bedrooms. One has its own ensuite bathroom, while the other two share a Jack and Jill bathroom with a beautifully tiled shower, double vanities, and a skylight that invites natural light. Continuing down the hallway, another floor-to-ceiling glass panel reveals your very own gymnasium, measuring an impressive 32 x 40 fee t with 20-foot ceilings, complete with built-in basketball hoops, pickleball court & 3 wide closet for organizing all your sports gear. Floating wood stairs with striking black railings lead you to the basement living room, perfect for movie nights, and entertaining with your side bar. With large windows typical of a walkout basement, this space feels open and bright, completed by a half bath. Outside the gym exit, is a newly installed large sunken patio that blends with the home’s aesthetic. Complete with double gas fireplaces, a pergola, and oversized hot tub. The main patio off the kitchen features a covered deck, built-in speakers, a gas fire pit, and views that are unmatched in all of Southern Alberta. Equipped with cutting-edge technology, most lights, blinds, heating, cooling, and music can be controlled via a control panel or your phone—an upgrade valued at $100,000! The home also offers both forced air and indulgent in-floor heating. Call your REALTOR® for a private viewing today! (id:63476)
8 Abbott Lane
Cayuga, Ontario
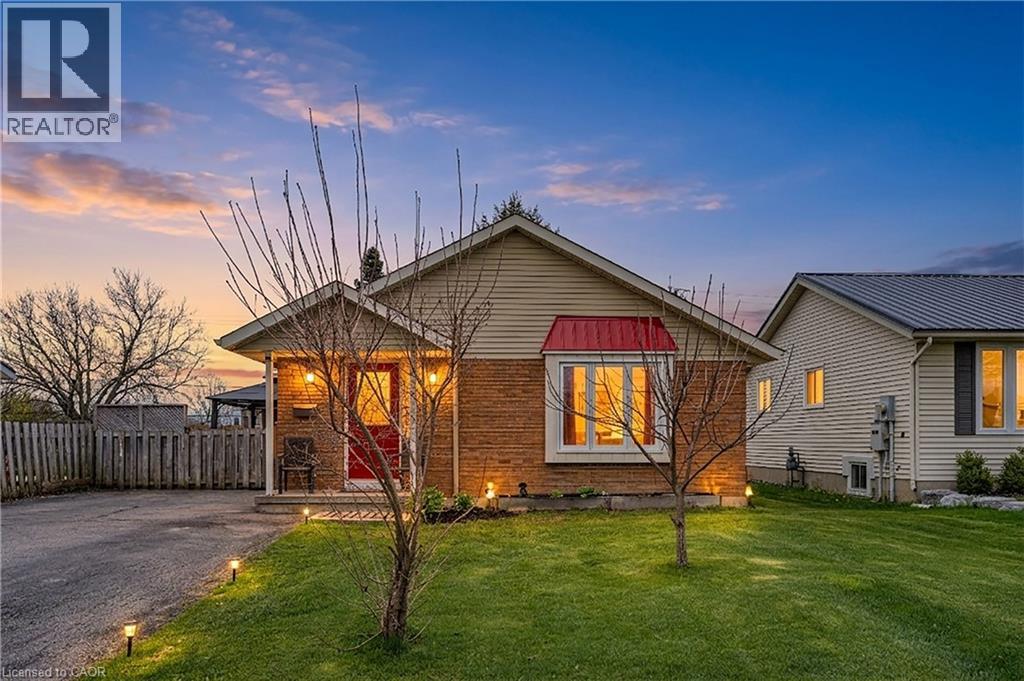
Charming brick bungalow on a quiet cul-de-sac street in the heart of Cayuga, walking distance to schools, arena, and shopping. Lovingly maintained by the same owner for over 22 years with major updates already done: newer roof (approx. 2 yrs), furnace and A/C (approx. 3 yrs). The main floor offers 2 bedrooms and 1 full bathroom, and convenient main floor laundry. The basement with separate entrance is a standout feature complete with a rec room, wet bar, gas fireplace, and a full bathroom, ideal as a mortgage helper, in-law suite, or private guest retreat. A rare opportunity to own a solid brick home with income potential in one of Cayuga’s most sought-after neighbourhoods. (id:63476)
Lot Farley Road
St. Lawrence, Prince Edward Island
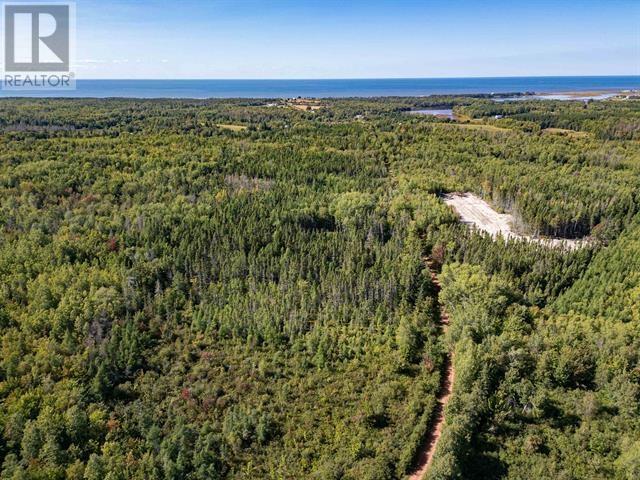
Discover the peace and beauty of rural living with this 10.45 acre wooded lot in Western PEI. Surrounded by nature, this private property offers the perfect setting to build your dream home or create a quiet getaway camp. Enjoy the sounds of nature, abundant wildlife, and endless opportunities for outdoor recreation right at your doorstep. Tucked away from the hustle and bustle, yet conveniently located just 15 minutes from the town of Tignish for groceries, services, and amenities. Experience the best of both worlds - privacy, tranquility, and convenient access to town. Seller is motivated. Taxes shown are based on 2025 Island Residency. Non-residents subject to IRAC approval. (id:63476)
7583 Monastery Drive
Niagara Falls, Ontario
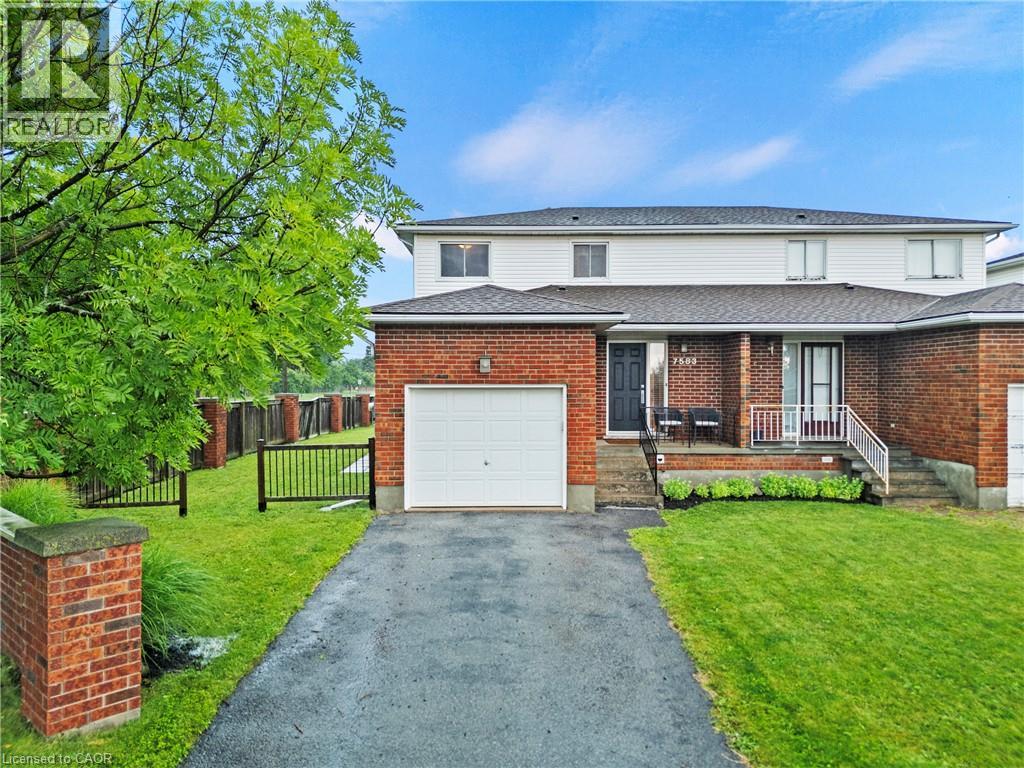
Set on an incredible oversized lot that truly has to be seen to be appreciated, this well-maintained two-storey home offers outstanding curb appeal, an attached garage, three bedrooms, two bathrooms, and a prime North Niagara Falls location close to schools, parks, shopping, restaurants, and everyday amenities. The full basement already has flooring and drywall and is ready for you to choose pot lights or drop ceiling to finish it off! The main floor has been extensively renovated and is the true showpiece of the home - it features beautiful oak hardwood flooring and a stunning open-concept layout centred around a custom kitchen with quartz countertops, stainless steel appliances, and a large island that creates the perfect space for family living and entertaining.Upstairs, you'll find three spacious bedrooms and well-appointed bathrooms, while the full-height partially finished basement offers plenty of flexibility for a future recreation room, home gym, office, or additional living space.Step outside and discover one of this property's biggest highlights-a massive backyard with room to enjoy, play, entertain, or simply relax. The large deck, added in 2017, makes outdoor gatherings easy, while the size of the lot provides a level of outdoor space that's hard to find in this neighbourhood.Additional updates include the furnace (2020) and roof (2011), adding to the home's overall value and peace of mind.If you've been looking for a home with an incredible lot, outstanding main floor renovation, attached garage, fantastic curb appeal, and a location that's always in demand, this is an opportunity you won't want to miss.T (id:63476)