
426 Granville Street E
Bridgetown, Nova Scotia
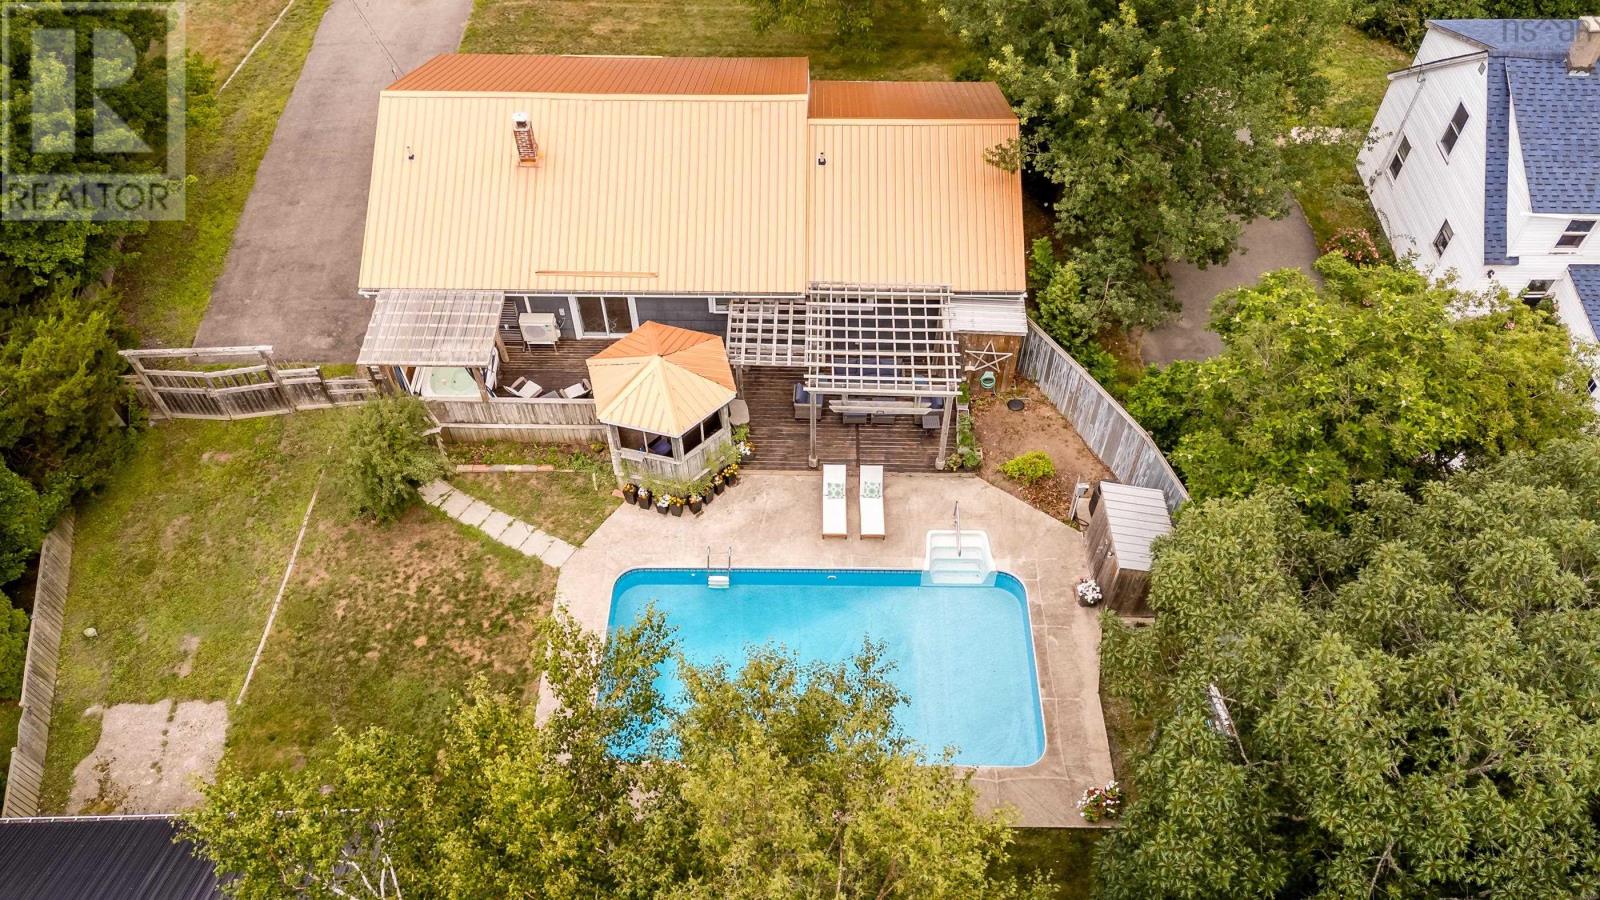
Welcome to one of Bridgetown's finest backyard retreats. Whether you're hosting summer pool parties, enjoying peaceful evenings in the hot tub, or relaxing beneath the gazebo, this newly renovated bungalow offers a lifestyle that's hard to match. The main level offers convenient one-level living with two spacious bedrooms, including a primary suite with walk-in closet and private ensuite, plus main-floor laundry. The bright dining area opens directly to the impressive outdoor oasis featuring a 30' x 16' heated in-ground pool, covered pergola with hot tub, gazebo, and even a dedicated outdoor washroom, making pool days effortless. Downstairs, the finished lower level adds exceptional living space with a large family room complete with wet bar, a hobby or craft room, utility room, and an additional flexible room perfect for another bedroom (non egress window), home office, gym, or guests. Major renovations completed by current owner over the last two years include all new windows and doors, new wired-in generator and panel, two new Daikin heat pumps and new pool pump. Outside you'll also find a detached garage/workshop, greenhouse and shed sitting on half an acre. Located just steps from Bridgetown's sports hub, modern school, parks, and local amenities, and within an easy commute to CFB Greenwood, this move-in-ready property offers the perfect blend of comfort, recreation, and convenience. (id:63476)
121 Mill Road
Brooklyn, Nova Scotia
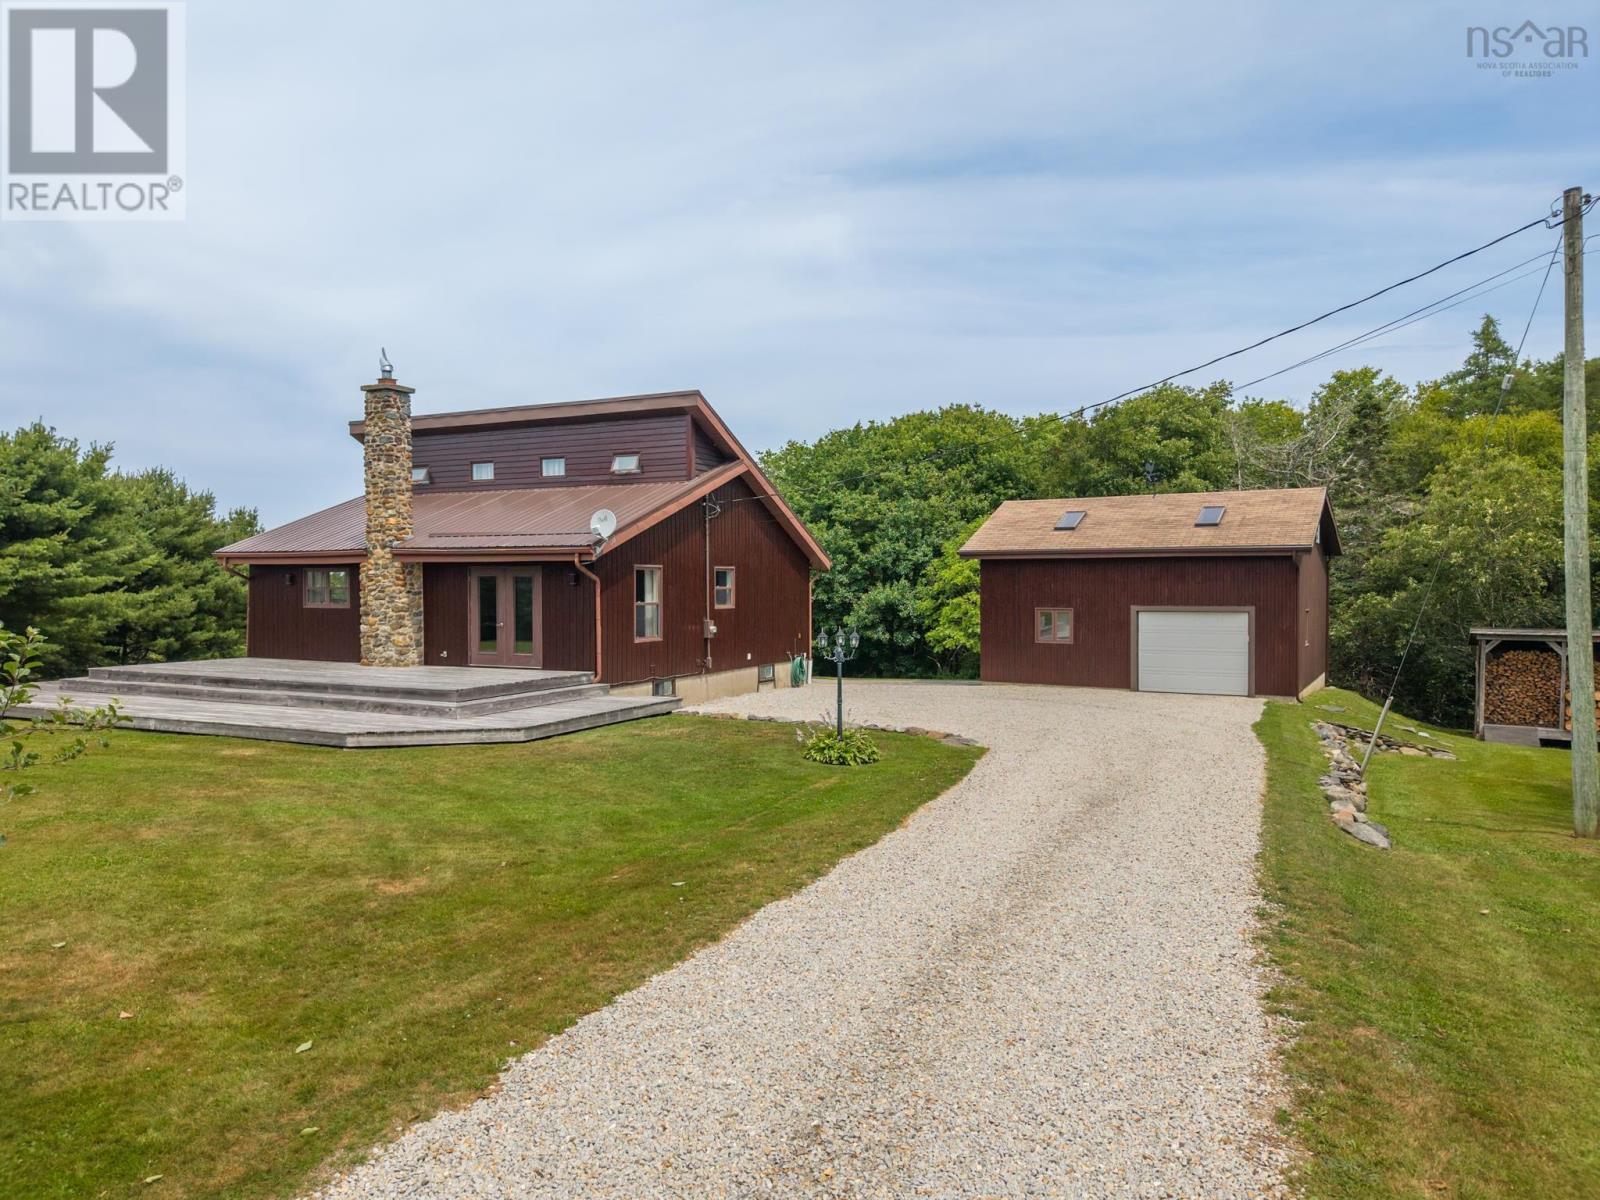
Welcome to 121 Mill Road, where peaceful country living meets the convenience of being just five minutes from Yarmouth. Situated on a private 1.6-acre lot, this well-maintained home, built in 1991, offers nearly 2,500 sq. ft. of comfortable living space. The bright main level features a modern open-concept kitchen with quarts countertops, dining, and living area, two bedrooms, and a full bath. Upstairs, the spacious primary bedroom offers a large walk-in closet, creating a private retreat. The fully finished basement adds exceptional versatility with a generous family room, second full bathroom, laundry area, and a bonus room ideal for a home office, hobby room, or gym. Outside, you'll appreciate the impressive 26' x 28' detached two-storey garage with electricity, perfect for a workshop or additional storage, along with a 12' x 24' storage shed. New metal roof (2021). Set on a beautifully sized lot in a quiet location just minutes from all of Yarmouth's amenities, this property offers the space and flexibility to suit a variety of lifestyles. (id:63476)
974 Mclean Street
Halifax, Nova Scotia
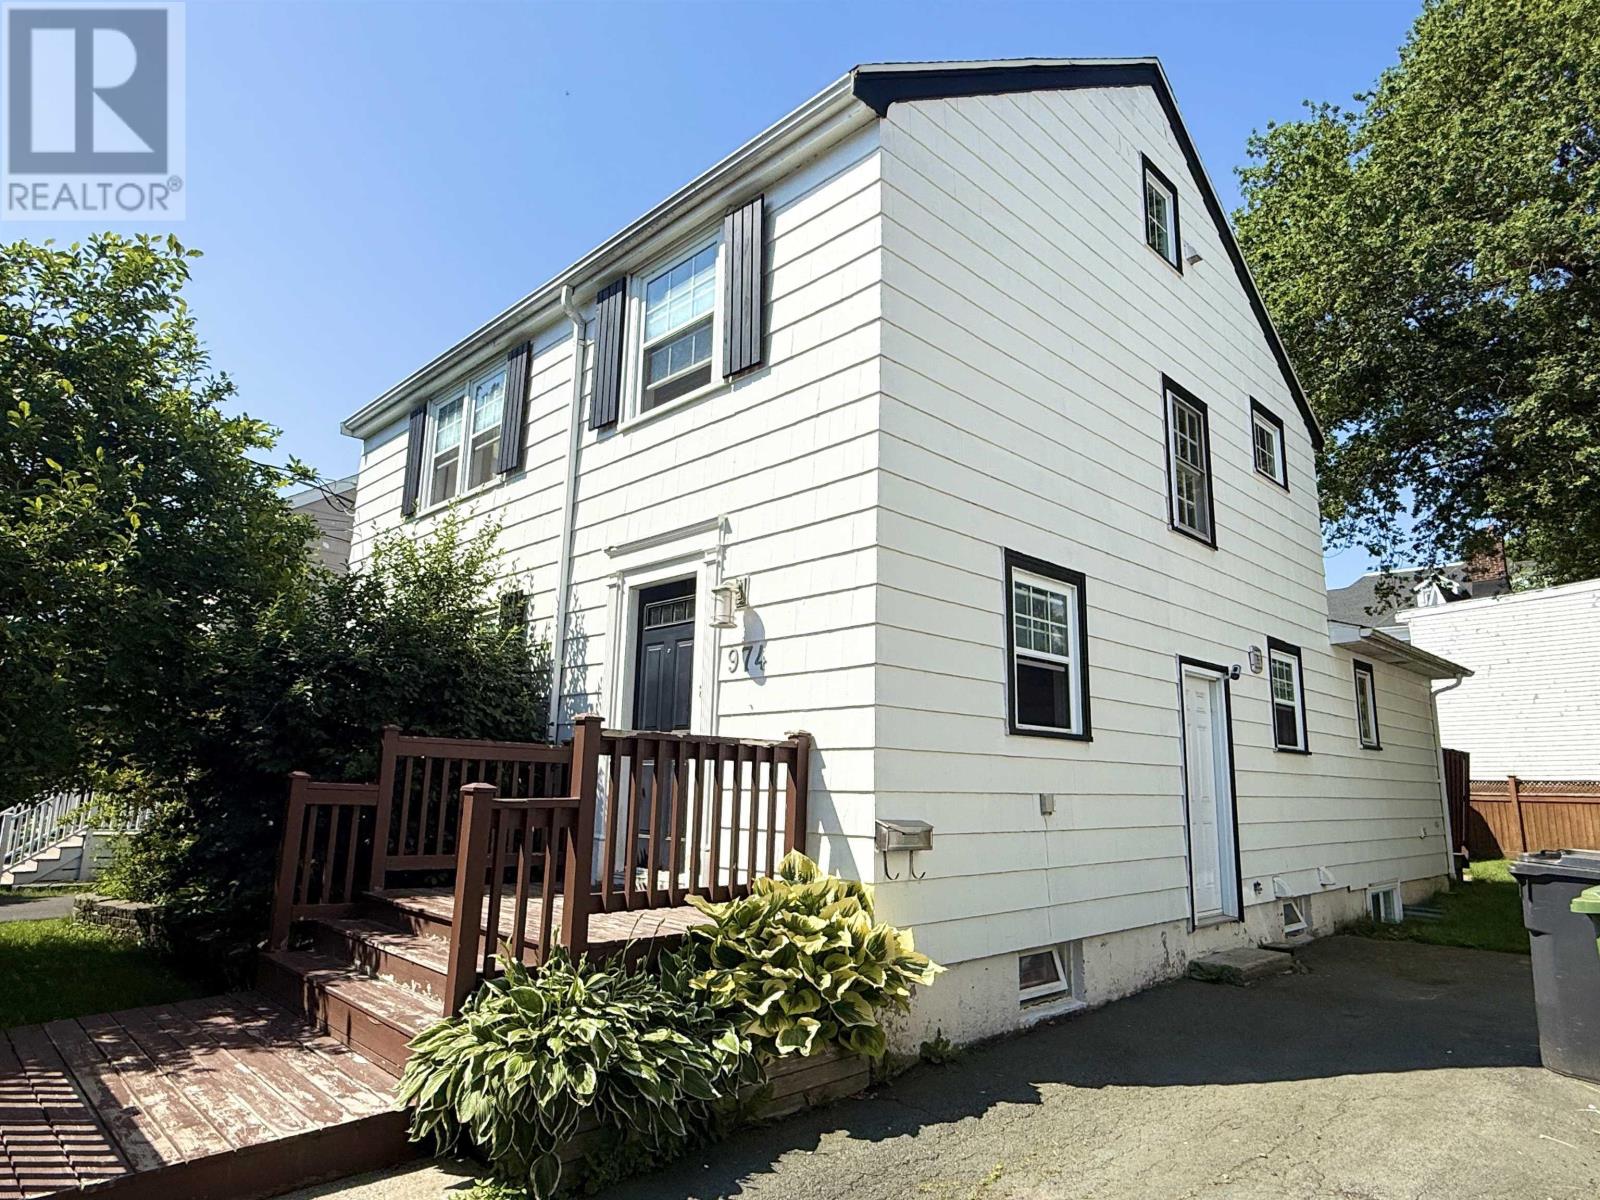
GREAT LOCATION! GREAT CONDITION! WONDERFUL 4 BEDROOM FAMILY HOME ON QUIET SOUTH END HALIFAX STREET, WITHIN MINUTES WALK TO UNIVERSITIES, HOSPITALS, DOWNTOWN, POINT PLEASANT PARK, GROCERY AND GRAMMAR SCHOOL. LARGE LEVEL LOT WITH PRIVATE BACK YARD AND SUN DECK. SPACIOUS OPEN CONCEPT MAIN FLOOR LIVING AREA FAMILY ROOM. GORGEOUS KITCHEN WITH GRANITE COUNTERS AND ISLAND, PERFECT FOR ENTERTAINING! SECOND FLOOR FEATURES 4 BEDROOMS AND A FULL BATH. HARDWOOD FLOORS THROUGH OUT THE SECOND FLOOR. BASEMENT HAS BEEN FULLY DEVELOPED INTO THREE BEDROOMS AND ONE FULL BATHROOM WITH SEPARATE OUTSIDE ENTRANCE WHICH WILL OFFER GREAT RENTAL INCOME. THIS HOME HAS BEEN WELL MAINTAINED. WINDOWS REPLACED IN 2010. WIRE ALSO UPGRADED TO 200AMP. NEW ROOF (2023),NEW PROPANE BOILER (2024),NEW SET OF DRYER AND WASHER,NEW FLOORING (MAIN FLOOR),NEW BATHROOM (UPSTAIR). A FANTASTIC OPPORTUNITY FOR BOTH INVESTORS AND END-USES ALIKE. (id:63476)
109 1371 Hillside Ave
Victoria, British Columbia
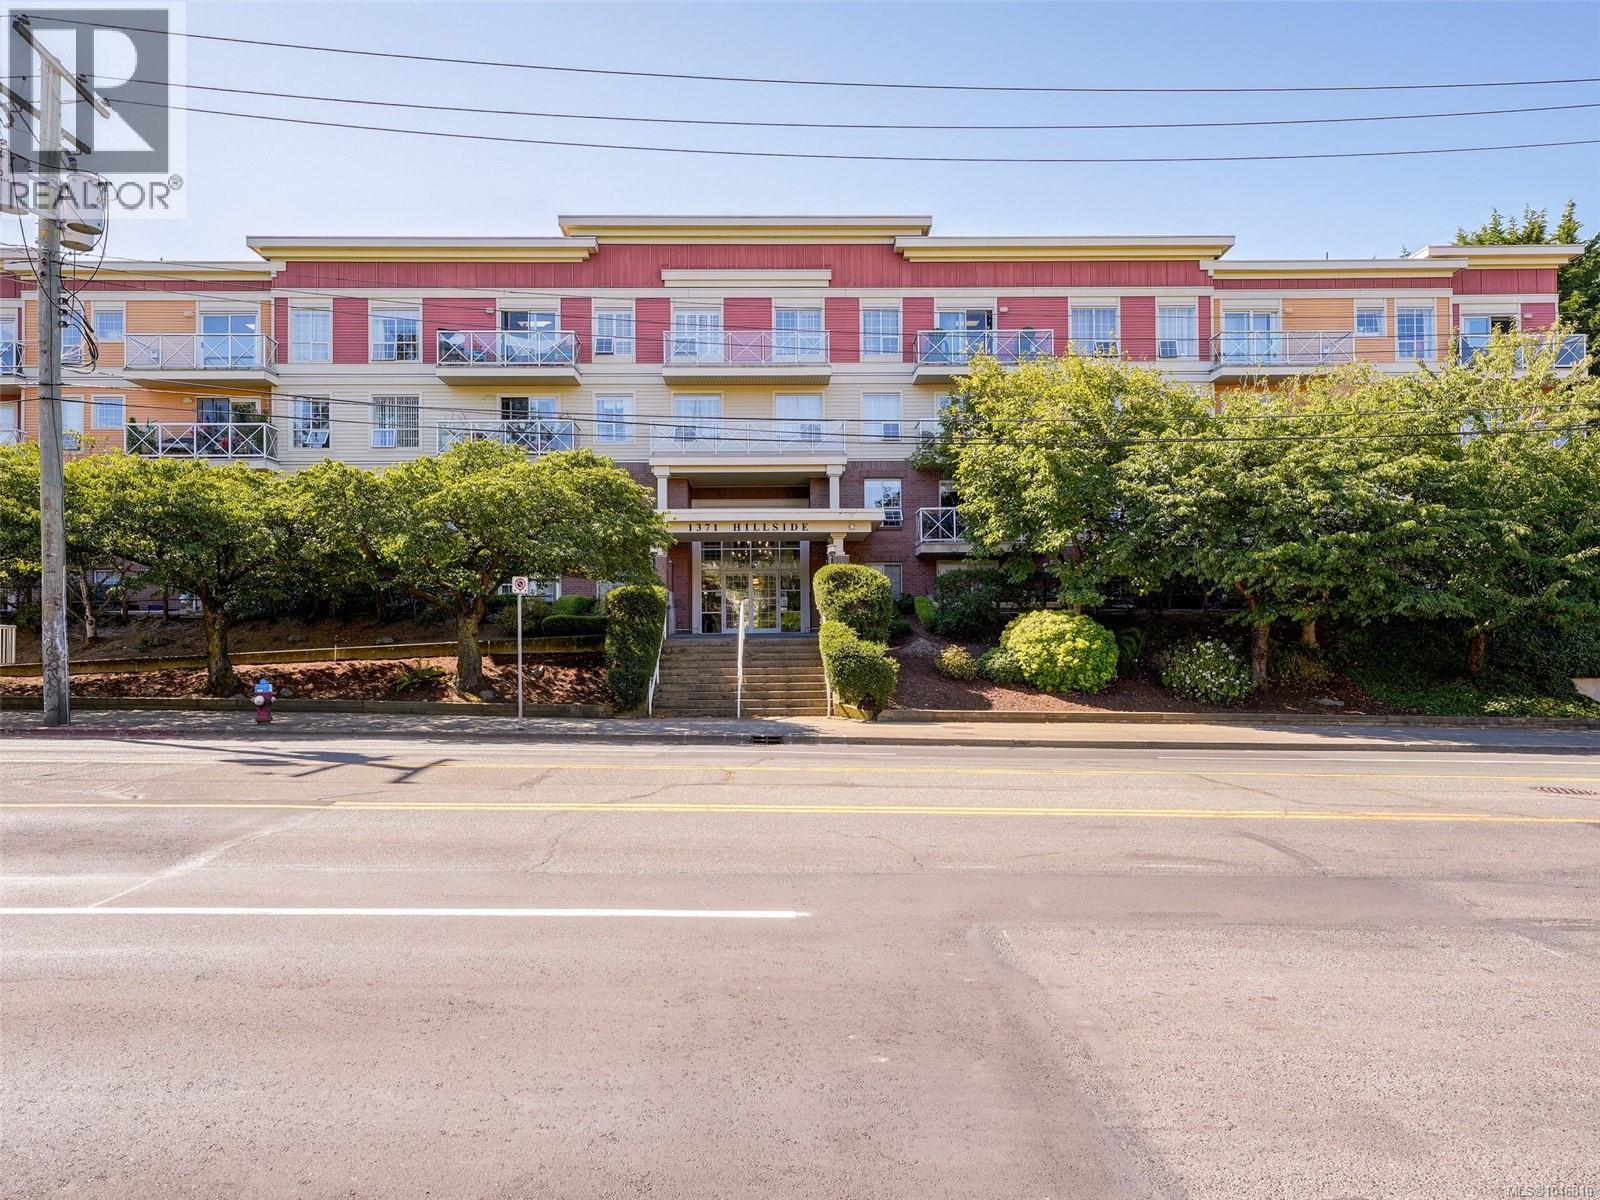
This affordable 779 square foot 1 bedroom patio suite is perfect for first-time buyers, students, or investors. It features a spacious patio off the open living and dining area, a large 13' bedroom, an eat-in kitchen, in-suite laundry, secure underground parking and a large separate storage locker. The suite is light filled and has a cozy gas fireplace. Sterling Court is a well-run 40-unit complex located near Camosun College, Hillside Mall, and has direct bus routes to UVIC and downtown at your doorstep. It is pet-friendly, allowing 3 cats or 3 dogs with no size restrictions. With its proximity to groceries, restaurants, parks, shopping mall amenities, schools and transit, this is your opportunity to enter the Victoria market without compromising. Vacant for immediate possession! (id:63476)
44611 Perth Line 86 Line
Perth, Ontario
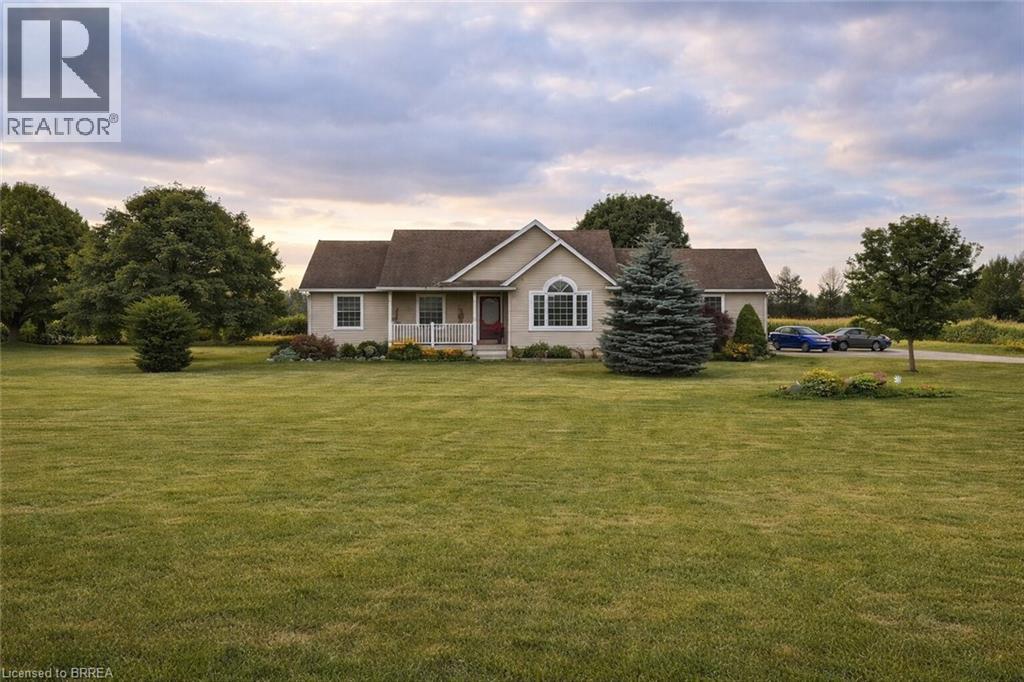
Dreaming of peaceful country living? Welcome to 44611 Perth Line 86, a beautifully maintained bungalow set on 2.37 scenic acres in Huron East. Surrounded by open farmland and endless skies, this property offers the quiet, space, and privacy you've been searching for, all within a short drive to nearby towns and everyday amenities. Inside, you'll find a warm and inviting layout filled with natural light, vaulted ceilings, and timeless finishes. The spacious kitchen and open living areas are perfect for gathering with family and friends, while five bedrooms and three bathrooms provide flexibility for growing families, guests, or working from home. The finished lower level adds even more room to relax, entertain, or unwind. Step outside to enjoy the expansive deck and sweeping rural views, an ideal setting for morning coffee, summer barbecues, or peaceful evenings under the stars. With thoughtful updates already completed and pride of ownership throughout, this move-in ready country home offers the perfect balance of comfort, space, and serenity. Experience the lifestyle you've been waiting for. (id:63476)
1106 - 200 Burnhamthorpe Road E
Mississauga, Ontario
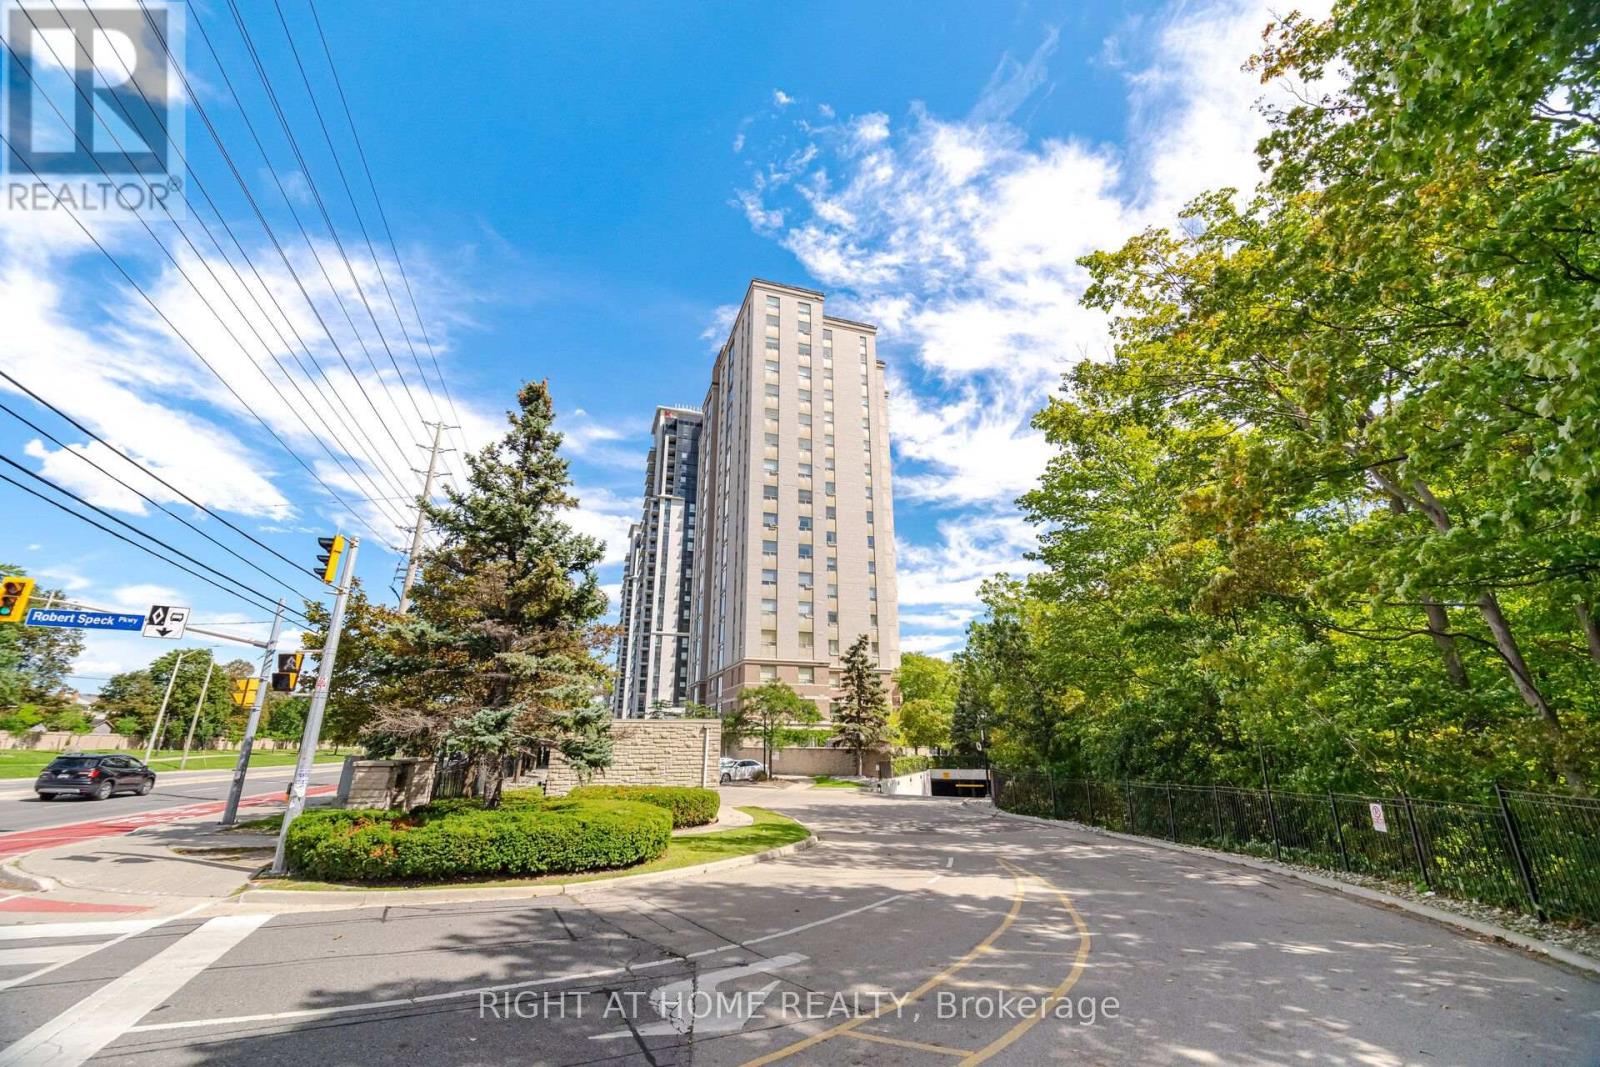
Welcome to Suite 1106 at Compass Creek, where comfort, convenience, and natural beauty come together in the heart of Mississauga. From the moment you enter the suite you are blown away by the stunning views through the Romeo & Juliette balcony! The well-designed floor plan offers the flexibility to suit a variety of lifestyles providing beautiful vistas of Cooksville Creek, the Toronto skyline, and surrounding greenery. This peaceful ravine setting creates a relaxing retreat from the excitement of the city offers both functionality and style. 946 sq. ft. of carpet-free space featuring a desirable split-bedroom layout, with each of the 2 bedrooms offering the privacy and convenience of dedicated bathrooms with deep soaker tubs. Recently professionally deep cleaned, this suite is move-in ready and has a successful rental track record for many years. Residents enjoy an outstanding selection of amenities, including a recently upgraded outdoor pool and whirlpool, fitness centre, party room, children's playground, BBQ area, and beautifully renovated common areas featuring updated carpeting, lighting, paintwork, and door frames. The mature landscaped grounds and nearby walking trails add to the community's appeal.Ideally located just minutes from Square One Shopping Centre, Sheridan College, parks, restaurants, public transit, and essential amenities, with easy access to Highway 403 and the upcoming LRT. A bus stop is conveniently located right at the door.Maintenance fees include heat, hydro, water, one parking spot, and storage locker, offering exceptional value and peace of mind. Whether you are a first-time buyer, downsizer, or investor, Suite 1106 is an excellent opportunity to enjoy comfortable living in one of Mississauga's most convenient and scenic locales. Don't miss your chance to see it today! *Some pictures are virtually staged. (id:63476)
23 Anne Street
Moncton, New Brunswick
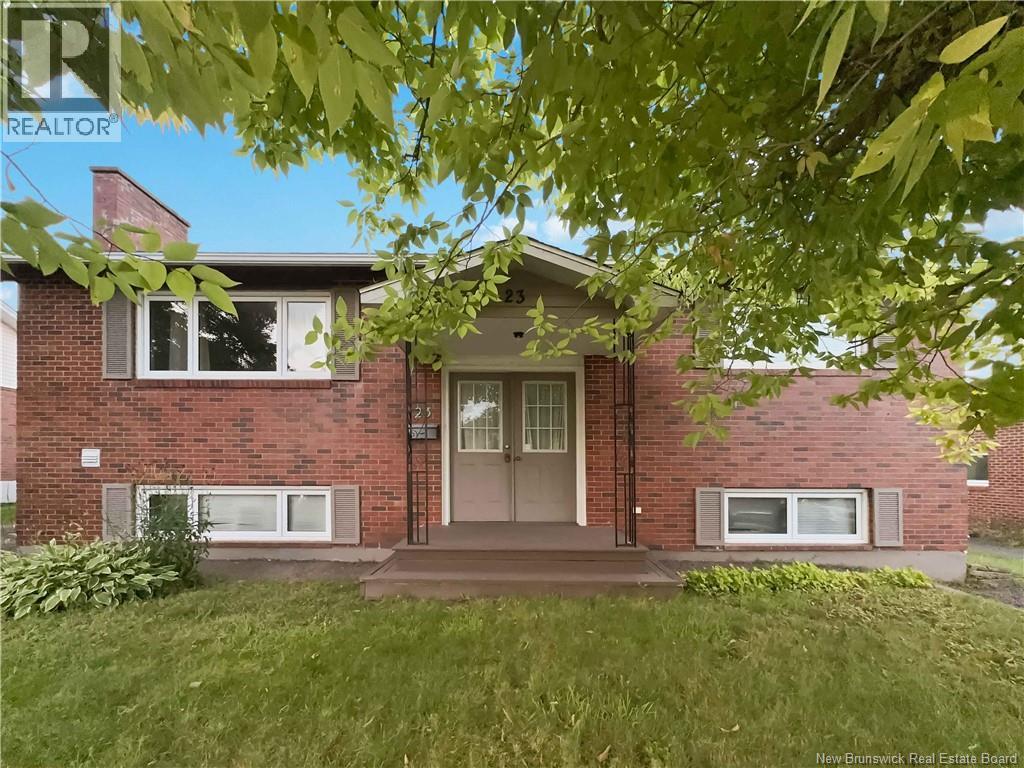
FINISHED LIVING SPACE IN GARAGE! 3 FULL BATHROOMS, 2 MINI SPLITS ! Welcome to 23 Anne Street, a prime investment opportunity in a convenient central location. The main floor of this duplex is a bright two-bedroom unit with a living room, a dining room, a kitchen with stainless steel appliances, and a full bathroom with tub and laundry hookups. A mini-split keeps the living room comfortable year-round with efficient heating and cooling, and the dining room opens onto a deck overlooking the backyard, with the potential to convert it into a third bedroom. Downstairs, the basement unit offers three bedrooms with big windows, a kitchen with its own mini-split, laundry hookups, and a full bathroom with tub. Because the two units are connected by an interior staircase, the whole house can also work as a single-family home for a larger family. The finished garage adds further living space (non-conforming) on its own electrical meter, with a living room, two bedrooms, and a full bathroom. Recent upgrades include a newer roof (2026), mini-split heat pumps (2026), HVAC (2023), vinyl flooring (2026), fresh paint, and more. Two driveways give tenants convenient parking, and the location near Moncton Hospital, the university, shopping, and everyday amenities supports steady rental demand from healthcare workers, students, families, and professionals. Whether you're an investor looking for reliable cash flow and long-term appreciation, or a family wanting space and flexibility with mortgage-helping rental income, 23 Anne Street delivers income, location, and value in one package. (id:63476)
3331 Royal Vista Way
Courtenay, British Columbia
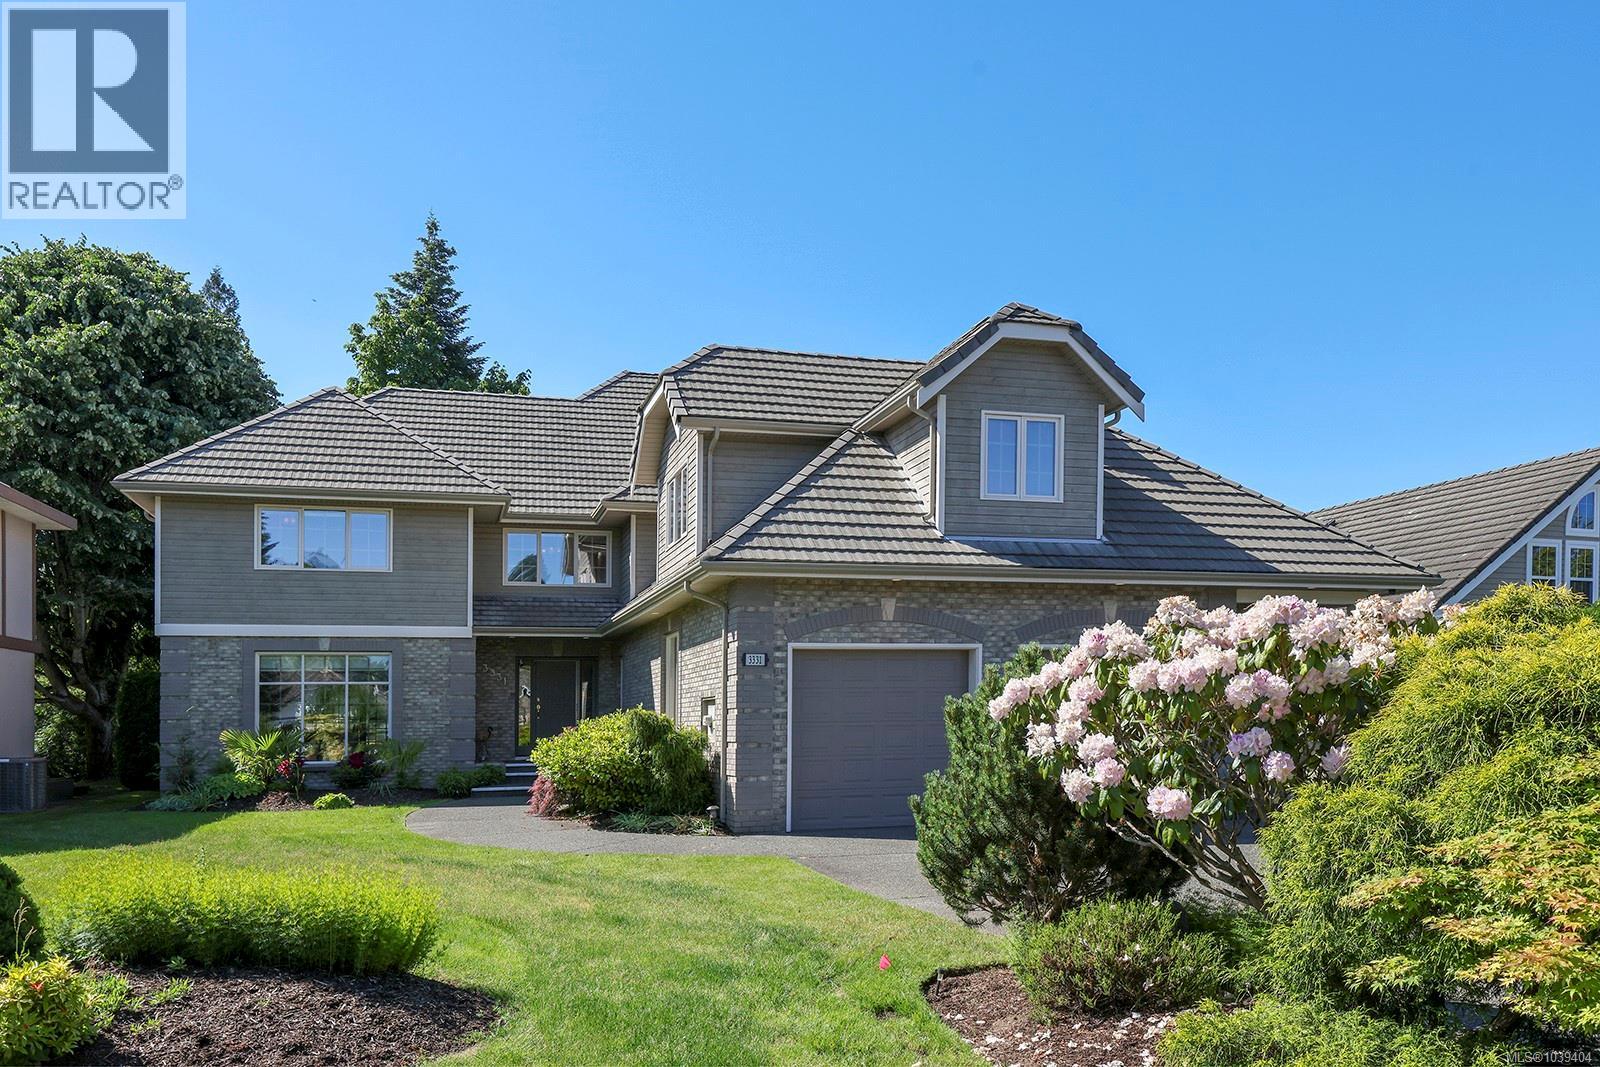
Spectacular location on the 11th fairway, .31 acre showcasing low maintenance mature landscaping and a southern exposure level yard. Traditional styling meets West Coast craftsmanship with solid fir doors, wood trim, pristine millwork, oak hardwood flooring, charming bay windows, large picture windows with small panes create a classic aesthetic. Abundant natural light from dawn to dusk, this spacious floor plan of 4,628 sf, 5 bedrooms, all w/ walk-in closets, den, & 5 bathrooms, one with steam shower. With 9’ ceilings on the main floor, a feeling of open space yet intimate, cozy rooms, gas fireplace in the living room, wood insert fireplace in the family room, dining room access to covered deck, fabulous kitchen/ breakfast rooms, Thermador gas cooktop, Subzero fridge, ideal for entertaining. Upstairs 5 bedrooms, 3 open onto the full width deck - rebuilt in 2022, heat pump for A/C, gas H/W tank 2023, HRV – 2023, plumbed for Hot tub, Poly B removed to the street. Full crawl space 6’8”. (id:63476)
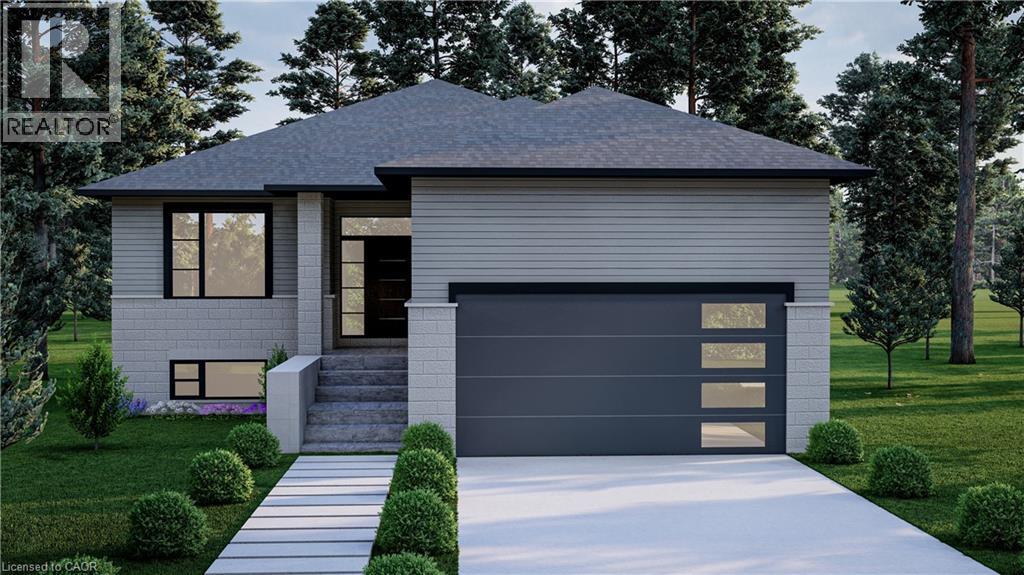
475 Gordon Street
Bothwell, Ontario
NEW PRICING WITH REBATES INCLUDED!!!Don’t miss your chance to own a stunning new build by DFT Exteriors in the ideal commuter town of Bothwell—perfectly positioned between Chatham and London. This thoughtfully designed home will offer 3 spacious bedrooms, including a luxurious primary suite complete with a 4-piece ensuite bath. The open-concept main floor features bright, airy living spaces ideal for entertaining or family life. The full, unspoiled basement comes with rough-ins for two additional bedrooms, a full bathroom, and a large recreation room—providing the flexibility to grow with your needs. This is your opportunity to personalize your dream home in a charming and peaceful community (id:63476)
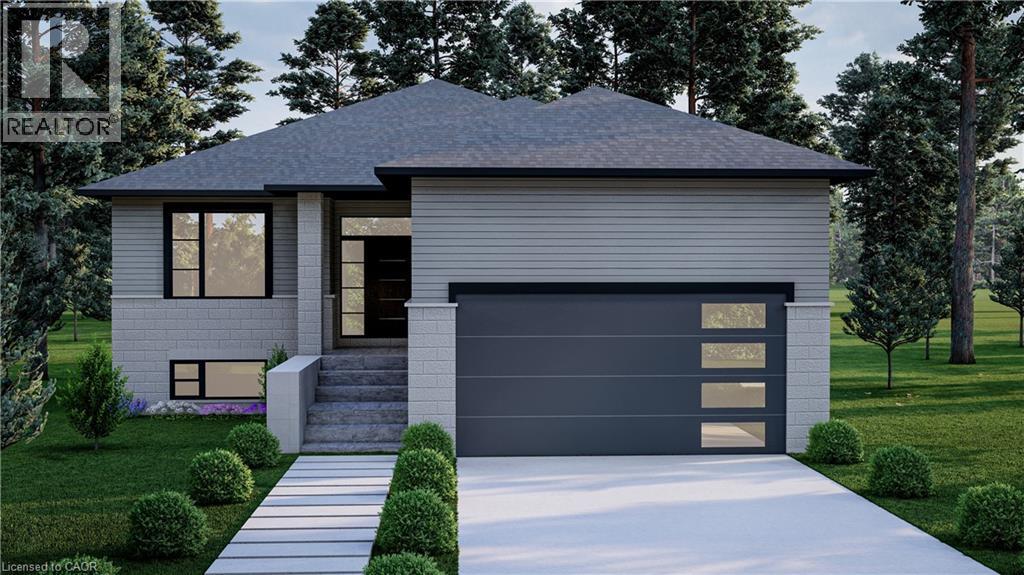
465 Gordon Street
Bothwell, Ontario
NEW PRICING WITH REBATES INCLUDED!!!Don't miss your chance to own a stunning new build by DFT Exteriors in the ideal commuter town of Bothwell perfectly positioned between Chatham and London. This thoughtfully designed home will offer 3 spacious bedrooms, including a luxurious primary suite complete with a 4-piece ensuite bath. The open-concept main floor features bright, airy living spaces ideal for entertaining or family life. The full, unspoiled basement comes with rough-ins for two additional bedrooms, a full bathroom, and a large recreation room providing the flexibility to grow with your needs. This is your opportunity to personalize your dream home in a charming and peaceful community. (id:63476)
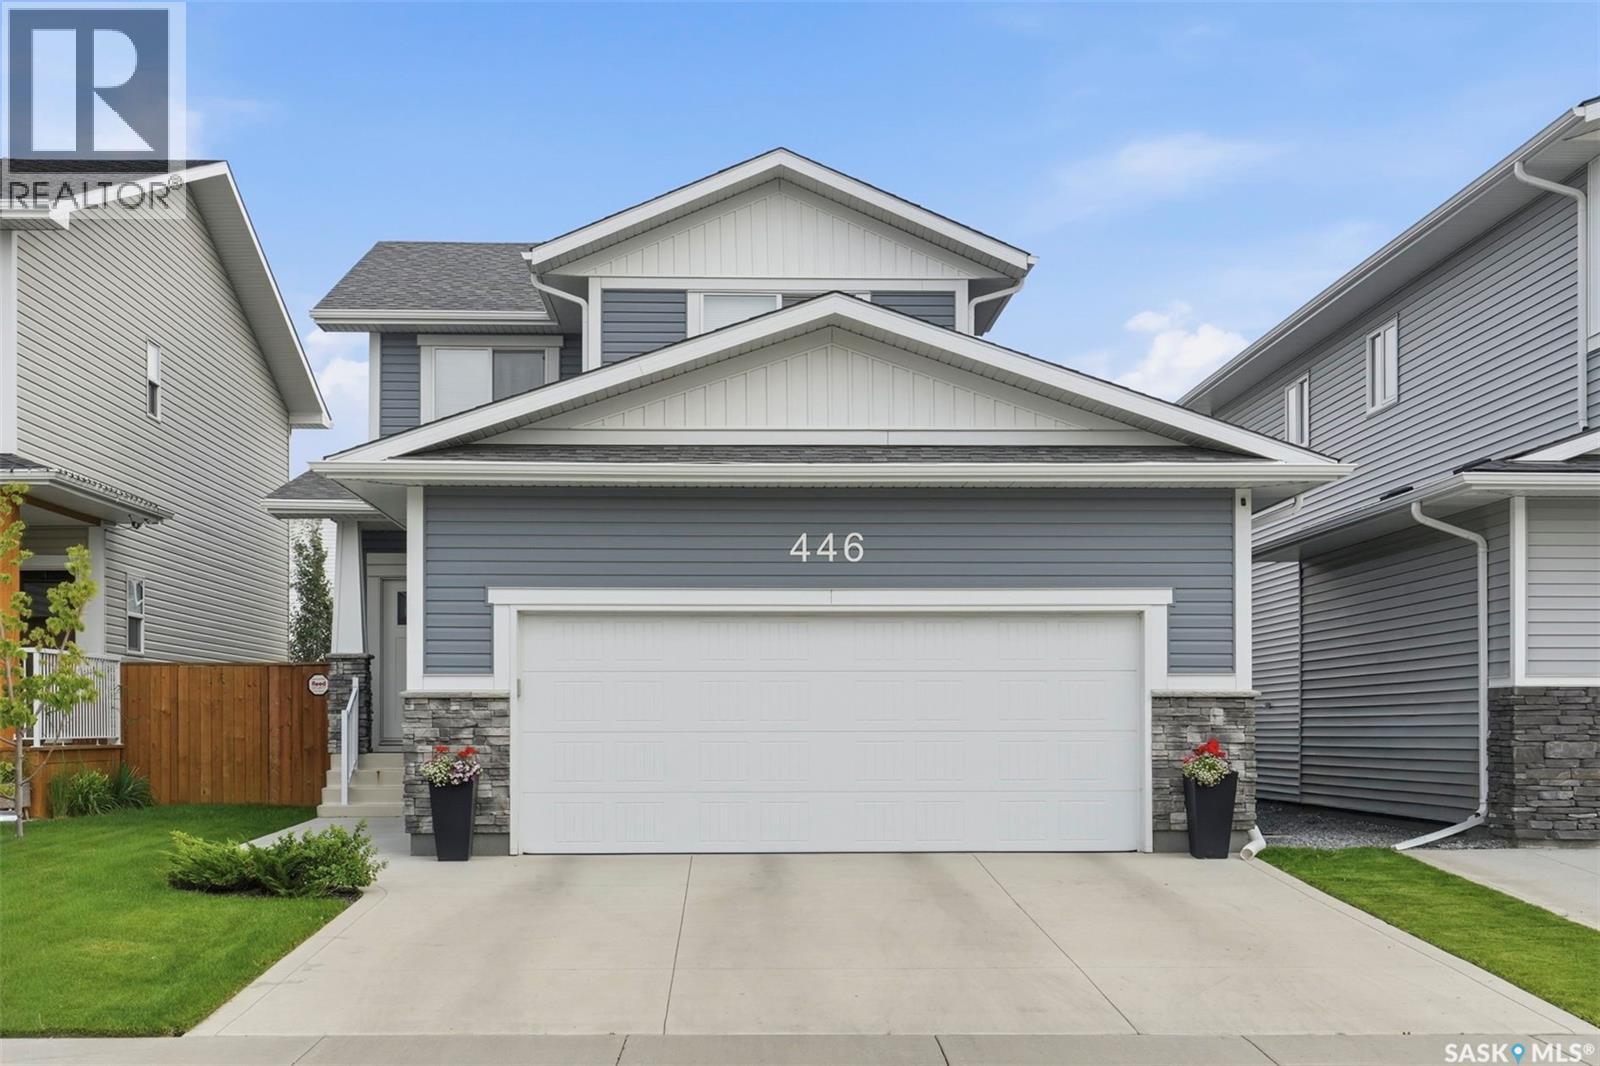
446 Germain Manor
Saskatoon, Saskatchewan
Welcome to 446 Germain Manor! This well-cared-for North Ridge home is move-in ready. The Everett model offers a bright, functional layout with modern finishes throughout. The main floor features a spacious kitchen with quartz countertops, beautiful cabinetry, and a convenient walk-through pantry, flowing into the dining and living areas. Wide-plank laminate flooring and an upgraded trim package add to the home's fresh, contemporary feel. Upstairs you'll find three bedrooms, a 4-piece main bathroom, and conveniently located laundry. The spacious primary bedroom offers a 4-piece ensuite and walk-in closet. High-quality shelving throughout the closets provides excellent storage. Enjoy the added comfort of a high-efficiency furnace and heat recovery ventilation system. Outside, the landscaped yard features a composite deck, creating a great space for relaxing or entertaining. A 24' x 26' double attached (heated) garage with 220V. A move-in-ready home in a desirable Brighton location — simply unpack and enjoy! Contact your REALTOR® today to book your private showing. (id:63476)
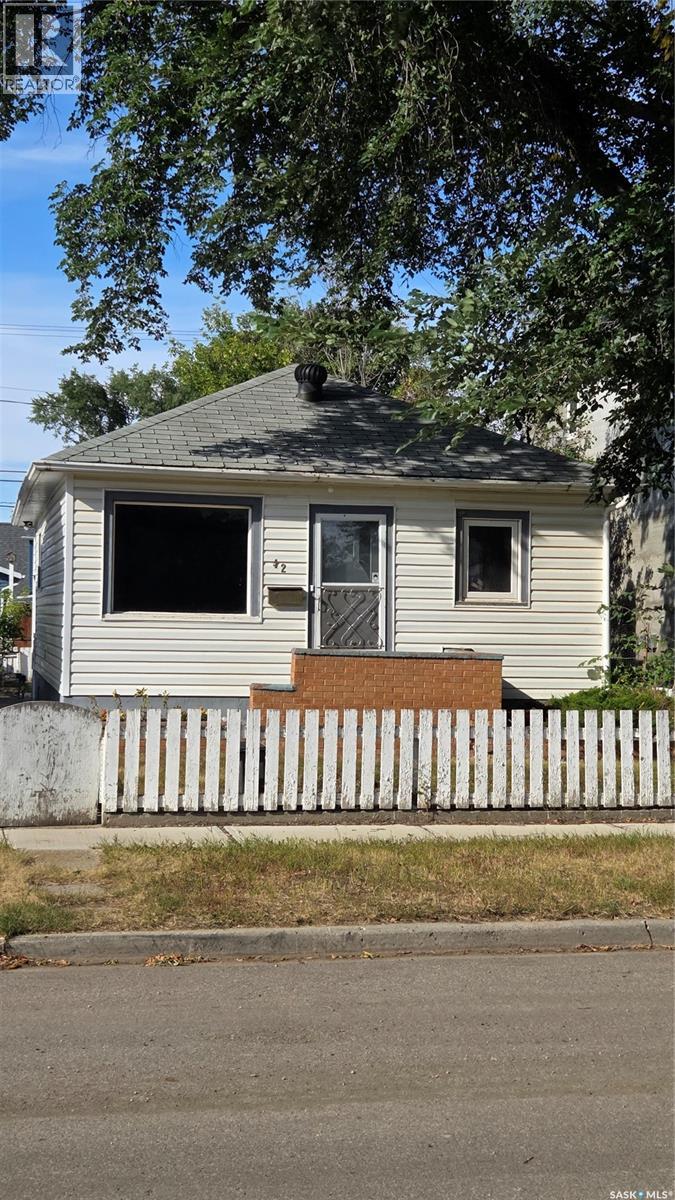
42 Elsom Street
Moose Jaw, Saskatchewan
Good things do come in small packages!! Low taxes, small lot and affordable! 2 bedroom bungalow has a living room that has a sunny southern exposure, eat-in kitchen and a full bath. Basement is partially finished with a half bath, family room, laundry area and a utility room. Single detached garage. A large patio for relaxing and a fenced yard. Needs some TLC to make this little doll house shine. Water softner never used..as is. Great location to CCS and the valley. Take a look!! (id:63476)