
121 Mill Road Brooklyn, Nova Scotia B5A 5H7

$550,000
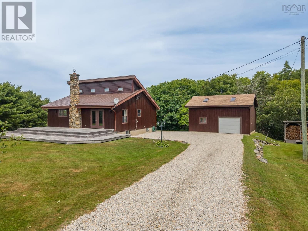
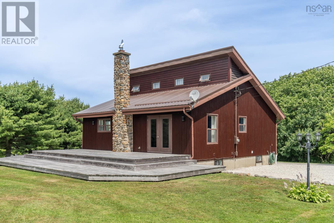
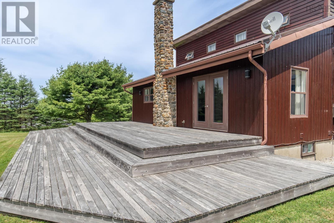
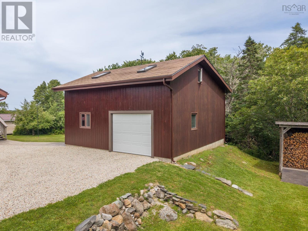
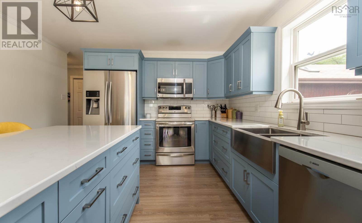
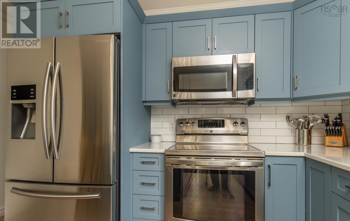
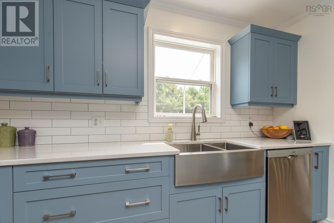
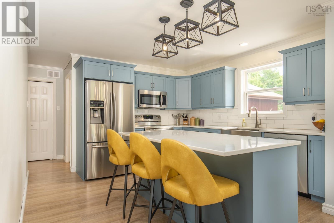
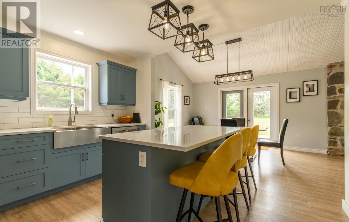
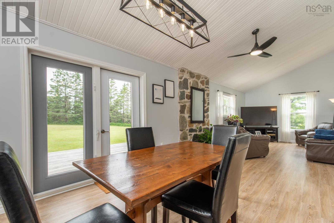
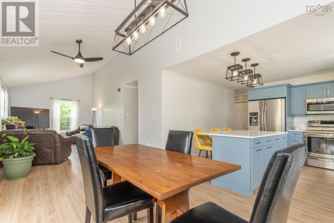
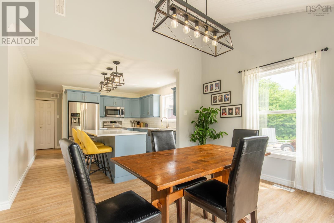
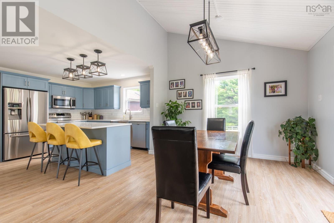
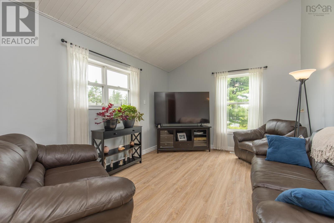
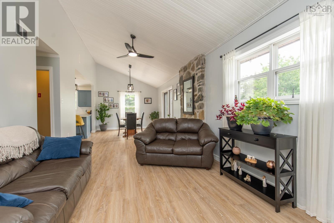
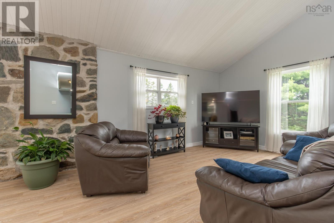
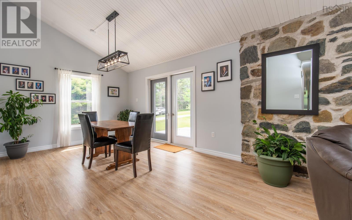
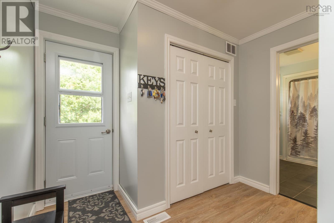
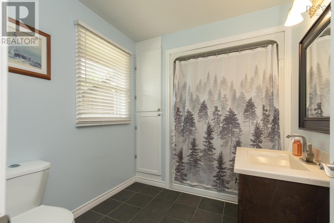
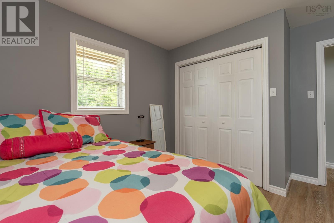
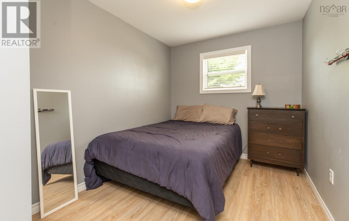
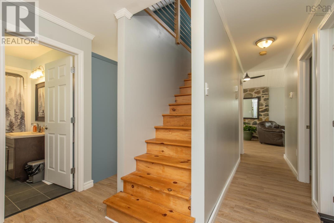
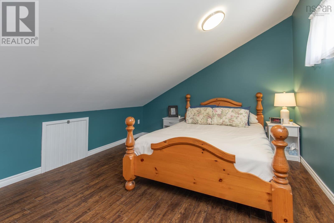
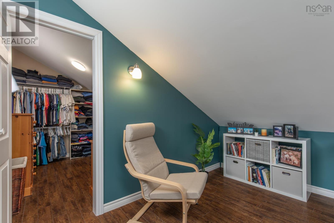
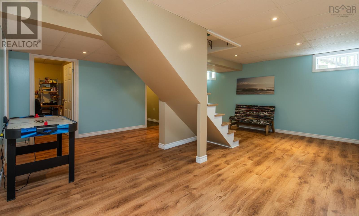
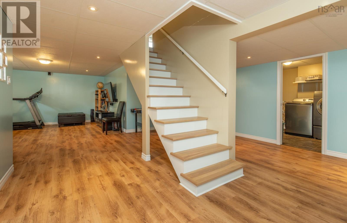
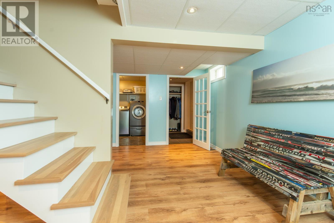
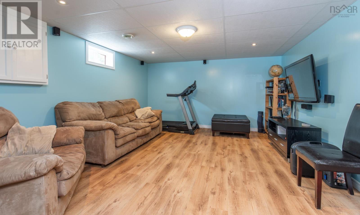
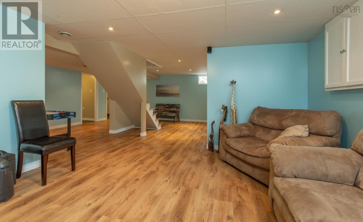
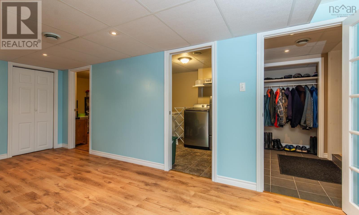
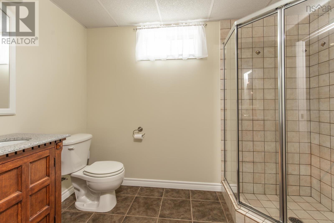
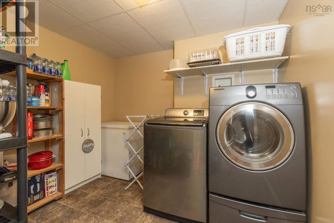
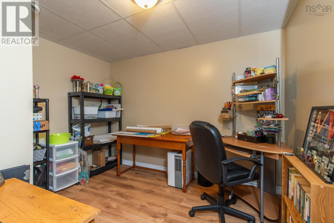
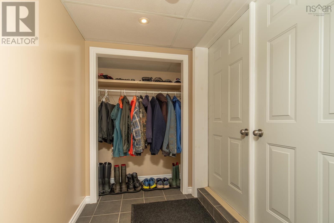
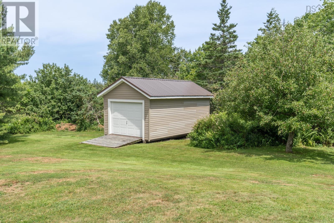
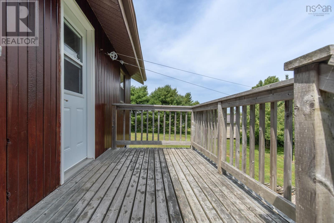
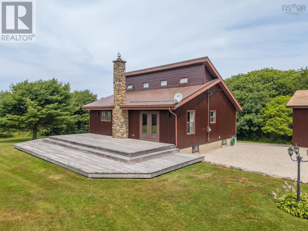
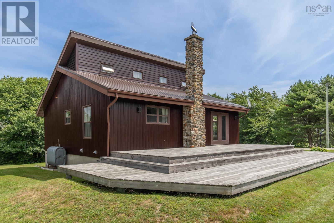
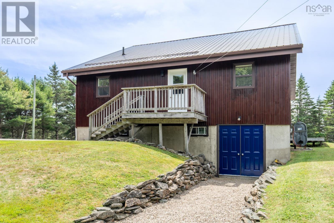
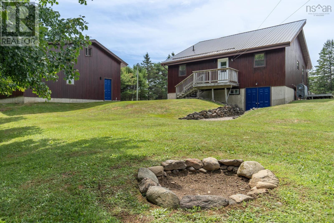
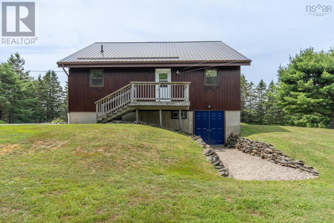
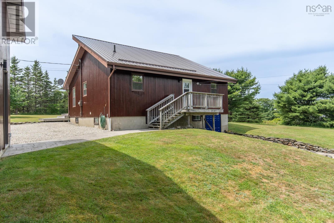
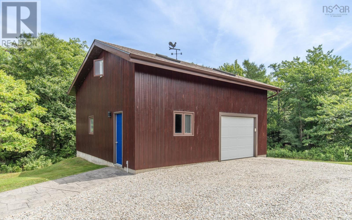
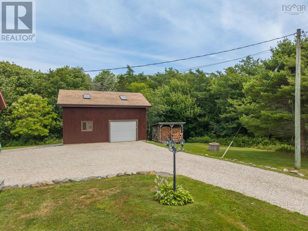
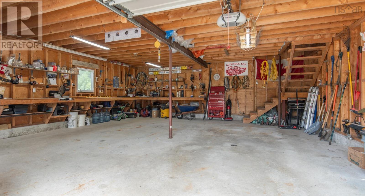
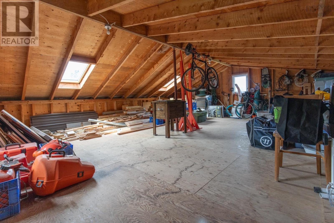
Welcome to 121 Mill Road, where peaceful country living meets the convenience of being just five minutes from Yarmouth. Situated on a private 1.6-acre lot, this well-maintained home, built in 1991, offers nearly 2,500 sq. ft. of comfortable living space. The bright main level features a modern open-concept kitchen with quarts countertops, dining, and living area, two bedrooms, and a full bath. Upstairs, the spacious primary bedroom offers a large walk-in closet, creating a private retreat. The fully finished basement adds exceptional versatility with a generous family room, second full bathroom, laundry area, and a bonus room ideal for a home office, hobby room, or gym. Outside, you'll appreciate the impressive 26' x 28' detached two-storey garage with electricity, perfect for a workshop or additional storage, along with a 12' x 24' storage shed. New metal roof (2021). Set on a beautifully sized lot in a quiet location just minutes from all of Yarmouth's amenities, this property offers the space and flexibility to suit a variety of lifestyles. (id:63476)
Property Details
| MLS® Number | 202618707 |
| Property Type | Single Family |
| Community Name | Brooklyn |
| Amenities Near By | Golf Course, Park, Playground, Shopping, Place Of Worship |
| Community Features | Recreational Facilities, School Bus |
| Features | Walk-in Closet |
| Structure | Shed |
Building
| Bathroom Total | 2 |
| Bedrooms Above Ground | 3 |
| Bedrooms Total | 3 |
| Appliances | Stove, Dishwasher, Dryer, Washer, Microwave, Refrigerator |
| Constructed Date | 1991 |
| Construction Style Attachment | Detached |
| Exterior Finish | Wood Siding |
| Flooring Type | Ceramic Tile, Laminate, Vinyl |
| Foundation Type | Poured Concrete |
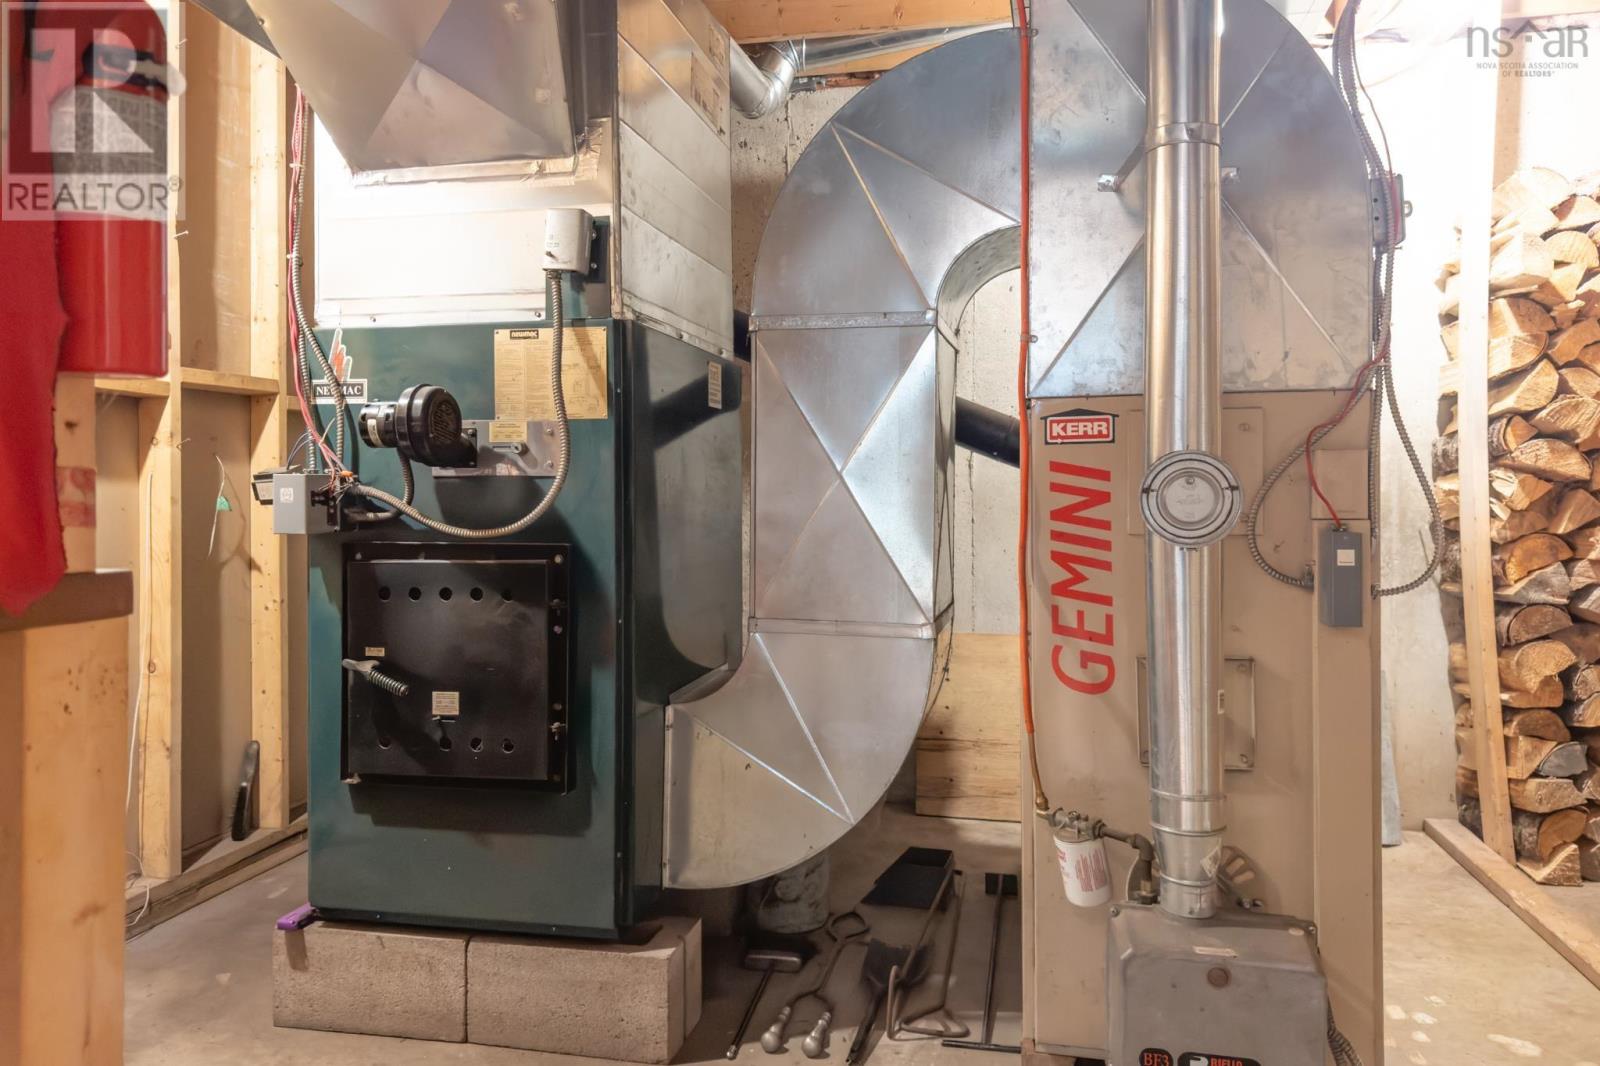
| Heating Fuel | Oil, Wood |
| Heating Type | Forced Air |
| Stories Total | 2 |
| Size Interior | 2,475 Sqft |
| Total Finished Area | 2475 Sqft |
| Type | House |
| Utility Water | Dug Well |
Parking
| Garage | |
| Detached Garage | |
| Gravel |
Land
| Acreage | Yes |
| Land Amenities | Golf Course, Park, Playground, Shopping, Place Of Worship |
| Landscape Features | Landscaped |
| Sewer | Septic System |
| Size Irregular | 1.59 |
| Size Total | 1.59 Ac |
| Size Total Text | 1.59 Ac |
Rooms
| Level | Type | Length | Width | Dimensions |
|---|---|---|---|---|
| Second Level | Primary Bedroom | 10x12.6 + 10x6.10+wal | ||
| Basement | 3pc Bathroom | 5.8 x 9.6 | ||
| Basement | Recreational, Games Room | 13.8 x 16.9 | ||
| Basement | Den | 6.4x10.3+Jog | ||
| Basement | Laundry Room | 7.4x9.2+Jog | ||
| Basement | Other | 5.5 x 6.4 | ||
| Main Level | Kitchen | 11.8 x 12.4 | ||
| Main Level | Dining Room | 11.2 x 12.4 | ||
| Main Level | Living Room | 11.2 x 19.6 | ||
| Main Level | 4pc Bathroom | 7.1 x 9.2 | ||
| Main Level | Bedroom | 8.2 x 10+Jog/+Clo | ||
| Main Level | Bedroom | 9.9 x 10.7 |
Contact Us
Contact us for more information

The trademarks REALTOR®, REALTORS®, and the REALTOR® logo are controlled by The Canadian Real Estate Association (CREA) and identify real estate professionals who are members of CREA. The trademarks MLS®, Multiple Listing Service® and the associated logos are owned by The Canadian Real Estate Association (CREA) and identify the quality of services provided by real estate professionals who are members of CREA. The trademark DDF® is owned by The Canadian Real Estate Association (CREA) and identifies CREA's Data Distribution Facility (DDF®)
September 15 2026 04:45:08
Nova Scotia Association of REALTORS®
Engel & Volkers (Yarmouth)