
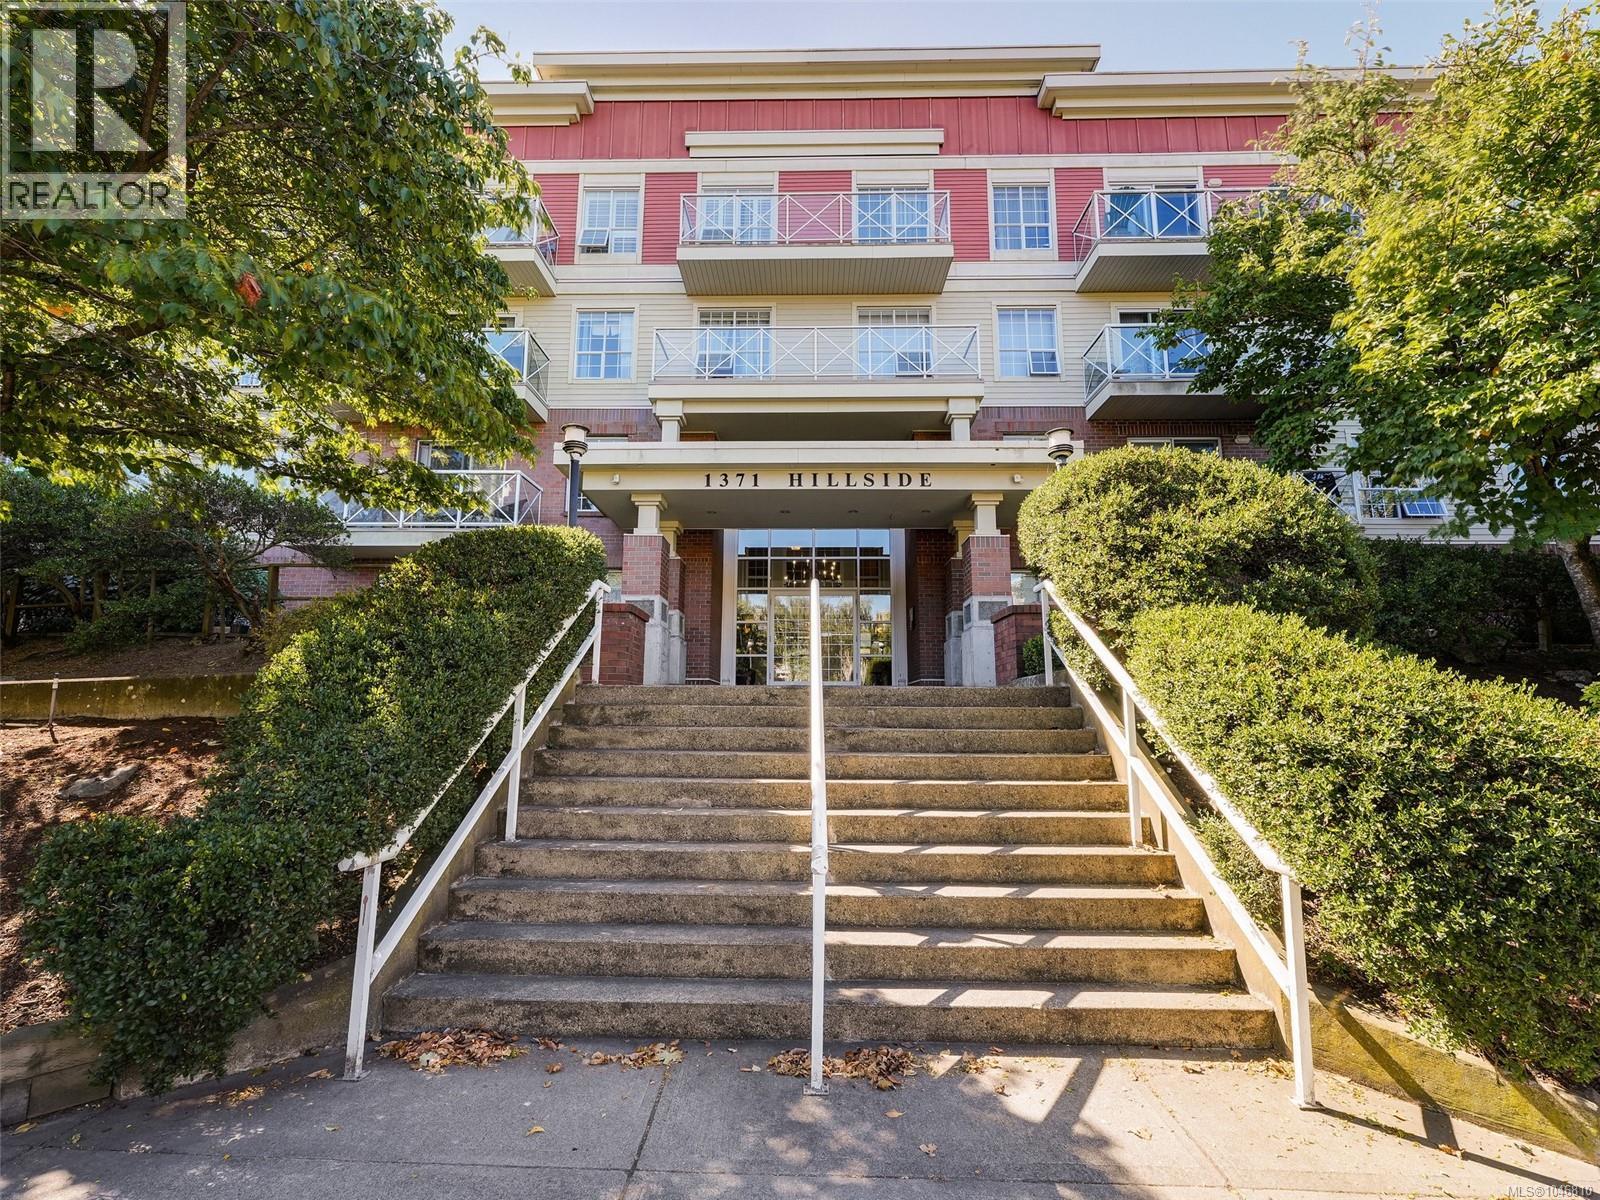
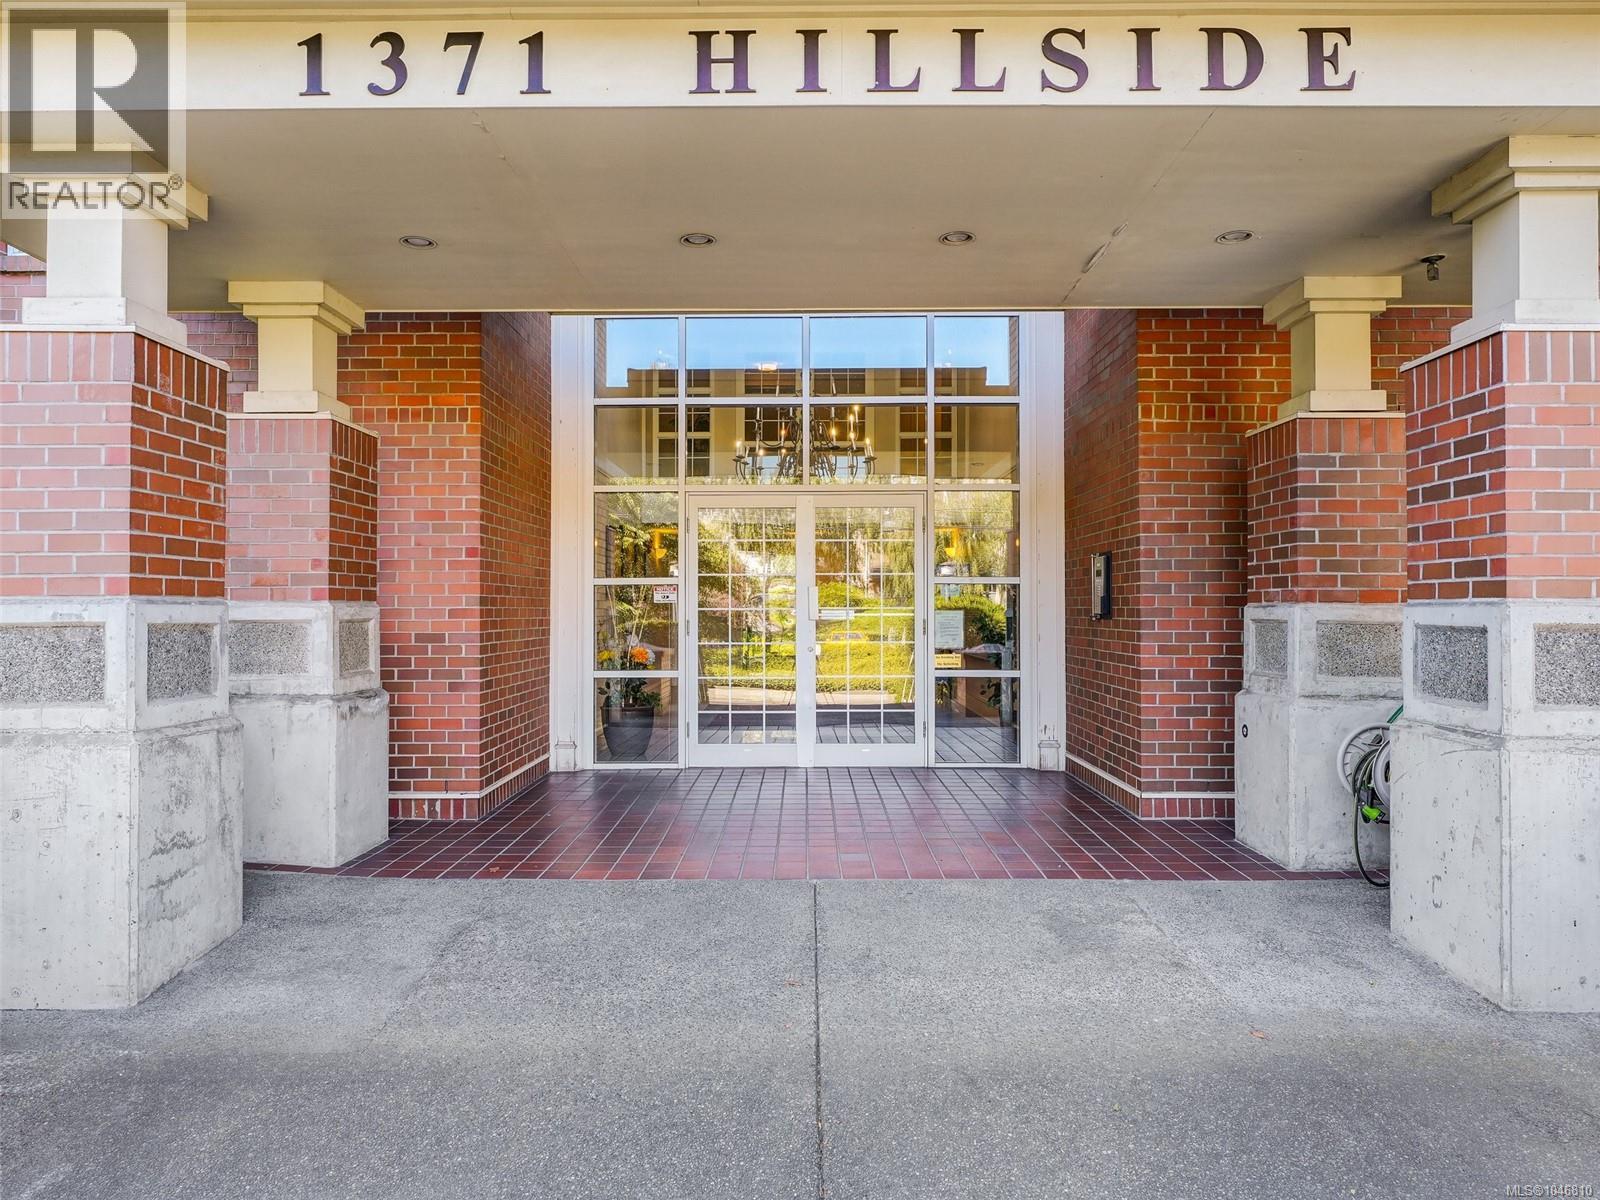
109 1371 Hillside Ave Victoria, British Columbia V8T 2B3

$379,000Maintenance,
$446.12 Monthly
Maintenance,
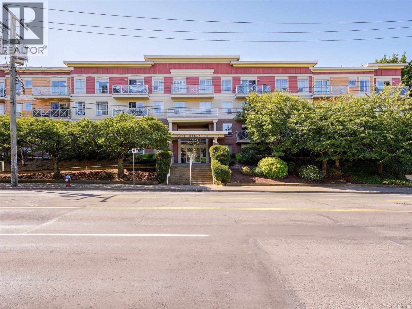
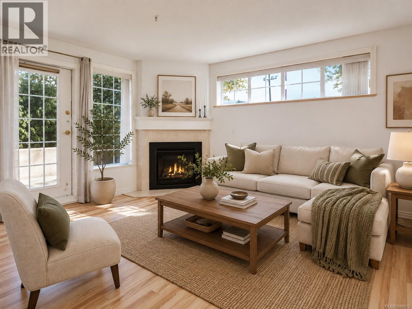
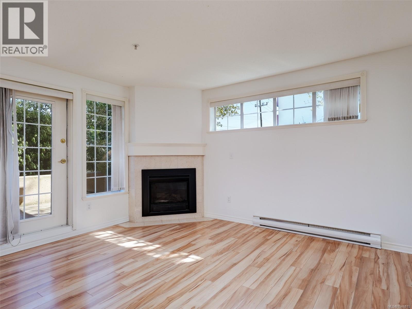
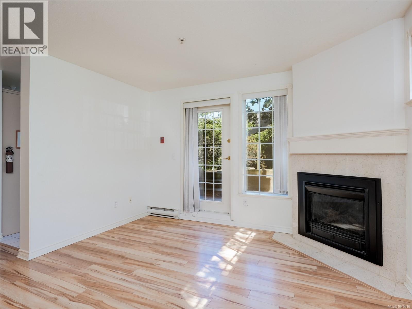
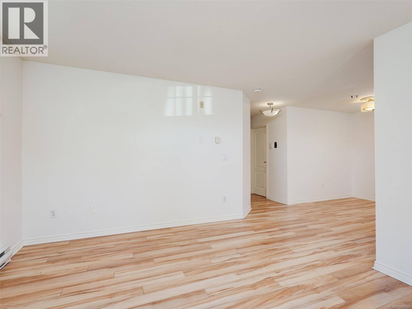
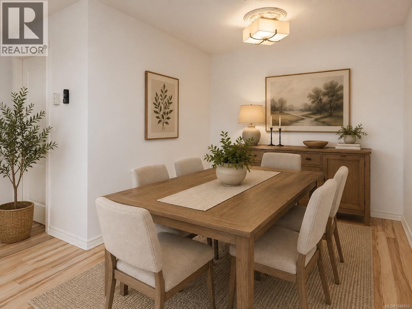
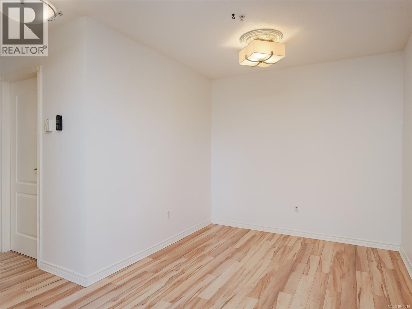
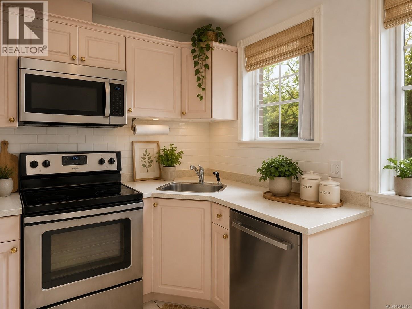
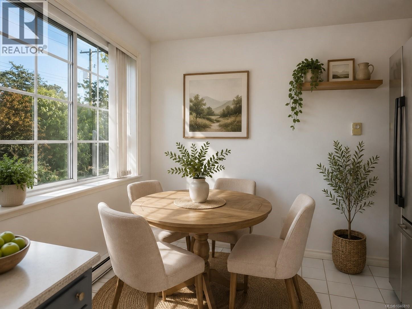
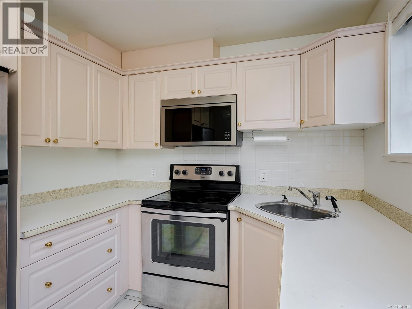
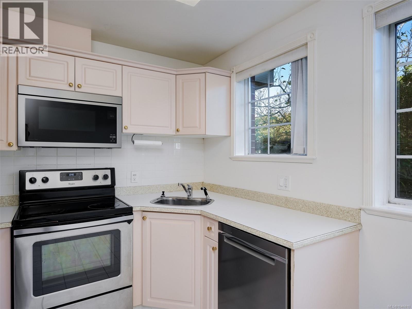
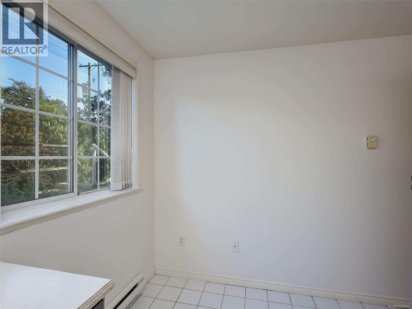
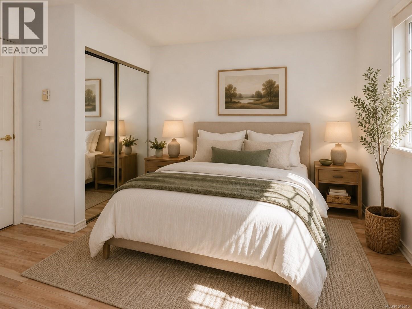
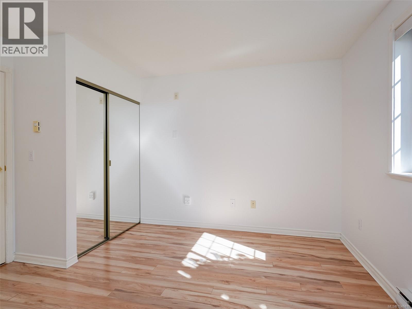
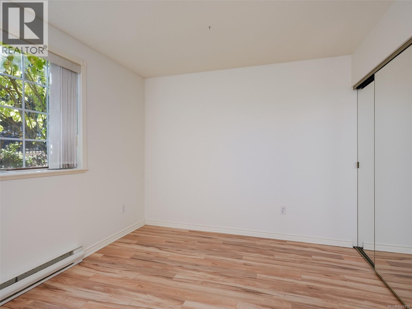
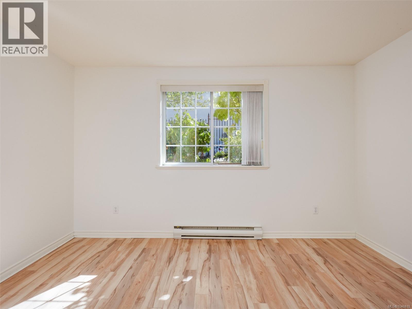
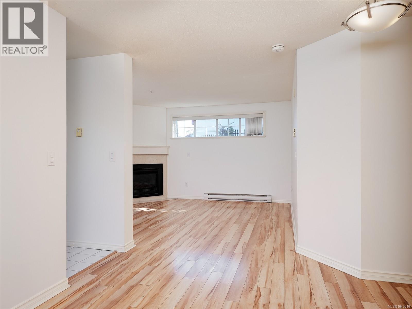
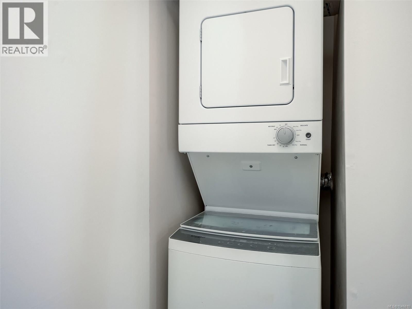
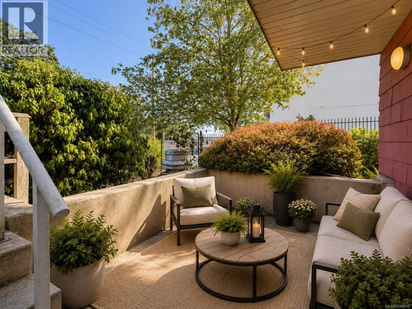
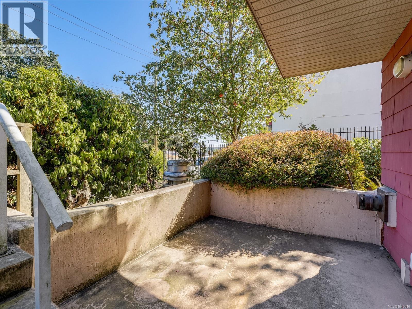
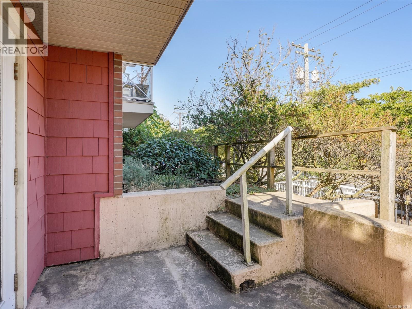
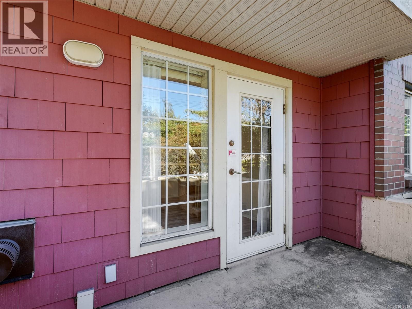
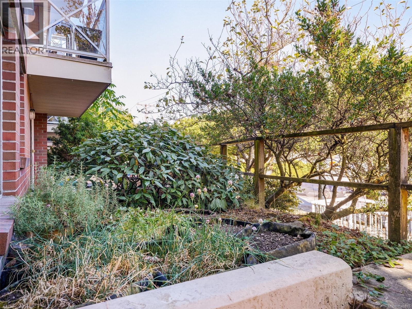
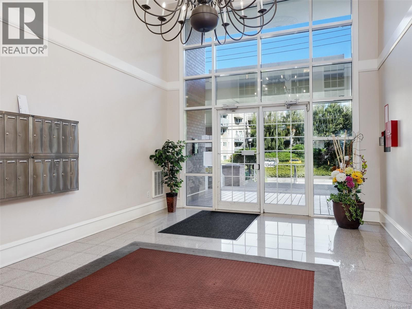
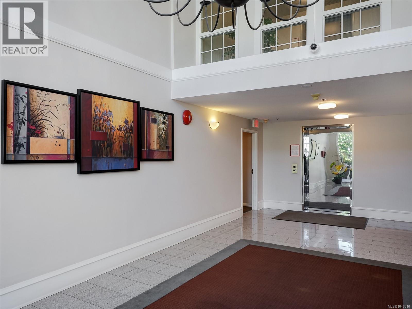
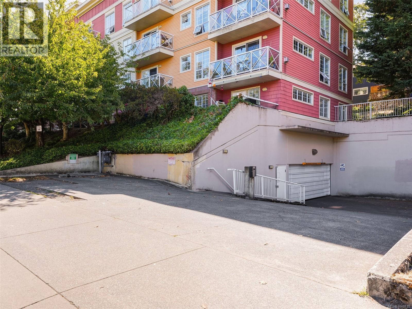
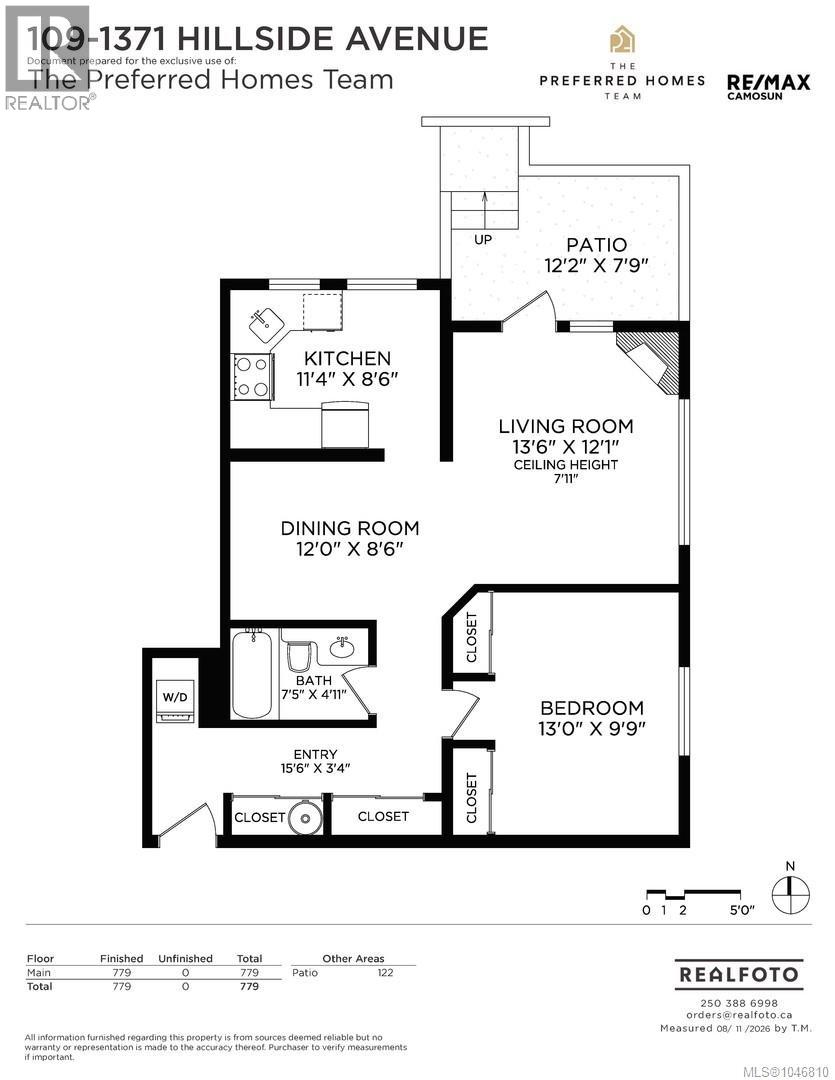
$446.12 MonthlyThis affordable 779 square foot 1 bedroom patio suite is perfect for first-time buyers, students, or investors. It features a spacious patio off the open living and dining area, a large 13' bedroom, an eat-in kitchen, in-suite laundry, secure underground parking and a large separate storage locker. The suite is light filled and has a cozy gas fireplace. Sterling Court is a well-run 40-unit complex located near Camosun College, Hillside Mall, and has direct bus routes to UVIC and downtown at your doorstep. It is pet-friendly, allowing 3 cats or 3 dogs with no size restrictions. With its proximity to groceries, restaurants, parks, shopping mall amenities, schools and transit, this is your opportunity to enter the Victoria market without compromising. Vacant for immediate possession! (id:63476)
Property Details
| MLS® Number | 1046810 |
| Property Type | Single Family |
| Neigbourhood | Hillside |
| Community Name | Sterling Court |
| Community Features | Pets Allowed, Family Oriented |
| Parking Space Total | 1 |
| Plan | Vis3480 |
| Structure | Patio(s) |
Building
| Bathroom Total | 1 |
| Bedrooms Total | 1 |
| Appliances | Dishwasher, Dryer, Microwave, Range - Electric, Refrigerator, Washer |
| Constructed Date | 1995 |
| Cooling Type | None |
| Fireplace Present | Yes |
| Fireplace Total | 1 |
| Heating Fuel | Electric |
| Heating Type | Baseboard Heaters |
| Size Interior | 779 Sqft |
| Type | Apartment |
Parking
| Garage |
Land
| Acreage | No |
| Size Irregular | 901 |
| Size Total | 901 Sqft |
| Size Total Text | 901 Sqft |
| Zoning Type | Multi-family |
Rooms
| Level | Type | Length | Width | Dimensions |
|---|---|---|---|---|
| Main Level | Patio | 12 ft | 8 ft | 12 ft x 8 ft |
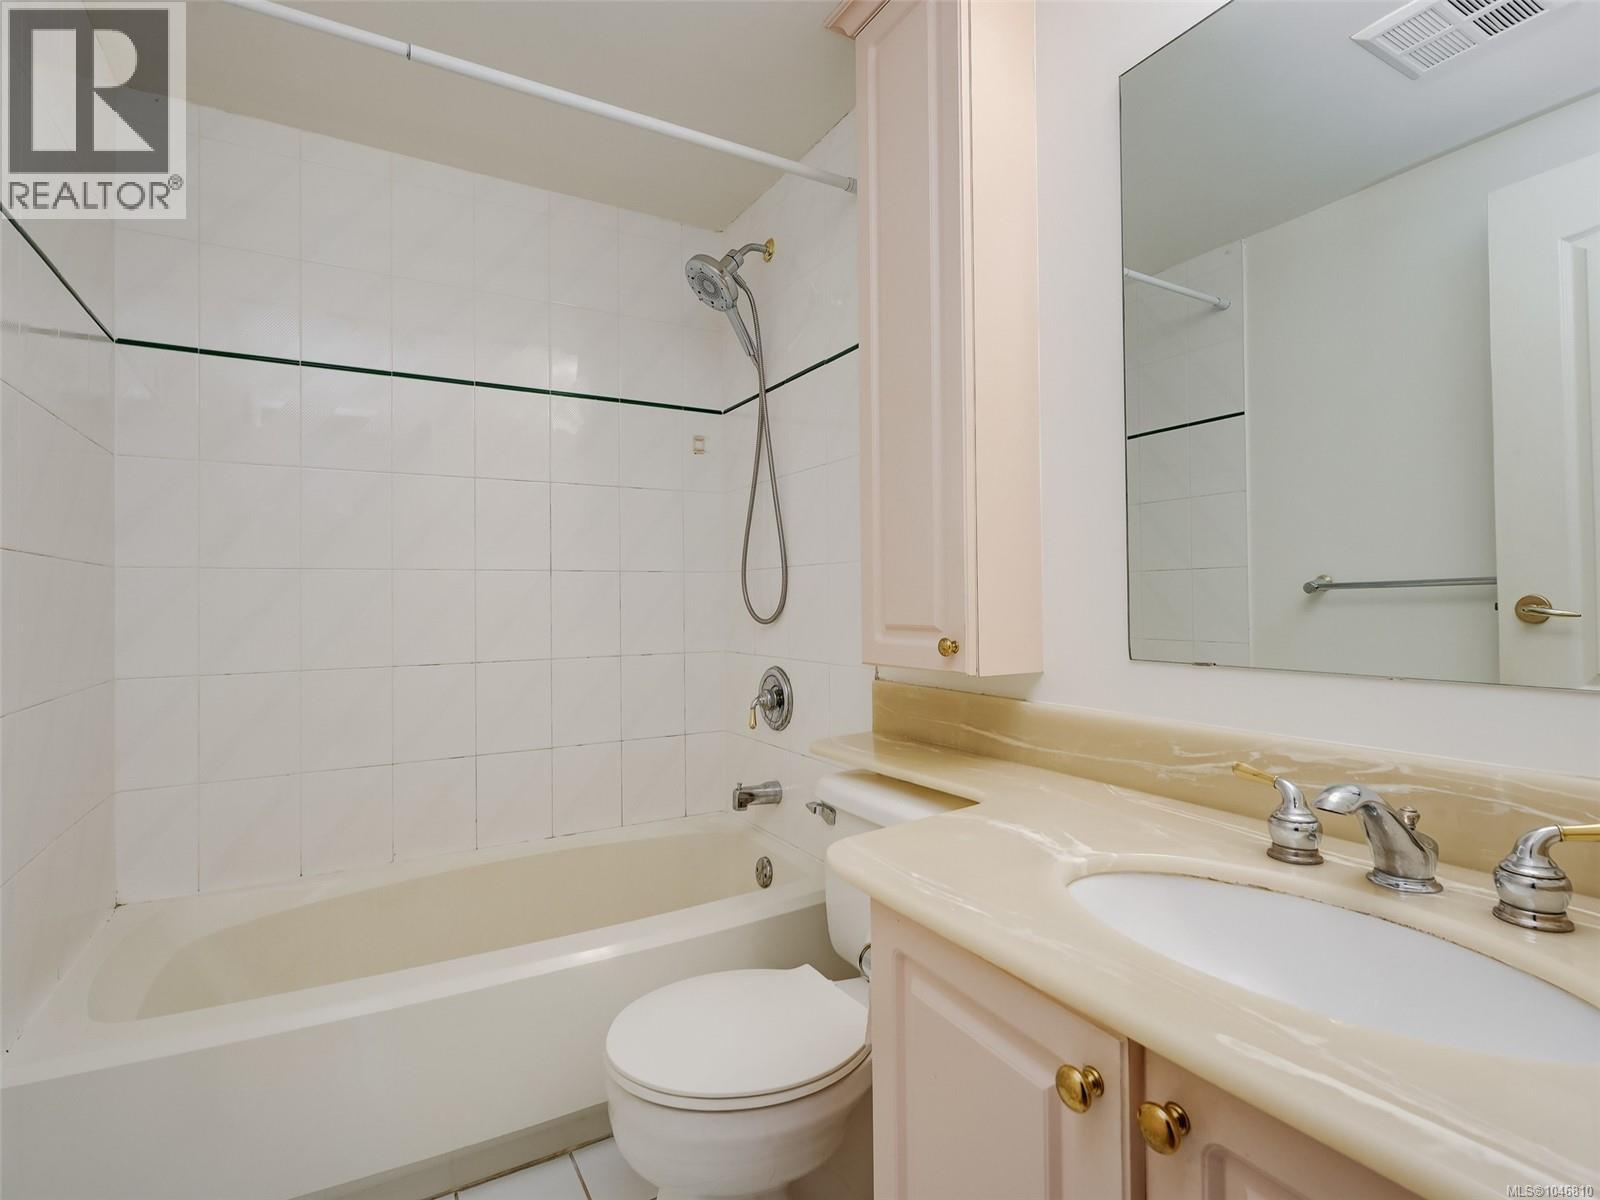
| Main Level | Bathroom | 4-Piece | ||
| Main Level | Bedroom | 13 ft | 10 ft | 13 ft x 10 ft |
| Main Level | Kitchen | 11 ft | 9 ft | 11 ft x 9 ft |
| Main Level | Dining Room | 12 ft | 9 ft | 12 ft x 9 ft |
| Main Level | Living Room | 14 ft | 12 ft | 14 ft x 12 ft |
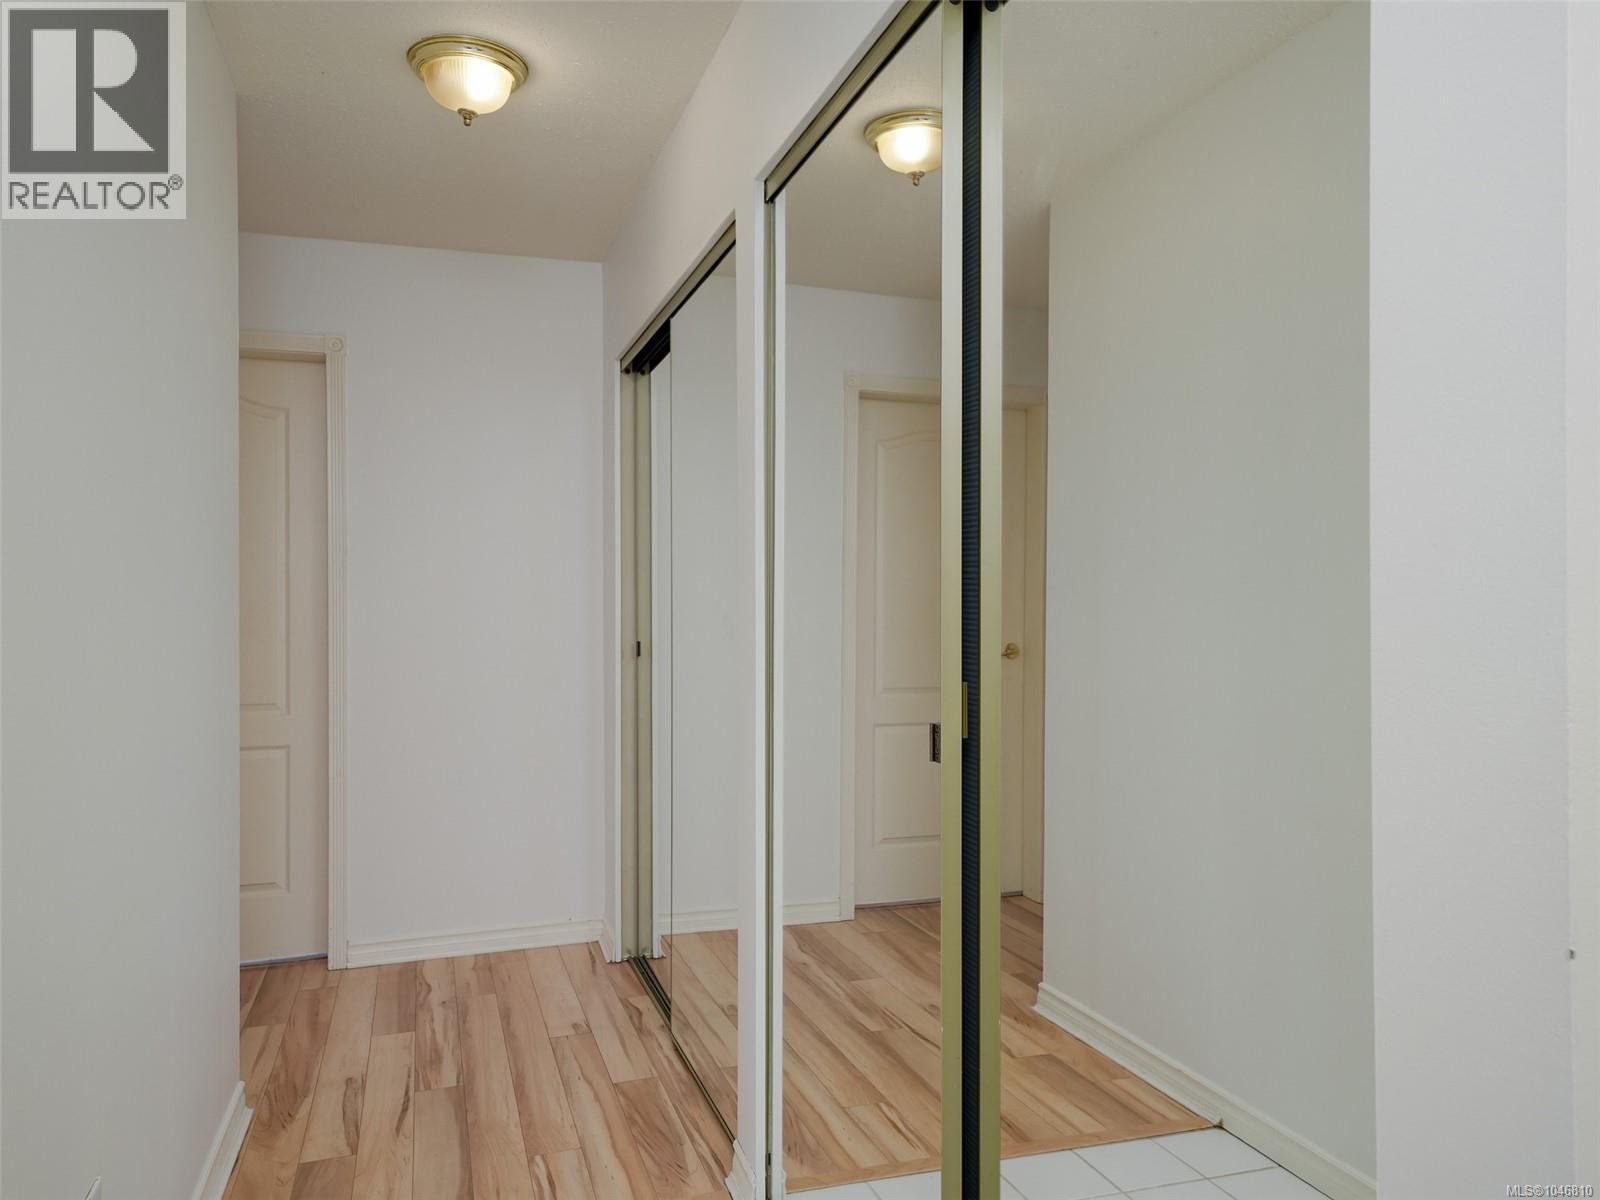
| Main Level | Entrance | 16 ft | 3 ft | 16 ft x 3 ft |
Contact Us
Contact us for more information

The trademarks REALTOR®, REALTORS®, and the REALTOR® logo are controlled by The Canadian Real Estate Association (CREA) and identify real estate professionals who are members of CREA. The trademarks MLS®, Multiple Listing Service® and the associated logos are owned by The Canadian Real Estate Association (CREA) and identify the quality of services provided by real estate professionals who are members of CREA. The trademark DDF® is owned by The Canadian Real Estate Association (CREA) and identifies CREA's Data Distribution Facility (DDF®)
September 15 2026 04:44:25
Victoria Real Estate Board
RE/MAX Camosun