
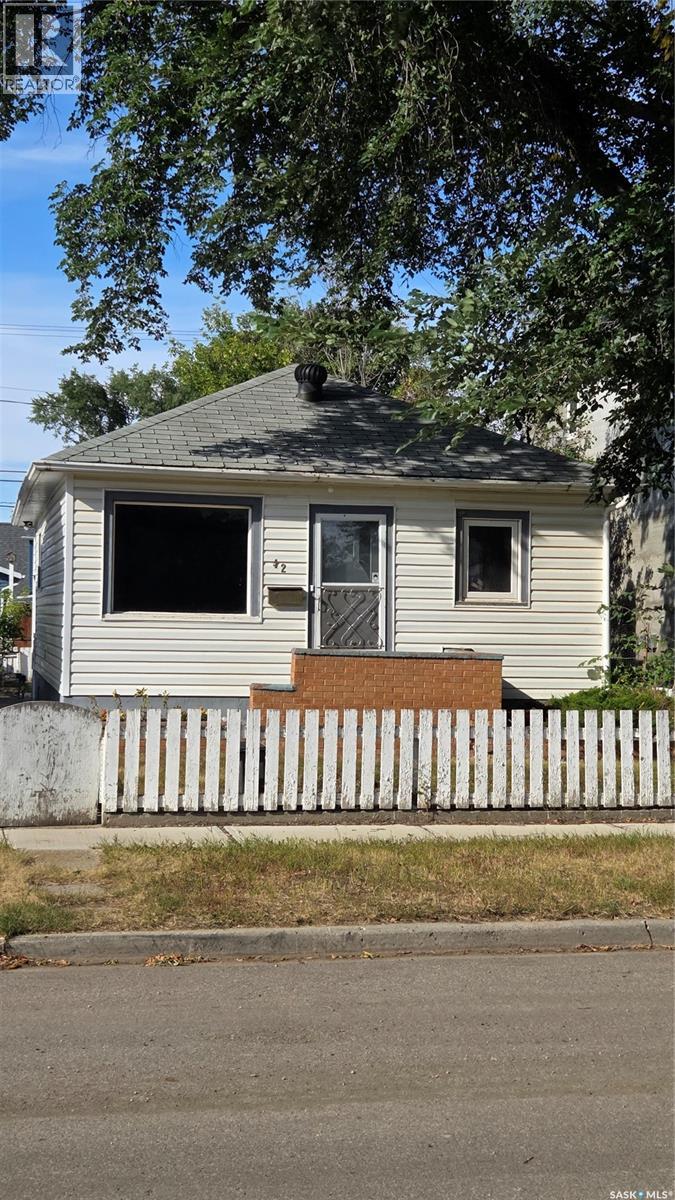
42 Elsom Street Moose Jaw, Saskatchewan S6H 4V1

$109,900
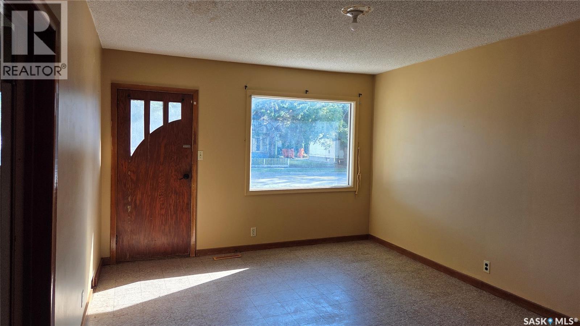
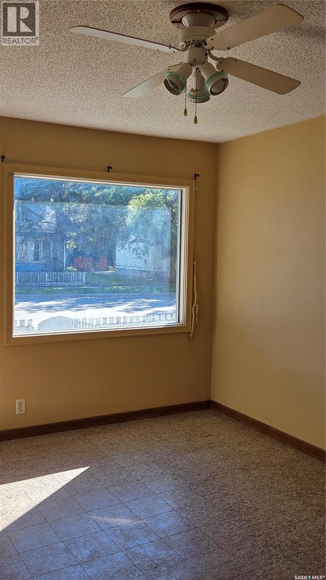
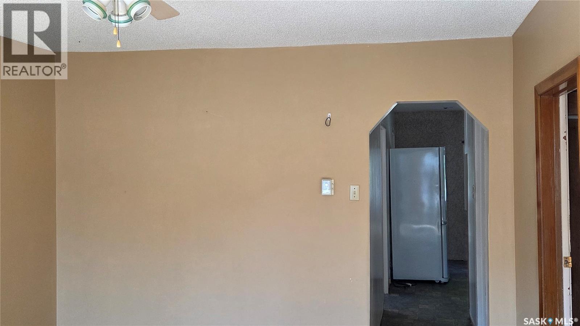
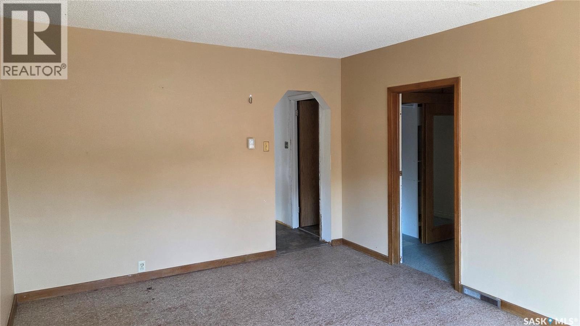
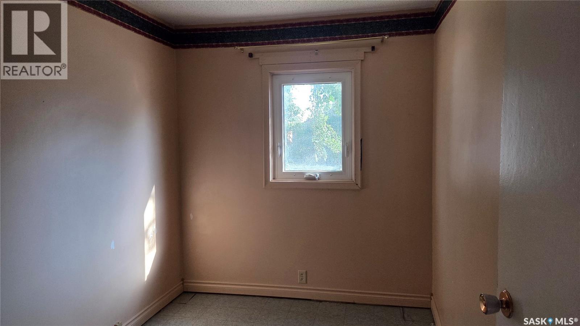
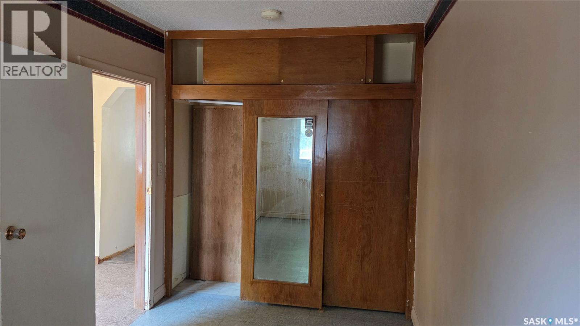
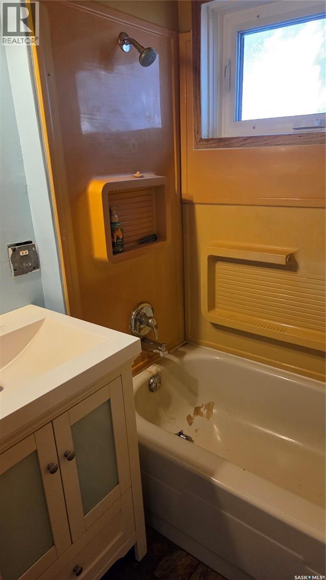
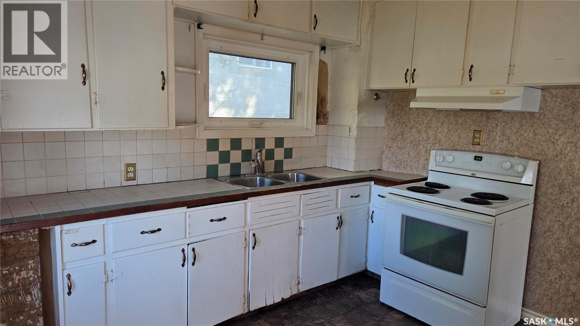
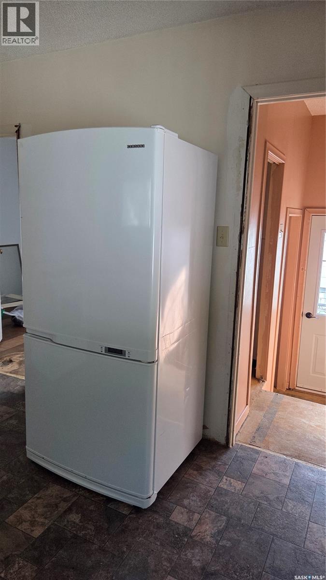
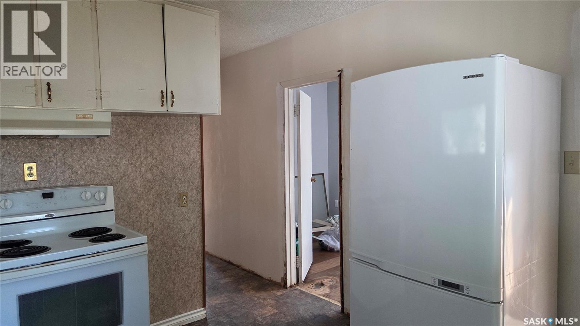
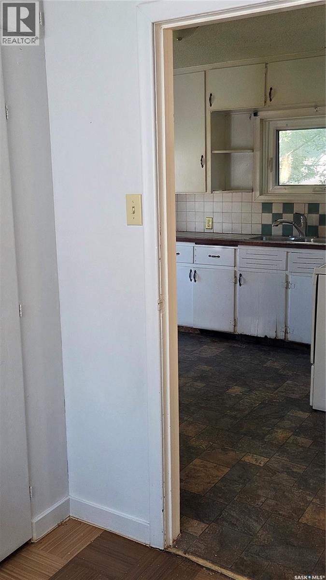
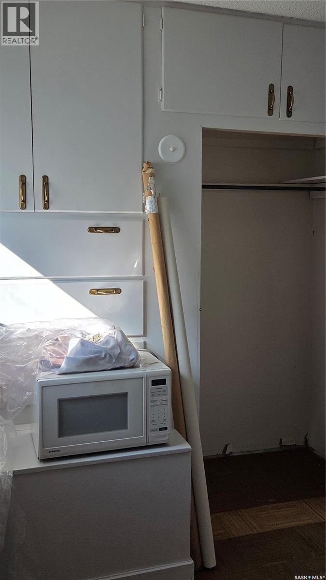
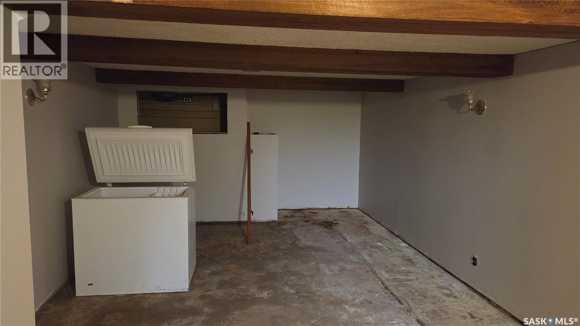
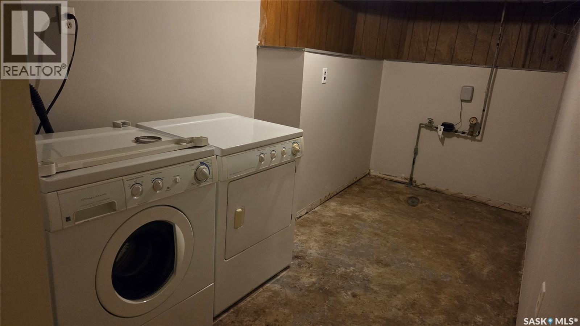
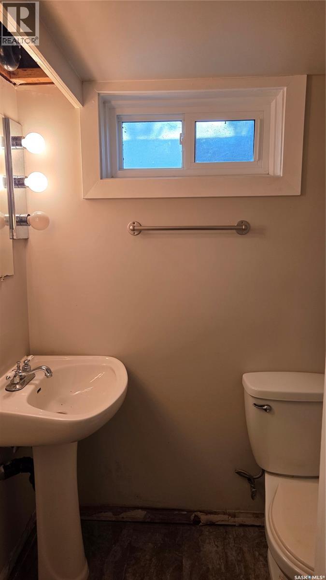
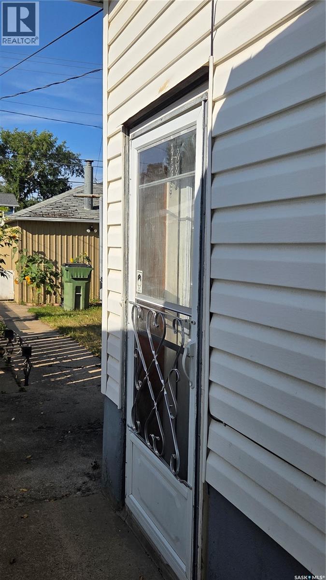
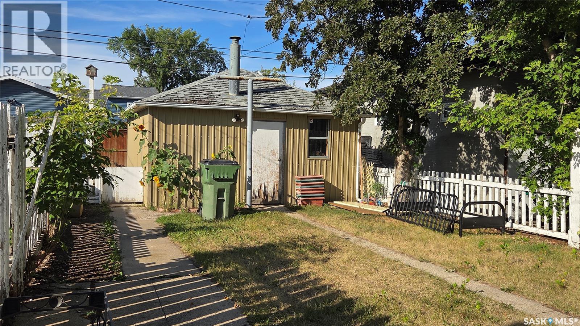
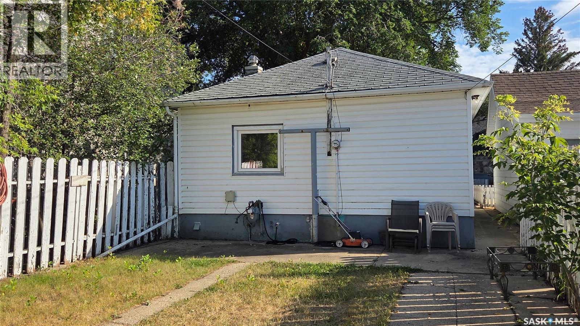
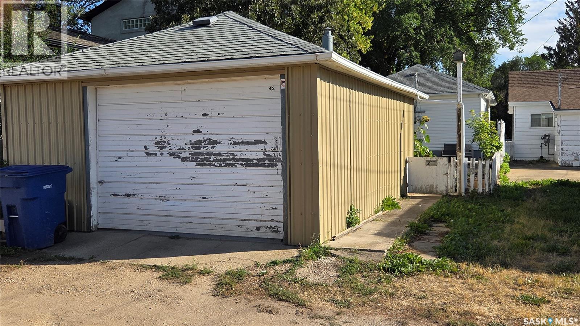
Good things do come in small packages!! Low taxes, small lot and affordable! 2 bedroom bungalow has a living room that has a sunny southern exposure, eat-in kitchen and a full bath. Basement is partially finished with a half bath, family room, laundry area and a utility room. Single detached garage. A large patio for relaxing and a fenced yard. Needs some TLC to make this little doll house shine. Water softner never used..as is. Great location to CCS and the valley. Take a look!! (id:63476)
Property Details
| MLS® Number | SK048184 |
| Property Type | Single Family |
| Neigbourhood | Westmount/Elsom |
| Features | Treed, Rectangular |
| Structure | Patio(s) |
Building
| Bathroom Total | 2 |
| Bedrooms Total | 2 |
| Appliances | Washer, Refrigerator, Dryer, Freezer, Window Coverings, Garage Door Opener Remote(s), Hood Fan, Stove |
| Architectural Style | Bungalow |
| Basement Development | Partially Finished |
| Basement Type | Full (partially Finished) |
| Constructed Date | 1910 |
| Construction Style Attachment | Detached |
| Heating Fuel | Natural Gas |
| Heating Type | Forced Air |
| Stories Total | 1 |
| Size Interior | 680 Sqft |
| Type | House |
Parking
| Detached Garage | |
| Parking Space(s) | 1 |
Land
| Acreage | No |
| Fence Type | Fence |
| Landscape Features | Lawn |
| Size Frontage | 25 Ft |
| Size Irregular | 25x125 |
| Size Total Text | 25x125 |
Rooms
| Level | Type | Length | Width | Dimensions |
|---|---|---|---|---|
| Basement | Family Room | 12 ft ,6 in | 11 ft ,6 in | 12 ft ,6 in x 11 ft ,6 in |
| Basement | 2pc Bathroom | 4 ft ,9 in | 3 ft ,6 in | 4 ft ,9 in x 3 ft ,6 in |
| Basement | Storage | 8 ft ,6 in | 5 ft ,5 in | 8 ft ,6 in x 5 ft ,5 in |
| Basement | Laundry Room | 13 ft ,4 in | 6 ft ,8 in | 13 ft ,4 in x 6 ft ,8 in |
| Basement | Other | 9 ft ,4 in | 9 ft ,2 in | 9 ft ,4 in x 9 ft ,2 in |
| Main Level | Living Room | 11 ft ,8 in | 15 ft | 11 ft ,8 in x 15 ft |
| Main Level | Kitchen/dining Room | 11 ft ,4 in | 10 ft ,7 in | 11 ft ,4 in x 10 ft ,7 in |
| Main Level | 4pc Bathroom | 5 ft | 7 ft ,6 in | 5 ft x 7 ft ,6 in |
| Main Level | Bedroom | 9 ft ,8 in | 7 ft ,6 in | 9 ft ,8 in x 7 ft ,6 in |
| Main Level | Primary Bedroom | 13 ft ,3 in | 7 ft ,6 in | 13 ft ,3 in x 7 ft ,6 in |
Contact Us
Contact us for more information

The trademarks REALTOR®, REALTORS®, and the REALTOR® logo are controlled by The Canadian Real Estate Association (CREA) and identify real estate professionals who are members of CREA. The trademarks MLS®, Multiple Listing Service® and the associated logos are owned by The Canadian Real Estate Association (CREA) and identify the quality of services provided by real estate professionals who are members of CREA. The trademark DDF® is owned by The Canadian Real Estate Association (CREA) and identifies CREA's Data Distribution Facility (DDF®)
September 15 2026 04:41:13
Saskatchewan REALTORS® Association
RE/MAX Of Moose Jaw