
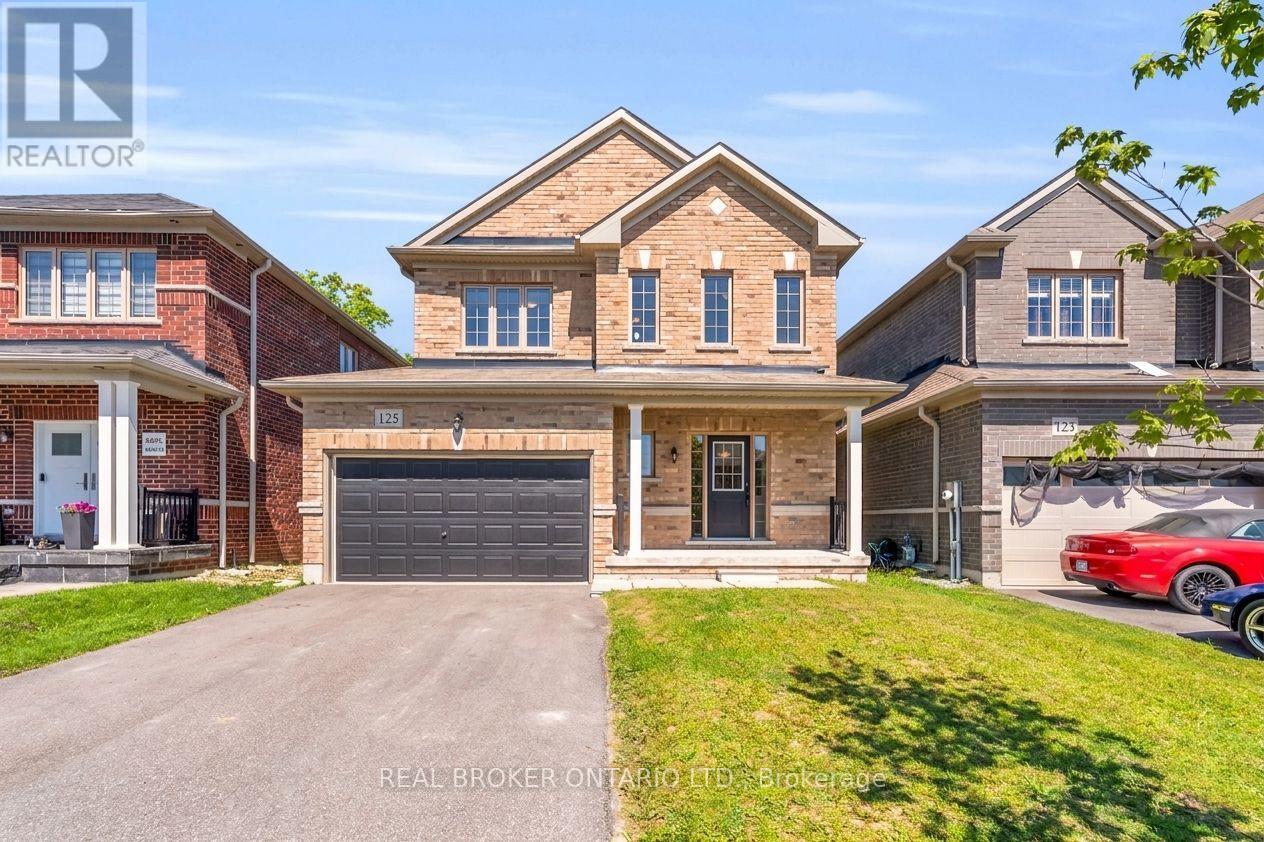
125 Werry Avenue
Southgate, Ontario
Move-in ready and impeccably maintained, this exceptional 3-bedroom, 2.5-bath detached home offers the perfect balance of modern comfort, style, and everyday functionality. Built in 2020 and situated on an impressive 38 x 133 ft fully fenced lot, this property stands out with its rare extra-deep backyard, offering endless potential to create a private outdoor retreat, luxury entertaining space, pool, or garden oasis. The property is fully sodded and ready to enjoy from day one.Inside, you'll find a thoughtfully designed floor plan featuring upgraded wide-plank flooring throughout and absolutely no carpeting. The main level offers spacious principal rooms designed for comfortable living and effortless entertaining, highlighted by a generous eat-in kitchen with a walkout to the 20 ft x 12 ft rear deck, creating a seamless connection to the backyard.The upper level offers three generously sized bedrooms, including a spacious primary suite complete with a walk-in closet and private ensuite. An unfinished basement presents a rare opportunity to customize additional living space tailored to your lifestyle, whether it be a home theatre, fitness studio, recreation room, or guest accommodations.Why wait months or longer for a new build? Avoid the uncertainty of construction timelines and move into a home where the major upgrades are already complete. With appliances included, a fully fenced yard, rear deck, and premium lot depth rarely found at this price point, this is a remarkable opportunity to own a modern home that combines turnkey convenience with future potential. (id:63476)
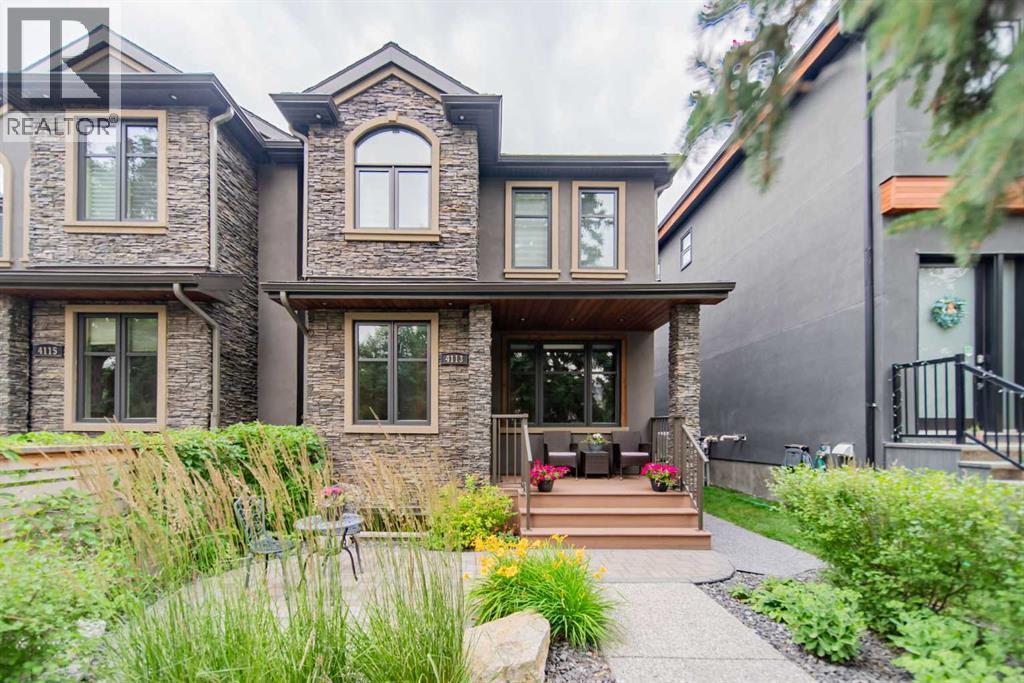
4113 16 Street SW
Calgary, Alberta
Welcome to where exceptional design meets one of Calgarys most desirable inner-city lifestyles. Ideally located just steps from the boutiques, cafés, restaurants, and everyday conveniences of Marda Loop, and within walking distance to the endless pathways and green space of River Park, this home offers the perfect balance of urban convenience and outdoor living. Inside, rich hardwood floors span the entire main level, creating a warm and sophisticated backdrop for everyday life. At the front of the home, a versatile formal living room with glass French doors offers the perfect space for a home office, reading lounge, or private retreat. Designed for both entertaining and comfortable family living, the open-concept kitchen, dining area, and family room form the heart of the home. The inviting family room is anchored by a cozy gas fireplace, while the spacious kitchen flows effortlessly into the dining area and out to the beautifully landscaped west-facing backyard ideal for summer barbecues, evening gatherings, and soaking up the afternoon sun. Upstairs, you'll find three generous bedrooms, including a luxurious primary suite designed to be your own private sanctuary. Relax in the spa-inspired ensuite and enjoy the convenience of a spacious walk-in closet that completes the retreat. The fully finished lower level provides an expansive recreation room that easily adapts to your lifestyle, whether you envision a media room, home gym, games area, or playroom. A well-appointed 3-piece bathroom adds flexibility for guests and growing families. Enjoy your mornings on the east-facing front porch and your evenings in the beautifully landscaped west-facing backyard. Central air conditioning keeps the home comfortable throughout the summer months, while the insulated and heated detached double garage offers exceptional functionality year-round. This home is about more than beautiful finishes it's about embracing one of Calgary's most vibrant communities. Walk to your favouri te coffee shop, enjoy dinner on a Marda Loop patio, spend weekends exploring River Park's pathways, or simply enjoy coming home to a thoughtfully designed space that complements the lifestyle you've been looking for. (id:63476)
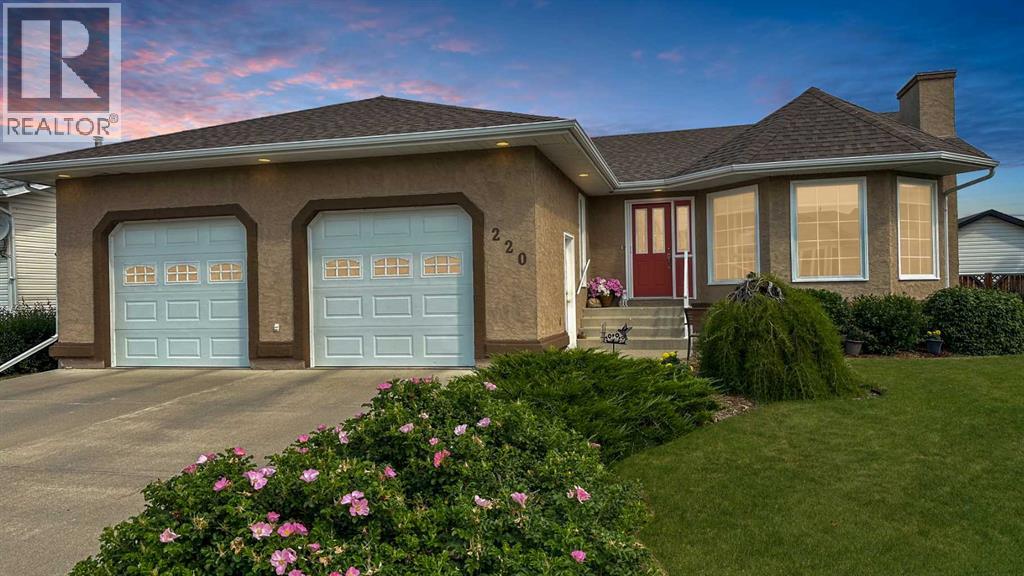
220 10 Avenue NE
Sundre, Alberta
Immaculate Executive Bungalow | 4 Bedrooms | 3 Bathrooms | Private BackyardWelcome to this beautifully maintained 4-bedroom, 3-bathroom executive bungalow, ideally situated in one of Sundre's most desirable neighborhoods. Backing onto open space with no neighbors behind, this exceptional property offers outstanding privacy, quality craftsmanship, and over 2,800 sq. ft. of beautifully designed living space.From the moment you arrive, you'll appreciate the timeless stucco exterior, exceptional curb appeal, and meticulous pride of ownership. Numerous upgrades have been completed throughout the home, making it truly move-in ready.The bright and inviting main floor features a spacious living room centered around a beautiful electric fireplace, .The kitchen has been tastefully refreshed with newly painted cabinetry, newer appliances, and countertops, portable AC unit will stay, and updated lighting, while the renovated primary ensuite provides a luxurious retreat.The fully developed lower level is perfect for entertaining, offering expansive recreation space, an additional bedroom and full bathroom, plus a dedicated wine room—ideal for wine enthusiasts.Additional upgrades include triple-pane windows throughout, a high-efficiency furnace approximately four years old, ultra violet air purifier and air filtration system, and roof shingles replaced in approximately 2005 with 40 year shingles, providing lasting value and peace of mind.Car enthusiasts and hobbyists will appreciate the oversized in-floor heated garage, complete with epoxy flooring, floor drain and running hot & cold water. Outside, the beautifully landscaped yard is complemented by new glass deck railings, a private backyard with no rear neighbors, wired shed and RV parking pad at the rear of the property.This exceptional home combines timeless quality, thoughtful updates, and an unbeatable location close to all of Sundre's amenities. If you've been searching for a meticulously cared-for property wi th premium features and incredible privacy, this is one you won't want to miss. (id:63476)
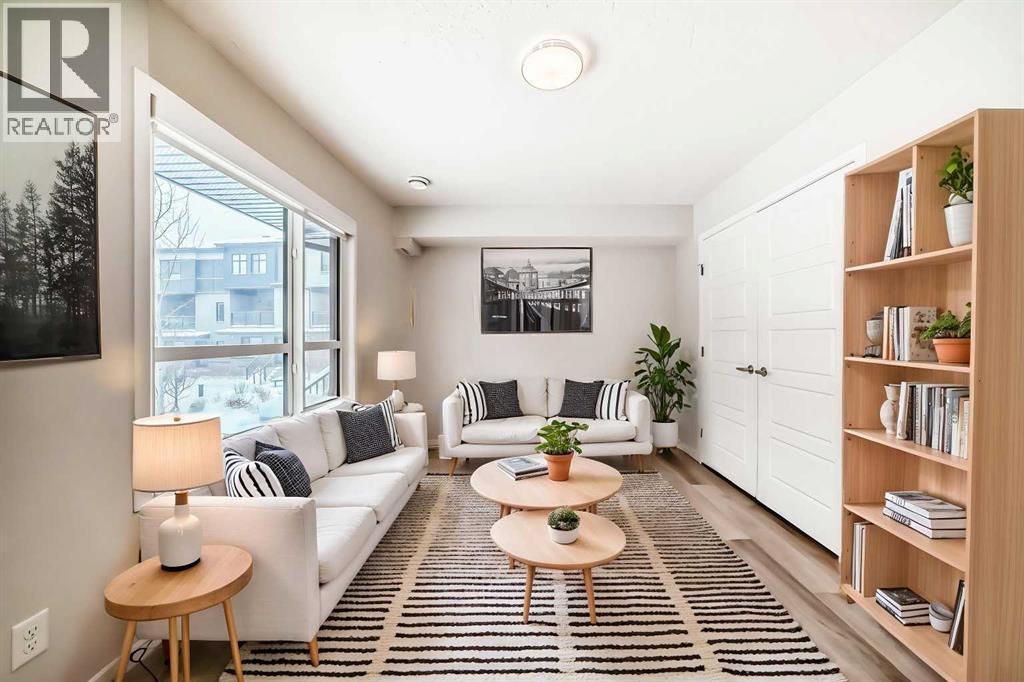
136, 42 Cranbrook Gardens SE
Calgary, Alberta
Fronting onto a beautifully landscaped courtyard, this exceptional 3-bedroom + 2-den townhome by award winning Cedarglen Living offers a refined blend of modern design, premium upgrades and effortless everyday living. Perfectly positioned within a pet friendly complex surrounded by tranquil ponds and scenic pathways, this home delivers a rare balance of serenity and connectivity. From the moment you enter, you’ll appreciate the thoughtful design and upgraded finishes throughout. The entry level features a versatile flex space with upgraded LVP flooring. Ideal for a private office, fitness area or stylish lounge alongside an insulated double attached garage complete with a water bib for added convenience. The main floor is a showpiece of contemporary living, flooded with natural light. Designed for both entertaining and daily comfort, the open concept layout seamlessly connects the living and dining areas to a beautifully upgraded chef inspired kitchen. Here, you’ll find quartz countertops, full height cabinetry, a premium stainless steel appliance package and a timeless tile backsplash. Elevated further by thoughtful enhancements including pot and pan drawers, a built in recycling centre and expanded storage, the large central island becomes the true heart of the home. Perfect for gathering and hosting. Step out onto the glass railed balcony with a gas line and enjoy peaceful courtyard views. An ideal setting for summer evenings. A bright, fully enclosed den offers a quiet and sophisticated workspace, complemented by a sleek powder room and custom roller blinds that add both style and function. Upstairs, retreat to a serene primary suite designed with comfort in mind, featuring a spacious walk in closet and a spa inspired ensuite complete with dual vanities, quartz surfaces, enhanced cabinetry with additional drawers and an oversized shower with full height tile for a polished, upscale finish. Two additional generously sized bedrooms, a full bathroom and convenient upper laundry complete the level. This home is further enhanced by over $15,000 in builder upgrades, including upgraded stone throughout, cabinetry enhancements, designer finishes, and A/C offering both immediate comfort and long term value. Residents enjoy exclusive access to a private clubhouse featuring sports courts, a spray park, skating rink, and more, while being just minutes from Fish Creek Park, Seton’s vibrant amenities, restaurants, shopping, and the world class YMCA. Move in ready and meticulously upgraded, this is an elevated townhome offering where design, lifestyle and location come together seamlessly. (id:63476)
8 Harmony Pass
Rural Rocky View County, Alberta
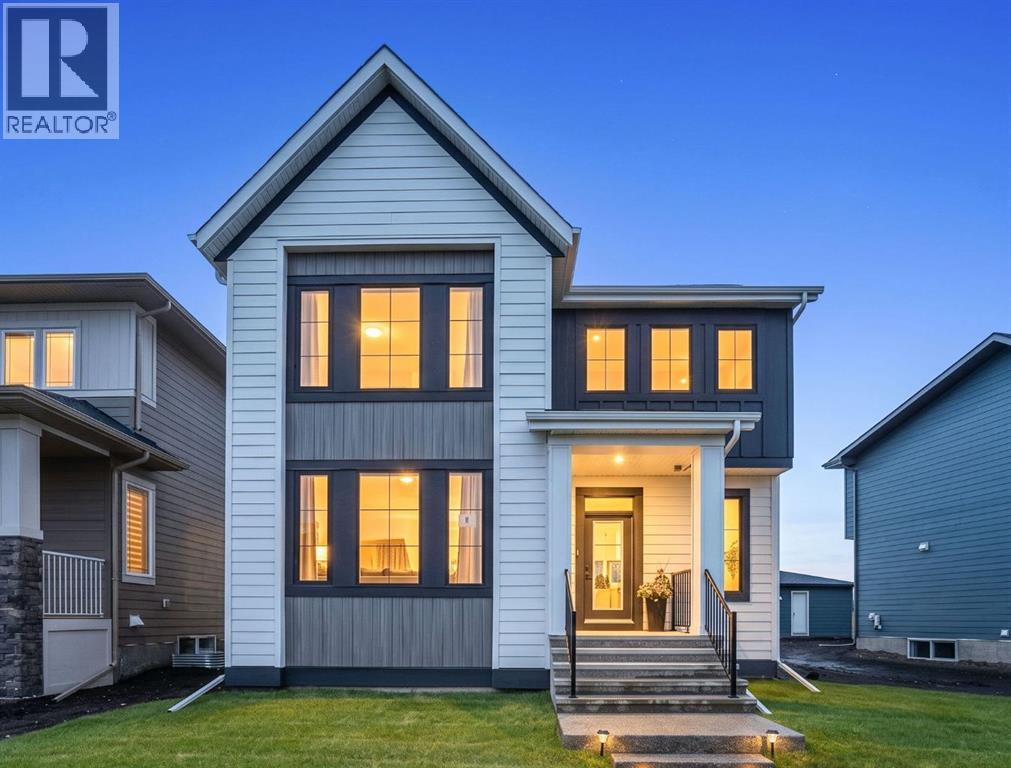
Welcome to this stunning 2025-built home in the award-winning lake community of Harmony, where elevated finishes and an unbeatable location come together. Offering over 2,508 sqft of beautifully crafted living space on a 5,663 sqft lot, this home is perfectly positioned just steps from the lake, Sunset Cove Park and the picturesque bridge leading to the community’s local coffee shop.From the moment you step inside, you’ll appreciate the bright, open-concept layout featuring soaring ceilings, expansive windows that fill the home with natural light, and durable luxury vinyl plank flooring throughout the main level. The front office is complete with a beautiful built-in desk, creating the perfect work-from-home space without sacrificing style.The chef-inspired kitchen showcases premium built-in appliances including a refrigerator, microwave, wall oven, gas cooktop, dishwasher, and sleek hood fan. Designed for entertaining, the kitchen flows seamlessly into the dining area and inviting living room, where a cozy gas fireplace creates the perfect gathering place.Upstairs, the spacious primary retreat offers a luxurious walk-in closet and a serene escape at the end of the day. Central air conditioning ensures year-round comfort, while the gas line on the rear deck makes outdoor entertaining effortless. The impressive 32’ x 24’ TRIPLE attached garage provides exceptional space for vehicles, toys and storage. Gemstone exterior lighting adds year-round curb appeal with customizable lighting for every season and celebration.Enjoy beautiful lake views and one of Harmony’s most walkable locations, with the community’s best amenities just outside your door.Living in Harmony means embracing an extraordinary lifestyle. Spend your days enjoying the private lake, sandy beaches, paddle-boarding, skating and kilometres of scenic walking and cycling pathways. Families love the parks, playgrounds and strong sense of community, while golf enthusiasts have Mickelson National Golf Club just moments away. Even more exciting is what’s ahead, including the second phase of the lake expansion, the highly anticipated Basecamp Resort and an ever-growing collection of restaurants, shops, wellness offerings and community amenities that continue to make Harmony one of Alberta’s most desirable places to call home. (id:63476)
905, 881 Sage Valley Boulevard NW
Calgary, Alberta
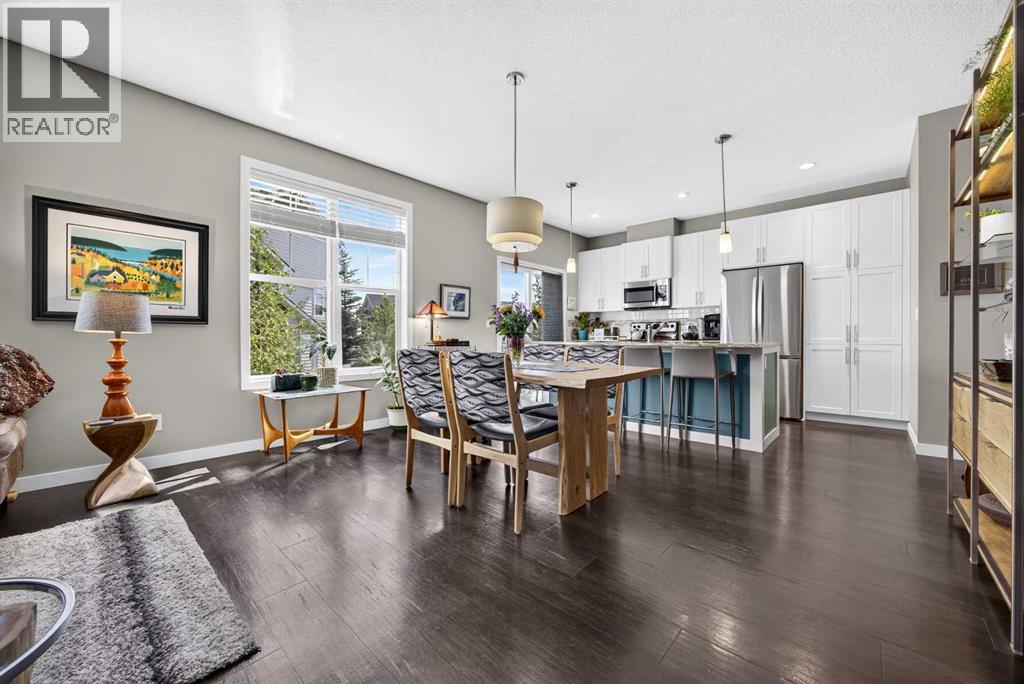
LOVE YOUR LIFESTYLE! | LOW CONDO FEES | BACKING ONTO COURTYARD | 2-CAR PARKING | DOUBLE PRIMARY SUITES | Welcome to this beautifully maintained two-story townhome in the highly desirable community of Sage Hill. Backing onto a peaceful central courtyard and offering an attached garage plus a full-length concrete parking pad, this home combines style, comfort, and convenience in one outstanding package. Ideally located just minutes from parks, pathways, shopping, restaurants, transit, dog parks, community amenities, and the Beacon Hill shopping district, everything you need is close to home. Step inside to a spacious front foyer with convenient access to the attached garage. The bright and open main level showcases 9-foot ceilings, attractive laminate flooring, and an inviting floor plan designed for comfortable everyday living and entertaining. The generous living and dining areas are filled with natural light from large east-facing windows, creating a warm and welcoming atmosphere. The chef-inspired kitchen offers an abundance of counter space, timeless white cabinetry, granite countertops, recessed lighting, and upgraded stainless steel appliances. A large central island features an undermount stainless steel sink, stylish pendant lighting, and a flush eating bar, making it the perfect gathering place for family and friends. Patio doors lead to your private east-facing outdoor patio overlooking the beautifully landscaped central courtyard—a wonderful spot to enjoy your morning coffee, relax after work, or host summer BBQs in a peaceful setting. Upstairs, you'll find one of this home's most desirable features: two spacious primary bedroom suites, each complete with its own private ensuite bathroom and generous walk-in closet. An upper-level laundry room adds everyday convenience and enhances the home's thoughtful design. The unfinished basement offers excellent storage, bath roughed in, large windows and provides a blank canvas for your future development ideas, whe ther you envision a recreation room, home office, fitness area, or additional living space. With two parking spaces, low-maintenance living, a functional layout, and an unbeatable location, this home is ideal for first-time buyers, young professionals, downsizers, or investors alike. Quick summer possession is available. Don't miss this incredible opportunity—call your favorite REALTOR® today to book your private showing! (id:63476)
159 Sherwood Crescent NW
Calgary, Alberta
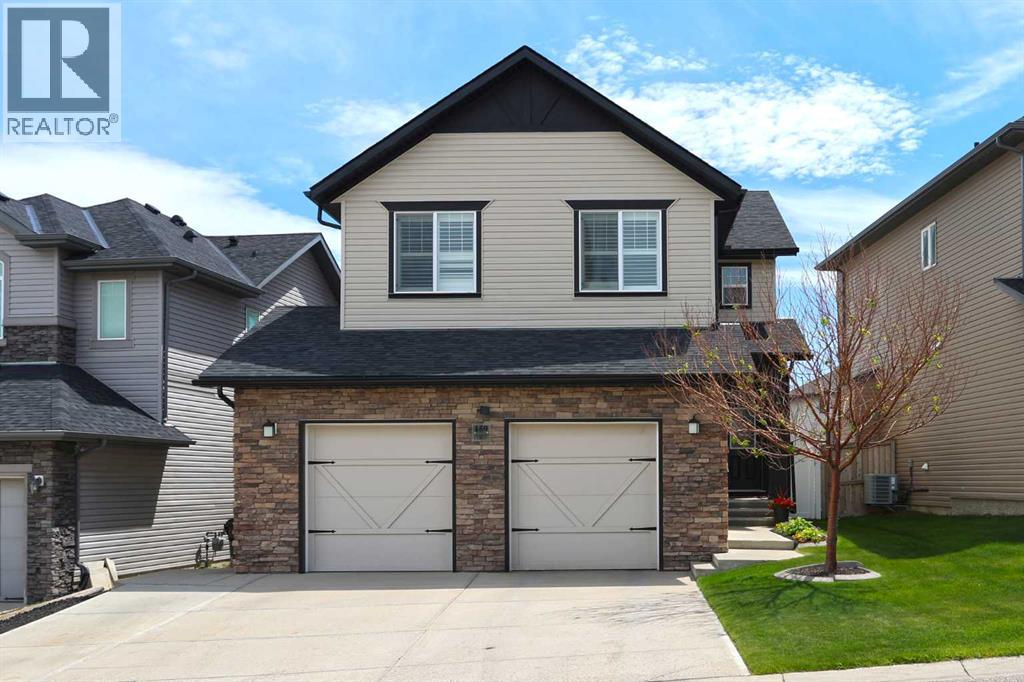
Make your dreams come true when you move into this beautifully upgraded 4 bedroom home in the popular Symons Valley community of Sherwood, located here on this quiet crescent within walking distance to winding trails & Sherwood Field. Original owners of this Trico-built two storey, which enjoys rich hardwood floors & central air, oversized 2 car garage, wonderful bonus room & maple kitchen with stainless steel appliances. Complemented by 9ft ceilings & expansive windows, you will simply love the sun-drenched & airy feel of the main floor with its gracious living room with stone-facing gas fireplace, bright & spacious dining room & open concept kitchen with granite countertops & walkthrough pantry, mosaic tile backsplash & the stainless steel appliances include an Asko dishwasher & Frigidaire gas stove/convection oven. Total of 3 bedrooms & 2 bathrooms up highlighted by the relaxing owners’ retreat with walk-in closet & ensuite with corner soaker tub, double vanities & separate shower. Shared by the 2 childrens’ bedrooms is the 2nd full bath with 2 sinks & separate water closet room with bathtub/shower & toilet. Above the garage is the fabulous bonus room with vaulted ceilings & views of Sherwood Field. The lower level – with high ceilings, is finished with a games/rec room with quartz-topped wet bar, bathroom with walk-in shower, loads of extra space for storage & 4th bedroom with its own private access into the bathroom. Additional extras include 2nd floor laundry room with Asko washer & dryer, built-in ceiling speakers & Hunter Douglas blinds, huge main floor mudroom, 12ft ceilings in the oversized garage, underground sprinklers & backyard with maintenance-free vinyl fence, storage shed & Trex deck with gas BBQ line. New hot water tank in 2019 & new roof in 2024. This truly sensational home is perfectly located just minutes to all area amenities... Blessed Marie-Rose School, winding ravine trails, shopping at major retail centres (Beacon Hill, Sage Hill Crossing, Sage Hill Quarter) & quick easy access to Stoney/Sarcee/Shaganappi Trails to take you anywhere & everywhere you want to go! (id:63476)
157 Rogers Crescent
Fort Mcmurray, Alberta
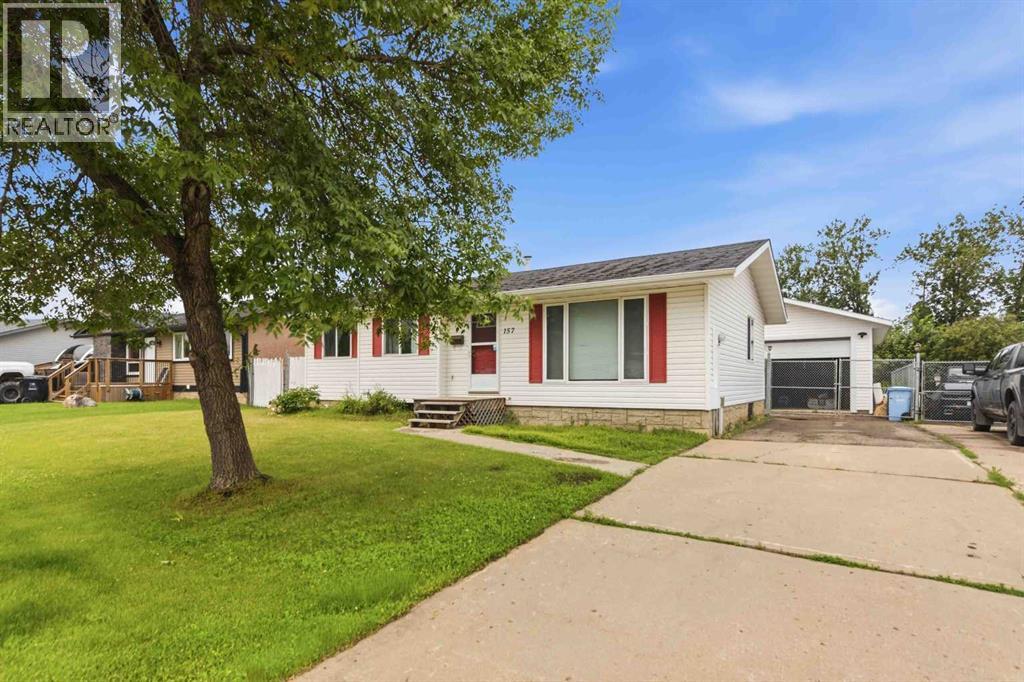
OVERSIZED 23' X 27' HEATED DETACHED GARAGE WITH 10' CEILINGS, RV PARKING & A 6,700 SQ. FT. LOT! Welcome to 157 Rogers Crescent, a well-maintained bi-level tucked away on a quiet street in the desirable community of Thickwood. Ideally located just minutes from the Birchwood Trail system, schools, parks, shopping, and everyday amenities, this home offers the perfect blend of comfort, functionality, and outdoor space.Step inside to a bright and inviting main floor where large windows fill the living room with natural light. The spacious dining area flows seamlessly into the kitchen, creating an ideal layout for everyday family living and entertaining. Down the hall, you'll find three generously sized bedrooms and 1.5 bathrooms, including a spacious primary bedroom complete with its own 2-piece ensuite.The fully developed basement offers a massive rec room that's perfect for movie nights, entertaining guests, or creating the ultimate family hangout. You'll also find a spacious fourth bedroom featuring a walk-in closet with direct access to a full bathroom, making it an ideal retreat for teenagers, guests, or extended family. A large utility and laundry room provides excellent additional storage and functionality.Outside, the 6,700 sq. ft. lot backs onto a utility right-of-way, providing extra privacy and open space. Enjoy the durable stone patio, powered storage shed, and a long paved driveway that extends into the backyard, offering ample parking for multiple vehicles, trailers, and RV parking.The oversized heated garage is truly the highlight of this property. Whether you're a mechanic, woodworker, hobbyist, or simply need exceptional storage, the 23' x 27'2" garage with 10-foot ceilings, a 9-foot overhead door, and 220V electrical service offers endless possibilities.If you've been searching for a family home with incredible garage space, abundant parking, and a functional layout in a fantastic Thickwood location, 157 Rogers Crescent is one you won't want t o miss. Schedule your private showing today! (id:63476)
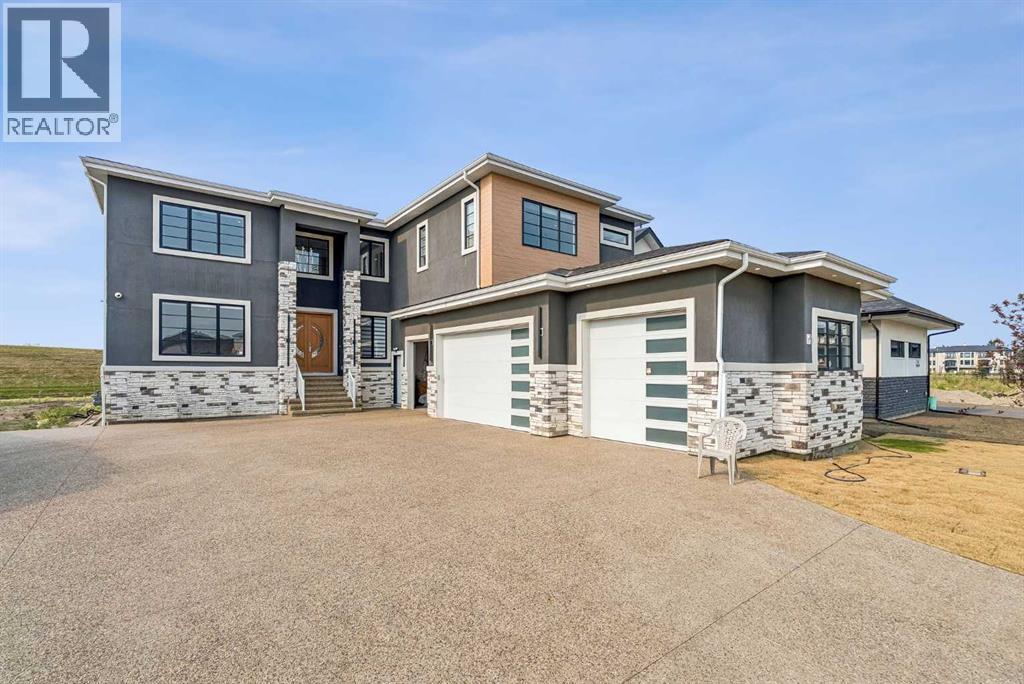
78 Trinity Road
Rural Rocky View County, Alberta
Welcome to an exceptional luxury estate in the prestigious community of Cambridge Park, Rocky View, offering over 5,640 sq. ft. of beautifully designed living space on a sprawling 0.35-acre lot backing directly onto walking paths and tranquil green space. This remarkable residence combines timeless elegance, grand-scale living, and an incredible setting for those seeking both privacy and prestige. The home offers 4,156 sq. ft. above grade plus a fully finished basement.Designed for both everyday living and effortless entertaining, the main level showcases expansive open-concept living spaces, a chef-inspired kitchen complete with a spice kitchen and walk-in pantry, a generous dining area, and two separate living rooms that provide flexibility for both intimate family gatherings and large-scale entertaining. A main floor bedroom with an adjacent full 3-piece bathroom is ideal for guests, multigenerational living, or a private home office. The oversized mudroom connects to an impressive 1,137 sq. ft 4 car garage, providing exceptional storage and functionality.Upstairs, you'll find four spacious bedrooms, including a stunning primary retreat featuring a luxurious 5-piece ensuite and dual walk-in closets. A secondary bedroom enjoys its own private 4-piece ensuite, while the remaining bedrooms are serviced by an additional full bathroom. Convenient upper-level laundry completes this thoughtfully designed floor.The fully developed basement is built for entertaining, featuring an expansive 712 sq. ft. recreation room, a wet bar, two additional bedrooms, a full bathroom, and ample storage—creating the perfect space for movie nights, games, or hosting family and friends.Set on one of Cambridge Park's premier lots, the backyard offers exceptional privacy with direct access to walking paths and lush green space, creating a peaceful outdoor retreat while remaining just minutes from city conveniences. Combining an outstanding floor plan, generous living spaces, and an u nbeatable location, this is a rare opportunity to own an extraordinary estate in one of Rocky View's most desirable communities. (id:63476)
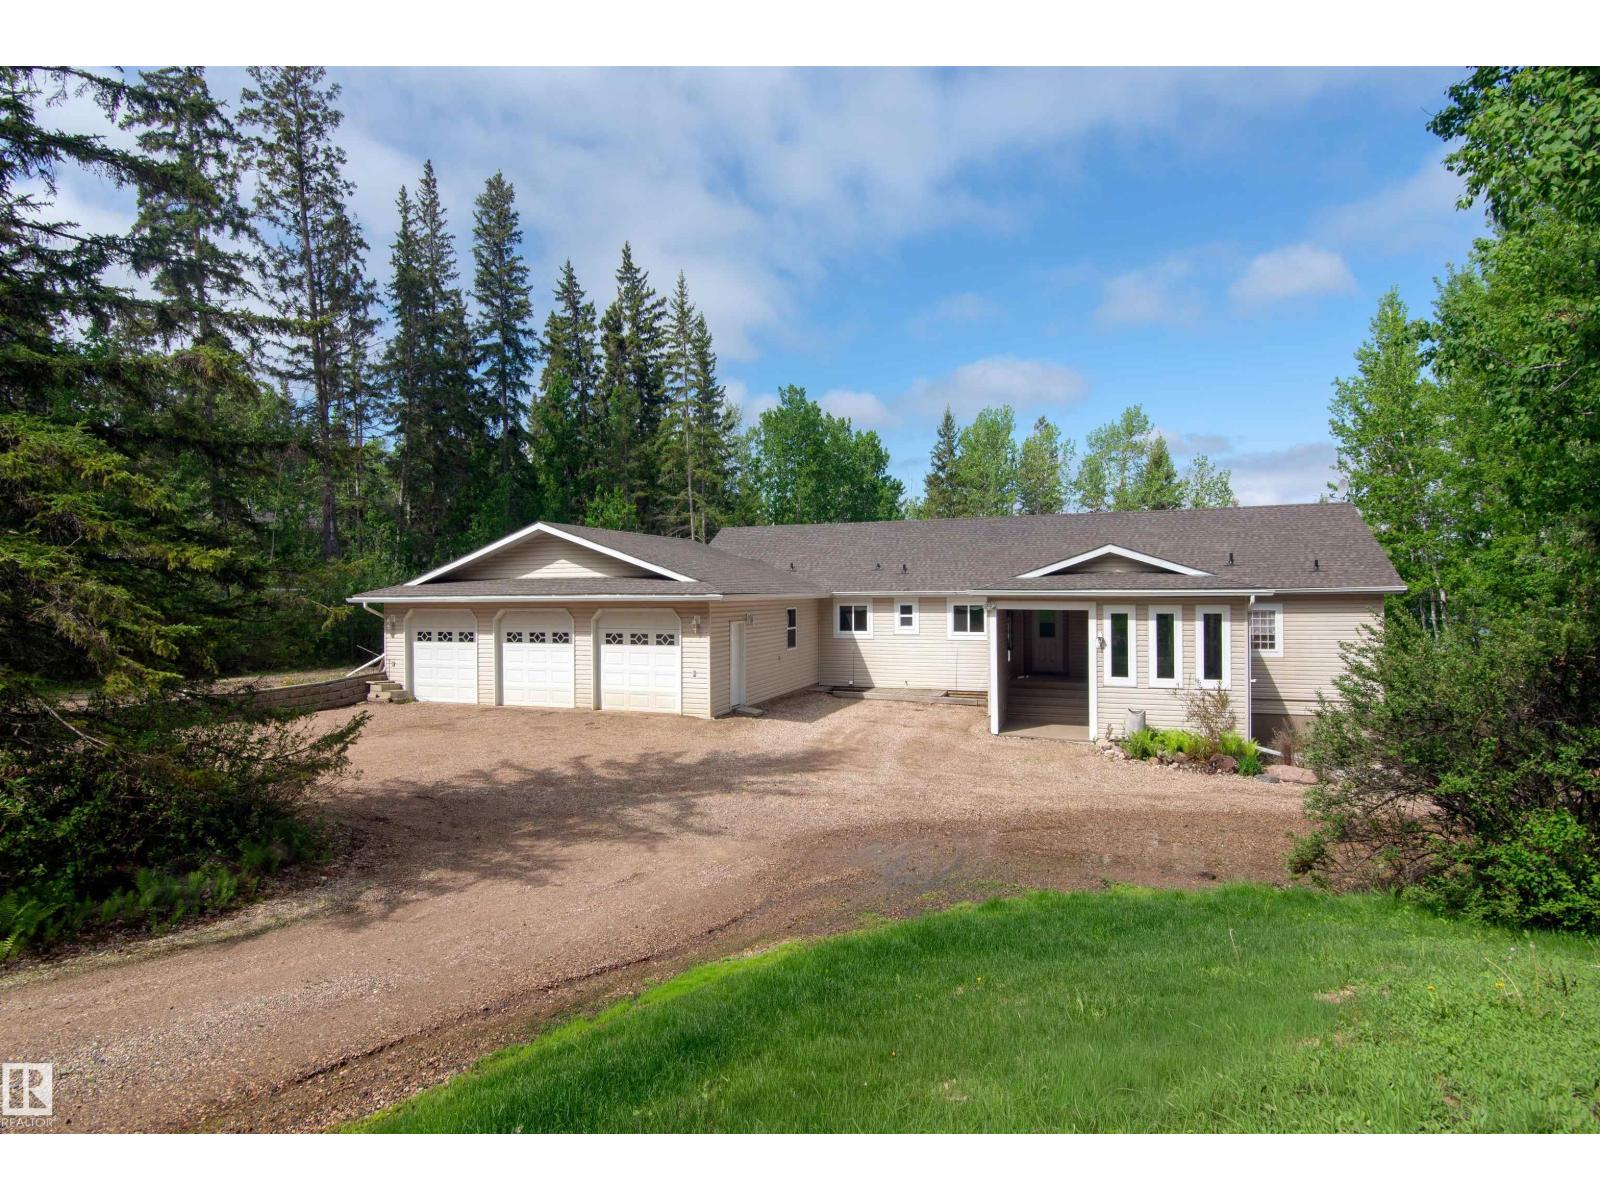
30 46304 Twp Rd 610
Rural Bonnyville M.d., Alberta
Lakefront living at its finest! This impressive 2,280 sq. ft. home on the shores of Chatwin Lake offers 6 bedrooms, 7 bathrooms, central A/C, and endless possibilities, including potential for a bed & breakfast. Enjoy stunning lake views from the massive screened-in patio and covered outdoor living area. The spacious primary suite features a large ensuite with a separate soaker tub. The walk-out basement offers in-floor heat, a separate entrance, second kitchen, and patio access from two bedrooms and living room. Upstairs, two bedrooms share a Jack-and-Jill ensuite. Designed for comfort and accessibility with a stair lift, two laundry rooms, and an artesian well. The heated 1,120 sq. ft. triple attached garage is complemented by a detached single garage for additional storage. Surrounded by mature trees for exceptional privacy, this property also features a new boiler and shingles. Located directly across from the golf course—hop in your golf cart and head to the first tee! (id:63476)
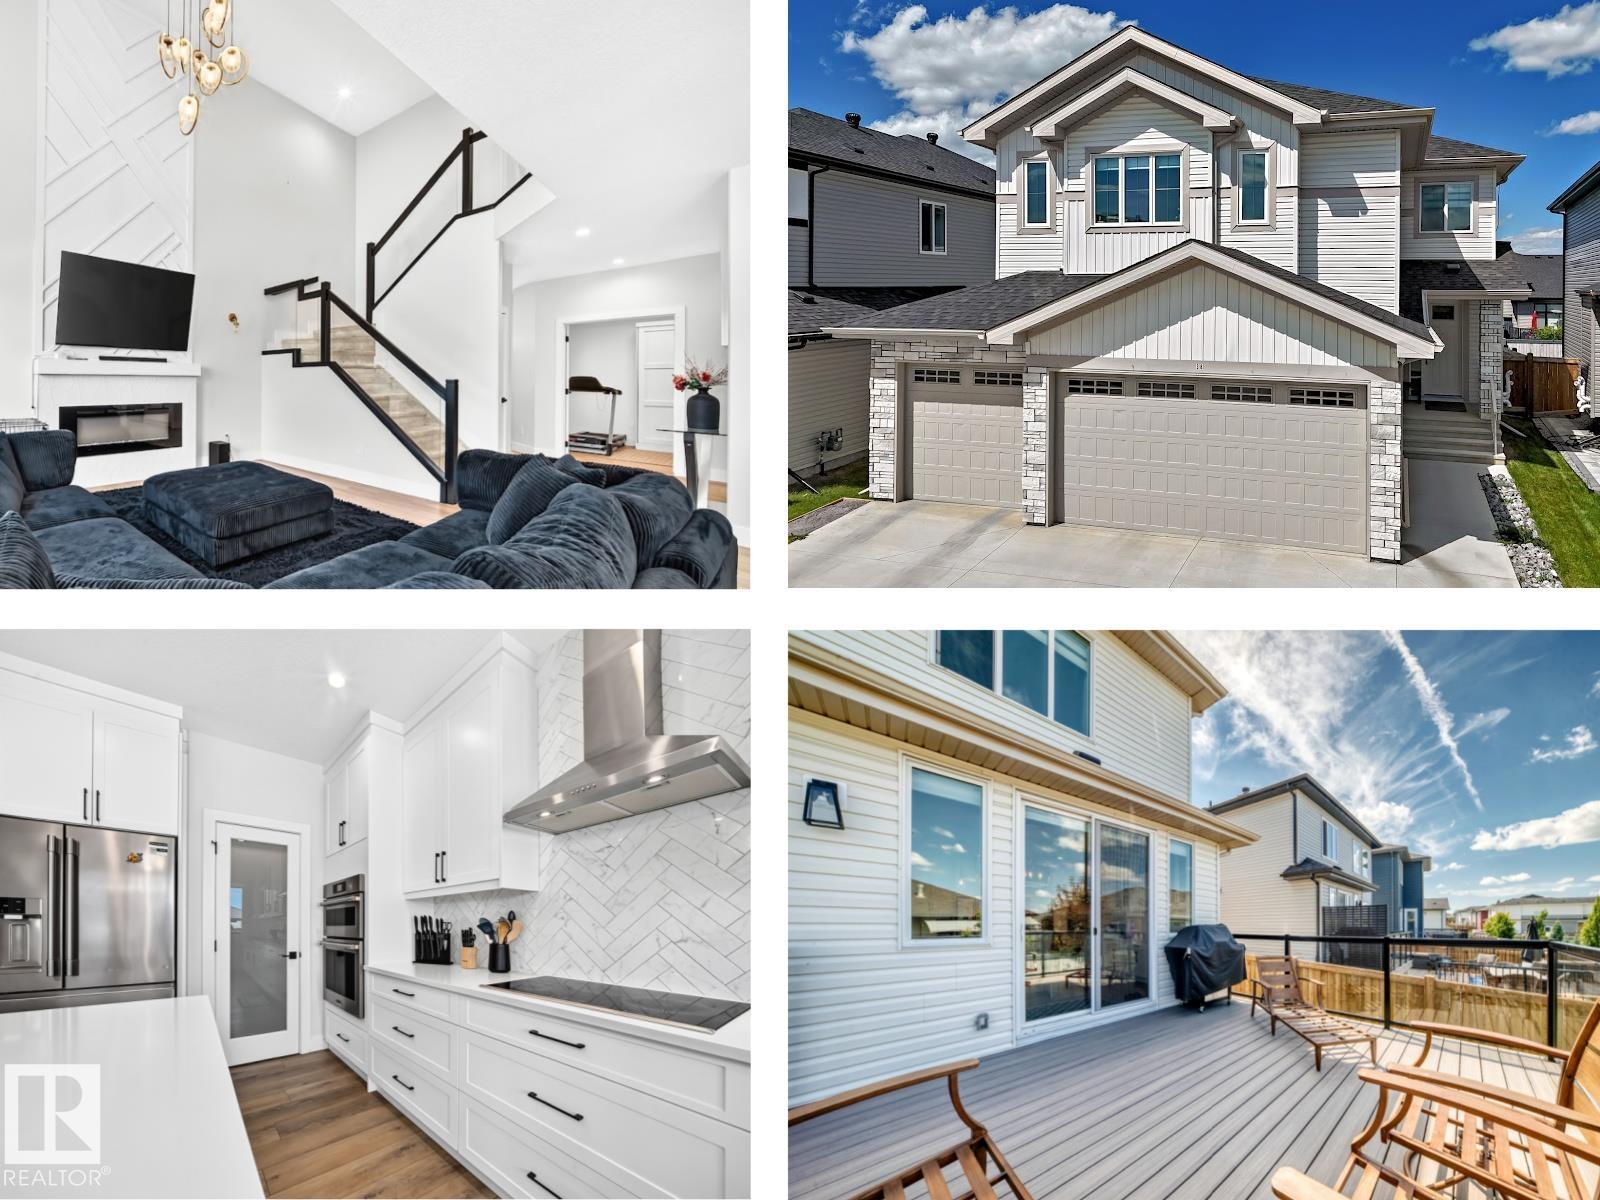
38 Avonlea Wy
Spruce Grove, Alberta
BETTER THAN NEW.. A/C, landscaping/fence/deck/finished basement - ALL COMPLETE! An impressive TRIPLE ATTACHED GARAGE, AND a SEPARATE SIDE ENTRANCE to the FULLY FINISHED BASEMENT with a SECOND KITCHEN sets this home apart from the rest! Main Level features a SPECTACULAR KITCHEN featuring a massive island, WALK-THROUGH PANTRY leading to the MUDROOM, an OFFICE/DEN, and an open-concept layout to the living room, highlighted by a dramatic fireplace! Upstairs.. a spacious, bright BONUS ROOM, a large laundry room WITH SINK and access to the LUXURIOUS PRIMARY SUITE with ENSUITE, 3 generous bedrooms, and another beautifully appointed bathroom. The basement features a SECOND KITCHEN with a full-size fridge, 2 more SPACIOUS BEDROOMS, a cozy family room, and another full bathroom. With 5 bedrooms, 4 full bathrooms, a separate side entrance, CUSTOM GEMSTONE LIGHTING installed on House soffits, BLINK CAMERAS/DOORBELL, and exceptional living space on every level, this home truly has it all! (id:63476)
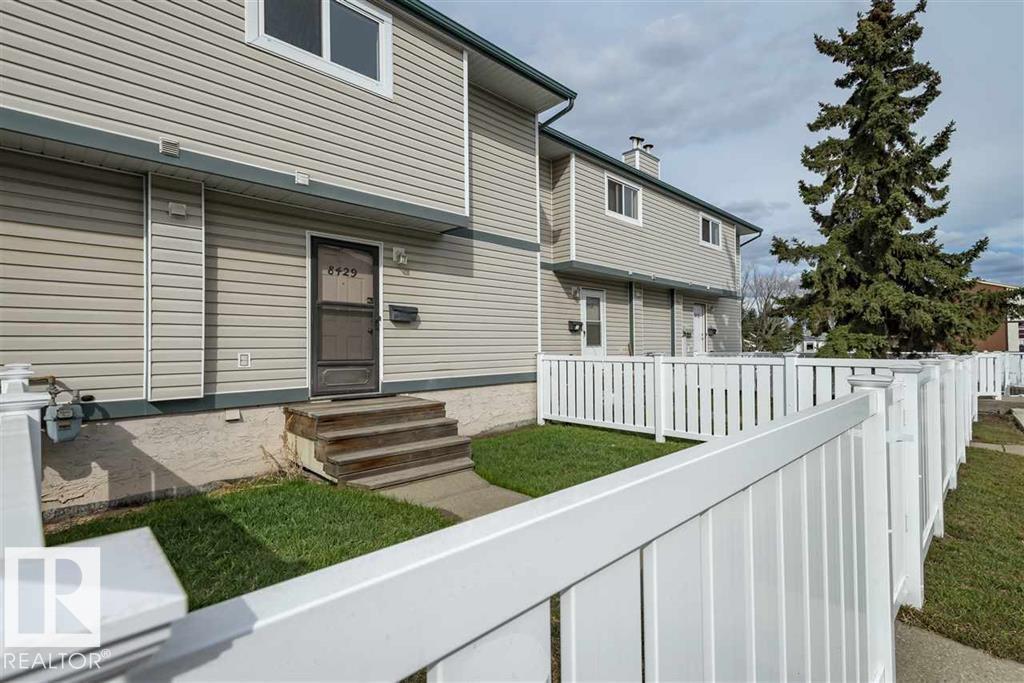
8427 29 Av NW
Edmonton, Alberta
Welcome to this 3-bed 1 bath, townhouse. Great opportunity to buy a property that is currently rented with long term tenants or for first time home buyers. This 2 story town house has laminate flooring throughout, in-suite laundry tons of storage space throughout the home. The townhome has grass with large fenced area. Energized stall. The unit is close to schools, public transportation, lots of shopping and easy access to the Anthony Henday and Whitemud. For an investor this is a great opportunity to purchase. (id:63476)