
78 Trinity Road Rural Rocky View County, Alberta T1Z 0B9

$1,799,000
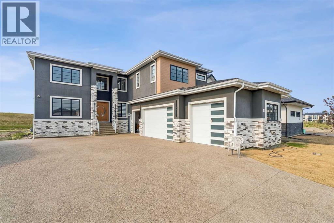
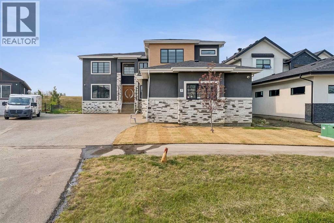
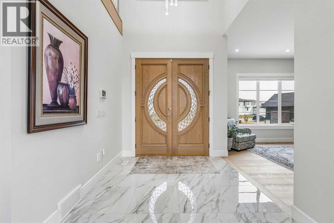
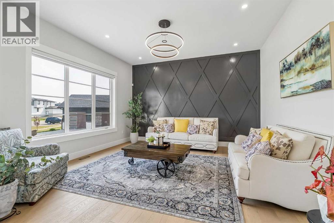
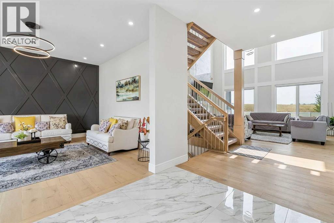
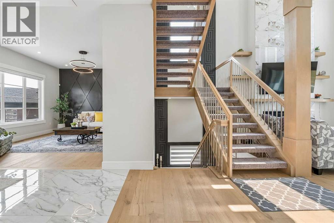
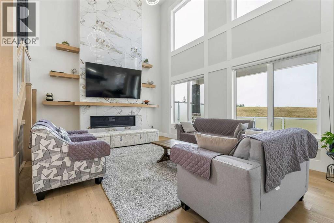
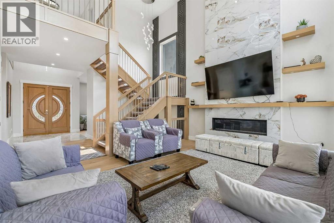
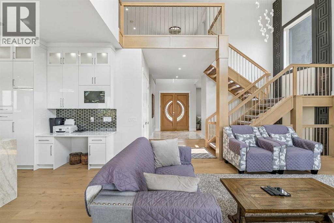
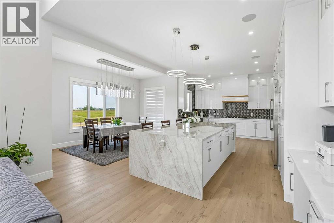
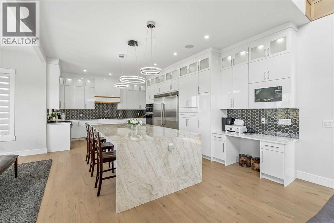
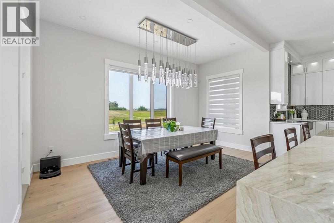
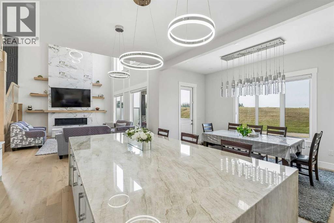
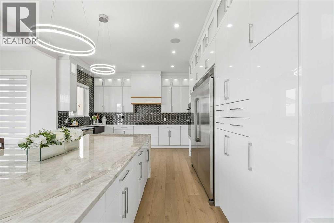
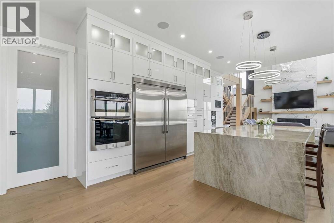
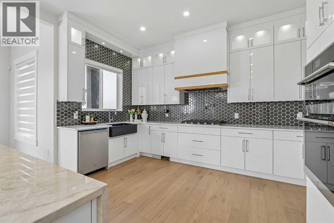
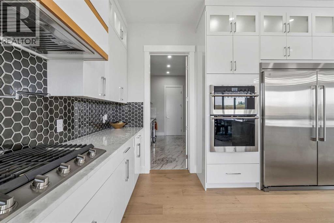
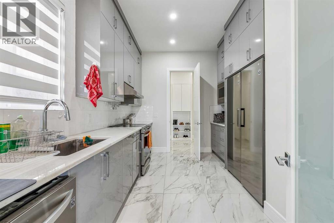
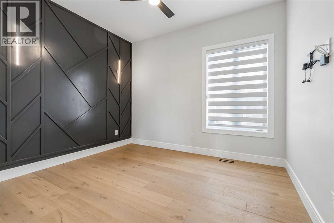
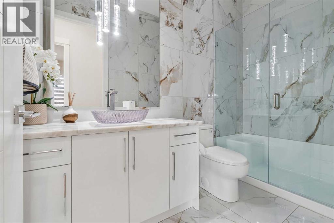
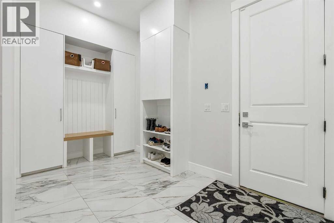
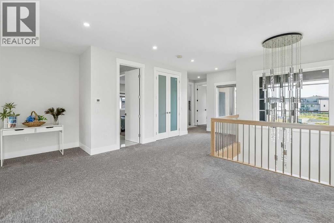
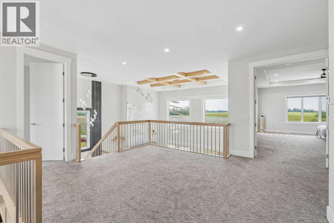
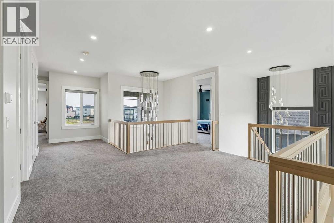
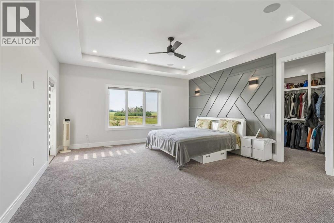
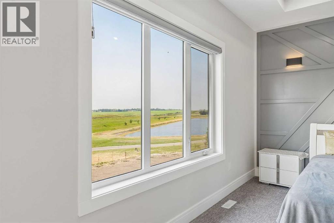
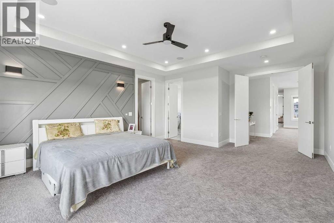
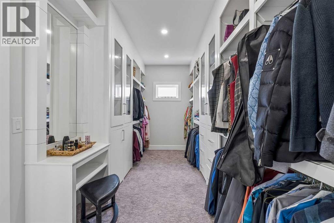
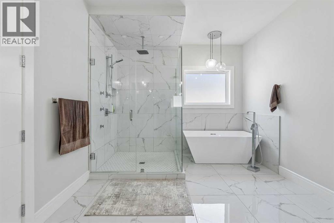
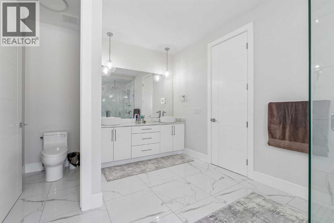
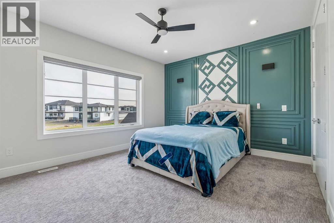
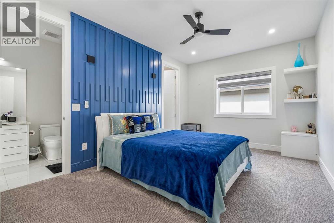
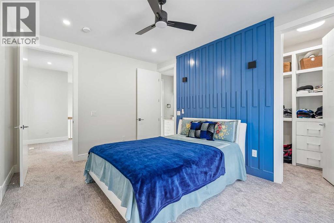
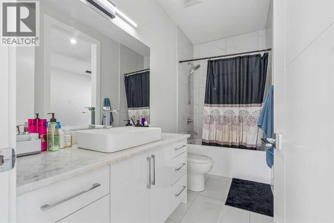
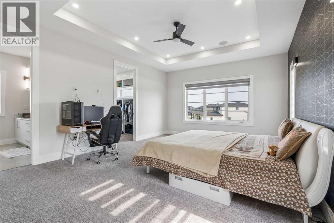
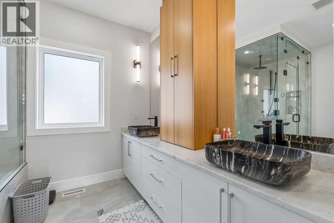
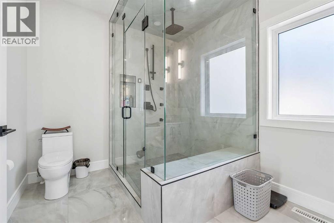
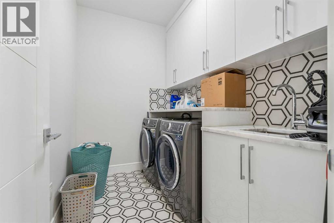
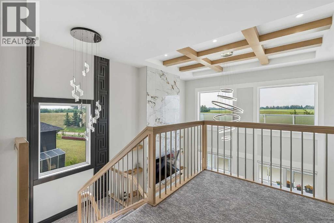
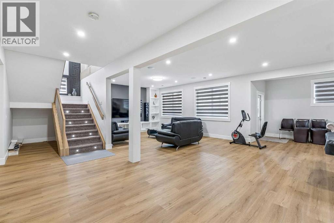
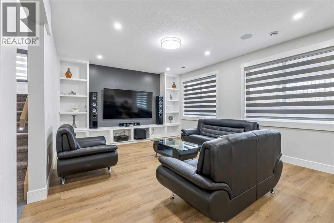
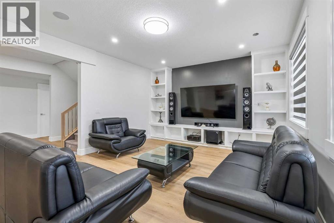
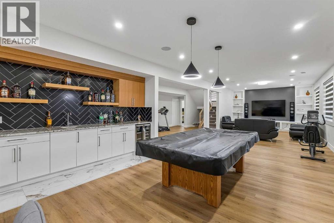
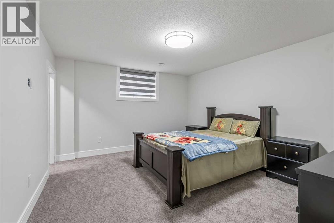
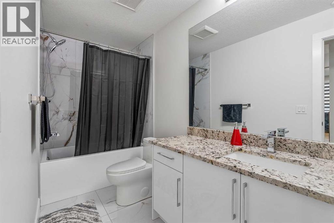
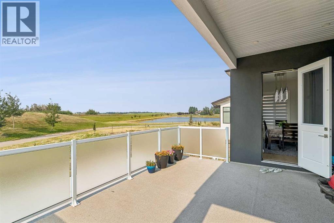
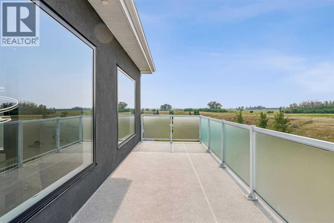
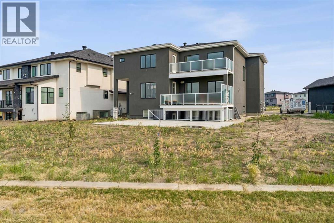
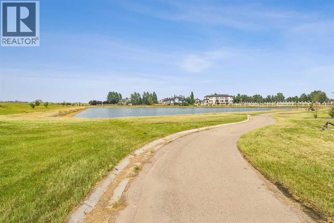
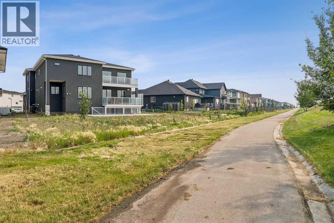
Welcome to an exceptional luxury estate in the prestigious community of Cambridge Park, Rocky View, offering over 5,640 sq. ft. of beautifully designed living space on a sprawling 0.35-acre lot backing directly onto walking paths and tranquil green space. This remarkable residence combines timeless elegance, grand-scale living, and an incredible setting for those seeking both privacy and prestige. The home offers 4,156 sq. ft. above grade plus a fully finished basement.Designed for both everyday living and effortless entertaining, the main level showcases expansive open-concept living spaces, a chef-inspired kitchen complete with a spice kitchen and walk-in pantry, a generous dining area, and two separate living rooms that provide flexibility for both intimate family gatherings and large-scale entertaining. A main floor bedroom with an adjacent full 3-piece bathroom is ideal for guests, multigenerational living, or a private home office. The oversized mudroom connects to an impressive 1,137 sq. ft 4 car garage, providing exceptional storage and functionality.Upstairs, you'll find four spacious bedrooms, including a stunning primary retreat featuring a luxurious 5-piece ensuite and dual walk-in closets. A secondary bedroom enjoys its own private 4-piece ensuite, while the remaining bedrooms are serviced by an additional full bathroom. Convenient upper-level laundry completes this thoughtfully designed floor.The fully developed basement is built for entertaining, featuring an expansive 712 sq. ft. recreation room, a wet bar, two additional bedrooms, a full bathroom, and ample storage—creating the perfect space for movie nights, games, or hosting family and friends.Set on one of Cambridge Park's premier lots, the backyard offers exceptional privacy with direct access to walking paths and lush green space, creating a peaceful outdoor retreat while remaining just minutes from city conveniences. Combining an outstanding floor plan, generous living spaces, and an u nbeatable location, this is a rare opportunity to own an extraordinary estate in one of Rocky View's most desirable communities. (id:63476)
Property Details
| MLS® Number | A2335120 |
| Property Type | Single Family |
| Community Name | Cambridge Park |
| Amenities Near By | Park, Playground |
| Features | Other, Wet Bar, Pvc Window, No Neighbours Behind, Gas Bbq Hookup, Parking |
| Parking Space Total | 8 |
| Plan | 1710761 |
Building
| Bathroom Total | 5 |
| Bedrooms Above Ground | 5 |
| Bedrooms Below Ground | 2 |
| Bedrooms Total | 7 |
| Amenities | Other |
| Appliances | See Remarks |
| Basement Development | Finished |
| Basement Features | Walk Out |
| Basement Type | Full (finished) |
| Constructed Date | 2024 |
| Construction Style Attachment | Detached |
| Cooling Type | Fully Air Conditioned |
| Exterior Finish | Stone, Stucco |
| Fireplace Present | Yes |
| Fireplace Total | 1 |
| Flooring Type | Carpeted, Ceramic Tile, Hardwood, Vinyl |
| Foundation Type | Poured Concrete |
| Heating Fuel | Natural Gas |
| Heating Type | Forced Air |
| Stories Total | 2 |
| Size Interior | 4,157 Sqft |
| Total Finished Area | 4156.56 Sqft |
| Type | House |
| Utility Water | Municipal Water |
Parking
| Concrete | |
| Garage | |
| Attached Garage |
Land
| Acreage | No |
| Fence Type | Not Fenced |
| Land Amenities | Park, Playground |
| Sewer | Municipal Sewage System |
| Size Depth | 35.76 M |
| Size Frontage | 17.4 M |
| Size Irregular | 0.36 |
| Size Total | 0.36 Ac|10,890 - 21,799 Sqft (1/4 - 1/2 Ac) |
| Size Total Text | 0.36 Ac|10,890 - 21,799 Sqft (1/4 - 1/2 Ac) |
| Zoning Description | M-2 |
Rooms
| Level | Type | Length | Width | Dimensions |
|---|---|---|---|---|
| Basement | Recreational, Games Room | 43.17 Ft x 21.83 Ft | ||
| Basement | Bedroom | 13.58 Ft x 14.17 Ft | ||
| Basement | Bedroom | 14.50 Ft x 12.92 Ft | ||
| Basement | 4pc Bathroom | 11.92 Ft x 4.92 Ft | ||
| Main Level | Living Room | 20.25 Ft x 14.83 Ft | ||
| Main Level | Eat In Kitchen | 24.17 Ft x 14.83 Ft | ||
| Main Level | Dining Room | 16.25 Ft x 8.00 Ft | ||
| Main Level | Family Room | 14.92 Ft x 14.92 Ft | ||
| Main Level | Bedroom | 12.25 Ft x 12.42 Ft | ||
| Main Level | 3pc Bathroom | 9.67 Ft x 4.92 Ft | ||
| Main Level | Other | 9.75 Ft x 14.17 Ft | ||
| Upper Level | Primary Bedroom | 16.25 Ft x 20.92 Ft | ||
| Upper Level | 5pc Bathroom | 15.25 Ft x 10.42 Ft | ||
| Upper Level | Bedroom | 14.00 Ft x 20.17 Ft | ||
| Upper Level | 4pc Bathroom | 8.50 Ft x 12.25 Ft | ||
| Upper Level | Bedroom | 11.00 Ft x 15.75 Ft | ||
| Upper Level | 4pc Bathroom | 10.92 Ft x 4.92 Ft | ||
| Upper Level | Bedroom | 15.00 Ft x 14.92 Ft | ||
| Upper Level | Laundry Room | 6.08 Ft x 8.33 Ft |
Contact Us
Contact us for more information

The trademarks REALTOR®, REALTORS®, and the REALTOR® logo are controlled by The Canadian Real Estate Association (CREA) and identify real estate professionals who are members of CREA. The trademarks MLS®, Multiple Listing Service® and the associated logos are owned by The Canadian Real Estate Association (CREA) and identify the quality of services provided by real estate professionals who are members of CREA. The trademark DDF® is owned by The Canadian Real Estate Association (CREA) and identifies CREA's Data Distribution Facility (DDF®)
August 06 2026 03:01:42
Calgary Real Estate Board
Exp Realty