
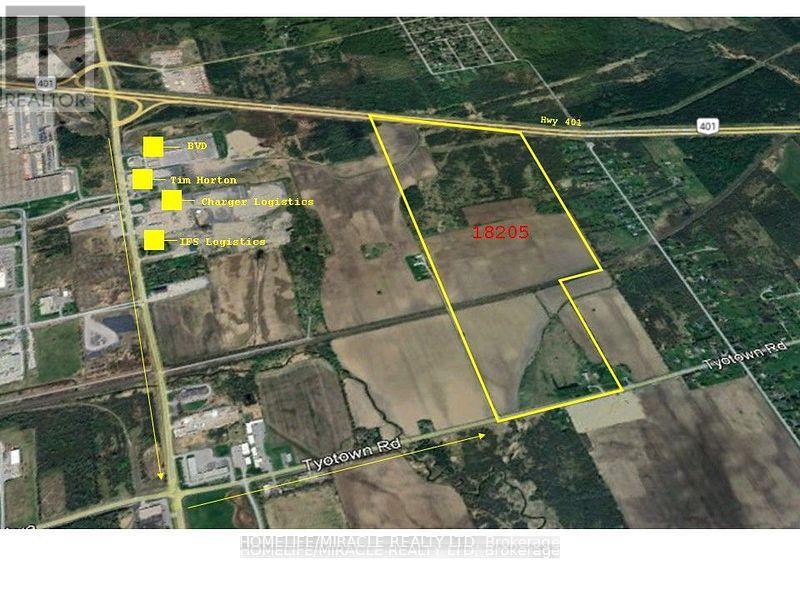
18205 Tyotown Road
Cornwall, Ontario
Rare opportunity to lease Highway Commercial (HC) zoned land within a major development area in the Cornwall region, located in the business-friendly Township of South Glengarry. Ideally situated approximately 0.5 miles from the Walmart and Michelin distribution centres in Cornwall's industrial park, with convenient access to Highway 401 (Exit 796).The property comprises approximately 39 acres, with flexible leasing options available to suit a variety of business needs. Parcels can be leased in sizes of approximately 1, 2, 5, or 10 acres, or larger, subject to availability.Strategically positioned within a growing transportation and logistics corridor, the property is surrounded by major employers and distribution facilities, including Walmart, Charger Logistics, BVD Group, and IFS Logistics.Permitted Highway Commercial uses include, but are not limited to: Private Transit Depot, Place of Worship, Outdoor Recreational Facility, Place of Assembly, Place of Entertainment, Motor Vehicle Establishment, Mini Warehousing and Self-Storage, Motel, Garden Centre/Greenhouse, Contractor's Yard, and numerous other permitted uses. Please refer to the attached zoning schedule for a complete list of permitted uses. (id:63476)
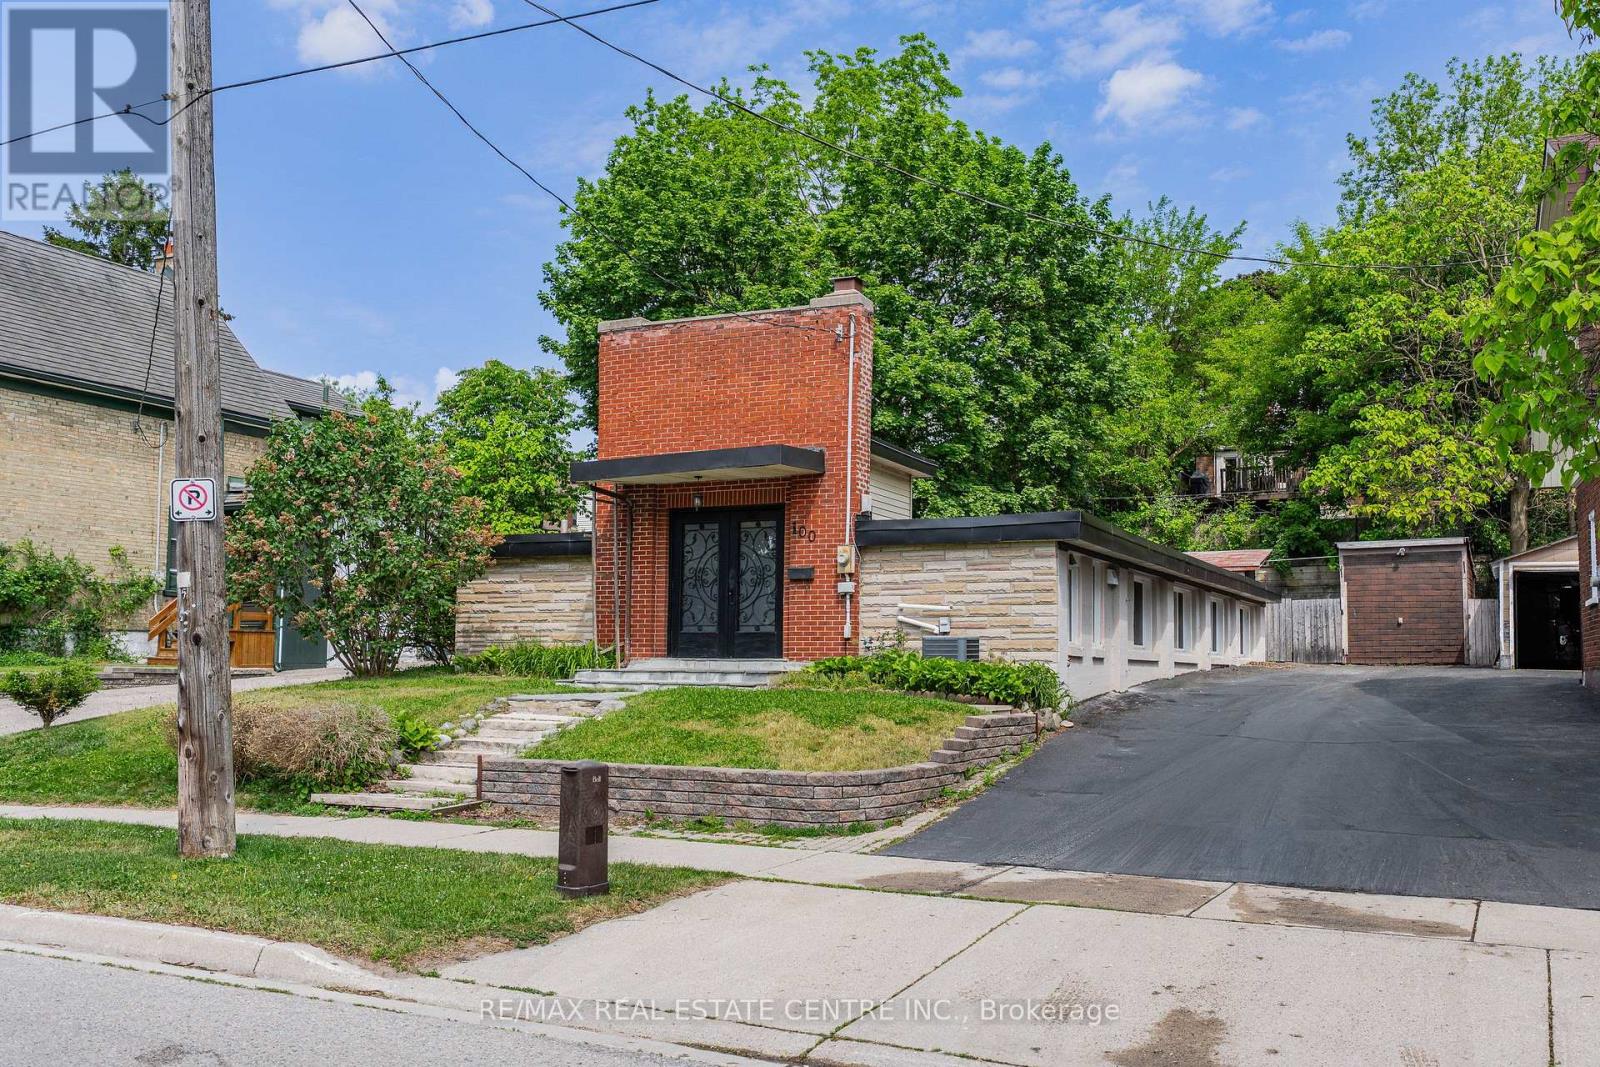
100 Mansion Street
Kitchener, Ontario
Welcome to 100 Mansion Street, a unique bungalow in a fantastic Downtown Kitchener location. Inside, the home offers a bright open-conceptlayout with 4 bedrooms, 1 full bathroom, large windows throughout, soaring ceilings, and a sense of openness rarely found in a bungalow in thisprice range. Features and updates include a roof with a 40-year membrane flat roof system (2019), reverse osmosis (2017), an owned waterheater (2021), and an HRV system (2026). The private, low-maintenance backyard provides outdoor space without the upkeep. Located justminutes from Downtown Kitchener, schools, shopping, restaurants, public transit, the ION LRT, GO/VIA Rail Station, Victoria Park, Stanley ParkConservation Area, and the Innovation District, this home is perfectly positioned for convenience. The surrounding neighbourhood continues toevolve, with renovated homes throughout the area and a newly built home directly across the street, adding to the appeal of this establishedcommunity. 100 Mansion Street is a truly unique property offering character, comfort, and an exceptional location! (id:63476)
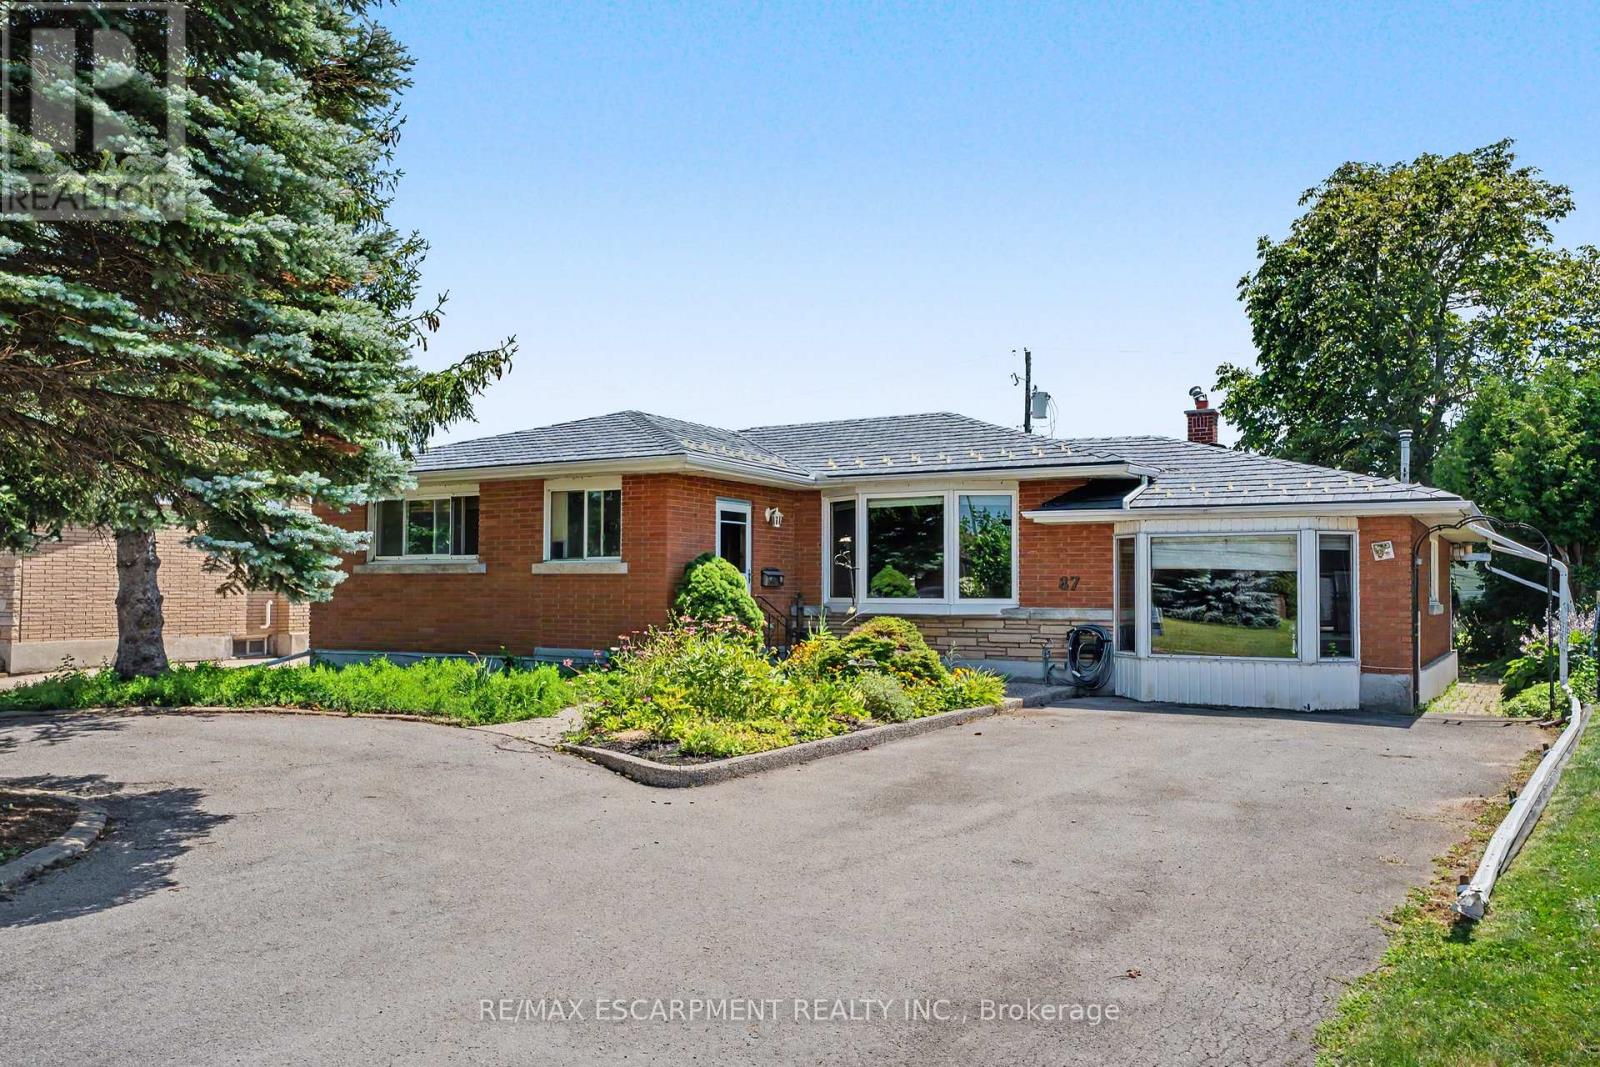
87 Mcdonald Avenue
Thorold, Ontario
Welcome to 87 McDonald Avenue, a home full of potential, offering flexible living space on an oversized lot in one of Thorold's convenient, sought-after neighbourhoods. The main level features 2 bedrooms and 1 full bathroom, with distinct, separate living and dining spaces that offer a classic, defined layout. Natural light fills the home throughout, and the property is ready for your personal touch, a great opportunity to add your own style and value. Downstairs, the finished basement offers an additional bedroom, full bathroom, and kitchenette, ideal for extended family, guests, or future income potential. The backyard offers direct access to both the basement and the main level through two distinct entry points, which could be divided to create a private, separate entrance for the lower level. Step outside to enjoy the oversized lot, complete with a bright sunroom and a shed with workshop space, perfect for hobbyists or extra storage. Ample driveway parking at the front of the home adds everyday convenience. Whether you're a first-time buyer, investor, renovator, or someone looking for a home with room to grow, 87 McDonald Avenue is a rare opportunity to unlock exceptional value in a fantastic location close to schools, parks, shopping, highways, and all the amenities Thorold has to offer. (id:63476)
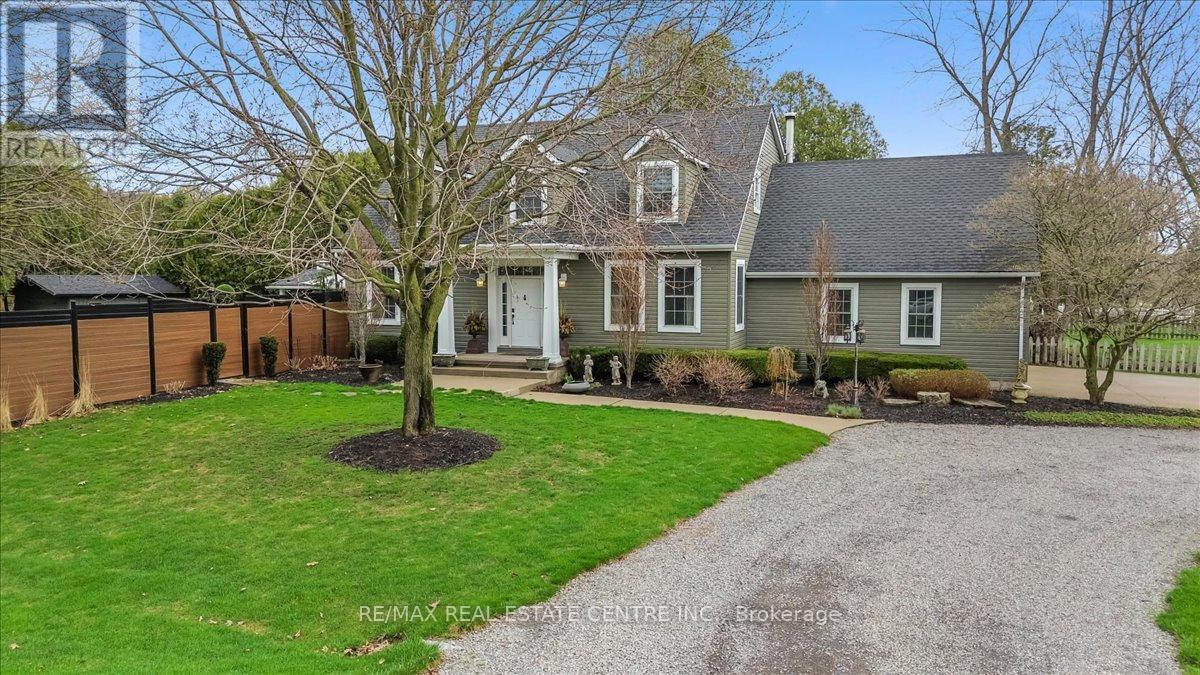
653 Glen Morris Road W
Brant, Ontario
Welcome to 653 Glen Morris Road W, a beautifully maintained 1.5-storey home nestled in the charming community of Glen Morris, just minutes from Cambridge, Paris, and major commuting routes. Enjoy the tranquility of country living with convenient access to local amenities, scenic trails, and the Grand River. Offering 3+1 bedrooms, 3 bathrooms, and a fully finished walk-up basement, this spacious home provides exceptional flexibility for growing families, multi-generational living, or those seeking additional functional space. Pride of ownership is evident throughout, with extensive updates emphasizing quality workmanship, mechanical reliability, and long-term functionality. The home features new interior plumbing (2026), a professionally refurbished heating system with engineered drawings, central air (2023), and an updated kitchen (2023) with modern finishes and appliances. Situated on a generous lot, the property features a semi-circular driveway, new fencing, and a roof with LeafGuard protection (2023). Enjoy outdoor living with a covered summer kitchen complete with hot and cold water and a propane-connected BBQ, perfect for entertaining. Additional features include constant-pressure water system, updated irrigation system, and an impressive garage equipped with hot and cold water, a booster pump, and a built-in air compressor system. Other highlights include a generator-ready electrical panel, central vacuum, attic fan, propane fireplace, and wood stove. This exceptional property is ideal for buyers who appreciate quality construction, meticulously maintained systems, and thoughtful upgrades in one of the area's most desirable rural communities. A rare opportunity to own a truly move-in-ready home where the major improvements have already been completed. (id:63476)
1363 Ott Road
Fort Erie, Ontario
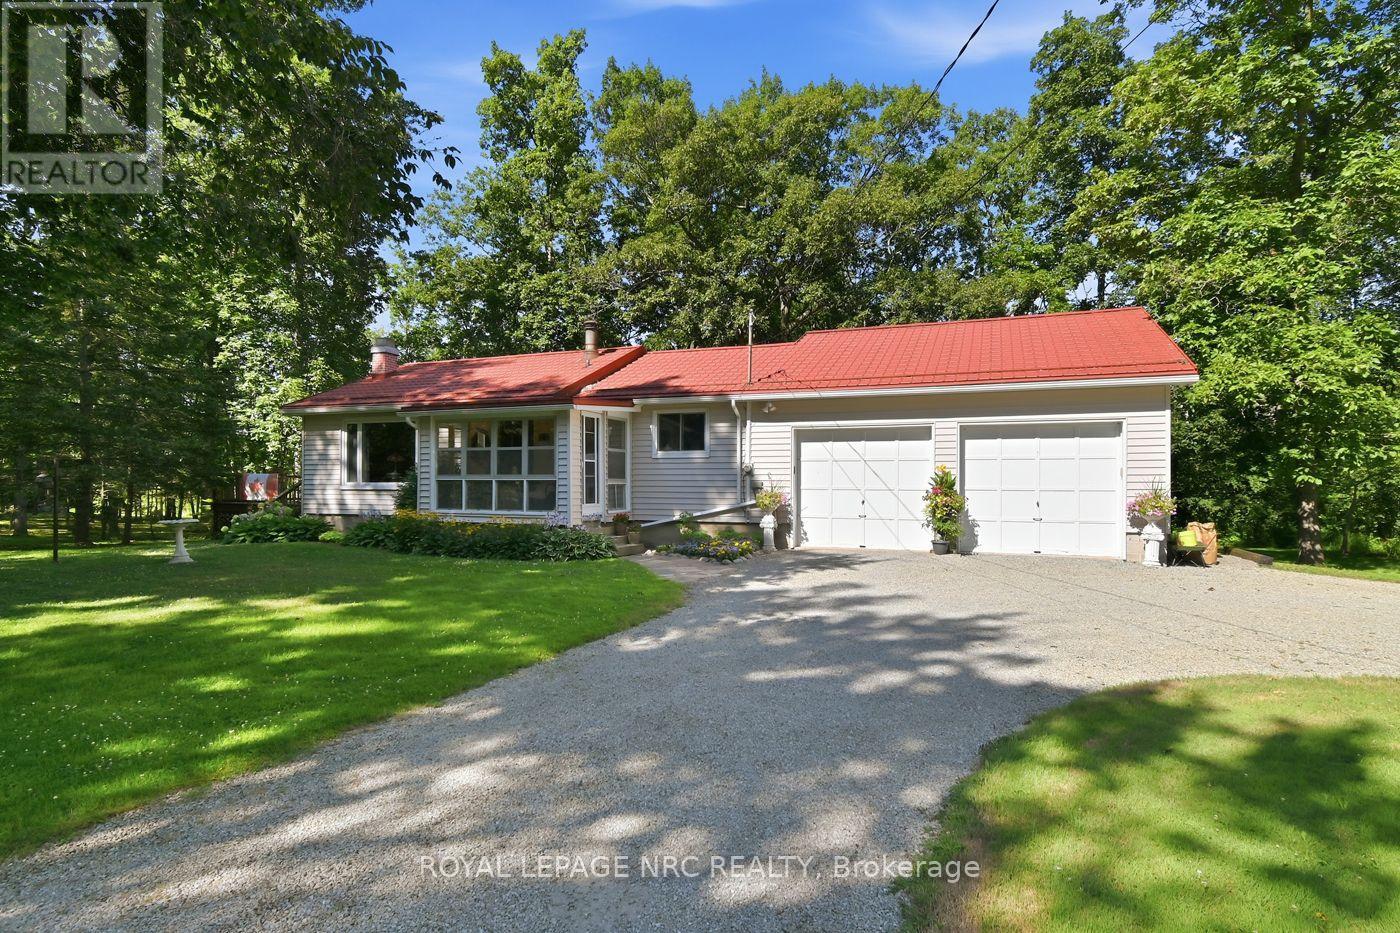
Five acres of pure Niagara countryside, and you can feel it the moment you turn into the driveway. This is the kind of property buyers keep asking for but rarely find in Niagara: acreage, privacy, a pond, an attached oversized two-car garage, and a comfortable bungalow minutes from Crystal Beach. The main floor offers two bedrooms, a spacious living room, and real hickory hardwood flooring through the main living areas. The generous eat-in kitchen opens to a massive rear deck where the pond comes into view through the tree line. A front sunroom and rear mudroom add practical everyday living space. The full basement, with unfinished floors, includes an office area (potential third bedroom), rec room, laundry, storage, and additional flexibility for hobbies or future use. Outside, the five acre A1 zoned property offers room to breathe, with established gardens, a 22 x 10 ft detached shed, a peaceful pond setting, and a metal tile roof. The property may also appeal to buyers looking for acreage, privacy, land ownership, or room to update and expand over time, subject to municipal approvals. Key mechanicals include a 2018 oil furnace, 2016 central air, cistern water system (cleaned and filled July 2026), and Kubota generator. Crystal Beach, Ridgeway, the Friendship Trail, Fort Erie amenities, and QEW access are all just minutes away. It offers a cottage-like feeling without leaving Niagara, giving you the peace of rural living while staying connected to beaches, trails, shops, dining, and everyday convenience. This is country living in Niagara at its best. (id:63476)
301 - 101 Locke Street S
Hamilton, Ontario
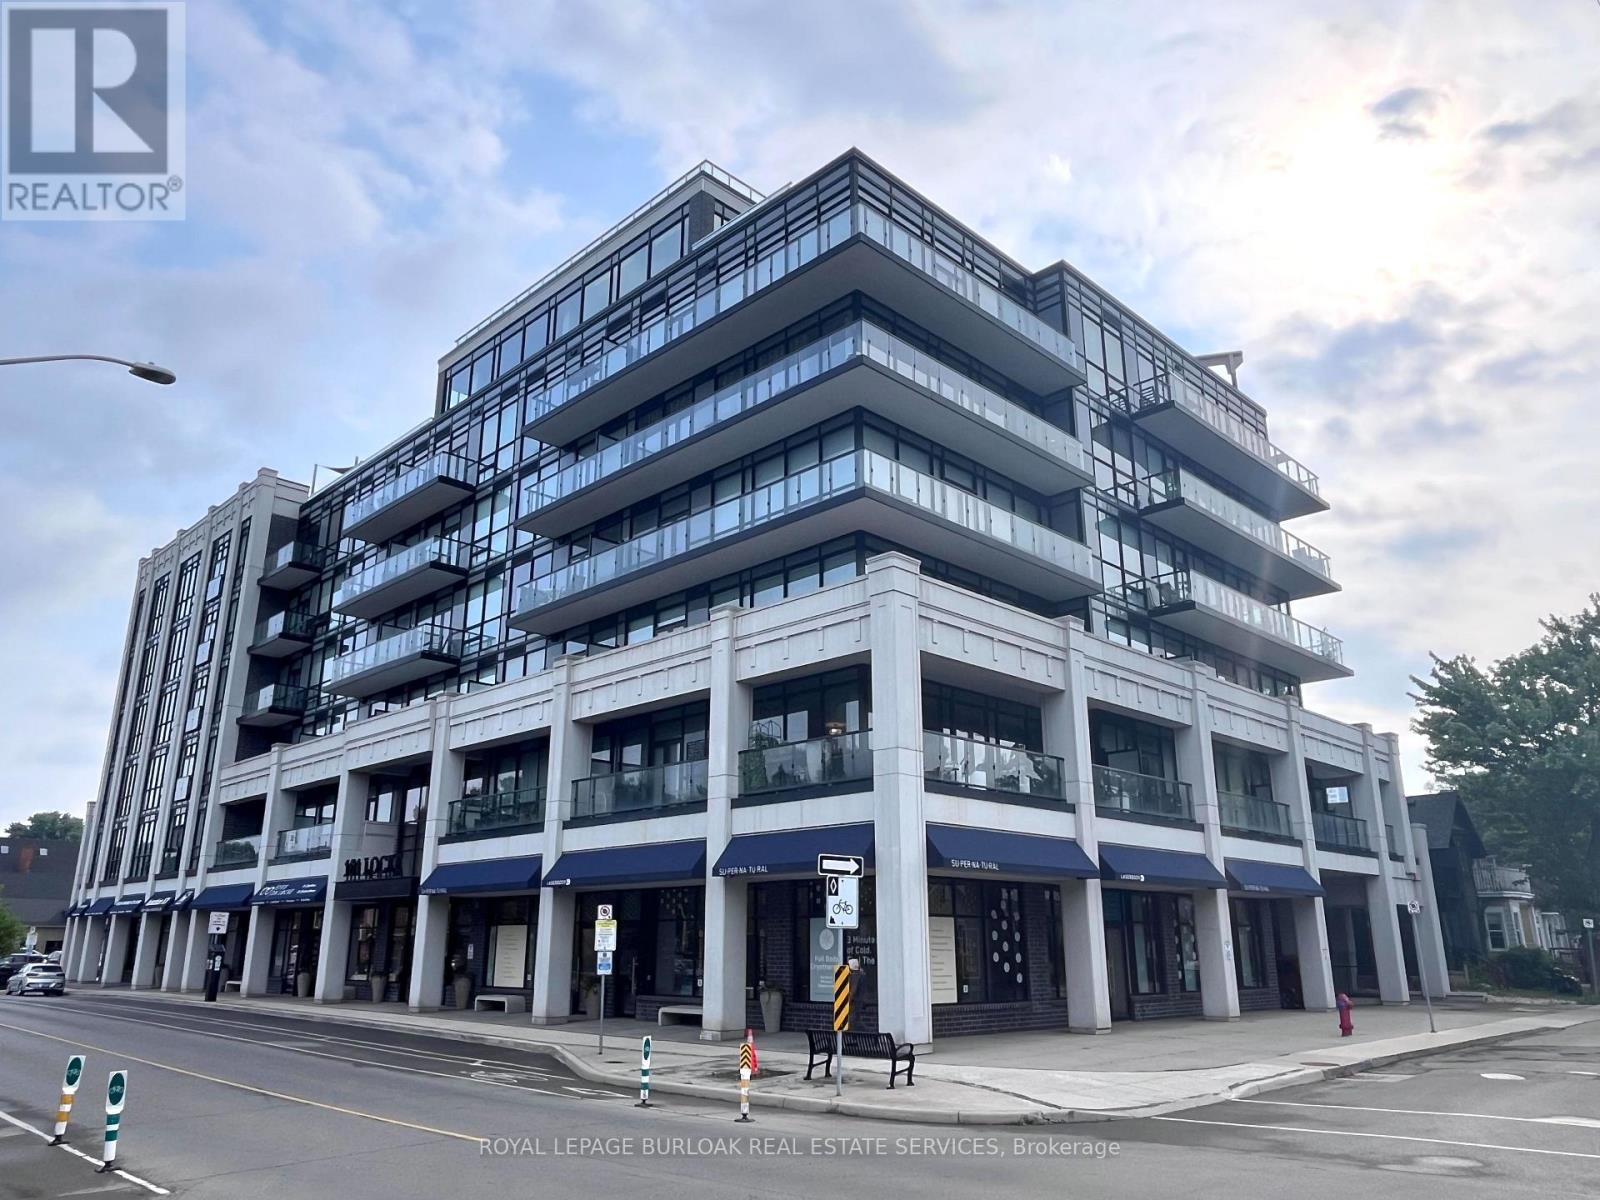
Welcome to this exclusive boutique condo in the heart of Hamilton's highly sought-after Locke Street District! This well-maintained, carpet-free suite offers a spacious 698 sq. ft. interior featuring soaring 10-foot ceilings, floor-to-ceiling windows, and a bright open-concept layout filled with natural light. The modern kitchen boasts a large island, perfect for entertaining. Step outside to the impressive 290 sq. ft. private terrace, overlooking tranquil green space with clear city views-an ideal extension of your living space for relaxing, dining, or hosting guests. One parking space and one locker are included. Flexible closing is available to suit your needs. Enjoy an unbeatable location with quick access to Locke Street's vibrant shops, cafés, restaurants, parks, public transit, and major highways. A rare opportunity to live in one of Hamilton's most desirable neighbourhoods! (id:63476)
2308 52 Avenue
Lloydminster, Alberta
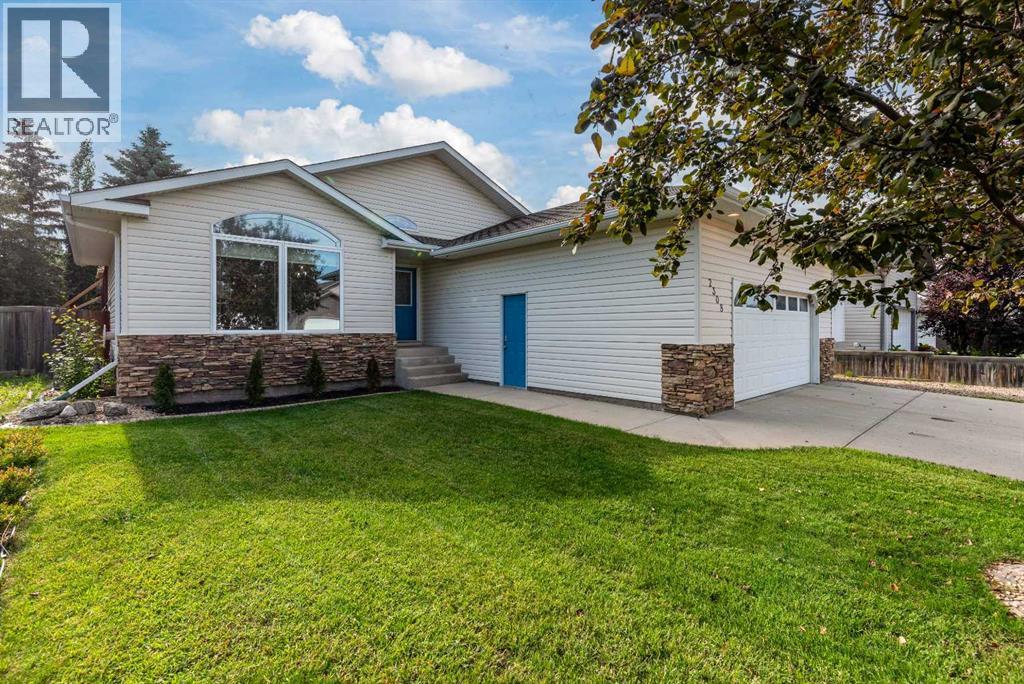
Welcome home to a property where every day feels just a little easier. Picture yourself pulling into the oversized garage after a long day, with plenty of room for your vehicles, tools, and weekend projects. The dedicated RV parking and convenient backyard gate make it effortless to bring home the camper, trailer, or toys for your next adventure. Step outside and discover your own private retreat. Mature trees create a peaceful backdrop while the spacious deck and newly installed stone patio invite you to enjoy summer barbecues, quiet morning coffees, or evenings gathered around with family and friends under the stars. The large backyard offers endless possibilities for children, pets, gardening, or simply soaking in the tranquility of this quiet, friendly neighbourhood. Inside, you'll love the bright, welcoming atmosphere created by an abundance of natural light and the fresh, modern feel of carpet-free living. Updated LED lighting throughout the main floor enhances every space while making the home both stylish and energy efficient. Designed with flexibility in mind, this bungalow offers six bedrooms—three on the main level and three downstairs—providing room for a growing family, guests, a home office, or multi-generational living. Generous closets throughout ensure everything has its place, keeping daily life organized and clutter-free. When it's time to unwind, head downstairs to the expansive family room where the warm glow of the gas fireplace creates the perfect setting for movie nights, game days, or cozy evenings spent together. Direct access from the garage into the practical mudroom and storage area makes every season—from snowy winters to rainy spring days—both convenient and functional. Perfectly situated on a spacious lot, you'll appreciate being just minutes from the Servus Sports Centre, schools, coffee shops, and everyday amenities while still enjoying the peace and friendliness of an established neighbourhood. Lovingly maintained and thoughtfully upgraded, this home is ready for its next chapter. All that's missing is you. Be sure to explore the 3D Virtual Tour and imagine yourself making memories here for years to come. (id:63476)
1151 Sunset Drive Unit# 405
Kelowna, British Columbia
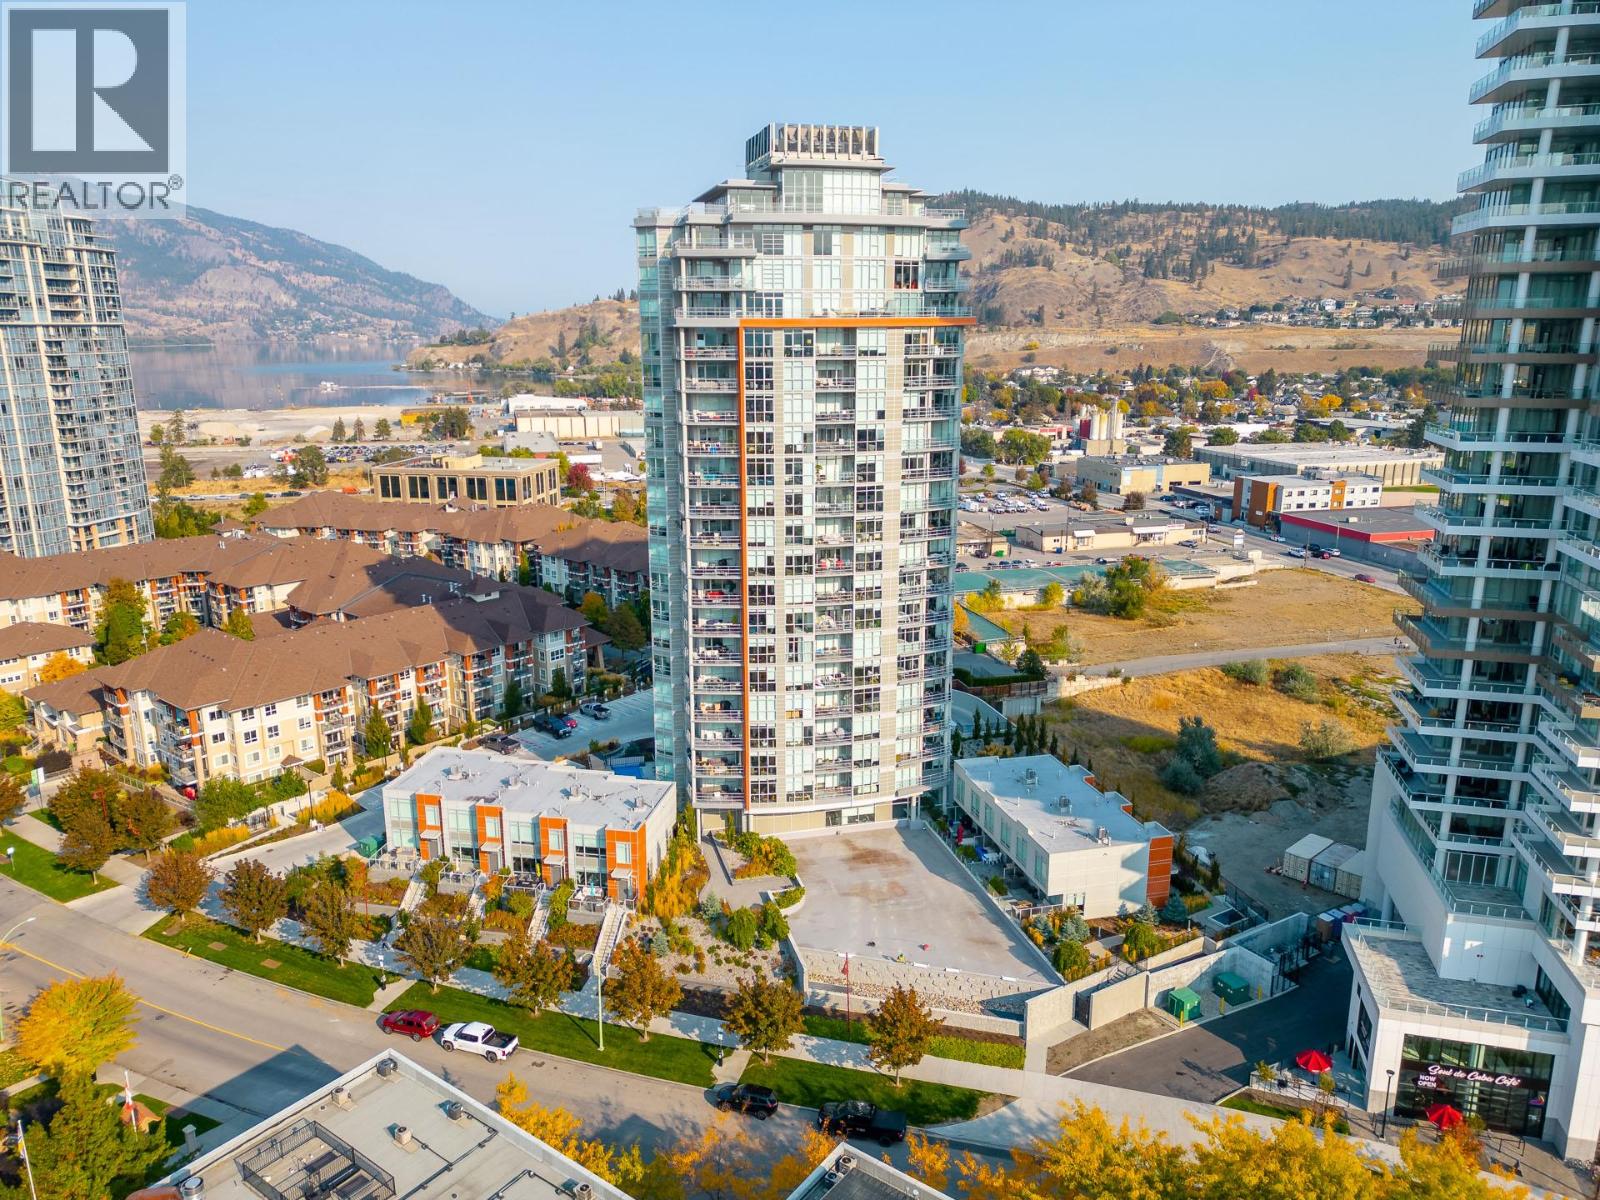
Welcome to 405–1151 Sunset Drive, a bright 2-bedroom, 2-bathroom corner residence offering 820 sq. ft. of contemporary living in the heart of downtown Kelowna. Expansive windows fill the open-concept interior with natural light, while the spacious outdoor patio showcases beautiful city and mountain views perfect for relaxing or entertaining. Residents enjoy impressive amenities including a seasonal outdoor pool and hot tub, fitness centre, resident lounge with kitchen, and outdoor terrace with BBQ area. Located just steps from Waterfront Park, the beach, Prospera Place, restaurants, cafés and Kelowna’s vibrant cultural district, this is downtown living at its best. An excellent opportunity for anyone seeking a low maintenance home in one of Kelowna’s most walkable locations. (id:63476)
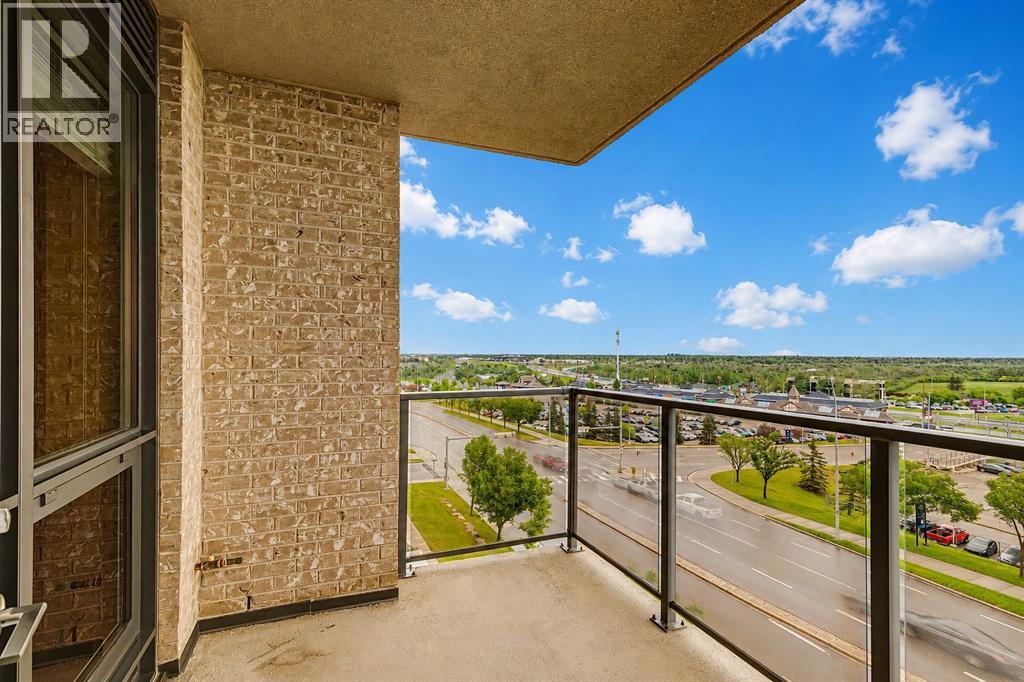
303, 10 Shawnee Hill SW
Calgary, Alberta
Outstanding value in this high-quality concrete tower offering upscale finishes, an excellent opportunity for buyers. This floor plan features 570 sqft of well-designed living space with expansive East, North & South views. The kitchen is equipped with a premium appliance package, including a Fisher & Paykel stainless steel refrigerator, built-in microwave, 5-burner gas cooktop, stainless steel dishwasher, and a stacking washer and dryer. Elegant quartz countertops and a beautifully finished backsplash complete the modern kitchen design, complemented by generous cabinetry and storage throughout. Interior finishes include hardwood flooring, ceramic tile, and plush carpeting in the bedroom. Large windows provide abundant natural light and showcase the view while enhancing the open feel of the space. One titled underground parking stall and a 8’ x 7’6” spacious titled storage locker are also included. Ideally situated in a highly convenient location with easy access to the Millrise LRT station + transit, this property allows you to leave the car behind and enjoy a simple commute downtown without living in the core. Lots of convenient underground parking is available for visitors. Close to shopping + easy access to the new Ring Road System. Only two blocks to all the walking paths + trails in Fish Creek Park. (id:63476)
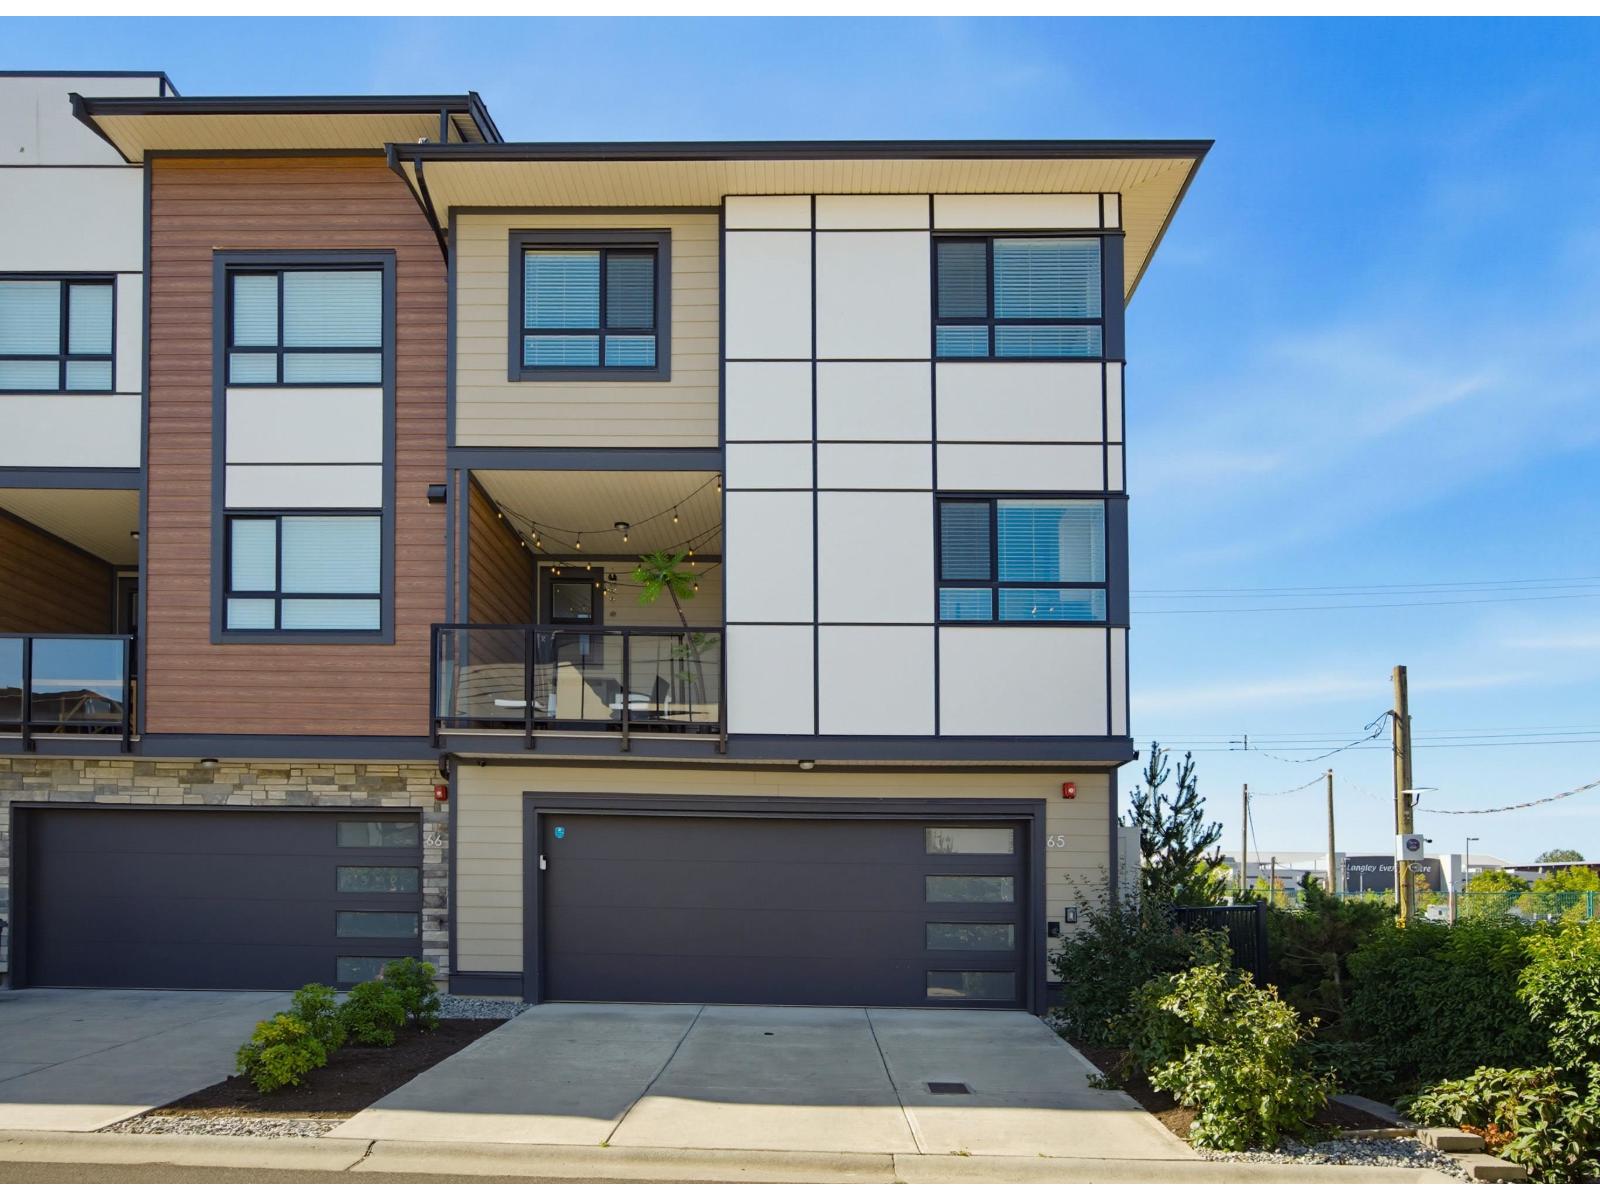
65 20150 81 Avenue
Langley, British Columbia
Rare Corner Home at Verge! Situated in the heart of Willoughby, opposite the Langley Events Centre, close to HWY 1, Carvolth, and Langley's top-rated schools (RE mountain catchment). This unique floor plan, located at the end of the complex for added privacy and minimal traffic. Enjoy a south-facing living room filled with natural light, mountain views, a spacious walk-in pantry, mudroom, 22-ft oversized garage, the largest covered patio in the community, and parking for 4 vehicles. Thoughtfully upgraded with A/C, heated floors in ensuite, dual EV chargers, and epoxy-coated garage flooring. Designed for future elevator accessibility. Resort-style amenities include an outdoor pool, clubhouse, party room, and playground. Move-in ready with flexible closing! (id:63476)
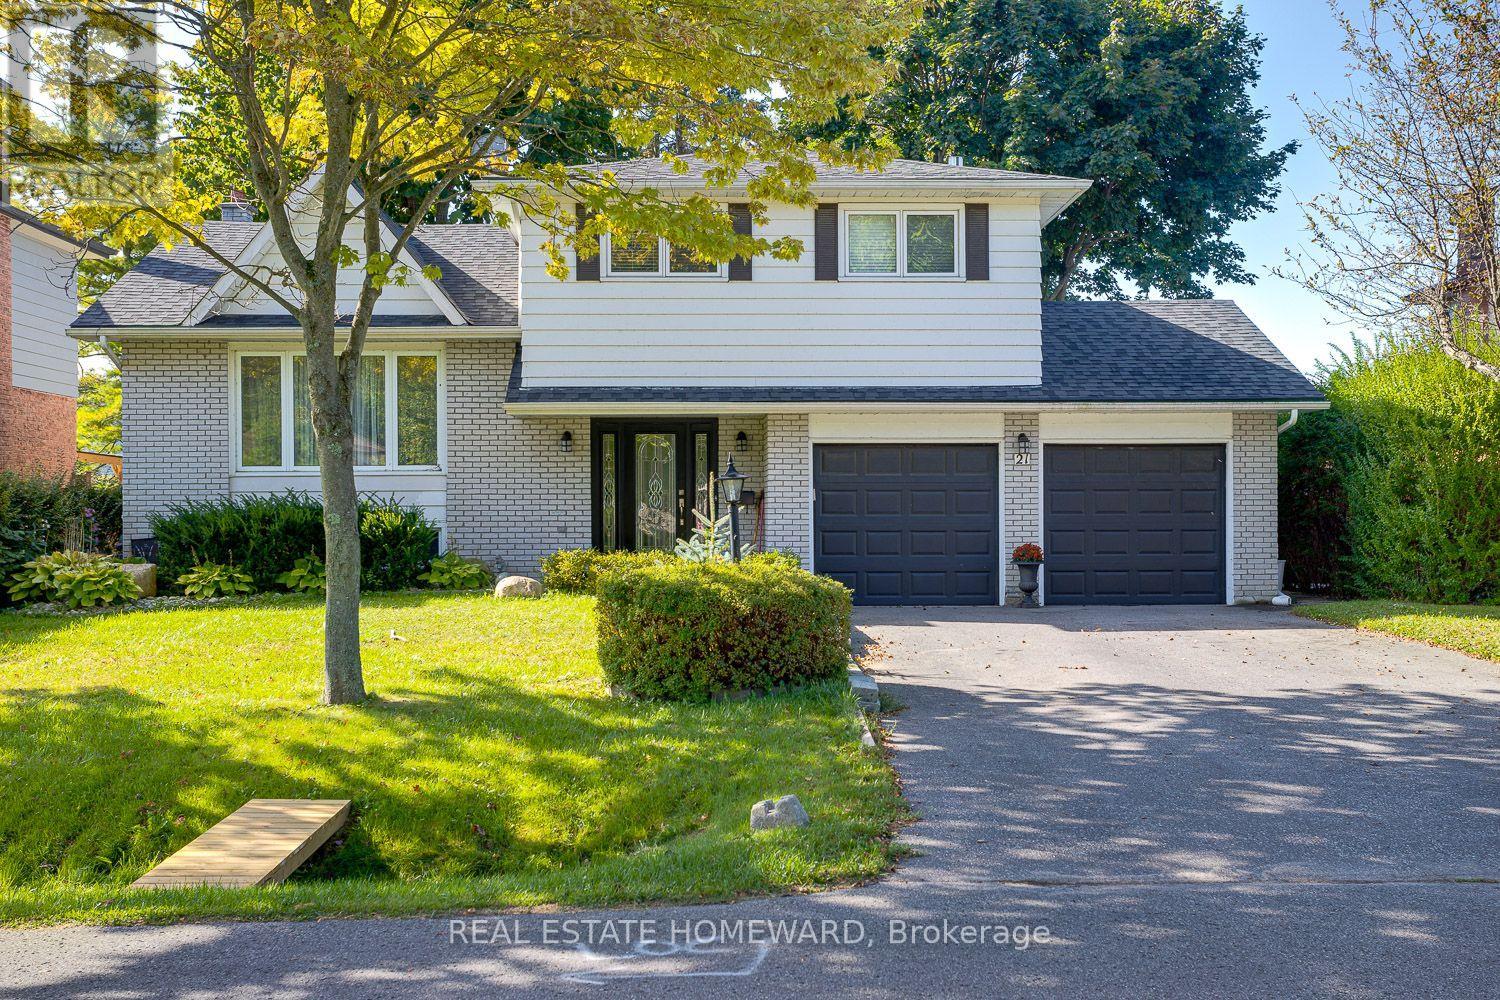
21 Glen Watford Road
Cobourg, Ontario
Any and all offers will happily be received and reviewed anytime! Imagine moving into an updated and renovated, spacious family size home by Lake Ontario just in time to enjoy summer. Imagine taking A Stroll Down Pebble Beach Along The Shores Of Lake Ontario To A Lovely Family Neighbourhood. With a little bit of a country feel right in Town, no sidewalks and good size lots. Detached, Renovated, 3 Bedroom, 3 Bath Home On A 60 x 125 FT Lot With A Double Car Garage...yes with inside entry. This Approximately ( 1650 Sq Ft ) Family Size Home Features Central Air, A Primary Bedroom With An En Suite, Family Room With Walk Out, Dream Kitchen With Walk Out To Sunroom That Leads You To The Gas BBQ And Family Size Backyard Deck. The street is filled with kids playing and adults walking their dogs, possibly one of the best streets to live in Town with an out of Town feel. **EXTRAS** They Say It's Better By The Lake. Minutes Away From Downtown Cafes, Restaurants, Parks, Schools, Beach And Of Course The Wonderful Boardwalk. Spacious and Newer Fenced Backyard, Oversized Deck, Gates On Both Sides Of The Home, Central Air. Bring The Family And Enjoy Life By The Lake. Now is the time to stop imagining and make that dream a reality in Cobourg this summer. (id:63476)
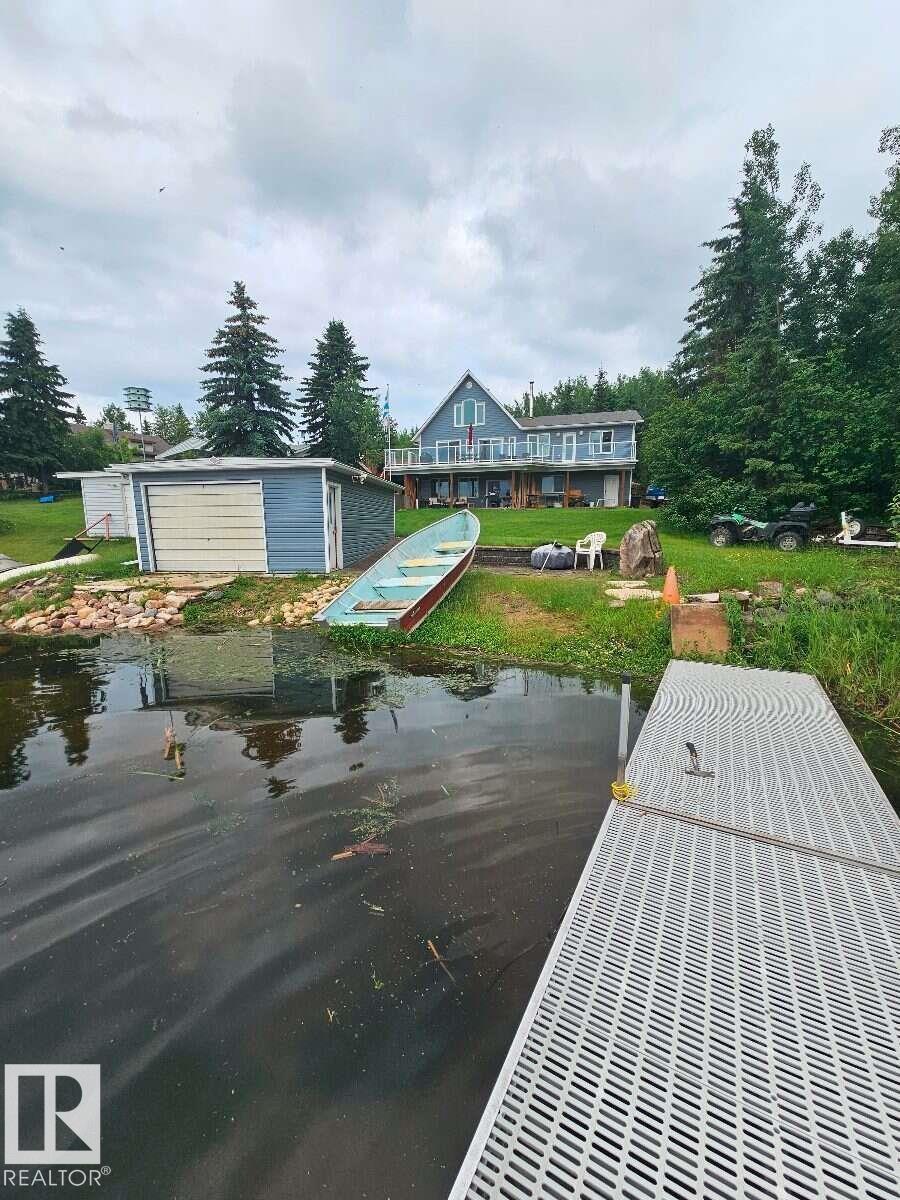
361 57230 Range Road 25
Rural Barrhead County, Alberta
For more info, please click on View Listing on Realtor® Website. Rare lakefront living on one of Lac La Nonne’s quietest roads in Moonlight Bay North! Set on a private 0.37-acre pie-shaped lot beside greenspace, this impressive 2,400 sq. ft. two-storey walkout offers sweeping lake views and exceptional outdoor living. Originally built in 1992 with a full walkout basement and addition completed in 2022, the home features vaulted ceilings, vinyl plank flooring, in-floor heat, forced-air furnace and a cozy wood stove. Enjoy an eat-in kitchen, spacious living/dining areas, laundry, generous primary suite with walk-in closet and ensuite, additional bedrooms, and a large lake-view loft. The walkout offers a bonus room, utility space, in-house garage/shop and potential 5th bedroom. Features include lake-view decks, covered patio, cooking deck, landscaped yard, boathouse, private well/septic, two driveways and RV parking. A peaceful year-round waterfront retreat near Gunn! (id:63476)