
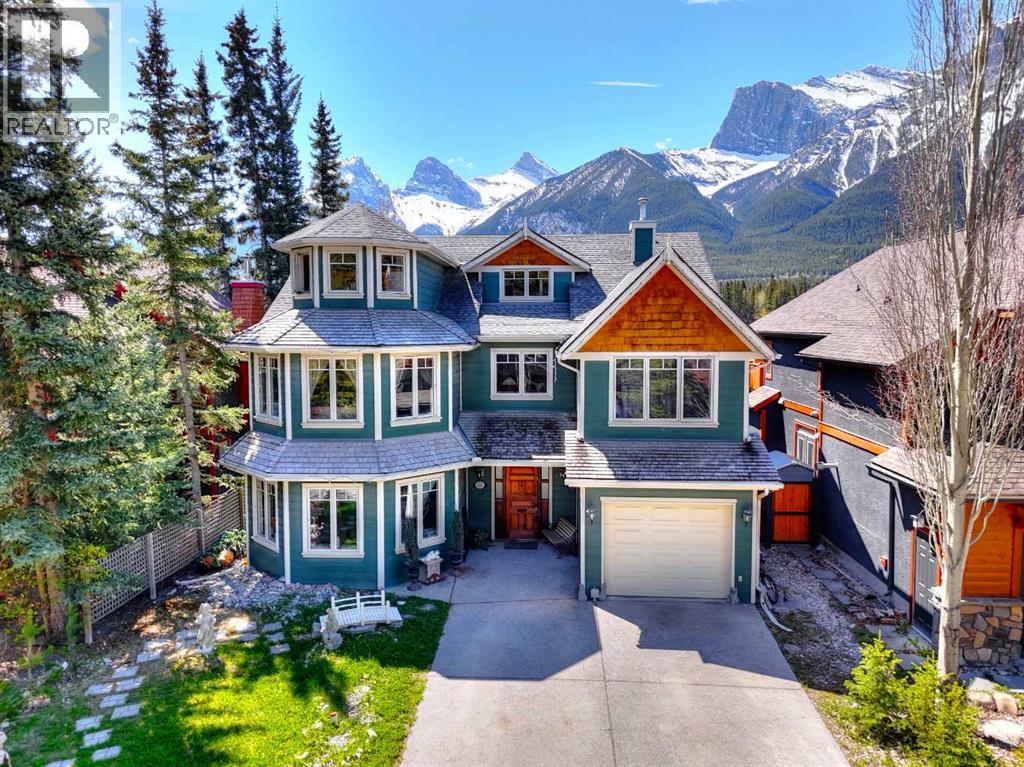
533 1st Street
Canmore, Alberta
A rare landmark residence in one of Canmore's most coveted settings, this distinguished character home occupies an extraordinary south facing position overlooking the peaceful Millennium Park with uninterrupted majestic views of the Three Sisters & other mountain ranges. More reminiscent of a cherished family estate than a conventional mountain property, the home combines enduring craftsmanship, architectural presence, and an irreplaceable connection to the surrounding landscape. Set among mature trees and established gardens, the residence enjoys a sense of privacy and permanence seldom found so close to downtown Canmore. Classic architectural detailing, cedar accents, handcrafted millwork, stained glass, French doors, crystal chandliers, vintage mantels, and rich hardwood floors create interiors of warmth and authenticity, reflecting a level of character that cannot be replicated in newer construction. Generous principal rooms are filled with natural light and framed by mountain vistas, while thoughtfully designed easy living spaces invite both quiet cozy retreat and effortless gathering. The home's unique turret, grand staircase, detailed woodwork, and carefully considered proportions speak to a tradition of timeless craftsmanship that values substance over fashion.Upstairs, tranquil bedrooms and flexible sitting rooms capture spectacular views of the surrounding peaks. The primary suite opens to a private sunroom with skylights and a fireplace—a serene sanctuary overlooking one of the most iconic mountain landscapes in the Canadian Rockies. Outside, stone pathways, mature landscaping, a garden pond, and expansive outdoor living spaces blend seamlessly with the parkland beyond, creating a rare sense of openness and connection to nature. With Millennium Park as its backdrop and the Three Sisters as its daily view, this is a home defined not simply by its architecture, but by its enduring relationship to nature. Properties of this character and setting are excep tionally rare. Offering timeless appeal, privacy, and one of Canmore's most remarkable locations, this is a residence designed to be enjoyed for generations. (id:63476)
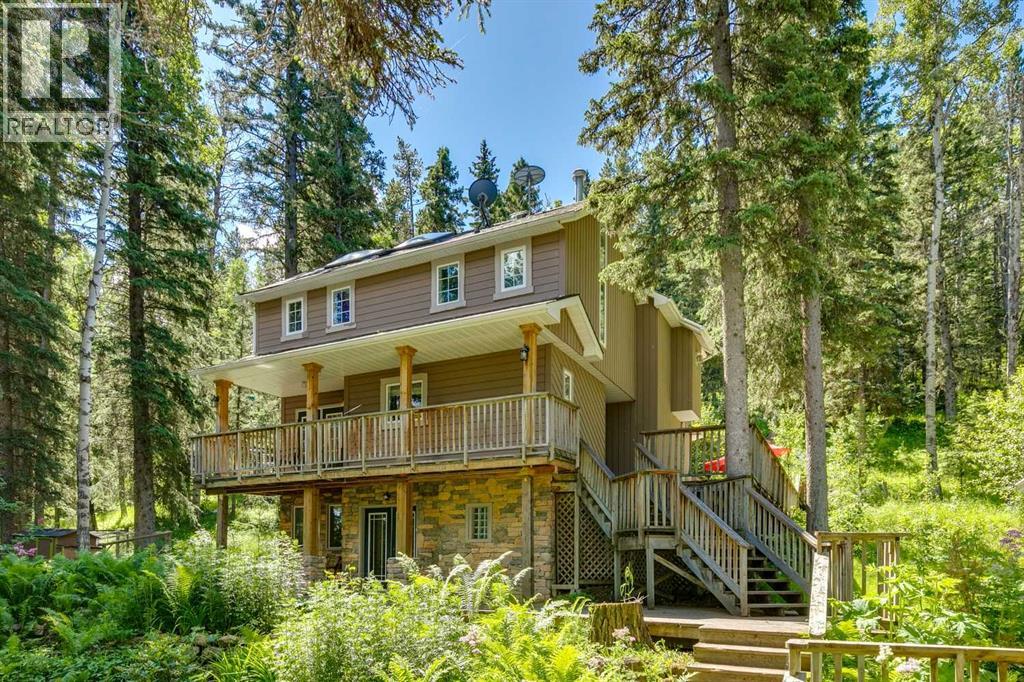
241 Mountain Lion Drive
Bragg Creek, Alberta
**OPEN HOUSE AUG 2nd 1 pm-4pm** Set on 2 beautifully serene acres, this inviting property offers the perfect blend of privacy, comfort, and connection to nature—all within easy reach of Bragg Creek community amenities. The home includes 2329.57 sq ft and features 3 spacious bedrooms upstairs, complemented by soaring lofted ceilings and an abundance of natural light from two skylights. The generously sized master bedroom complete with a gas fireplace is the perfect owners retreat. On the main level, you’ll find a warm and welcoming living space centered around a cozy wood-burning fireplace and forest views out of out of every window. A large bright kitchen ideal for entertaining and spacious dinning area complete this level. The fully developed walk-out lower level boasts a Family/TV room with built in entertainment wall that could flex to be a library, playroom or gym. The office could easily transform into 4rd bedroom. An updated 4 piece bath & convenient laundry room complete this level. With the full bathroom and separate entrance there is the possibility to suite the walkout basement. Bus stop for the local K-8 school is an the end of the driveway.The exterior is equally impressive, designed for both enjoyment and self-sufficiency. Highlights include a beautiful multi tiered deck, greenhouse, chicken coop, and established garden beds for the gardening enthusiasts. The oversized double detached garage is heated, offering ample space for vehicles, storage, and a workshop.Located on a quiet road, this serene oasis captures a distinct West Coast vibe, with nearby access to scenic trails leading to Wintergreen. The old Wintergreen ski hill, golf course, and a charming community lake are a short walk away. A rare opportunity to enjoy peaceful country living without sacrificing proximity to Calgary. Be sure to check out the Virtual Tour and Video. (id:63476)
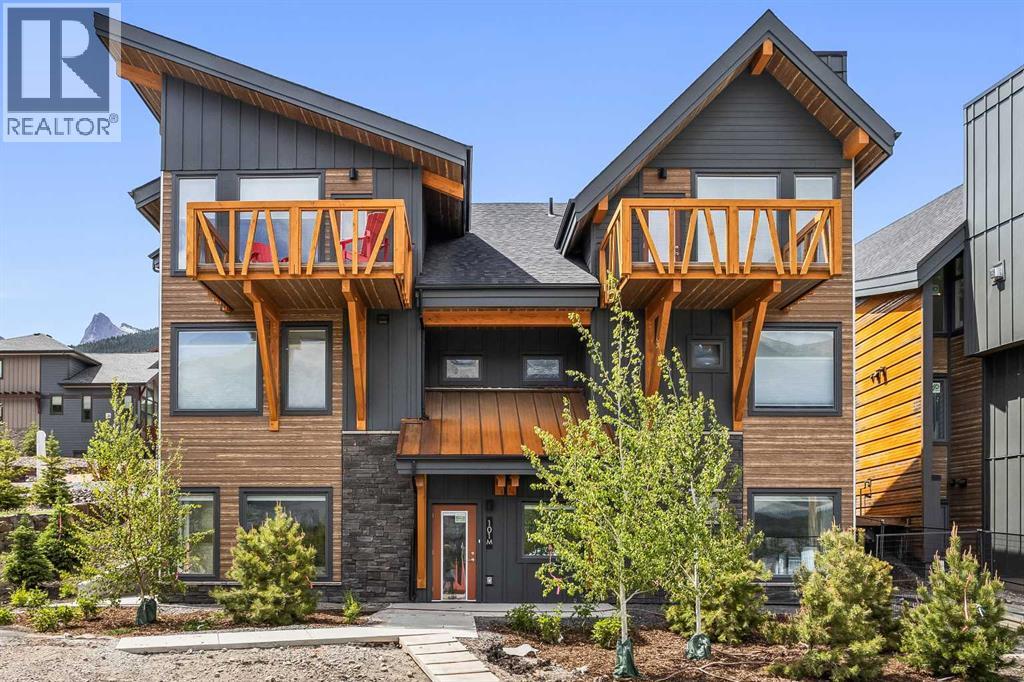
101k, 209 Stewart Creek Rise
Canmore, Alberta
Discover luxury mountain living at its finest in these exquisite 3-bed, 2-bath single level townhouses, in Stewart Creek's newest multi-family development, The Meadows at Stewart Creek, Situated just under 60 minutes from YYC. These unique homes features close to 1,300 square feet of living space on one level, no step entries, along with a 2 parking pad spaces. Enjoy well appointed and full-featured, open concept living along with 3 bedrooms and 2 full baths- as well as in suit laundry and in unit storage. With multiple colour palettes available for Buyers to select from, The Meadows' tasteful interior design appointments create restful spaces. The unparalleled design carries throughout, and non-parallel walls contribute to both Privacy and interest. **Please note photos are from the original Show Suite. (id:63476)
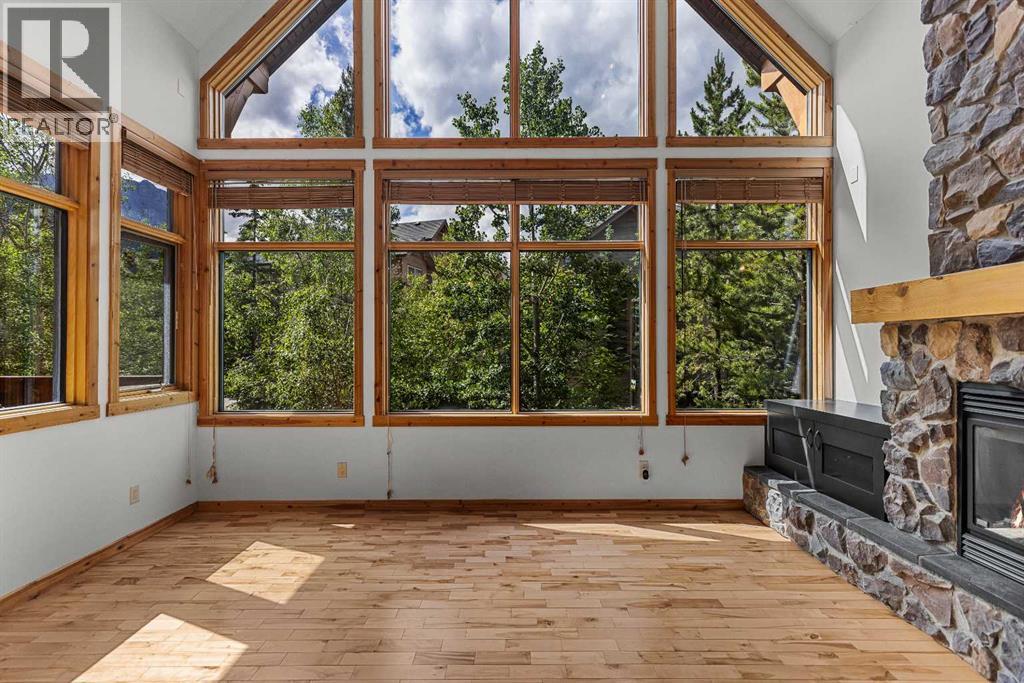
202, 75 Dyrgas Gate
Canmore, Alberta
Welcome to 202-75 Dyrgas Gate, an exceptional 1,445 sq. ft. executive condominium offering stunning west-facing mountain views and an ideal blend of luxury, comfort, and convenience.This beautifully appointed three-bedroom, three full bathroom upper-level residence showcases refined mountain-modern design with an open-concept floor plan, soaring vaulted ceilings, rich hardwood flooring, and dramatic floor-to-ceiling windows that fill the home with natural light. The inviting living room is centered around a striking floor-to-ceiling stone gas fireplace, creating the perfect setting to relax after a day of exploring Canmore's endless outdoor adventures. The gourmet kitchen is designed for both everyday living and entertaining, featuring granite countertops, new stainless steel appliances, a fir eating bar, and thoughtful updates throughout. Step outside to the spacious west-facing balcony and take in spectacular sunset views while enjoying the convenience of the built in gas hookup. The intelligently designed layout offers excellent flexibility, with a main-level bedroom complete with its own ensuite, while upstairs you'll find two spacious primary-style bedrooms, each featuring private ensuites for ultimate comfort and privacy. Additional highlights include underground heated parking, an oversized storage locker large enough to accommodate kayaks, canoes, and outdoor gear, as well as ample scramble parking for residents and guests. Nestled within the sought-after Mountaineer's Village community, this home enjoys a quiet setting just minutes from hiking and biking trails, world-class golf courses, and the growing Three Sisters commercial district, home to IGA, a liquor store, Dollarama, and upcoming cafés and restaurants. Downtown Canmore is only a seven-minute drive away, while local favorites such as Market Bistro and UnWined Wine Shop are just steps from your door. Residents also enjoy the convenience of elevator access within the building. Offering an unbeatabl e combination of luxury, lifestyle, and location, this is a rare opportunity to own in one of Canmore's most desirable neighbourhoods. (id:63476)
14503 Highway 12 Highway
Rural Paintearth No. 18, Alberta
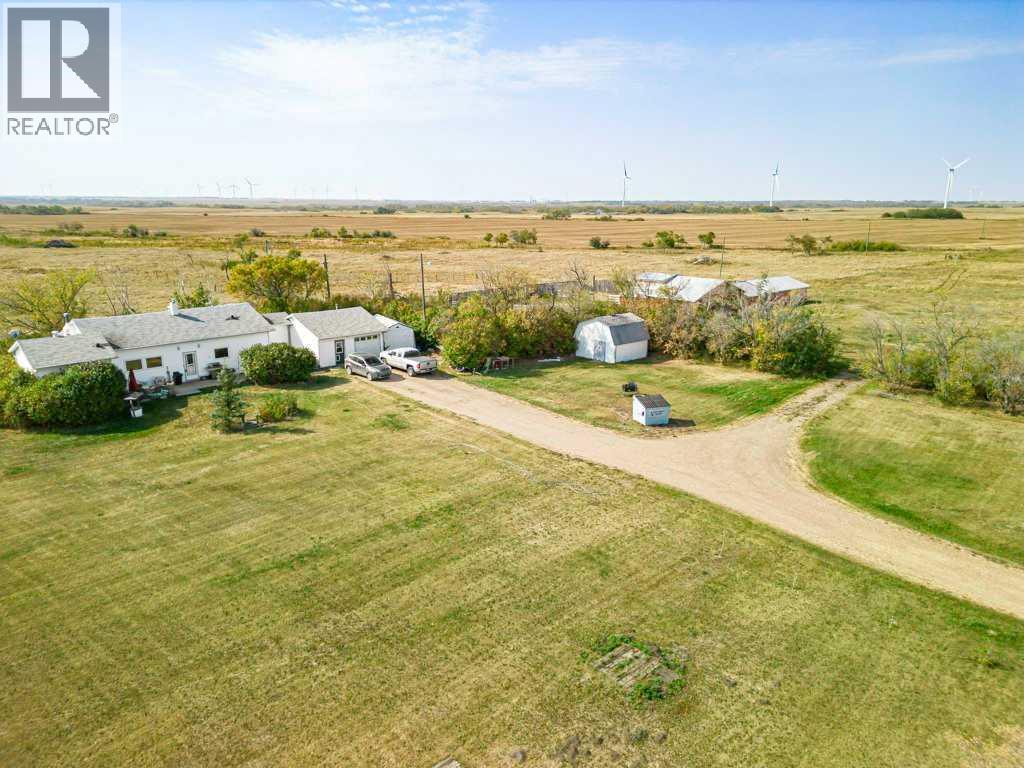
Looking for an opportunity to own a great property where you can bring your animals then look no further!! With almost 29 acres of fenced pasture land and 38 acres total, 16'x17' tinned shed, 40'x40' cattle shed, corrals, chicken coop with enclosed pen and all just right on the highway for convenience and easy access to Castor which is 7 minutes away or Stettler which is 35 minutes away. And a 1416 sq ft bungalow with a 20'x24' attached garage bring the family and come and enjoy this beautiful property all to yourself!! (id:63476)
90 Duncan Crescent
Red Deer, Alberta
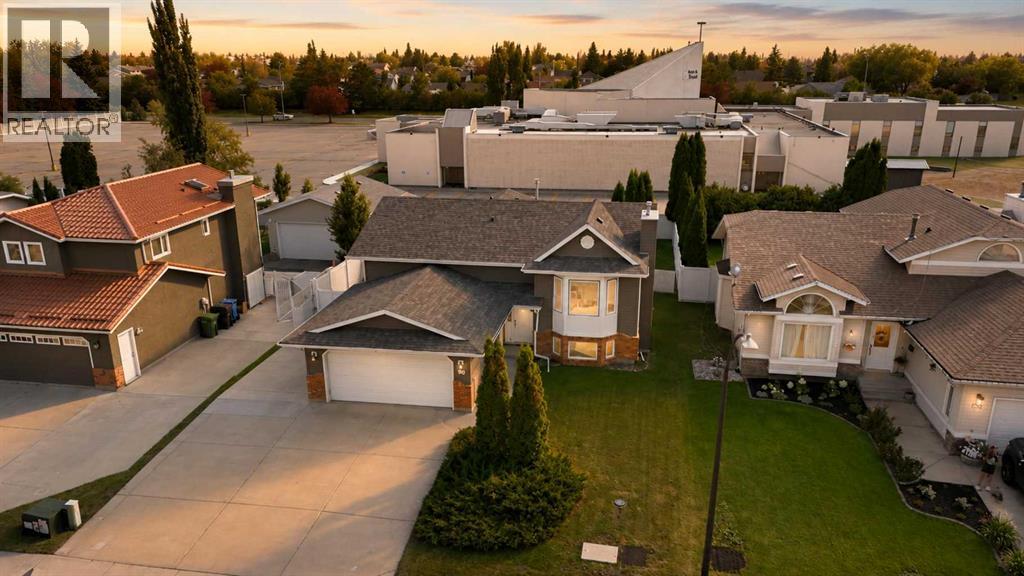
Prepare to be impressed by this immaculate bi-level, proudly showcasing exceptional pride of ownership. Lovingly maintained, meticulously cared for, and thoughtfully updated over the years, this move-in-ready home is a rare find. Situated on an expansive lot in one of Red Deer's most established and sought-after neighbourhoods, this beautiful property is surrounded by mature trees, attractive vinyl fencing, and manicured landscaping. Enjoy an unbeatable location close to shopping, schools, churches, parks, playgrounds, community centres, fitness facilities, walking and biking trails, sports fields, and the nearby fire hall. Everything you need is just minutes away. Parking is second to none, with two garages, extensive additional parking, and a massive 38' x 12' gated RV parking area, providing ample space for vehicles, trailers, boats, recreational toys, and bragging rights. Inside, the classic bi-level design is filled with natural light and complemented by rich hardwood flooring throughout the main level. The spacious living room flows seamlessly into a beautifully appointed kitchen featuring stainless steel appliances, a large island, pantry, and an abundance of quality cabinetry. The bright dining area is surrounded by oversized windows and opens onto a covered 10' x 16' composite deck, creating the perfect space for entertaining or simply relaxing while overlooking the private backyard. The primary bedroom offers a peaceful retreat with its own private 3-piece ensuite, while two additional generously sized bedrooms and a full bathroom with a jetted tub complete the main floor. The fully finished lower level offers incredible versatility with a massive family and recreation room featuring a cozy fireplace and comfortable in-floor heating. Whether you're hosting movie nights, creating a games room, home gym, or play area, there's room for it all. A spacious fourth bedroom, 3-piece bathroom, additional storage room/den, oversized laundry room with abundant storag e and sink, and a convenient walk-up entrance leading to the stamped concrete pad and the 21' x 17' heated hobby garage add even more functionality. Outside, the beautifully maintained yard offers plenty of room for children, pets, gardening, and outdoor gatherings, making it the perfect extension of the home. Recent upgrades provide outstanding value and peace of mind, including a new furnace, hot water tank, water softener, siding, shingles, and windows throughout. This is more than just a house; it's a home that has been cherished by its one and only owner. Combining meticulous care, quality updates, incredible parking, and an unbeatable location, this is a rare opportunity to own a truly special property in one of Red Deer's most desirable communities. Homes like this don't come along often. Come experience it for yourself and discover why you'll feel at home the moment you arrive. (id:63476)

4309 43 Street
Castor, Alberta
Bare land in the new subdivision on the south part of Castor, 15 lots listed by Sutton Landmark Realty, all are approximately 65x128 ft. Negotiable time line to build. (id:63476)
523, 608 7 Avenue
Canmore, Alberta
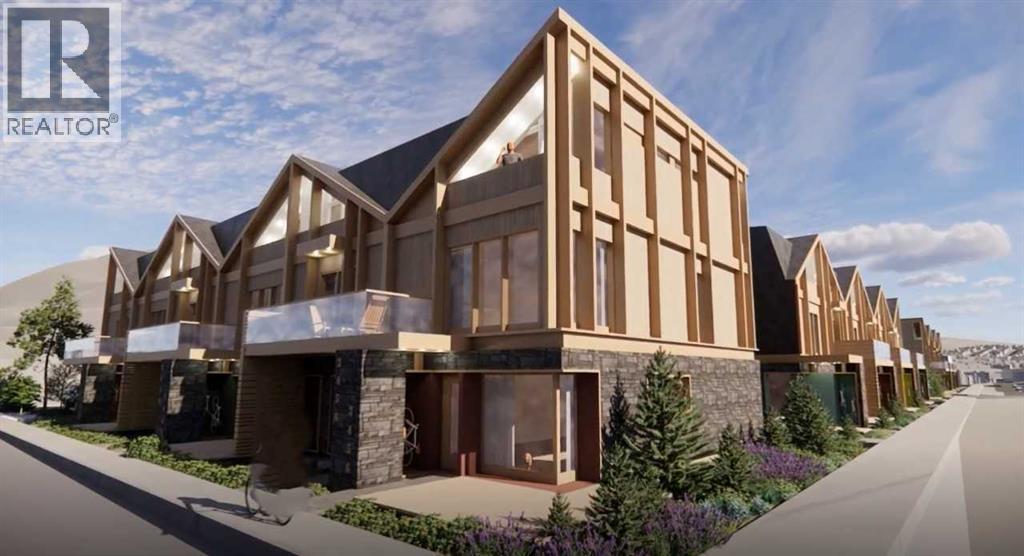
Finding a well-designed 3-bedroom home in walkable South Canmore is rare—especially one built new. This townhome at Colliery Parc is steps from Main Street, trails, cafés, the Bow River and the Nordic Centre. The open-concept main floor connects the kitchen, dining and living areas around an upgraded fireplace. Grassi Lakes interior selections feature light cabinetry, Silestone quartz countertops, island seating and golden luxury vinyl plank flooring. Upstairs are three bedrooms, including a primary with ensuite, plus convenient laundry. Net Zero Ready construction includes solar panels, a hybrid heat pump and air conditioning at no additional charge. Also included: assigned parking with plug-in, exterior mountain-gear storage, a bike locker and new-home warranty. Ideal for a family, a weekend base or both. Photos are representative. (id:63476)
46 Bannerman Close
Red Deer, Alberta
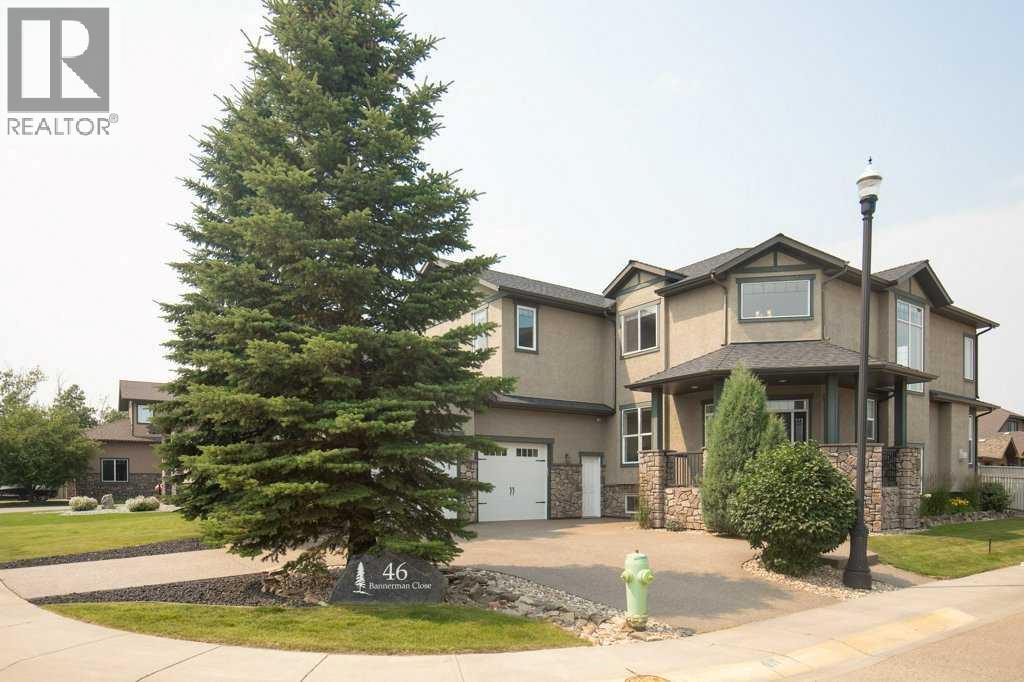
This Executive Home on Prestigious Bannerman Close in Red Deer is an absolute Show Stopper!!!! From the Curb appeal as you drive up the Aggregate Circular Driveway, the stunning Stonework and front Pillars! As you enter this home you will be greeted by the Gorgeous bright Foyer with Soaring Ceilings, Massive Bright Windows with Electric Blinds. The Living room with Maple Hardwood Flooring and a Gorgeous Stone Fireplace ~ this is open to the Gourmet Kitchen / Dining with Stainless Appliances, Quartz Counter tops and Maple Cabinetry. There is a large, covered deck off the kitchen with a gas line for the BBQ and a gate which leads to the very private back yard with Patio and Pergola. Upstairs you will find the Primary Bedroom with Heated Tile flooring, Quartz Countertops, Beautiful Soaker Tub, and a Glass Rain Shower and a massive Walk-in closet! 2 more Bedrooms upstairs boast Walk in Closets and share a 5 piece bathroom. The Basement is designed for entertaining with a Huge Rec Room, A Beautiful Wet Bar, all with Maple Floors and Cabinetry and Underfloor Heat!!! So Many Extras with this home, including but not limited to: Central Air Conditioning, Underfloor Heat in Garage, Basement, and tiled Primary En-suite, 10x 20 Shed with overhead door, Lower Deck with Pergola, Circular Aggregate Driveway, Underground Sprinklers, and So Much More!!! (id:63476)
624, 608 7 Avenue
Canmore, Alberta
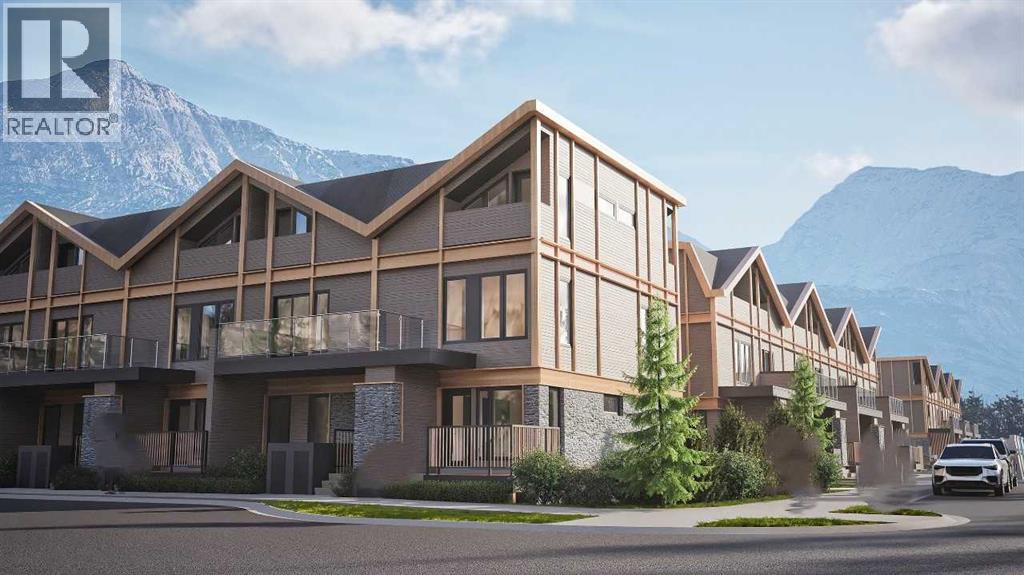
Set in the heart of downtown Canmore, Colliery Parc places you just blocks from Main Street, the Bow River, cafés, restaurants, and Canmore’s extensive trail network. Designed for low-maintenance mountain living, this upper-level 2-bedroom townhome offers generous windows on both sides, filling the home with natural light throughout the day, while the elevated west-facing deck captures afternoon sun and mountain views. The Ha Ling colour palette showcases rich, darker finishes with upgraded platinum cabinetry and Night Tebas quartz countertops. Built to CHBA Net Zero Ready standards, the home features energy-efficient heating and cooling for year-round comfort. Photos are representative. (id:63476)
48 Vanson Close
Red Deer, Alberta
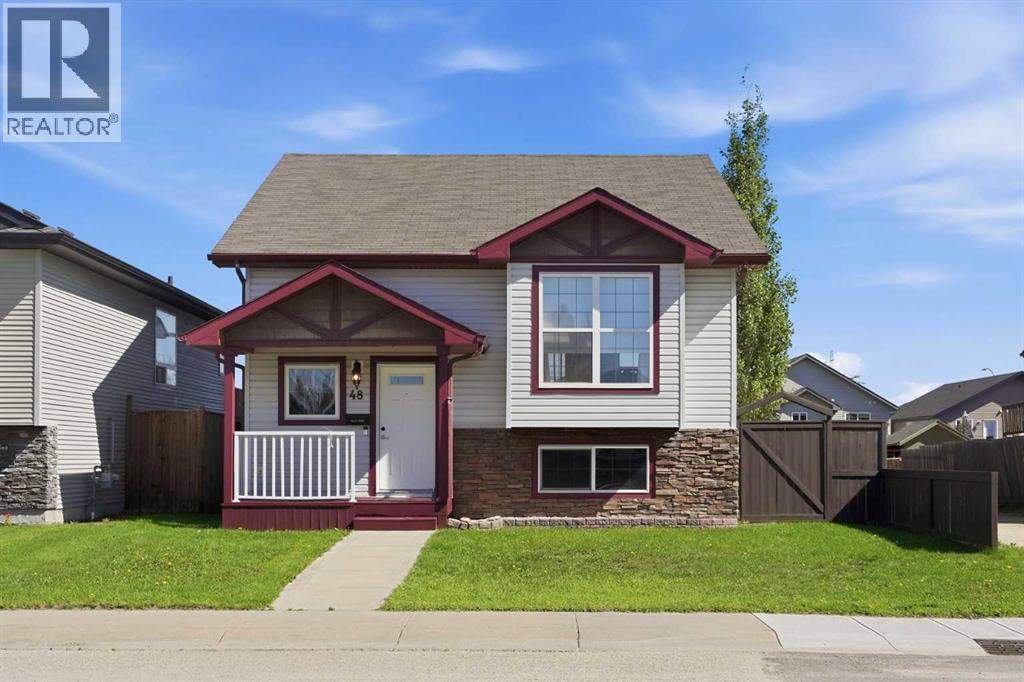
Step inside to a spacious front entry with plenty of room for family and guests. Upstairs, the living room and kitchen connect naturally, creating a space that brings people together for celebrations, quiet evenings, and all the moments in between. The kitchen offers a peninsula with seating, a pantry with built in organizers, and plenty of room for everything from busy mornings to visiting with friends while dinner is on. Just down the hall, the primary bedroom and second bedroom are tucked away from the main living space, along with a 4 piece bathroom.The lower level opens into a bright and spacious family room with large windows that bring in plenty of natural light. There is room to spread out, whether it is movie night, a play area, or your favourite place to unwind. Two additional good sized bedrooms and a beautifully updated 3 piece bathroom with a tile shower complete the lower level.Out back, the fully fenced yard offers room to enjoy every season with a well maintained two tier deck and space for kids, pets, gardening, or simply relaxing. The RV gate provides easy access, allowing your RV, trailer, or toys to be tucked neatly inside the fenced backyard while keeping the yard looking tidy and organized. Located in desirable Vanier Woods, this home is close to parks, walking paths, shopping, schools, and everyday conveniences, offering a great balance of comfort, space, and location. (id:63476)
111 Adams Close
Red Deer, Alberta
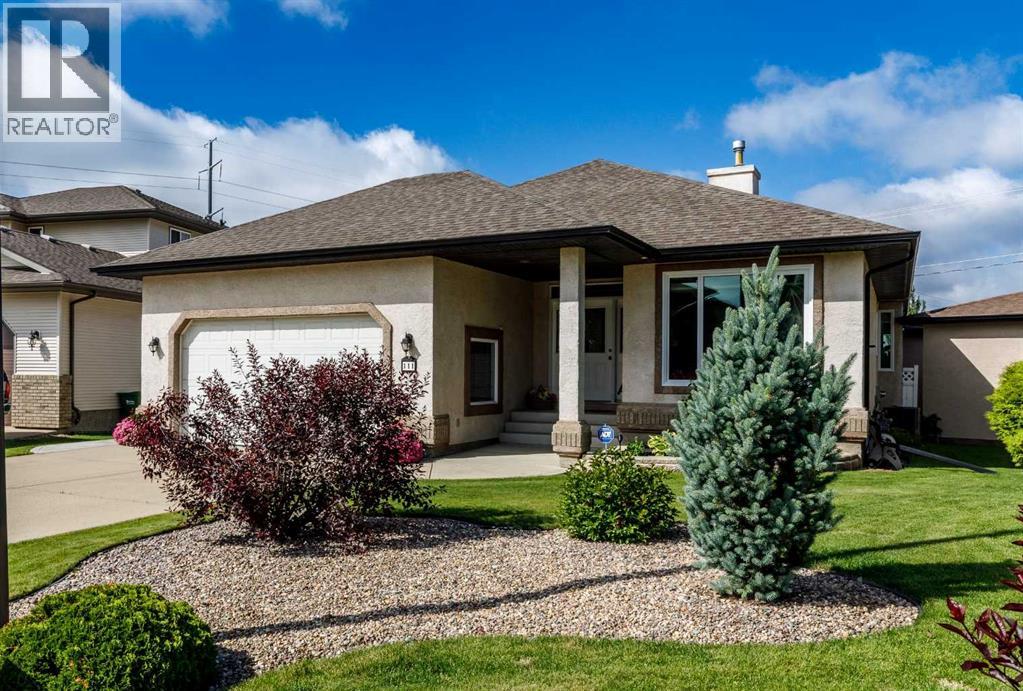
Show home condition inside and out! This impeccably maintained executive bungalow is tucked away on a beautifully landscaped pie-shaped lot and offers an exceptional combination of luxury, functionality, and incredible garage space that is sure to impress any car enthusiast. A spacious front entry welcomes you into the home where you'll find a front office and an open-concept floor plan designed for both everyday living and entertaining. The stunning kitchen has been beautifully updated with quartz countertops, two-tone cabinetry, full tile backsplash, new appliances including an induction stove, a wine storage feature built into the island, an eating bar, corner pantry, and an inviting dining area overlooking the great room. The living room features rich maple hardwood flooring, a cozy gas fireplace, built-in TV niche, and is wired for surround sound. The bright and inviting three-season sunroom extends your living space, making it the perfect place to relax from early spring through late fall. Step outside onto the spacious deck complete with a retractable awning, overlooking the meticulously maintained yard featuring underground sprinklers and two producing apple trees—one red and one green. The primary suite offers a generous walk-in closet and a luxurious 4-piece ensuite with a large shower and separate jetted tub. A convenient main floor laundry room completes the main level. Recent upgrades include all new triple-pane main floor windows, stylish day & night blinds throughout (except the primary bedroom), and central air conditioning installed in 2024. The fully finished basement is equally impressive, offering a massive family room with a second gas fireplace, built-in cabinetry, a wet bar, two oversized bedrooms, a full 4-piece bathroom, cold storage, and a large utility/storage room. Additional features include in-floor heat, a water softener, security system, and two hot water tanks (approximately 3 years old and 1 year old). One of the standout features o f this property is the incredible garage space. The heated attached double garage features a durable epoxy floor, while the detached single garage includes a dedicated workshop area. Both garages boast impressive 12-foot ceilings, high-lift garage doors, and new side-mount jackshaft openers, making them ideal for vehicle hoists, hobbyists, collectors, or anyone needing exceptional workspace. This is a rare opportunity to own a meticulously cared-for home where every detail has been thoughtfully maintained and upgraded. From the pristine condition of the home and yard to the unmatched garage setup, 111 Adams Close truly offers a lifestyle that is difficult to find. (id:63476)